


6 Nioka Road, Dernancourt SA 5075

Best Offers By 5PM Tuesday 11th August, USP
3
2
1

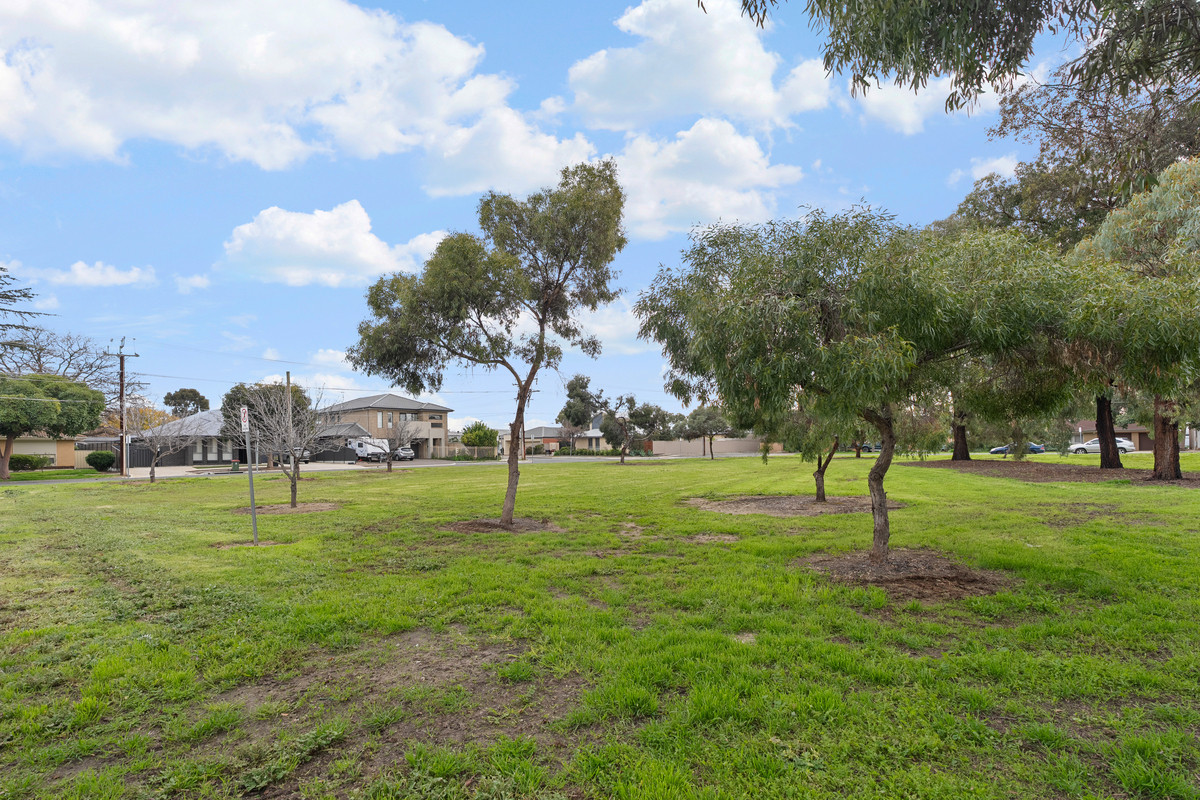
Say hello to a brand-new home that perfectly balances sophisticated design with effortless everyday living. Nestled beside a peaceful reserve in the heart of Dernancourt, this high-end residence has been thoughtfully crafted with premium finishes, generous proportions and designer finishes throughout. Whether you’re a professional, downsizer, young family or investor, this is low-maintenance luxury without compromise.

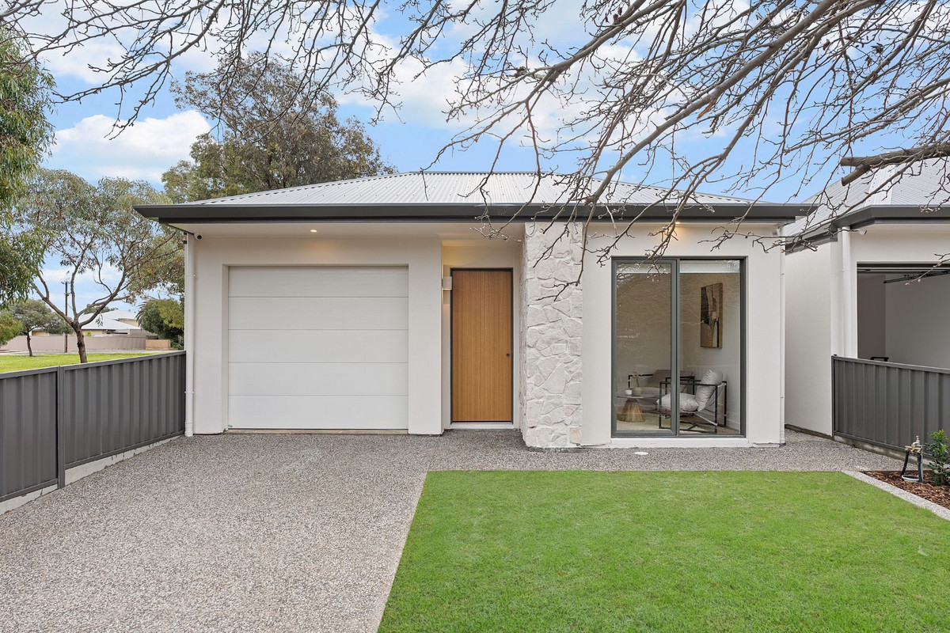
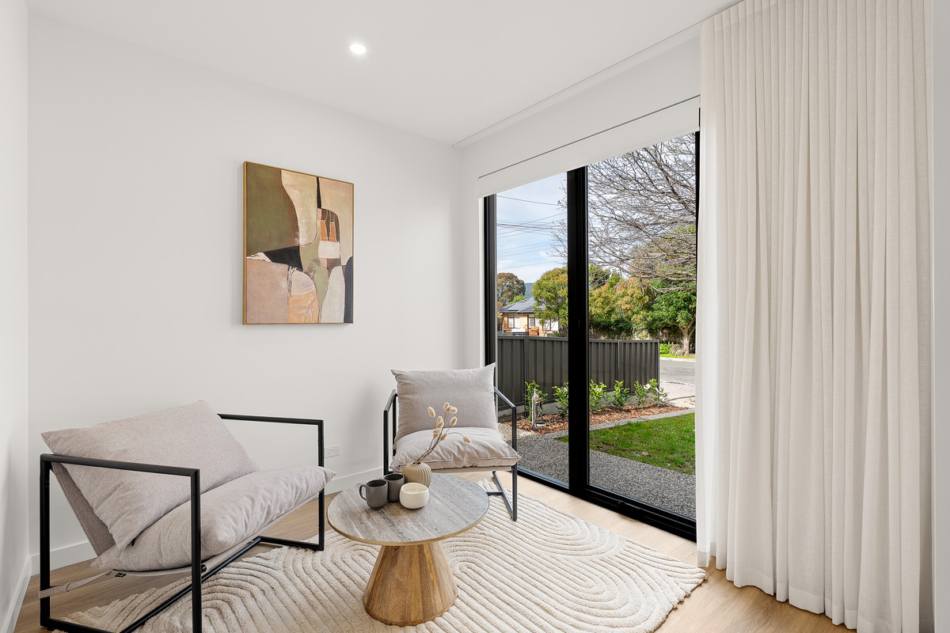
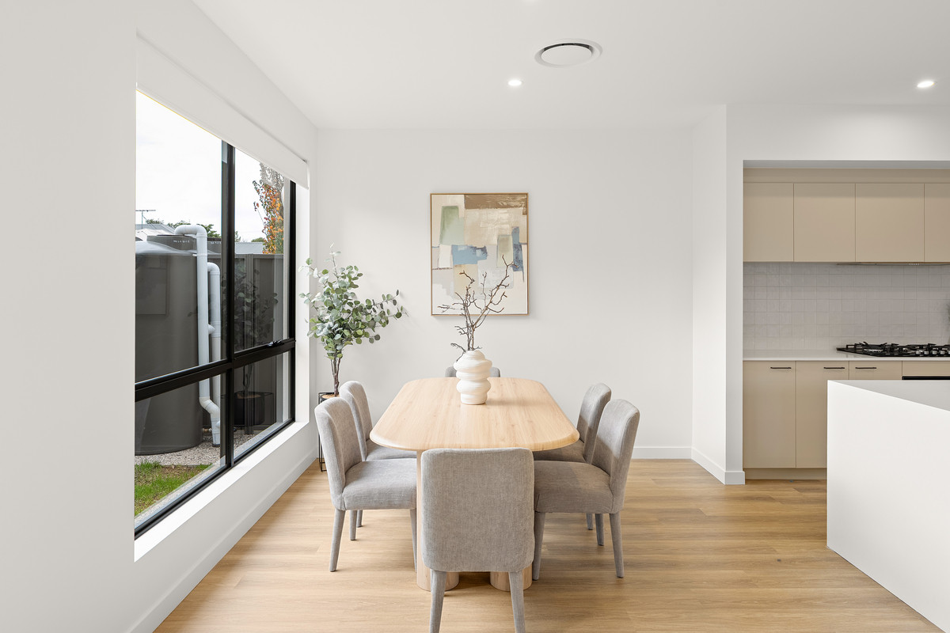
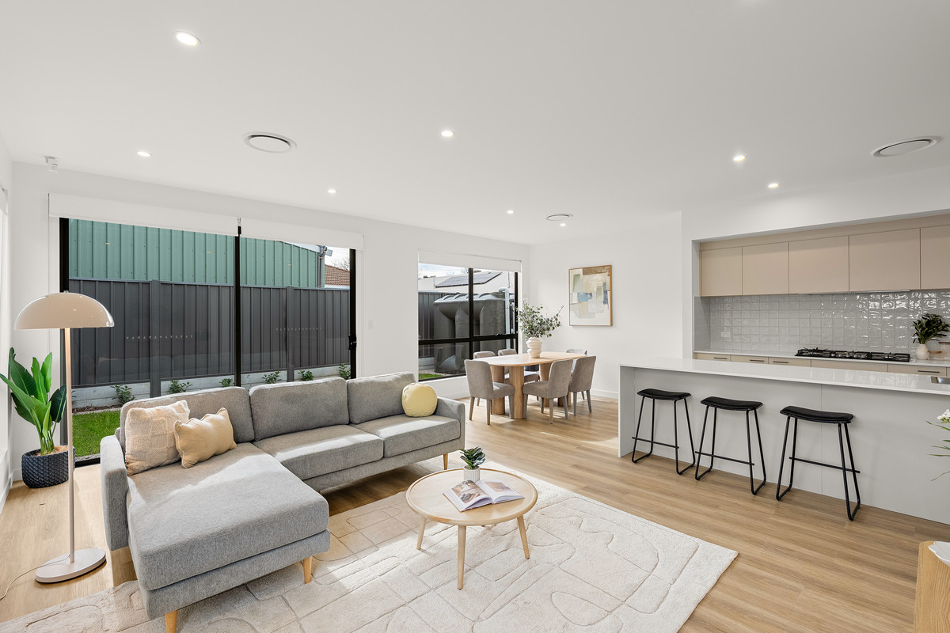
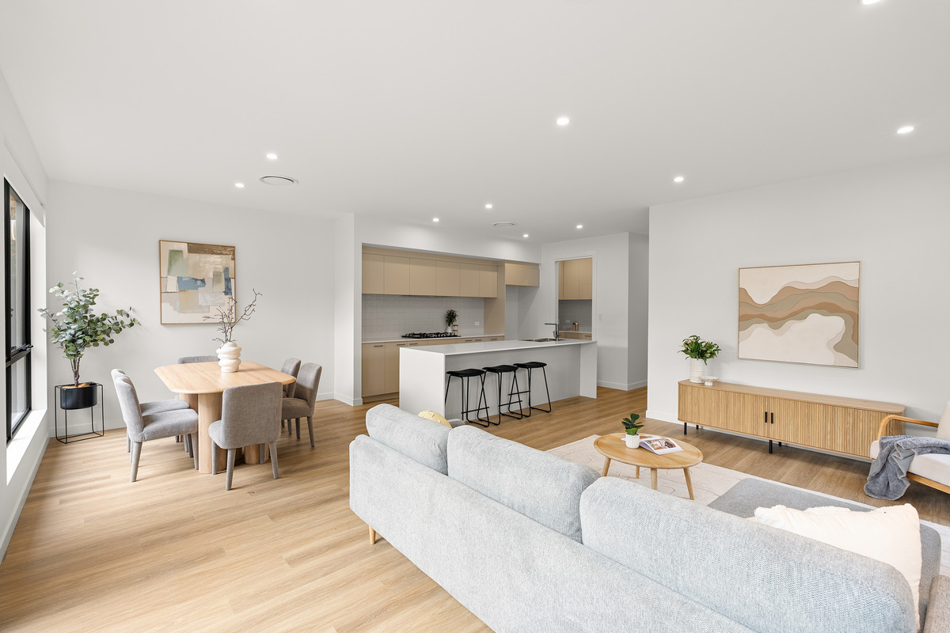
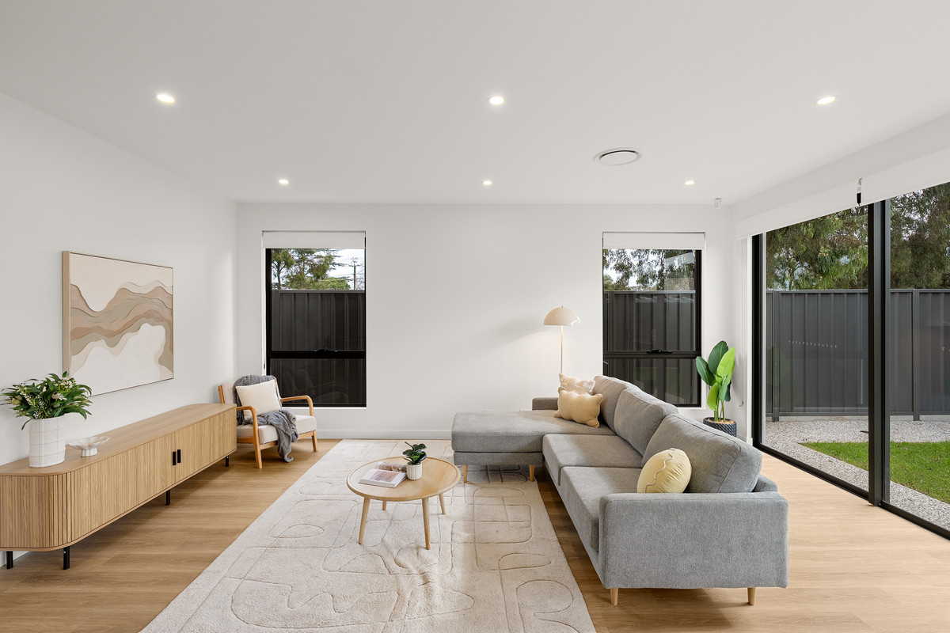
Making an unforgettable first impression, the striking façade pairs crisp modern lines with a statement natural stone feature wall, while landscaped gardens and attractive street appeal set the tone for what’s inside. A light-filled sitting room at the front of the home enjoys a peaceful leafy outlook across the neighbouring reserve, offering the perfect space to relax, work from home or simply unwind. Timber-look flooring leads you through to the expansive open-plan living, dining and kitchen, where large windows and sliding doors flood the home with natural light.

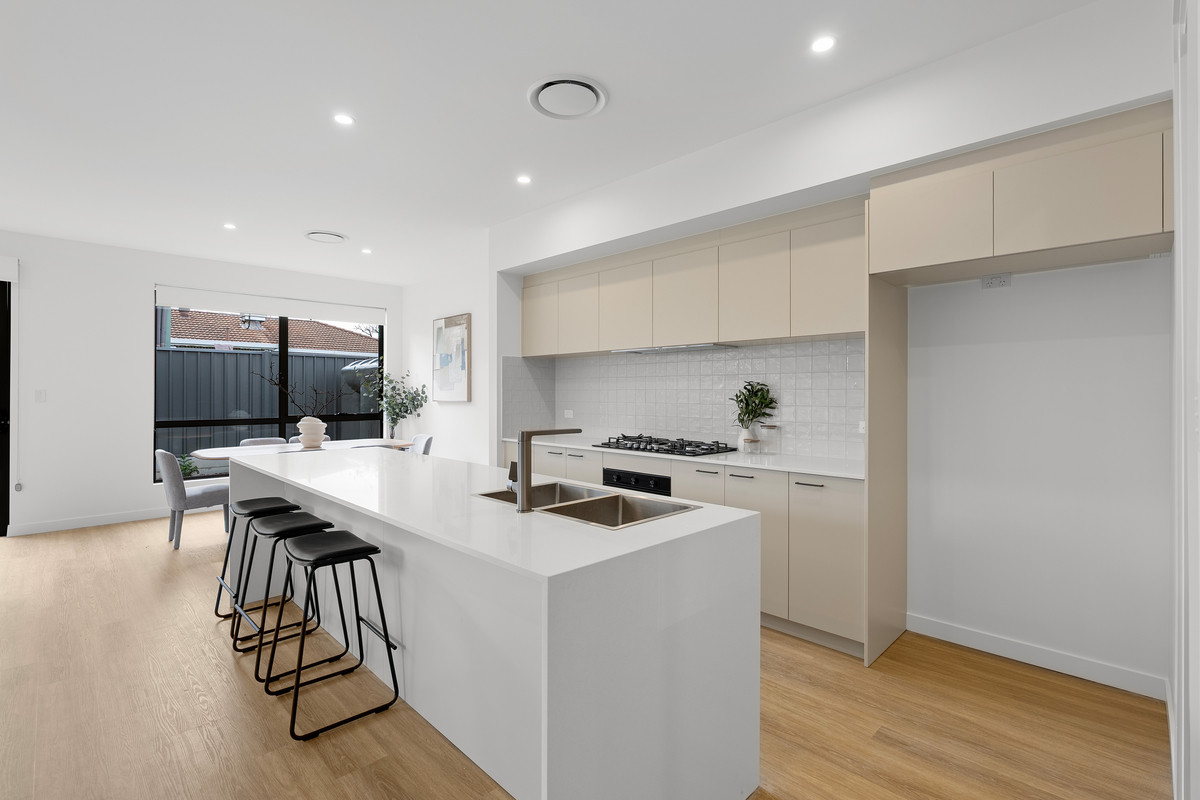
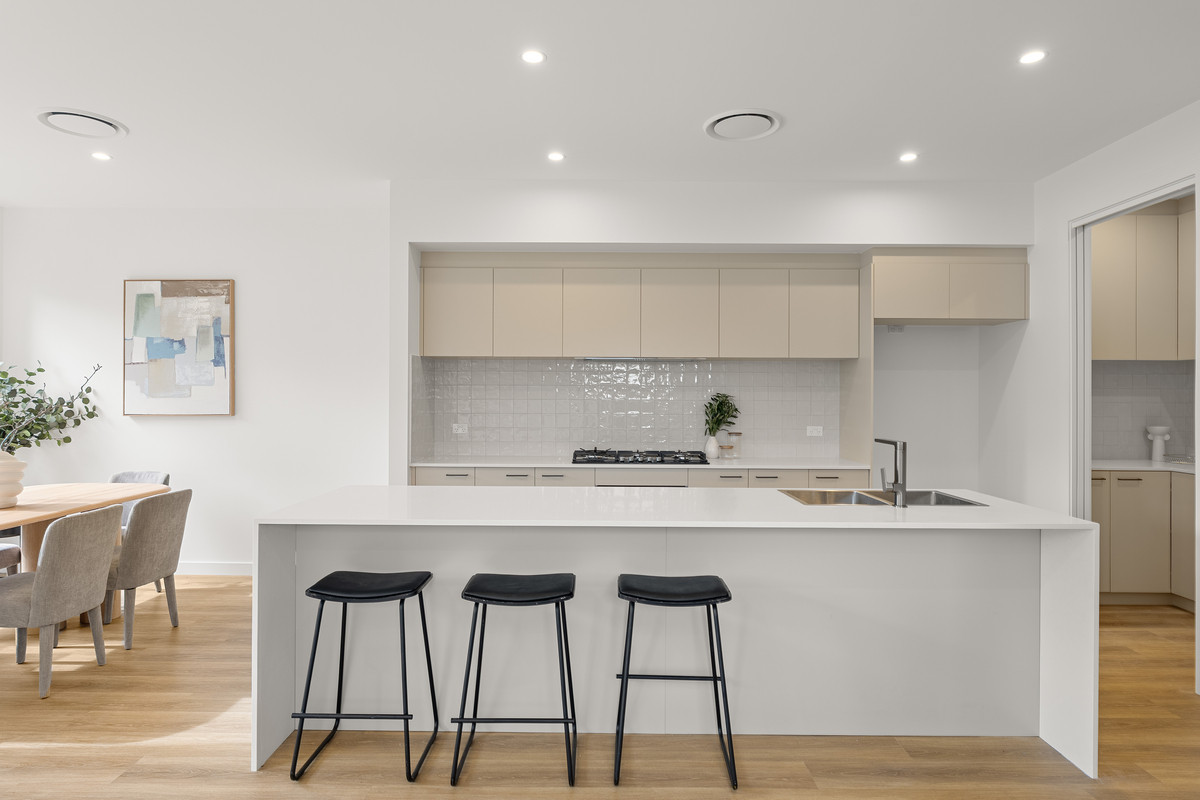
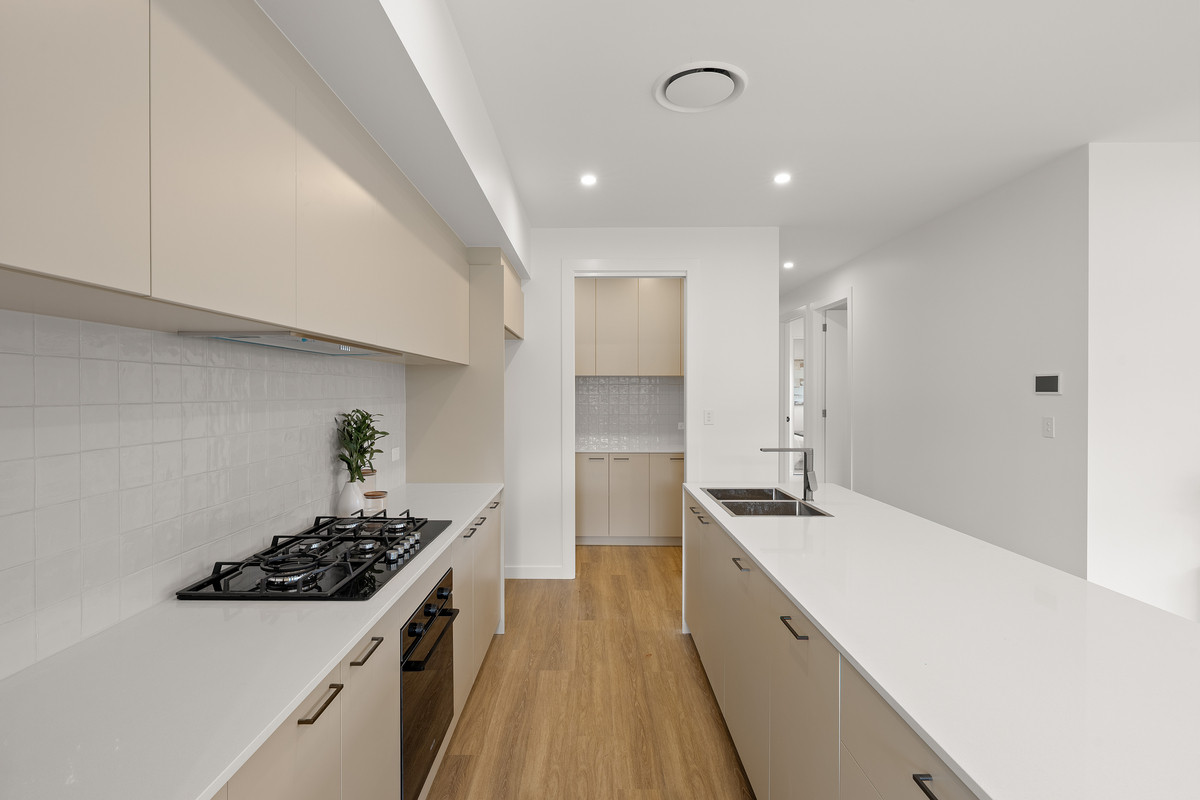
Designed to be both beautiful and functional, the designer kitchen is the true centrepiece of the home. A generous stone island bench provides the perfect place for casual dining and entertaining, complemented by sleek soft-toned cabinetry, quality appliances including a gas cooktop, an abundance of storage and a spacious walk-in pantry for exceptional everyday practicality.

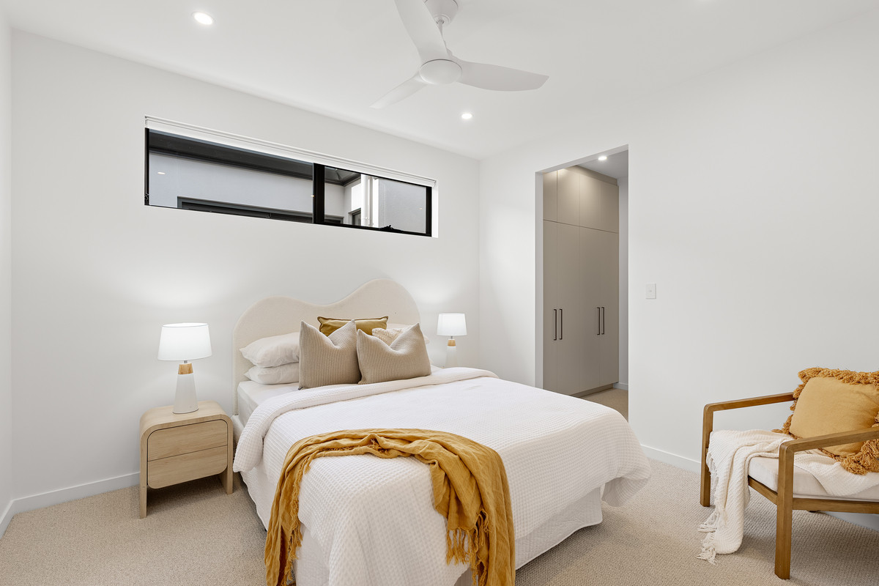
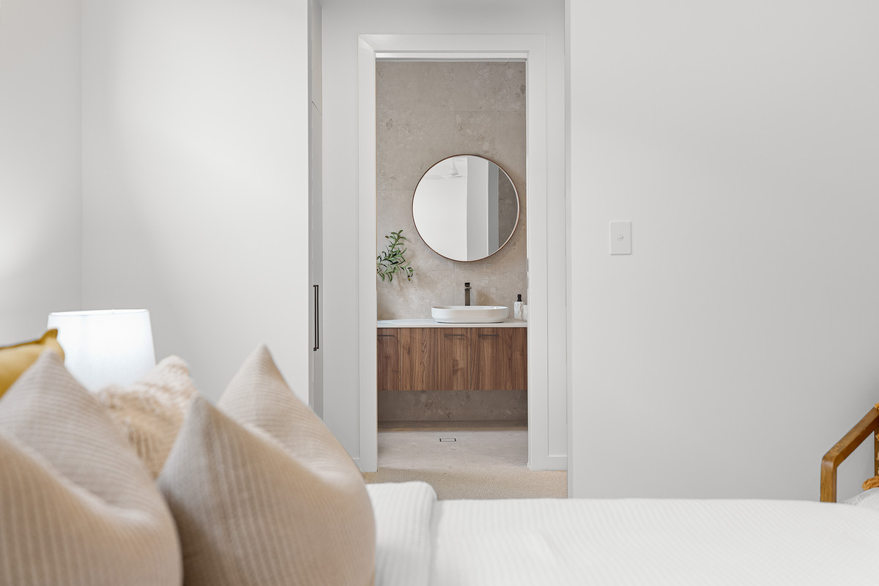
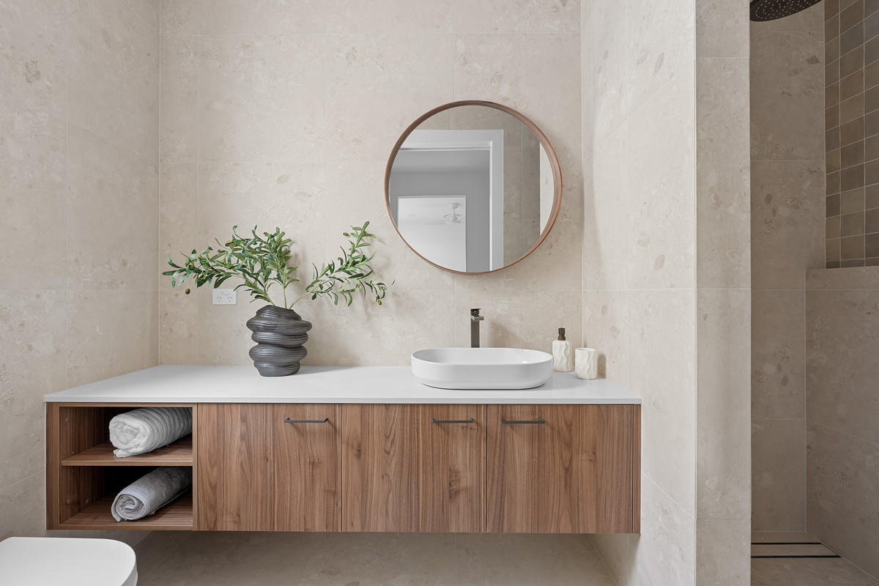
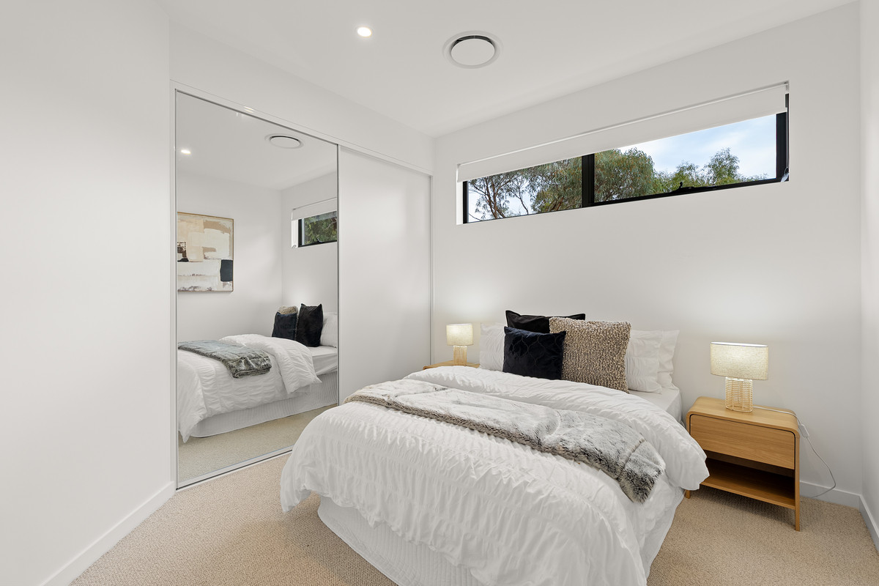
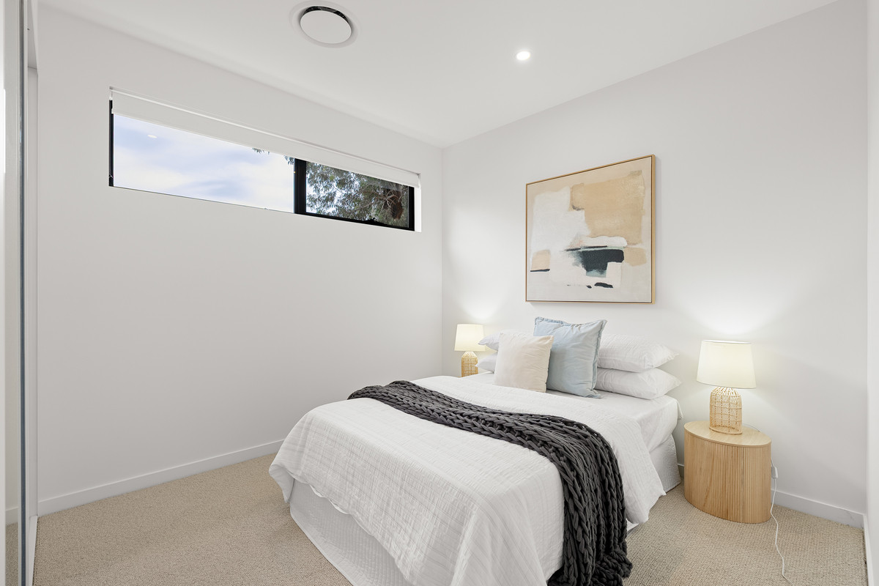
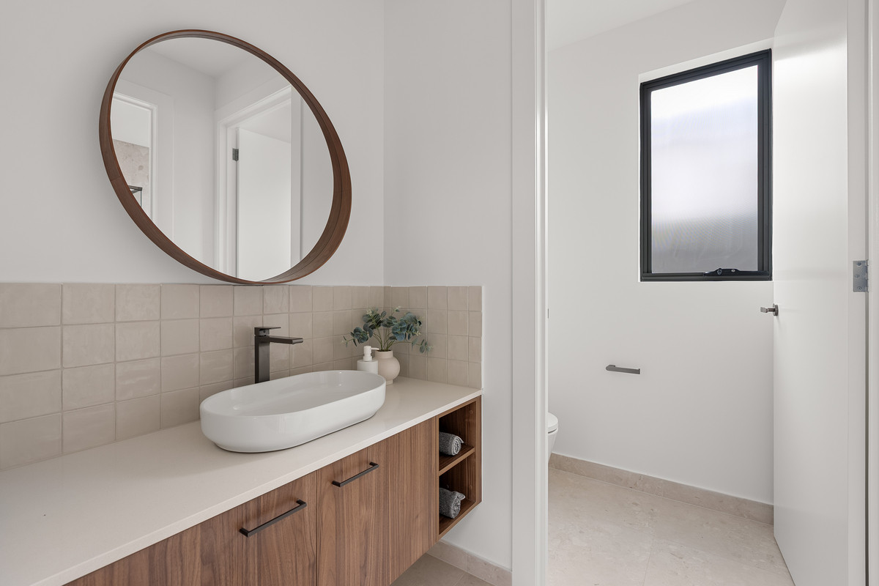
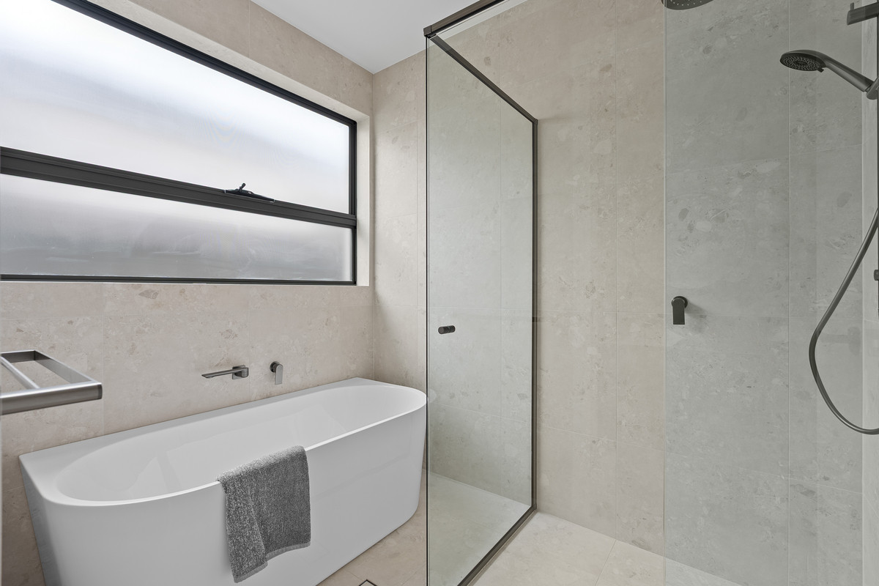
The master suite offers a peaceful retreat, complete with a walk-in robe and a beautifully appointed ensuite showcasing floor-to-ceiling tiling, a floating timber vanity with an above-counter basin, a round framed mirror, stone benchtops and a generous walk-in rainfall shower. Bedrooms two and three are both generously sized with built-in robes and are serviced by an equally impressive central bathroom finished with the same premium level of detail.

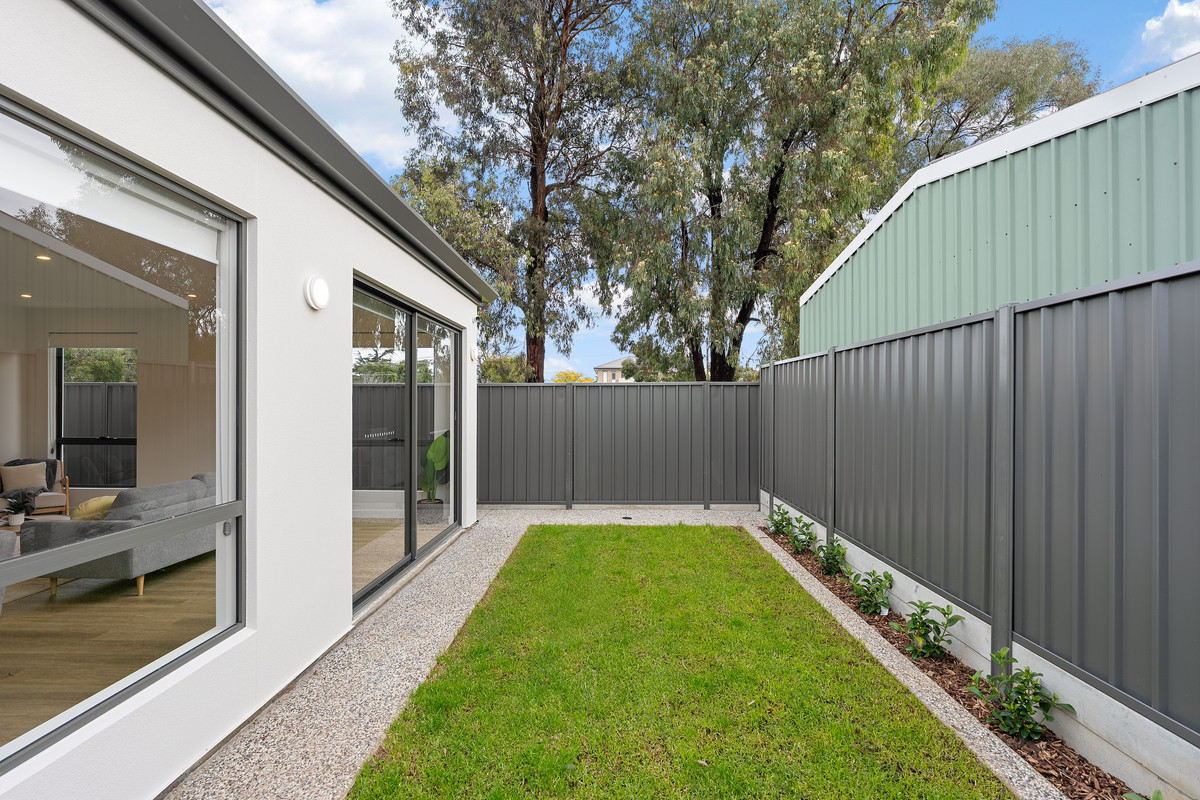
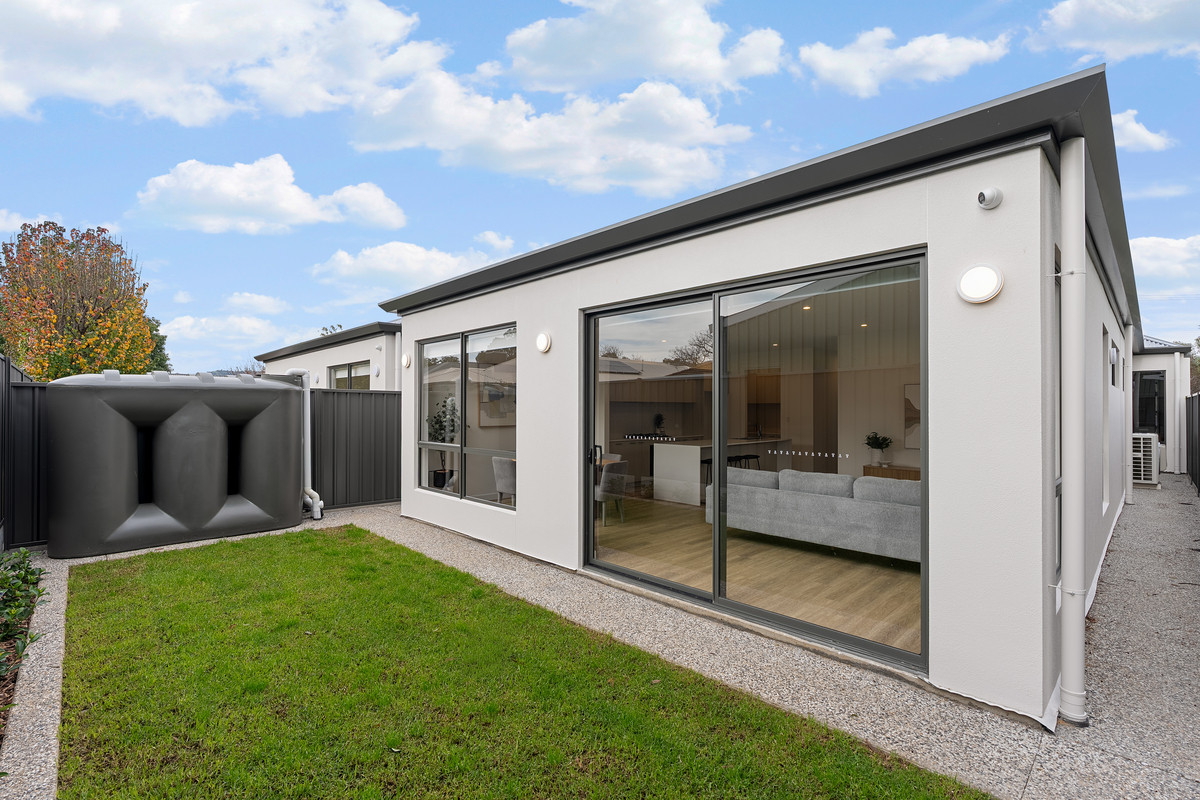
Sliding doors seamlessly connect the indoor living to a private, low-maintenance backyard, complete with a neat lawn area that’s ideal for children, pets or simply enjoying your morning coffee outdoors. Positioned alongside a reserve, the home enjoys a wonderful sense of openness and greenery that’s rarely found in brand-new developments.

Located just moments from Dernancourt Shopping Centre, Tea Tree Plaza, the O-Bahn Interchange, Linear Park walking and cycling trails, quality schools and just a short drive to the Adelaide CBD, this is a home that delivers exceptional lifestyle and everyday convenience.

Check me out:
— Brand-new high-end home
— Premium designer finishes throughout
— Striking natural stone feature façade
— Three generous bedrooms
— Master suite with walk-in robe and designer ensuite
— Built-in robes to bedrooms two and three
— Designer kitchen with stone benchtops and oversized island
— Spacious walk-in pantry
— Quality appliances with gas cooktop
— Floating timber vanities with above-counter basins, round mirrors and full-height tiling to both bathrooms
— Open-plan living and dining filled with natural light
— Separate front sitting room with leafy reserve outlook
— Ducted reverse cycle air conditioning
— LED downlights throughout
— Timber-look flooring to living areas and quality carpet to bedrooms
— Single garage with internal access
— Landscaped, low-maintenance gardens
— Rainwater tank
— Positioned alongside a reserve, close to Tea Tree Plaza, O-Bahn Interchange, Linear Park and quality schools
— And so much more…

Specifications:
CT // TBC
Built // 2026
Land // 299 sqm*
Build // 160 sqm*
Council // City of Tea Tree Gully
Nearby Schools // Dernancourt Primary School, Avenues College, Kildare College, St Ignatius College, Kildare College

On behalf of Eclipse Real Estate Group, we try our absolute best to obtain the correct information for this advertisement. The accuracy of this information cannot be guaranteed and all interested parties should view the property and seek independent advice if they wish to proceed.

Should this property be scheduled for auction, the Vendor’s Statement may be inspected at The Eclipse Office for 3 consecutive business days immediately preceding the auction and at the auction for 30 minutes before it starts.

Michael Viscariello – 0477 711 956
michaelv@eclipserealestate.com.au

Matthew Vinci – 0468 584 513
matthewv@eclipserealestate.com.au

RLA 277 085

Property Features
  • House
  • 3 bed
  • 2 bath
  • 1 Parking Spaces
  • Land is 299 m²
  • Floor Area is 160 m²
  • Ensuite
  • Garage
  • Dishwasher
  • Map

Proudly presented by
Michael Viscariello

Michael Viscariello
T 0477 711 956
E michaelv@eclipserealestate.com.au
Send an enquiry.
Single Property Enquiry
https://www.eclipserealestate.com.au/the-team/michael/

Proudly presented by
Matthew Vinci

Matthew Vinci
T
E matthewv@eclipserealestate.com.au
Send an enquiry.
Single Property Enquiry
https://www.eclipserealestate.com.au/the-team/matthew-2/
