


704 & 705/430-432 Payneham Road, Glynde SA 5070

$895,000 - $985,000
3
2
2

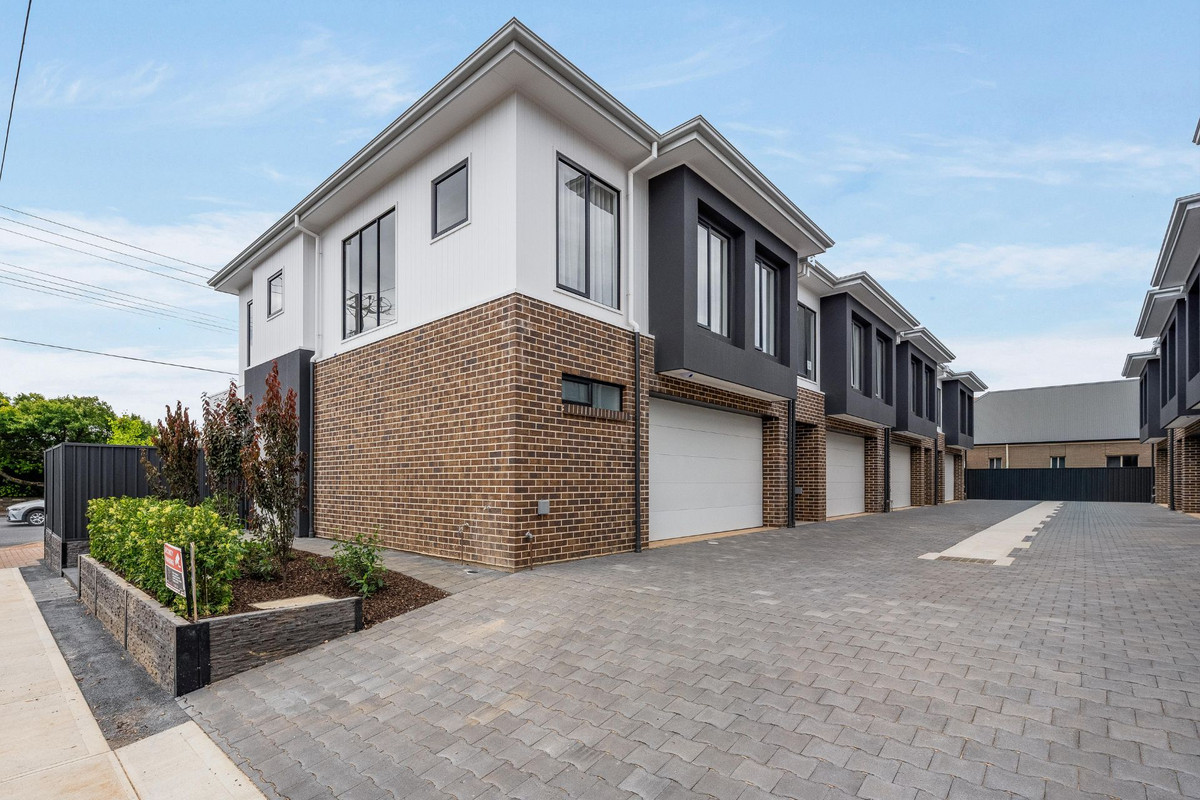
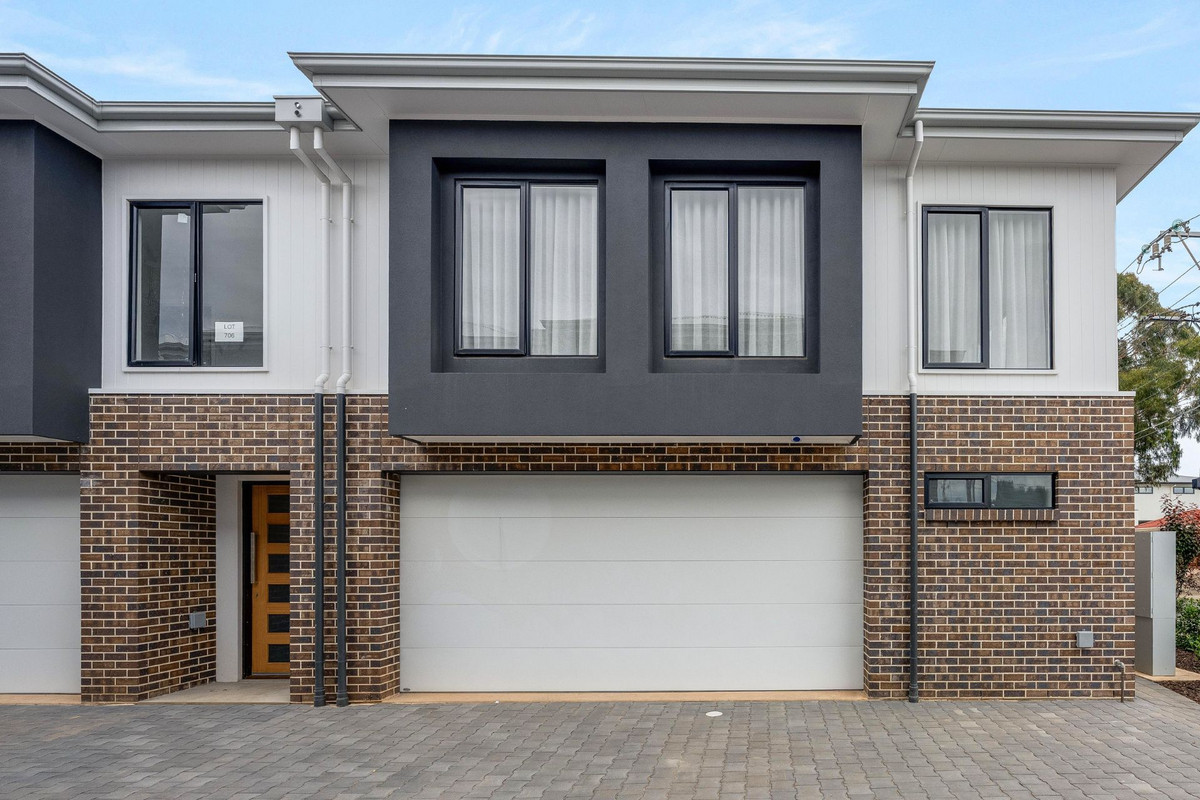
Say hello to contemporary design, effortless living and a fresh start in Glynde. Be among the first to secure a home within this brand-new development, with two beautifully appointed residences now making their market debut. Offering three spacious bedrooms, multiple living areas, stylish modern finishes and low-maintenance outdoor entertaining, these homes have been thoughtfully designed for easy everyday living in an incredibly convenient location.

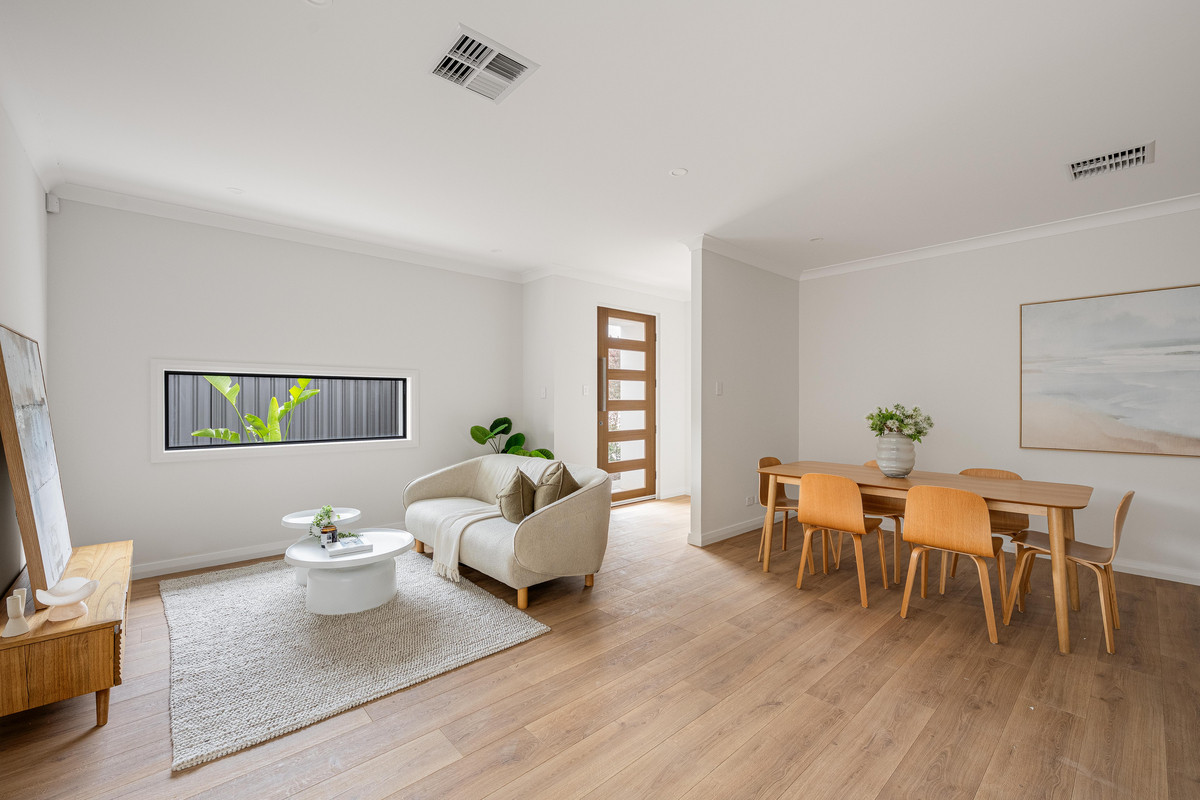
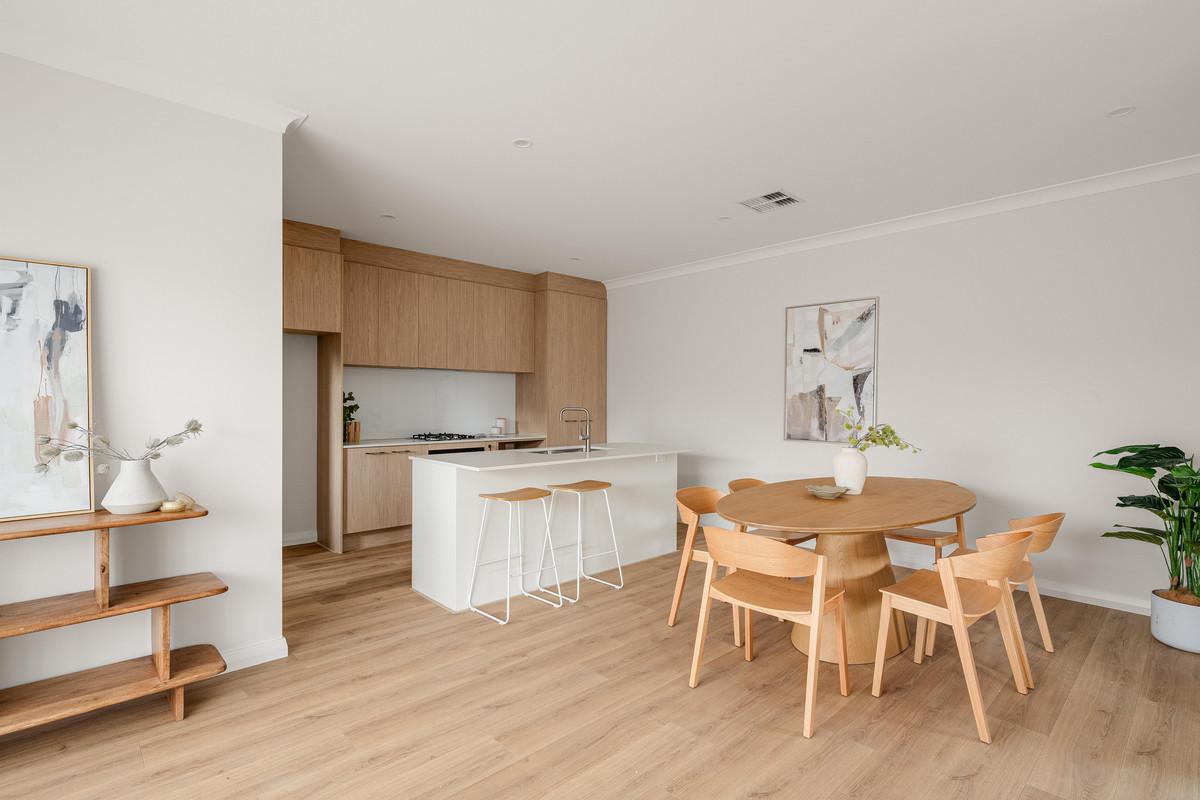
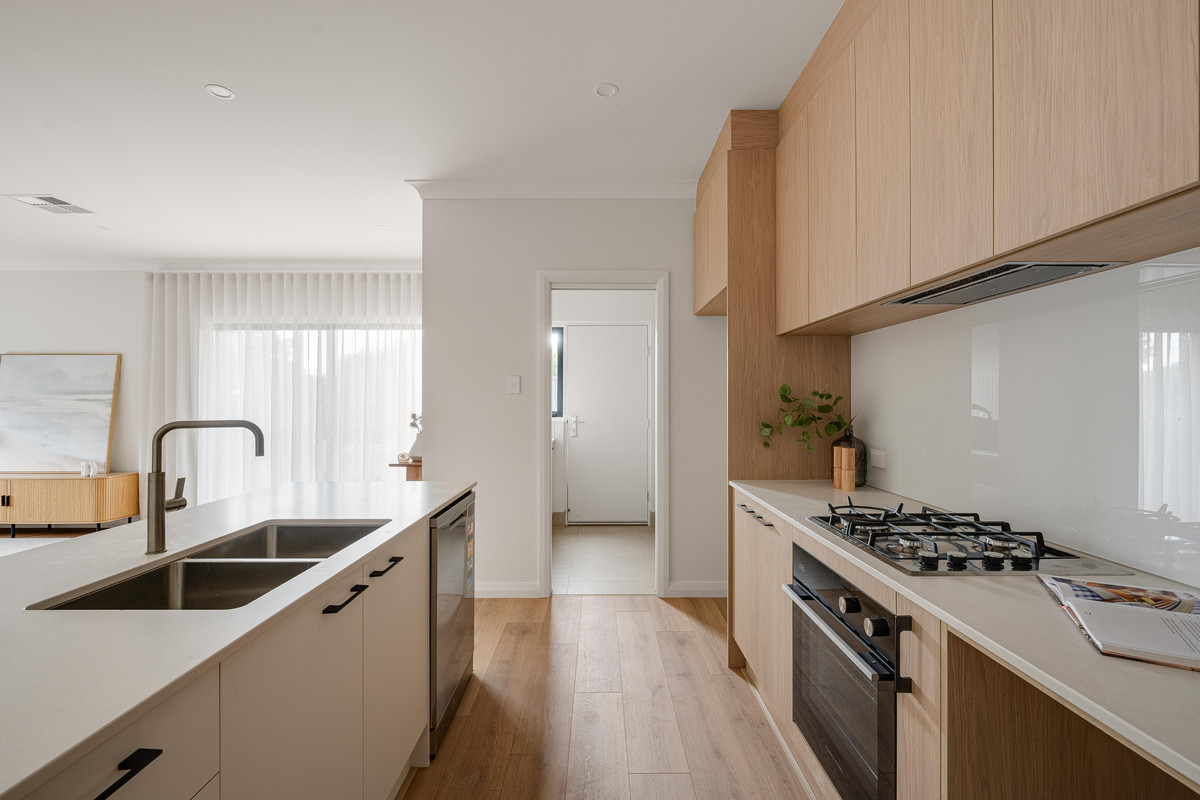
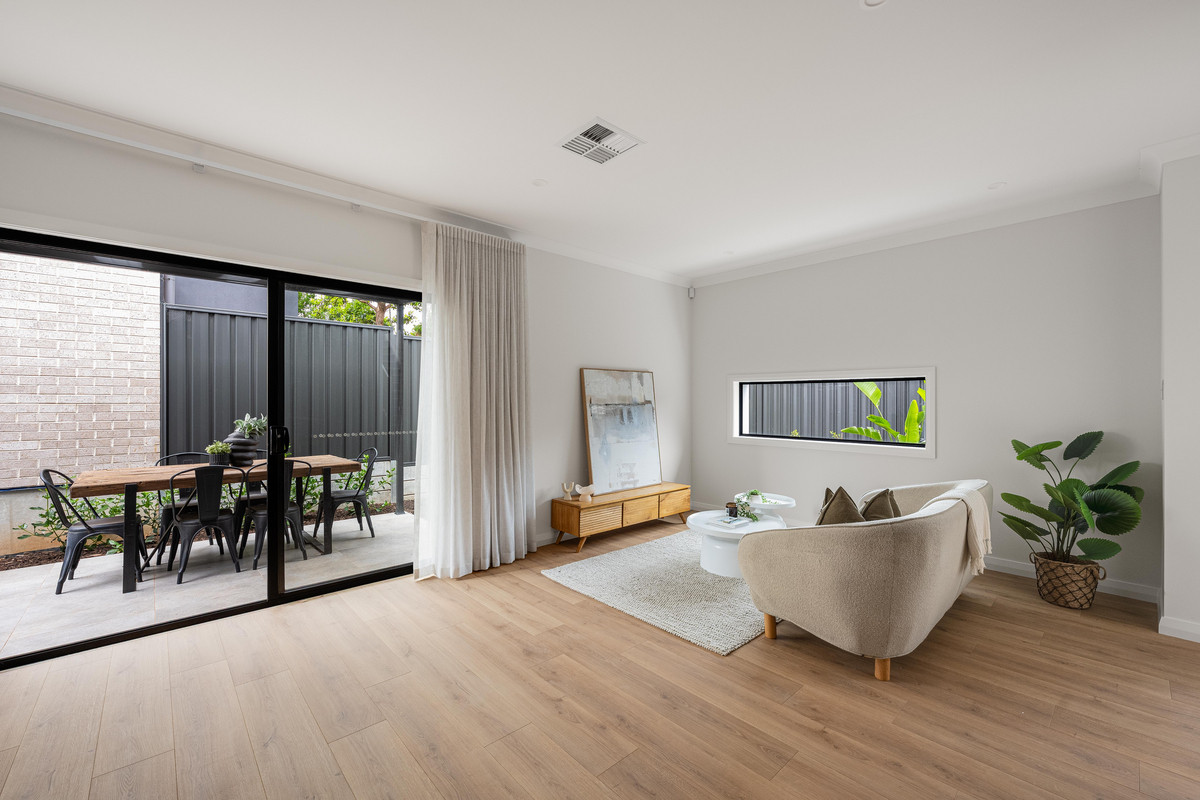
Step inside to discover a light-filled open-plan living and dining area, where warm timber-look flooring, soft neutral tones and a thoughtfully designed layout create an inviting space to call home. The kitchen is a standout, featuring sleek cabinetry, stone-look benchtops, a generous island bench, gas cooking, stainless steel appliances including a dishwasher, and plenty of storage to keep everything neatly tucked away.

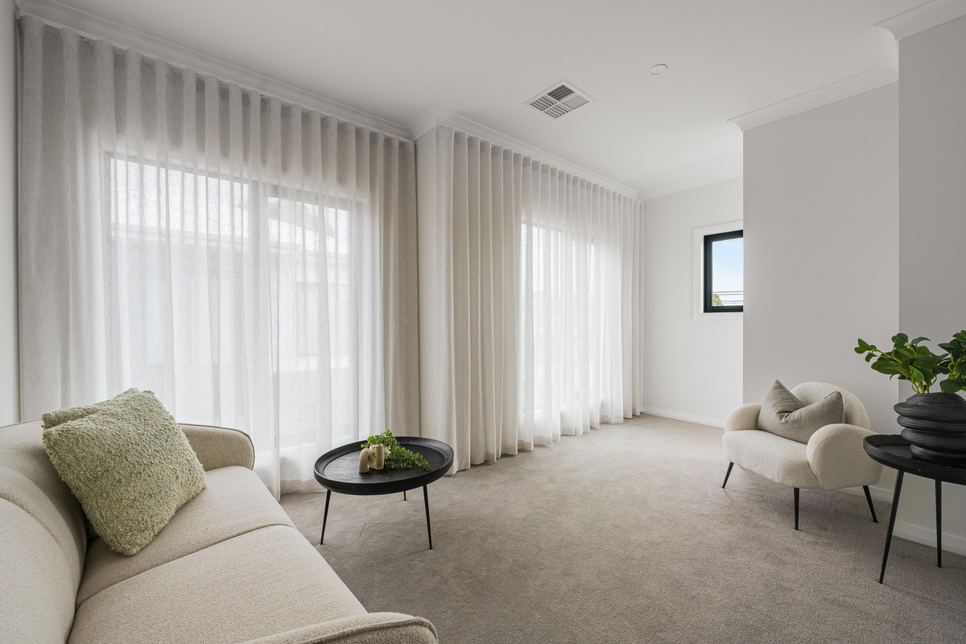
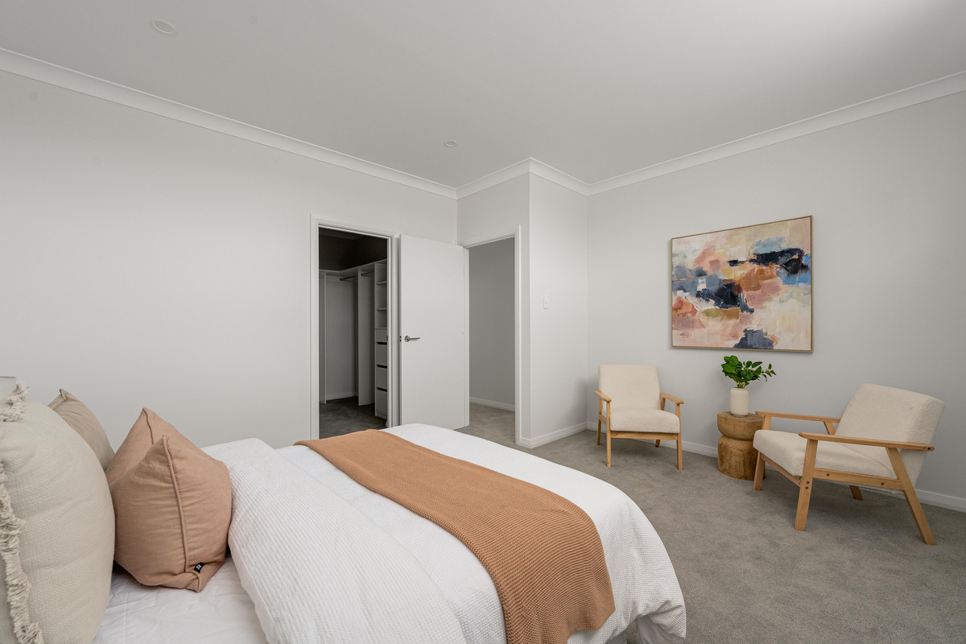
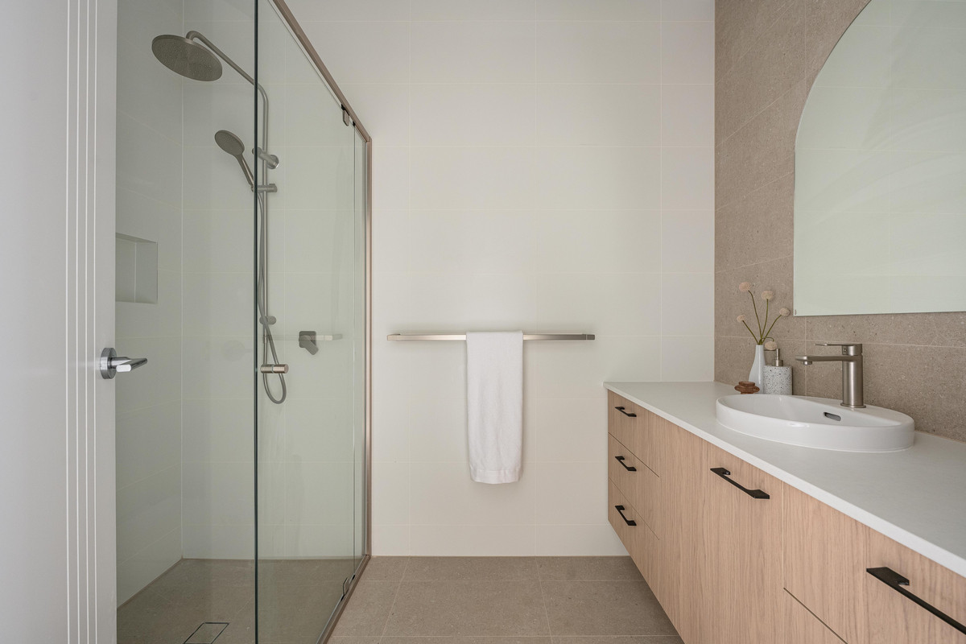
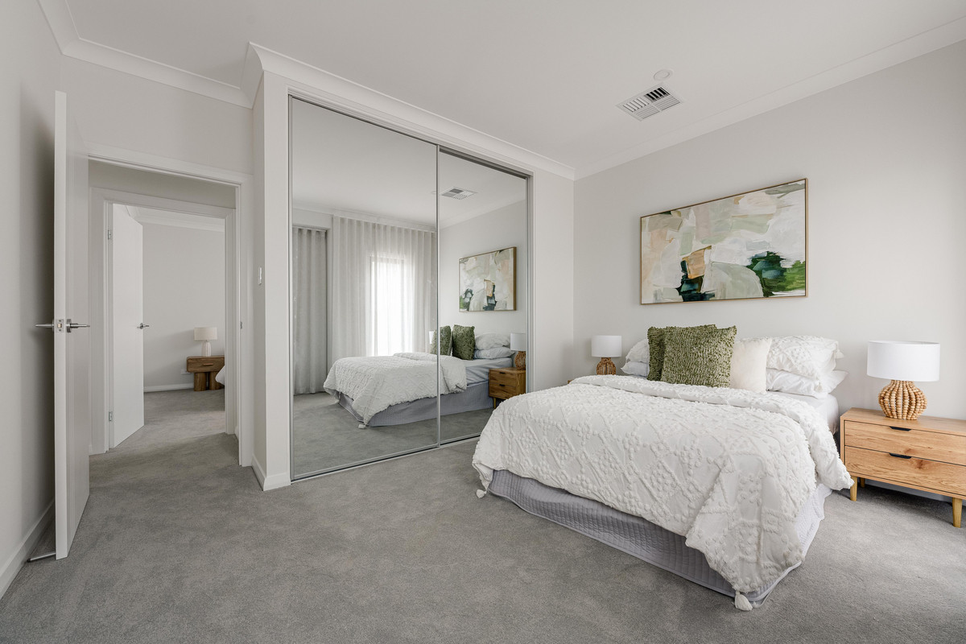
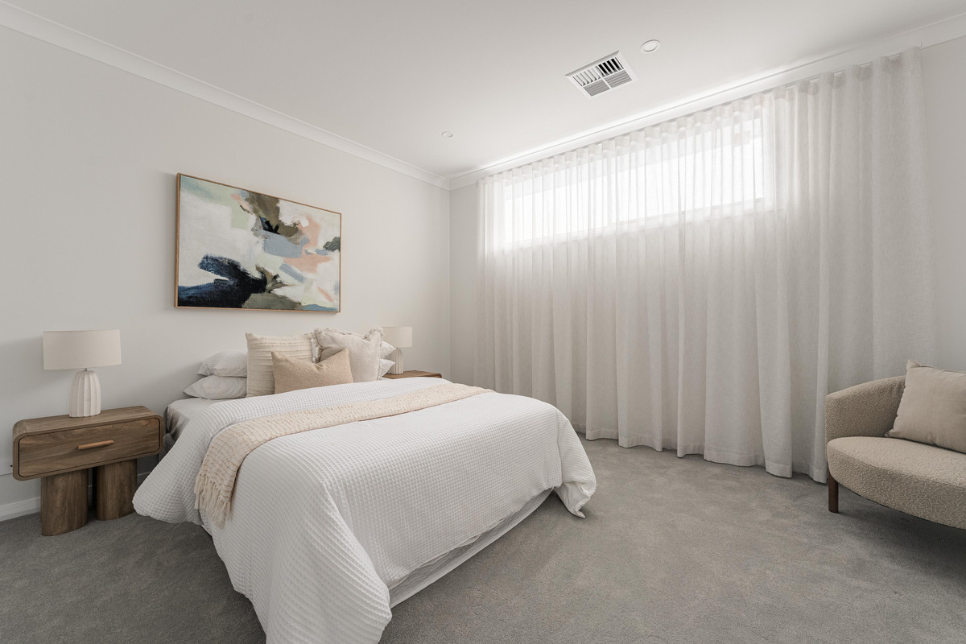
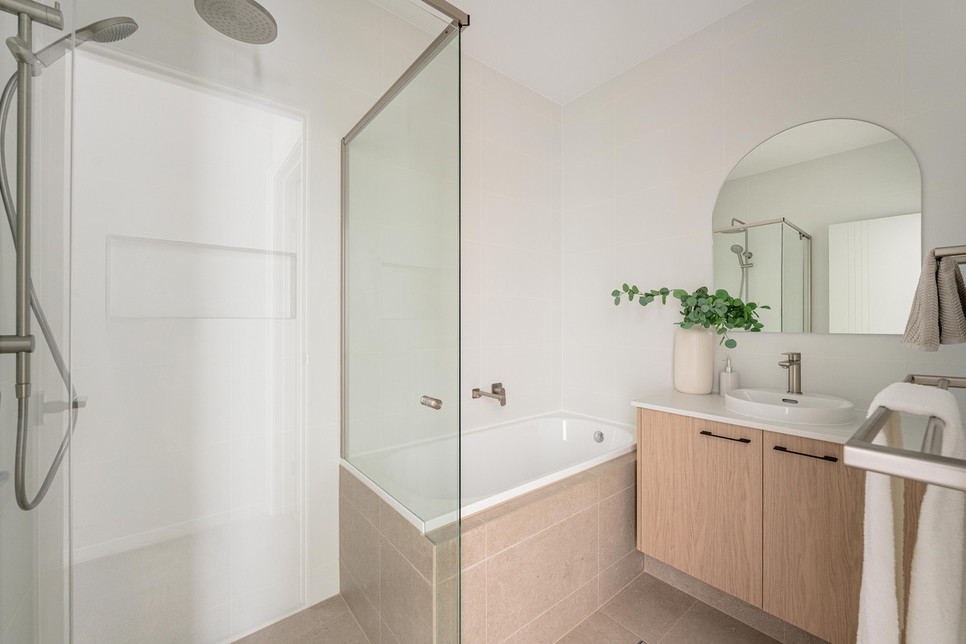
Upstairs, three well-proportioned bedrooms offer comfortable retreats, including a spacious master suite complete with a walk-in robe and private ensuite. Bedrooms two and three feature built-in robes, while a contemporary main bathroom with a separate bath and shower caters to the rest of the household. An additional upstairs retreat provides the perfect second living area, whether it’s a quiet spot to unwind, a space for the kids or somewhere to work from home.

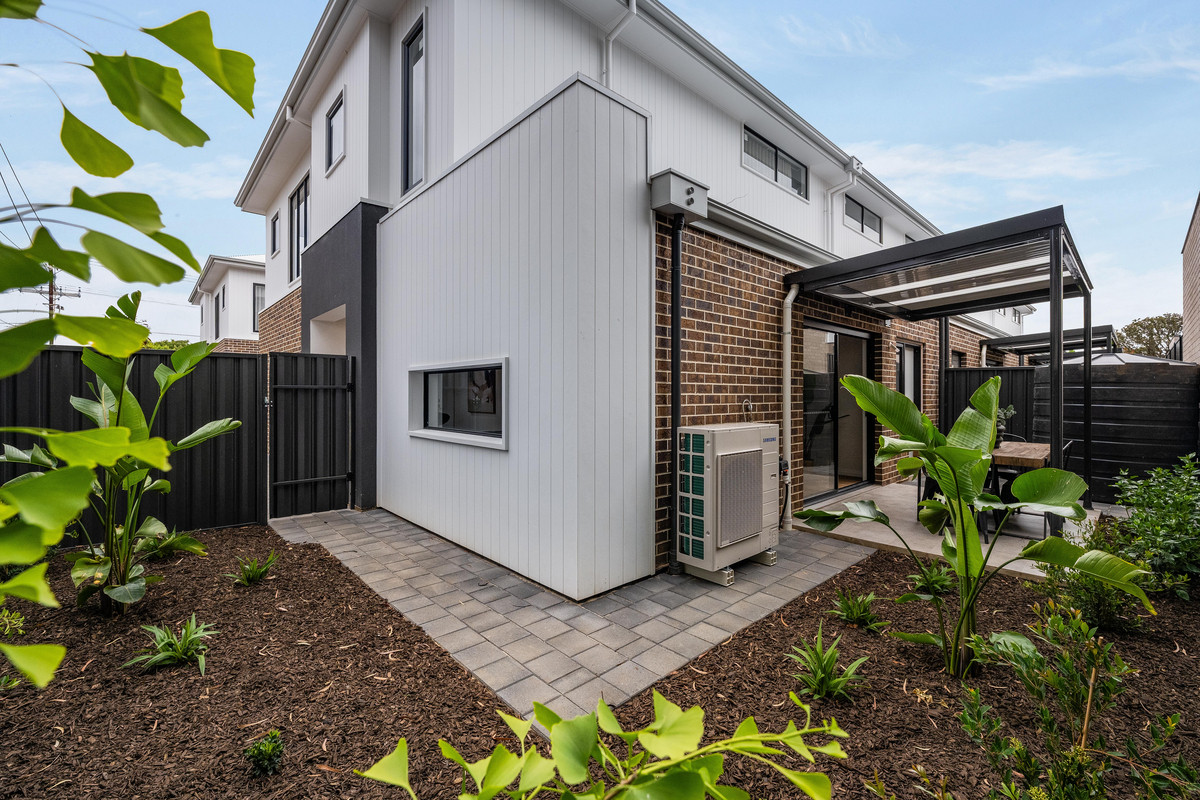
Outside, sliding doors connect the main living area to a covered verandah, creating an easy extension of the home for relaxed entertaining. Landscaped garden beds, paved surrounds and a private courtyard keep outdoor maintenance to a minimum, leaving more time to enjoy the weekends.

Completing each residence is a convenient downstairs powder room, separate laundry, additional storage, air conditioning and a secure double garage with internal access.

With both residences offering the same thoughtfully designed floorplan in mirrored configurations, buyers have the opportunity to choose their preferred position within the development, including a street-facing residence with its own landscaped frontage.

Positioned in the heart of Glynde, you’ll enjoy easy access to Firle Plaza, Marden Shopping Centre and the popular shopping and dining options along The Parade, Norwood. Nearby parks and reserves provide space to get outdoors, while public transport along Payneham Road makes commuting a breeze. With local schools, cafés and the Adelaide CBD all within easy reach, it’s a location that makes everyday living just that little bit easier.

Check me out:
— Two brand-new, double-storey residences making their market debut
— Three spacious bedrooms, including master with ensuite and walk-in robe
— Built-in robes to bedrooms two and three
— Light-filled open-plan kitchen, living and dining
— Contemporary kitchen with island bench, gas cooking and dishwasher
— Separate upstairs retreat for additional living
— Modern main bathroom with bath and separate shower
— Downstairs powder room and separate laundry
— Covered outdoor entertaining and low-maintenance courtyard
— Air conditioning for year-round comfort
— Secure double garage with internal access
— Choice of two mirrored floorplans within the development
— Convenient location close to shopping, schools and transport
— And so much more…

Specifications:
Built // 2026
Build // Allotment 704 & 705: 199 sqm*
Council // City of Norwood, Payneham and St Peters
Nearby Schools // Felixstow Primary School, Norwood International High School, St Joseph’s Payneham, St Joseph’s School Hectorville, Pembroke School

On behalf of Eclipse Real Estate Group, we try our absolute best to obtain the correct information for this advertisement. The accuracy of this information cannot be guaranteed and all interested parties should view the property and seek independent advice if they wish to proceed.

Should this property be scheduled for auction, the Vendor’s Statement may be inspected at The Eclipse Office for 3 consecutive business days immediately preceding the auction and at the auction for 30 minutes before it starts.

Michael Viscariello – 0477 711 956
michaelv@eclipserealestate.com.au

Matthew Vinci – 0468 584 513
matthewv@eclipserealestate.com.au

RLA 277 085

Property Features
  • House
  • 3 bed
  • 2 bath
  • 2 Parking Spaces
  • Floor Area is 199 m²
  • Ensuite
  • 2 Garage
  • Secure Parking
  • Dishwasher
  • Map

Proudly presented by
Michael Viscariello

Michael Viscariello
T 0477 711 956
E michaelv@eclipserealestate.com.au
Send an enquiry.
Single Property Enquiry
https://www.eclipserealestate.com.au/the-team/michael/

Proudly presented by
Matthew Vinci

Matthew Vinci
T
E matthewv@eclipserealestate.com.au
Send an enquiry.
Single Property Enquiry
https://www.eclipserealestate.com.au/the-team/matthew-2/