

1 & 5/9 Florence Street, Glynde SA 5070

Best Offers By 5pm Tuesday 10th November, USP
3
2
2

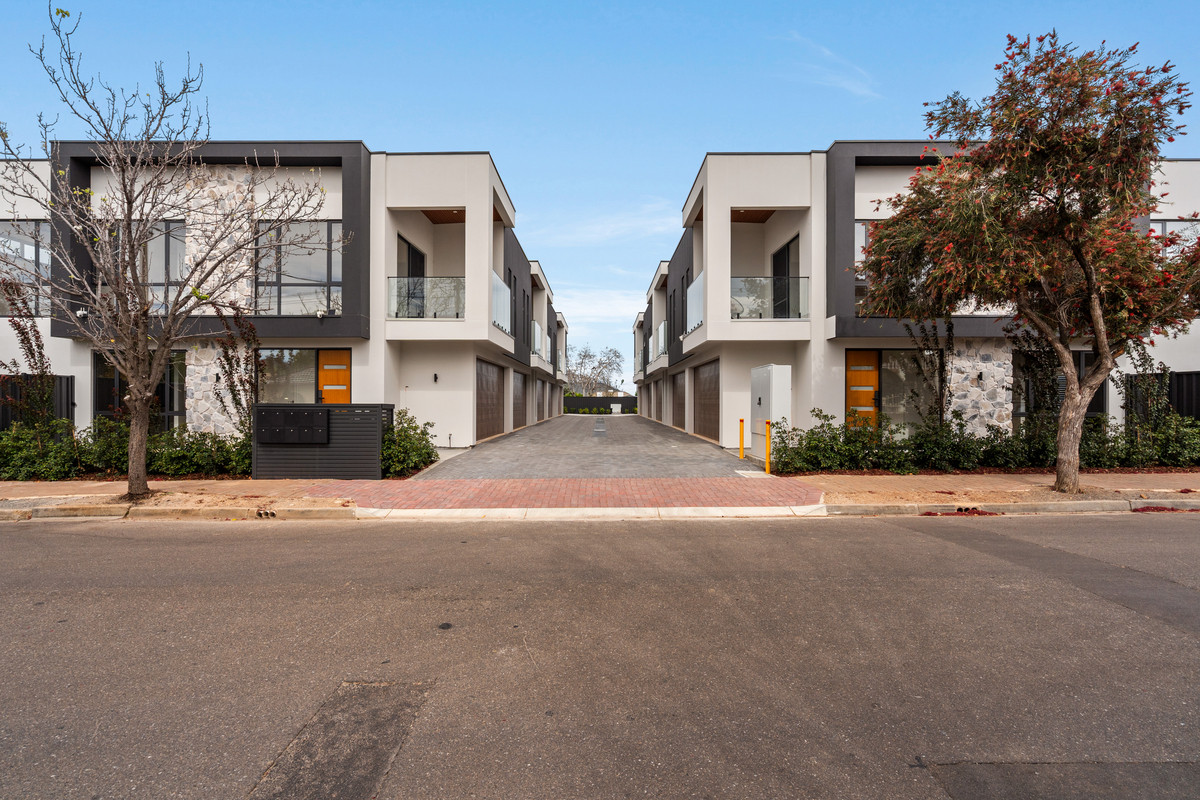
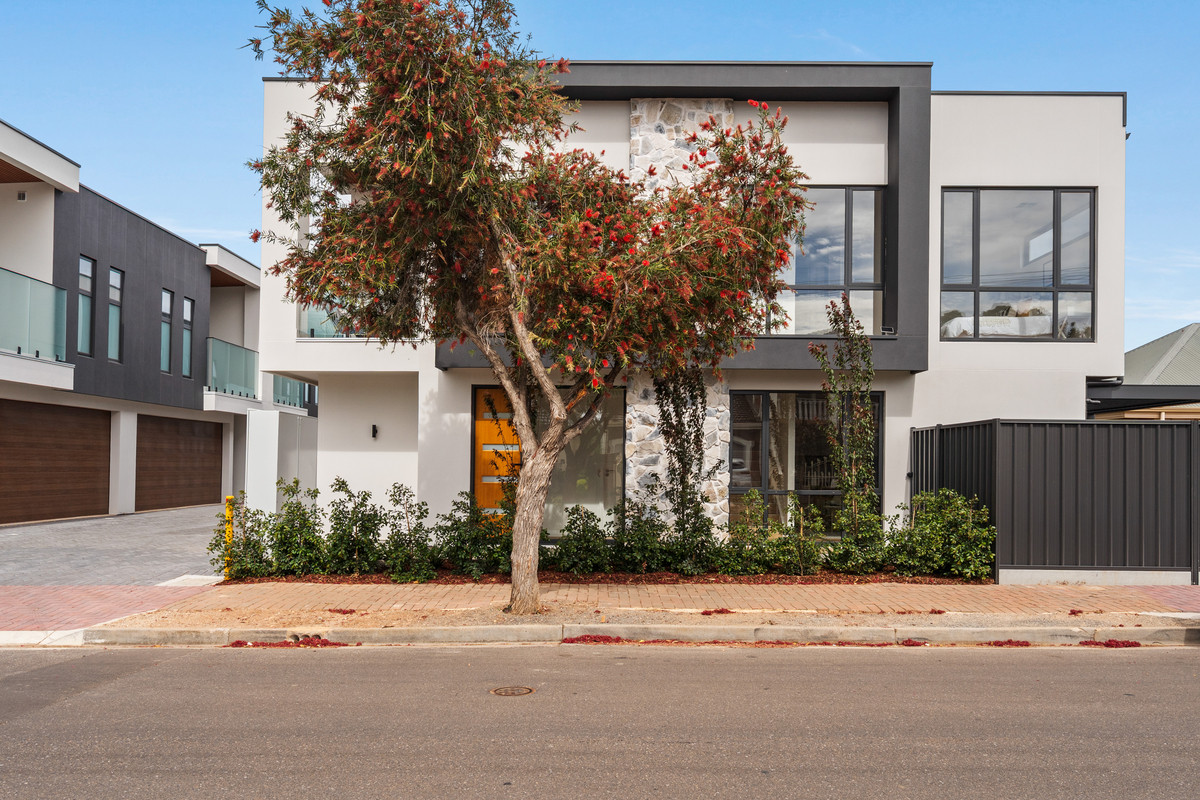
Say hello to contemporary living with a little extra room to move. Beautifully finished across two levels, these stylish three-bedroom residences bring together considered design, premium finishes and versatile living spaces in a well-connected Glynde location. With Residences 1 and 5 the first to be offered for sale within this contemporary development, there’s plenty to appreciate, from the impressive kitchens and private outdoor entertaining to the bonus of a second living area upstairs.

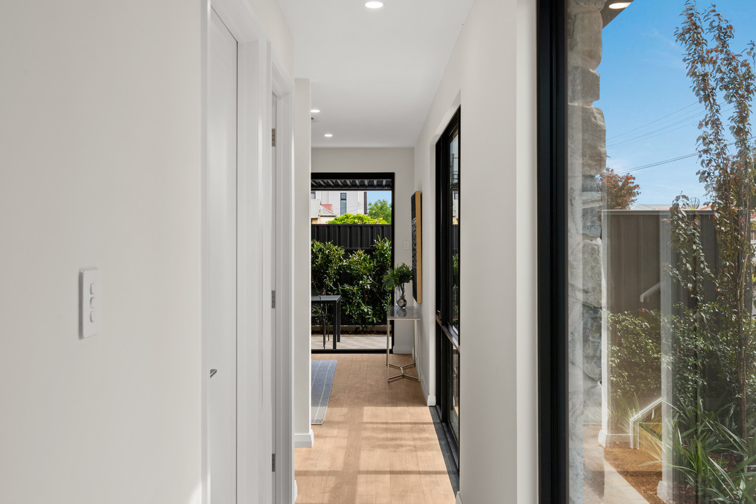
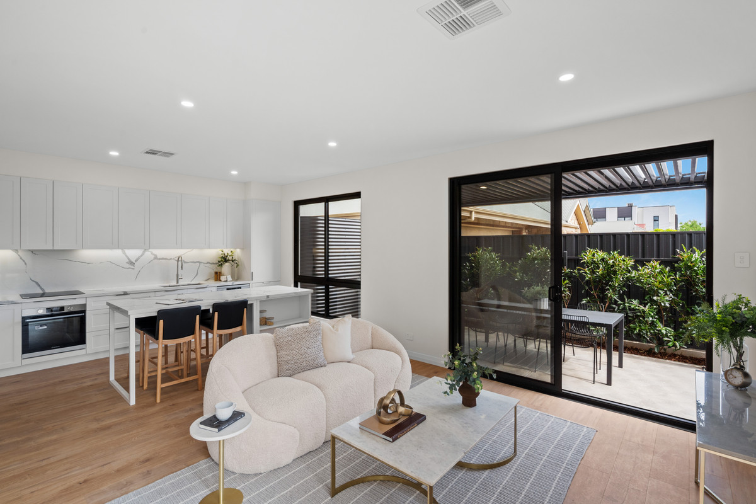
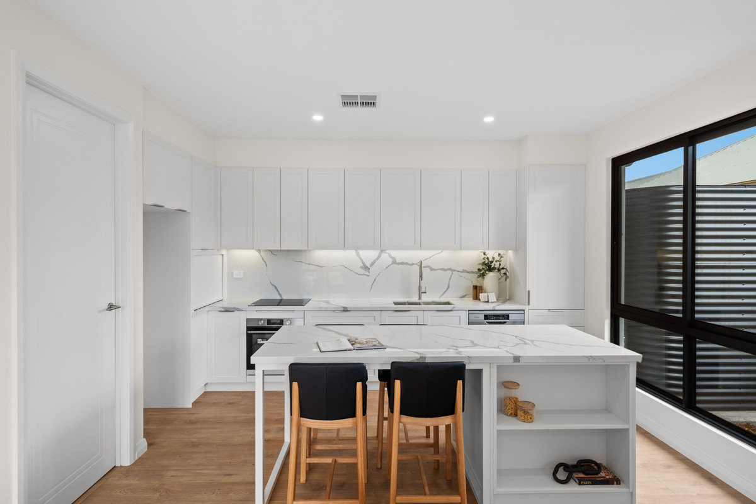
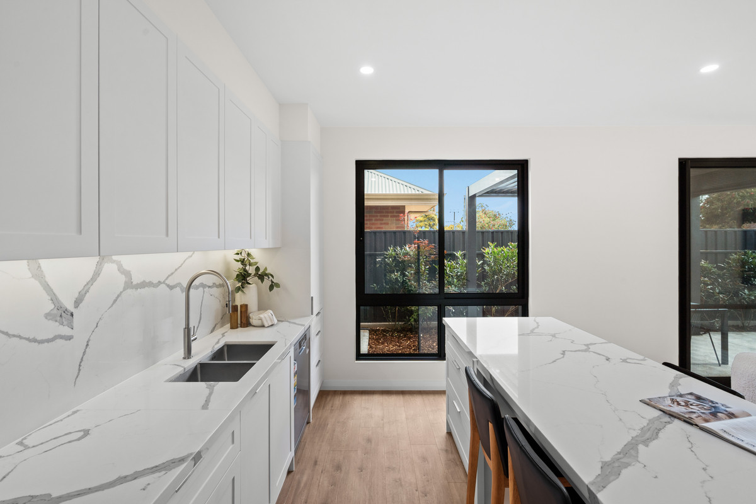
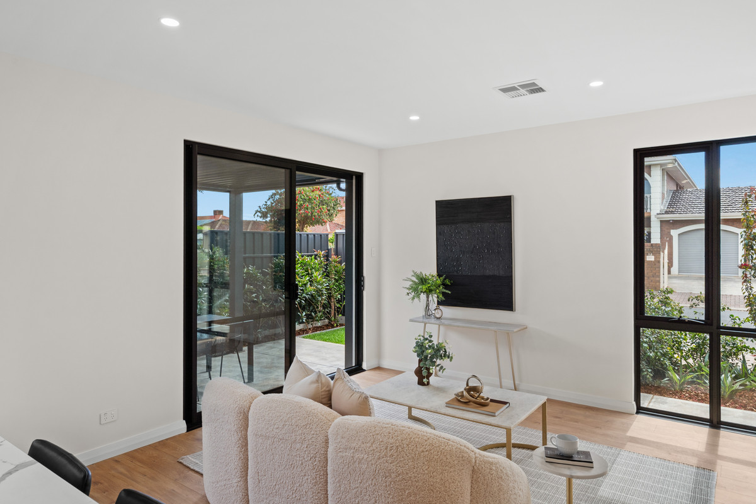
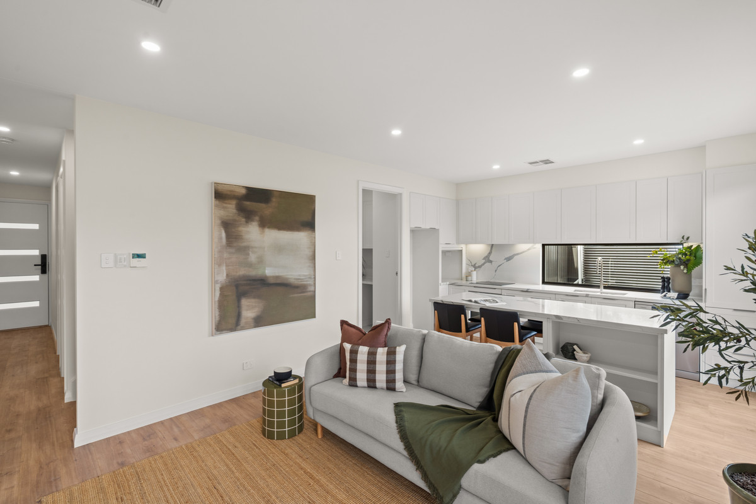
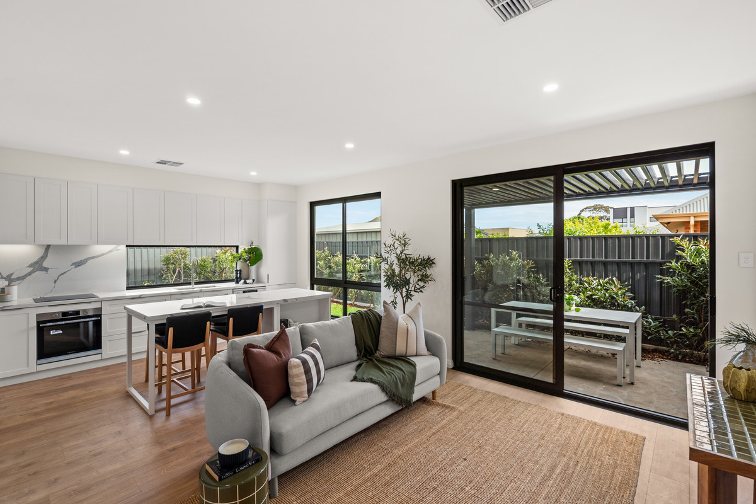
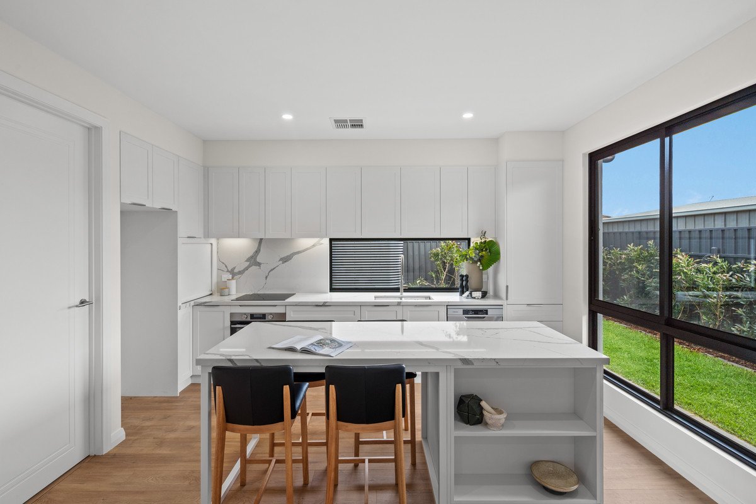
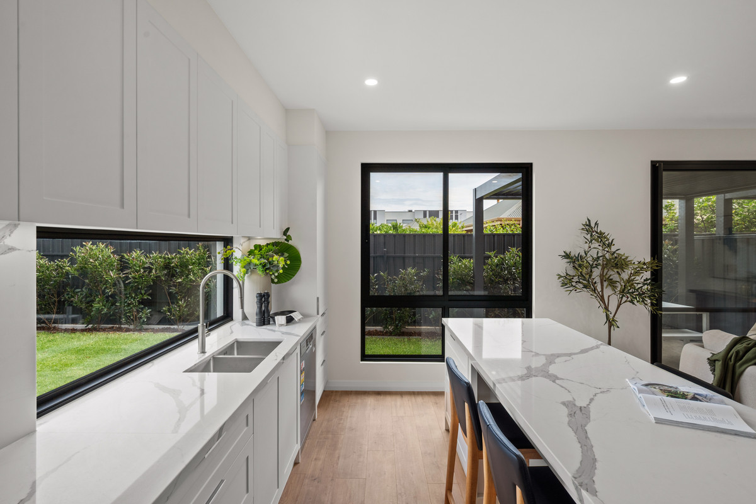
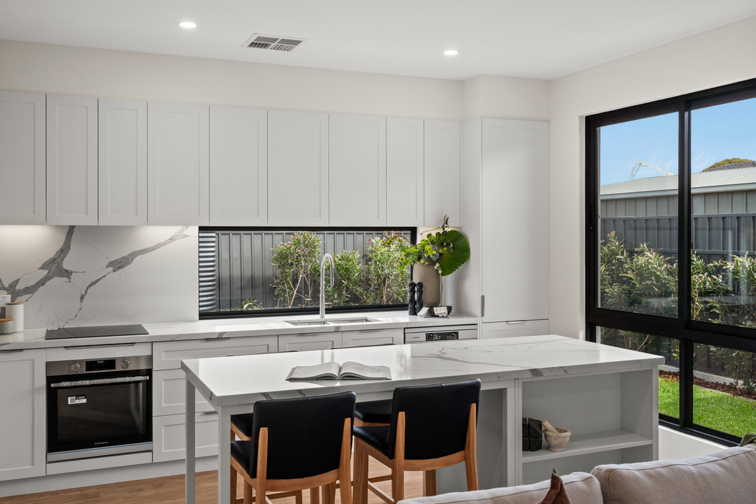
Step inside to discover a light-filled open plan living and dining area, where 12mm timber laminate flooring, crisp white interiors and double-glazed windows create a fresh, welcoming atmosphere. At the heart of the home, the kitchen makes a statement with its shaker-style cabinetry, engineered stone benchtops, matching splashback and generous island bench. Complete with premium Westinghouse appliances, including an induction cooktop, pyrolytic oven with AirFry functionality and dishwasher, it’s a space that looks just as good as it functions.

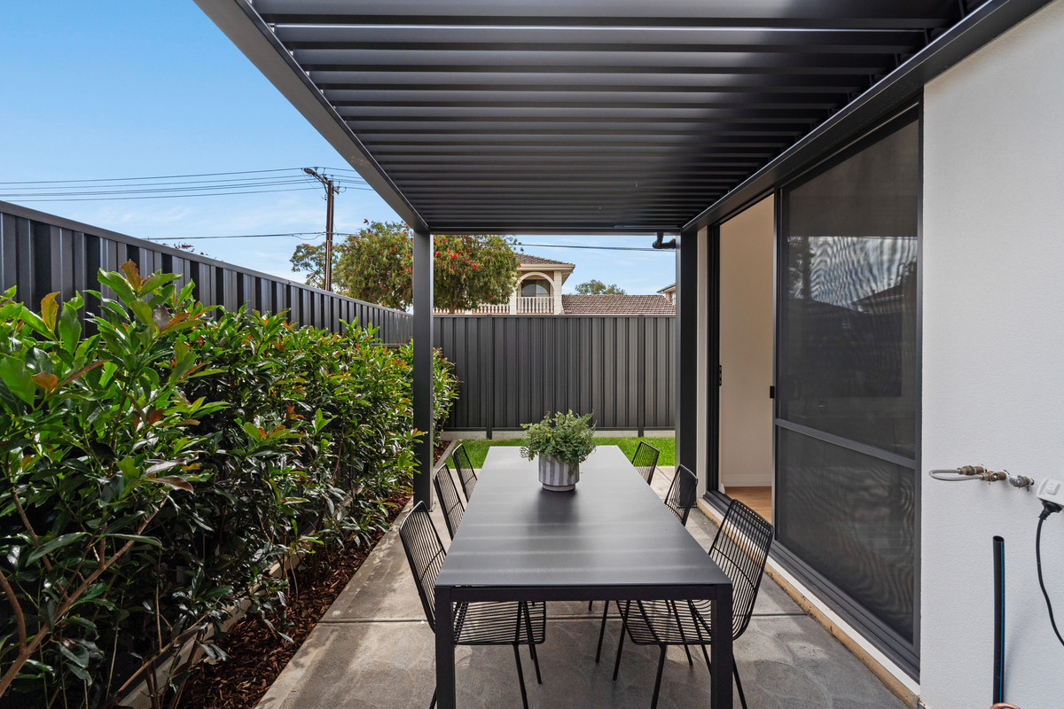
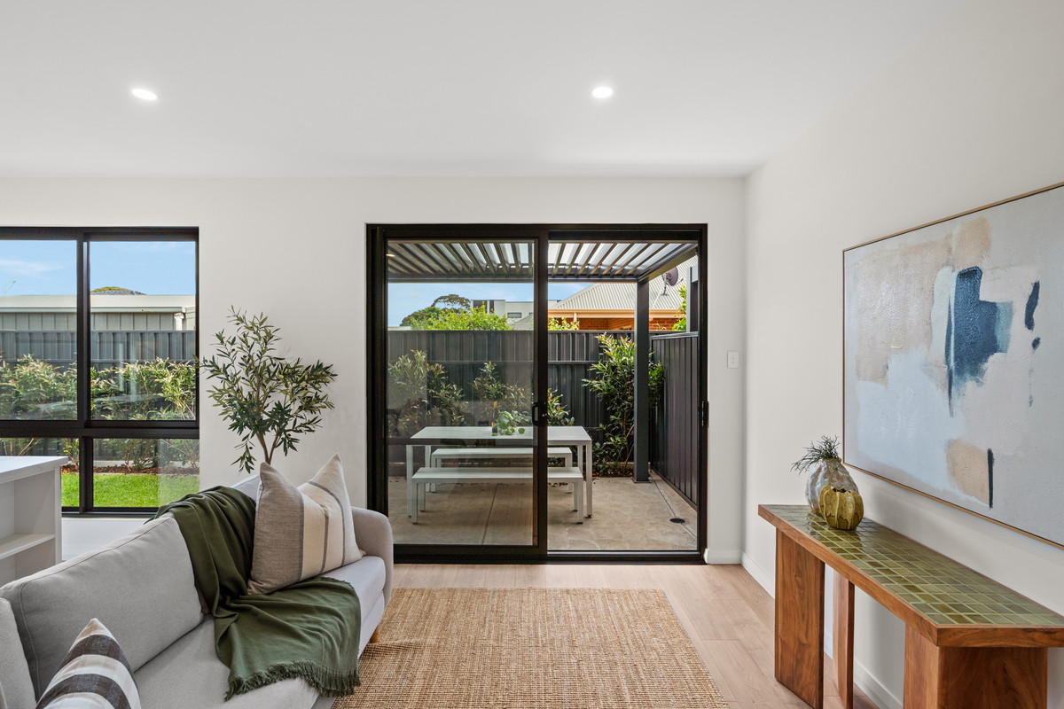
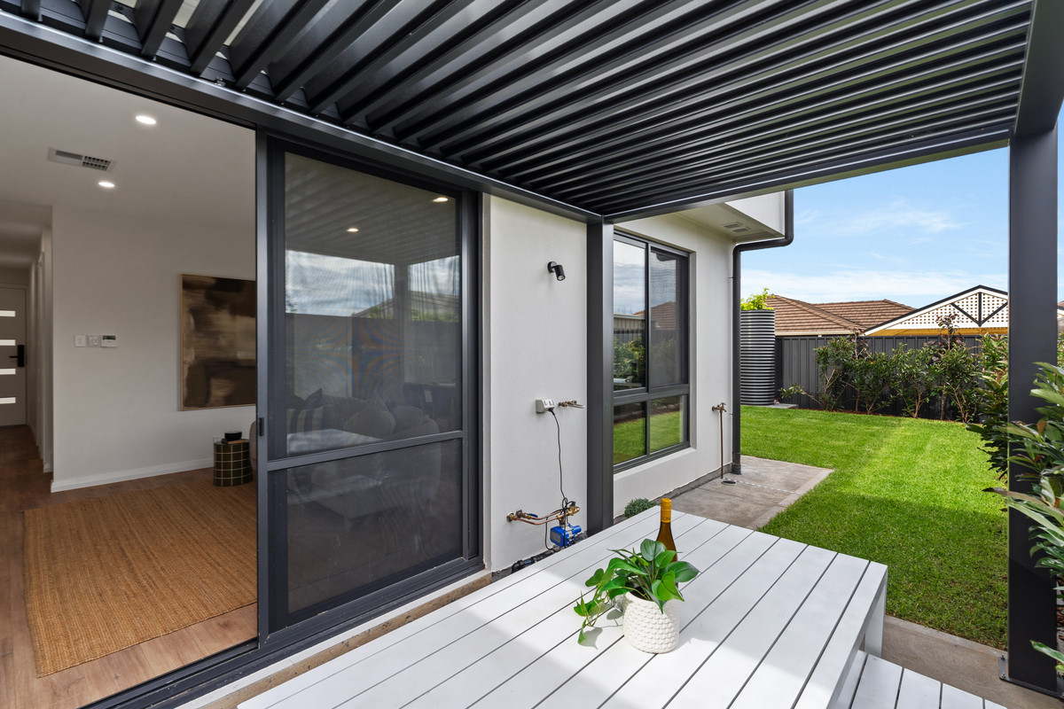
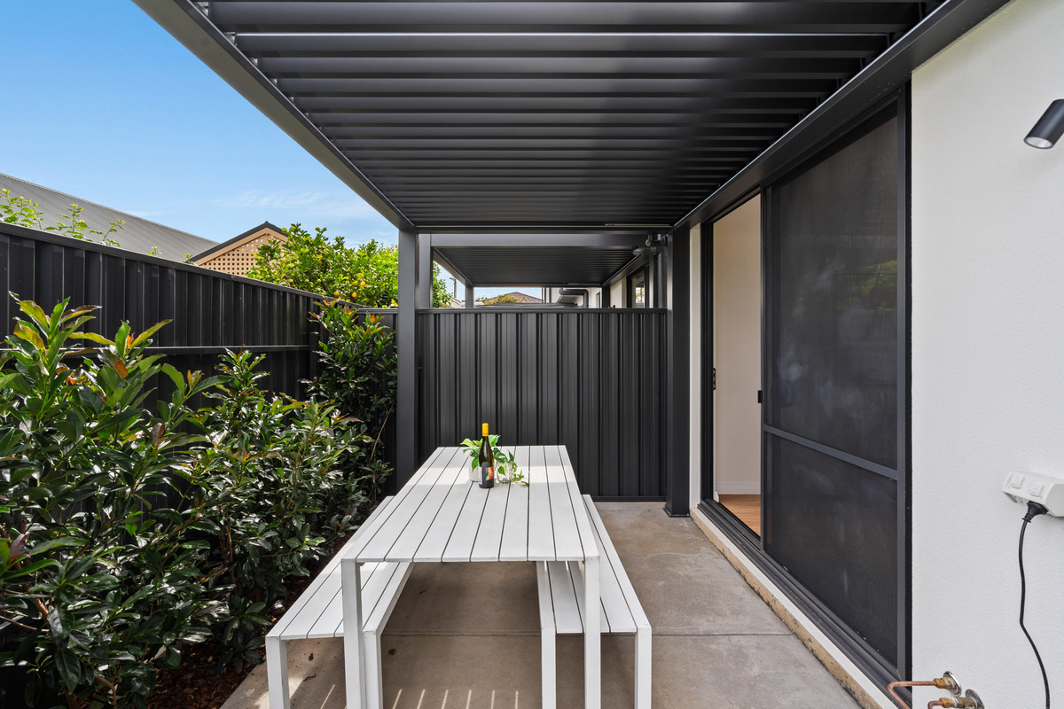
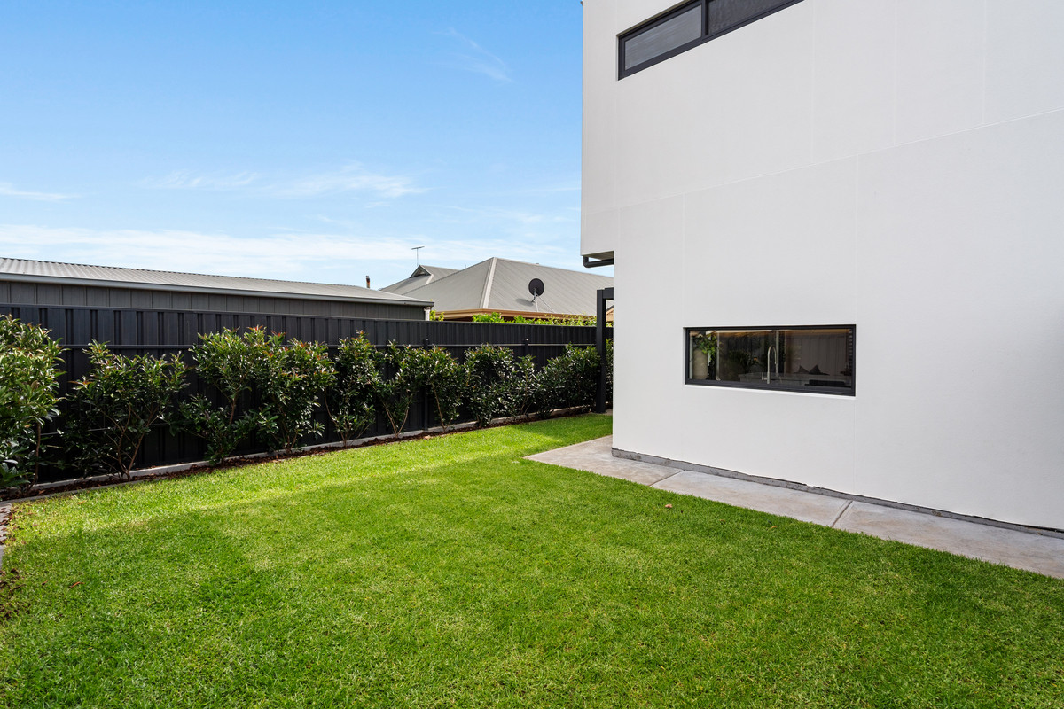
Glass sliding doors open to a private outdoor entertaining area, complete with an electric louvre pergola and integrated LED lighting. Established landscaping and irrigation add the finishing touches, creating a great spot to entertain or unwind.

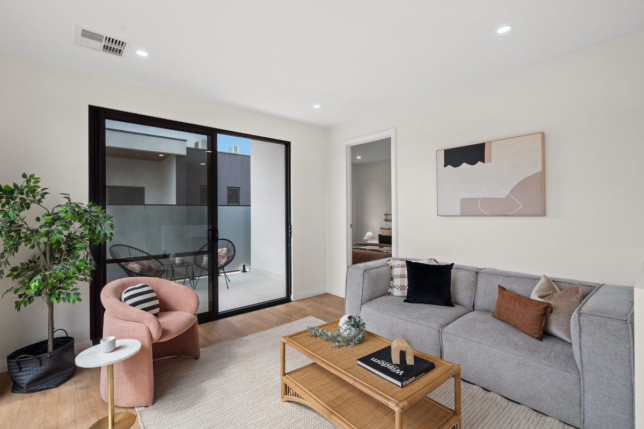
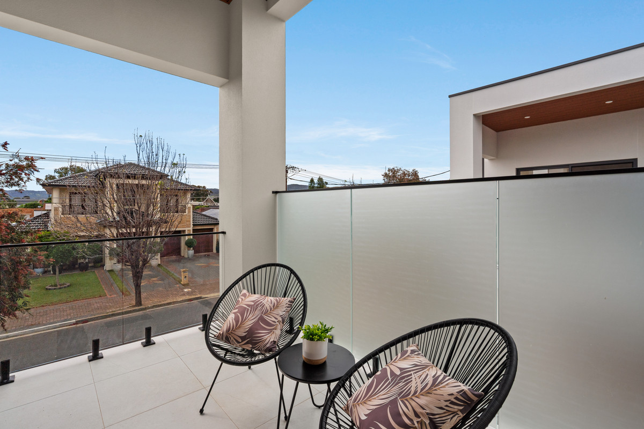
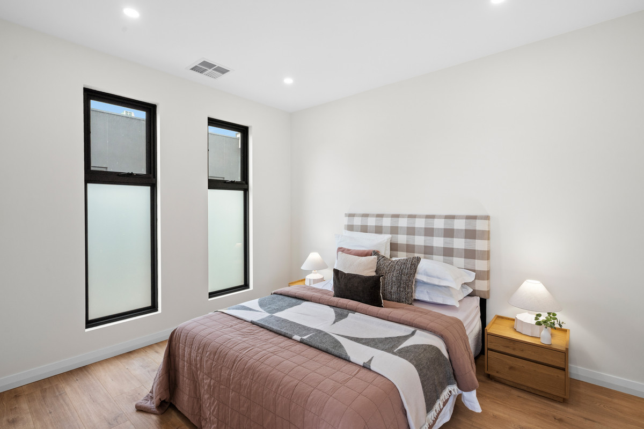
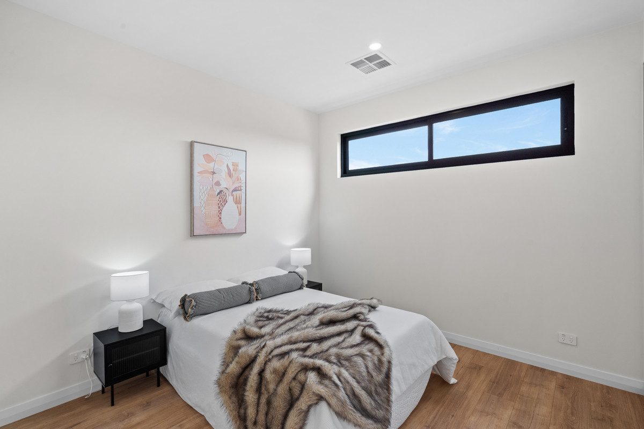
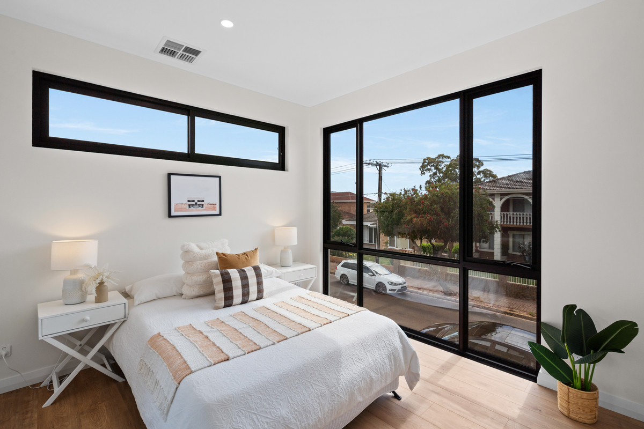
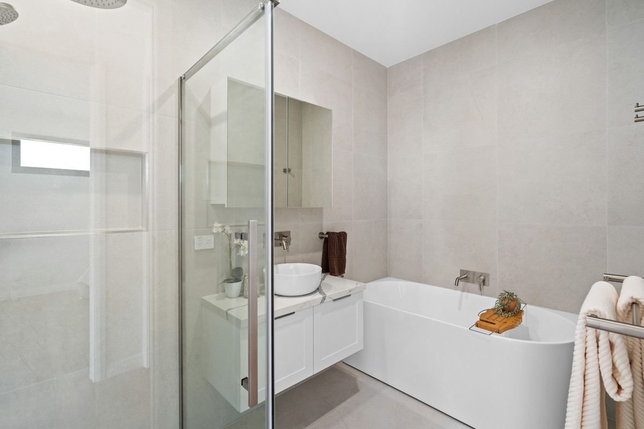
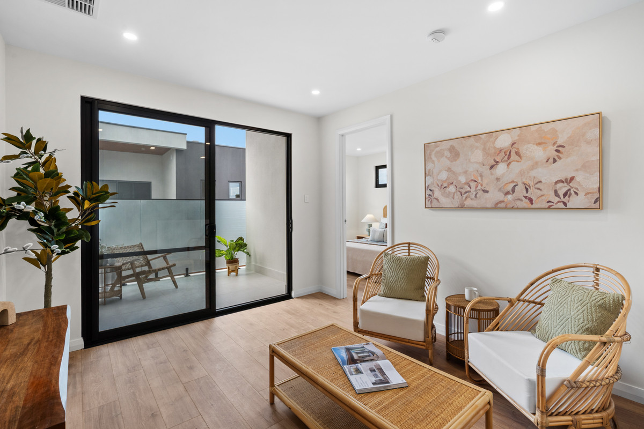
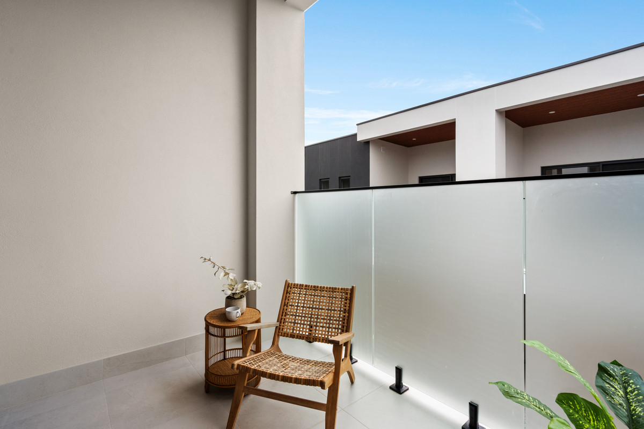
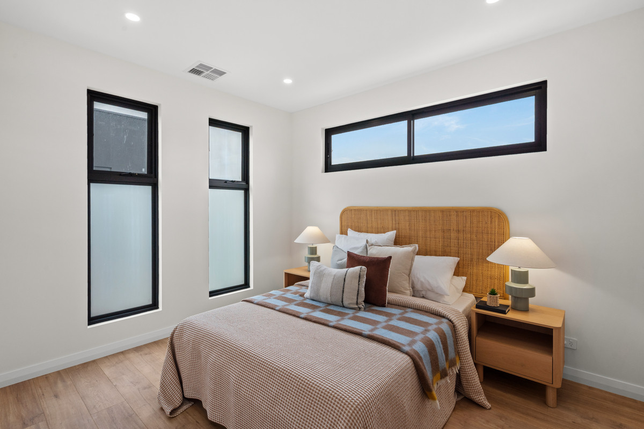
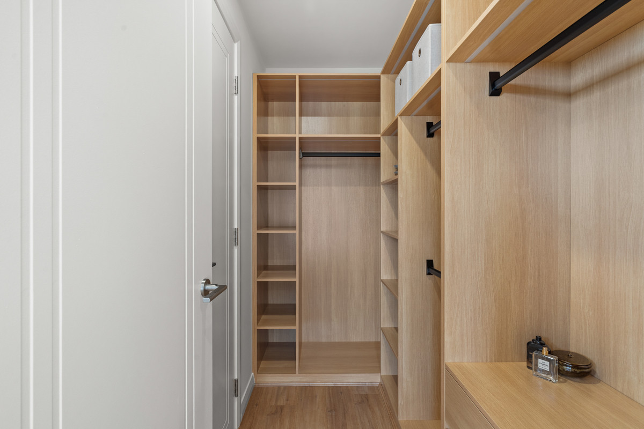
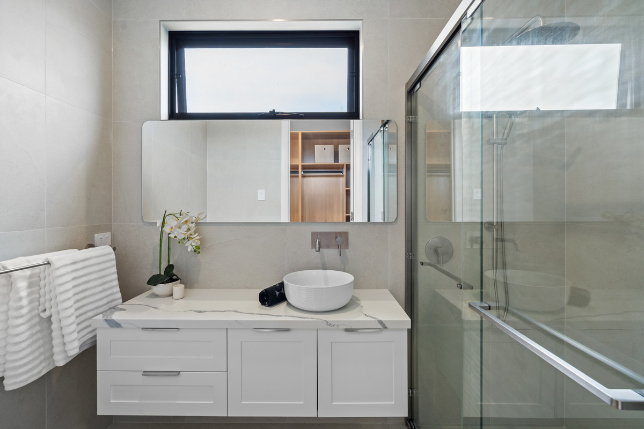
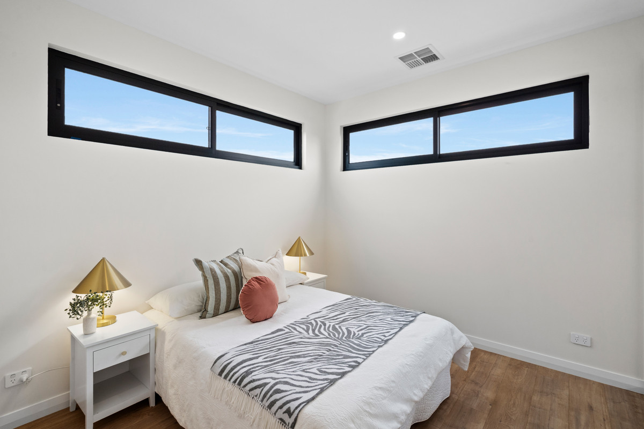
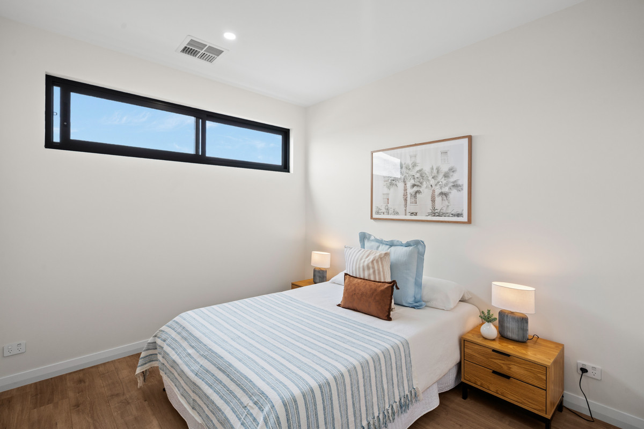
Upstairs, a second living area adds another dimension to the floorplan, opening directly onto a private balcony. Three well-proportioned bedrooms complete the upper level, including a main suite with a walk-in robe featuring timber laminate shelving and LED lighting, alongside a beautifully finished ensuite. Bedrooms two and three both feature mirrored built-in robes with LED lighting and are serviced by a stylish central bathroom.

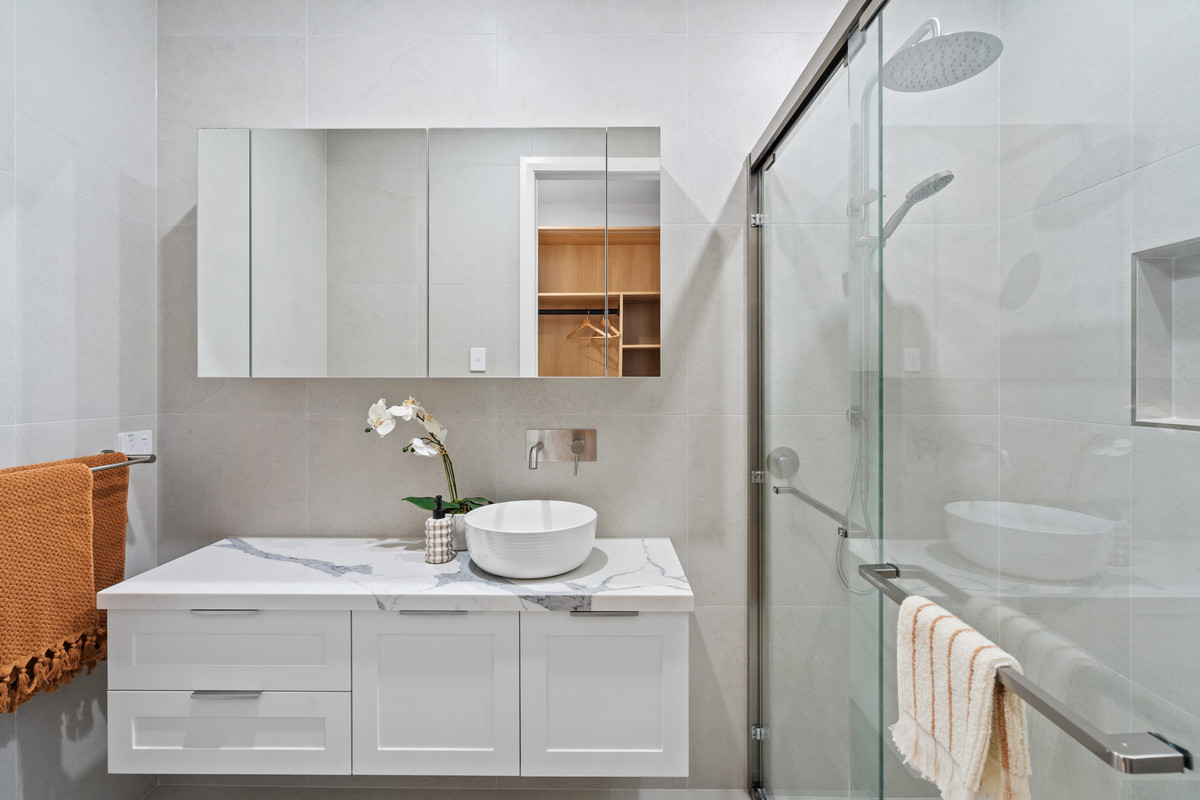
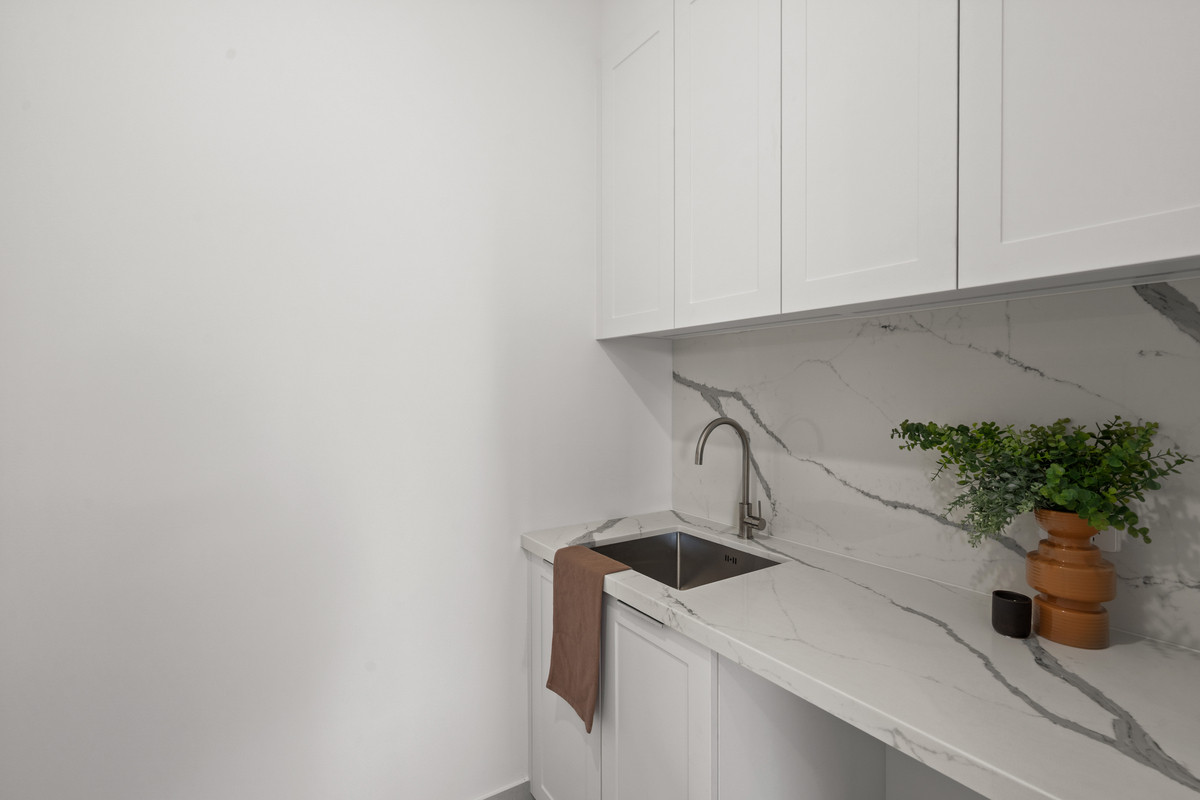
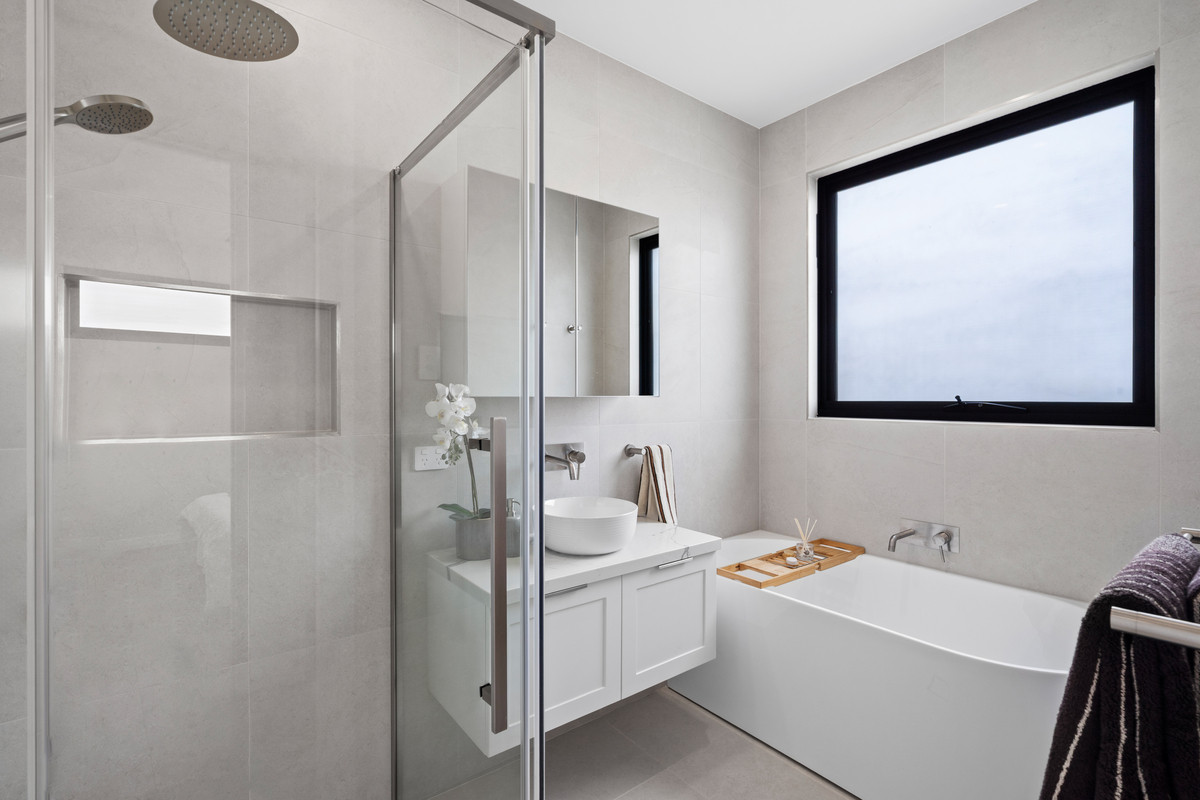
The same attention to detail carries throughout, with matching shaker-style cabinetry, engineered stone finishes and brushed nickel hardware extending into the laundry and bathrooms. Ducted reverse cycle air conditioning, gas instantaneous hot water and double glazing provide year-round comfort, while a substantial solar system with battery storage adds another impressive inclusion. A double garage with internal access and a dedicated 15-amp power point for car charging round out the package.

Positioned in the heart of Glynde, you’re surrounded by the convenience of Adelaide’s eastern suburbs. Enjoy easy access to Firle Plaza, Marden Shopping Centre and the popular cafés, restaurants and specialty stores along Glynburn Road. The nearby Linear Park trails provide a great spot for walking and cycling, while local schools, public transport and the shopping and dining precincts of Norwood are all within easy reach. With the Adelaide CBD just a short drive away, this is a location that makes a strong case for itself.

Check me out:
— Residences 1 and 5 currently available, offering three bedrooms and spacious two-level living
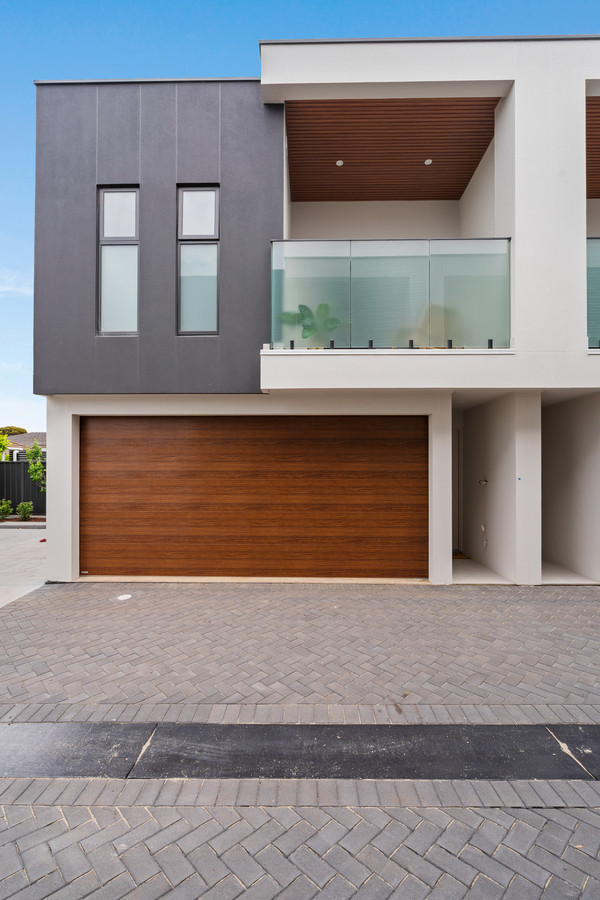
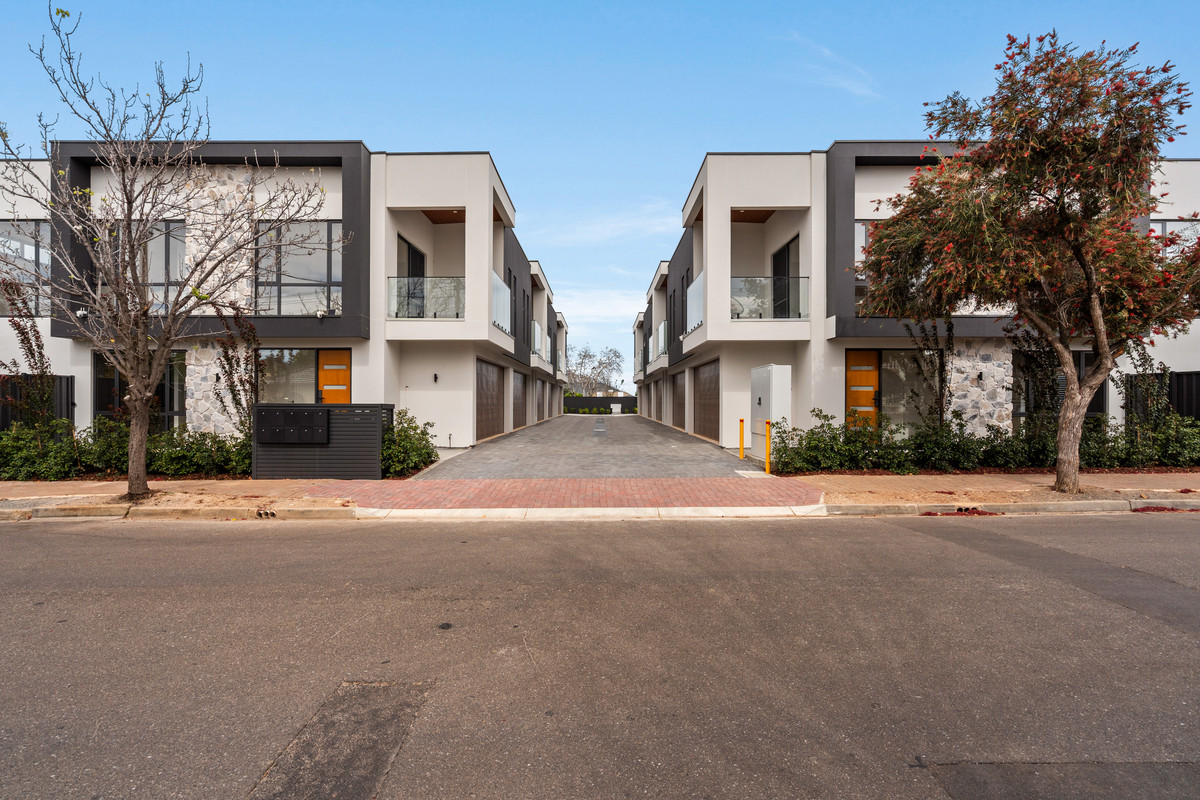
— Striking stone facade with timber-look garage doors and matching balcony ceiling detailing
— Light-filled open plan living and dining with 12mm timber laminate flooring and double glazing
— Designer kitchen with shaker-style cabinetry, engineered stone benchtops and premium Westinghouse appliances
— Private outdoor entertaining with electric louvre pergola, integrated LED lighting and established landscaping
— Upstairs second living area opening directly onto a private balcony
— Main bedroom with walk-in robe, LED lighting and beautifully finished private ensuite
— Two additional bedrooms with mirrored built-in robes and integrated LED lighting
— Matching shaker cabinetry, engineered stone finishes and brushed nickel hardware throughout
— Ducted reverse cycle air conditioning, gas instantaneous hot water and irrigation
— Solar system with 9kW panels, 6kW inverter and 19kWh battery storage
— Secure double garage with internal access and dedicated 15-amp car charging power point
— Convenient Glynde location close to shopping, cafés, schools and the Adelaide CBD
— And so much more…

Specifications:
Built // 2026
Home // Residence 1 194.2 sqm* / Residence 5 185.4 sqm*
Council // City of Norwood, Payneham & St Peters
Nearby Schools // Felixstow Primary School, East Torrens Primary School, St Joseph’s Payneham, Norwood International High School, Charles Campbell College, Morialta Secondary College, Marryatville High School

On behalf of Eclipse Real Estate Group, we try our absolute best to obtain the correct information for this advertisement. The accuracy of this information cannot be guaranteed and all interested parties should view the property and seek independent advice if they wish to proceed.

Should this property be scheduled for auction, the Vendor’s Statement may be inspected at The Eclipse Office for 3 consecutive business days immediately preceding the auction and at the auction for 30 minutes before it starts.

Aidan Anthony – 0423 319 554
aidana@eclipserealestate.com.au

Michael Viscariello – 0477 711 956
michaelv@eclipserealestate.com.au

RLA 277 085

Property Features
  • House
  • 3 bed
  • 2 bath
  • 2 Parking Spaces
  • Floor Area is 194 m²
  • Ensuite
  • 2 Garage
  • Broadband
  • Outdoor Entertaining
  • Map

Proudly presented by
Aidan Anthony

Aidan Anthony
T 0423 319 554
E aidana@eclipserealestate.com.au
Send an enquiry.
Single Property Enquiry
https://www.eclipserealestate.com.au/the-team/aidan-2/

Proudly presented by
Michael Viscariello

Michael Viscariello
T 0477 711 956
E michaelv@eclipserealestate.com.au
Send an enquiry.
Single Property Enquiry
https://www.eclipserealestate.com.au/the-team/michael/