
10 Donaldson Drive, Paradise SA 5075

$750 per week
3
2
4

**PLEASE REGISTER TO INSPECT**

Please click get in touch and we will email you available inspection times – please note; you must register to be kept up to date with scheduled inspections.

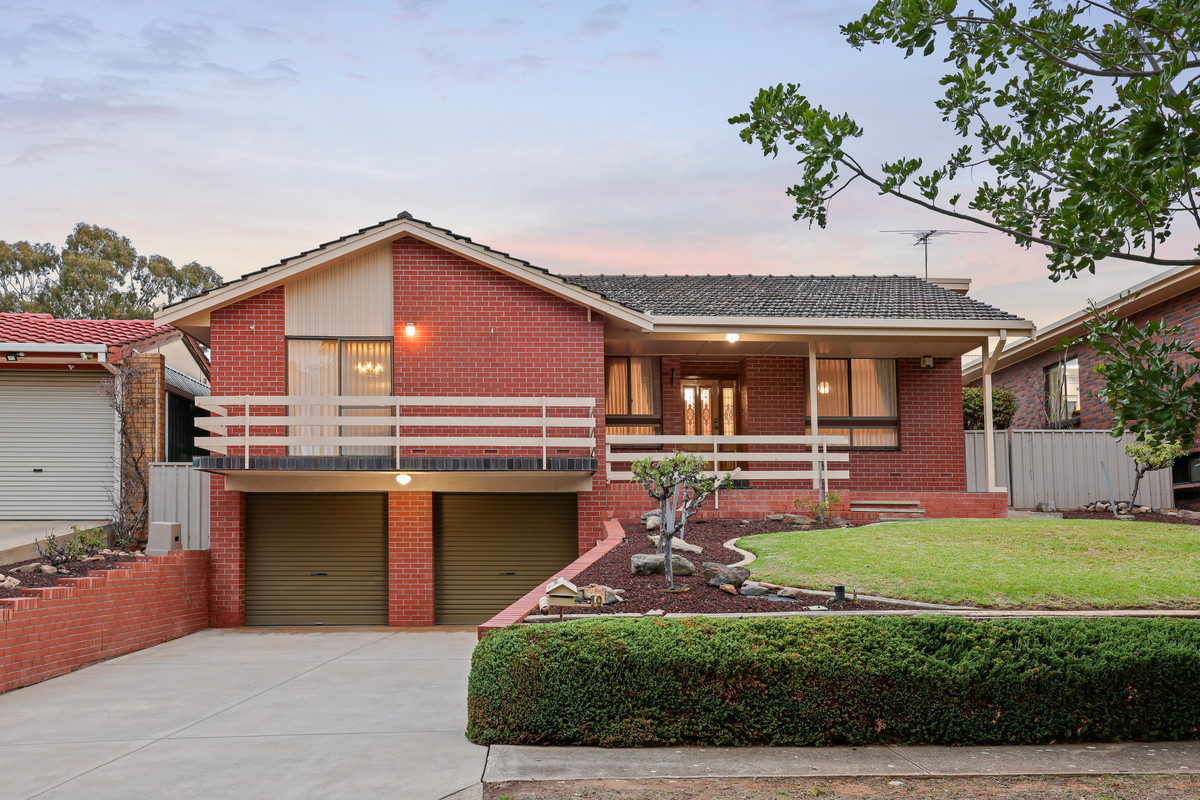
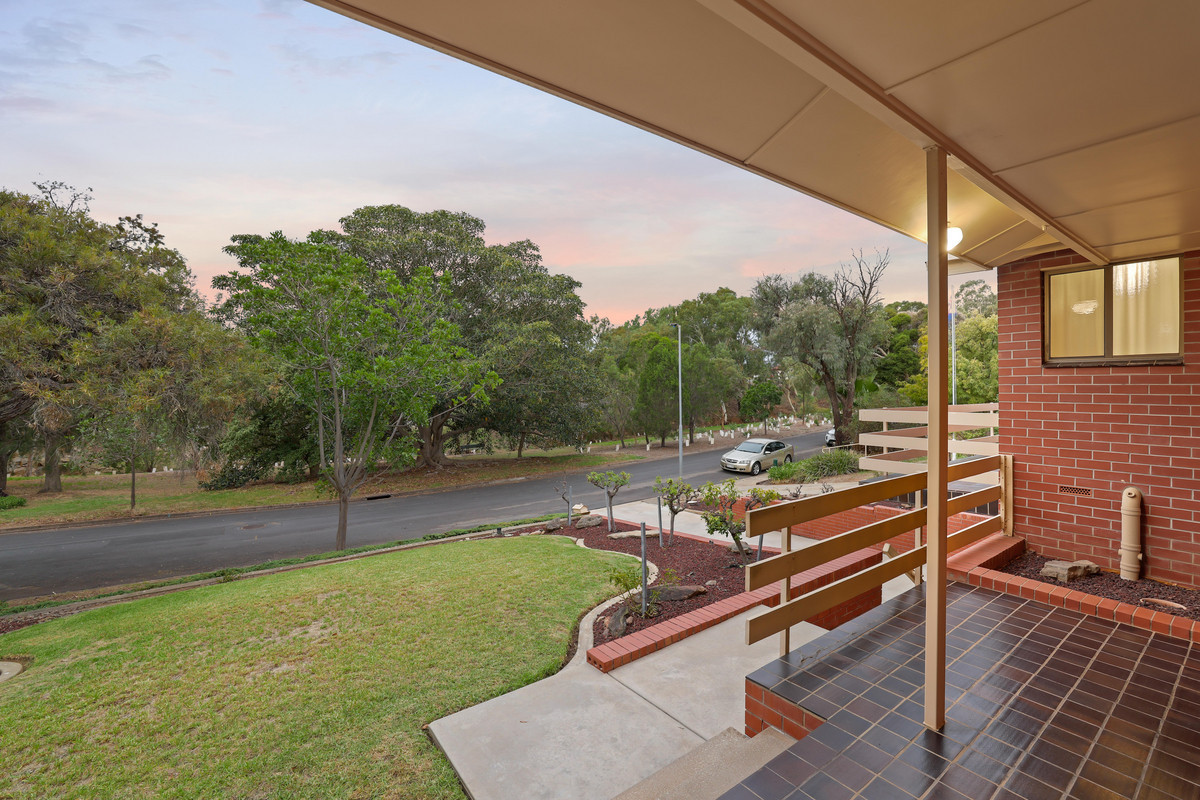
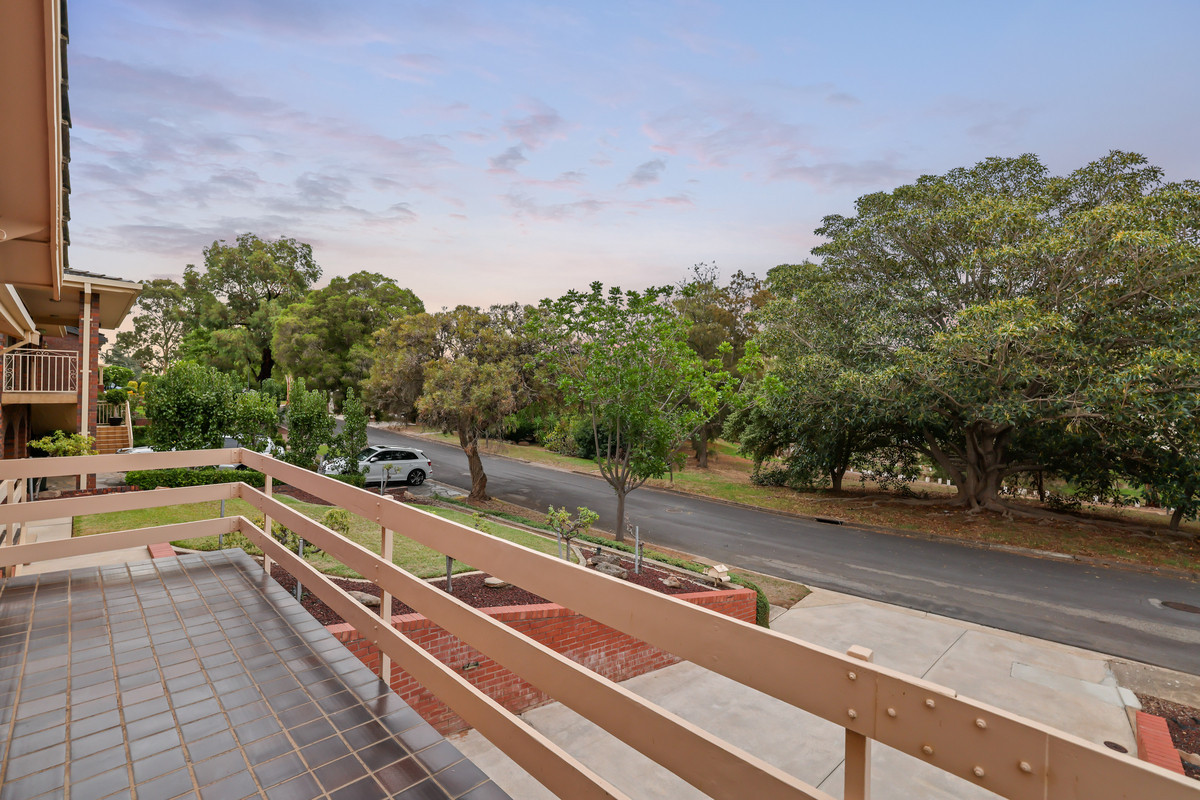
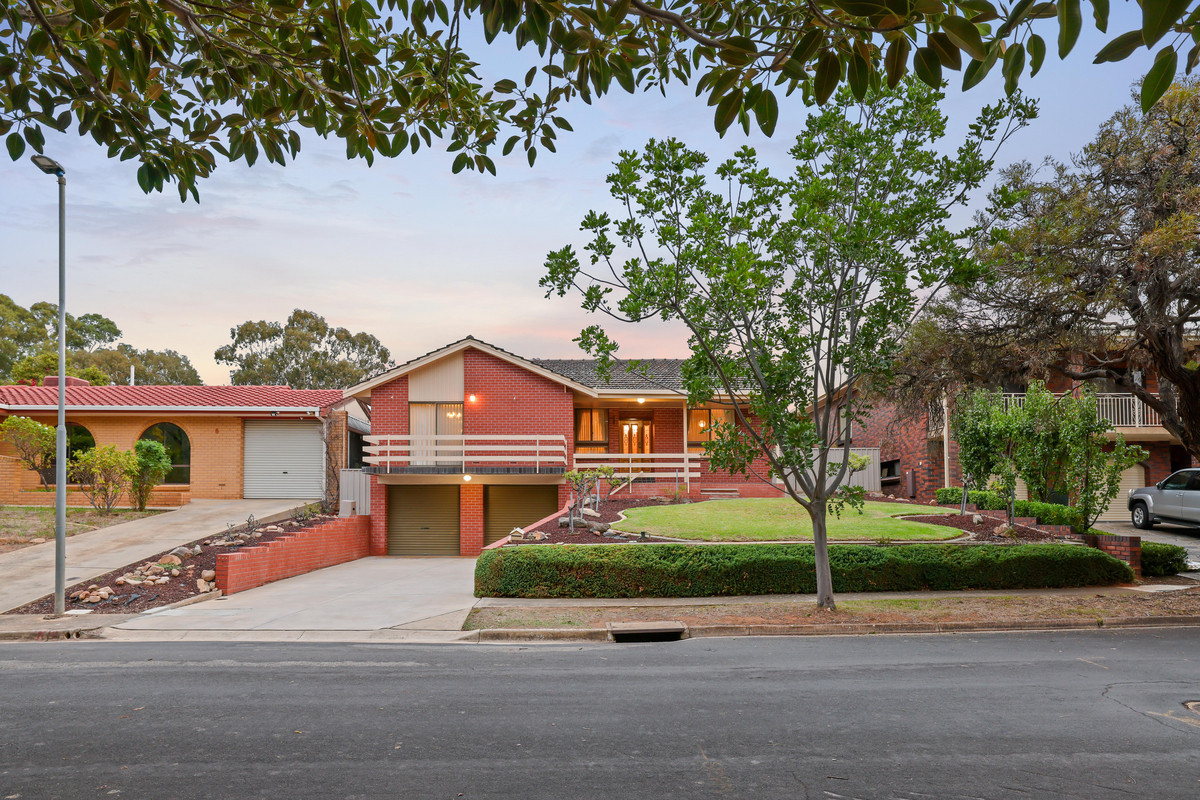
Say hello to a charming 70s home offering generous living spaces, leafy surroundings and plenty of room to enjoy. Positioned directly opposite Fifth Creek, this inviting residence combines a peaceful outlook with convenient access to schools, shops, cafés, public transport and the Adelaide CBD.

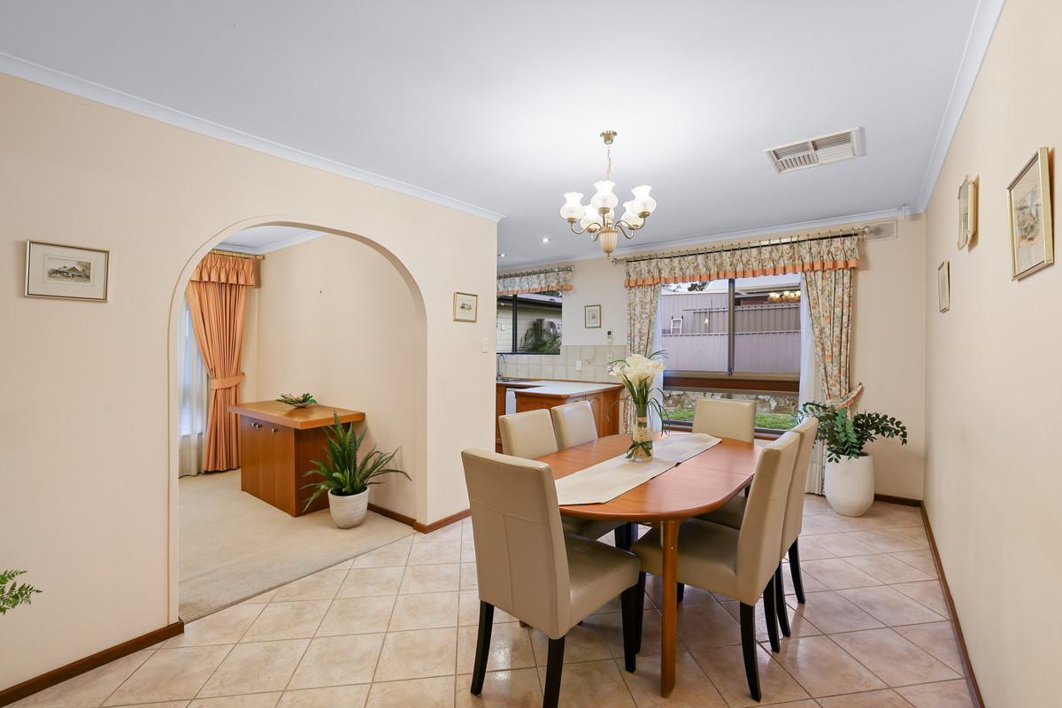
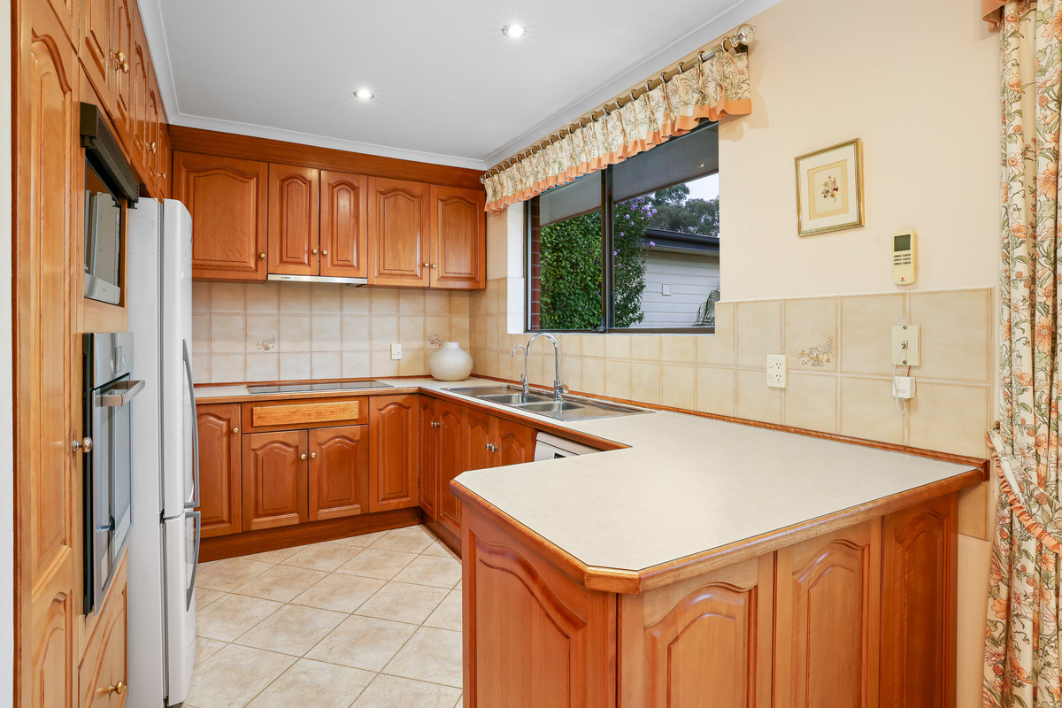
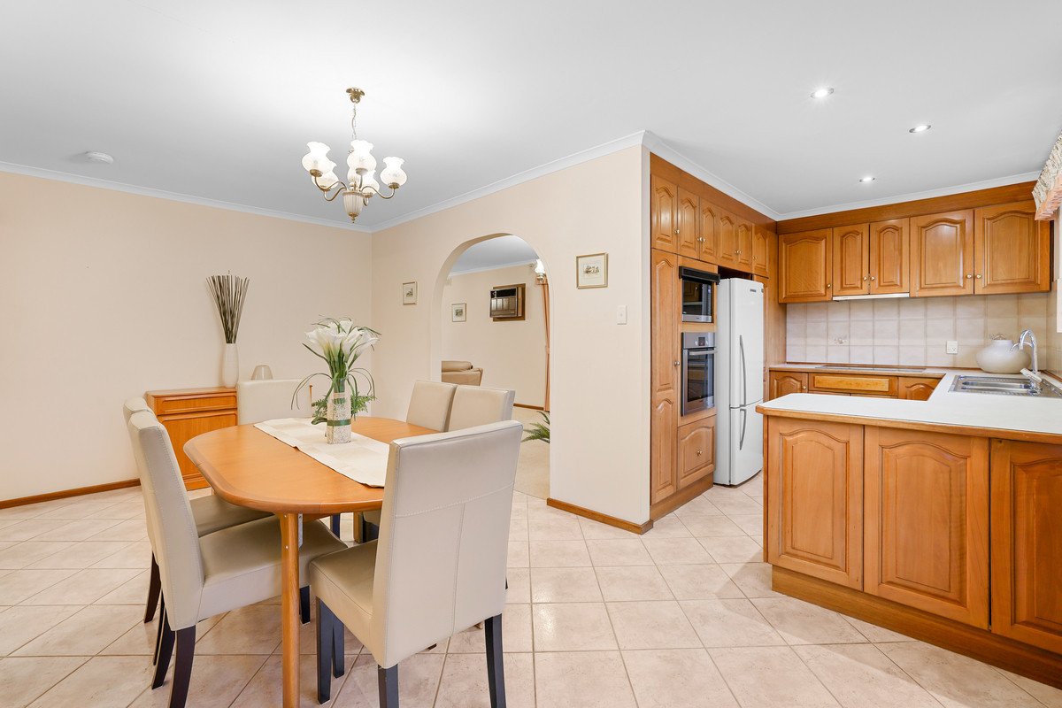
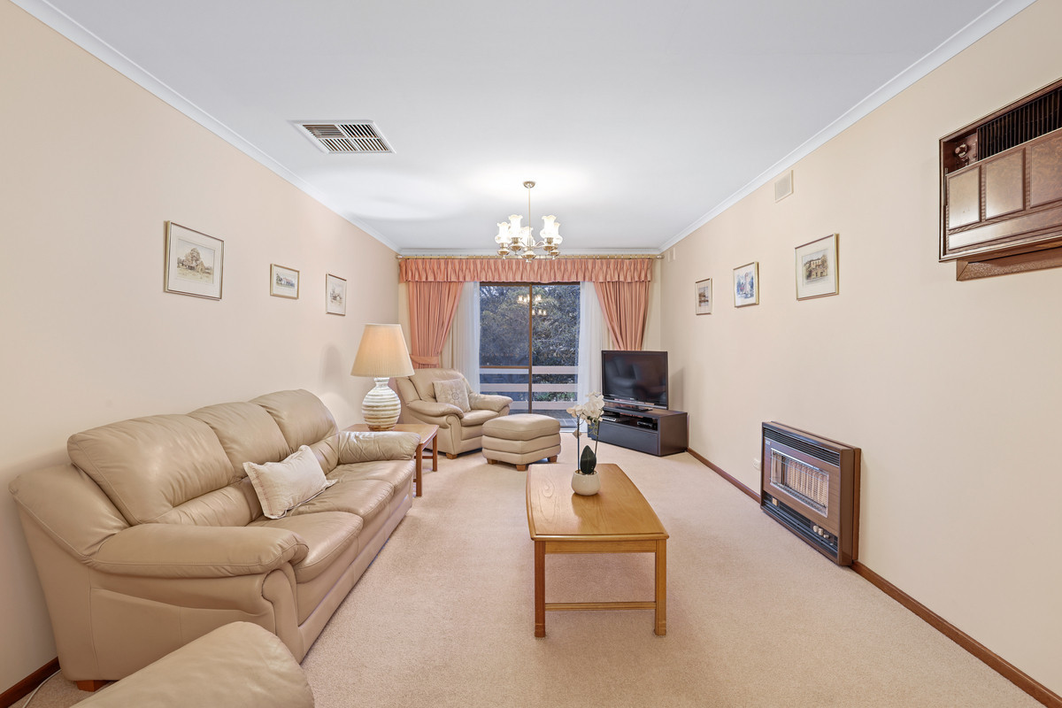
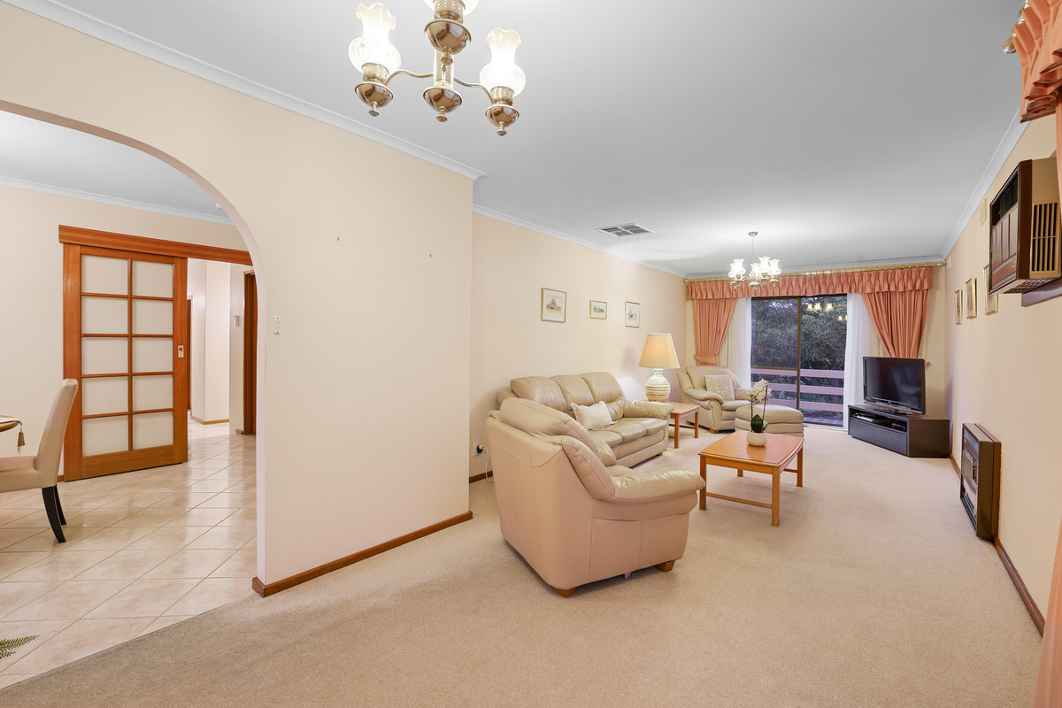
Inside, the spacious front lounge features plush carpet, a gas heater and sliding doors opening onto a balcony with calming tree-lined views. The open-plan kitchen and meals area offers warm timber cabinetry and updated appliances, including a wall oven and electric cooktop. & dishwasher. The garage is perfect for the car enthusiast or those wanting room for a small boat, trailer, tools, toys and weekend projects.

Key Features Include:

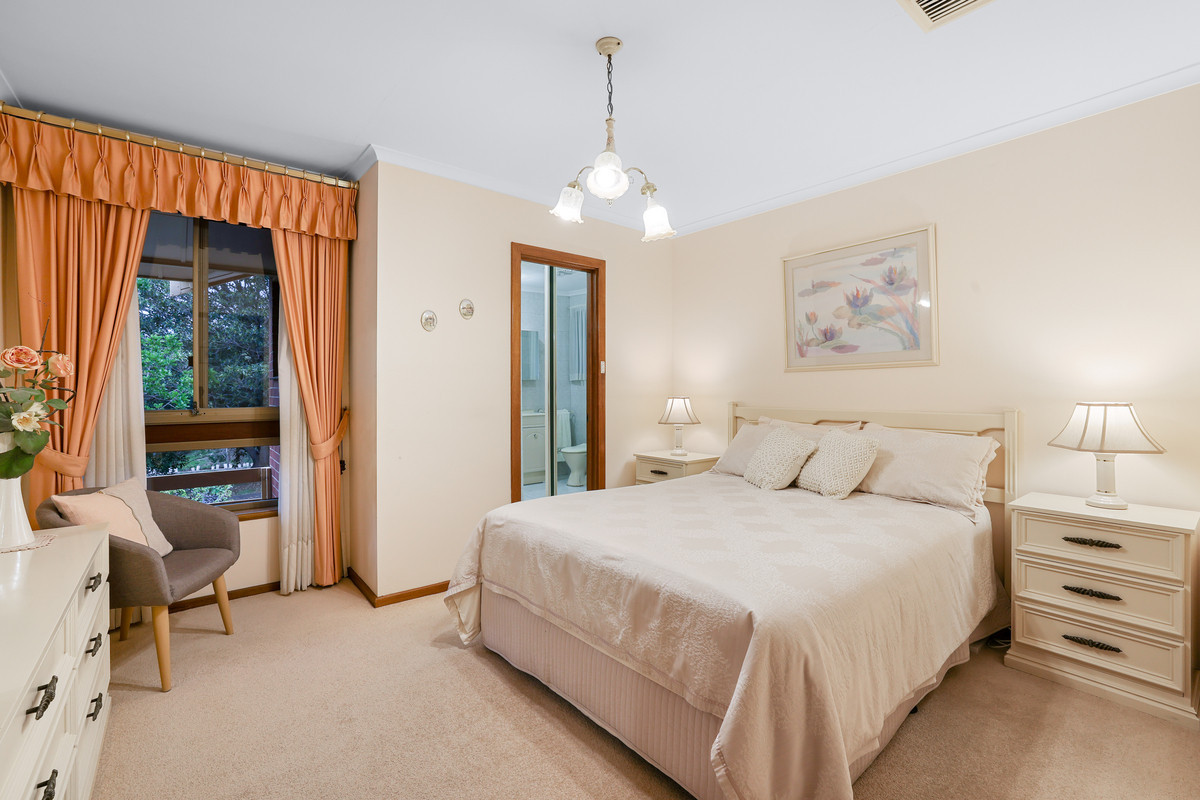
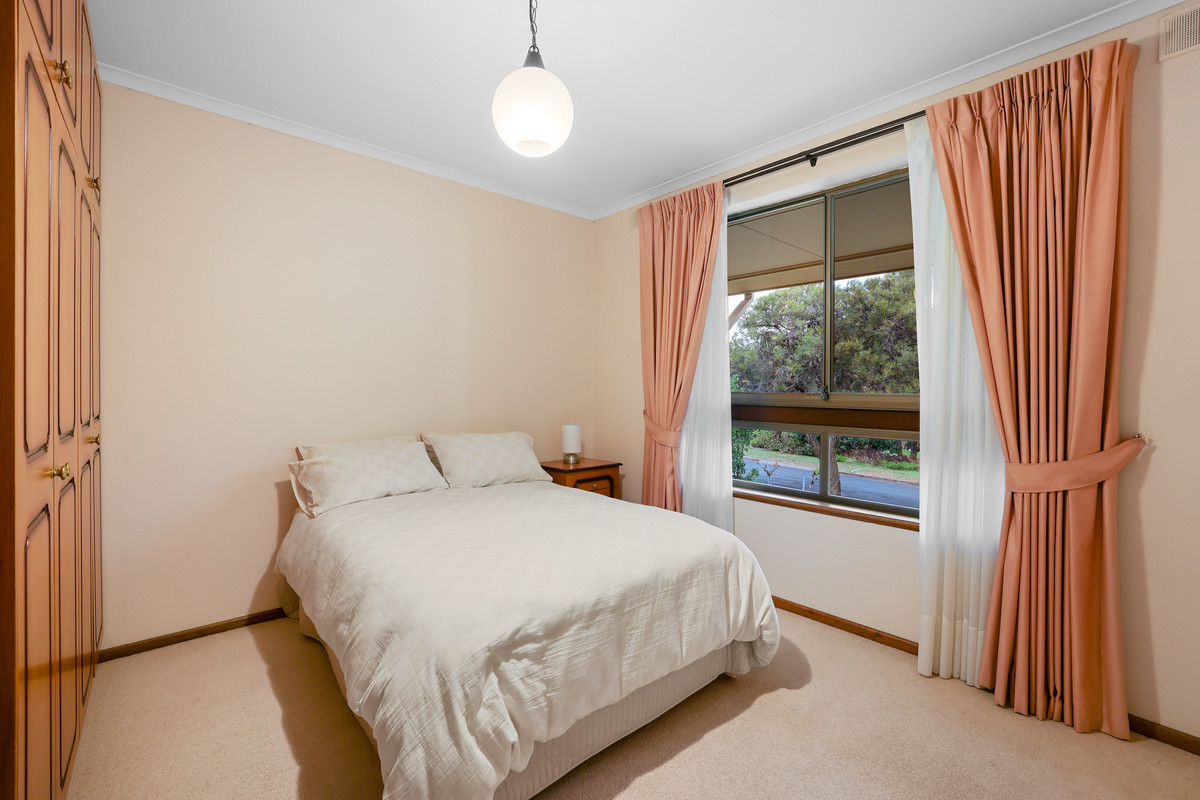
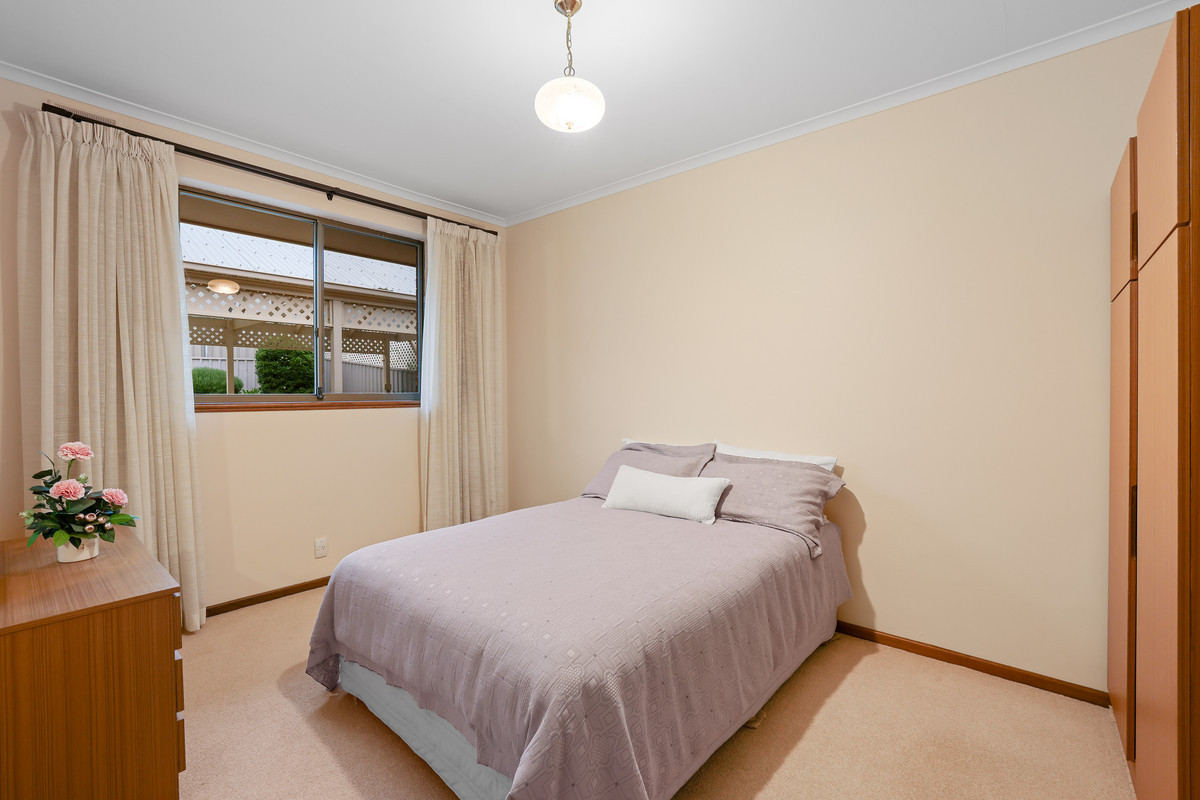
– Three well-sized bedrooms with plush carpet
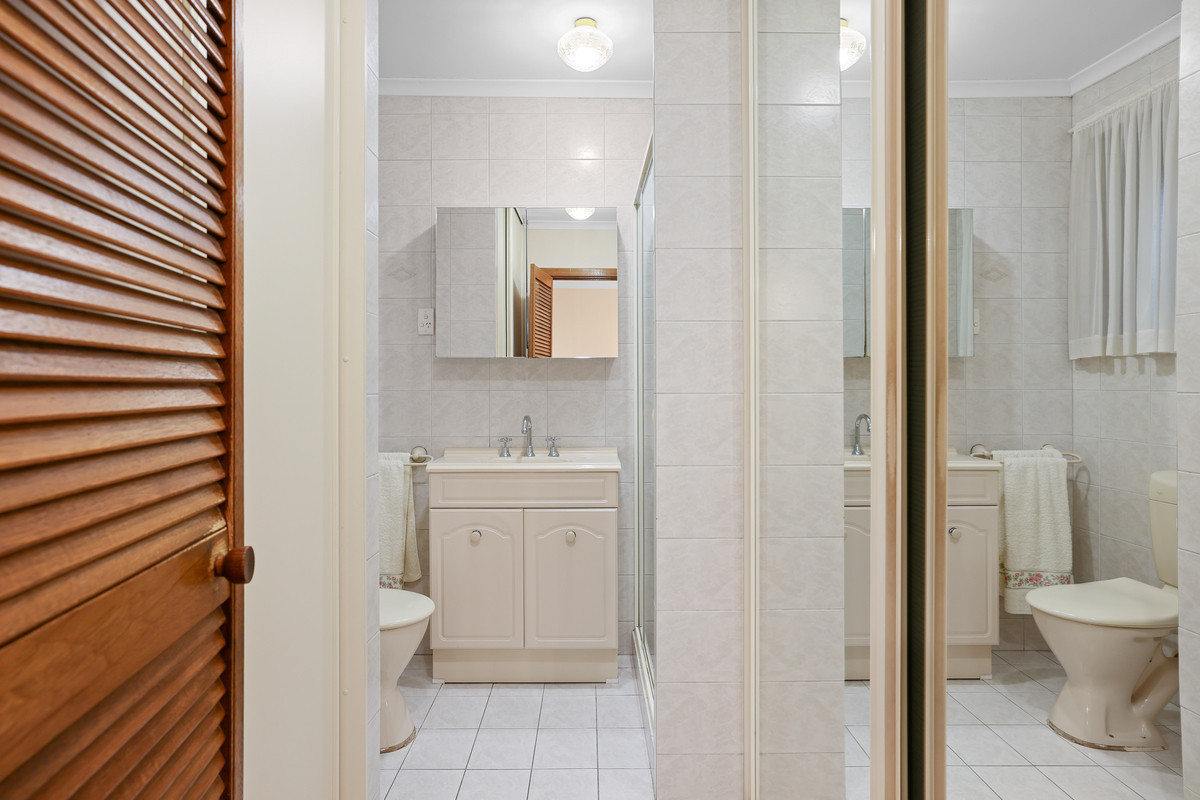
– Master bedroom with walk-in robe and ensuite
– Built-in robe to bedroom two
– Generous front lounge with gas heater and balcony
– Open-plan kitchen and meals area
– Timber kitchen with wall oven and electric cooktop and dishwasher & microwave
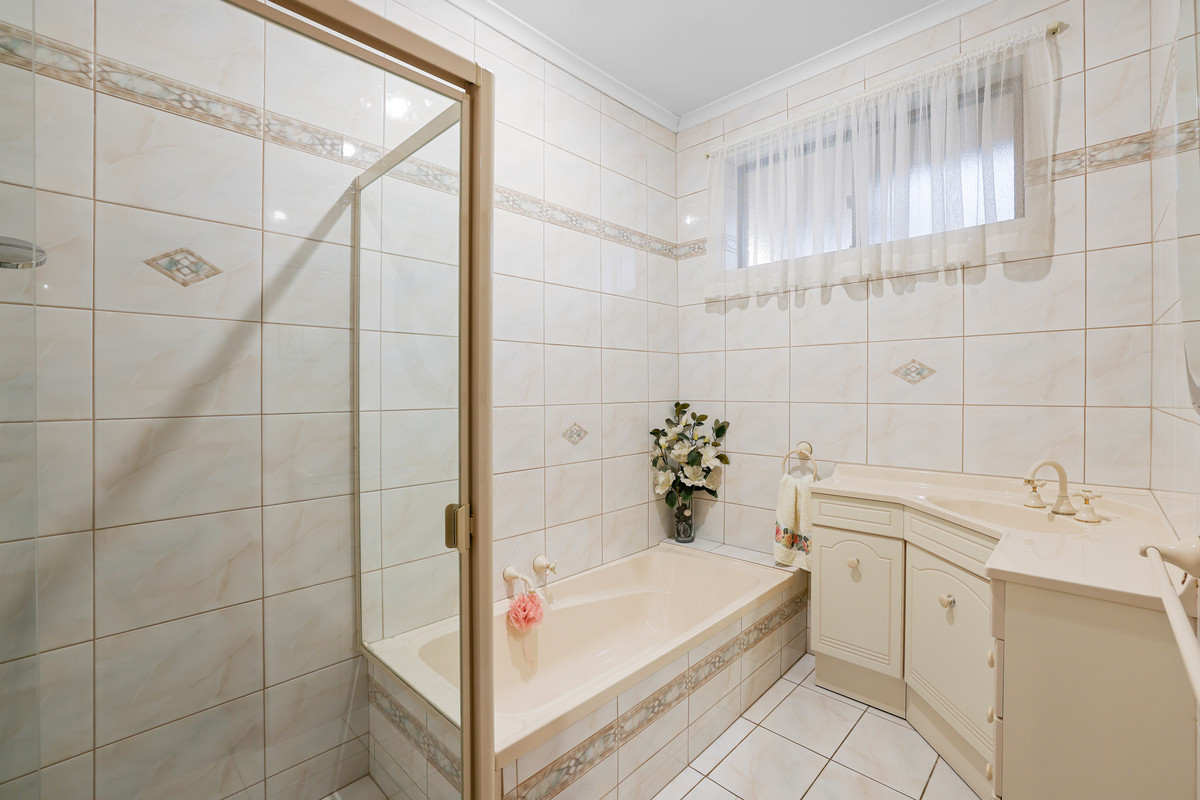
– Main bathroom with bathtub
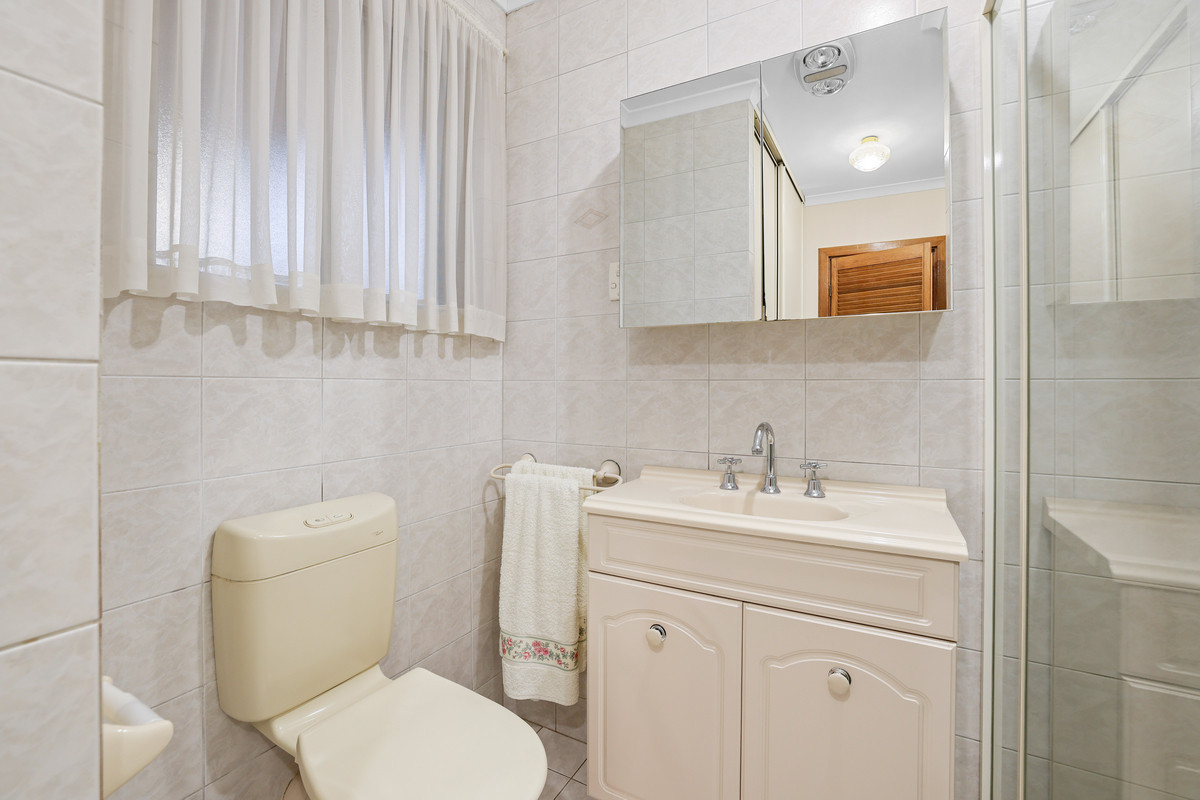
– Floor-to-ceiling tiling in both bathrooms
– Ducted air conditioning throughout the home
– Gas heater
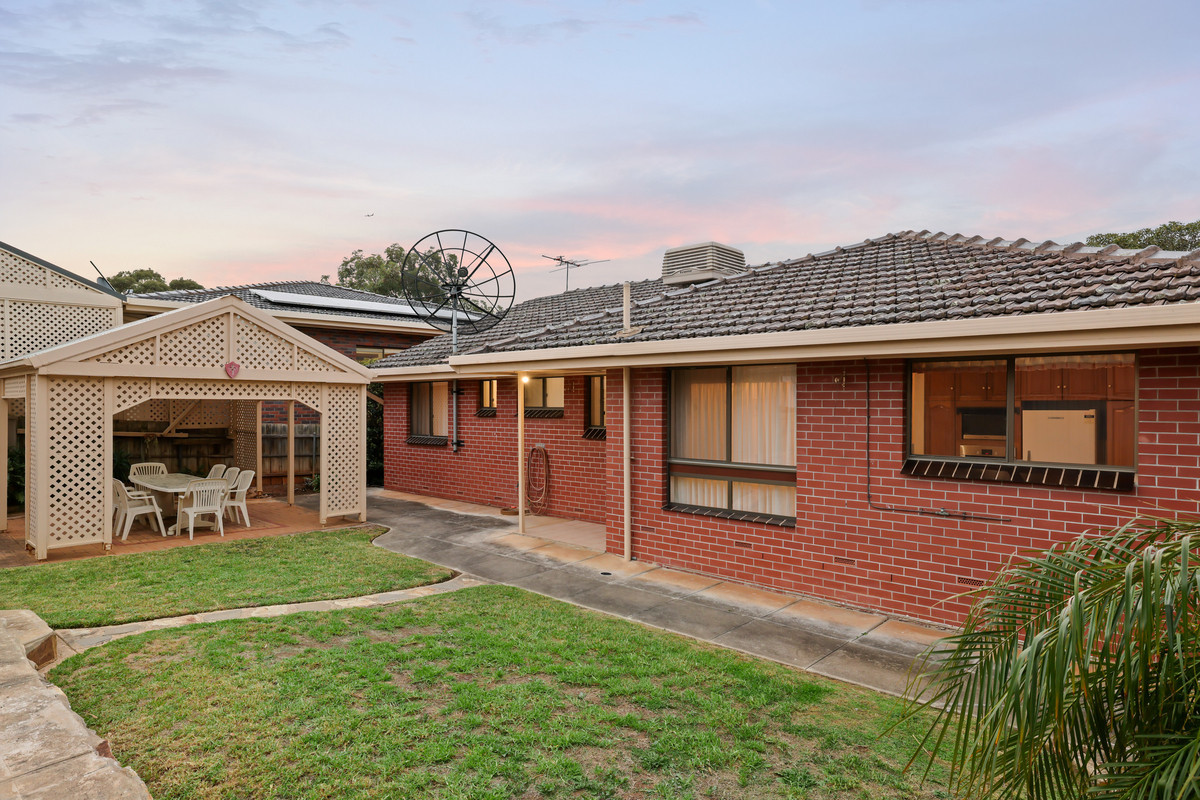
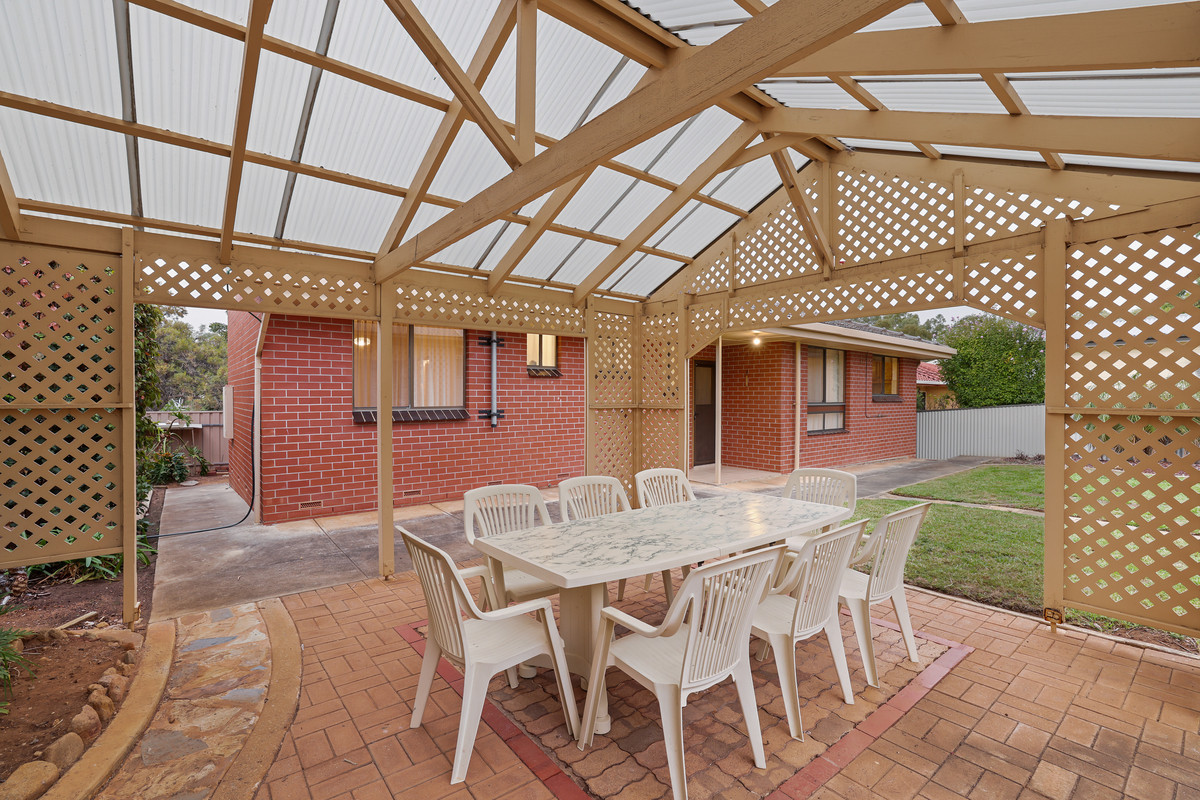
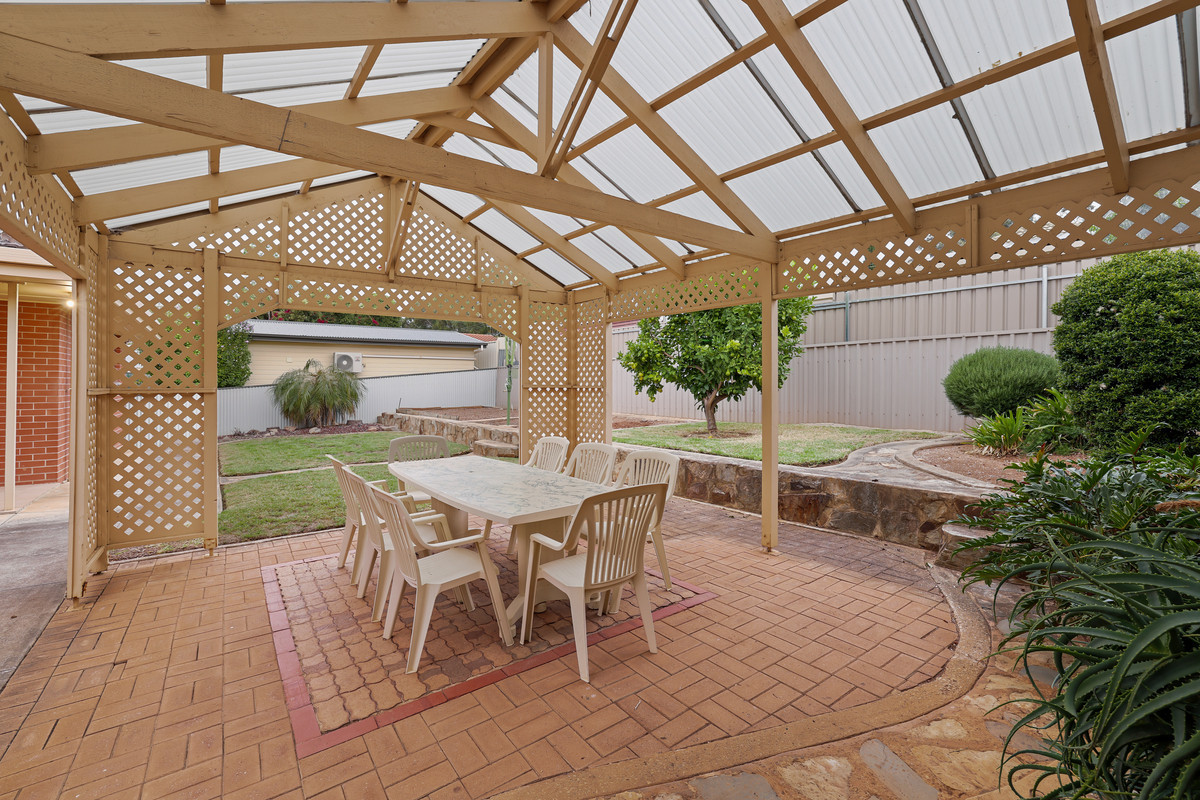
– Undercover outdoor entertaining area
– Spacious grassed backyard
– Large garage accommodating up to four cars, plus additional driveway parking
– Manicured gardens and a peaceful outlook opposite Fifth Creek

Conveniently located near Paradise Primary School, Athelstone School, Charles Campbell College, Saint Ignatius’ College and Rostrevor College, this character-filled home offers comfortable living in a desirable and well-connected location.

LEASE TERM: 12 months
AVAILABLE FROM: 21st of September 2026
WATER CHARGES: Tenant to pay supply charges and all water usage
INSPECTION: To view this property click get in touch and we will email you available inspection times – please note; you must register to be kept up to date with scheduled inspections.

On behalf of Eclipse Real Estate Group, we try our absolute best to obtain the correct information for this advertisement. The accuracy of this information cannot be guaranteed and all interested parties should view the property and seek independent advice if they wish to proceed.

Eclipse Real Estate RLA 320 034
Dina Boffa
0412 104 444
dinab@eclipserealestate.com.au

Property Features
  • House
  • 3 bed
  • 2 bath
  • 4 Parking Spaces
  • Land is 590 m²
  • Floor Area is 250 m²
  • Ensuite
  • 4 Garage
  • Built In Robes
  • Balcony
  • Outdoor Entertaining
  • Map

Proudly presented by
Dina Boffa

Dina Boffa
T 0412 104 444
E dinab@eclipserealestate.com.au
Send an enquiry.
Single Property Enquiry
https://www.eclipserealestate.com.au/the-team/dina-2/
