


99 Buchanan Drive, Woodforde SA 5072

Best Offers By 5PM Tuesday 6th October, USP
2
2
1

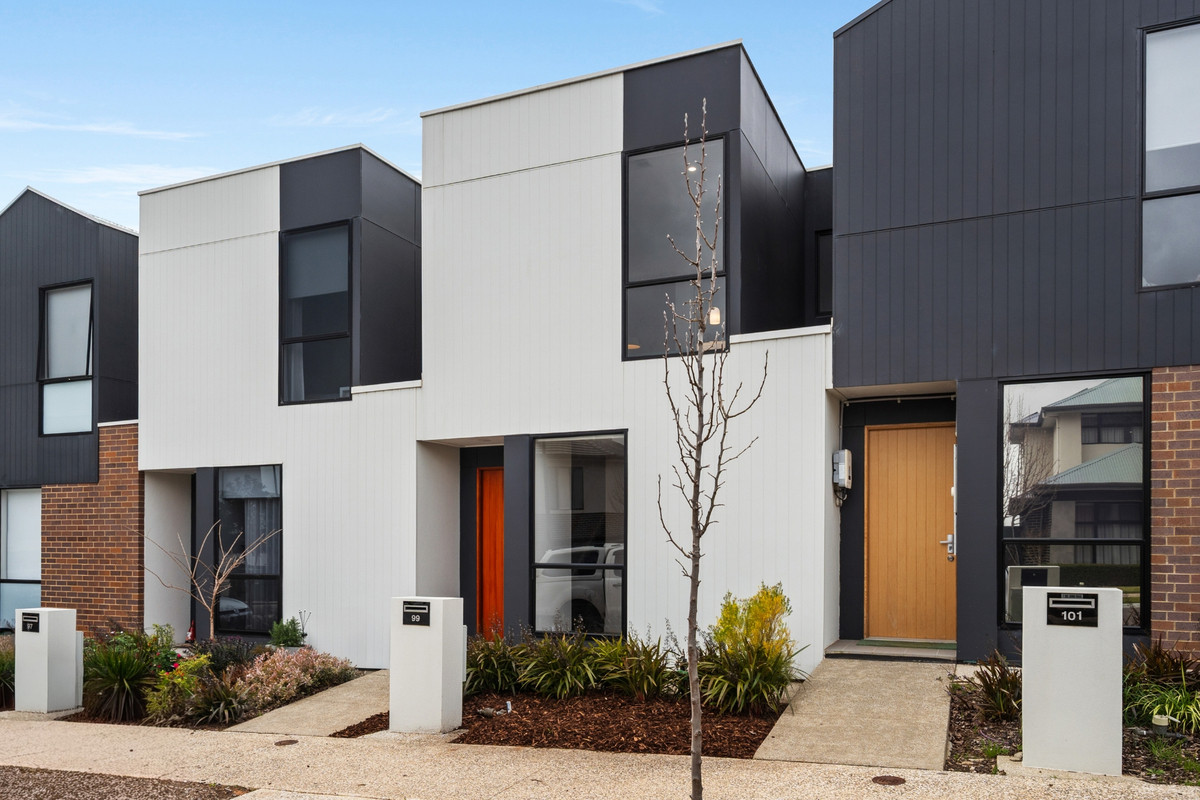
Say hello to a Torrens titled home that keeps things sleek, simple and seriously easy to live in. Set across two levels with two bedrooms, two bathrooms, a handy upstairs study nook and open-plan living that spills straight into a private courtyard, 99 Buchanan Drive is a smart little package in one of Woodforde’s contemporary residential pockets.

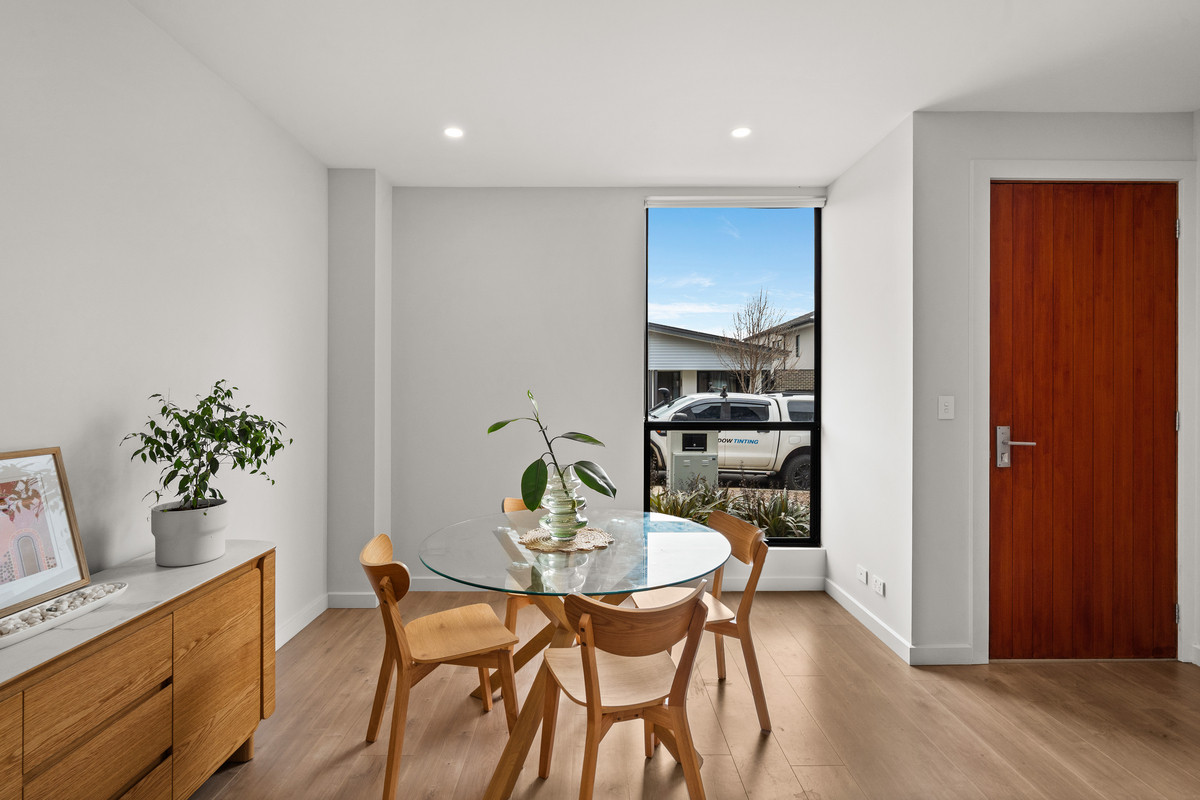
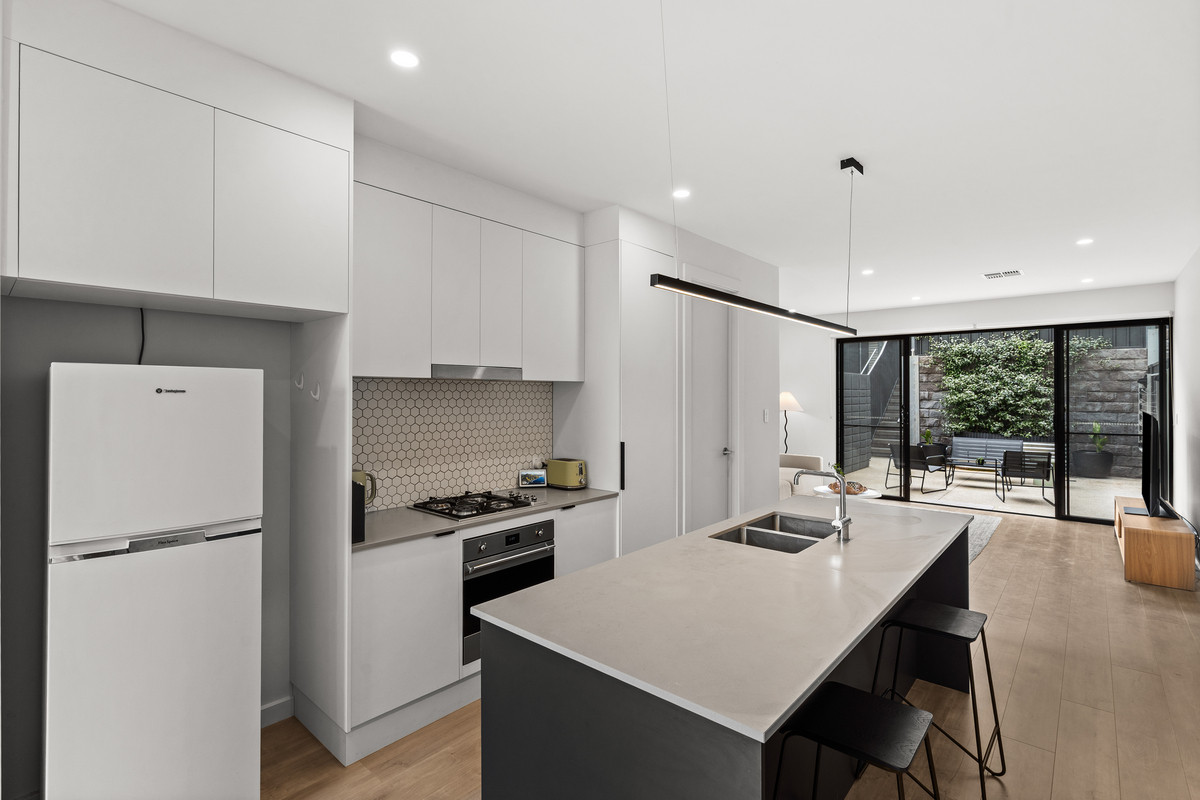
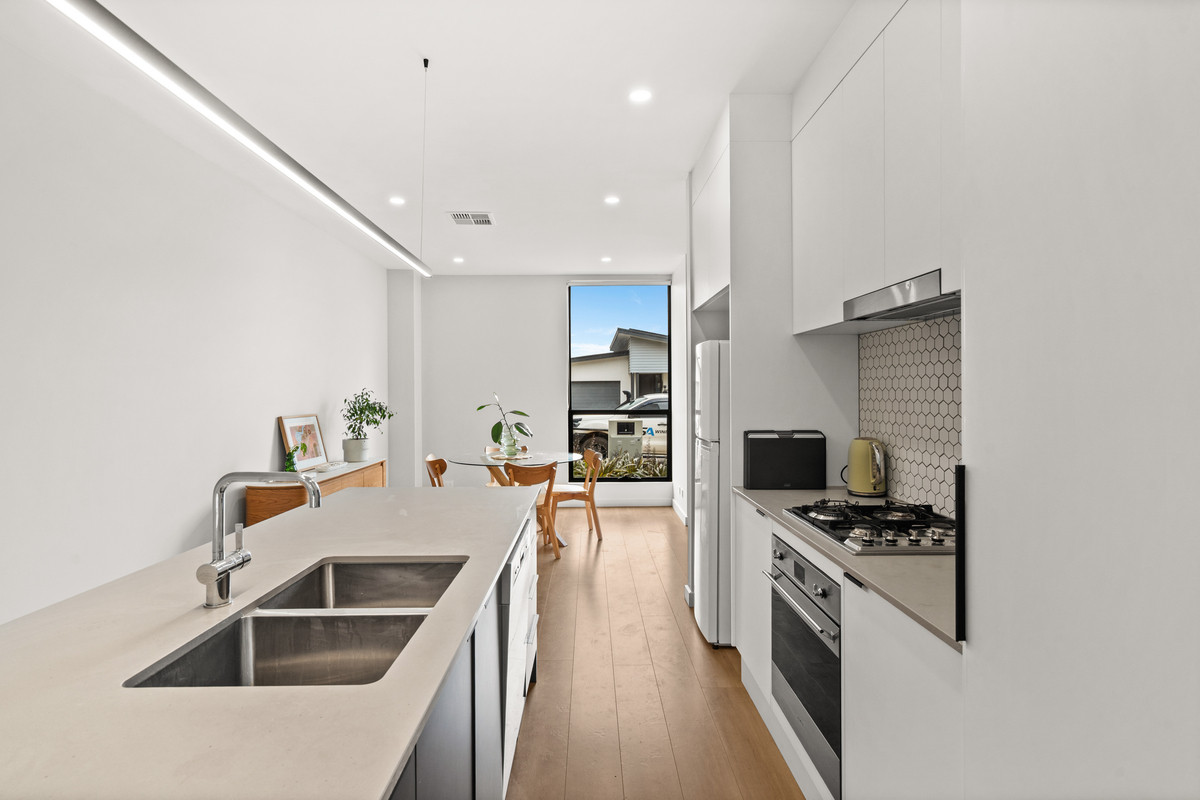
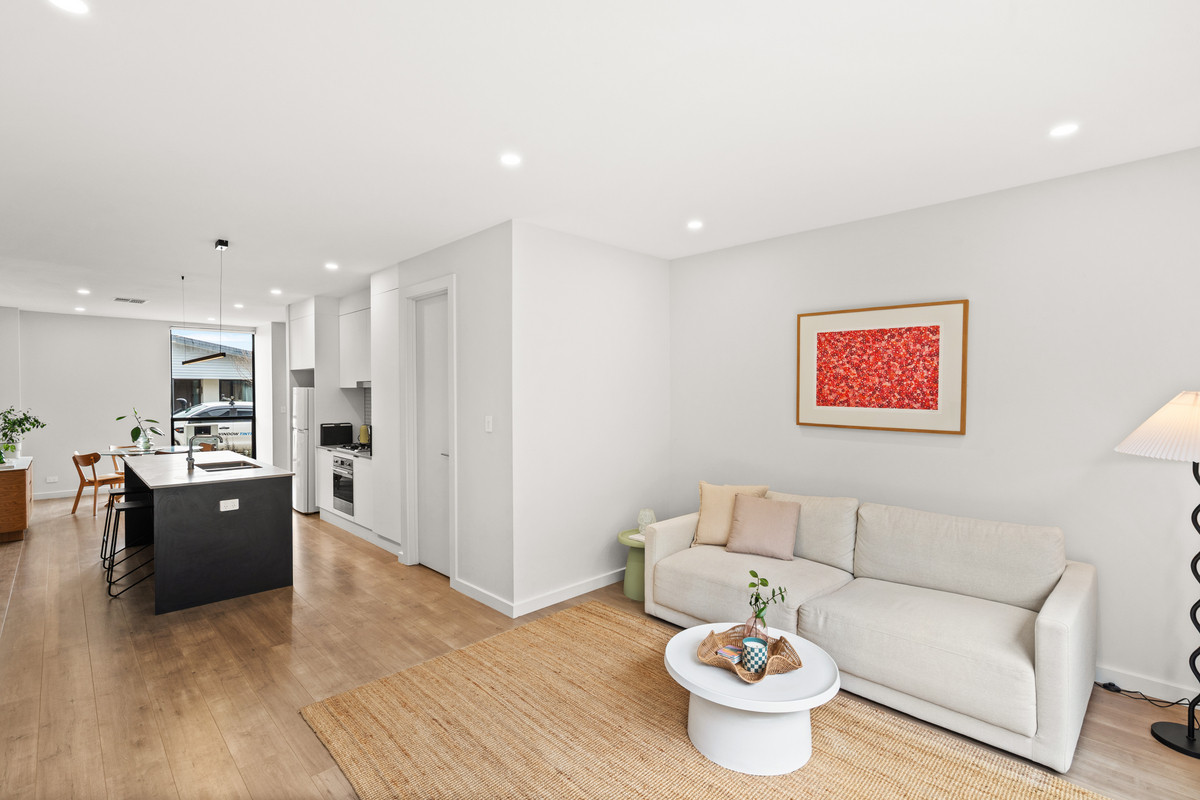
Step inside and the dining area welcomes you first, with a large window bringing plenty of natural light into the front of the home. From here, the floorplan opens into a streamlined kitchen with generous cabinetry, gas cooking, stainless steel appliances, dishwasher, pantry and a large island bench with breakfast bar seating. It all connects effortlessly with the living area beyond, creating one long, open space that works just as well for a quiet night in as it does when friends come over.

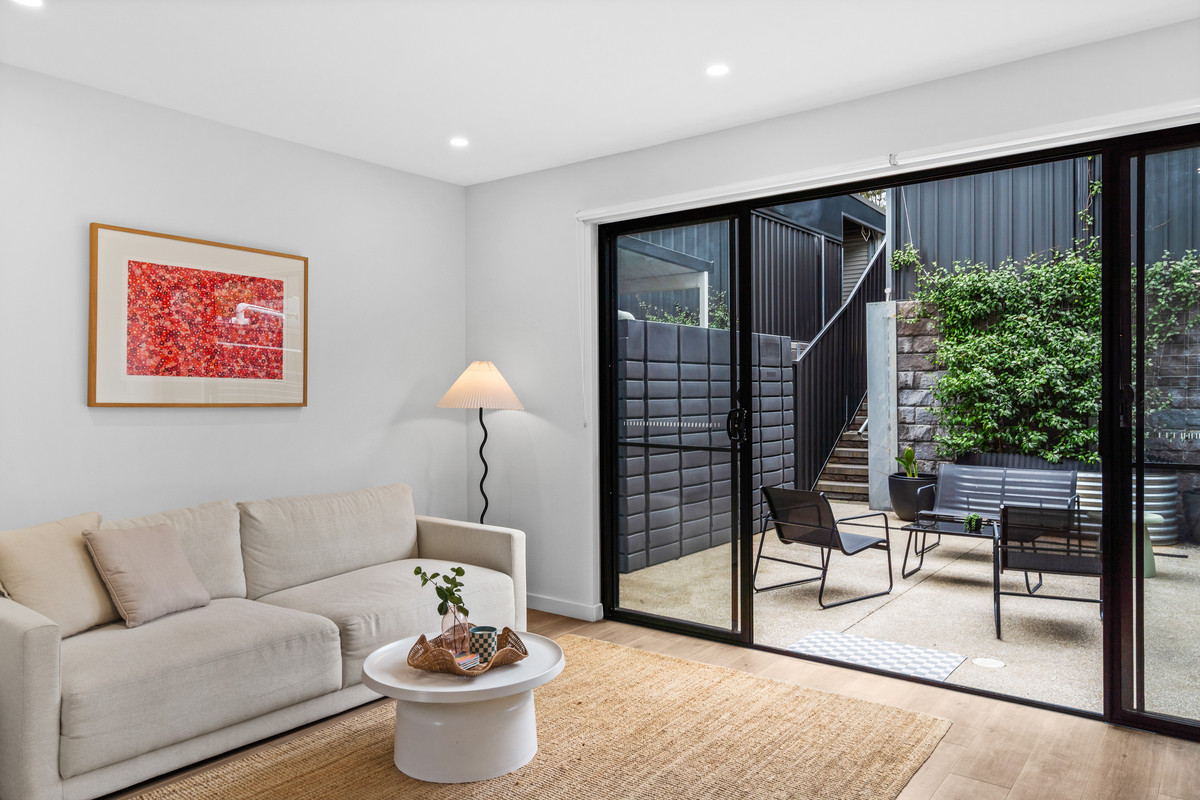
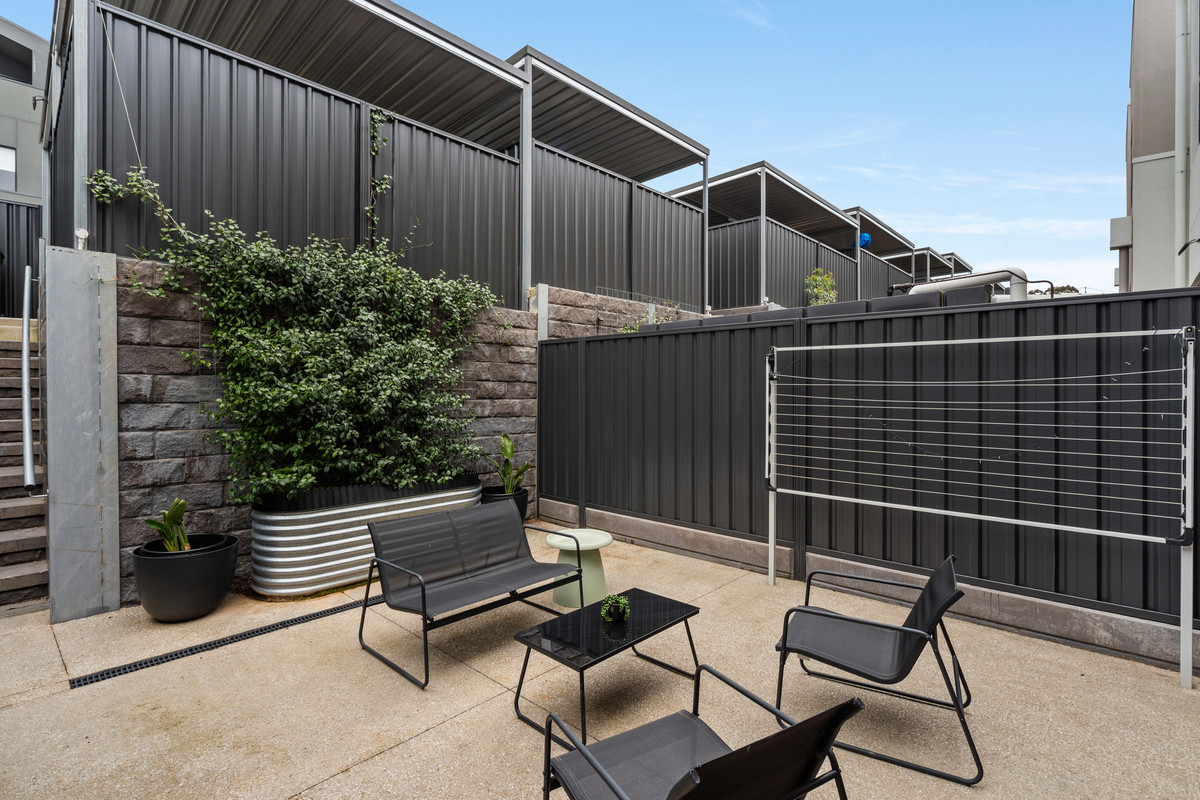
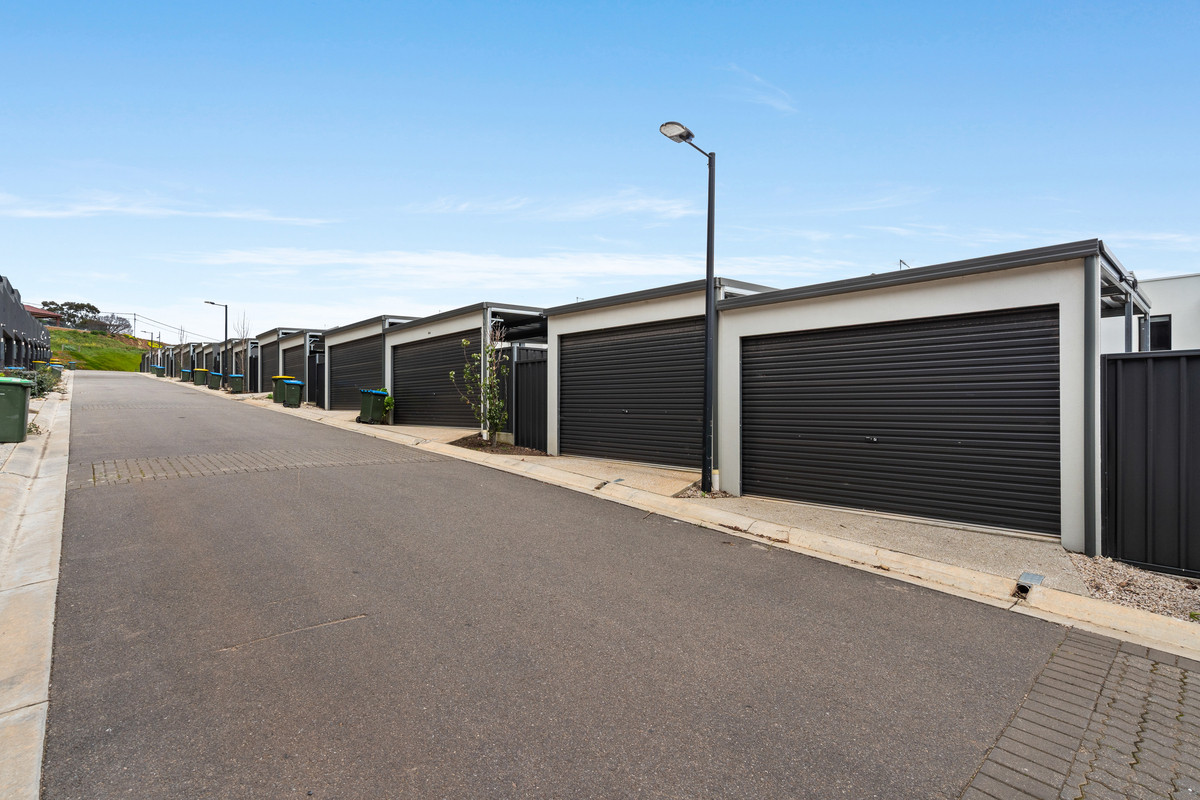
Slide open the glass doors and the living continues outside. The private rear courtyard gives you plenty of room to set up an outdoor lounge or dining setting, with established greenery softening the space and a clothesline tucked conveniently to the side. There’s also a separate carport positioned at the rear of the property.

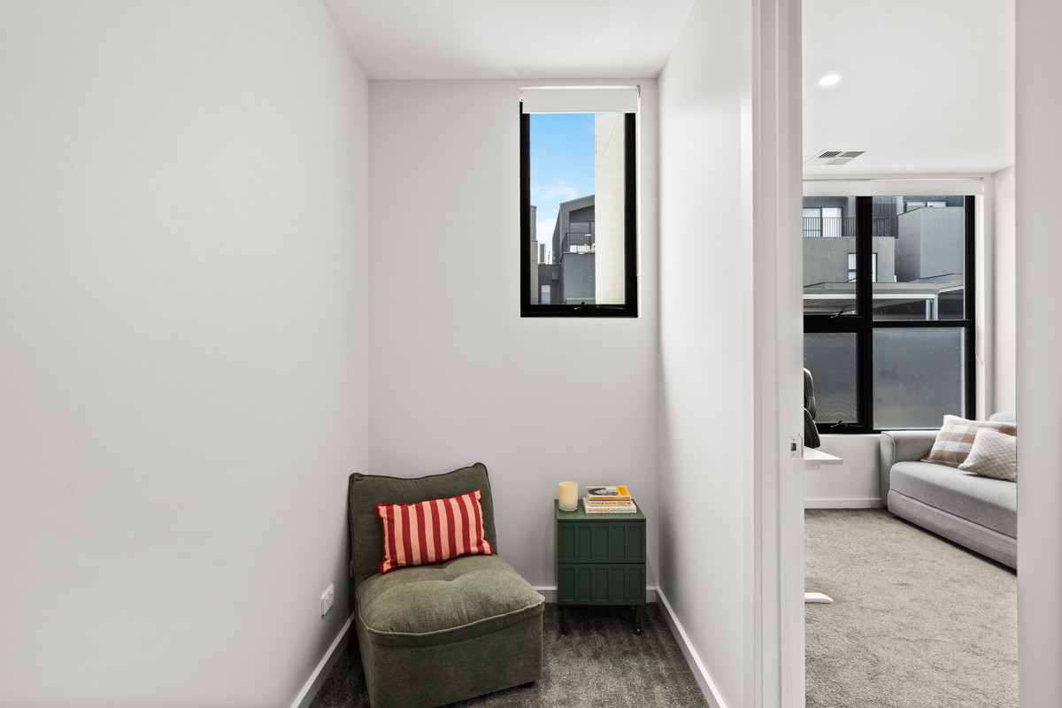
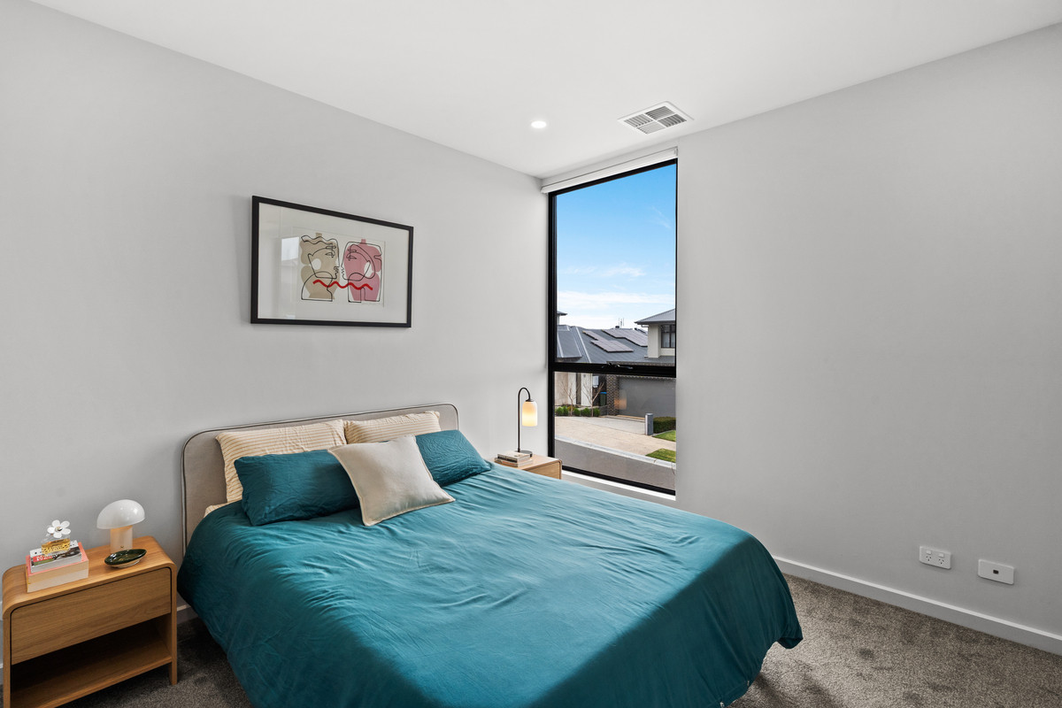
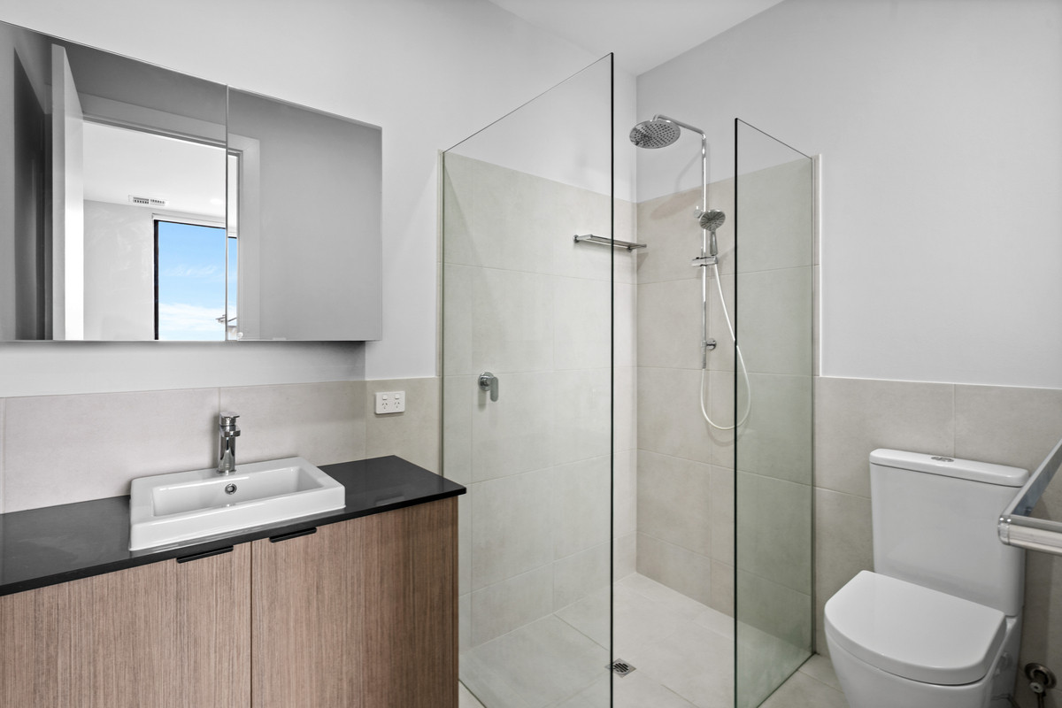
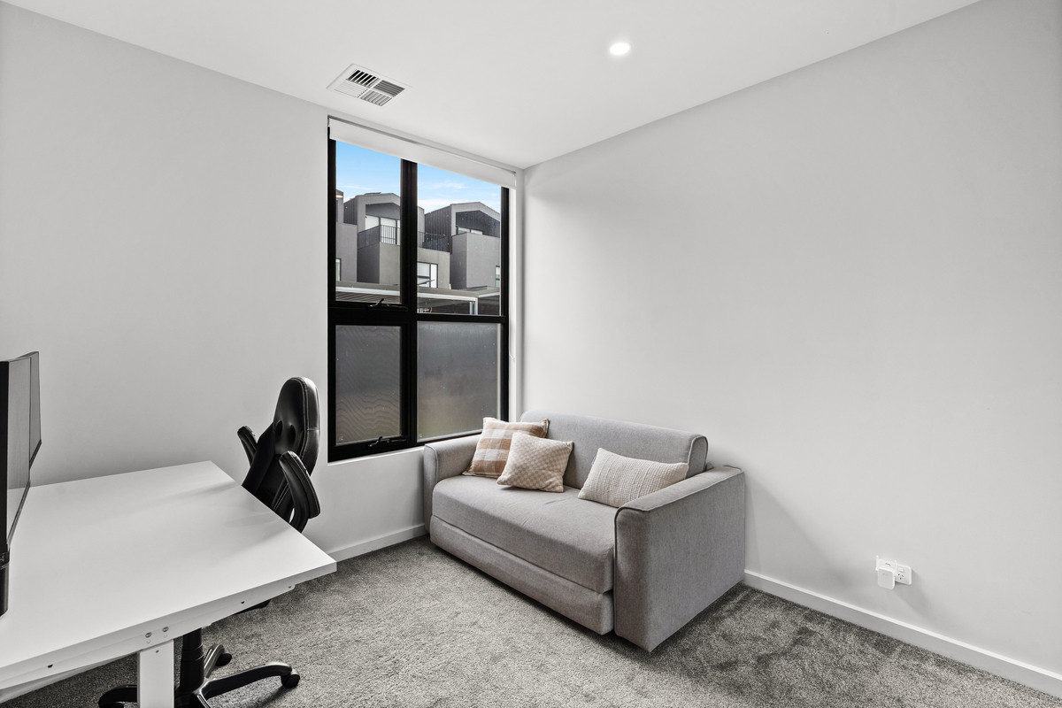
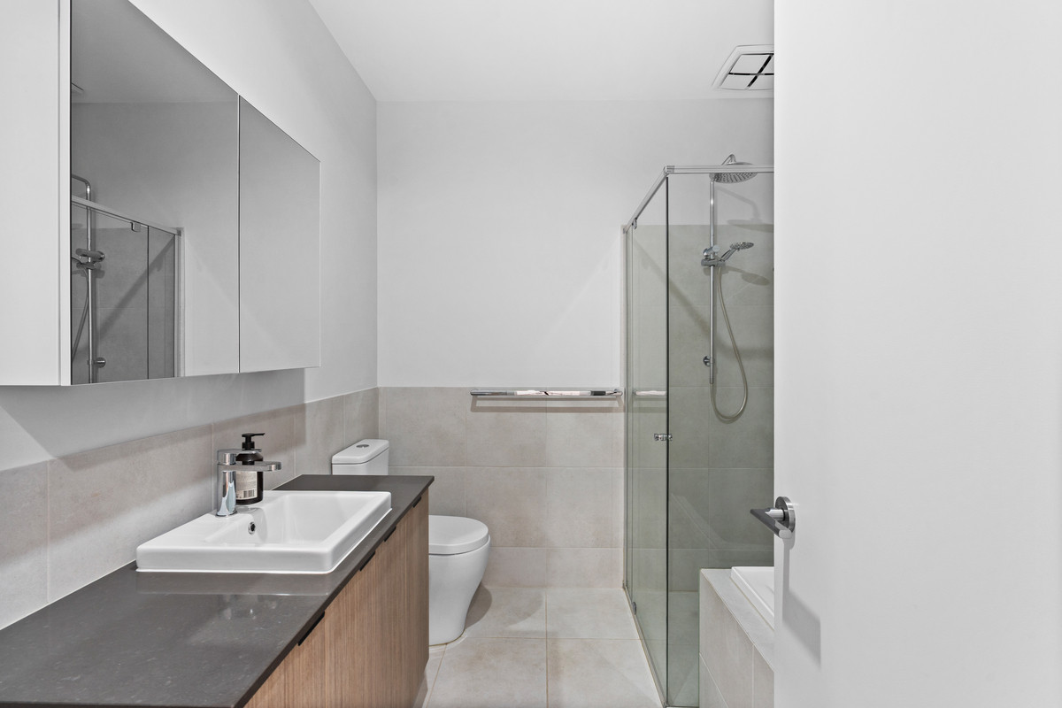
Upstairs, the layout makes clever use of every bit of space. The main bedroom includes built-in robes and its own ensuite, while the second bedroom also features a robe and sits alongside the main bathroom. At the top of the stairs, an open landing creates a handy additional space that could easily be set up as a study nook or work-from-home zone.

Back downstairs, a combined laundry and wash closet adds everyday practicality, while ducted heating and cooling keeps things comfortable across both levels.

Then there’s the location. Woodforde puts you right at the foothills while keeping the city within easy reach, with nearby reserves, walking trails and plenty of greenery giving the area its quieter feel. Rostrevor, Magill and Norwood are all within easy reach for shopping, cafés and everyday essentials, while the Adelaide CBD is an easy commute when work or weekends call.

Check me out:
— Contemporary two-storey Torrens titled home with a smart, easy-living floorplan
— Two upstairs bedrooms, including main bedroom with built-in robes and private ensuite
— Second bedroom with robe, plus a spacious upstairs landing ideal as a study nook or work-from-home space
— Main bathroom with separate bath and shower
— Light-filled open-plan kitchen, dining and living stretching across the ground floor
— Modern kitchen with large island bench and breakfast bar, gas cooktop, stainless steel appliances, dishwasher and pantry
— Sliding doors connecting the living area directly with the private rear courtyard
— Generous courtyard with established greenery and plenty of space for outdoor entertaining
— Combined laundry and wash closet conveniently positioned downstairs
— Ducted heating and cooling throughout
— Timber-look flooring through the main living areas and carpet to the bedrooms
— Separate rear carport providing off-street parking
— Brilliant foothills location with easy access to surrounding reserves, walking trails, shopping and the Adelaide CBD
— And so much more…

Specifications:

CT // 6221/298
Home // 139 sqm*
Land // 135 sqm*
Council // City of Adelaide Hills

Nearby Schools // Magill Primary School, Stradbroke School, Thorndon Park Primary School, East Torrens Primary School, Rostrevor College, Norwood International High School, Morialta Secondary College, Charles Campbell College

On behalf of Eclipse Real Estate Group, we try our absolute best to obtain the correct information for this advertisement. The accuracy of this information cannot be guaranteed and all interested parties should view the property and seek independent advice if they wish to proceed.

Should this property be scheduled for auction, the Vendor’s Statement may be inspected at The Eclipse Office for 3 consecutive business days immediately preceding the auction and at the auction for 30 minutes before it starts.

Aidan Anthony – 0423 319 554

aidana@eclipserealestate.com.au

Julio Musolino – 0428 432 632
juliom@eclipserealestate.com.au

RLA 277 085

Property Features
  • House
  • 2 bed
  • 2 bath
  • 1 Parking Spaces
  • Land is 135 m²
  • Floor Area is 139 m²
  • Carport
  • Secure Parking
  • Dishwasher
  • Map

Proudly presented by
Aidan Anthony

Aidan Anthony
T 0423 319 554
E aidana@eclipserealestate.com.au
Send an enquiry.
Single Property Enquiry
https://www.eclipserealestate.com.au/the-team/aidan-2/

Proudly presented by
Julio Musolino

Julio Musolino
T
E juliom@eclipserealestate.com.au
Send an enquiry.
Single Property Enquiry
https://www.eclipserealestate.com.au/the-team/julio/
