

6 Karawirra Avenue, Rostrevor SA 5073

Best Offers By 5PM Tuesday 25th August, USP
4
2
2

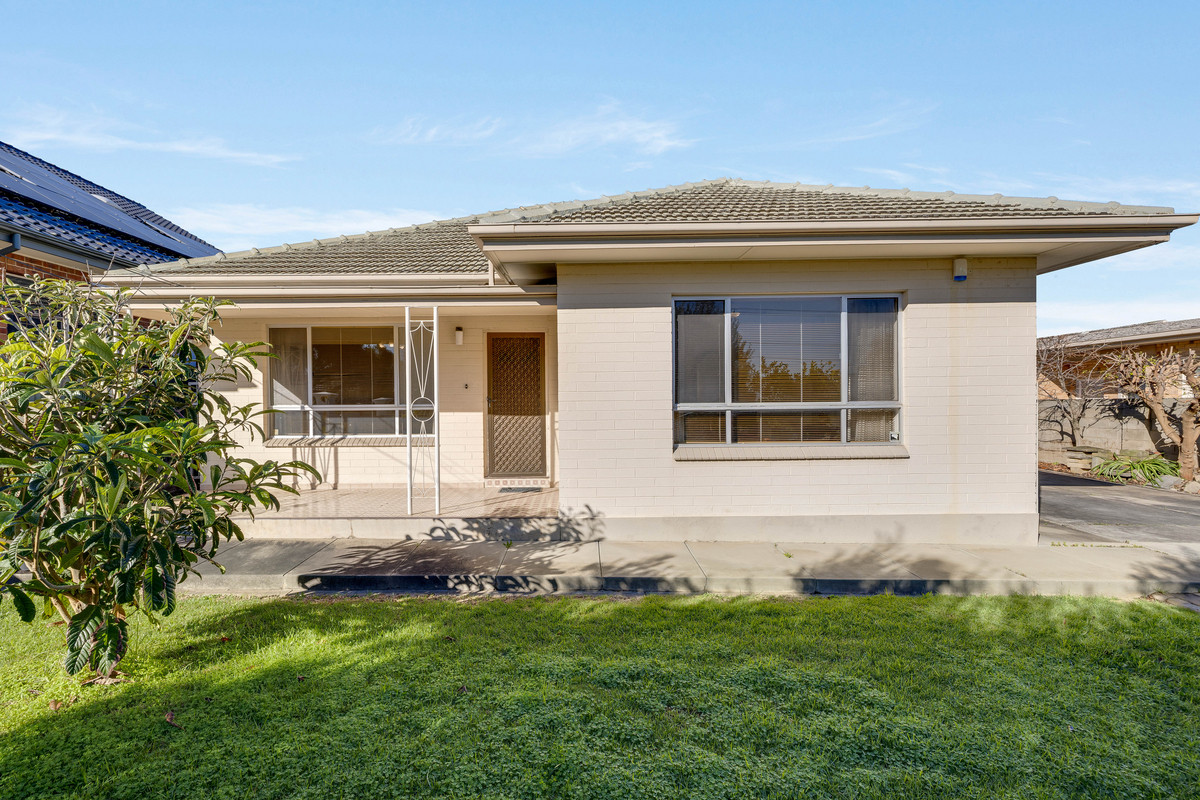
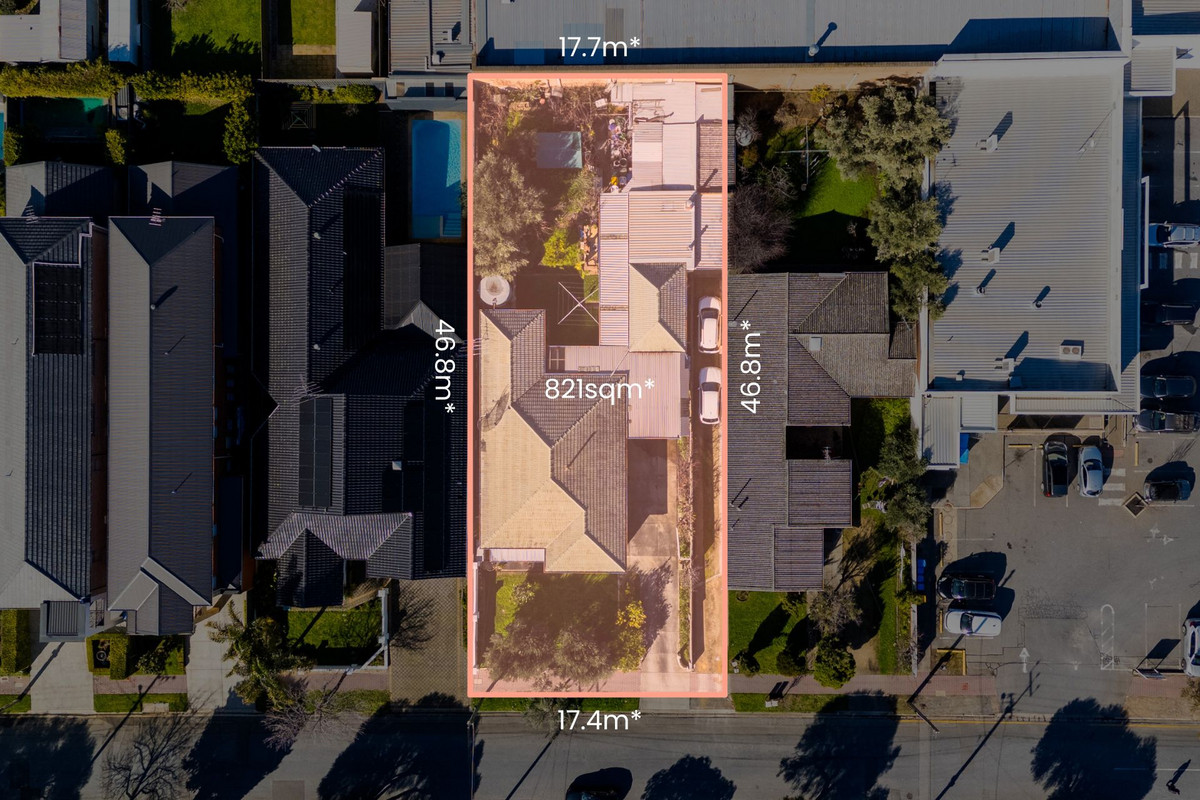
Say hello to a home with solid bones, generous proportions and plenty of potential for what comes next. Largely original and ready for a fresh set of ideas, this four-bedroom Rostrevor residence offers a fantastic starting point for buyers looking to renovate, reimagine or explore its future possibilities. Positioned within the Suburban Activity Centre Zone, there’s an added layer of potential here for those thinking beyond the existing home, subject to the necessary planning consents. With a substantial floorplan, generous outdoor areas and an impressive collection of additional spaces out the back, there’s already plenty here to work with.

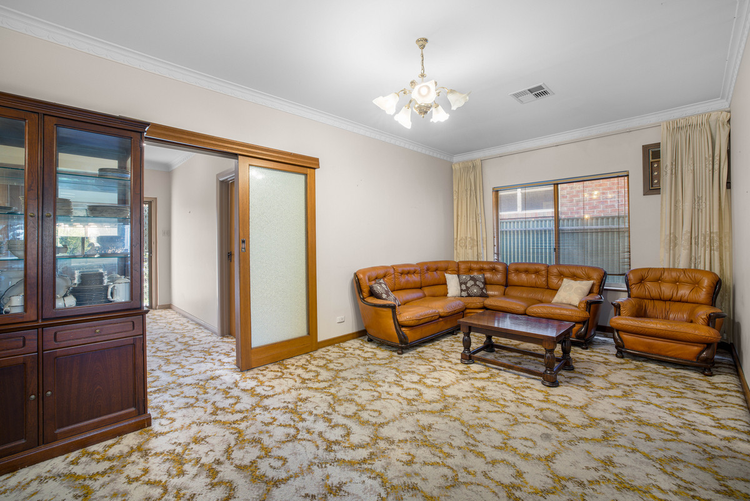
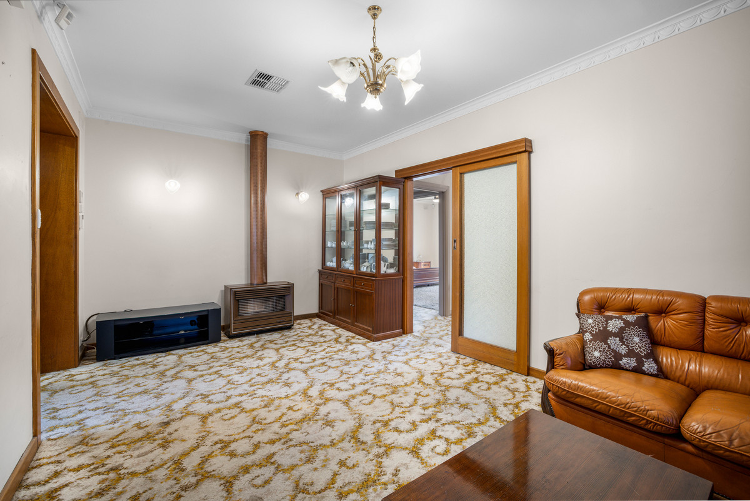
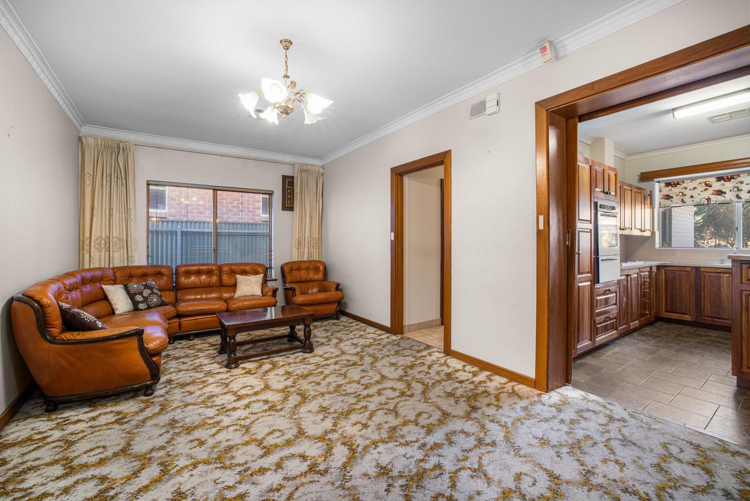
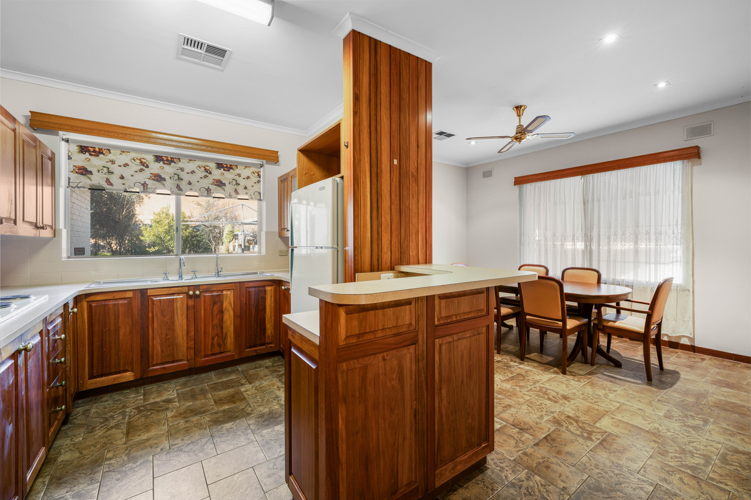
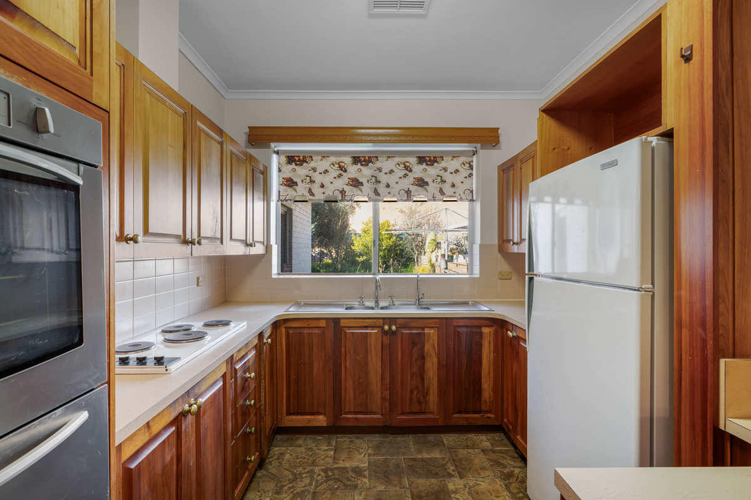
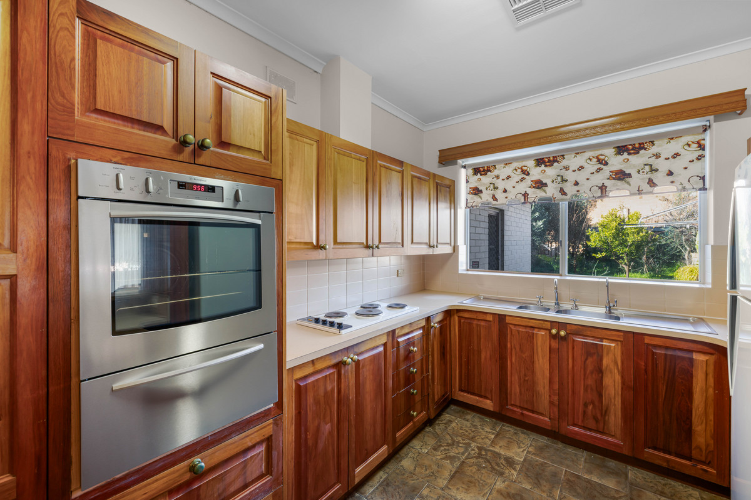
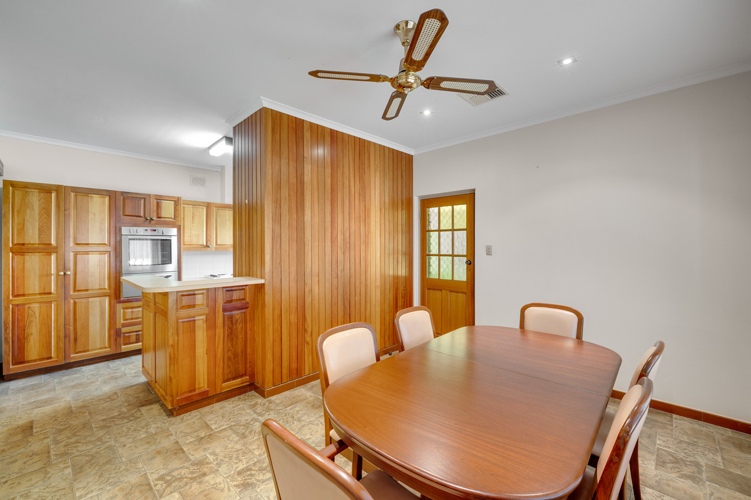
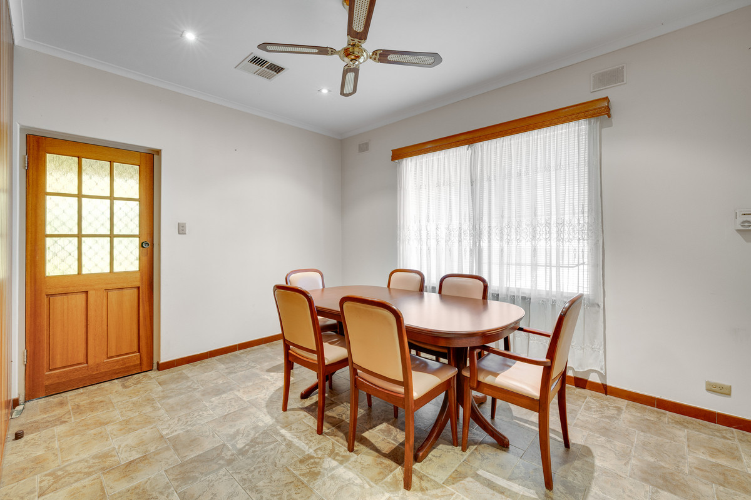
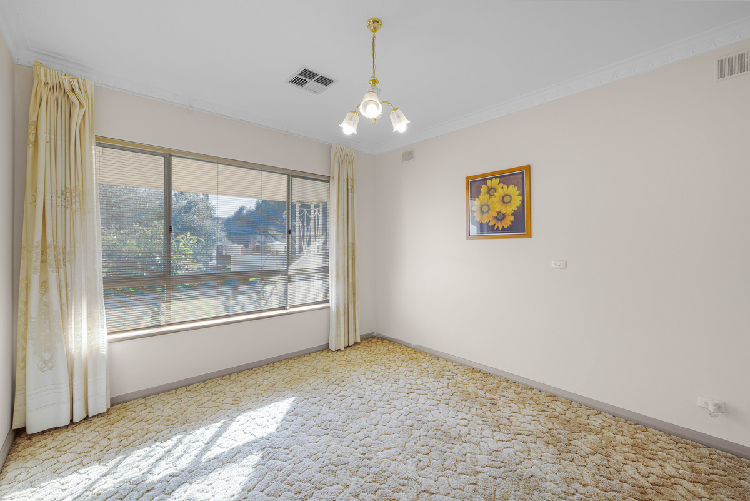
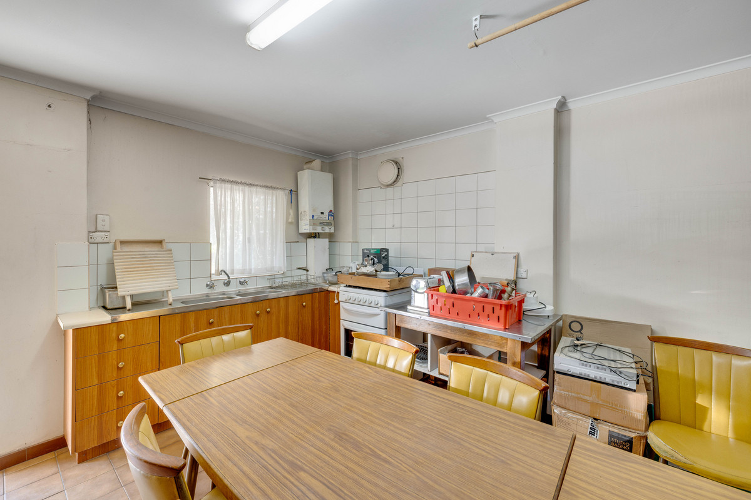
Inside, the home retains plenty of its original character, with a spacious family room forming the heart of the floorplan alongside a separate dining area and timber kitchen with breakfast bar and generous cabinetry. Comfortable as it stands, there’s plenty of scope to update, refresh and make each space your own over time.

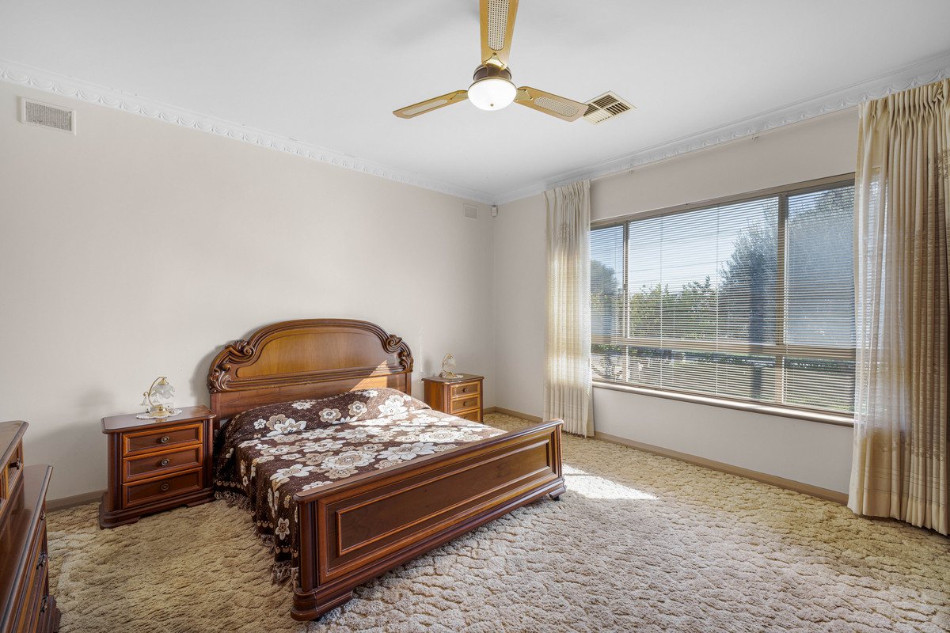
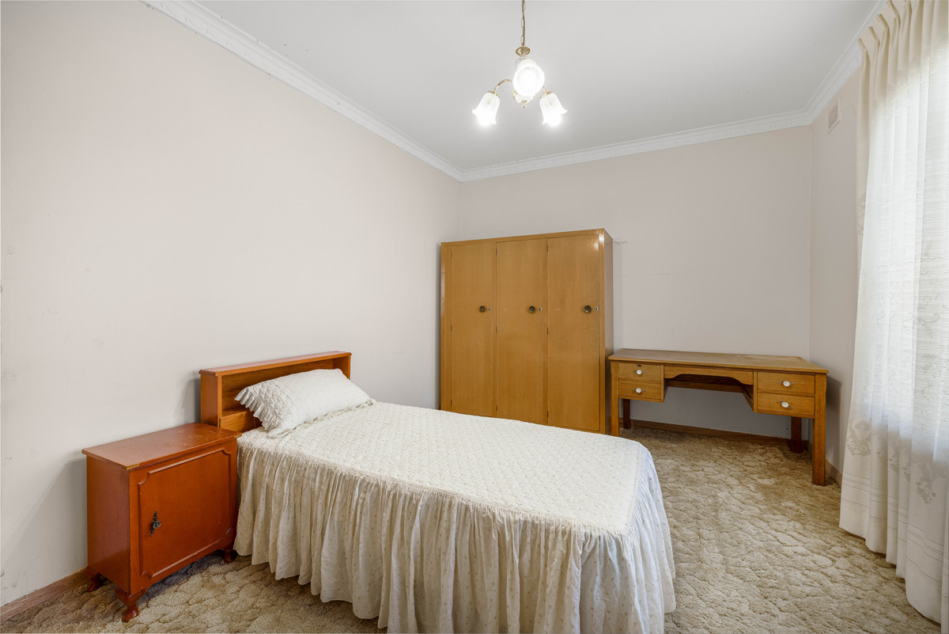
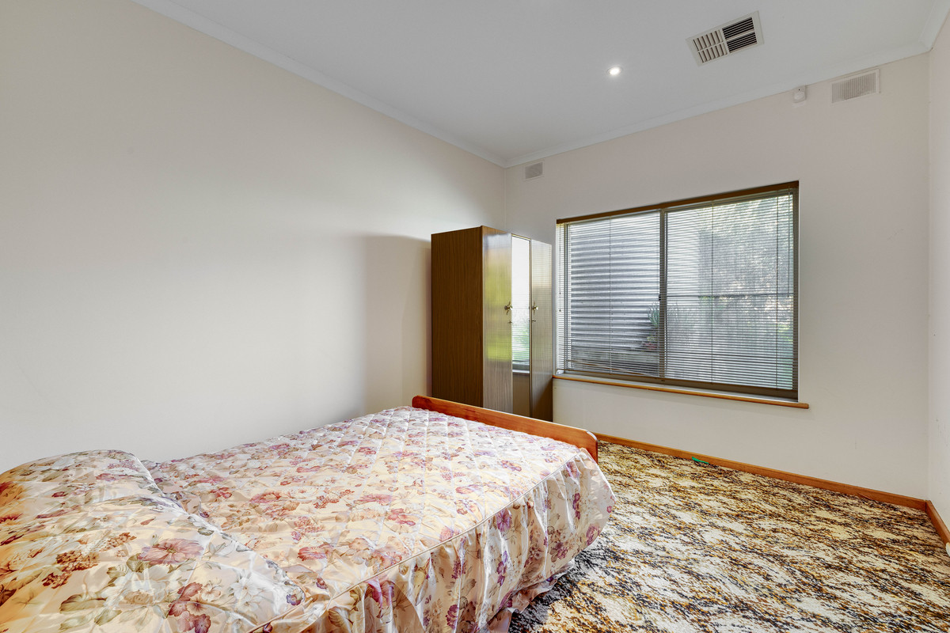
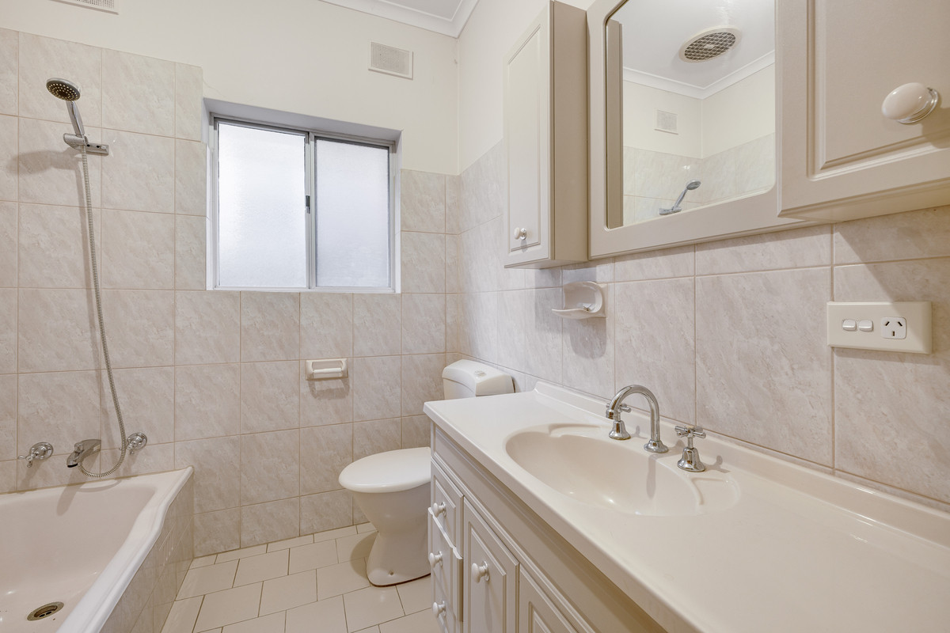
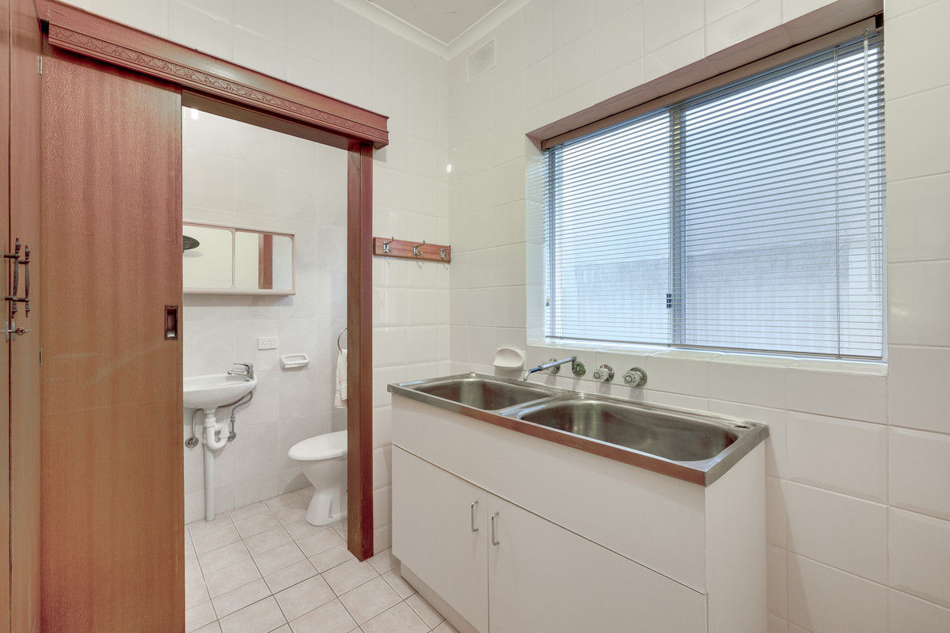
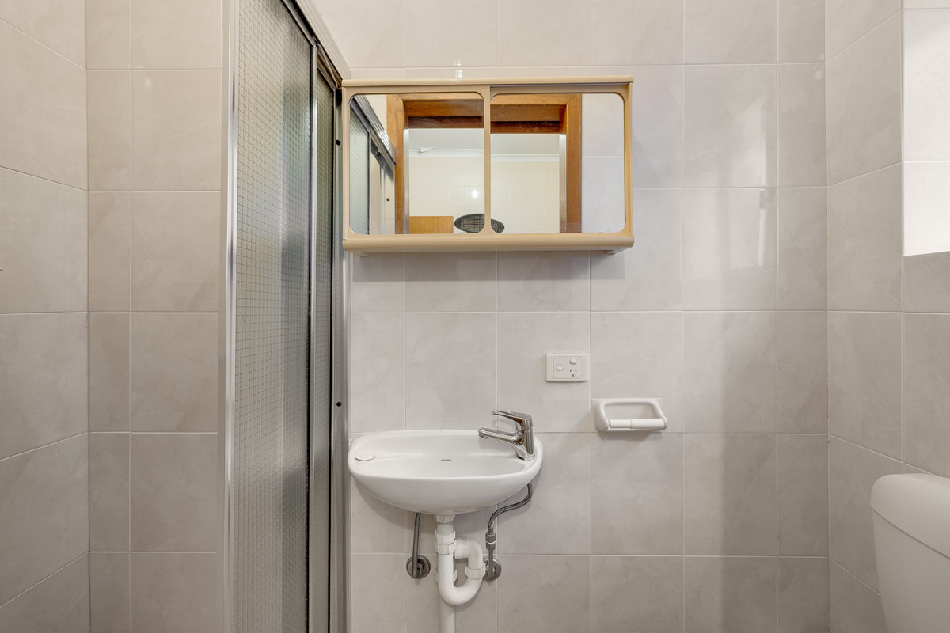
Four bedrooms provide plenty of accommodation, including an impressively proportioned main bedroom, while two bathrooms add practicality for family living. With generous room sizes and a functional layout already in place, the home provides a solid foundation for whatever you have planned next.

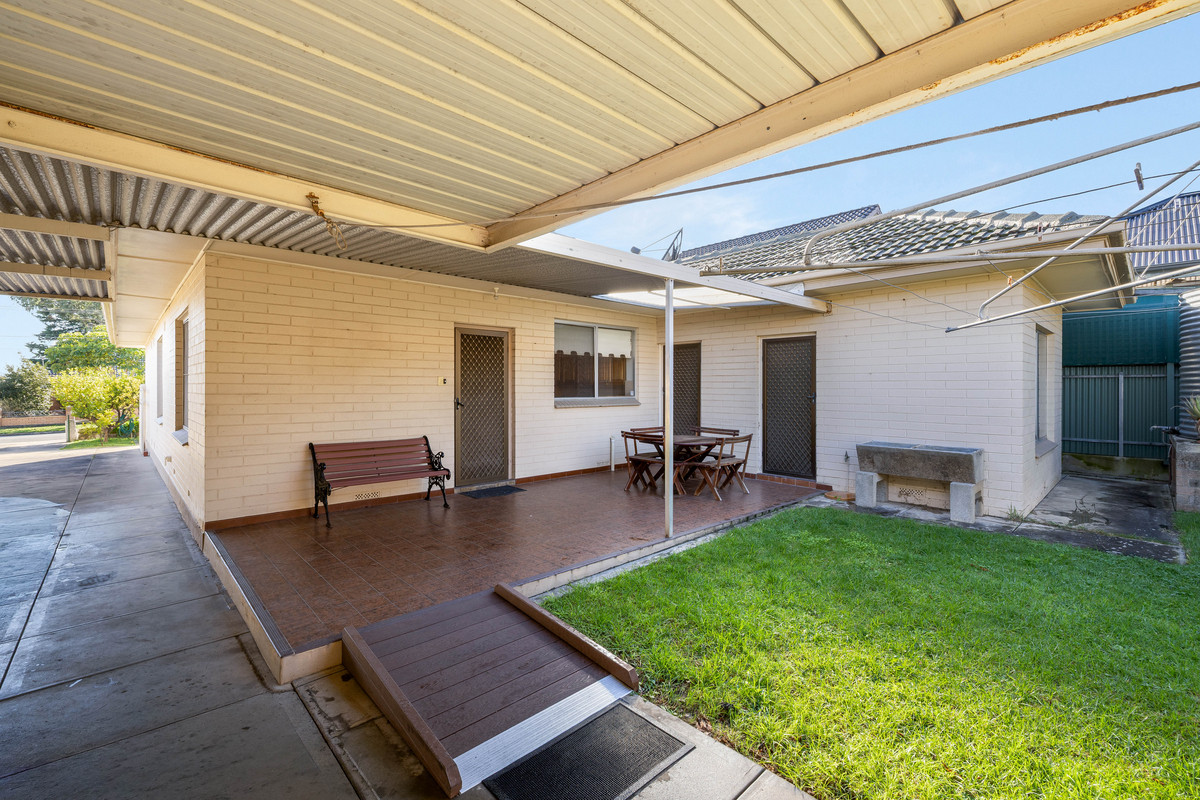
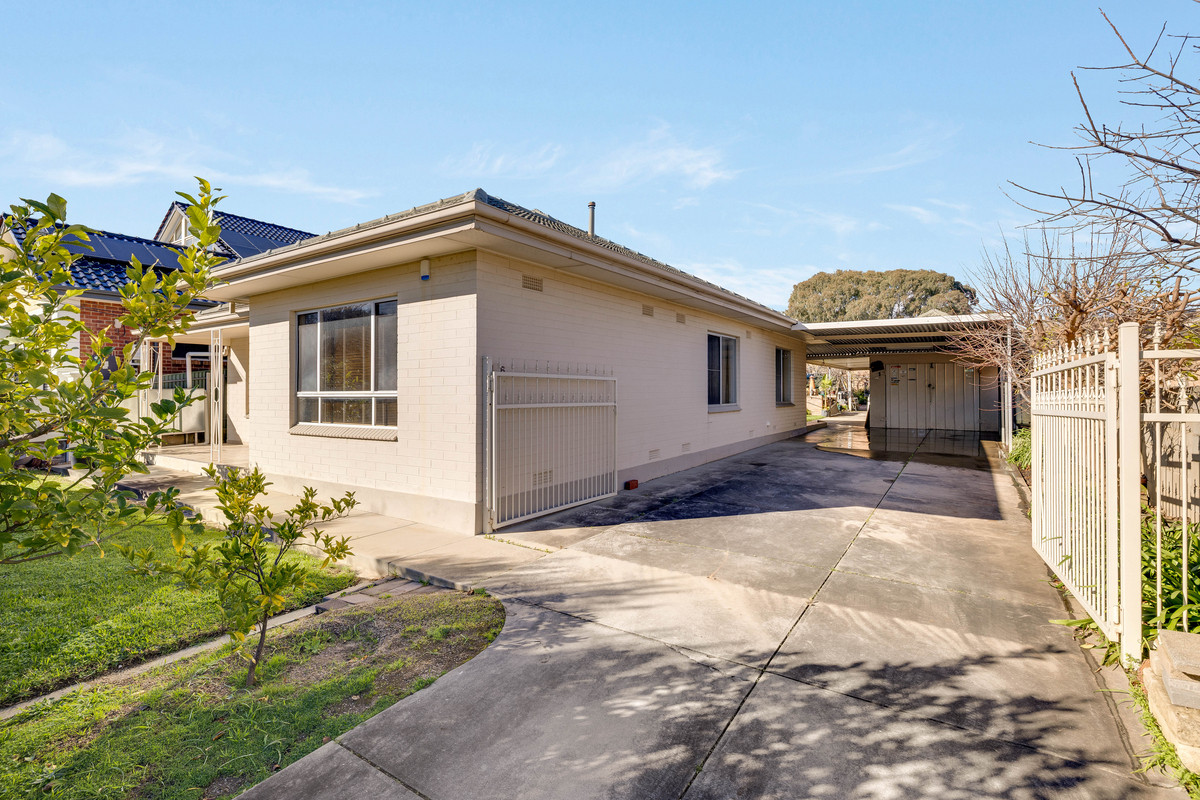
Outside, the possibilities continue. A large undercover entertaining area extends the living space, surrounded by lawn and established greenery, while the long driveway leads to excellent vehicle accommodation and a whole lot more beyond.

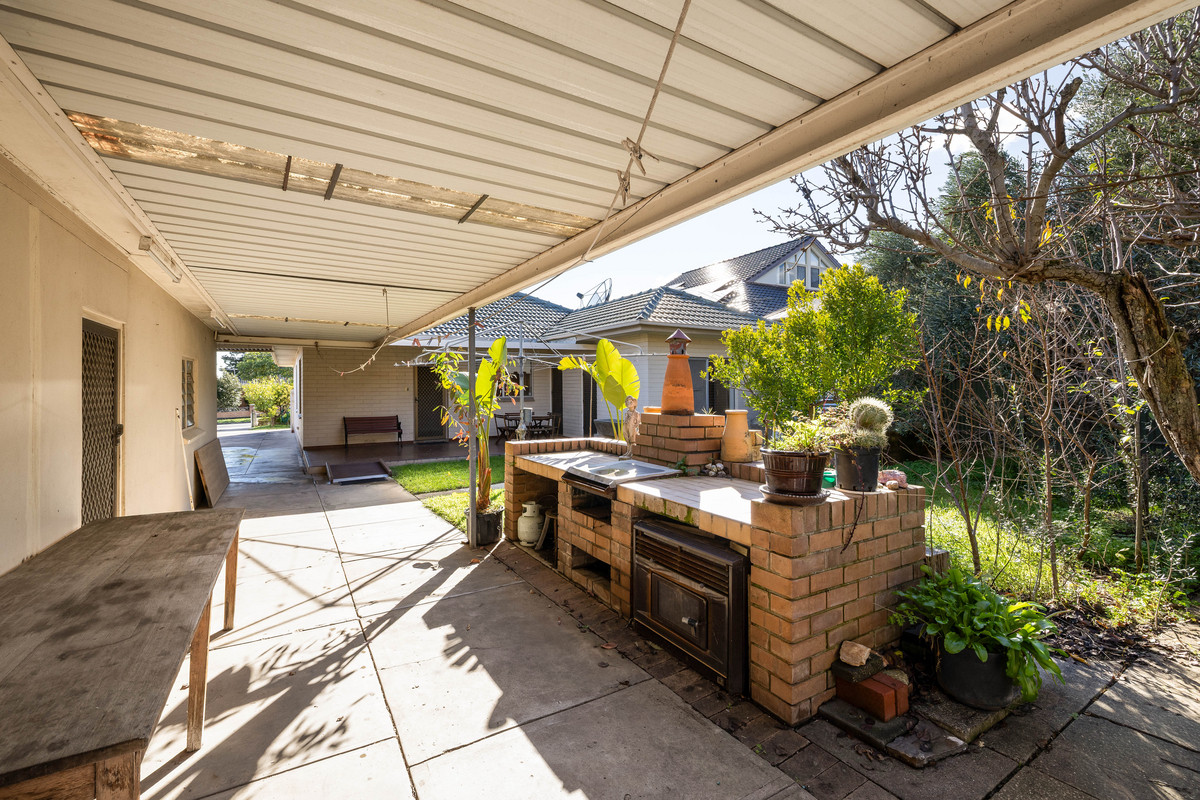
And this is where things get interesting. Tucked at the rear is a separate kitchenette alongside a pizza oven, workshop, covered storage and additional storage room – a seriously versatile collection of spaces for those who love to entertain, tinker, create or simply have somewhere to put everything. There’s even a chook pen ready for those with backyard-farm ambitions.

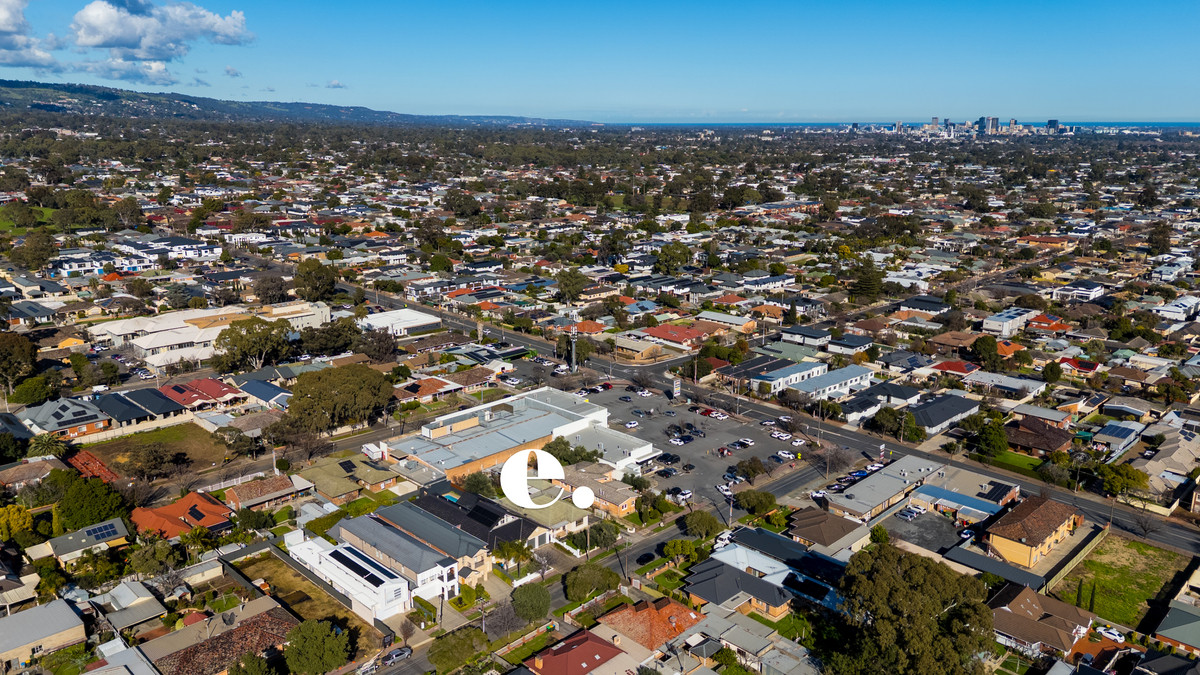
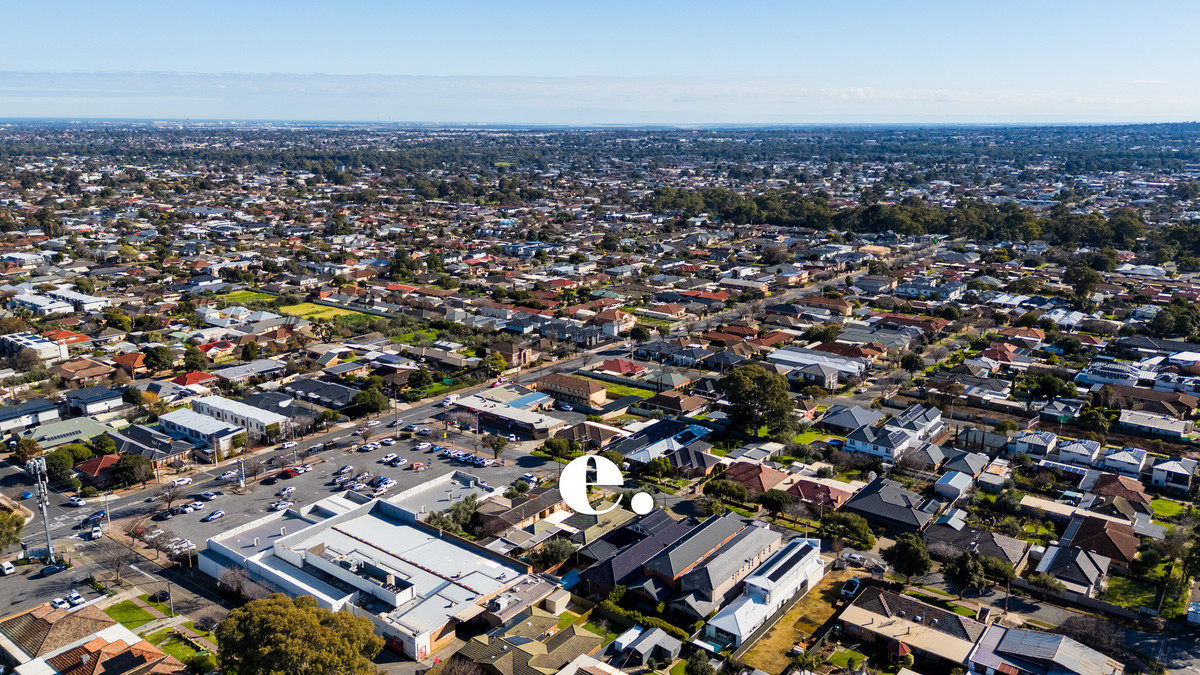
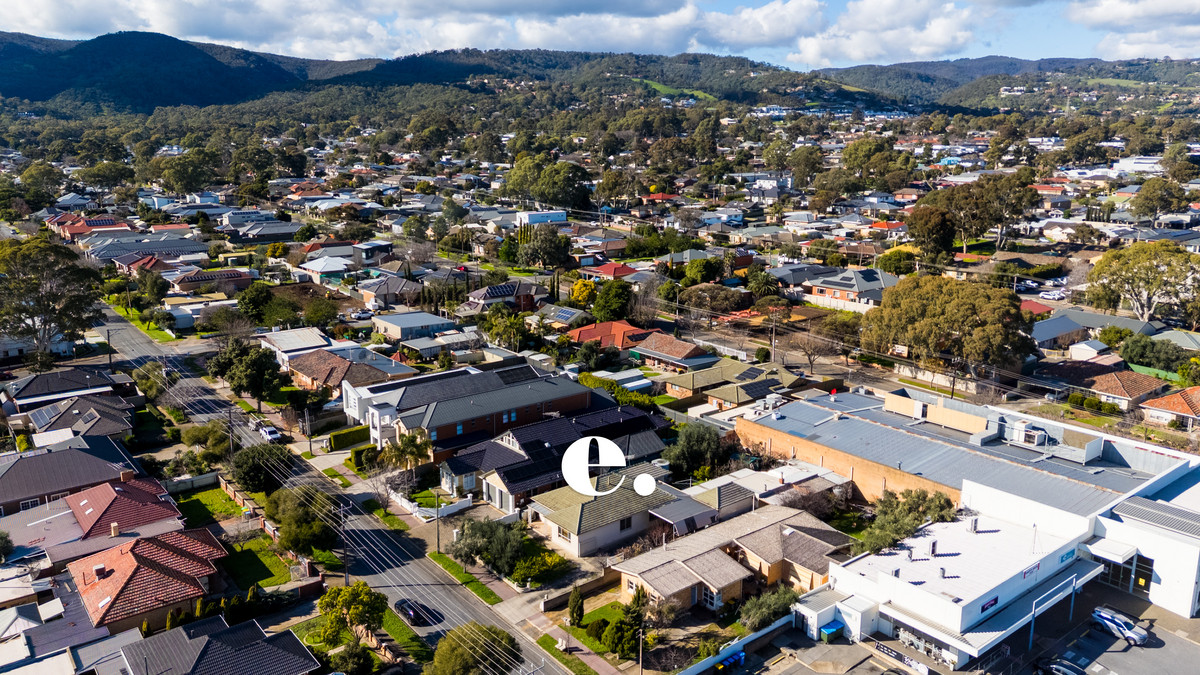
Then there’s Rostrevor itself. A long-time favourite for families, you’re surrounded by quality schools, reserves, shopping and everyday conveniences, with the Adelaide CBD still within easy reach. Adding another dimension to the opportunity, the property sits within the Suburban Activity Centre Zone, opening the door to a broader range of future possibilities, subject of course to the necessary planning consents. Original? Absolutely. Short on potential? Not even close. This is a home with good bones, plenty of space and its next chapter waiting to be written.

Check me out:
— Largely original four-bedroom home ready for its next chapter
— Solid bones and generous proportions throughout
— Spacious family room plus separate dining area
— Timber kitchen with breakfast bar and generous cabinetry
— Two bathrooms offering added family practicality
— Large undercover entertaining area
— Separate rear kitchenette and pizza oven
— Workshop plus extensive covered and enclosed storage
— Garage and generous carport accommodation
— Established outdoor spaces with lawn and greenery
— Excellent potential to update, refresh and make your own
— Popular Rostrevor location close to schools, reserves, shopping and city access
— Positioned within the Suburban Activity Centre Zone, adding further future potential (STCC)
— And so much more…

Specifications:
CT // 5722/790
Built // 1965
Home // 311 sqm*
Land // 821 sqm*
Council // City of Campbelltown
Nearby Schools // Stradbroke School, Thorndon Park Primary School, East Torrens Primary School, Paradise Primary School, Morialta Secondary College, Rostrevor College, St Ignatius College

On behalf of Eclipse Real Estate, we strive to provide accurate information in this listing. However, the accuracy of this information cannot be guaranteed, and we encourage interested parties to view the property and seek independent advice.

Should this property be scheduled for auction, the Vendor’s Statement may be inspected at The Eclipse Office for three consecutive business days prior to the auction and at the auction for 30 minutes before it starts.

Michael Viscariello – 0477 711 956
michaelv@eclipserealestate.com.au

Julio Musolino – 0412 190 072
juliom@eclipserealestate.com.au

RLA 277 085

Property Features
  • House
  • 4 bed
  • 2 bath
  • 2 Parking Spaces
  • Land is 821 m²
  • Floor Area is 311 m²
  • Garage
  • Carport
  • Secure Parking
  • Broadband
  • Outdoor Entertaining
  • Map

Proudly presented by
Michael Viscariello

Michael Viscariello
T 0477 711 956
E michaelv@eclipserealestate.com.au
Send an enquiry.
Single Property Enquiry
https://www.eclipserealestate.com.au/the-team/michael/

Proudly presented by
Julio Musolino

Julio Musolino
T
E juliom@eclipserealestate.com.au
Send an enquiry.
Single Property Enquiry
https://www.eclipserealestate.com.au/the-team/julio/
