


5/28 Claremont Road, Golden Grove SA 5125

Best Offers By 5pm Tuesday 1st December, USP
3
2
2

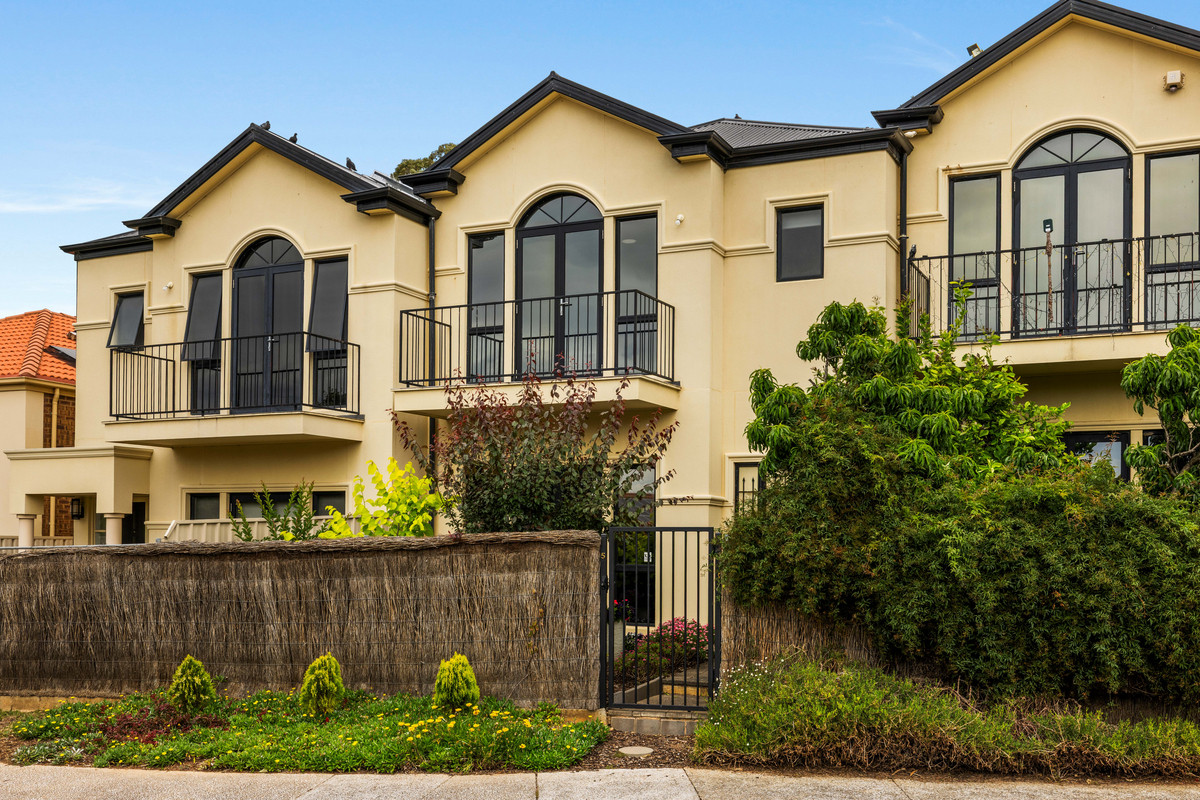
Say hello to a spacious three-bedroom townhouse offering multiple living areas, a private courtyard and an enviable position at the top of the hill. Nestled within the sought-after Spring Hill Estate and forming part of Springhill Gardens, this is a rare opportunity to secure an easy-care home in one of Golden Grove’s most desirable pockets.

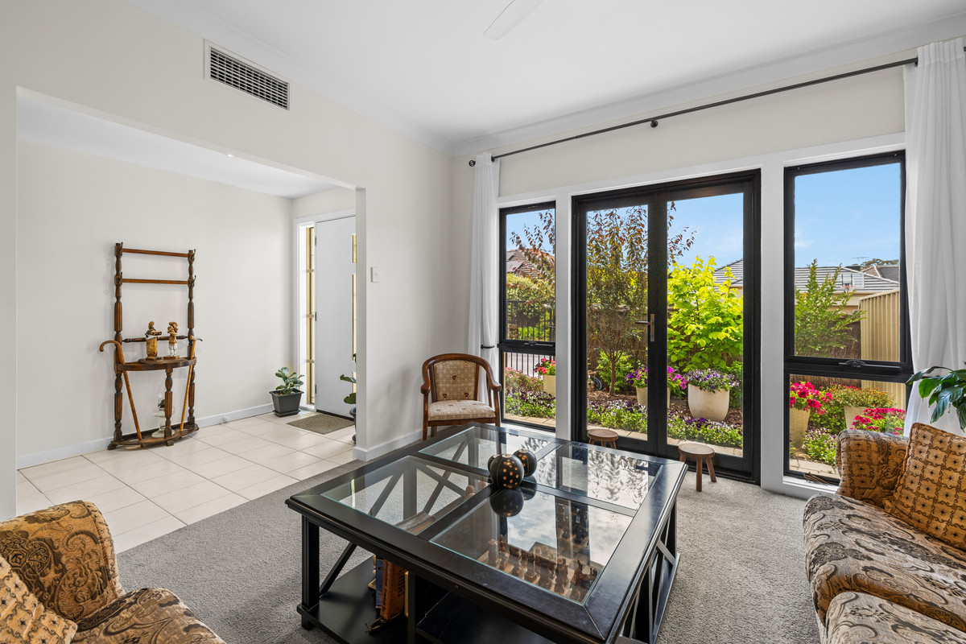
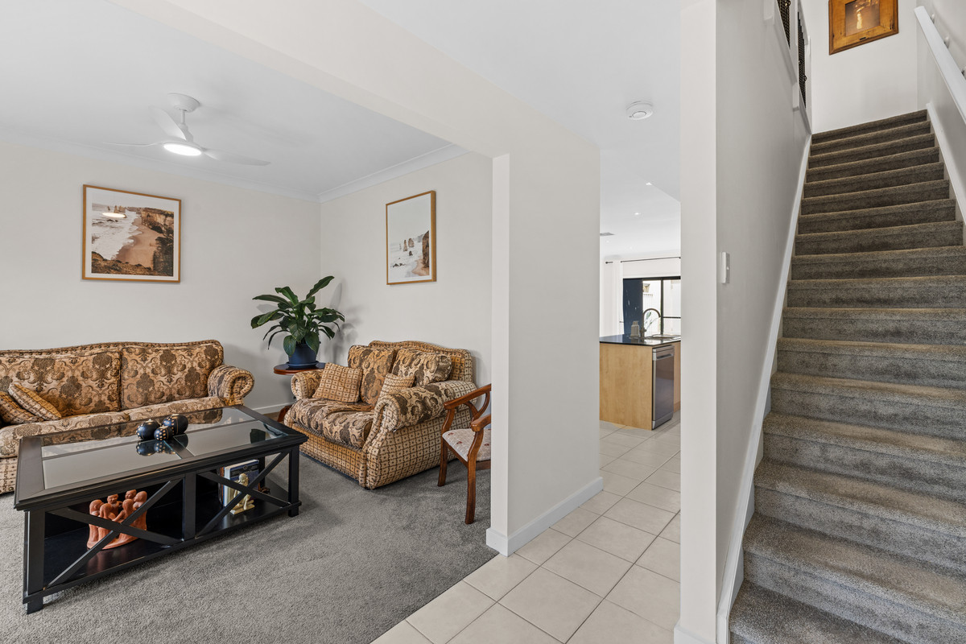
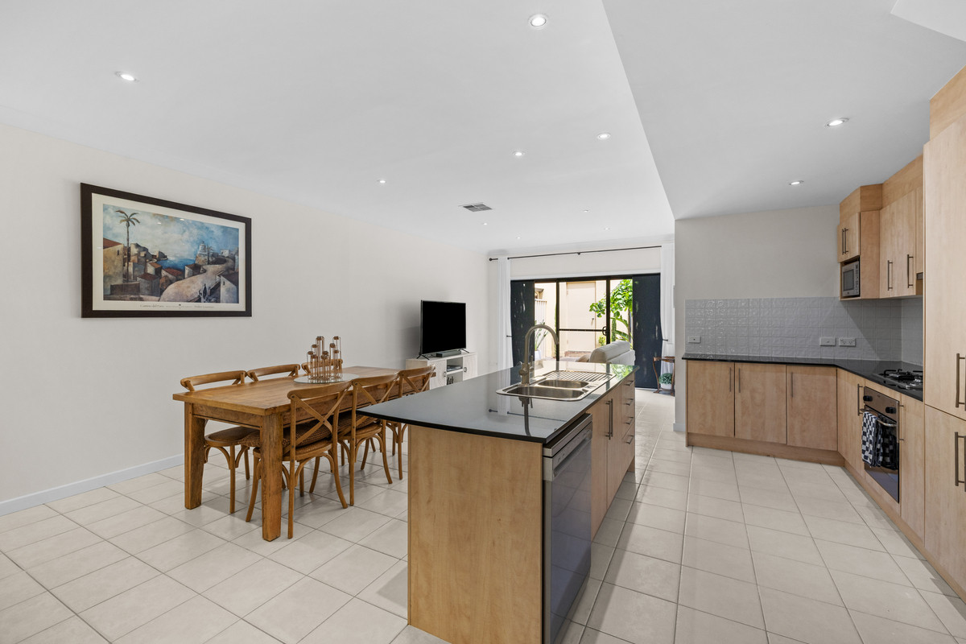
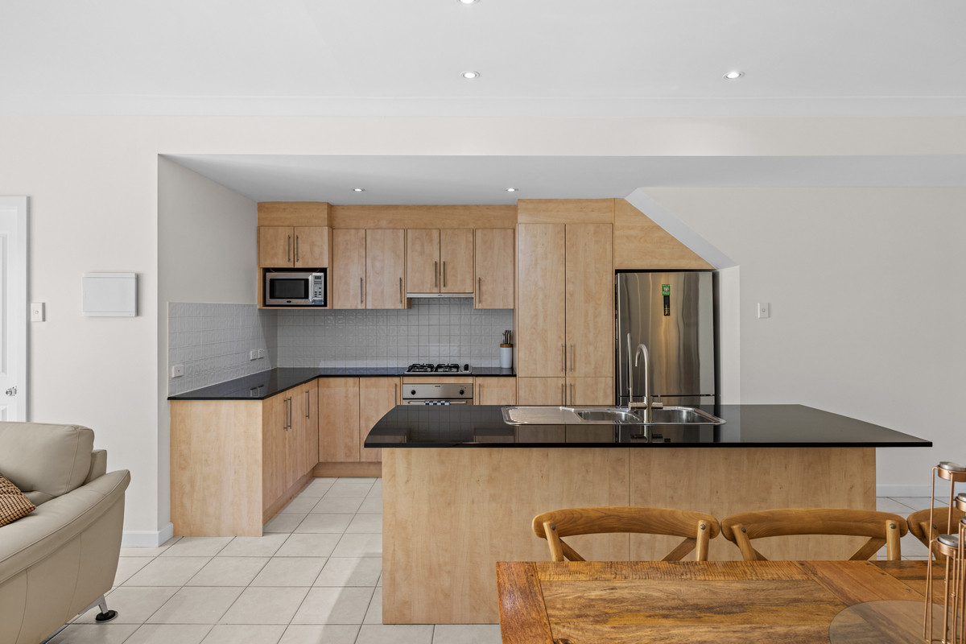
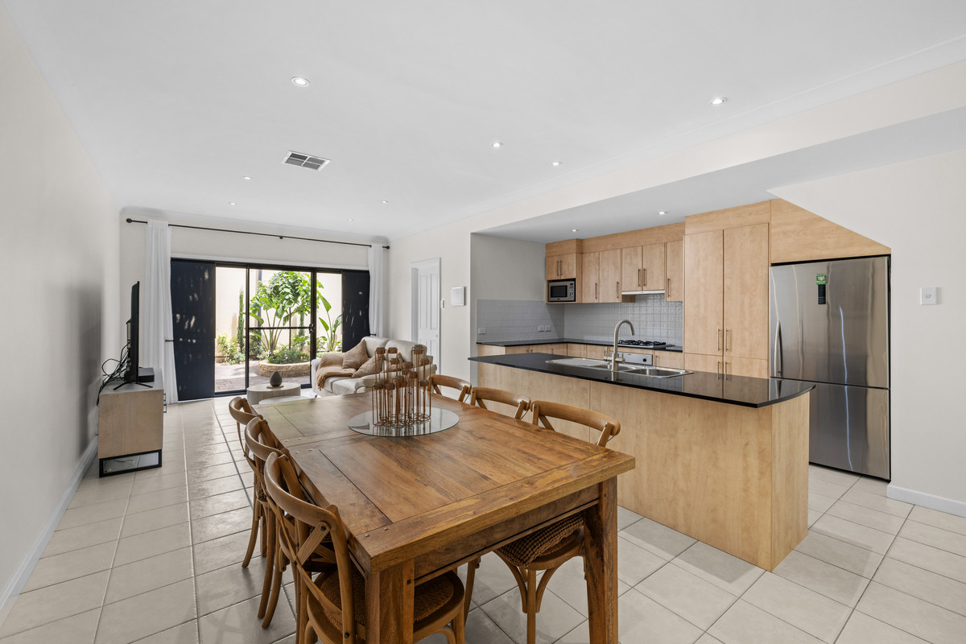
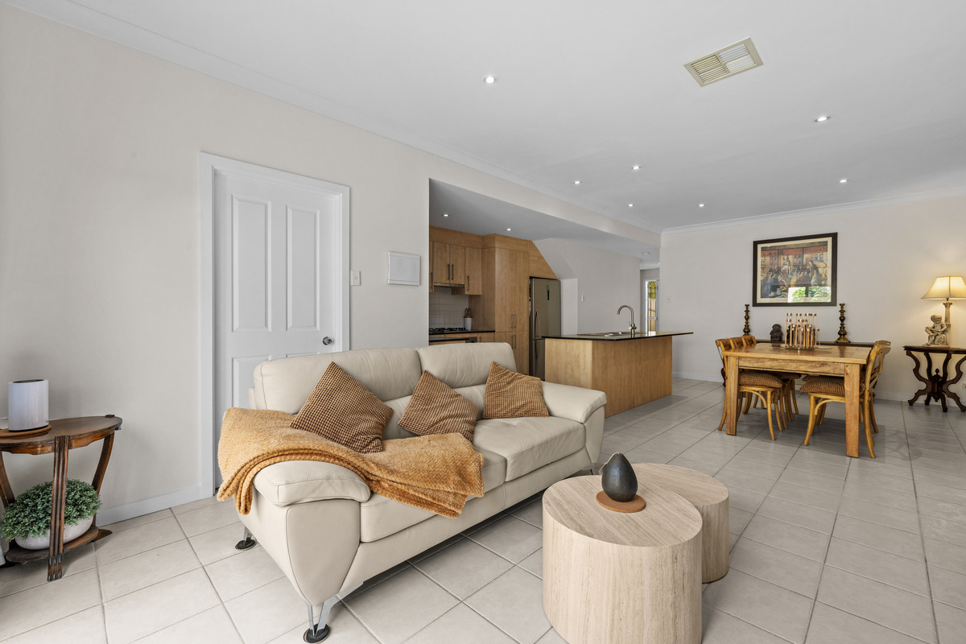
Step inside to a separate front lounge before the home opens into a generous kitchen, dining and family area at the rear. The kitchen offers plenty of bench and cupboard space, gas cooking, dishwasher and a large breakfast bar, keeping everything connected whether you’re cooking, entertaining or simply settling in for the evening.

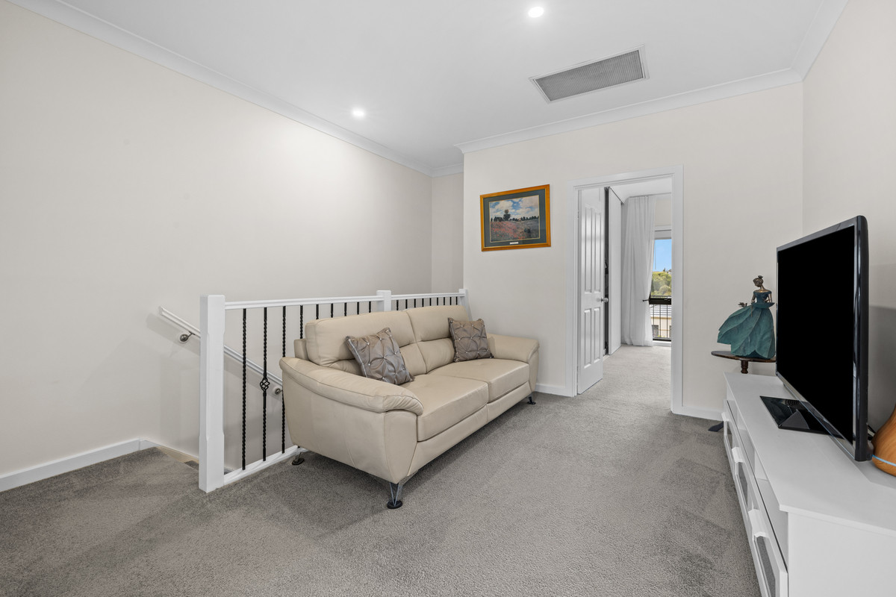
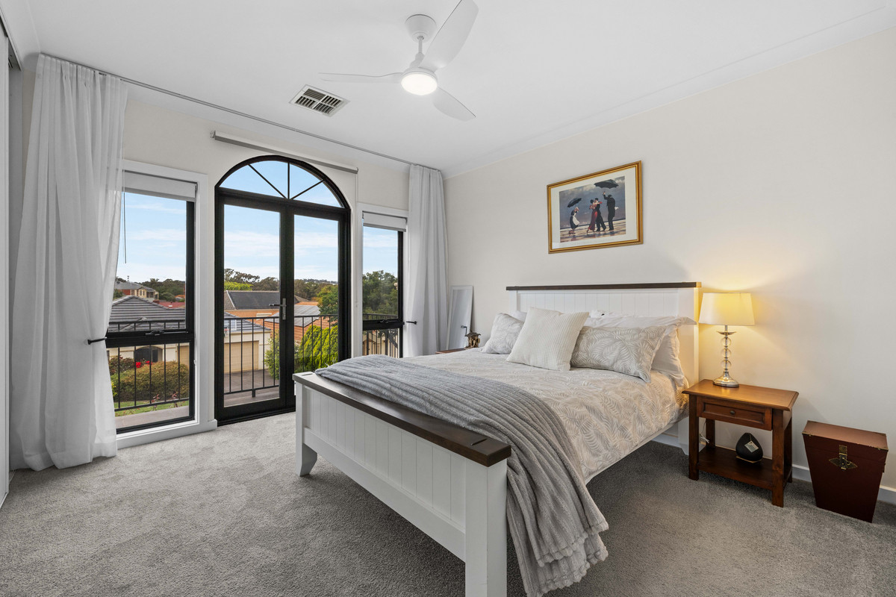
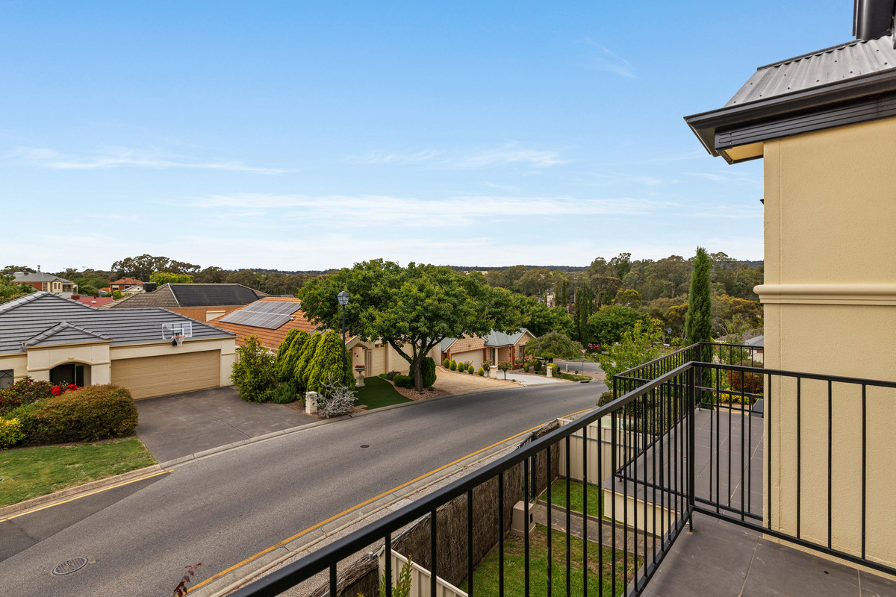
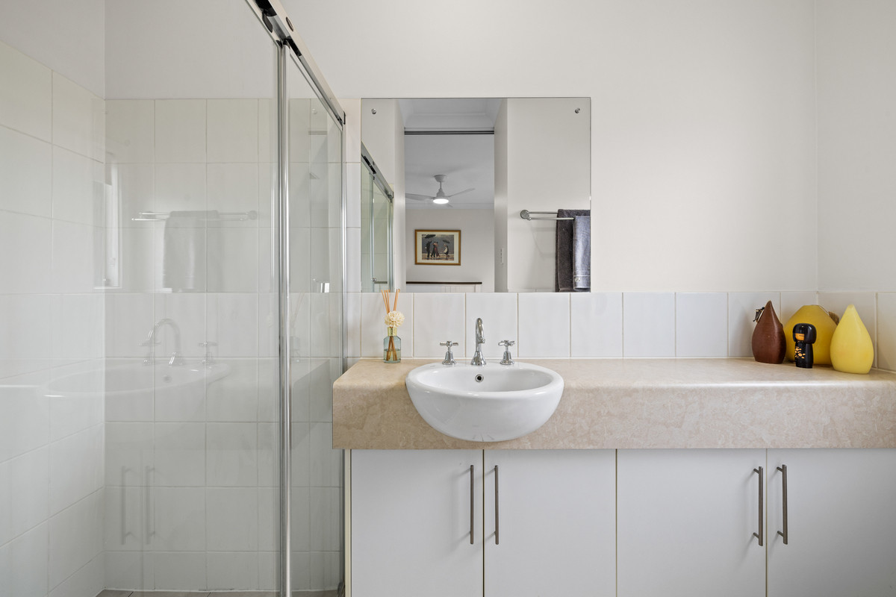
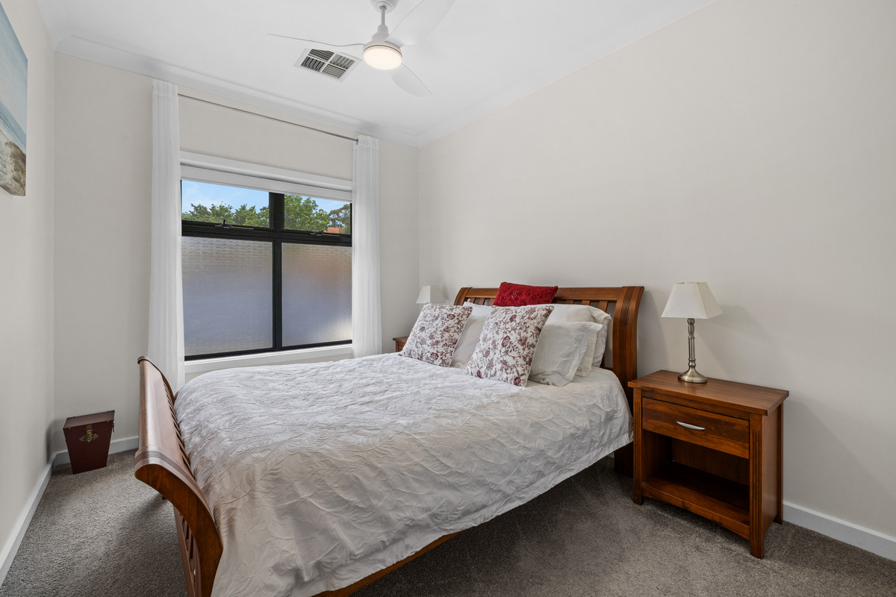
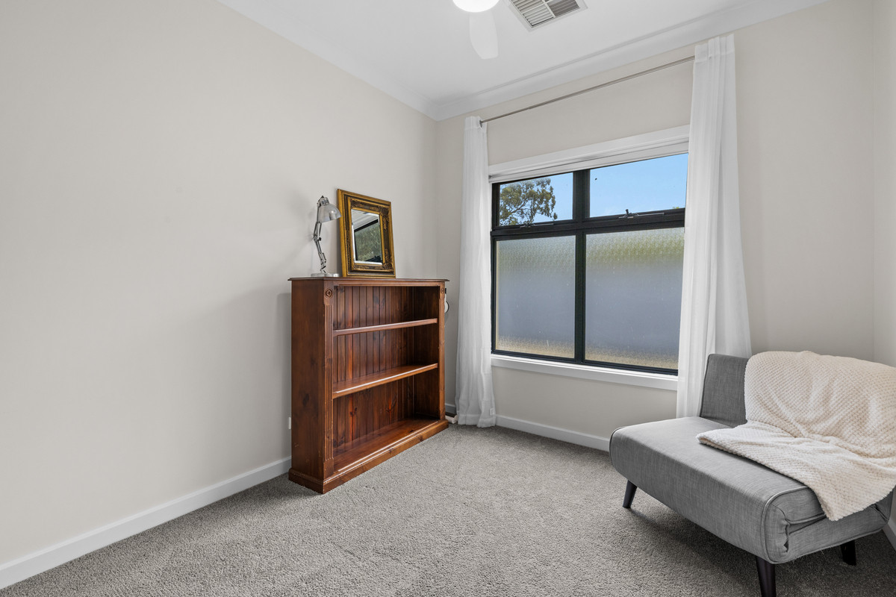
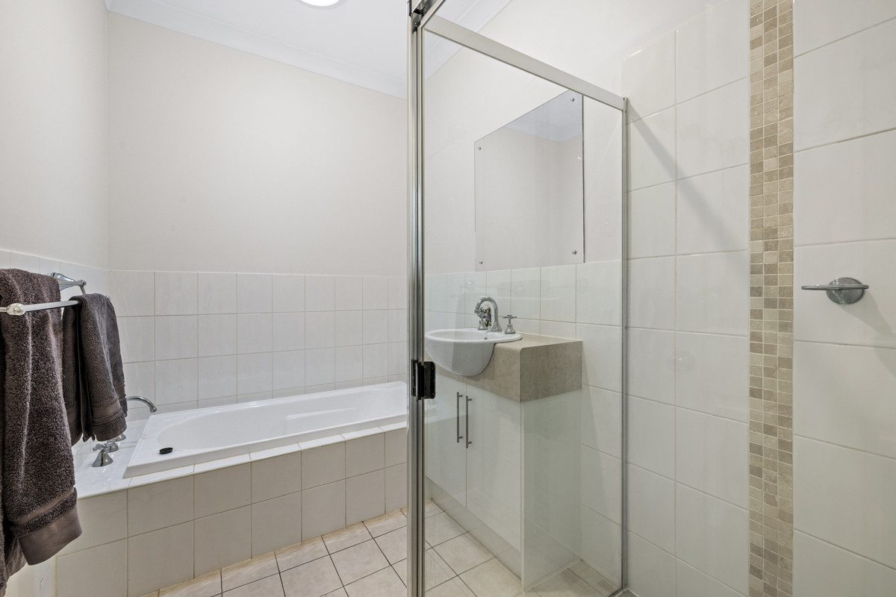
Upstairs, a second lounge adds even more flexibility, perfect as a retreat, study space or somewhere to escape with a good movie. Three bedrooms complete the upper level, with the master featuring built-in robes, ensuite and its own private balcony. Bedrooms two and three also include built-in robes, while the main bathroom offers both a bath and separate shower.

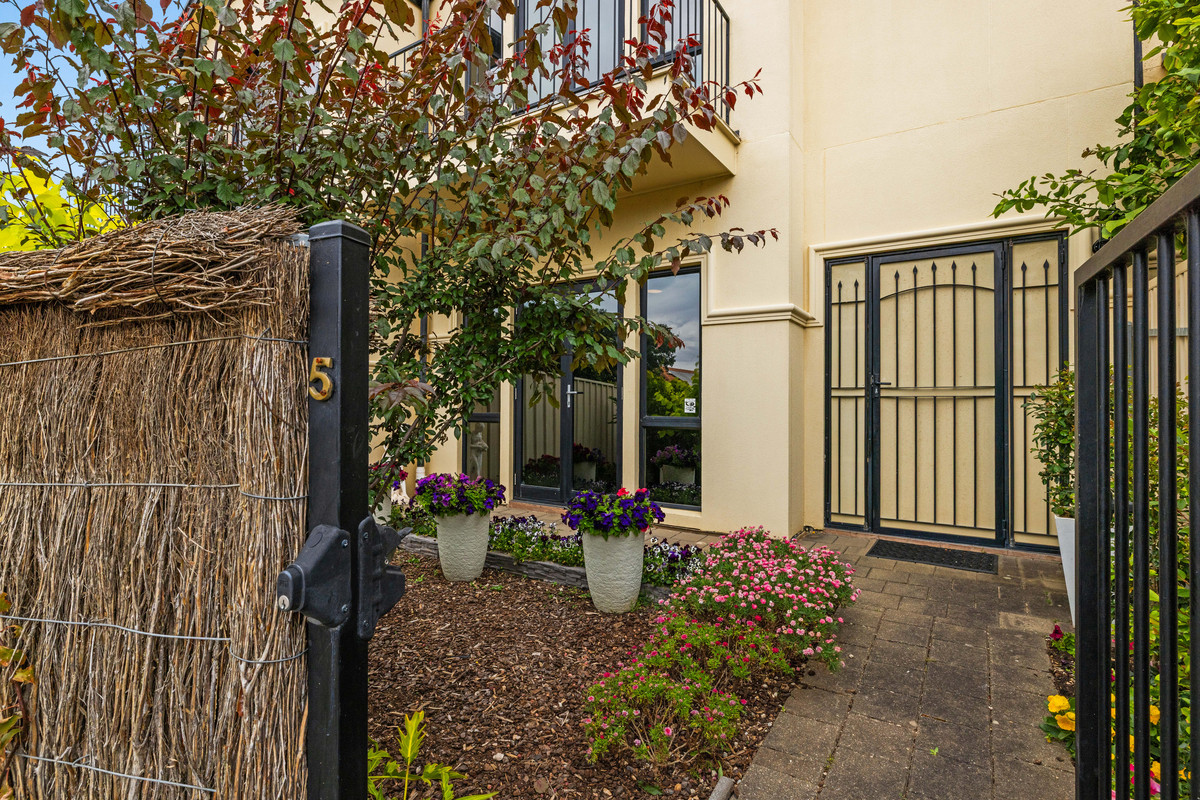
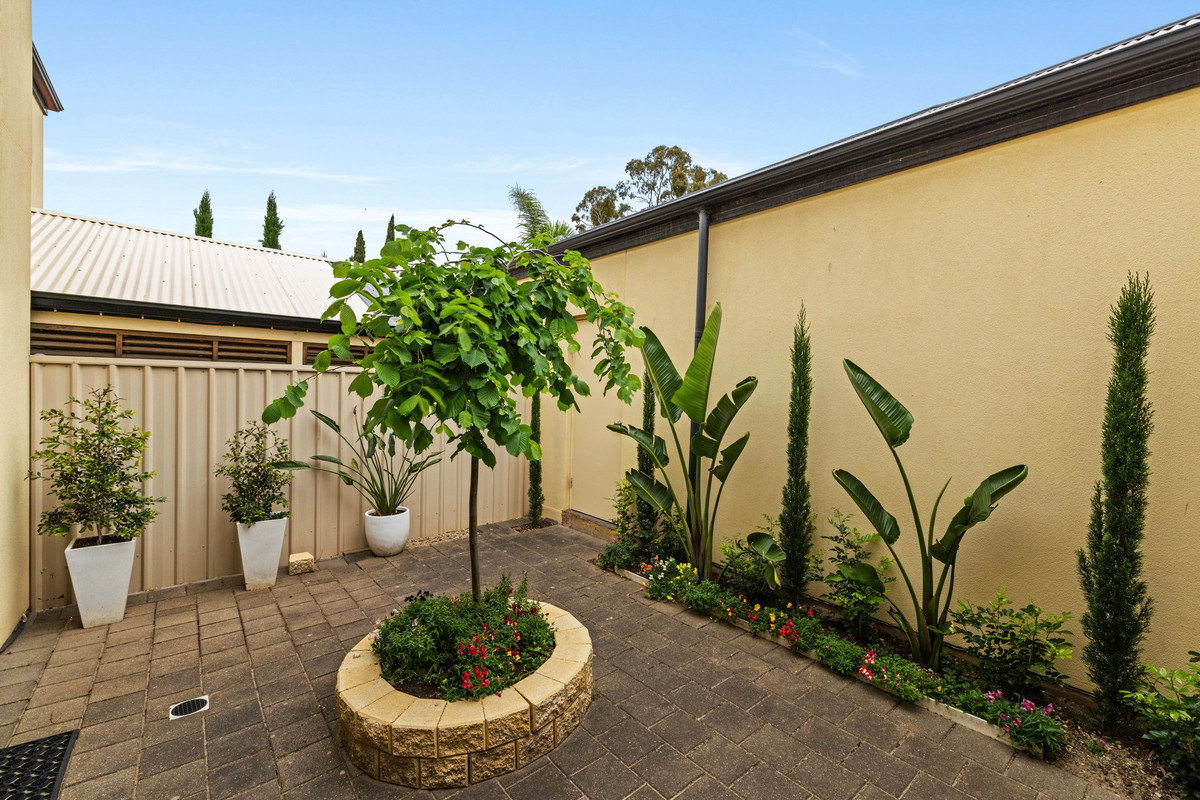
Outside, the private paved courtyard is framed by established greenery and garden beds, creating an inviting low-maintenance spot for a morning coffee, outdoor dining or a little sunshine without the upkeep of a large backyard.

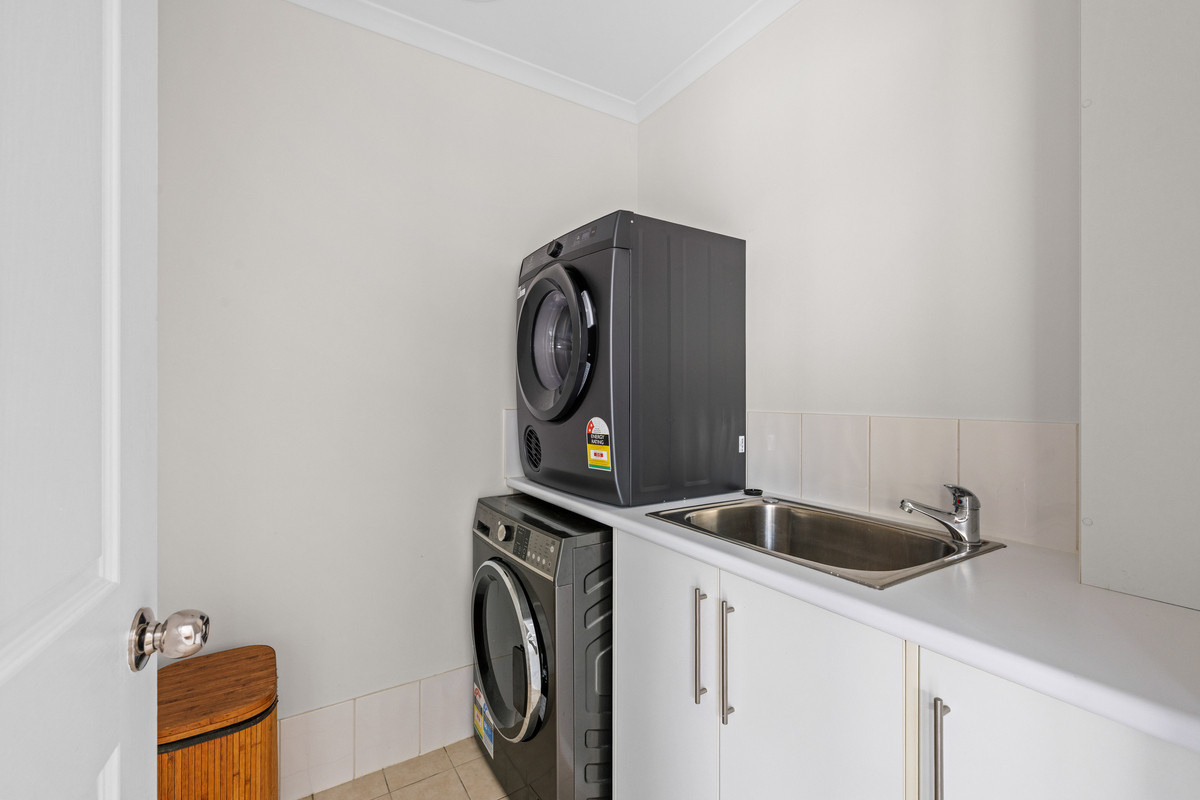
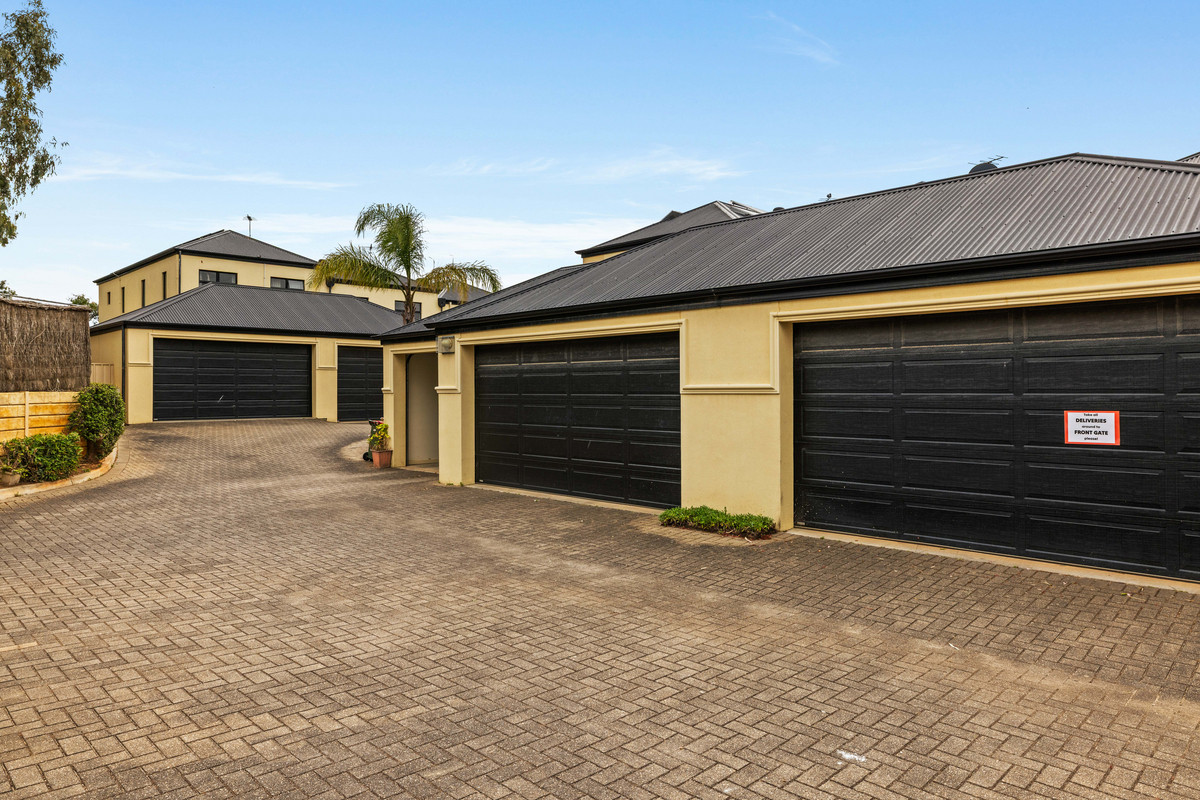
Practical extras include a downstairs powder room, separate laundry, air conditioning, ceiling fans and a double garage.

Positioned at the top of the hill within Spring Hill Estate, you’ll enjoy the appeal of an established residential setting while remaining conveniently close to The Grove Shopping Centre and Golden Grove Village. Local reserves, walking trails, public transport and a selection of quality schools are also within easy reach.

Check me out:
— Rare opportunity within Springhill Gardens, Spring Hill Estate
— Elevated position at the top of the hill
— Three-bedroom, two-storey townhouse
— Multiple living areas across both levels
— Open-plan kitchen, dining and family area
— Kitchen with gas cooking, dishwasher and breakfast bar
— Master bedroom with ensuite, built-in robes and private balcony
— Built-in robes to bedrooms two and three
— Main bathroom with bath and separate shower
— Downstairs powder room and separate laundry
— Air conditioning and ceiling fans
— Private paved courtyard with established gardens
— Double garage
— Sought-after Golden Grove location
— And so much more…

Specifications:
CT // 6137/52
Home // 172 sqm*
Council // City of Tea Tree Gully
Nearby Schools // Golden Grove Primary School, Golden Grove High School, Gleeson College, Pedare Christian High School and Pinnacle College.

On behalf of Eclipse Real Estate Group, we try our absolute best to obtain the correct information for this advertisement. The accuracy of this information cannot be guaranteed and all interested parties should view the property and seek independent advice if they wish to proceed.

Should this property be scheduled for auction, the Vendor’s Statement may be inspected at The Eclipse Office for 3 consecutive business days immediately preceding the auction and at the auction for 30 minutes before it starts.

Aidan Anthony – 0423 319 554
aidana@eclipserealestate.com.au

Julio Musolino – 0428 432 632
juliom@eclipserealestate.com.au

RLA 277 085.

Property Features
  • House
  • 3 bed
  • 2 bath
  • 2 Parking Spaces
  • Floor Area is 172 m²
  • Ensuite
  • 2 Garage
  • Remote Garage
  • Secure Parking
  • Dishwasher
  • Map

Proudly presented by
Aidan Anthony

Aidan Anthony
T 0423 319 554
E aidana@eclipserealestate.com.au
Send an enquiry.
Single Property Enquiry
https://www.eclipserealestate.com.au/the-team/aidan-2/

Proudly presented by
Julio Musolino

Julio Musolino
T
E juliom@eclipserealestate.com.au
Send an enquiry.
Single Property Enquiry
https://www.eclipserealestate.com.au/the-team/julio/