


46 Cullford Avenue, Klemzig SA 5087

Best Offers By 5pm Tuesday 29th September, USP
4
2
3

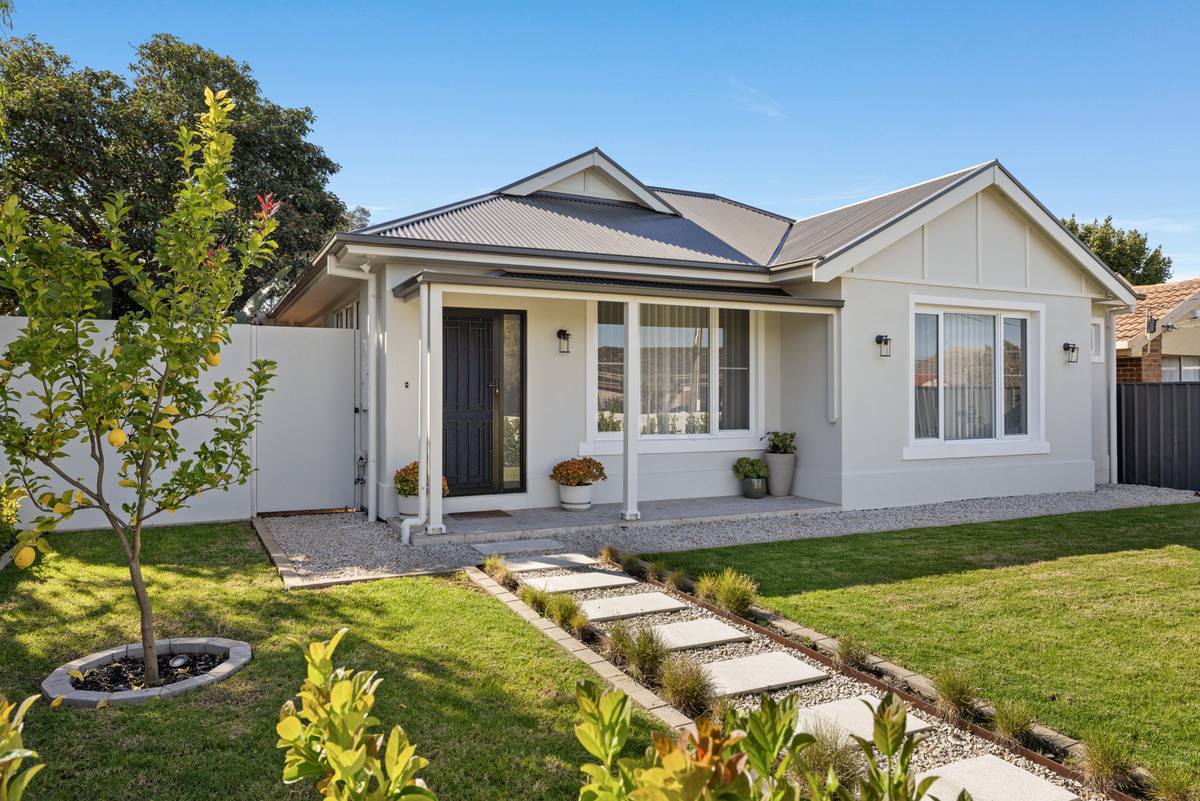
Say hello to a home that’s had one seriously good glow-up. Completely reimagined with an incredible eye for detail, every space feels light, bright and beautifully considered, balancing polished finishes with the kind of warmth that makes you want to stay awhile. From the picture-perfect frontage to the incredible entertaining spaces out back, this is a renovation that gets just about everything right.

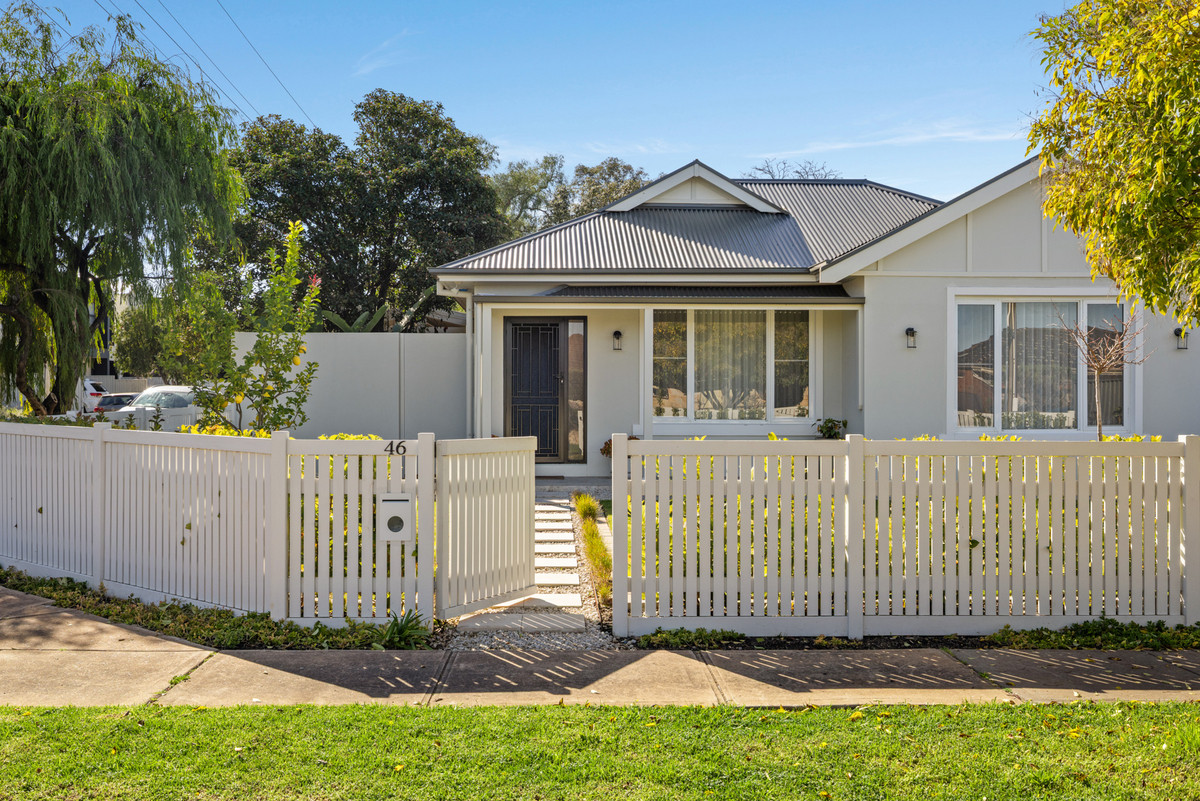
From the street, it’s pretty hard not to fall for it. A white picket fence, beautifully landscaped gardens, established greenery and a charming front porch frame the home, with its corner position giving you a great sense of space before you’ve even stepped inside.

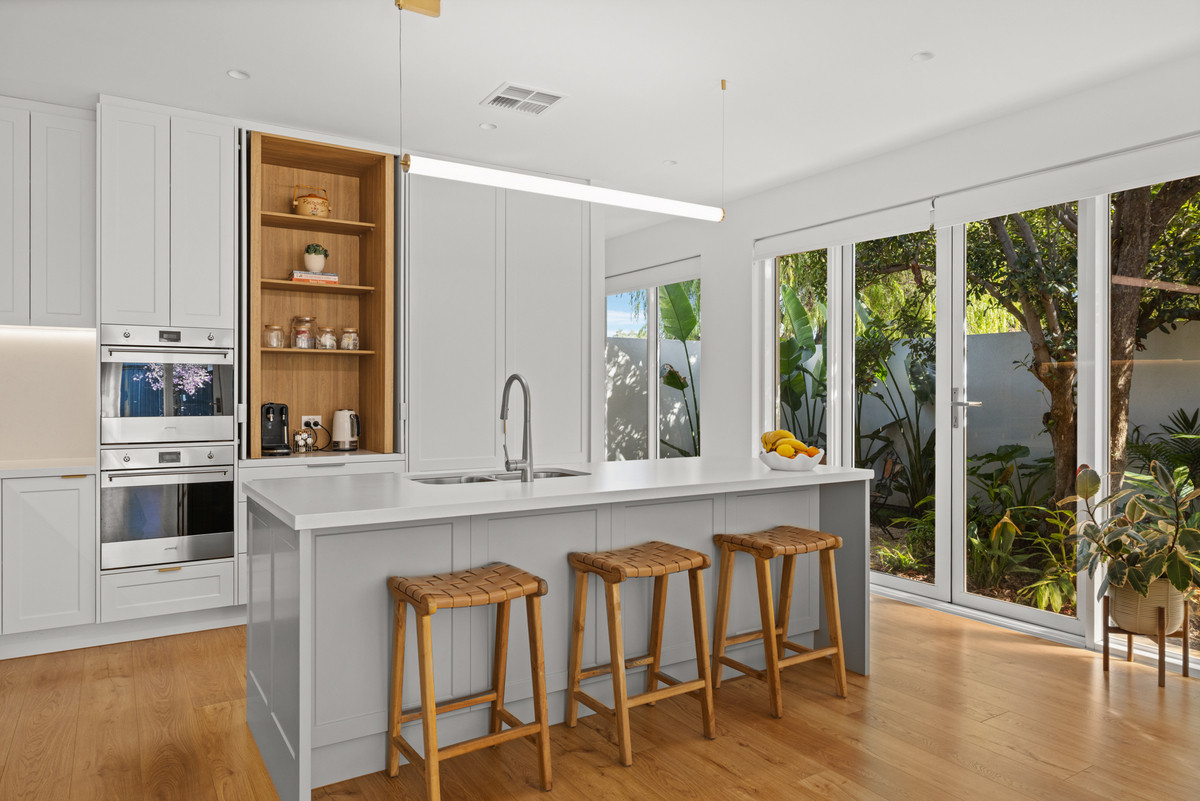
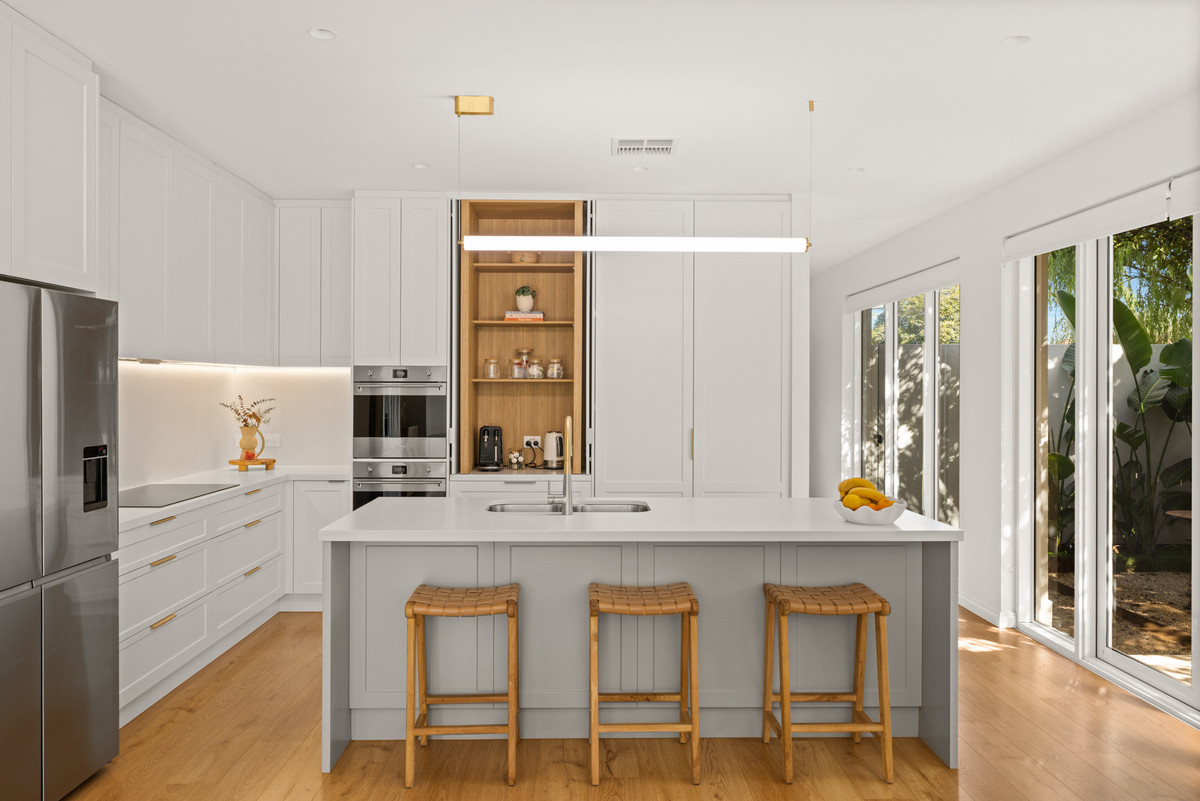
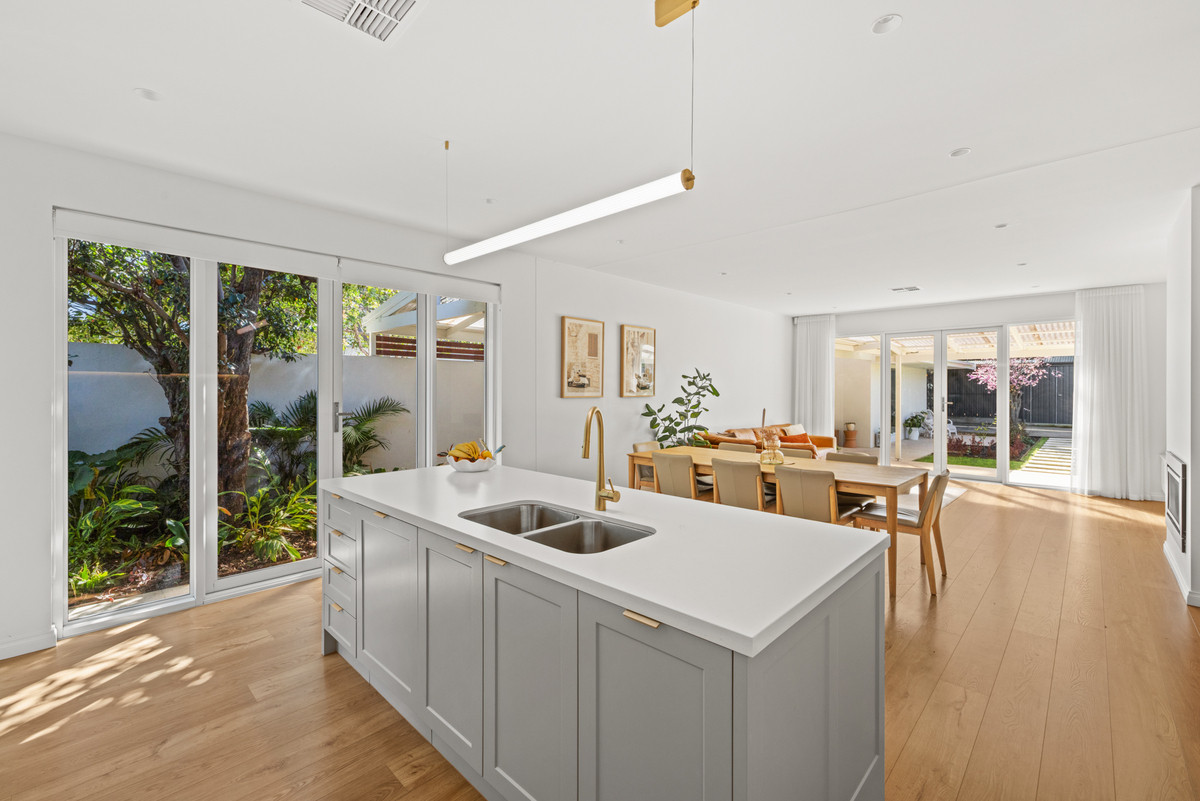
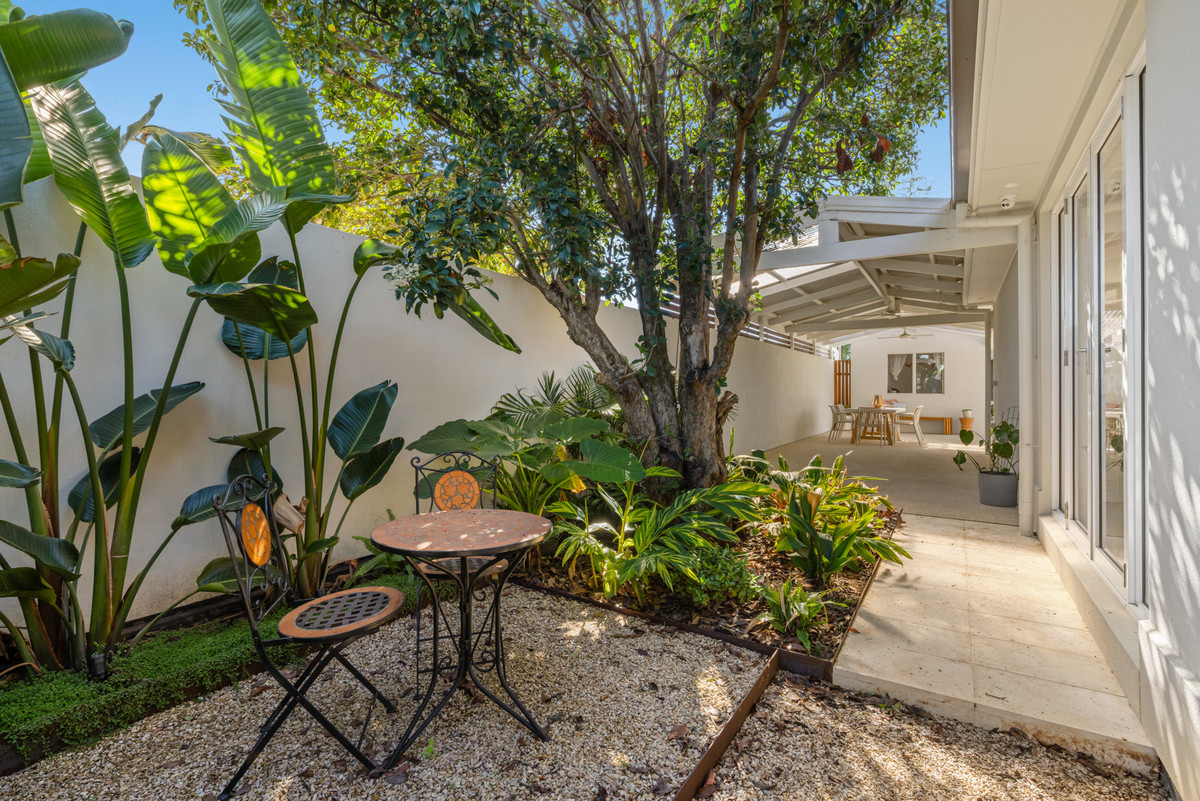
And inside, sunlight is everywhere. At the heart of the home, the kitchen is a standout with warm shaker-style cabinetry, stone benchtops, a large island with room to pull up stools, double wall ovens, induction cooking, an integrated dishwasher and a cleverly concealed walk-in pantry. A wall of glass and double doors opens to a leafy side courtyard, bringing the greenery right into the room and creating the perfect little spot for a morning coffee.

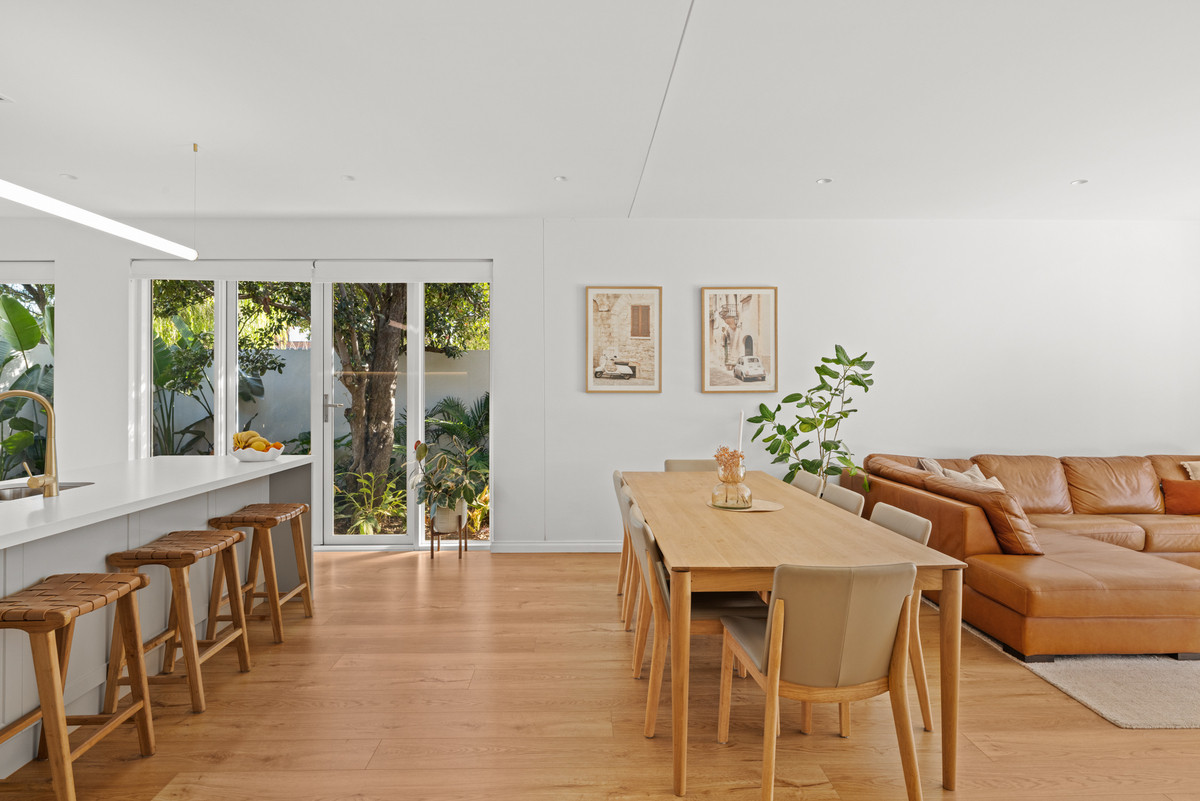
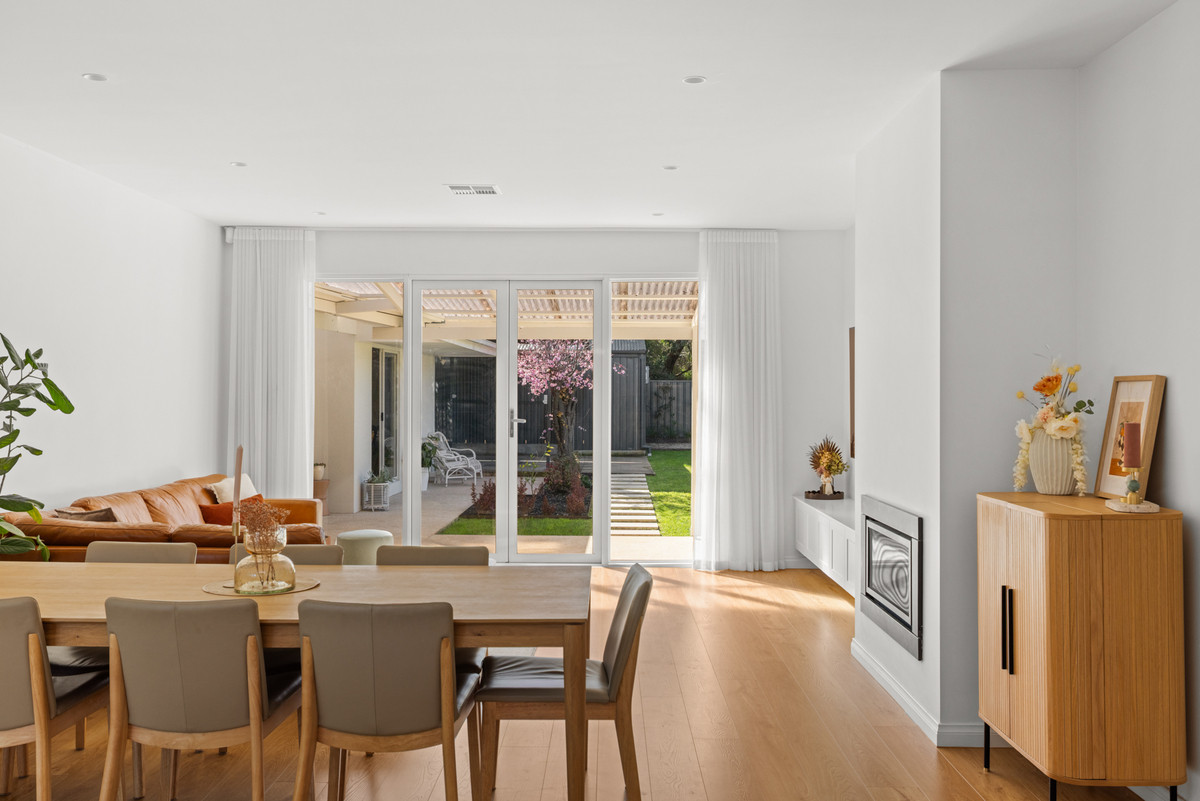
From here, the kitchen flows into a generous dining and lounge area, with stylish built-in storage and a heater adding both form and function. Swing open the French doors and you’re straight out to the rear garden, making the whole space feel even bigger.

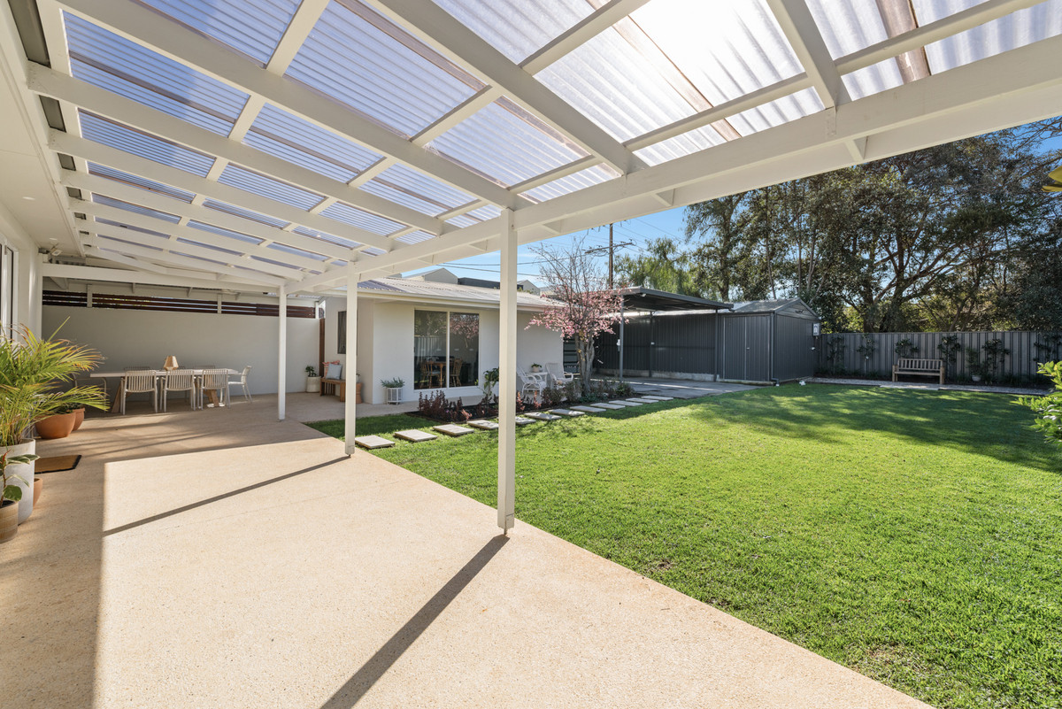
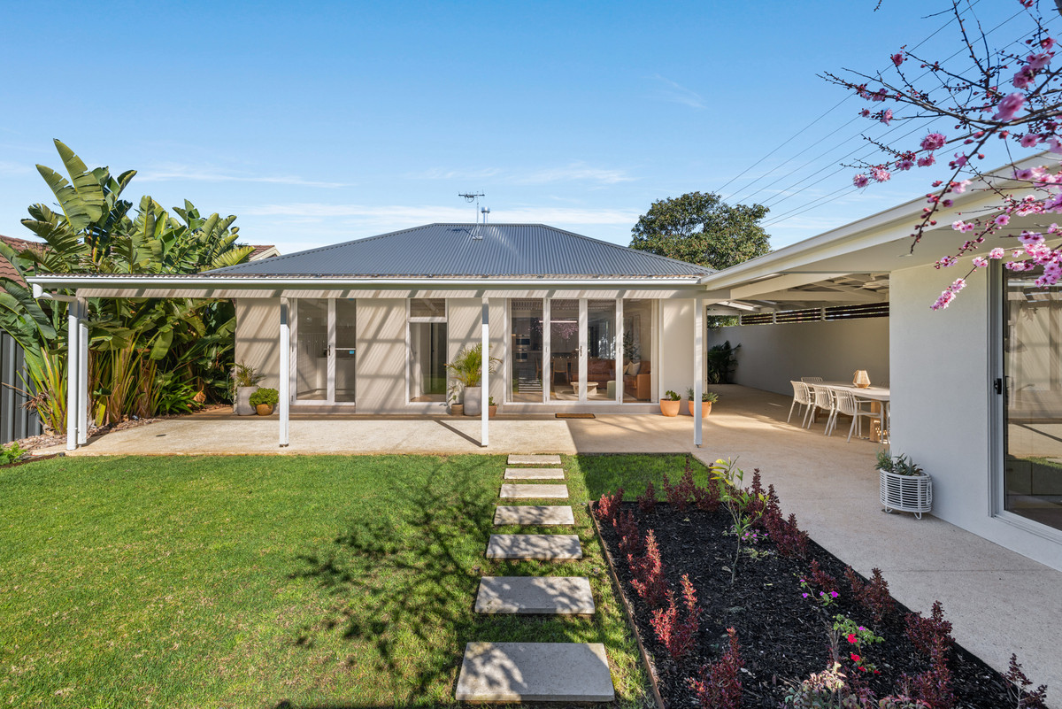
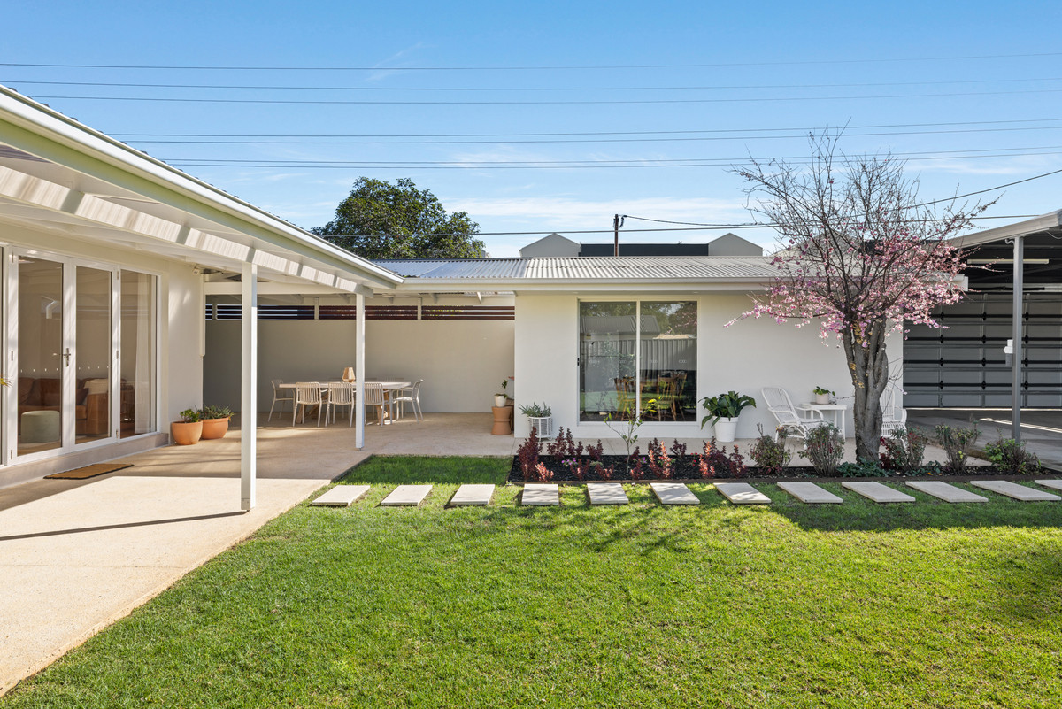
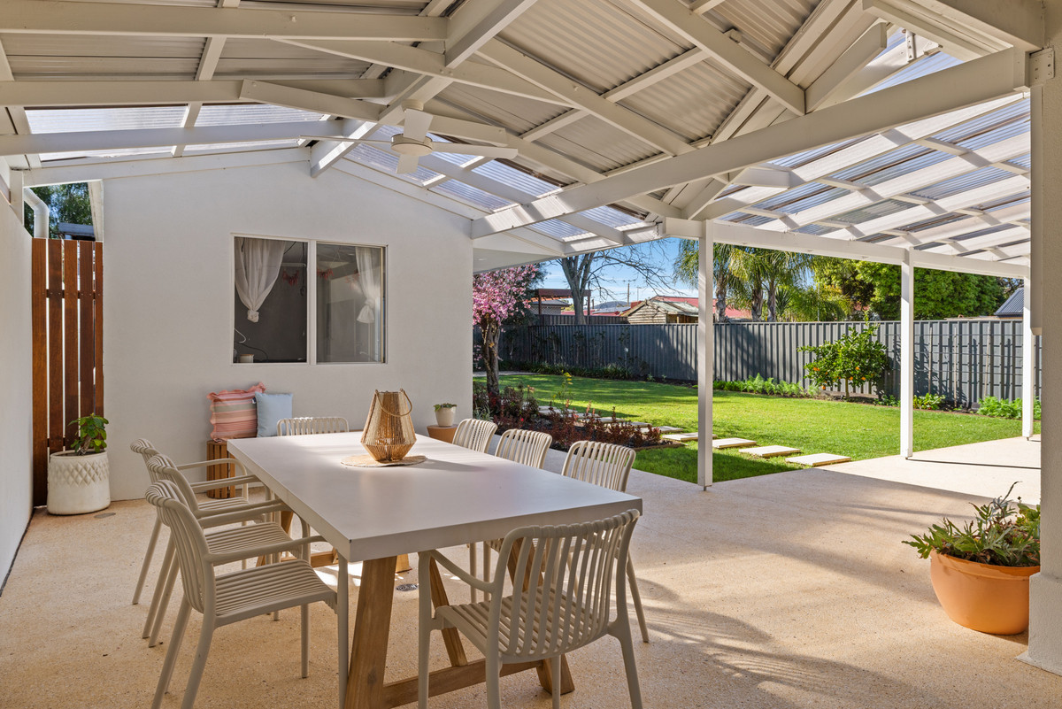
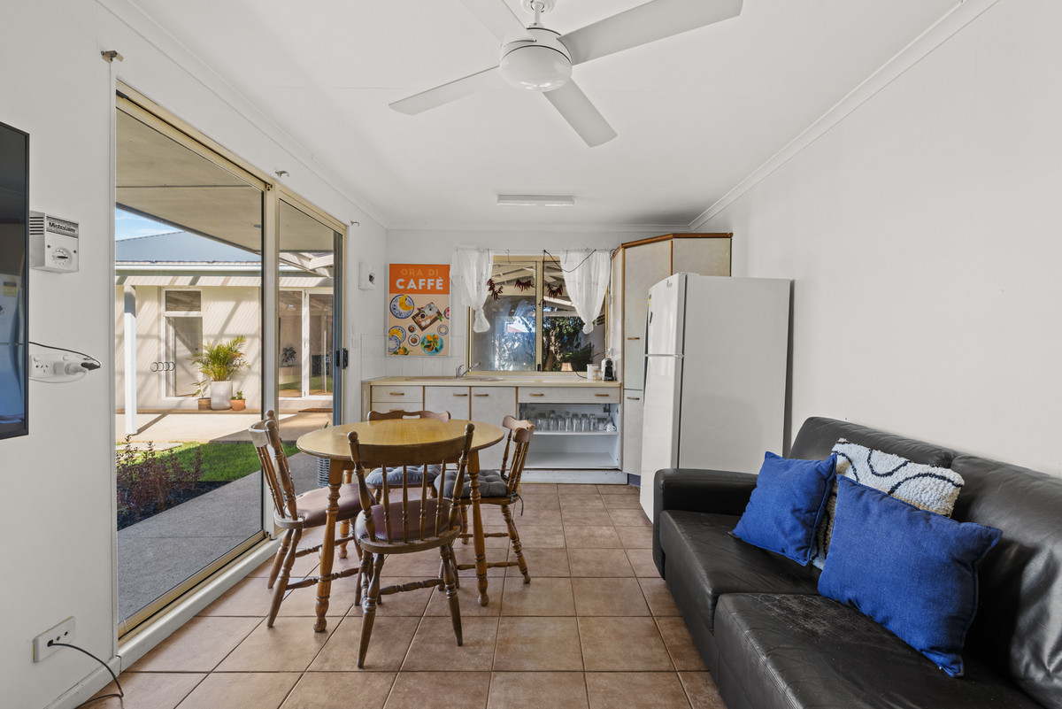
And what an outdoor space it is. A huge stretch of manicured lawn is surrounded by beautifully established gardens, stepping stones and even a jacaranda tree, with garden lighting and a fully irrigated landscape making it as practical as it is impressive. The expansive verandah provides plenty of room for outdoor dining and entertaining, while the detached studio/rumpus with its own kitchen opens up even more possibilities – home office, games room, man cave, creative space, you decide. A large garage/workshop, double carport and easy side access from the corner allotment round things out nicely.

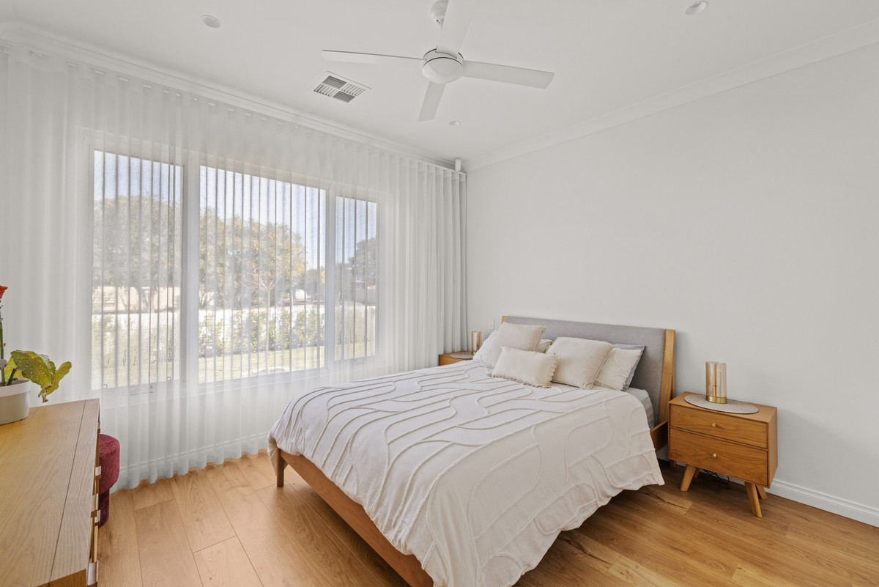
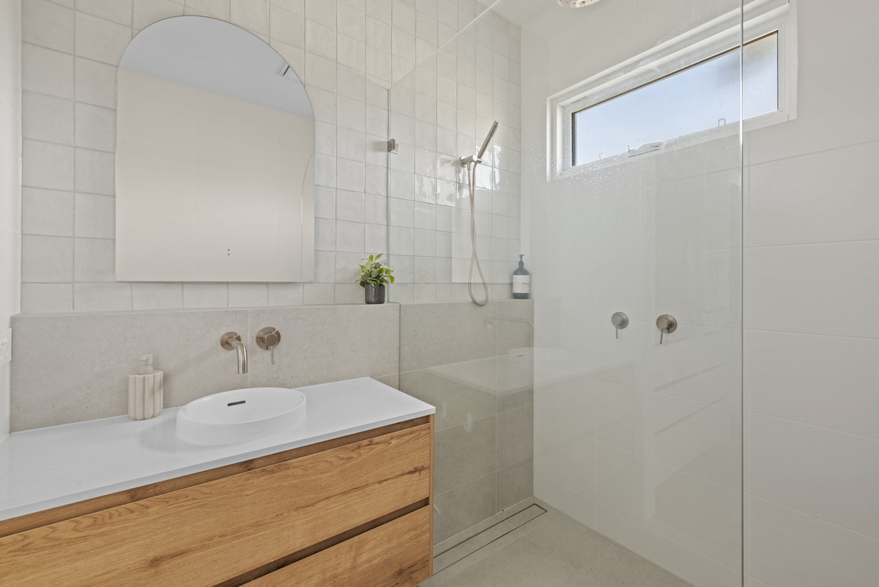
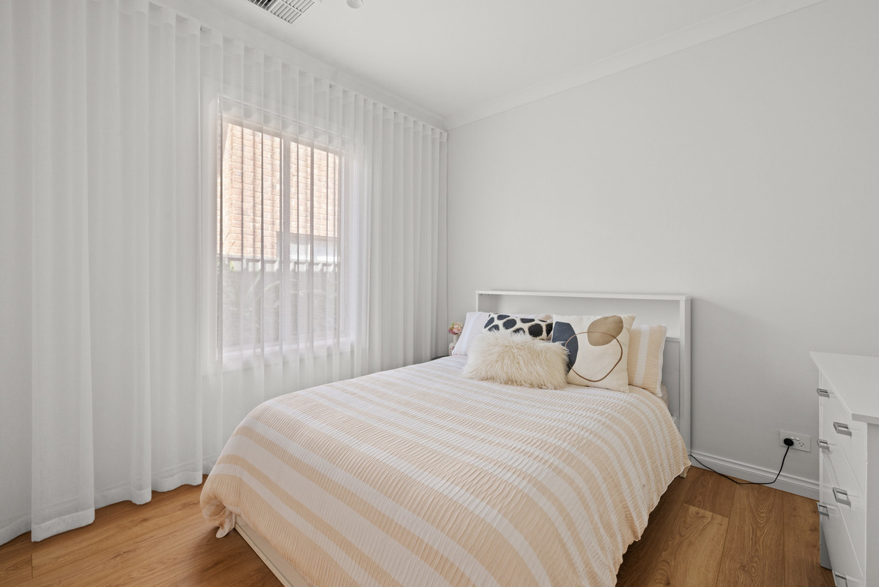
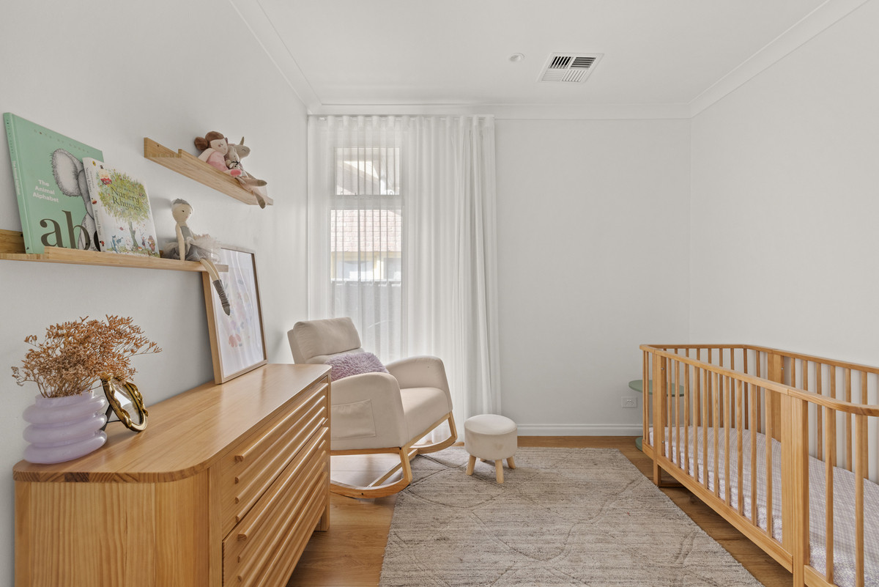
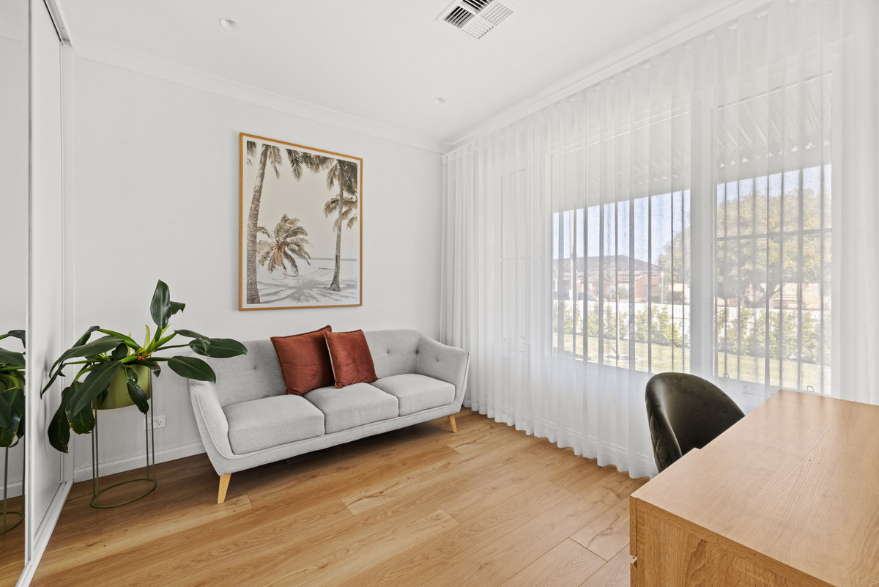
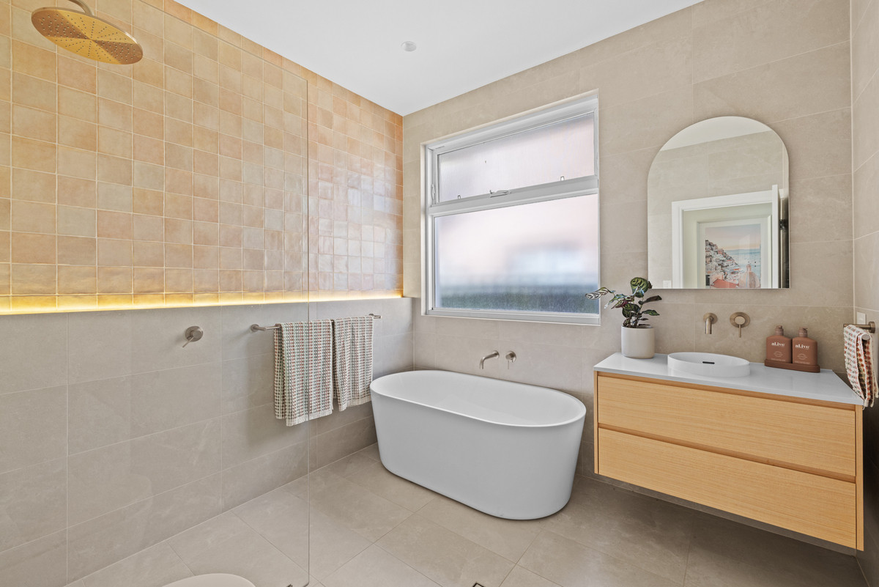
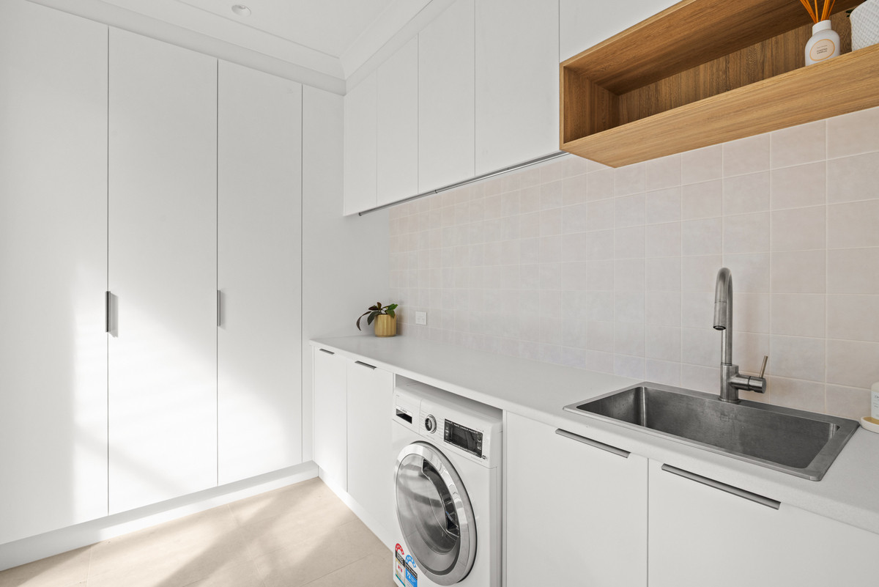
Back inside, four generous bedrooms continue the home’s bright and airy feel, with the master enjoying its own walk-in robe and beautifully finished ensuite. The main bathroom brings a little day-spa energy, pairing a freestanding bath with a floating vanity, large frameless walk-in shower, feature tiling and sleek fixtures, while the ensuite carries the same polished aesthetic. Even the laundry has been given the treatment, filled with natural light and finished to feel every bit as considered as the rest of the home.

And the location keeps things just as easy. Linear Park Trail is only a few minutes away on foot, giving you a beautiful stretch of walking and cycling trails with plenty of reserves and green space nearby. Klemzig Interchange is moments away for an easy trip into the city, while great local schools, shops and everyday essentials are all within easy reach. With the Adelaide CBD less than 9km away, you’re close to everything without giving up that leafy, connected feel.

Check me out:
— Completely reimagined four-bedroom home, beautifully renovated from front to back
— Sun-drenched interiors with large windows bringing in an abundance of natural light
— Designer kitchen with warm shaker-style cabinetry and stone benchtops
— Oversized island bench with plenty of room to pull up a stool
— Cleverly concealed walk-in pantry
— Double stainless steel wall ovens and induction cooktop
— Integrated dishwasher and sleek undermount double sink
— Wall of glass opening onto a private, leafy side courtyard
— Generous open-plan dining and lounge area
— Stylish built-in storage and heater to the living area
— French doors creating an effortless connection to the outdoors
— Master bedroom enjoys a walk-in robe and beautifully finished ensuite with floor-to-ceiling tiling
— Day-spa inspired main bathroom with freestanding bath and large frameless shower
— Light-filled laundry with plenty of natural sunlight
— Ducted air-conditioning throughout
— Huge manicured lawn framed by established, landscaped gardens
— Expansive wraparound verandah with plenty of room to entertain
— Detached studio/rumpus with its own kitchen and plenty of possibilities
— Large garage/workshop offering excellent additional space
— Double carport with easy side access
— Generous corner allotment with excellent access and plenty of usable space
— Picture-perfect frontage with white fence, front porch and established gardens
— And so much more…

Specifications:
CT // 5293/166
Built // 1960
Home // 339 sqm*
Land // 695 sqm*
Council // Port Adelaide Enfield
Nearby Schools // Klemzig Primary School, Hillcrest Primary School, Vale Park Primary School, Hampstead Primary School, Felixstow Primary School, Avenues College

On behalf of Eclipse Real Estate Group, we try our absolute best to obtain the correct information for this advertisement. The accuracy of this information cannot be guaranteed and all interested parties should view the property and seek independent advice if they wish to proceed.

Should this property be scheduled for auction, the Vendor’s Statement may be inspected at The Eclipse Office for 3 consecutive business days immediately preceding the auction and at the auction for 30 minutes before it starts.

Michael Viscariello – 0477 711 956

michaelv@eclipserealestate.com.au

Julio Musolino – 0428 432 632
juliom@eclipserealestate.com.au

RLA 277 085

Property Features
  • House
  • 4 bed
  • 2 bath
  • 3 Parking Spaces
  • Land is 695 m²
  • Floor Area is 339 m²
  • Ensuite
  • Garage
  • 2 Carport
  • Map

Proudly presented by
Michael Viscariello

Michael Viscariello
T 0477 711 956
E michaelv@eclipserealestate.com.au
Send an enquiry.
Single Property Enquiry
https://www.eclipserealestate.com.au/the-team/michael/

Proudly presented by
Julio Musolino

Julio Musolino
T
E juliom@eclipserealestate.com.au
Send an enquiry.
Single Property Enquiry
https://www.eclipserealestate.com.au/the-team/julio/
