


25 Wattle Crescent, Tea Tree Gully SA 5091

Best Offers By 5PM Tuesday 8th September, USP
3
2

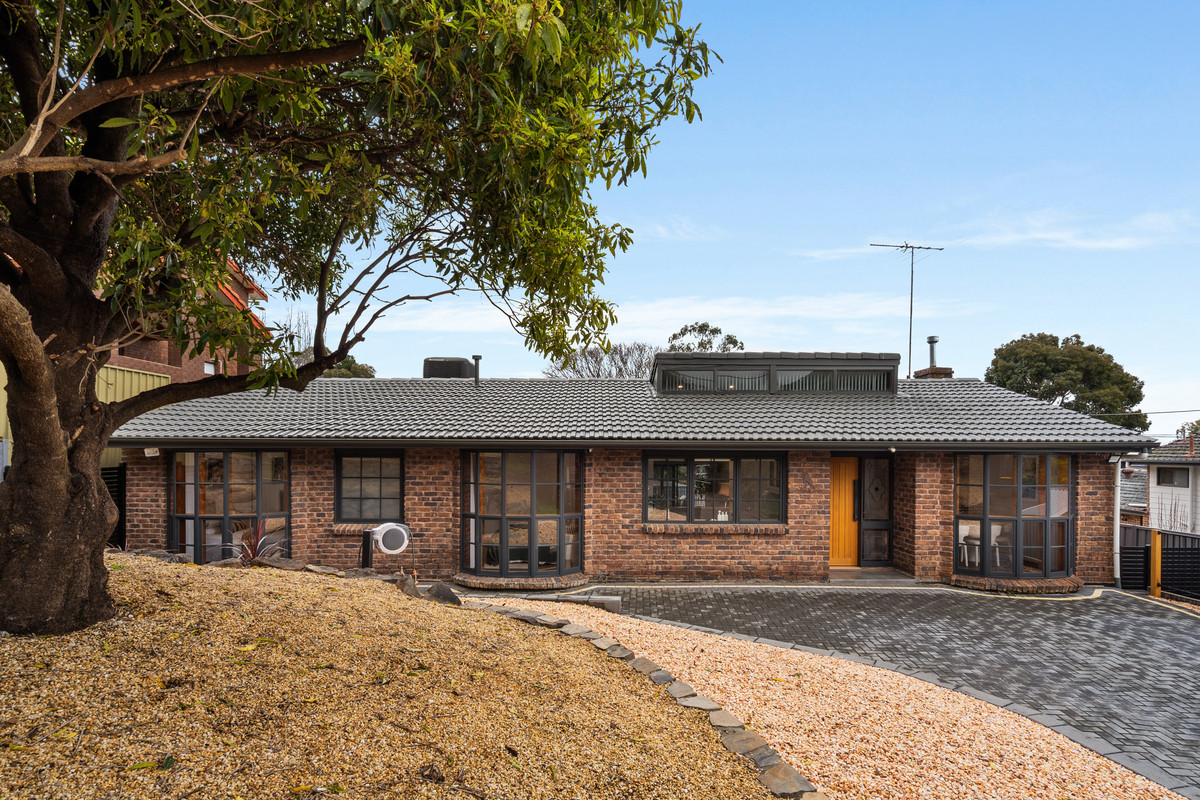
Say hello to a home that brings plenty of personality to family living. With its character brick façade, beautiful bay windows and warm timber details, 25 Wattle Crescent has a look all of its own – and with a long list of recent updates already taken care of, it feels fresh, bright and ready to enjoy.

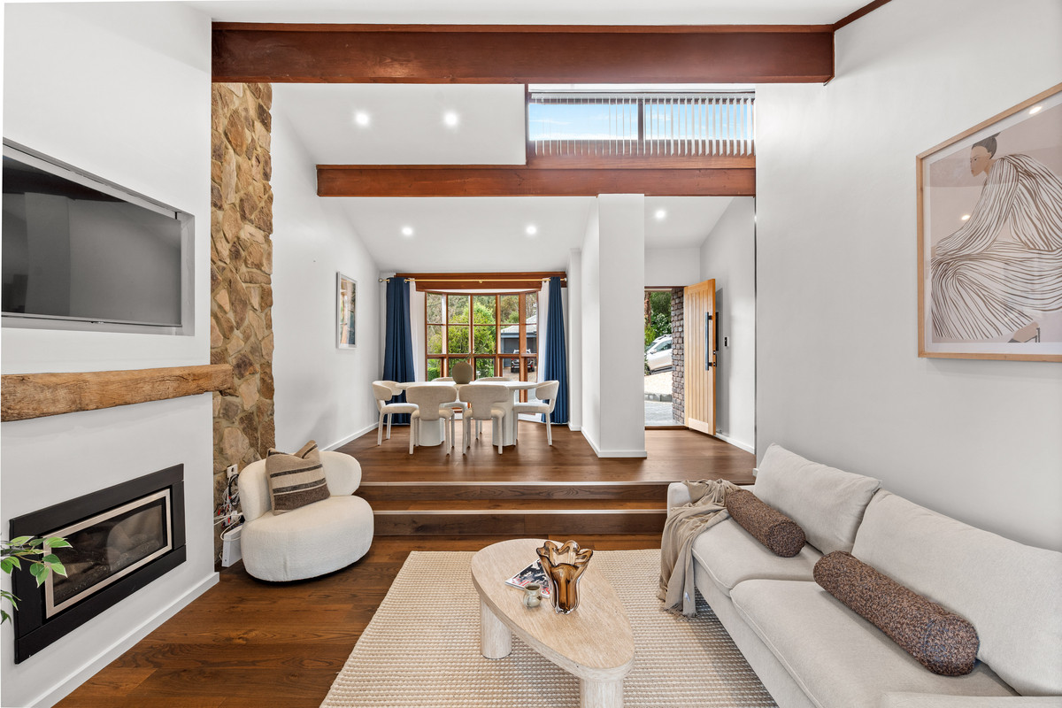
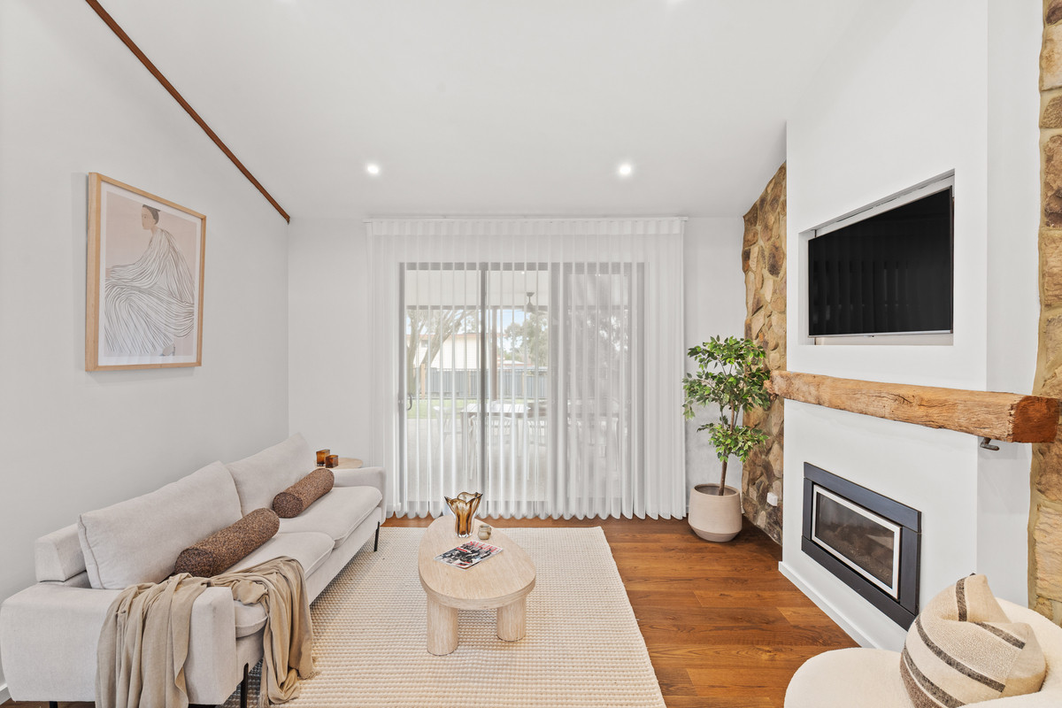
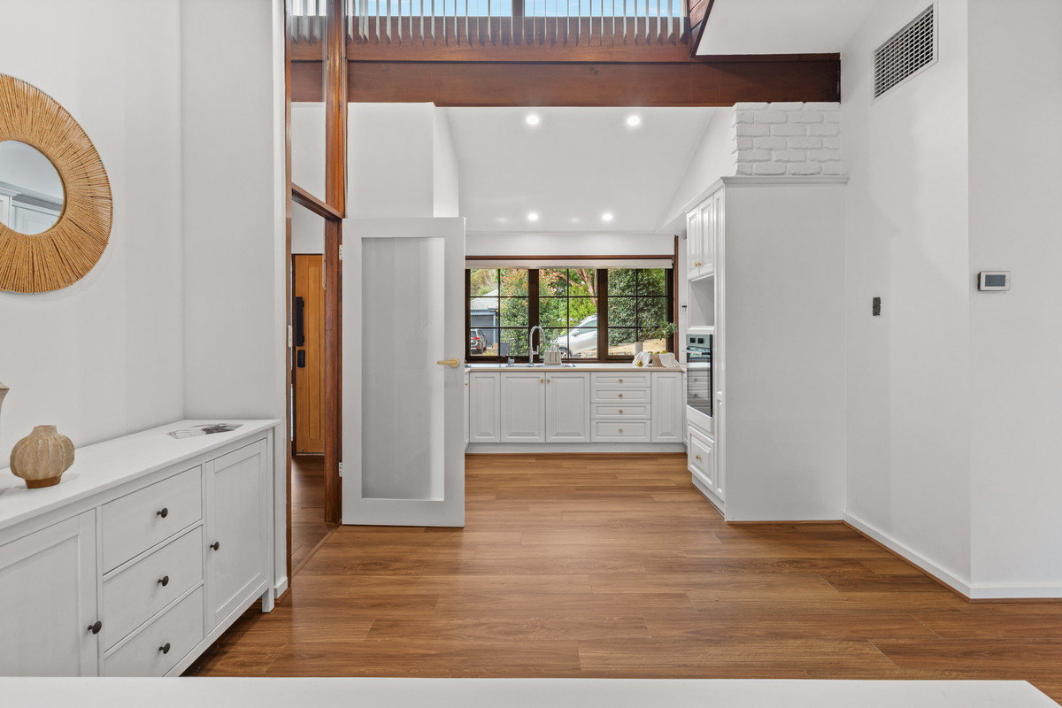
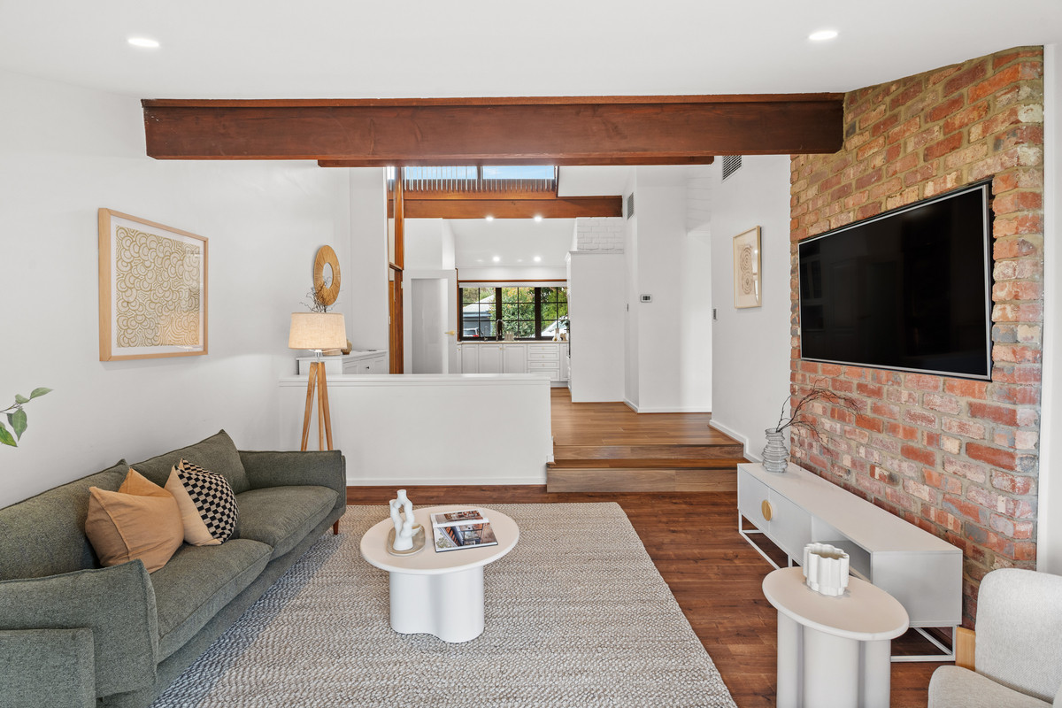
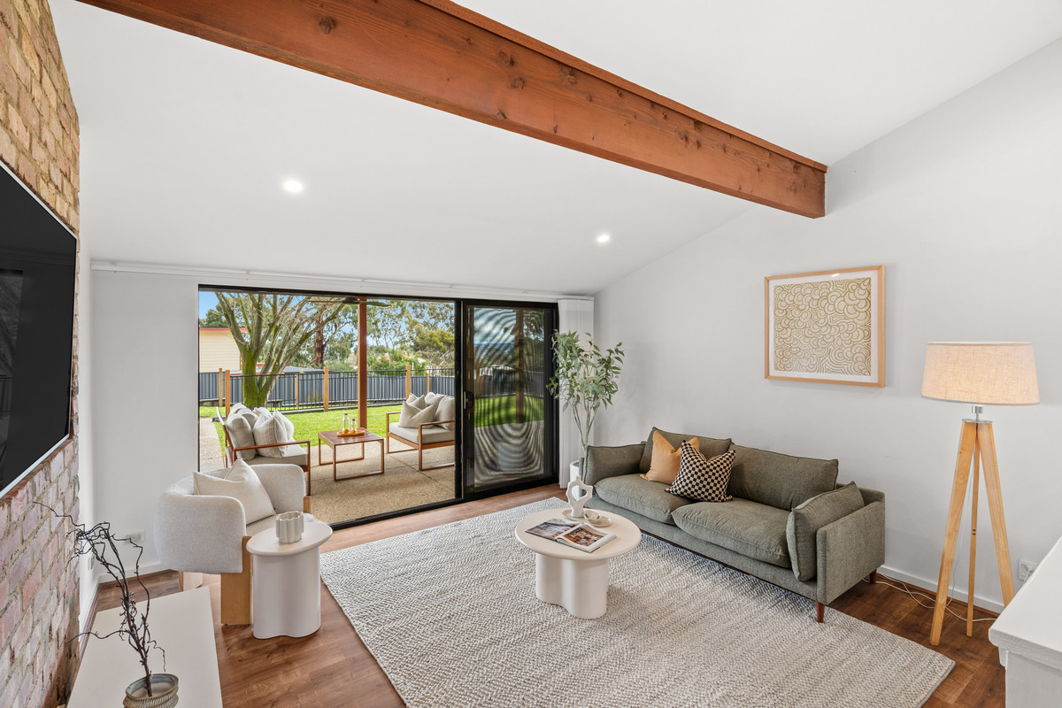
Inside, the home unfolds across a generous and wonderfully individual floorplan, with exposed timber beams, feature brick and stonework and soaring sections of ceiling adding plenty of architectural interest. New floating floors run through the kitchen, living areas and bedrooms, while fresh paint and new LED downlights to the family and dining rooms give the interiors a crisp update. At the front, the formal lounge and dining area offer two distinct spaces to spread out, with a heater to the lounge and beautifully refinished character bay windows bringing another nod to the home’s original style.

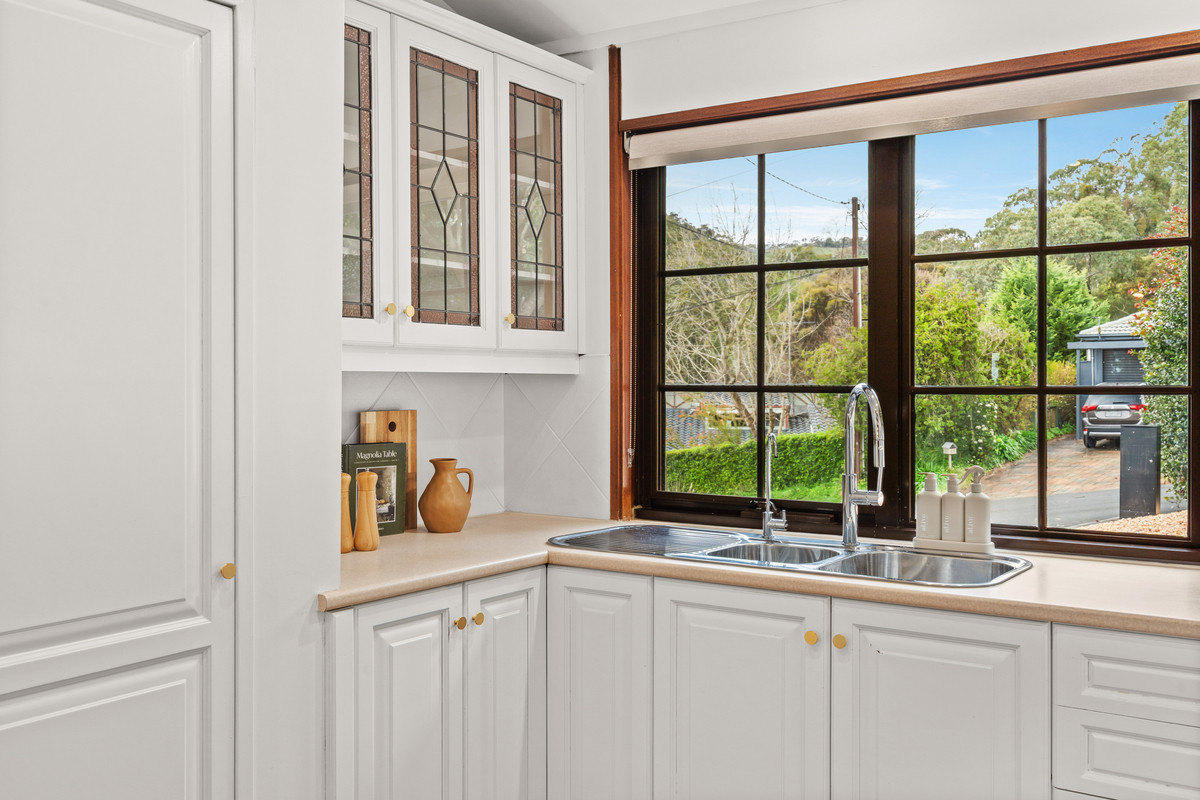
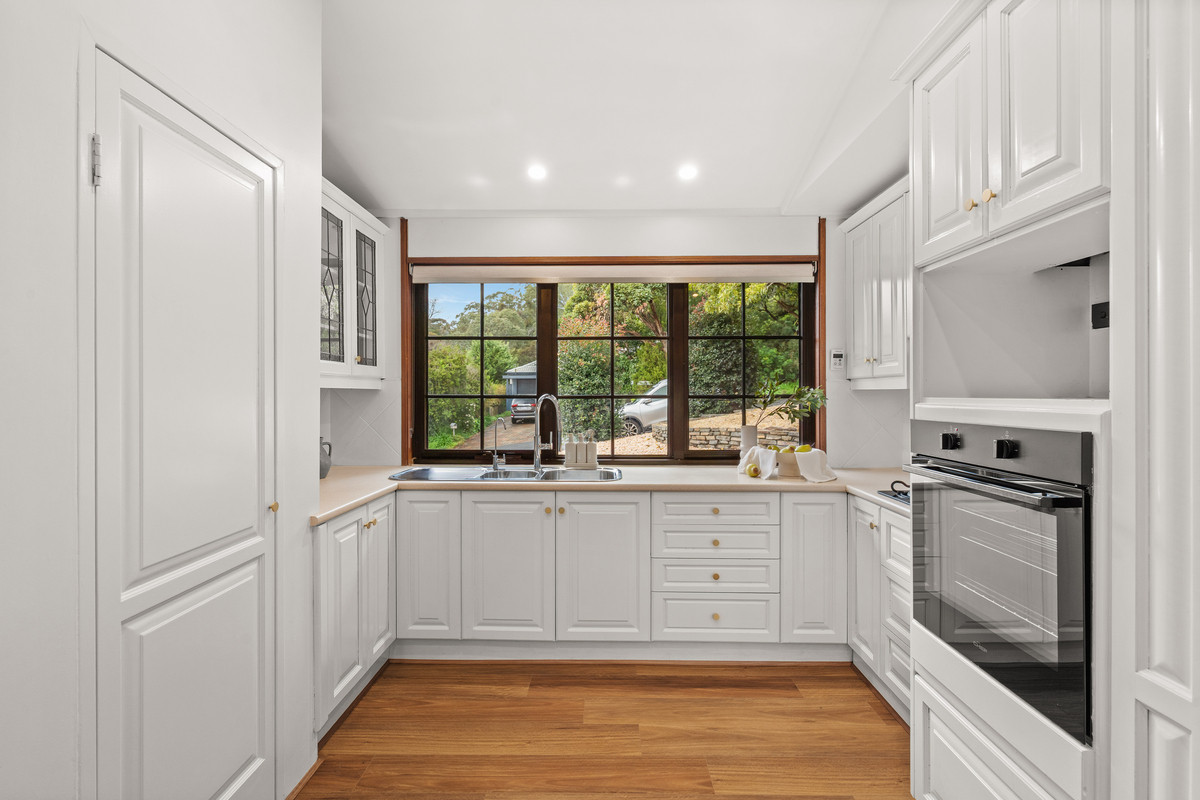
The kitchen sits centrally within the home, finished in fresh white cabinetry with plenty of storage, a wall oven and a lovely outlook through the large timber-framed window. From here, the floorplan steps down into the spacious family room, creating another relaxed living zone before connecting through to the outdoor entertaining area.

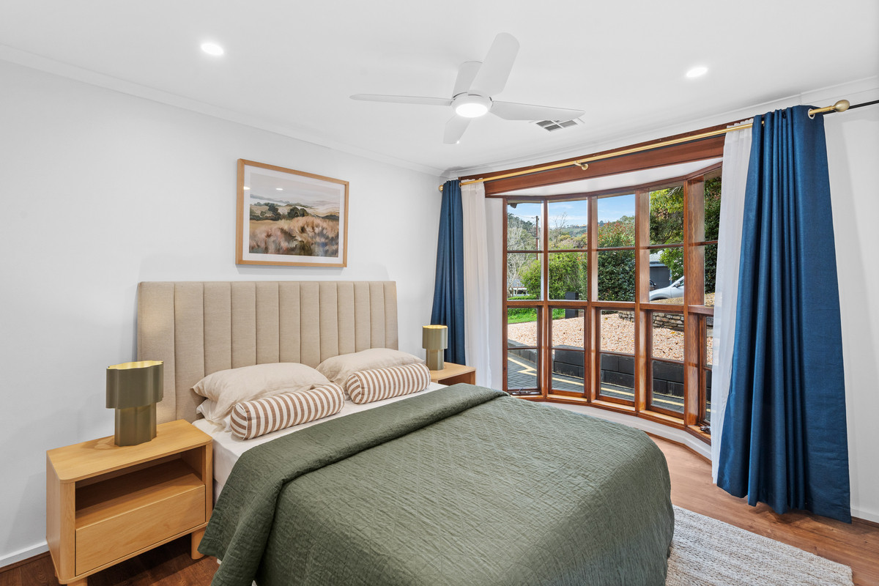
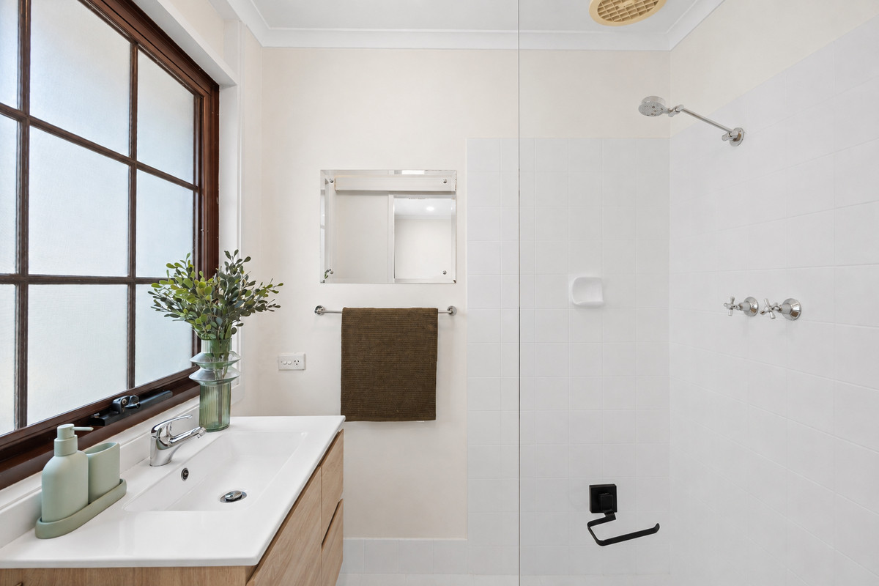
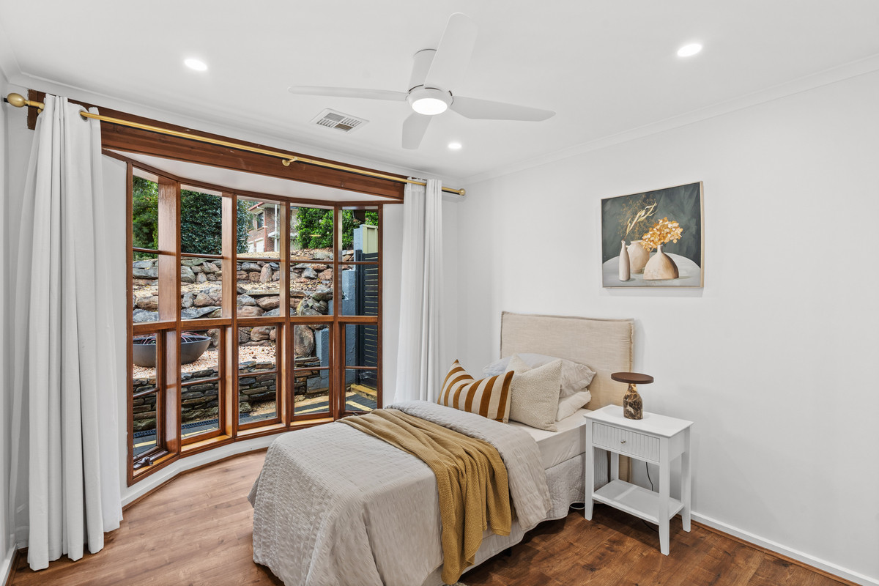
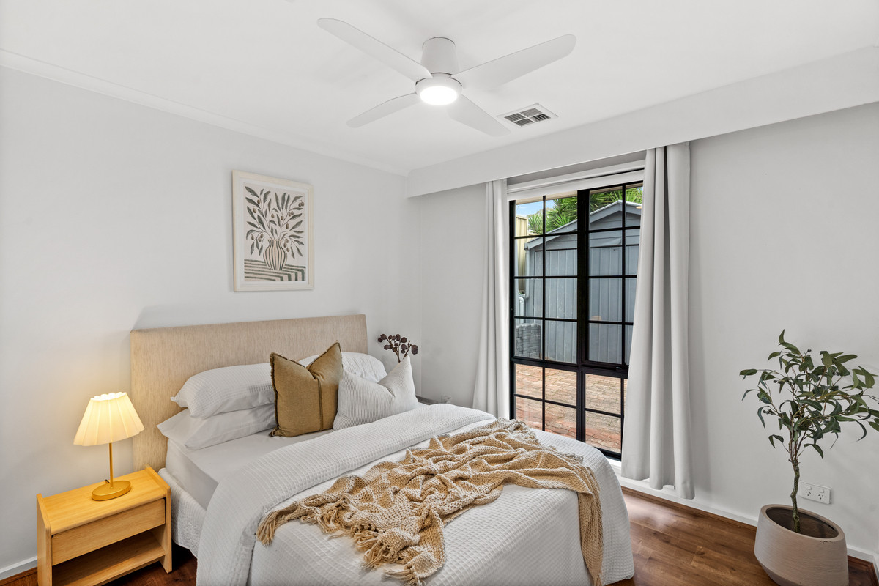
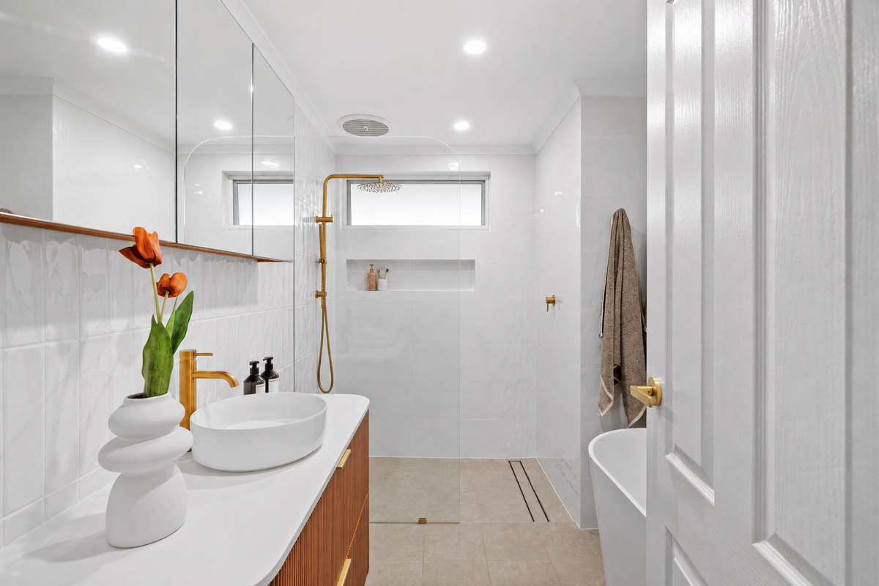
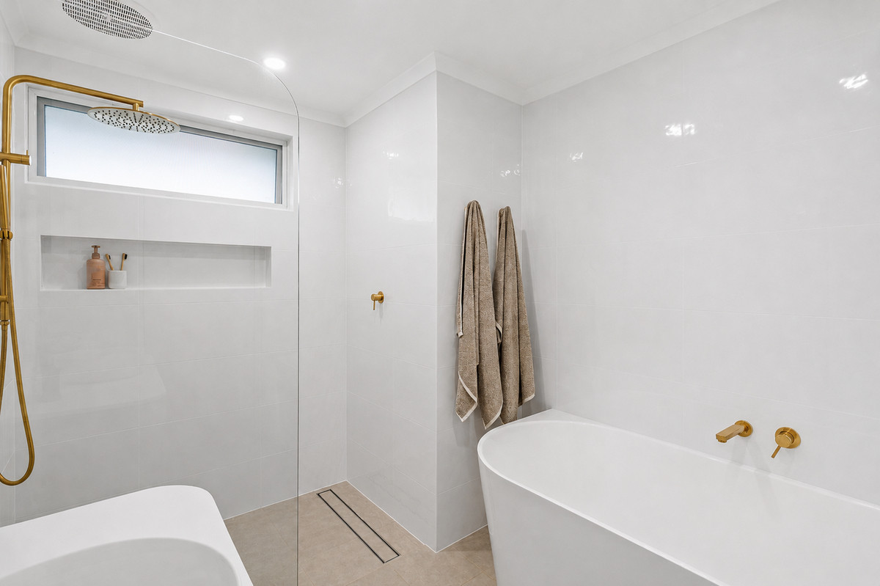
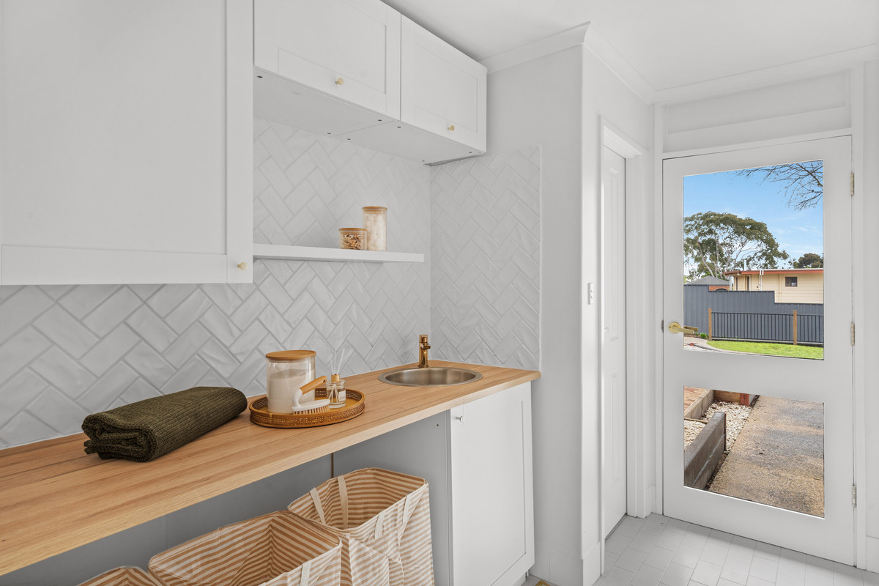
Three bedrooms complete the accommodation, each with its own ceiling fan. The main bedroom features a walk-in robe and ensuite, while bedrooms two and three both include mirrored built-in robes. The main bathroom has been beautifully updated with floor-to-ceiling tiling, a full-sized freestanding bath, walk-in shower and brushed brass fittings, with a separate toilet and renovated laundry adding to the home’s everyday practicality.

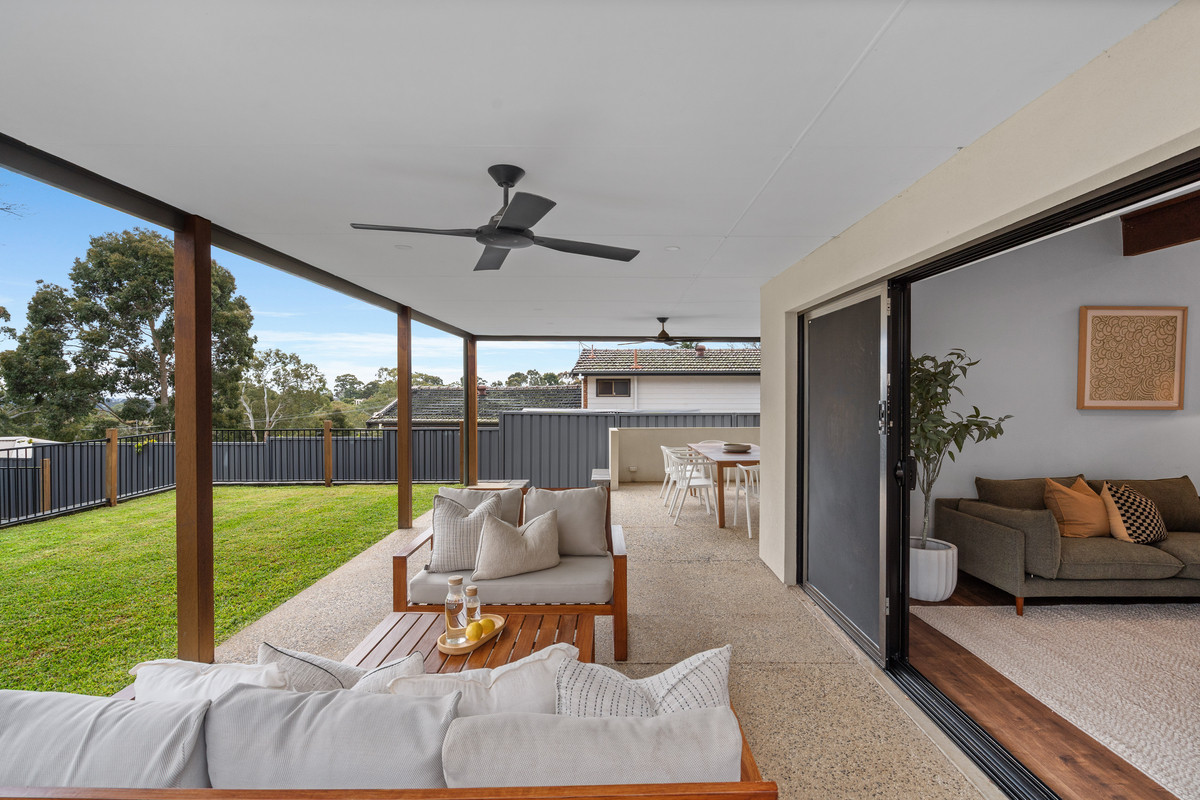
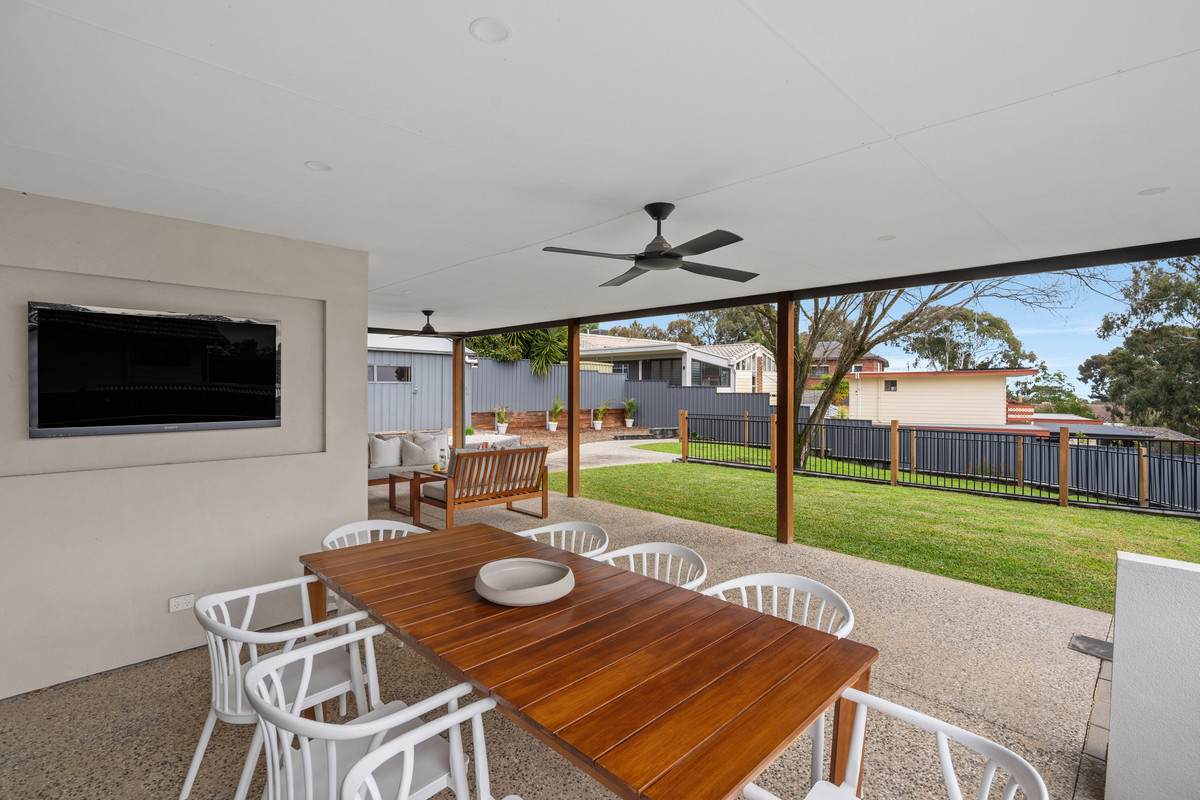
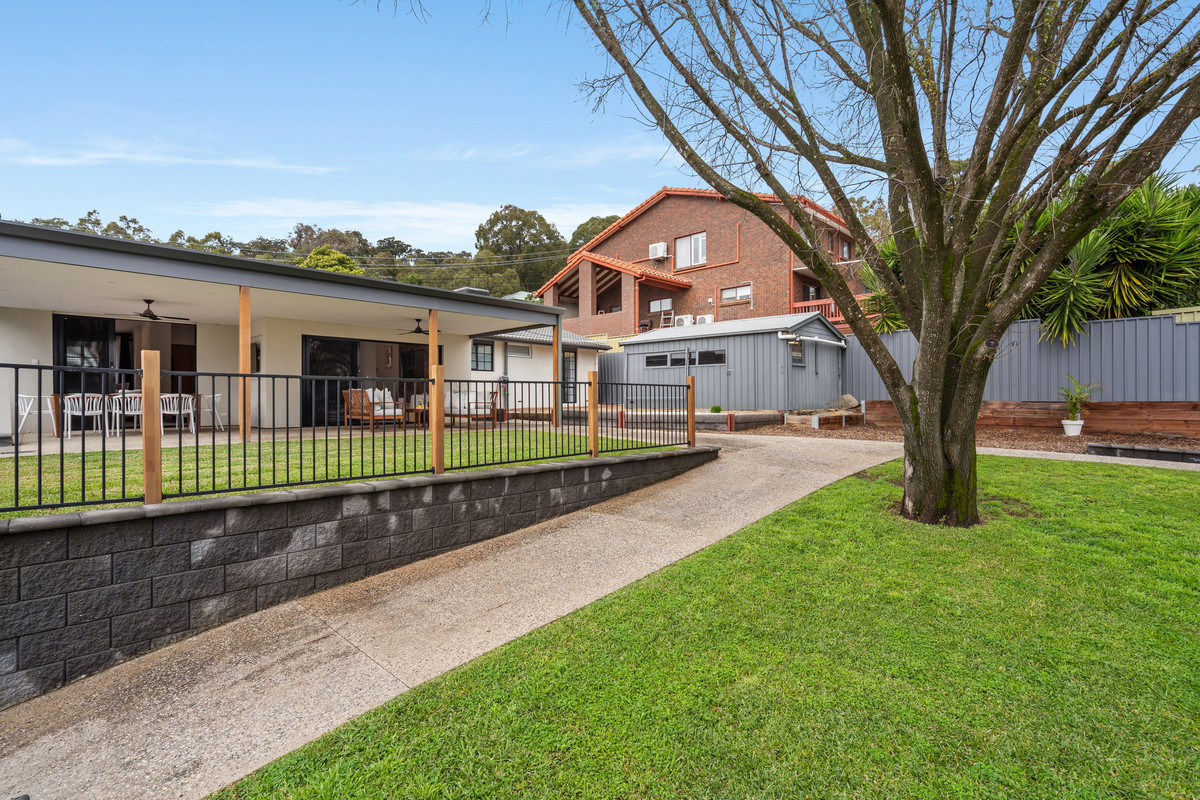
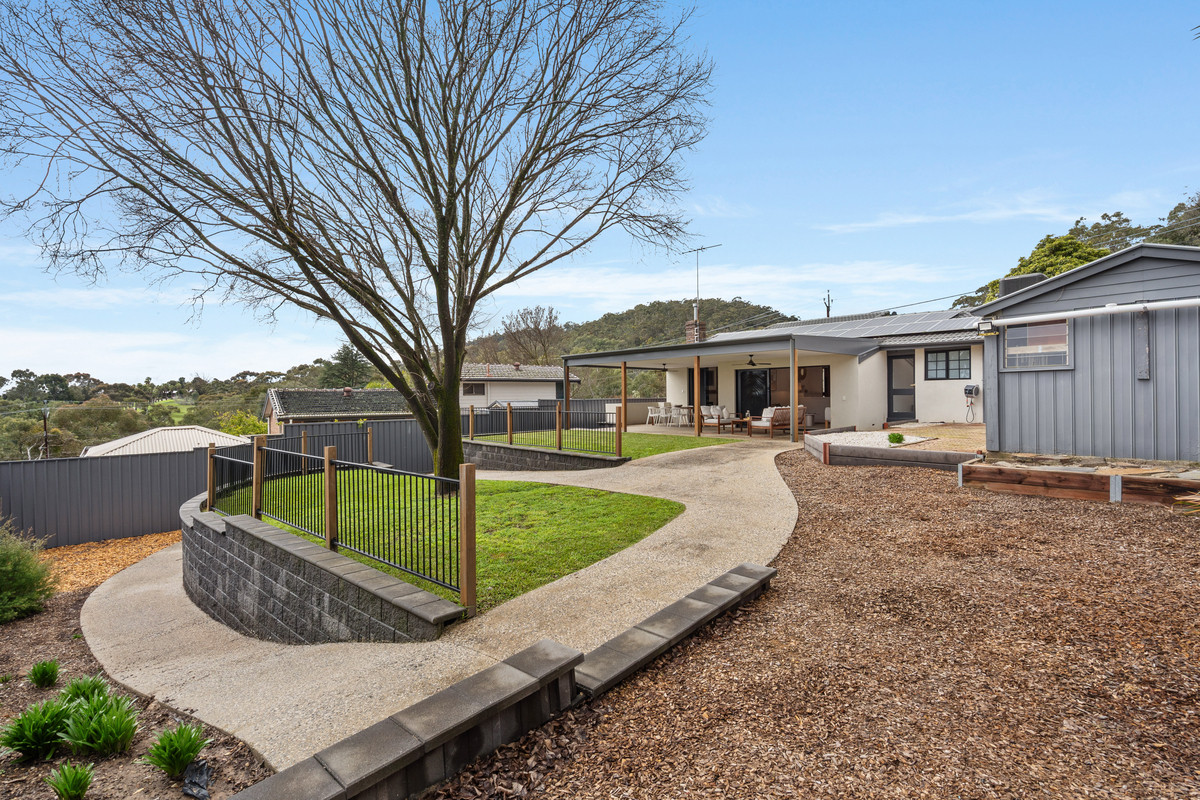
And then there’s outside. A substantial covered entertaining area stretches across the rear of the home, complete with ceiling fans and plenty of room for both lounging and dining. Beyond it, there’s a generous lawn, established easy-care gardens and plenty of space to enjoy, while a large separate shed takes care of the storage. The front gardens have also been completely renovated, with new side gates and a full roof restoration among the recent improvements.

Ducted reverse cycle air conditioning keeps things comfortable year-round, while a 6.6kW solar system and electric hot water control panels in the kitchen and bathroom add further practicality.

Set in the leafy surrounds of Tea Tree Gully, you’re well placed for the everyday essentials, with local schools, reserves, walking trails, cafés and shopping within easy reach, along with Tea Tree Plaza and the O-Bahn for an easy trip into the city. A home with character, space and plenty already done – 25 Wattle Crescent is ready for its next chapter.

Check me out:
— Three bedrooms, two bathrooms and multiple living areas
— Main bedroom with walk-in robe and ensuite
— Mirrored built-in robes to bedrooms two and three
— Ceiling fans to all three bedrooms
— Formal lounge plus separate family and dining spaces
— Character bay windows to front rooms, recently refinished
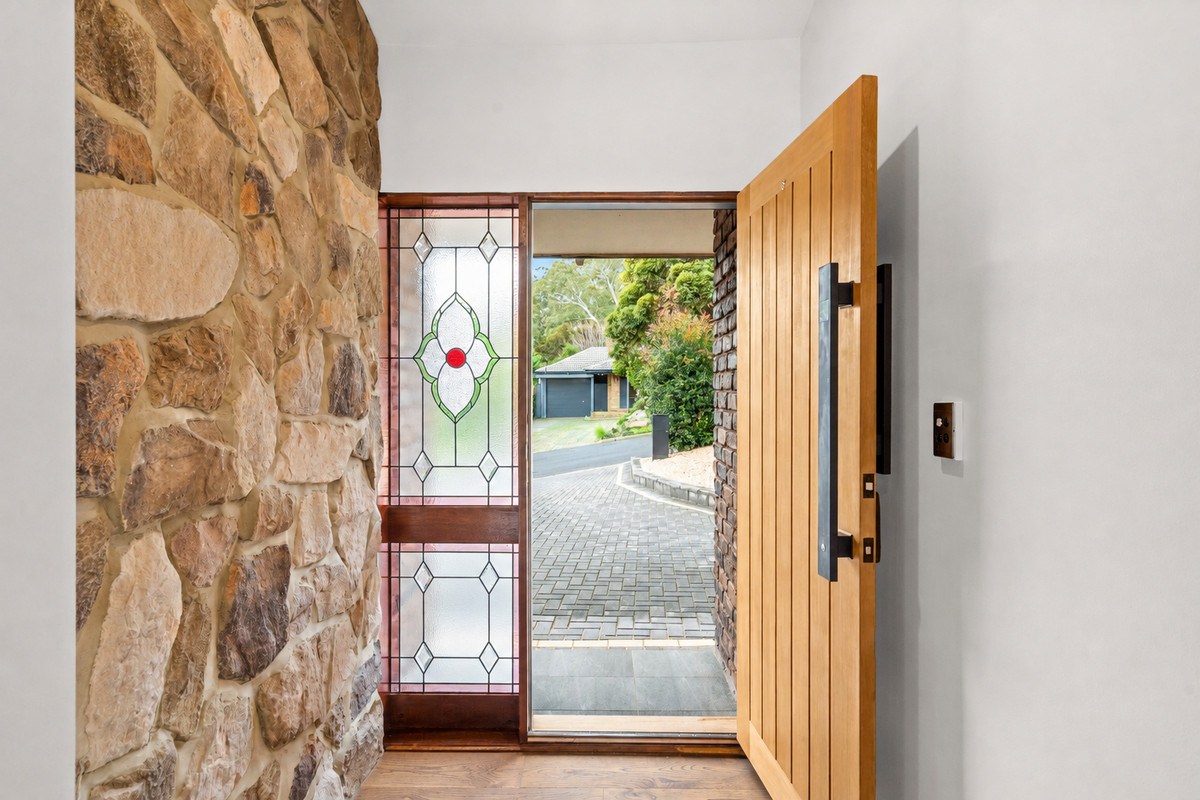
— Exposed timber beams, feature brick and stonework
— New floating floors to kitchen, living areas and bedrooms
— Fully painted throughout
— New LED downlights to family and dining rooms
— Renovated main bathroom with walk-in shower and full-sized bath
— Ducted reverse cycle air conditioning
— 6.6kW solar system
— New rear windows and full roof restoration
— Large covered outdoor entertaining area with ceiling fans
— Generous rear lawn and established easy-care gardens
— Large separate storage shed
— Fully renovated front gardens and new side gates
— And so much more…

Specifications:
CT // 5199/114
Built //
 1982
Land // 760 sqm*

Home // 219 sqm*

Council // City of Tea Tree Gully
Nearby Schools // Tea Tree Gully Primary School, Banksia Park International High School, The Heights School, St Agnes School, Torrens Valley Christian School, Modbury High School, Saint David’s Parish School

On behalf of Eclipse Real Estate Group, we try our absolute best to obtain the correct information for this advertisement. The accuracy of this information cannot be guaranteed and all interested parties should view the property and seek independent advice if they wish to proceed.

Should this property be scheduled for auction, the Vendor’s Statement may be inspected at The Eclipse Office for 3 consecutive business days immediately preceding the auction and at the auction for 30 minutes before it starts.

Aidan Anthony – 0423 319 554

aidana@eclipserealestate.com.au

Julio Musolino – 0428 432 632
juliom@eclipserealestate.com.au

RLA 277 085

Property Features
  • House
  • 3 bed
  • 2 bath
  • Land is 760 m²
  • Floor Area is 219 m²
  • Ensuite
  • Open Parking Spaces
  • Outdoor Entertaining
  • Shed
  • Map

Proudly presented by
Aidan Anthony

Aidan Anthony
T 0423 319 554
E aidana@eclipserealestate.com.au
Send an enquiry.
Single Property Enquiry
https://www.eclipserealestate.com.au/the-team/aidan-2/

Proudly presented by
Julio Musolino

Julio Musolino
T
E juliom@eclipserealestate.com.au
Send an enquiry.
Single Property Enquiry
https://www.eclipserealestate.com.au/the-team/julio/
