

1B Primrose Avenue, Paradise SA 5075

Best Offers By 5pm Tuesday 17th November, USP
4
3
2

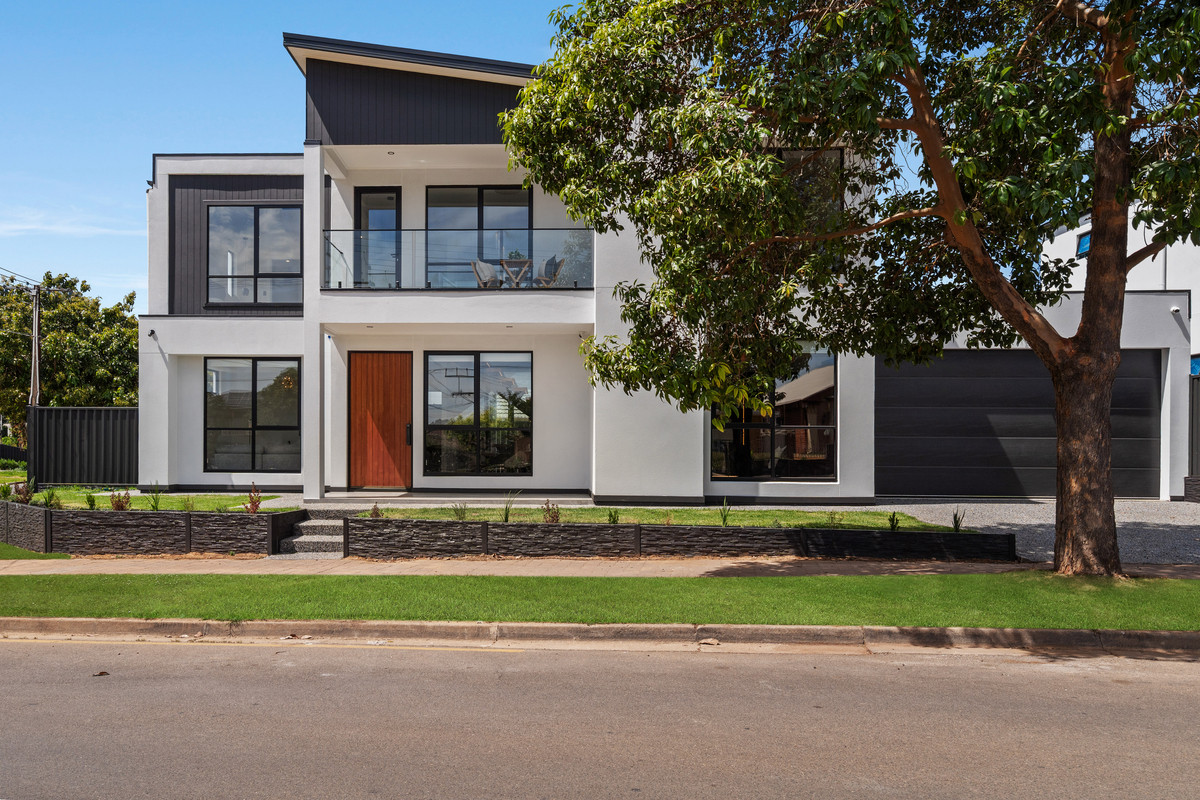
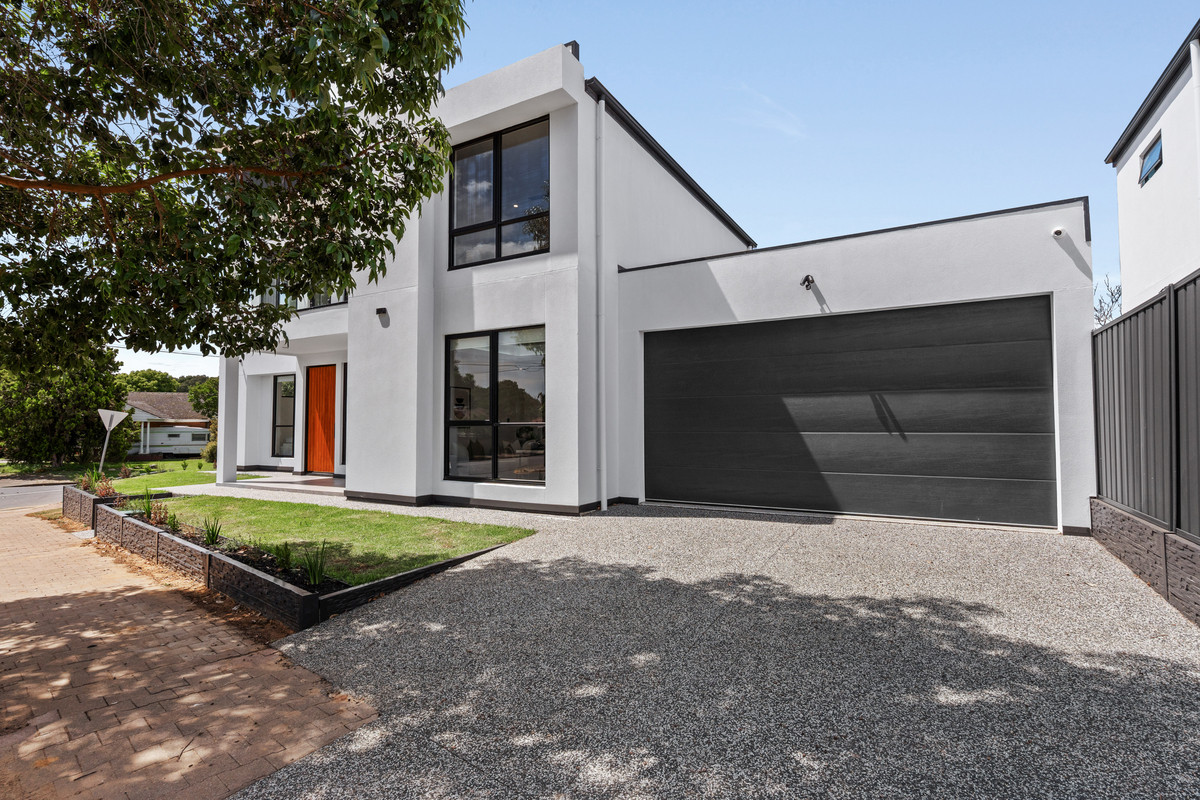
Say hello to contemporary luxury with a smarter side. Positioned in the heart of Paradise, this striking four-bedroom, three-bathroom residence delivers sophisticated two-storey living, impressive architectural finishes and seamlessly integrated smart home technology. From the statement staircase to the designer kitchen, beautifully appointed bathrooms and intelligent home features, every corner has something worth admiring.

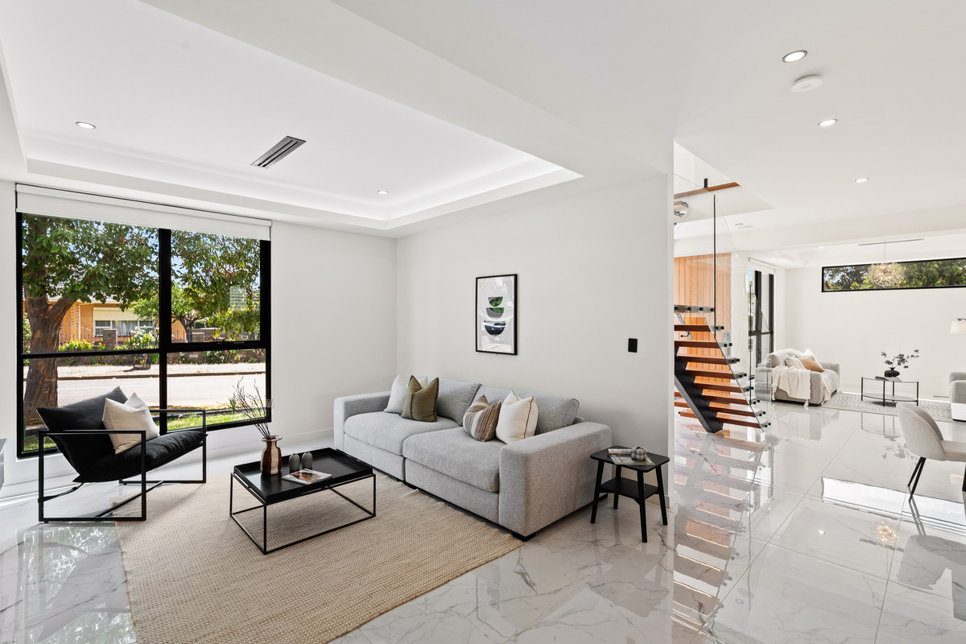
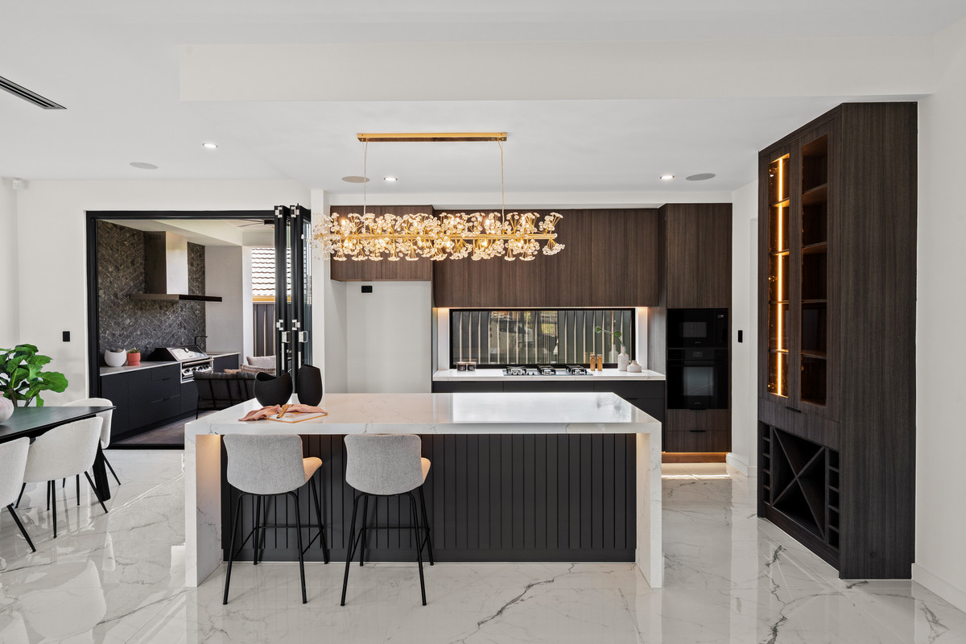
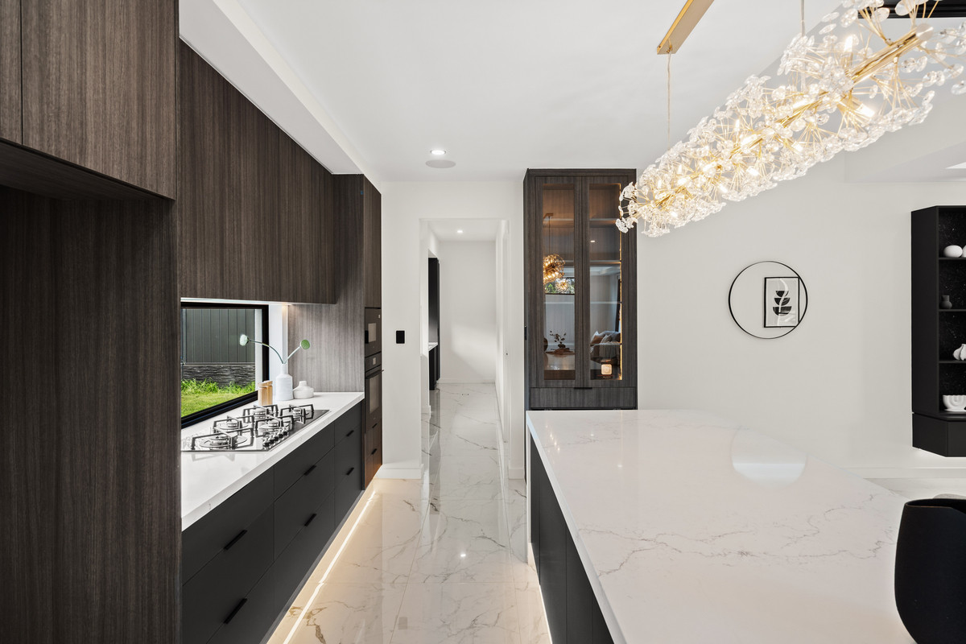
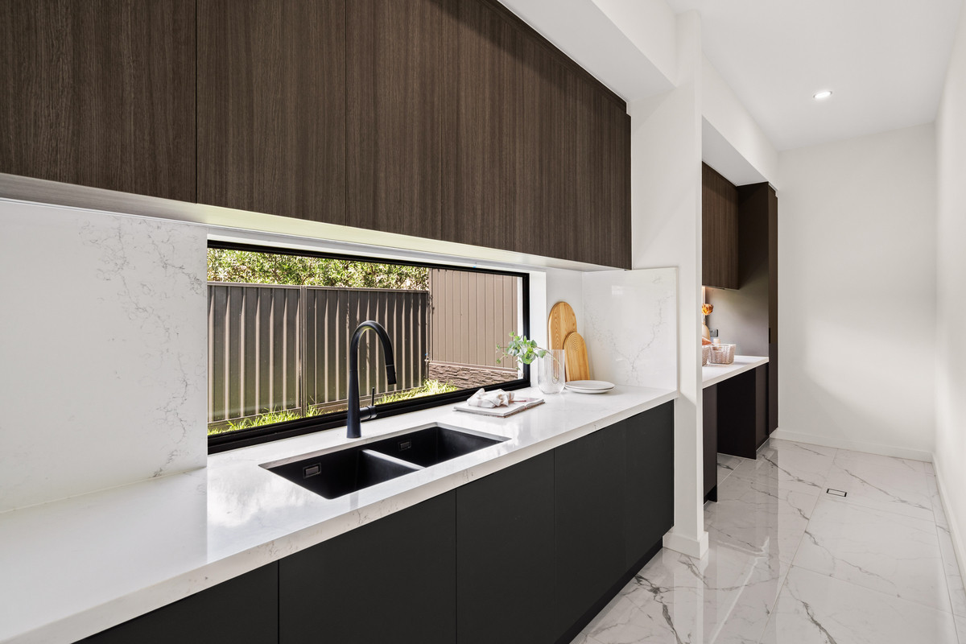
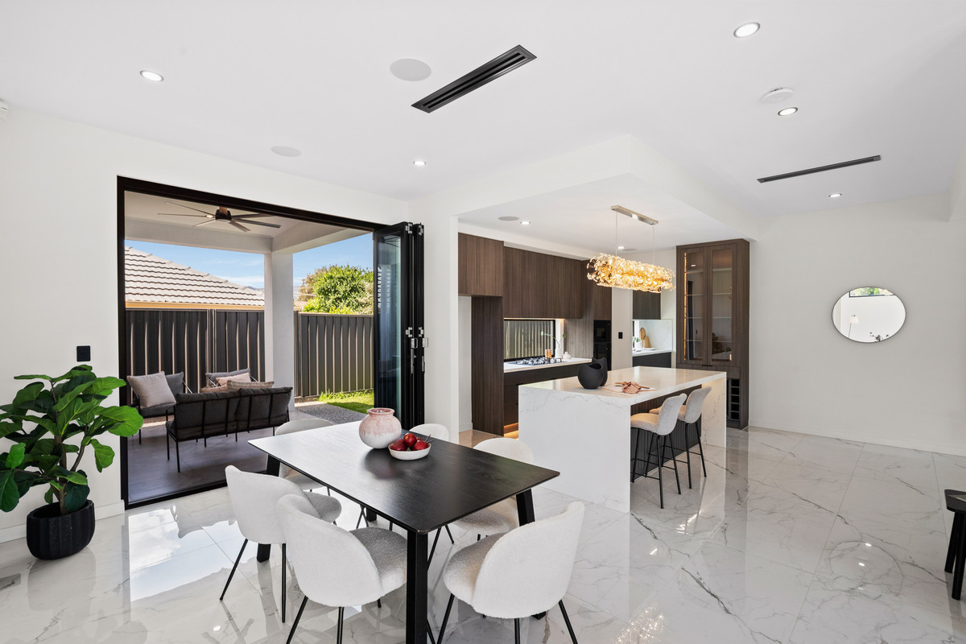
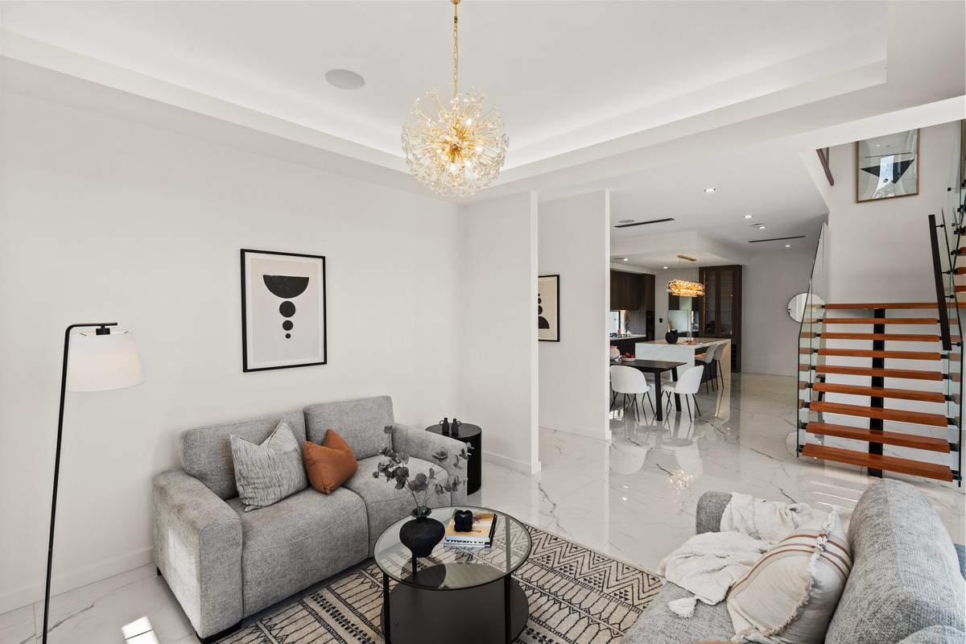
Step inside to discover a light-filled interior where glossy marble-look flooring, feature lighting and soaring spaces set the tone. A separate front lounge provides a welcoming place to unwind, while the expansive open-plan family, dining and kitchen area takes centre stage. The kitchen is a standout, featuring a substantial stone island bench, sleek dark cabinetry, premium Smeg appliances, gas cooking and a generous walk-in pantry. A custom display cabinet with wine storage adds another touch of luxury.

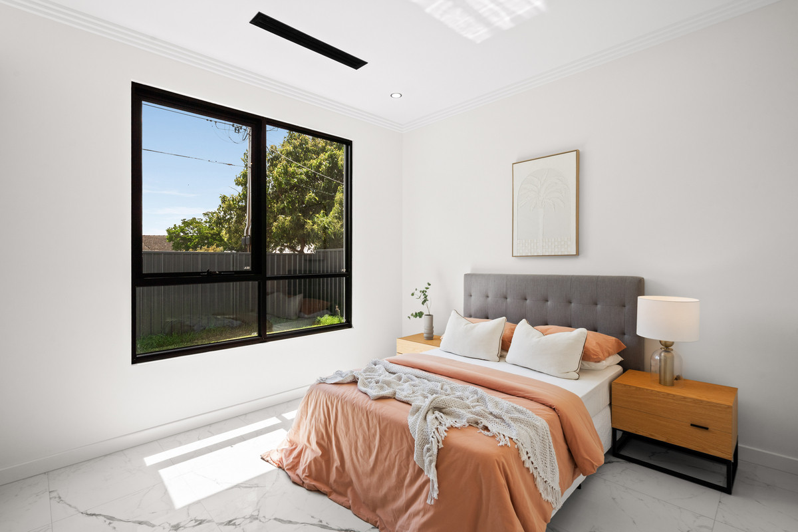
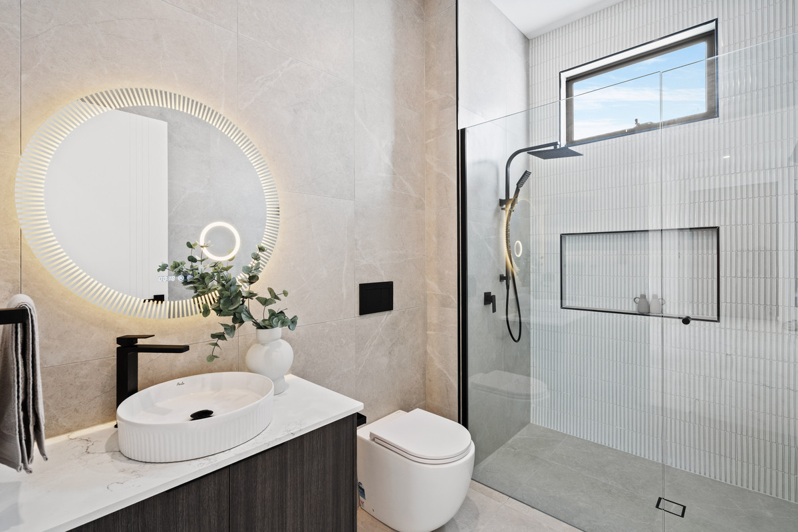
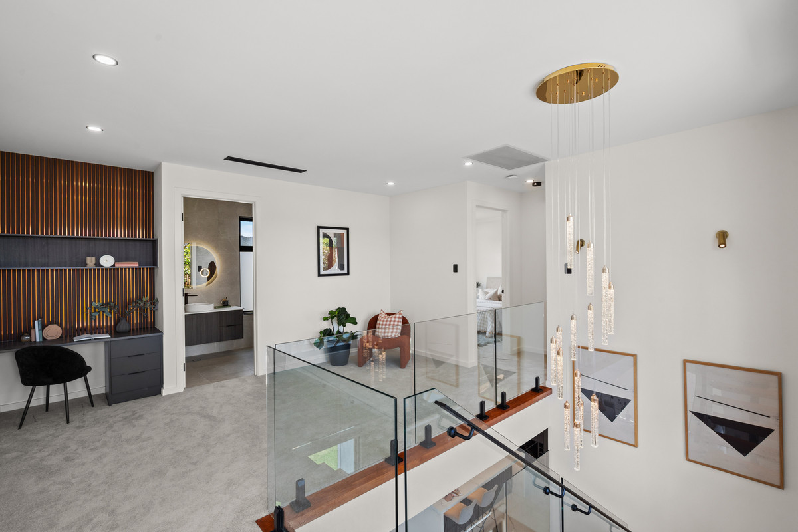
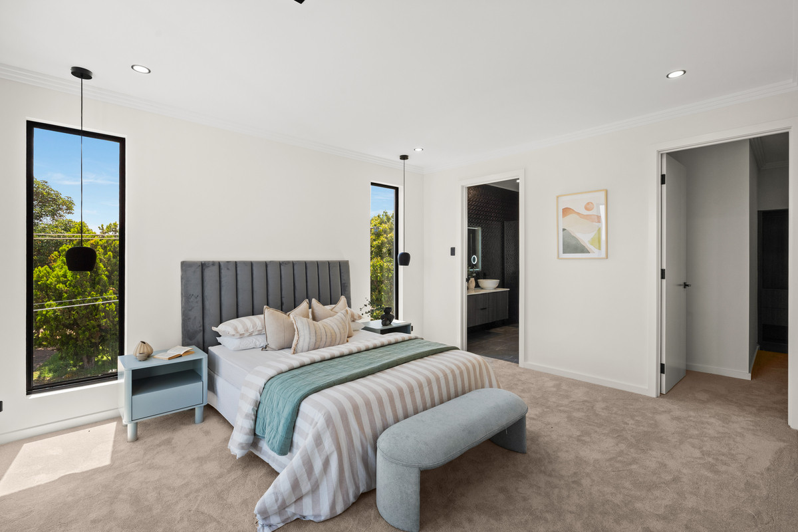
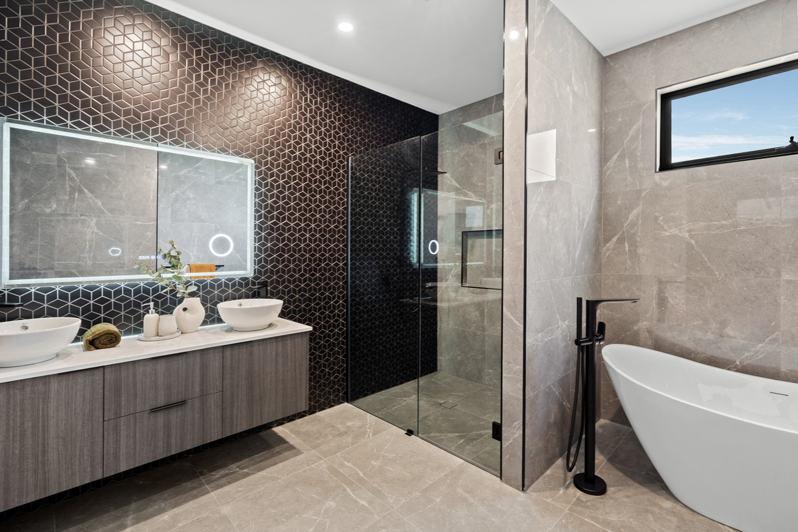
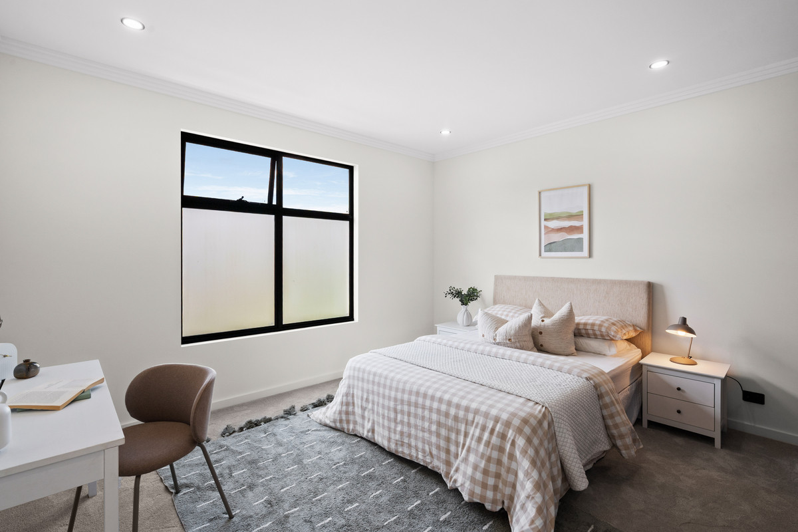
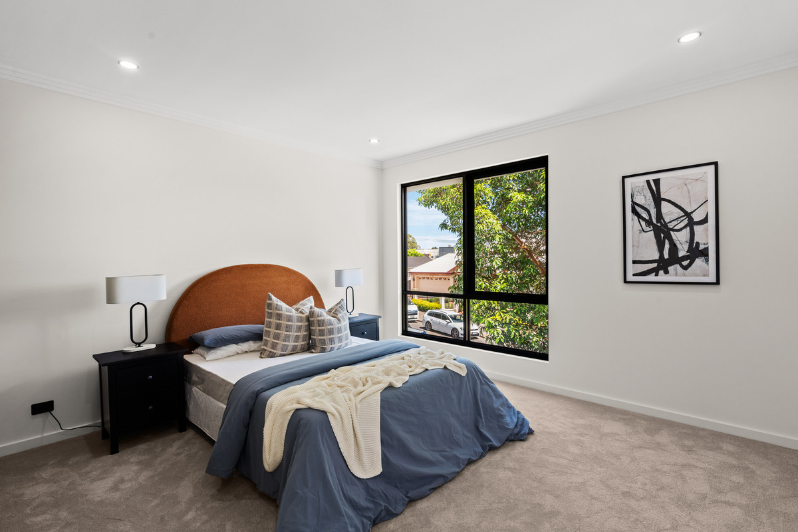
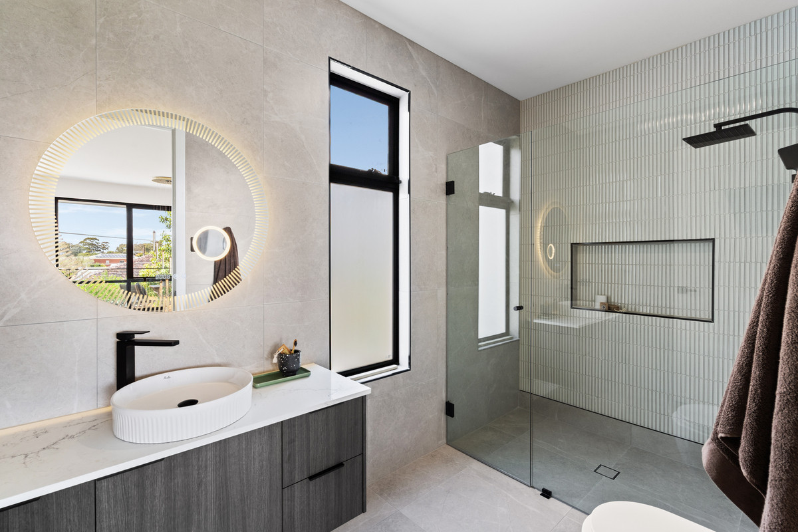
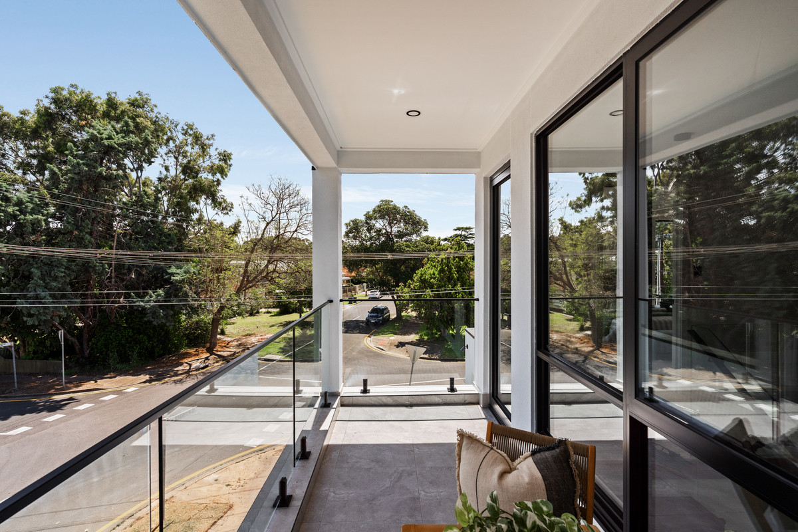
Upstairs, a spacious rumpus area offers additional room to relax, complete with a built-in study nook and access to the front balcony. The main bedroom is a retreat of its own, featuring a walk-in robe and luxurious ensuite with a freestanding bath, double vanity and oversized shower. Two further bedrooms include built-in robes and share a beautifully finished bathroom, while the fourth bedroom downstairs sits conveniently alongside a third bathroom. Premium Nero tapware throughout the bathrooms adds another refined finishing touch.

Bringing modern convenience into everyday living, the home also features integrated smart home technology, built-in ceiling speakers and a dedicated security system with HiLook surveillance cameras and a smart entrance door lock. Thoughtfully designed for comfort, entertainment and peace of mind, the connected infrastructure also offers flexibility for compatible future technologies.

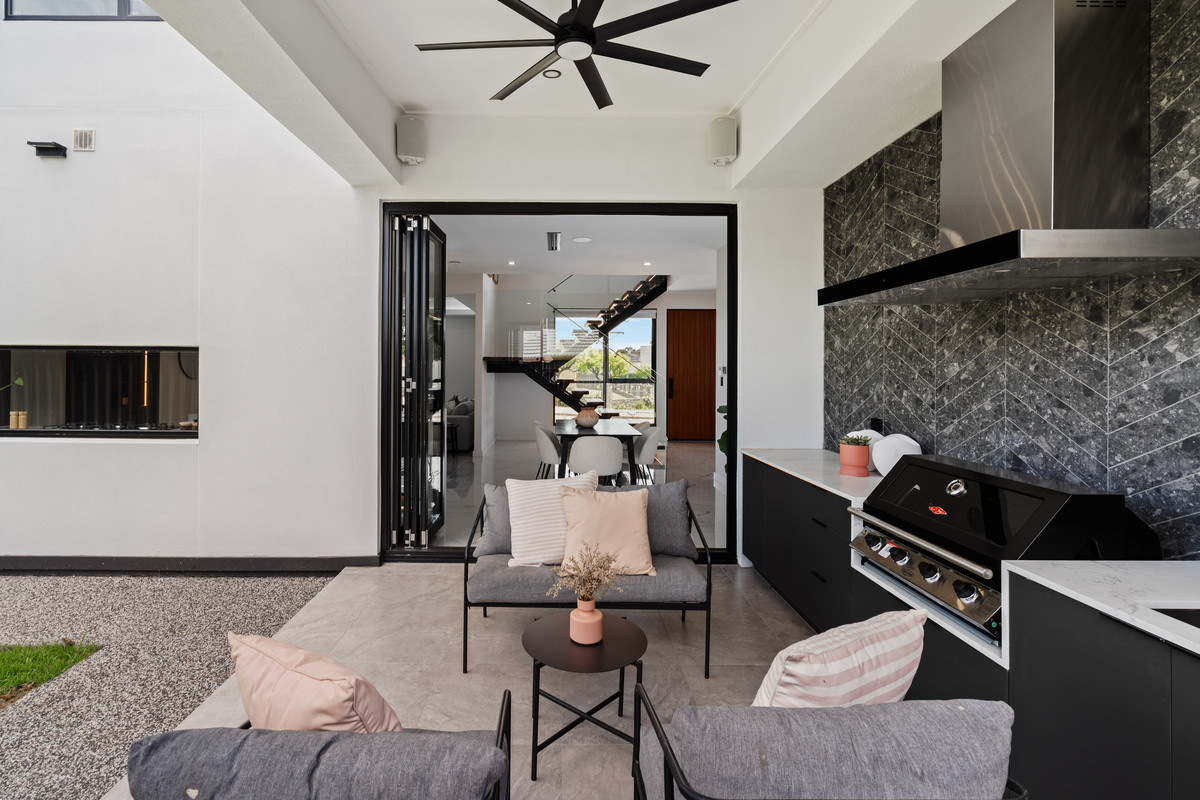
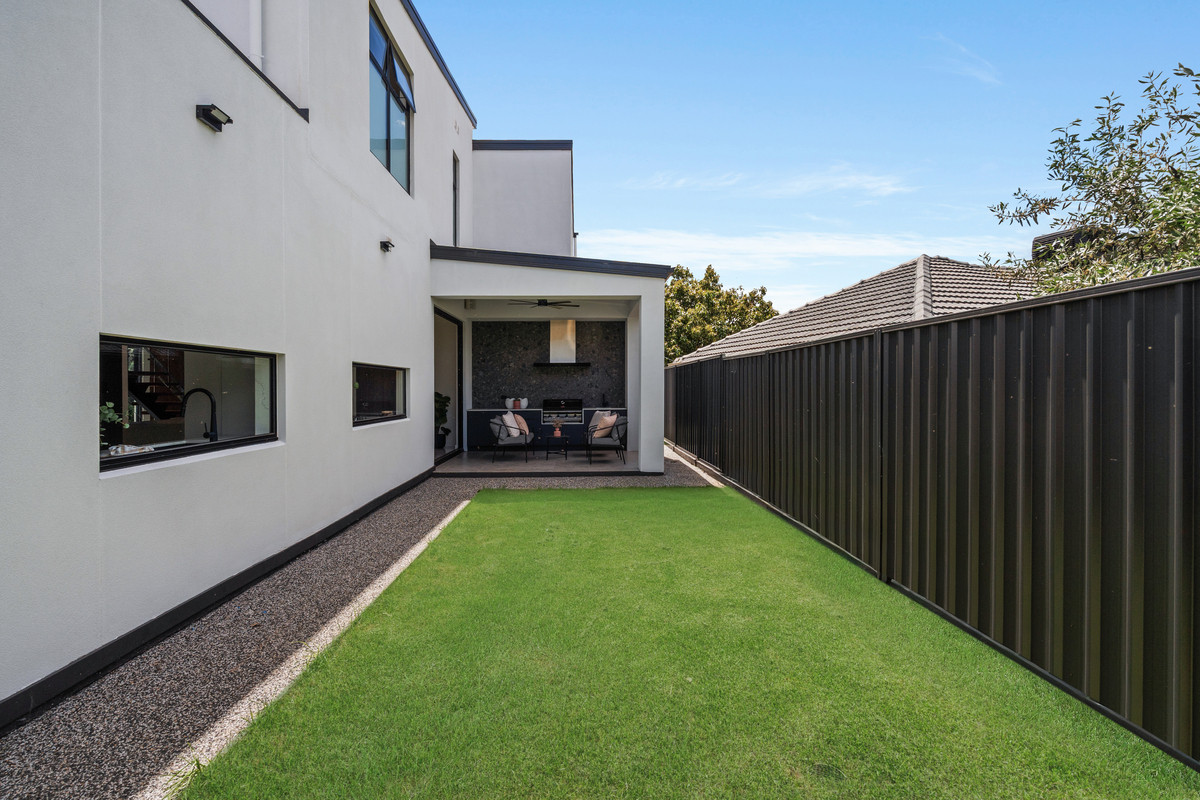
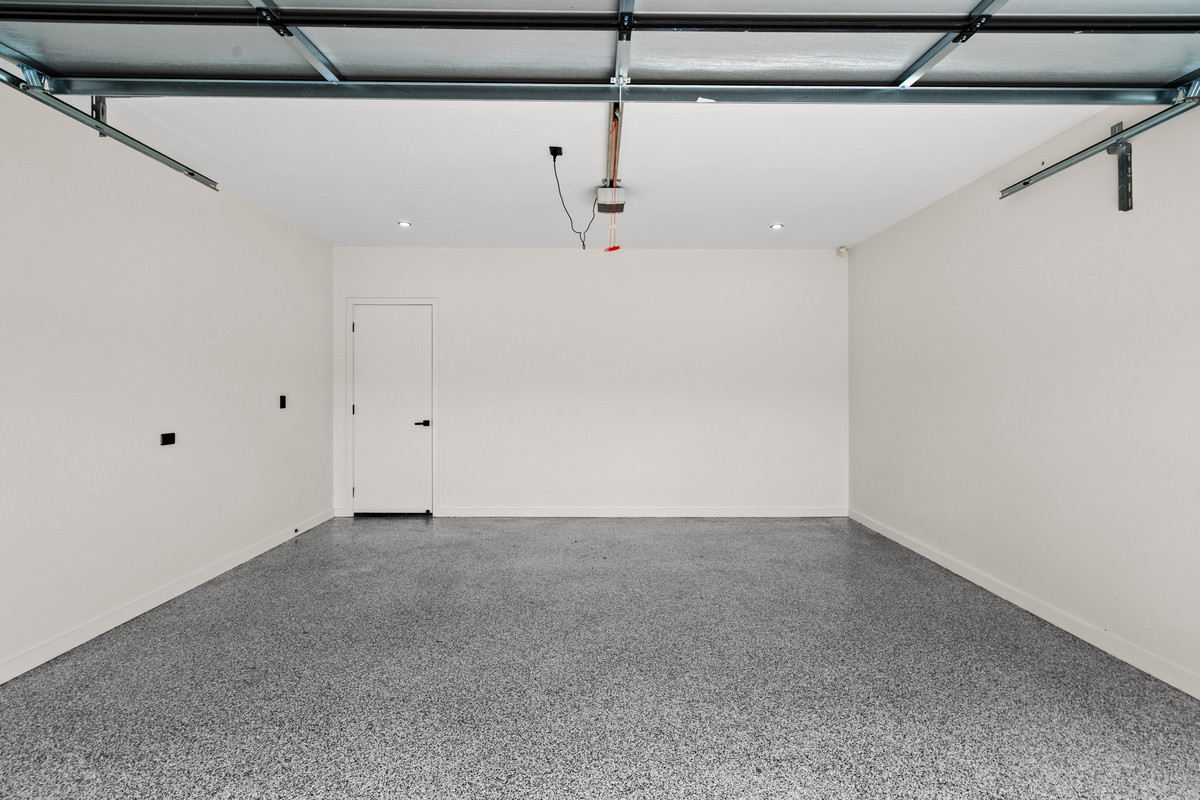
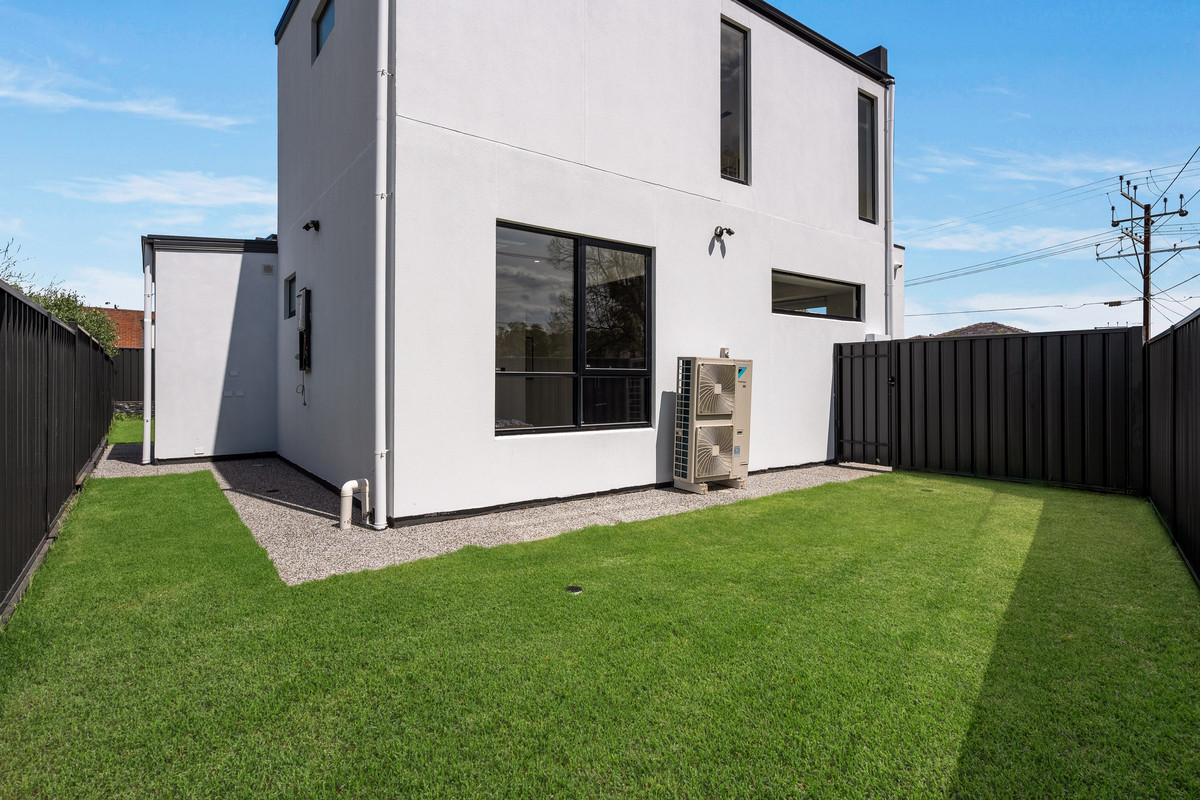
Entertaining is equally impressive outdoors, with bi-fold doors opening to a covered alfresco featuring a built-in barbecue, stone benchtops, feature tiling and ceiling fan. A neat stretch of lawn adds a touch of greenery and space to enjoy the outdoors, with another lawn area tucked around the corner offering even more room to spread out. A double garage with internal access completes this thoughtfully designed home.

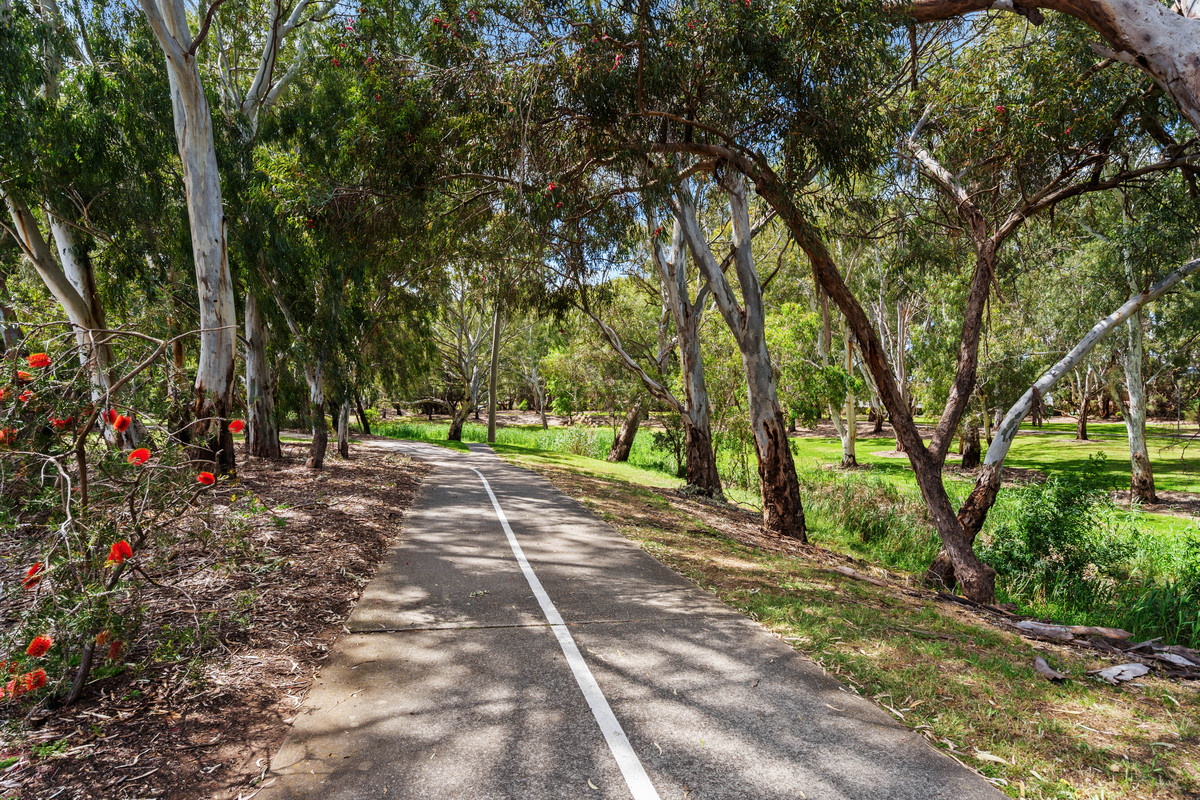
Located in sought-after Paradise, you’ll enjoy convenient access to local shopping, cafés, schools and public transport, with the River Torrens Linear Park nearby for weekend walks and cycling. All within easy reach of the Adelaide CBD, this is a location that brings together lifestyle and convenience.

Check me out:
— Striking two-storey design with contemporary architectural finishes
— Four spacious bedrooms, including a luxurious main suite with walk-in robe and ensuite
— Three beautifully appointed bathrooms with premium Nero tapware and finishes
— Designer kitchen with stone island, premium Smeg appliances, gas cooking and walk-in pantry
— Multiple living areas including an upstairs rumpus with study nook
— Statement staircase with timber treads and glass balustrading
— Integrated smart home technology with built-in ceiling speakers
— Security system with HiLook surveillance cameras and smart entrance door lock
— Smart home infrastructure allowing for compatible future technologies
— Covered alfresco with built-in barbecue, outdoor cabinetry and adjoining lawn
— Additional lawn area tucked around the corner for extra outdoor space
— Front balcony with glass balustrading and leafy outlook
— Double garage with convenient internal access
— And so much more…

Specifications:
Built // 2026
Home // 309 sqm*
Land// 395 sqm*
Council // City of Campbelltown
Nearby Schools // Paradise Primary School, Charles Campbell College, St Joseph’s Tranmere, Rostrevor College, St Ignatius’ College, Morialta Secondary College, UniSA Magill Campus

On behalf of Eclipse Real Estate Group, we try our absolute best to obtain the correct information for this advertisement. The accuracy of this information cannot be guaranteed and all interested parties should view the property and seek independent advice if they wish to proceed.

Should this property be scheduled for auction, the Vendor’s Statement may be inspected at The Eclipse Office for 3 consecutive business days immediately preceding the auction and at the auction for 30 minutes before it starts.

Michael Viscariello – 0477 711 956
michaelv@eclipserealestate.com.au

Paul Radice – 0414 579 011
paulr@eclipserealestate.com.au

RLA 277 085

Property Features
  • House
  • 4 bed
  • 3 bath
  • 2 Parking Spaces
  • Land is 395 m²
  • Floor Area is 309 m²
  • 2 Garage
  • Secure Parking
  • Outdoor Entertaining
  • Map

Proudly presented by
Michael Viscariello

Michael Viscariello
T 0477 711 956
E michaelv@eclipserealestate.com.au
Send an enquiry.
Single Property Enquiry
https://www.eclipserealestate.com.au/the-team/michael/

Proudly presented by
Paul Radice

Paul Radice
T 0414 579 011
E paulr@eclipserealestate.com.au
Send an enquiry.
Single Property Enquiry