
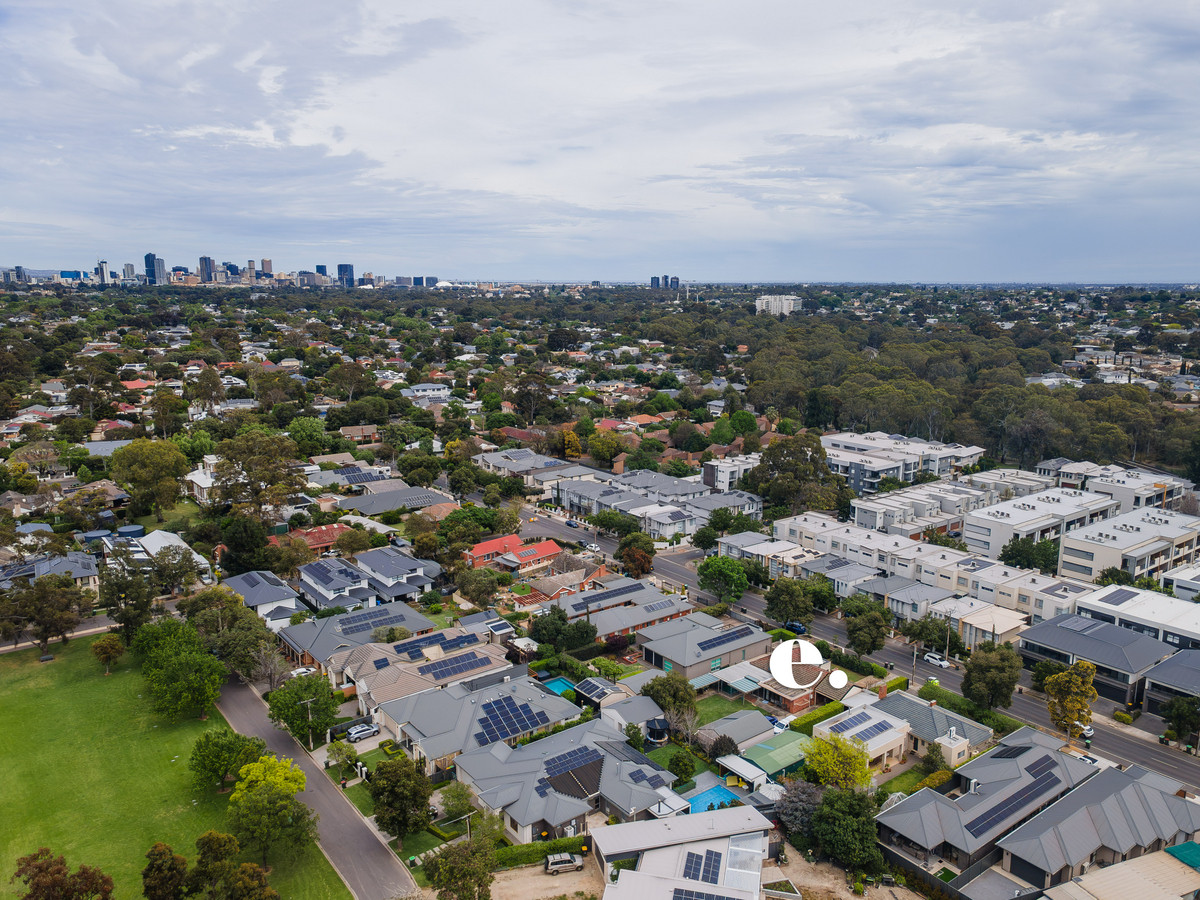
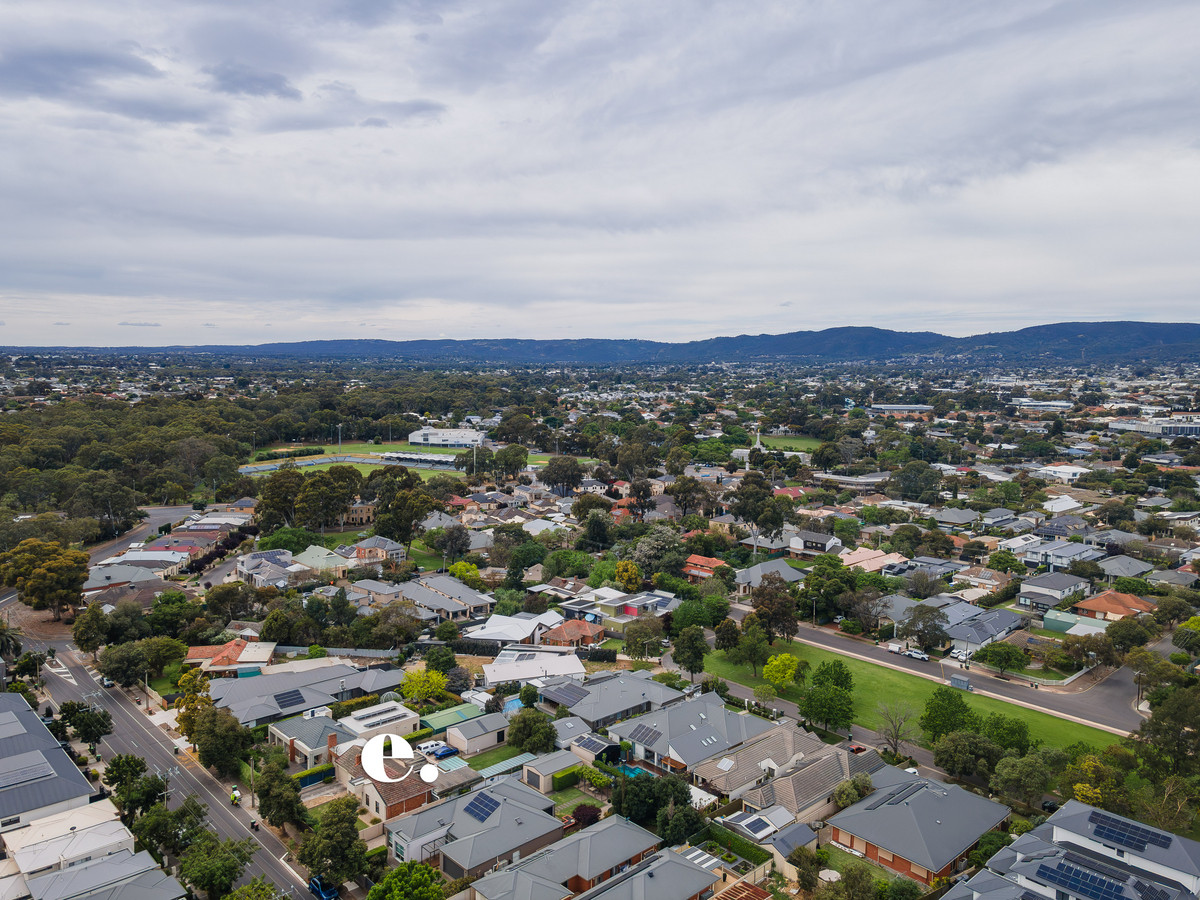


18 River Street, Marden SA 5070

Best Offers By 5pm Tuesday 10th November, USP
3
1
3

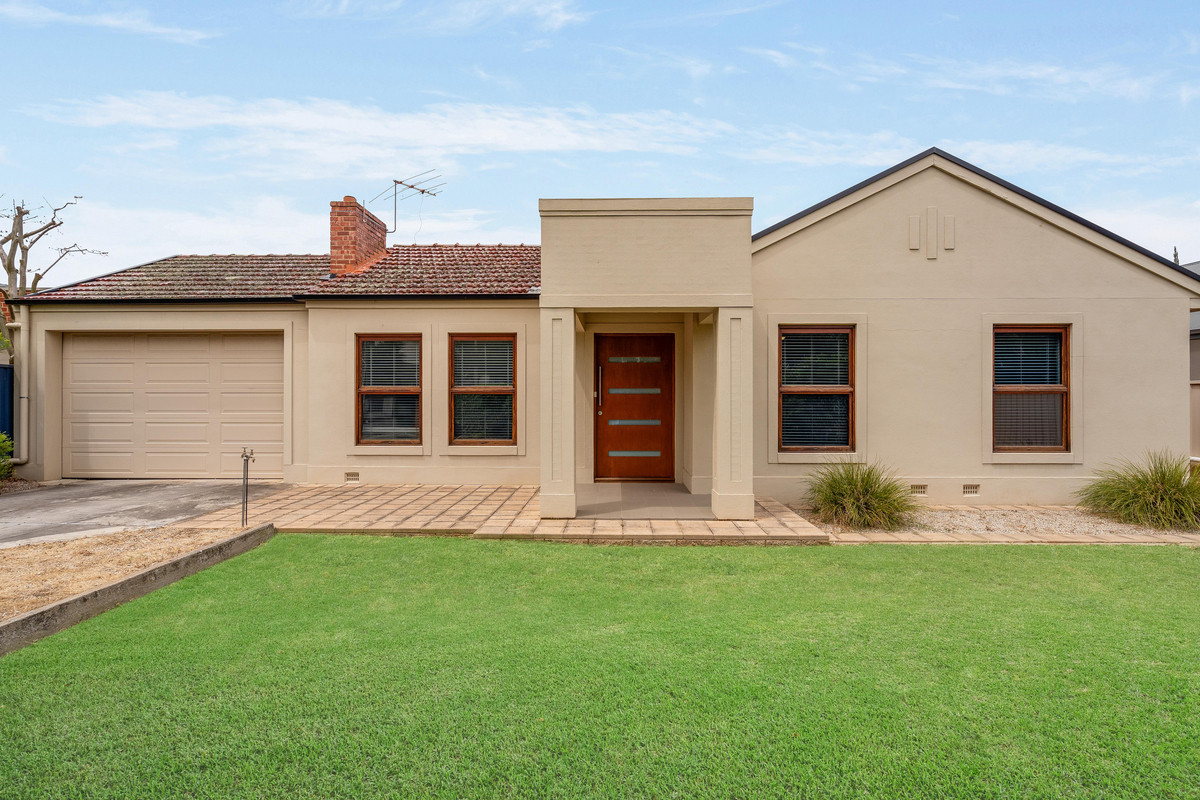
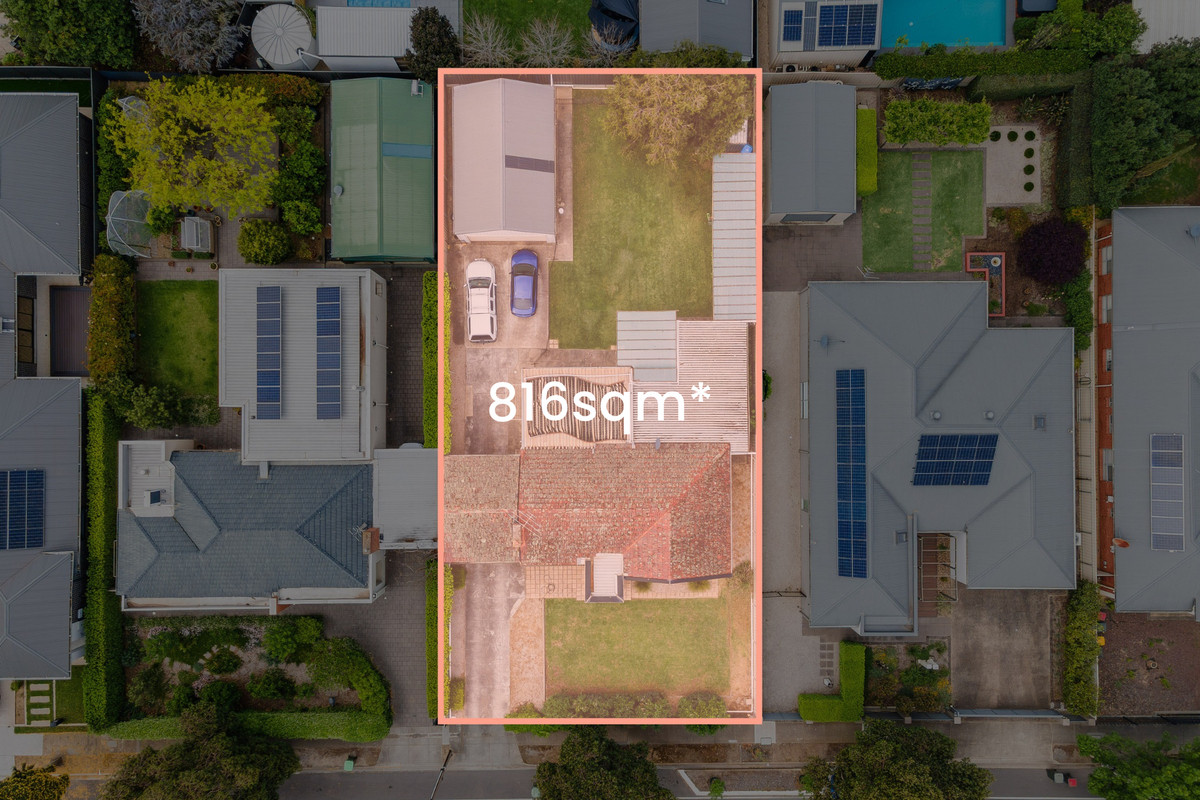
Say hello to a home with plenty of space, plenty of potential and an exciting next chapter ahead. Offered to the market for only the second time, this is an opportunity worth paying attention to. Set on a generous 816sqm* allotment in tightly held Marden, the three-bedroom home offers comfortable indoor living, extensive outdoor entertaining and impressive shedding, with exciting scope to renovate, reimagine or explore future development possibilities (STCC).

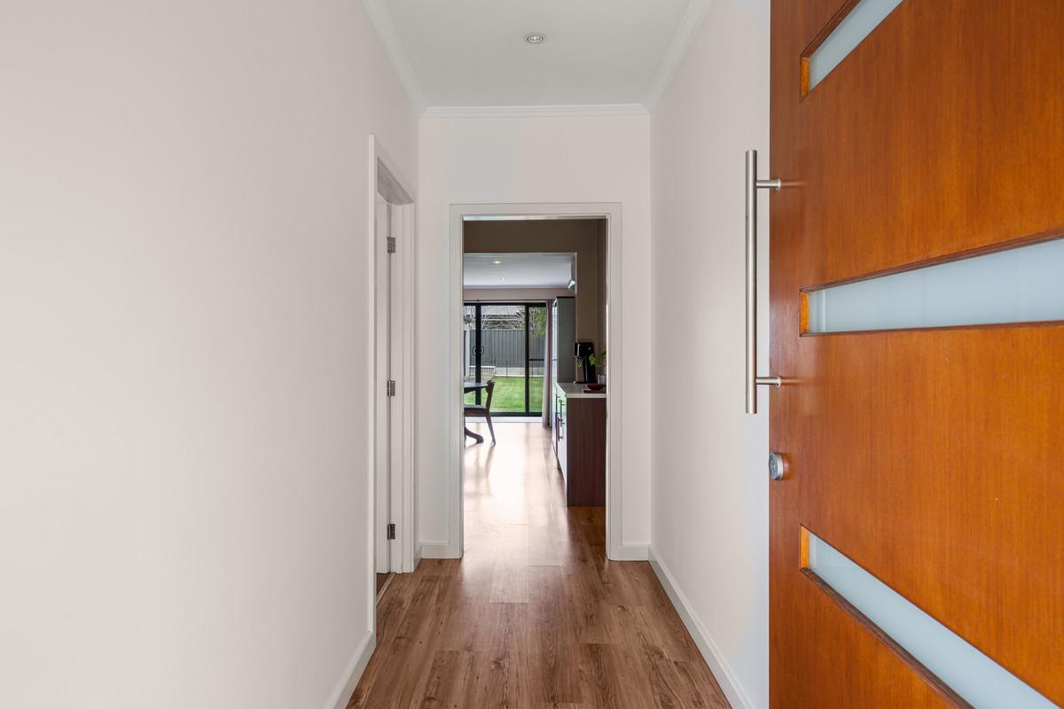
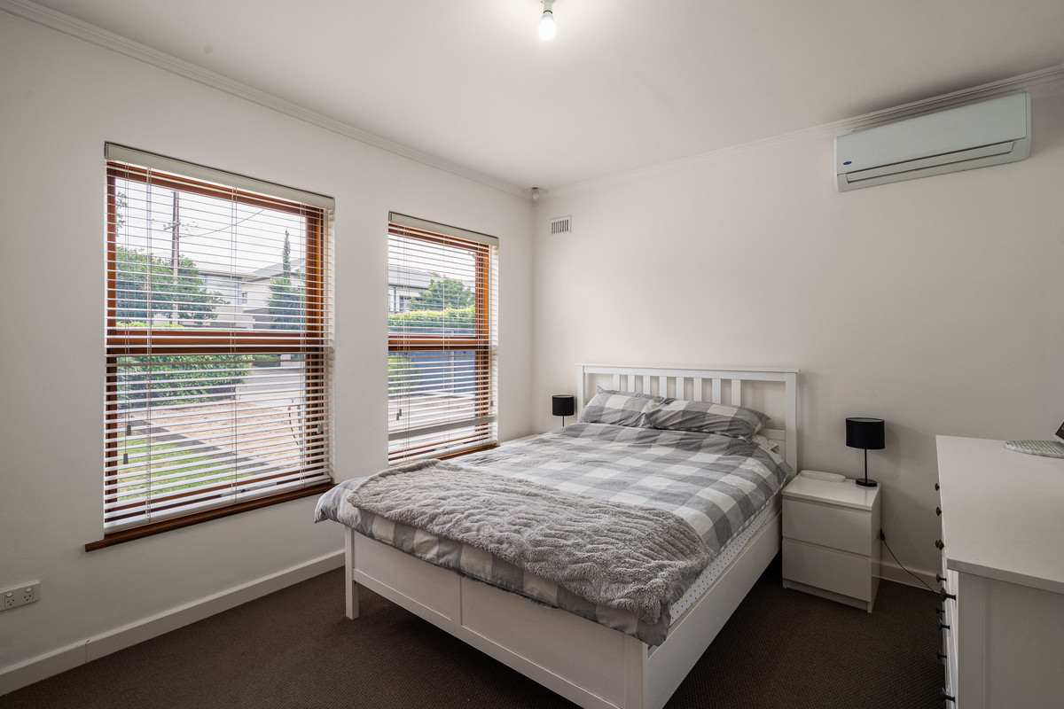
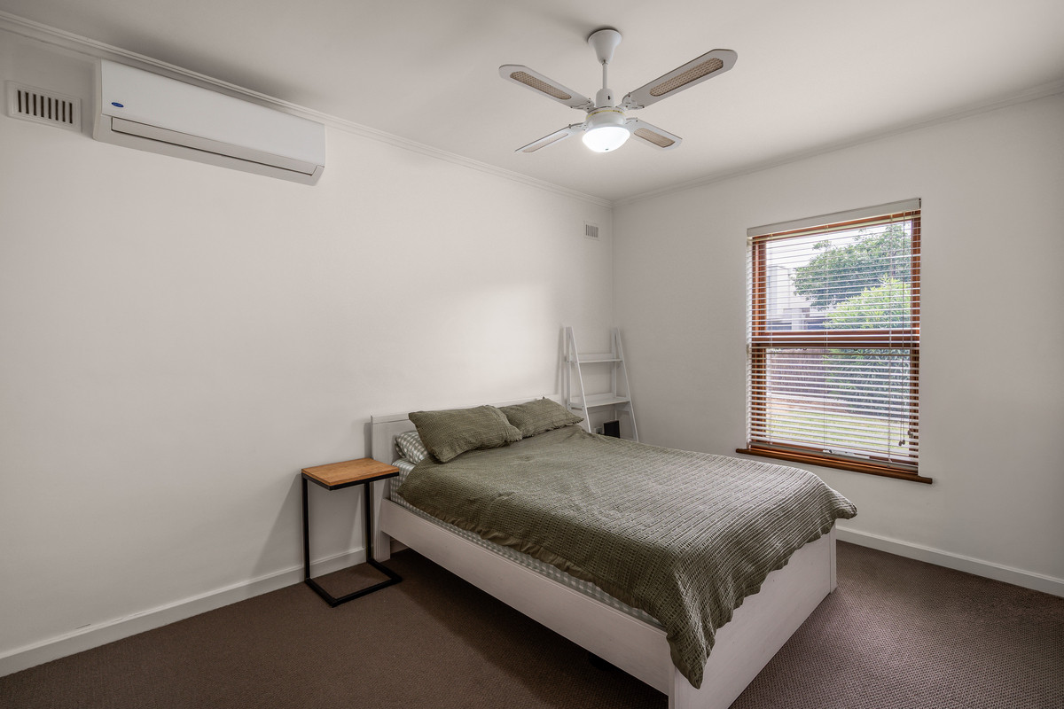
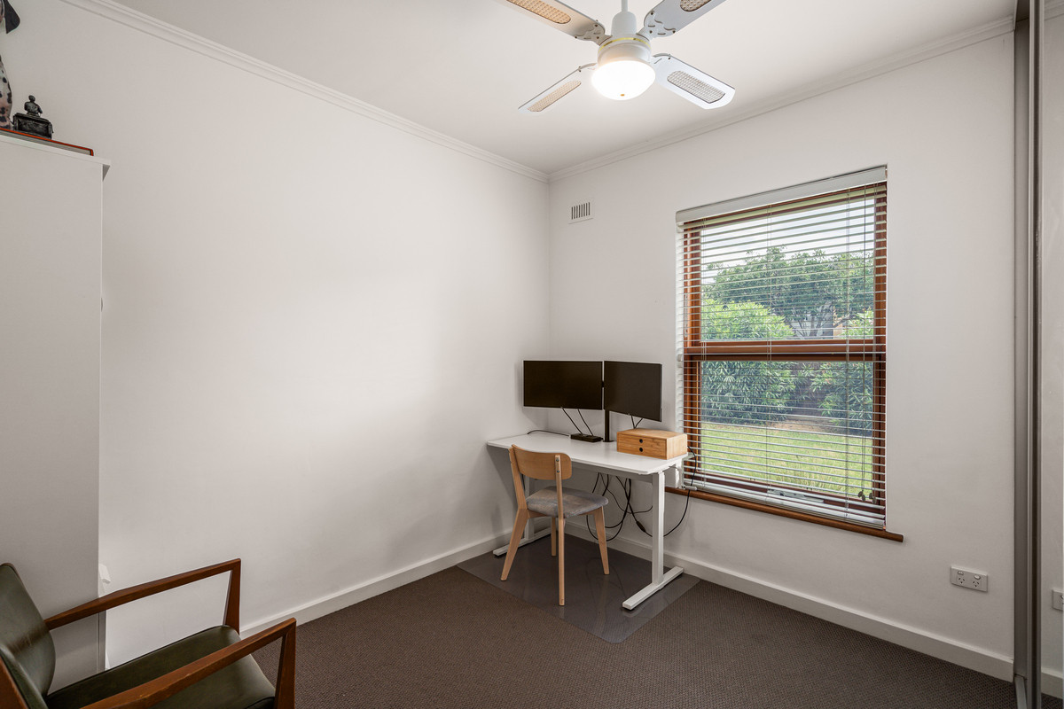
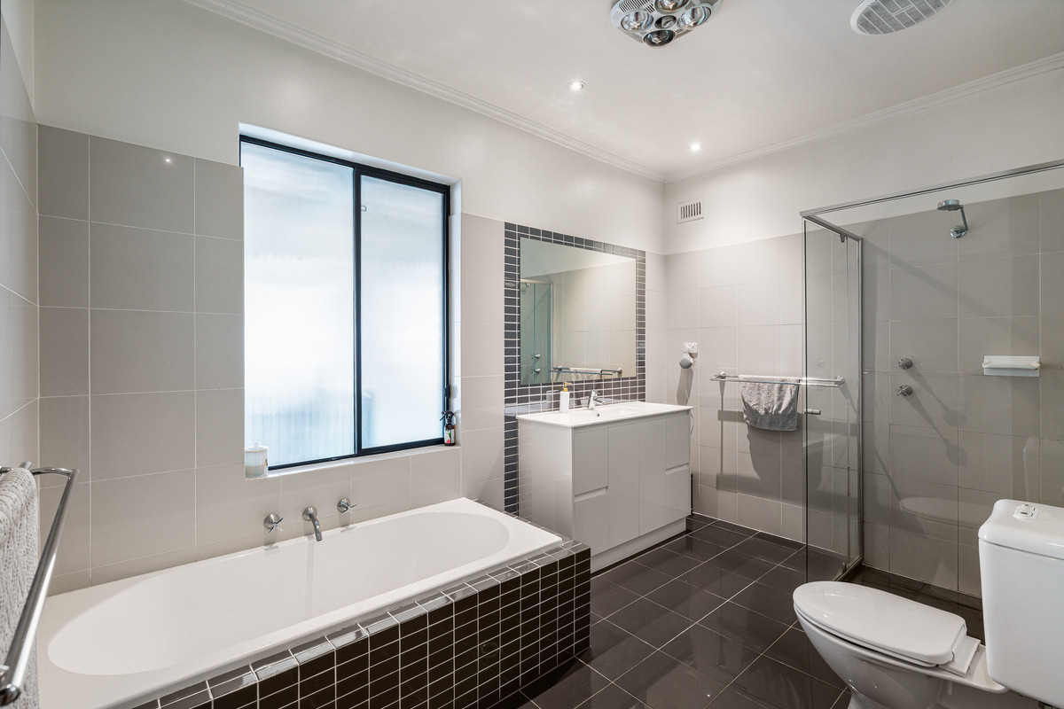
Inside, three bedrooms are positioned towards the front of the home, each with built-in storage, while bedrooms two and three also feature ceiling fans. The central bathroom is a standout in size, complete with a separate bath and shower, while a separate laundry and toilet add practicality nearby.

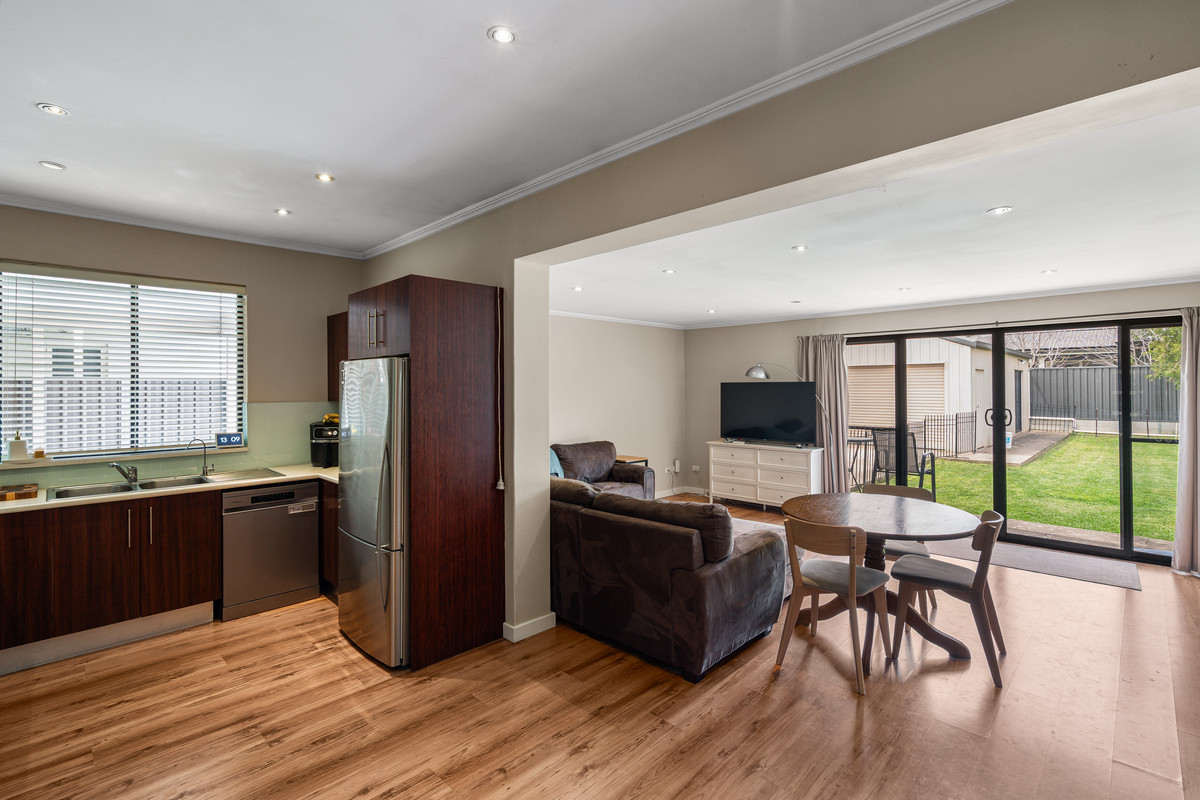
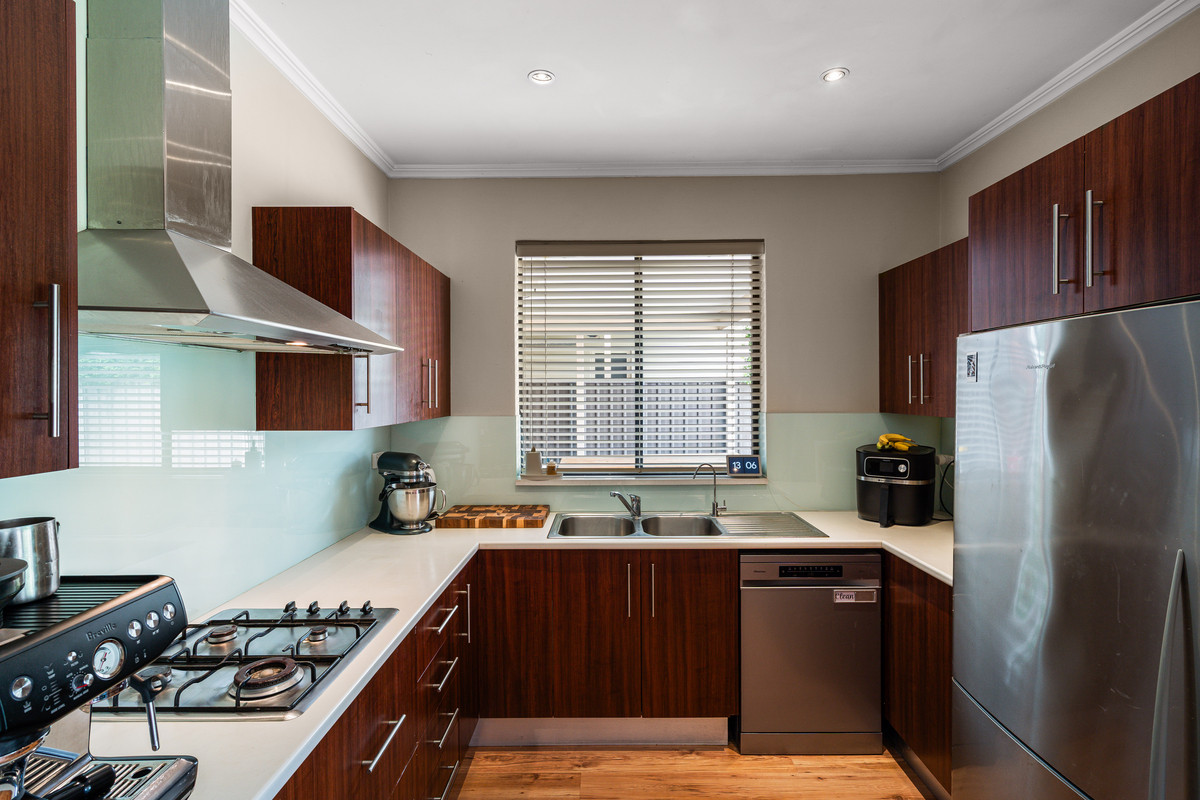
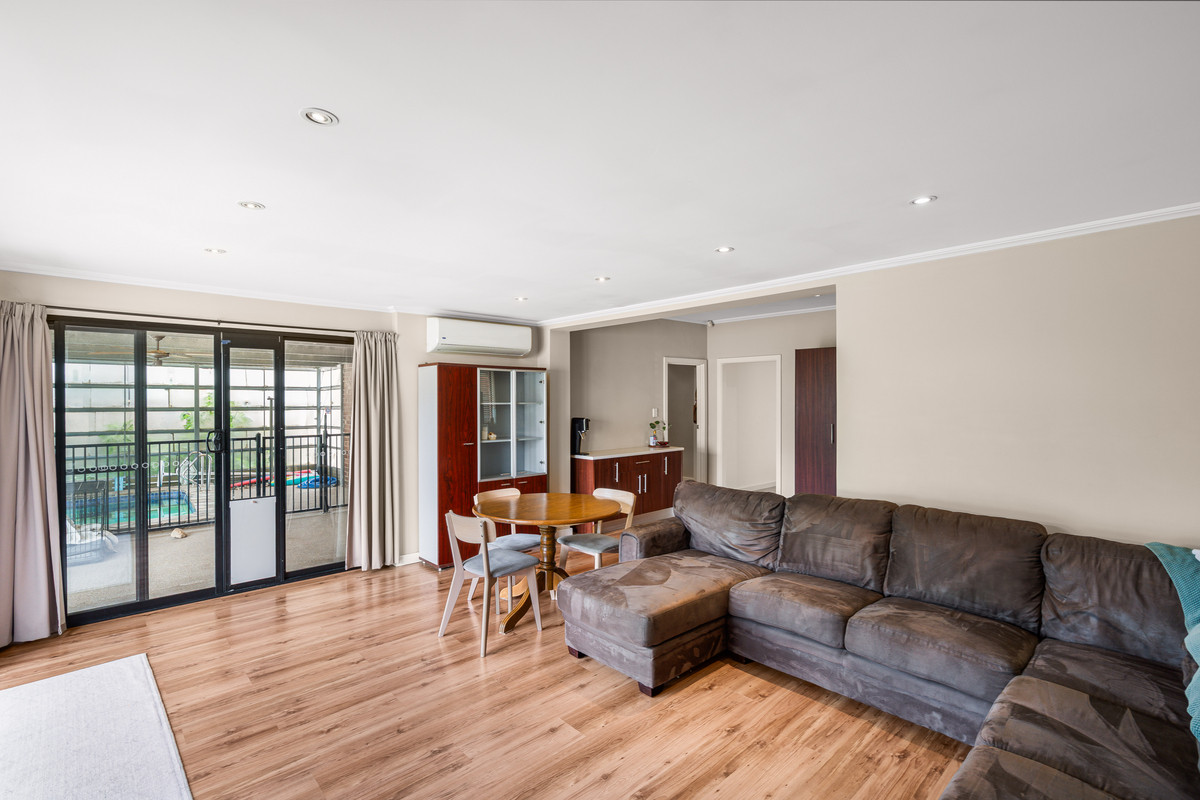
The kitchen is well equipped with plenty of cabinetry and bench space, gas cooking, wall oven and dishwasher, opening through to the meals and living area beyond. Generously proportioned, the living room gives you plenty of room to spread out, with sliding doors connecting the indoors straight through to the outdoor areas. Comfortable as it stands, there’s plenty of opportunity to refresh, reimagine and put your own stamp on the interiors over time.

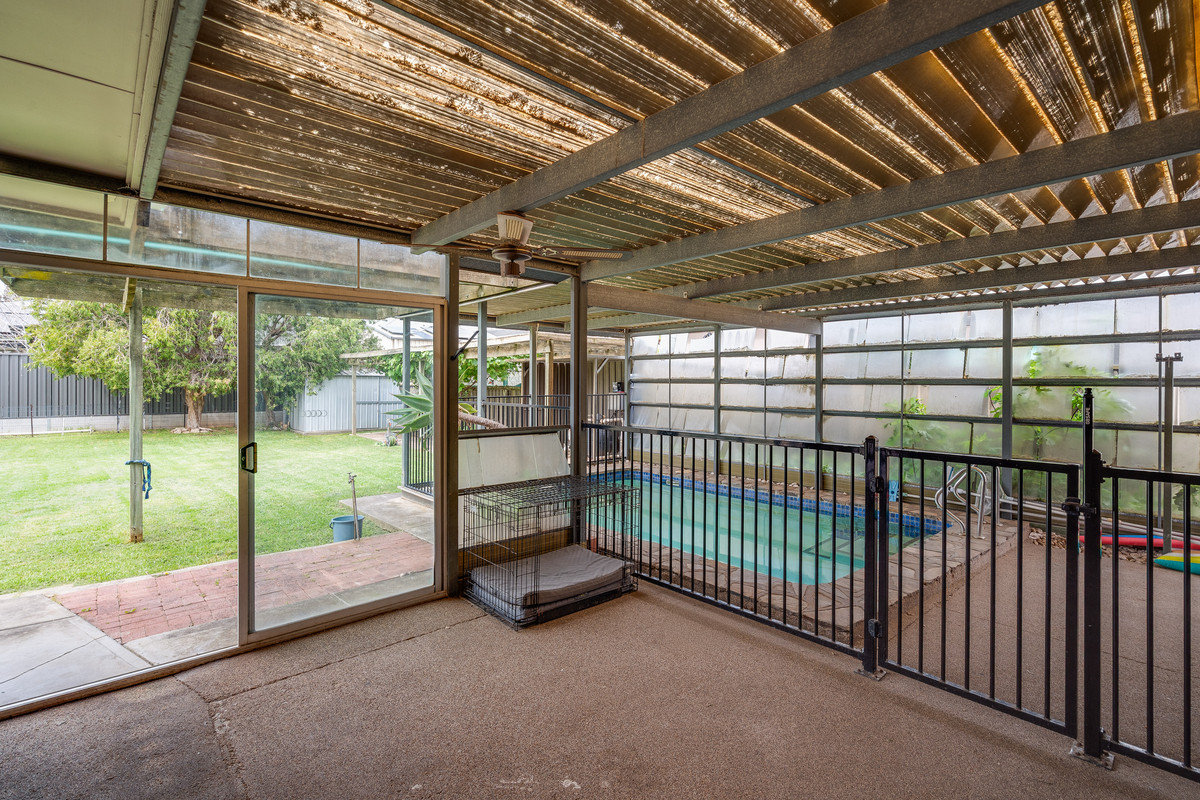
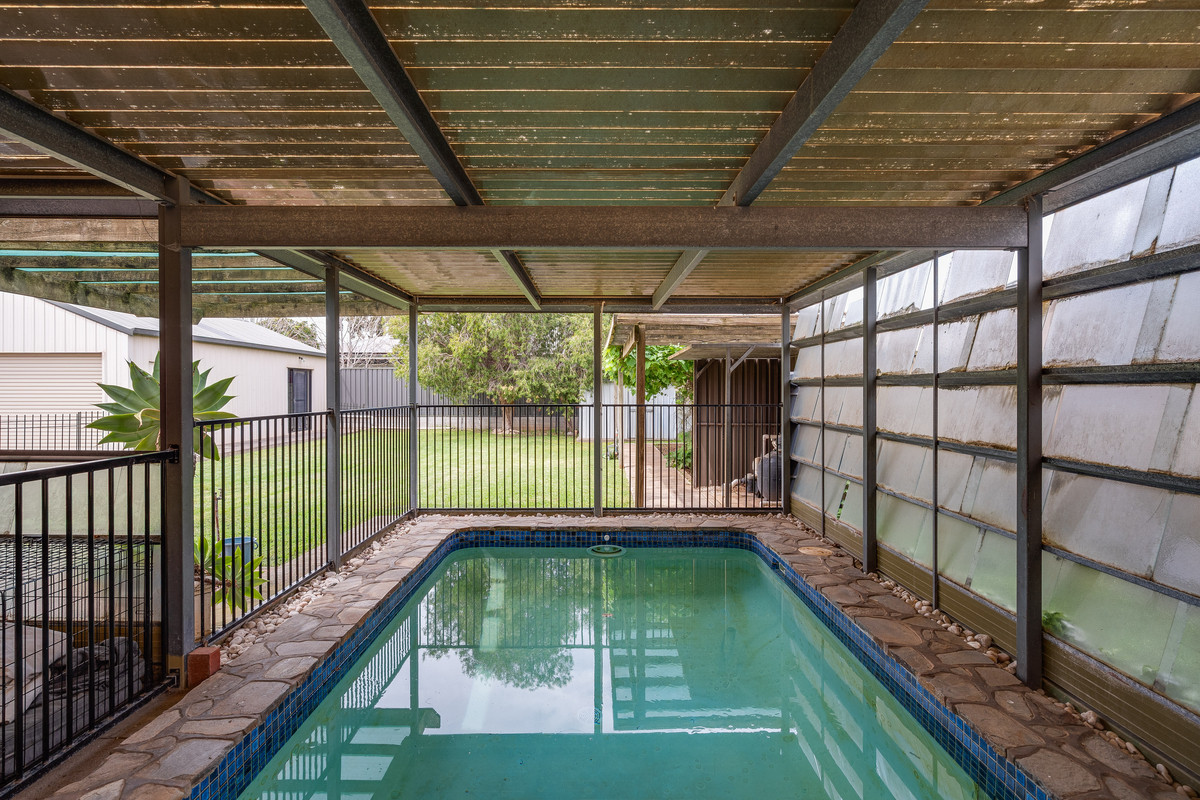
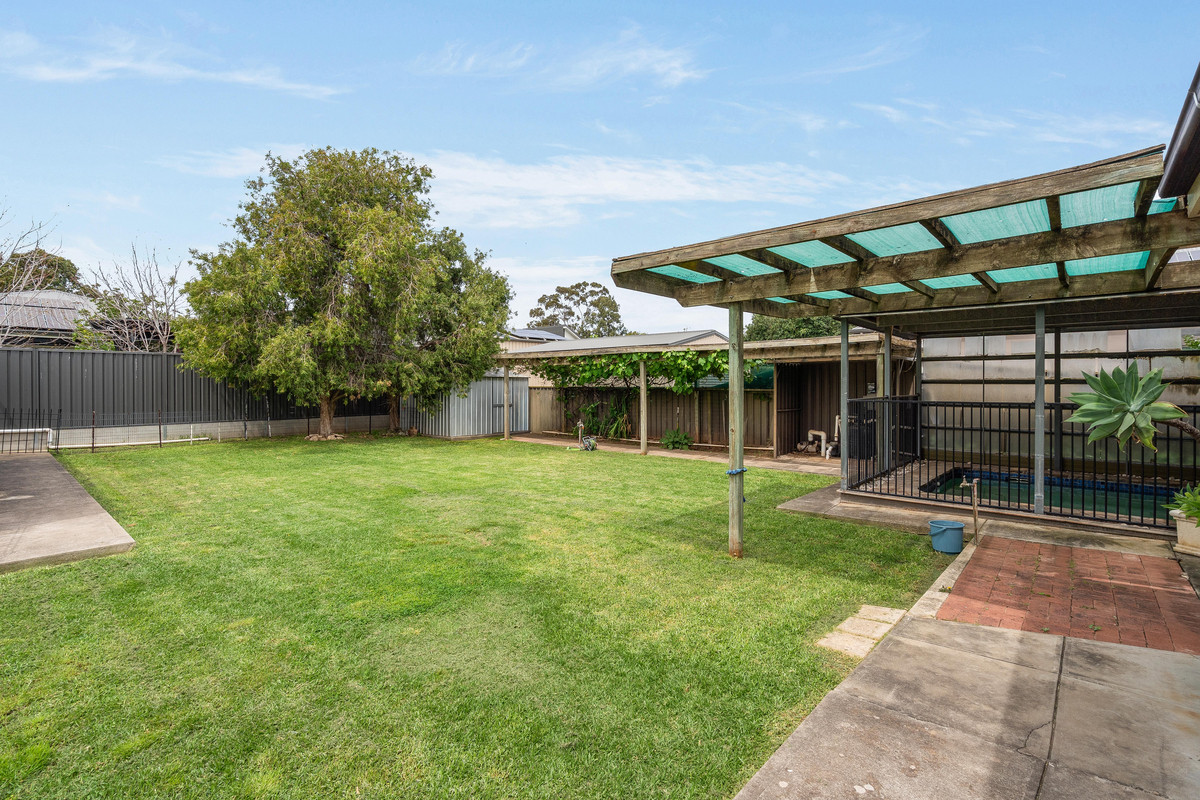
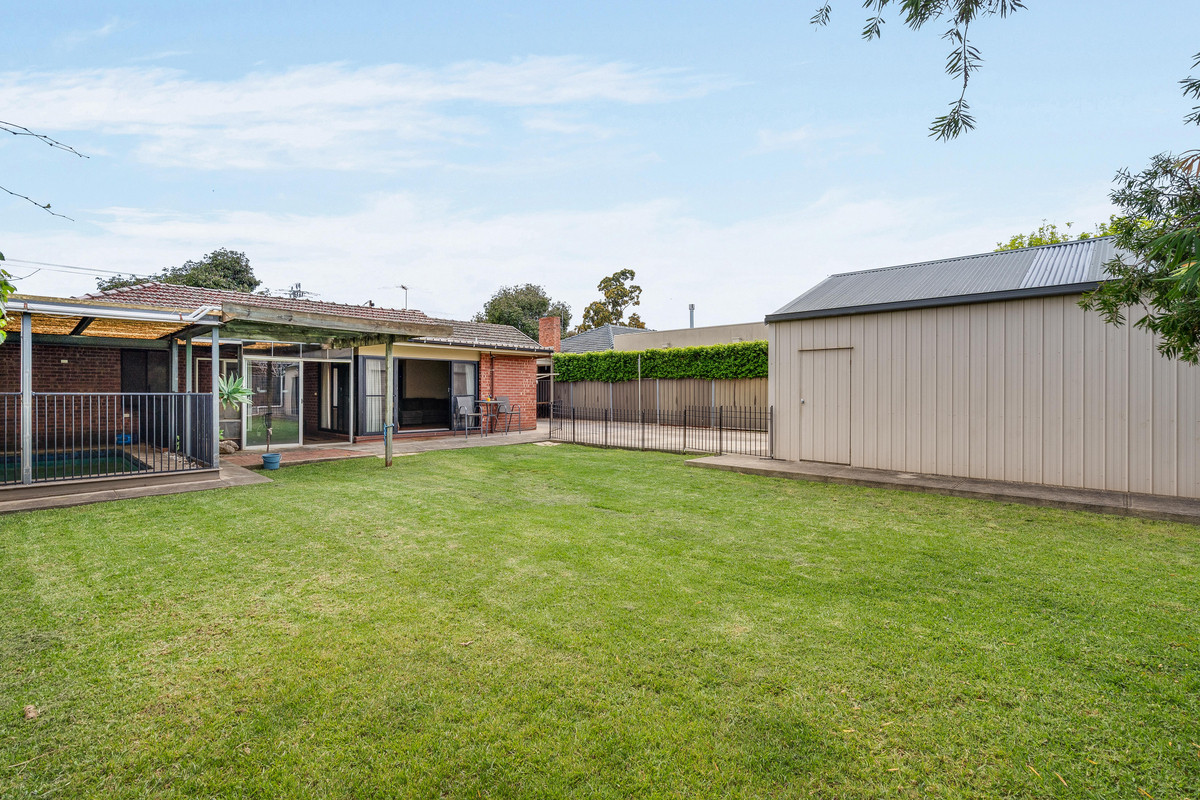
And outside is where this one really starts to show off. Multiple covered verandah areas wrap around the rear of the home, alongside a fenced swimming pool, generous lawn area and additional pergola. There’s also a separate shed, plus a substantial double garage with an adjoining tiled room that offers flexibility as a kids’ retreat, home office or hobby space. With 816sqm* of land to work with and potential for subdivision or redevelopment (STCC), there’s plenty to get excited about, both now and into the future.

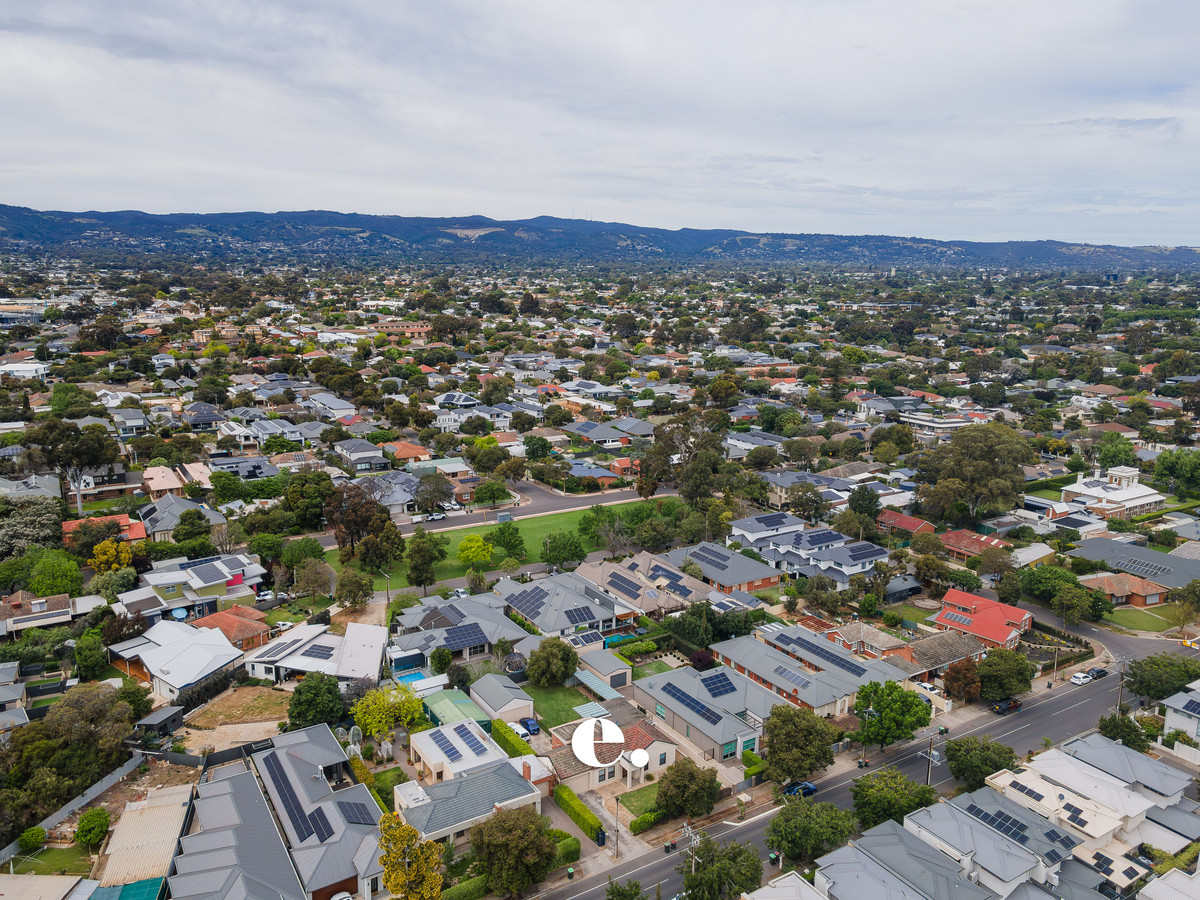
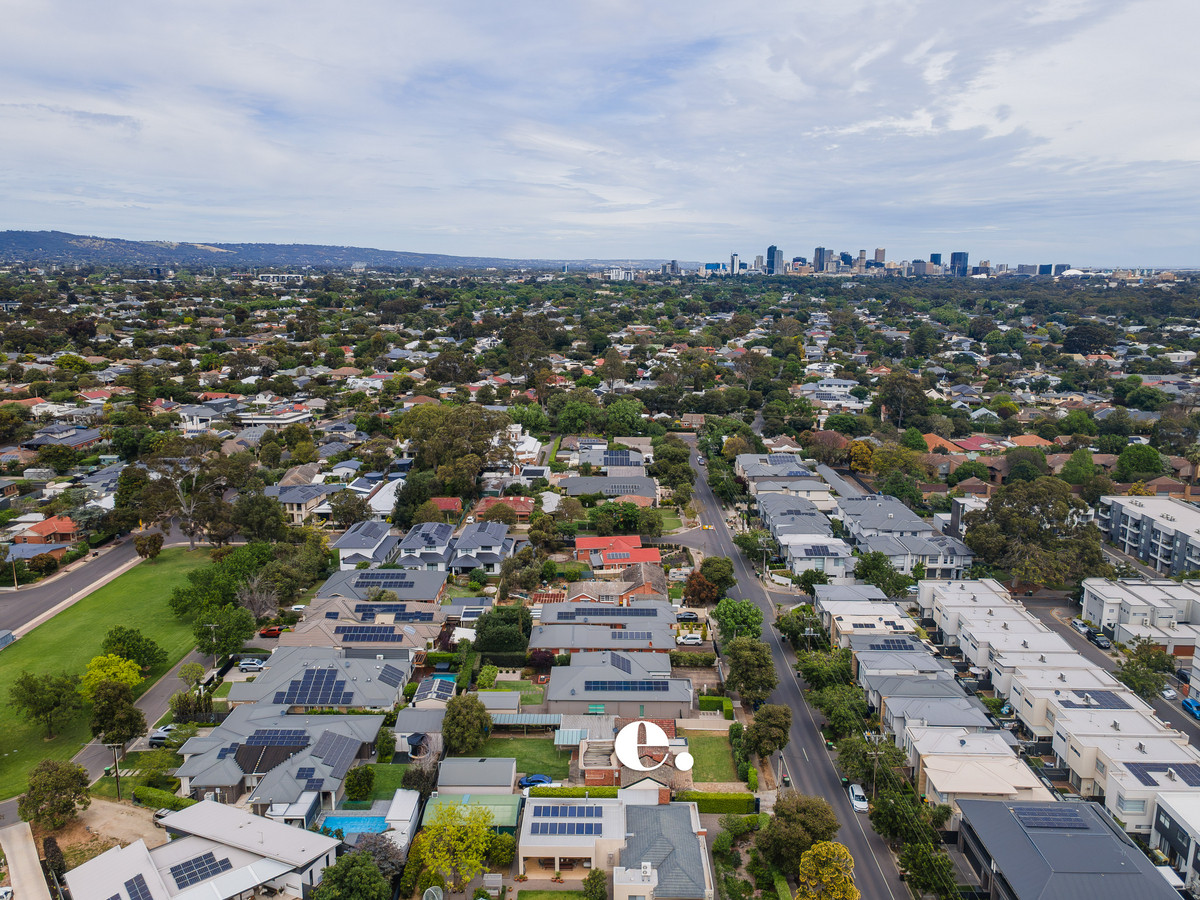
The location is another big tick. Positioned in the ever-convenient suburb of Marden, you’re close to Marden Shopping Centre for groceries and daily essentials, with the cafés, restaurants and shopping along Payneham Road and The Parade at Norwood also within easy reach. Nearby parks and the River Torrens Linear Park Trail offer plenty of opportunities to get outdoors, while local schools, public transport and convenient access to Adelaide’s CBD make this a location that works just as well for busy weekdays as it does for relaxed weekends.

Currently tenanted on a fixed-term lease until April 2027 at $670 per week, offering immediate rental income for investors.

Check me out:
– Generous 816sqm* allotment with subdivision and development potential (STCC)
– Offered to the market for only the second time
– Three-bedroom home with built-in storage to all bedrooms
– Generous living area opening directly to the outdoor entertaining spaces
– Well-equipped kitchen with gas cooking, wall oven and dishwasher
– Large central bathroom with separate bath and shower
– Split-system air conditioning and ceiling fans for added comfort
– Multiple covered verandah areas offering plenty of entertaining space
– Fenced swimming pool positioned alongside the outdoor entertaining area
– Generous lawn area with plenty of usable outdoor space
– Separate garden shed and additional pergola area
– Substantial double garage with adjoining tiled room, ideal for a home office, kids’ retreat or hobby space
– Additional covered carport providing further off-street parking
– Currently tenanted on a fixed-term lease until April 2027 at $670 per week
– Plenty of potential to update, personalise and make it your own
– And so much more…

Specifications:
CT // 5665/293
Built // 1959
Home // 305 sqm*
Land // 816 sqm*
Council // Norwood, Payneham & St Peters
Nearby Schools // Vale Park Primary School, East Adelaide School, Marryatville High School,
St Monica’s Parish School Walkerville, St Andrew’s School, St Peter’s College

On behalf of Eclipse Real Estate Group, we try our absolute best to obtain the correct information for this advertisement. The accuracy of this information cannot be guaranteed and all interested parties should view the property and seek independent advice if they wish to proceed.

Should this property be scheduled for auction, the Vendor’s Statement may be inspected at The Eclipse Office for 3 consecutive business days immediately preceding the auction and at the auction for 30 minutes before it starts.

Julio Musolino – 0428 432 632
juliom@eclipserealestate.com.au

Michael Viscariello – 0477 711 956
michaelv@eclipserealestate.com.au

RLA 277 085

Property Features
  • House
  • 3 bed
  • 1 bath
  • 3 Parking Spaces
  • Land is 816 m²
  • Floor Area is 305 m²
  • 2 Garage
  • Carport
  • Secure Parking
  • Built In Robes
  • Shed
  • Map

Proudly presented by
Julio Musolino

Julio Musolino
T
E juliom@eclipserealestate.com.au
Send an enquiry.
Single Property Enquiry
https://www.eclipserealestate.com.au/the-team/julio/

Proudly presented by
Michael Viscariello

Michael Viscariello
T 0477 711 956
E michaelv@eclipserealestate.com.au
Send an enquiry.
Single Property Enquiry
https://www.eclipserealestate.com.au/the-team/michael/