

17A Markwick Crescent, Campbelltown SA 5074

Best Offers By 5pm Tuesday 8th December, USP
5
2
2

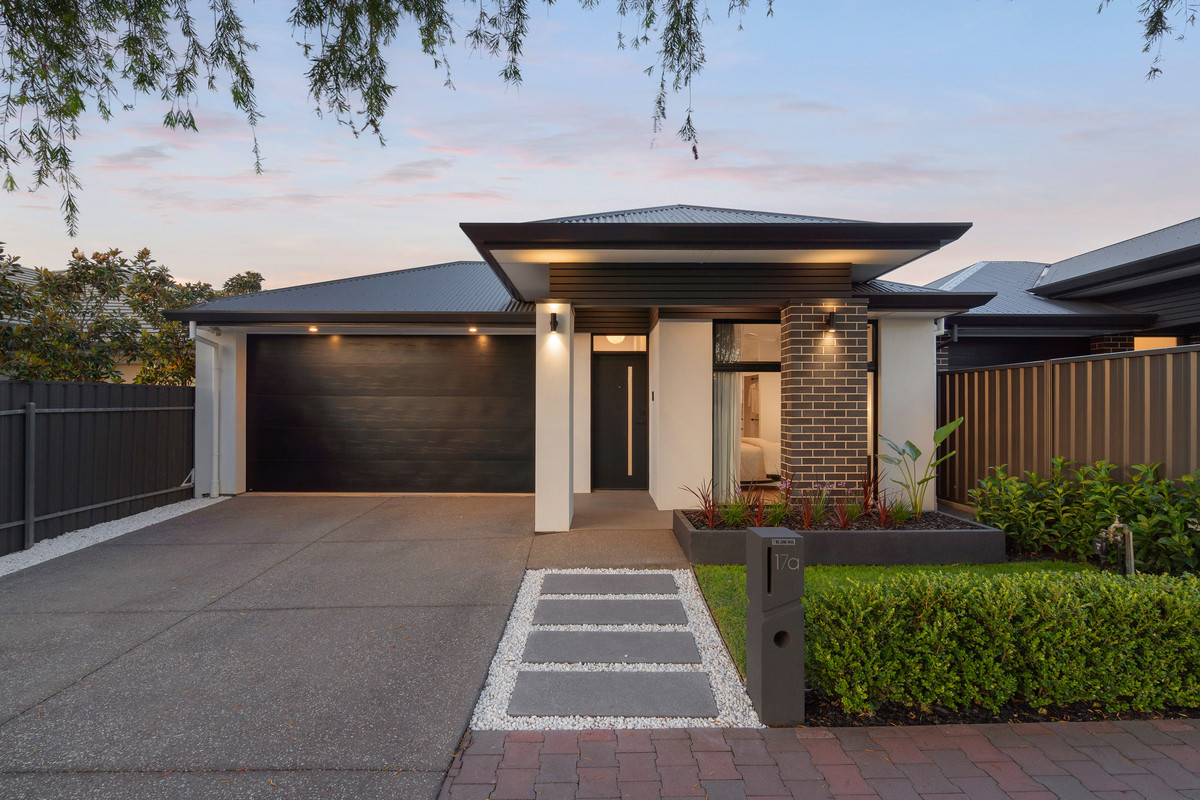
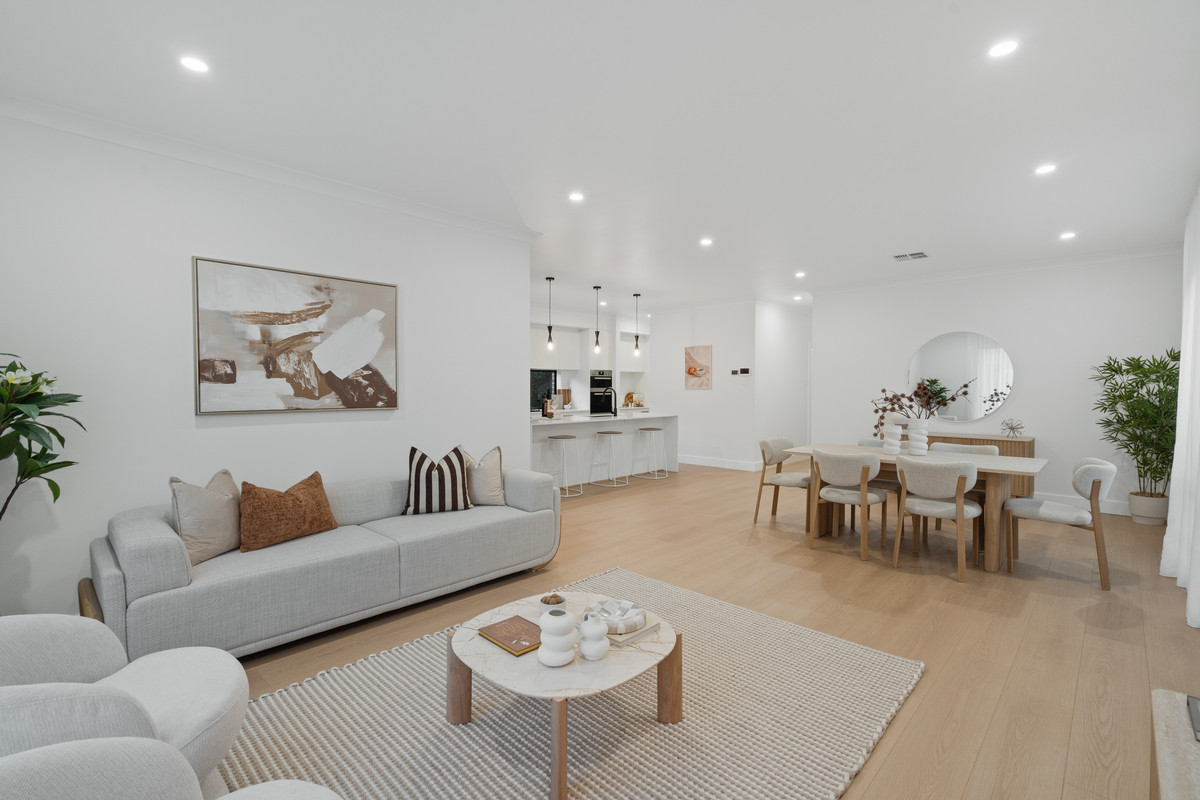
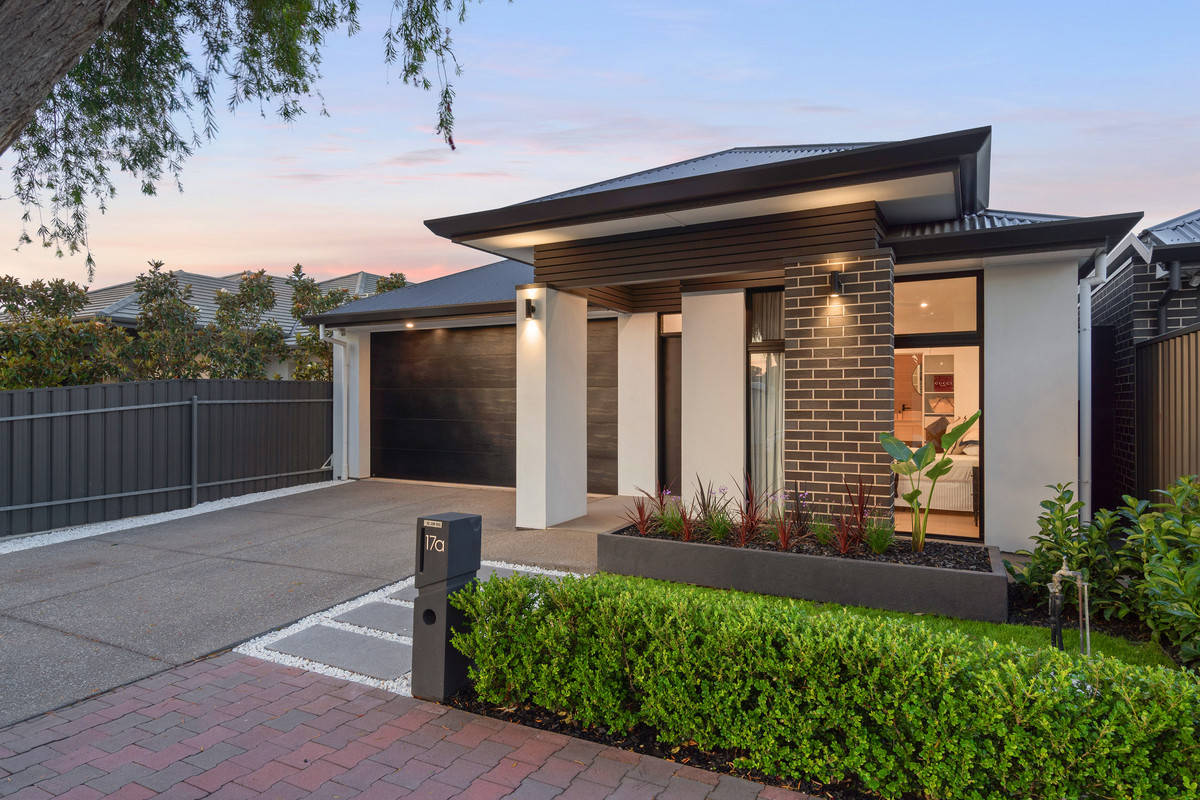
Say hello to a seriously stylish family home where generous proportions, a flexible floorplan and effortless indoor-outdoor living all come together. With up to five bedrooms, beautifully finished interiors and an impressive alfresco kitchen, this is a home designed to make everyday living look good.

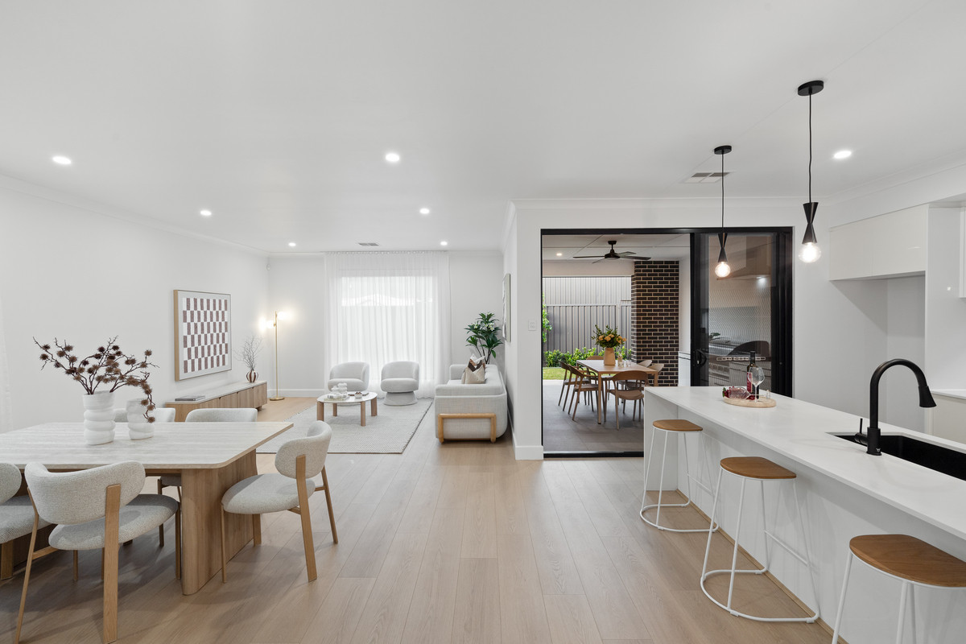
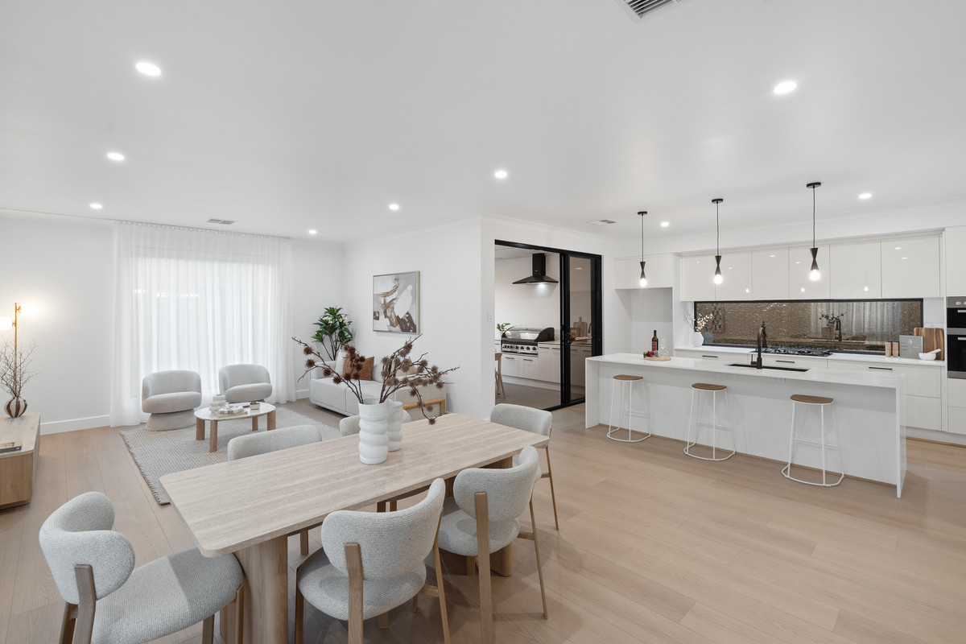
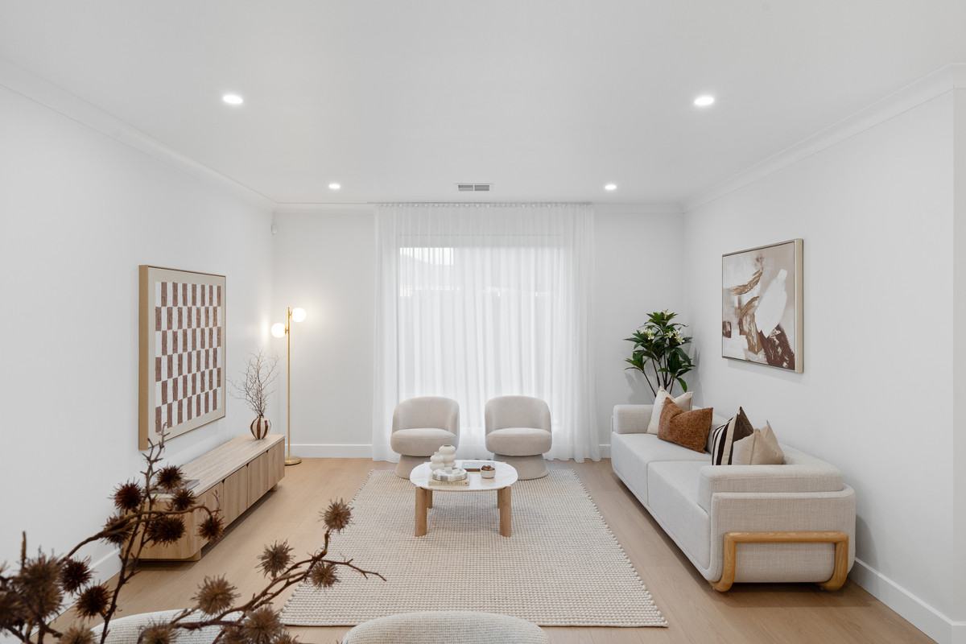
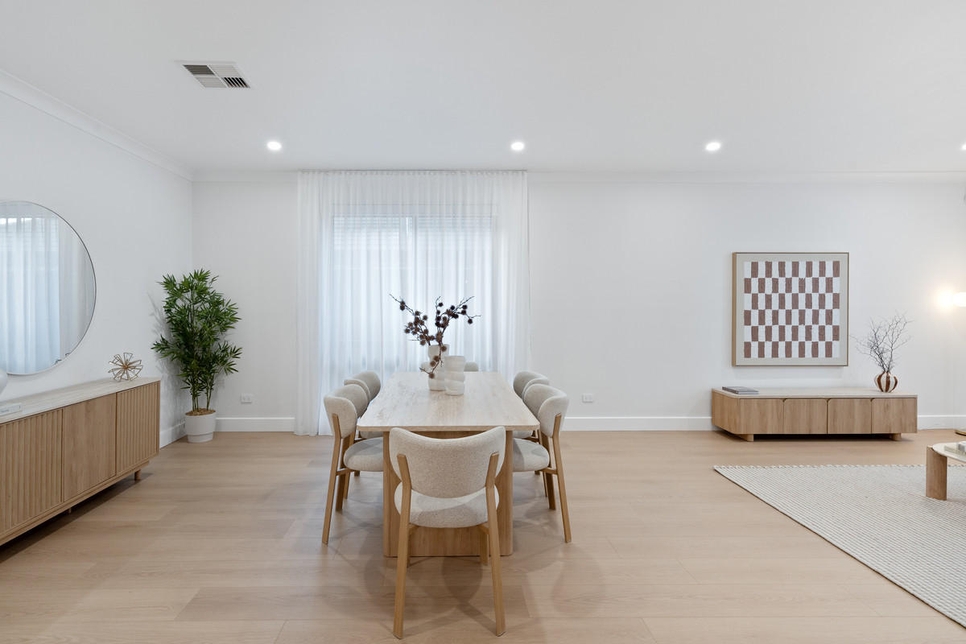
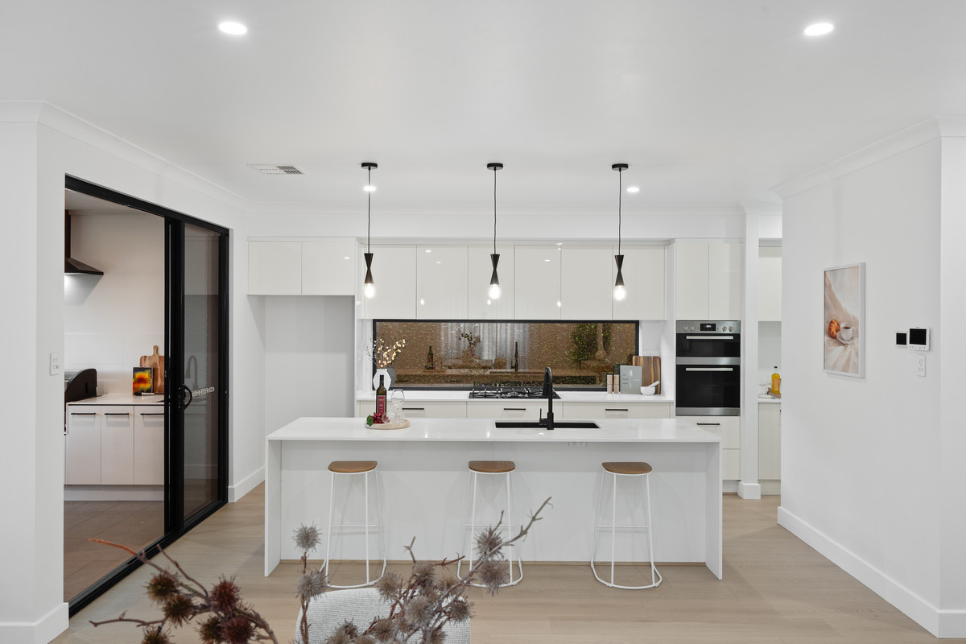
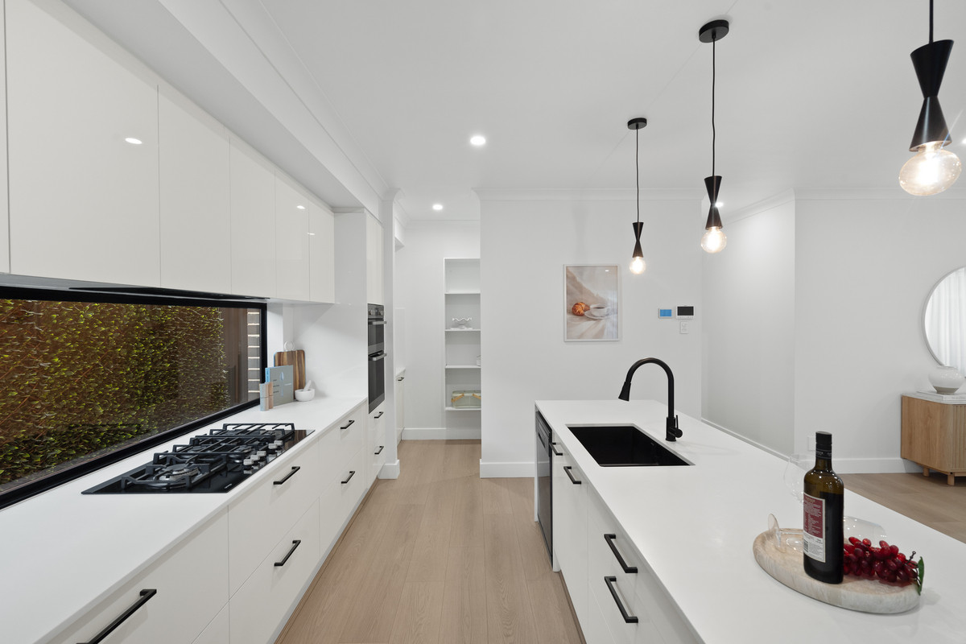
At the heart of the home, the expansive open-plan living and dining area feels bright, fresh and incredibly spacious, with warm timber-look flooring and plenty of natural light. The adjoining kitchen keeps things sleek with crisp white cabinetry, stone benchtops, a large island bench with breakfast bar seating, statement pendant lighting and a walk-in pantry tucked neatly alongside.

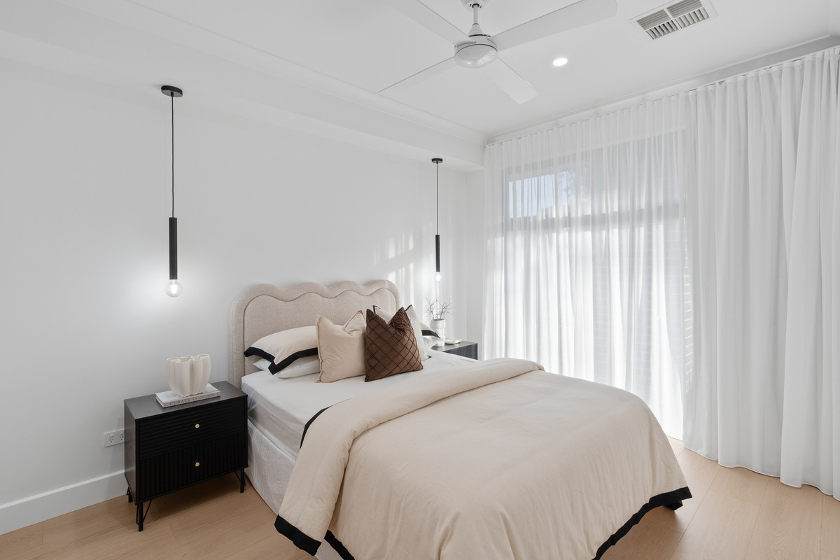
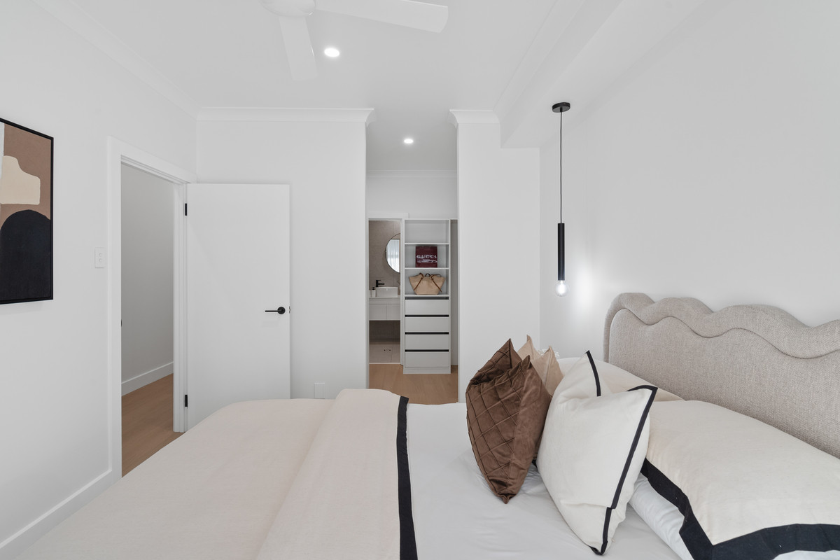
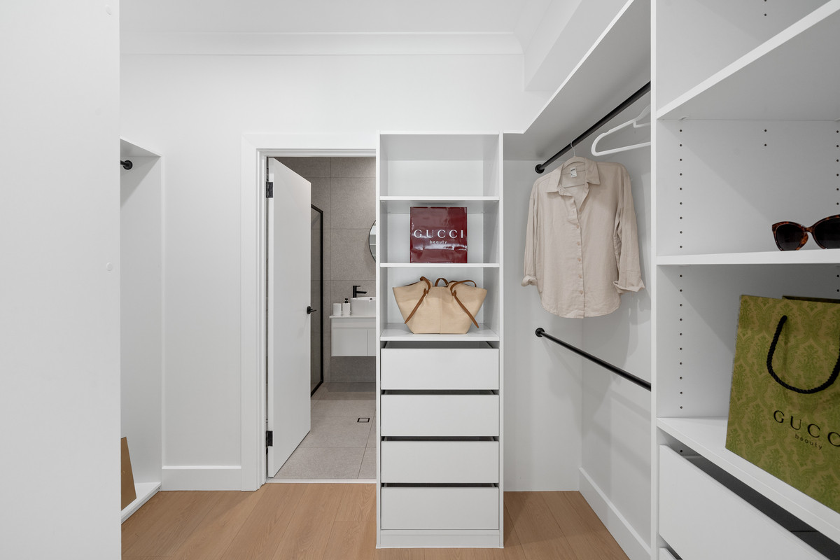
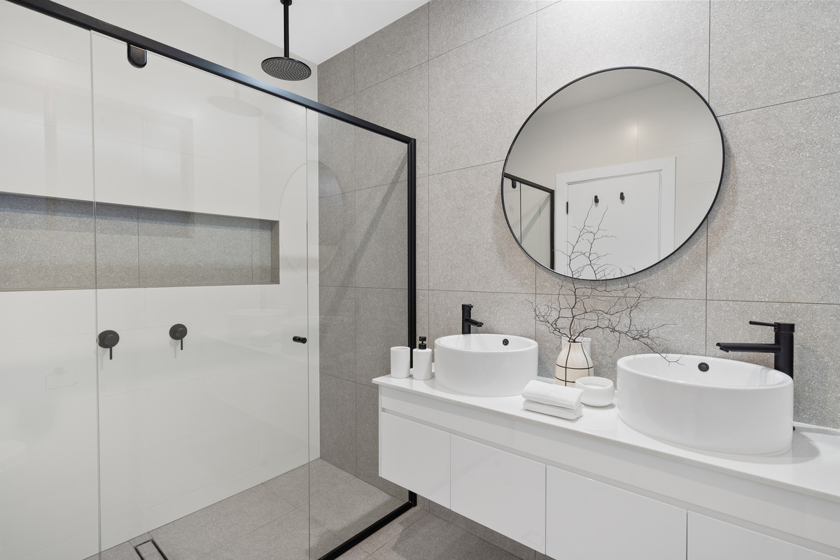
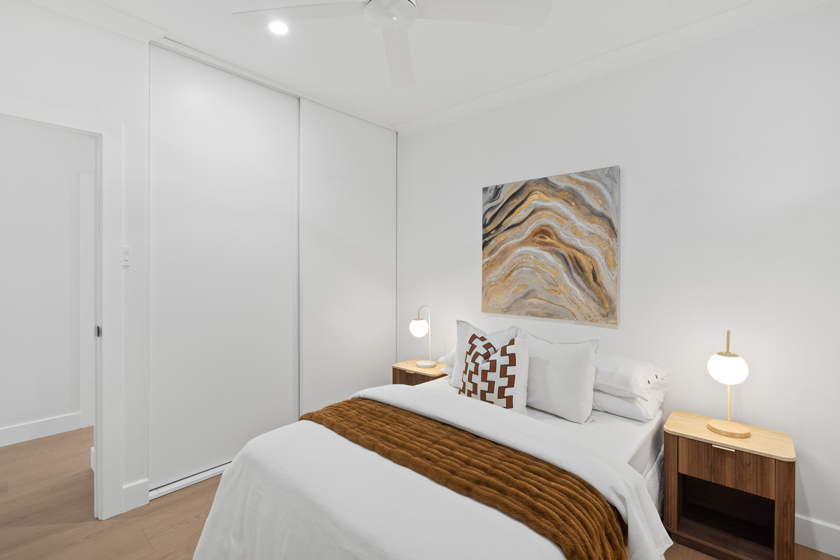
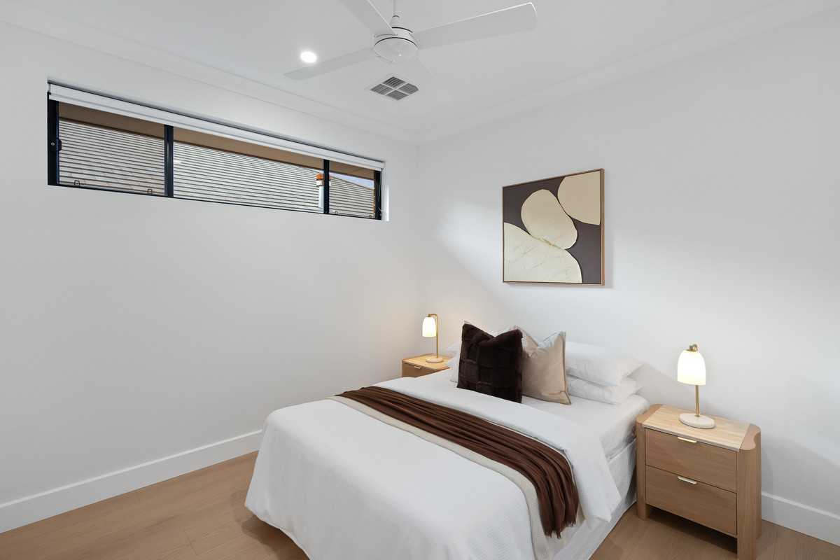
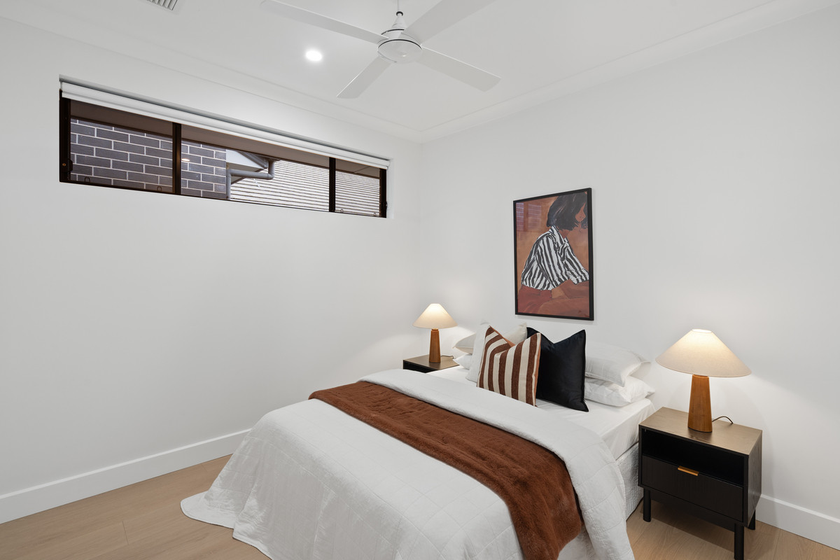
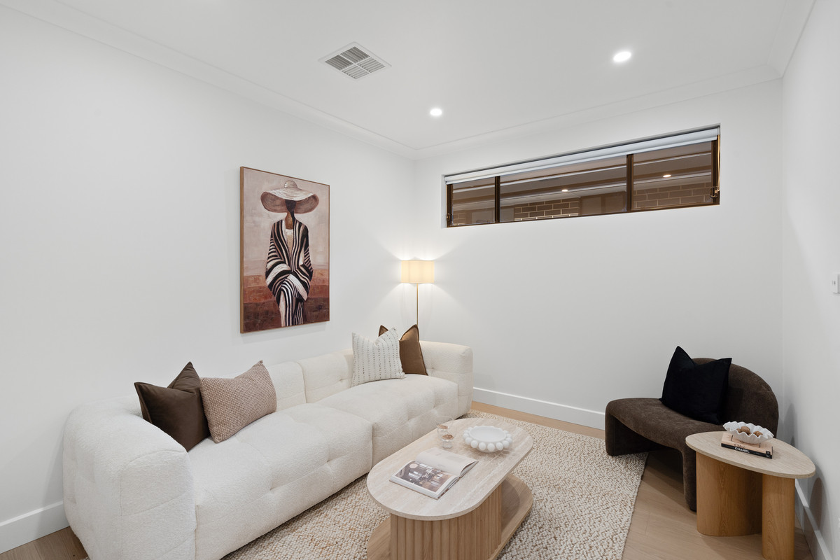
The main bedroom sits privately at the front of the home, complete with a walk-in robe and stylish ensuite featuring a double vanity and double shower. Three additional bedrooms include built-in robes, while a fifth bedroom or second living space adds welcome flexibility for growing families, guests or those wanting another place to unwind.

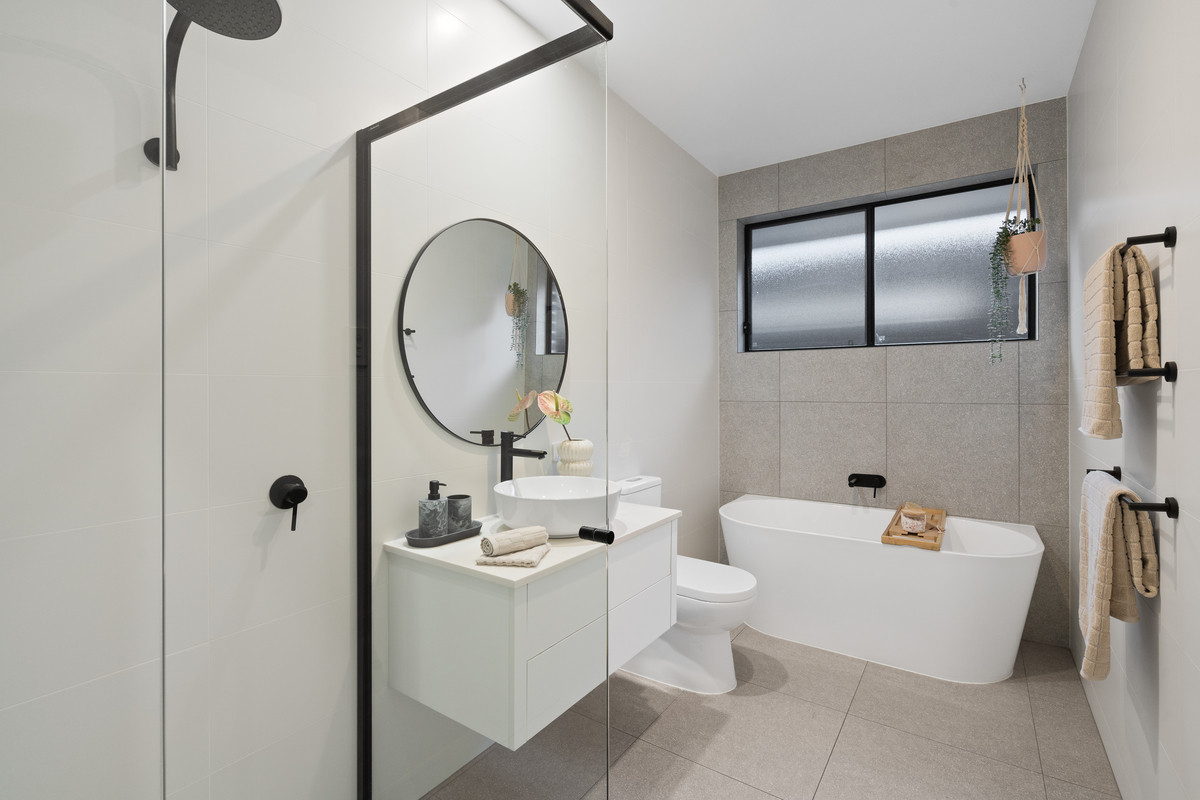
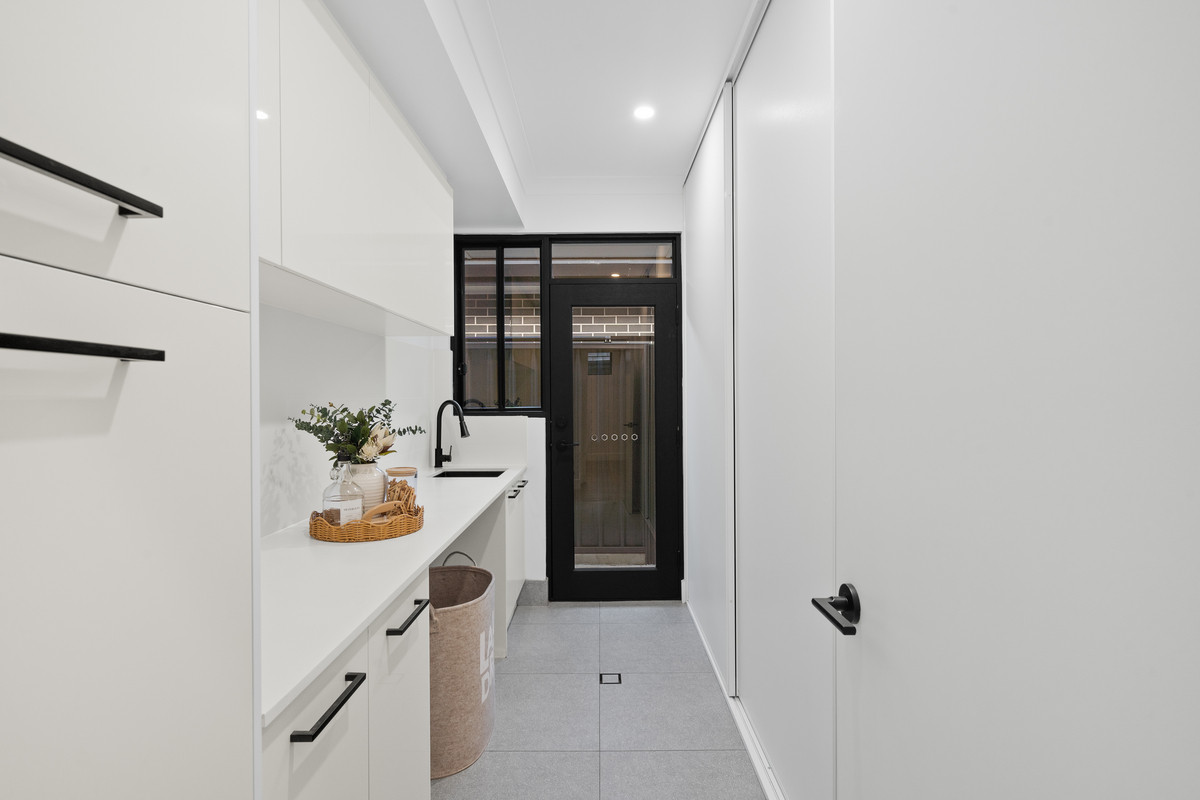
The main bathroom continues the contemporary feel with stone benchtops, a freestanding bath, separate shower and modern finishes, while a dedicated laundry with stone benchtops and storage adds another practical touch.

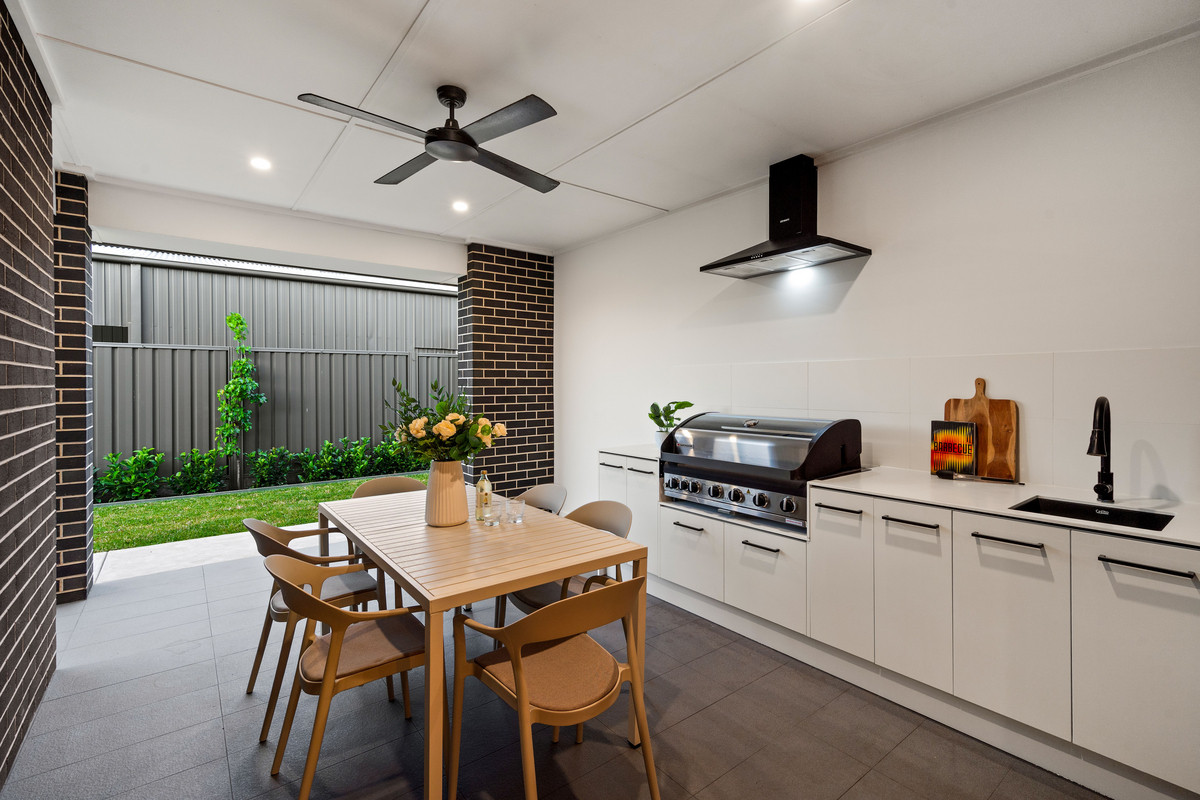
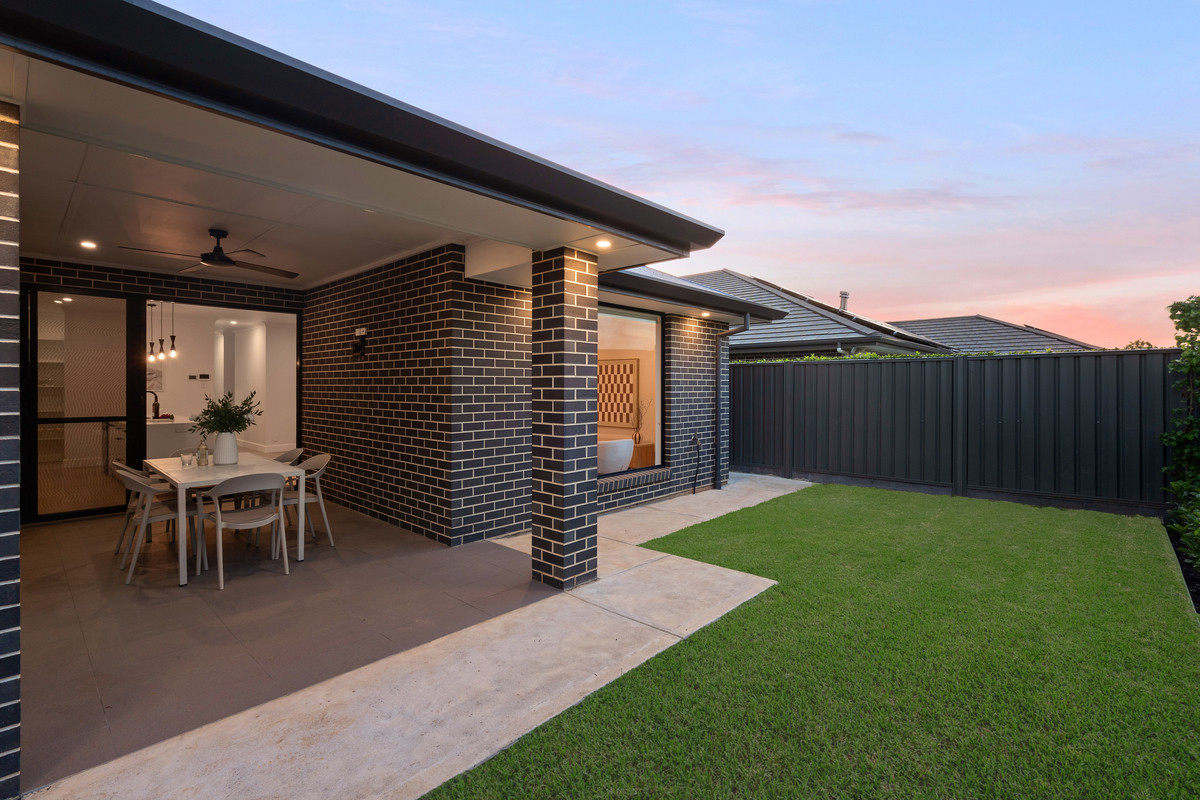
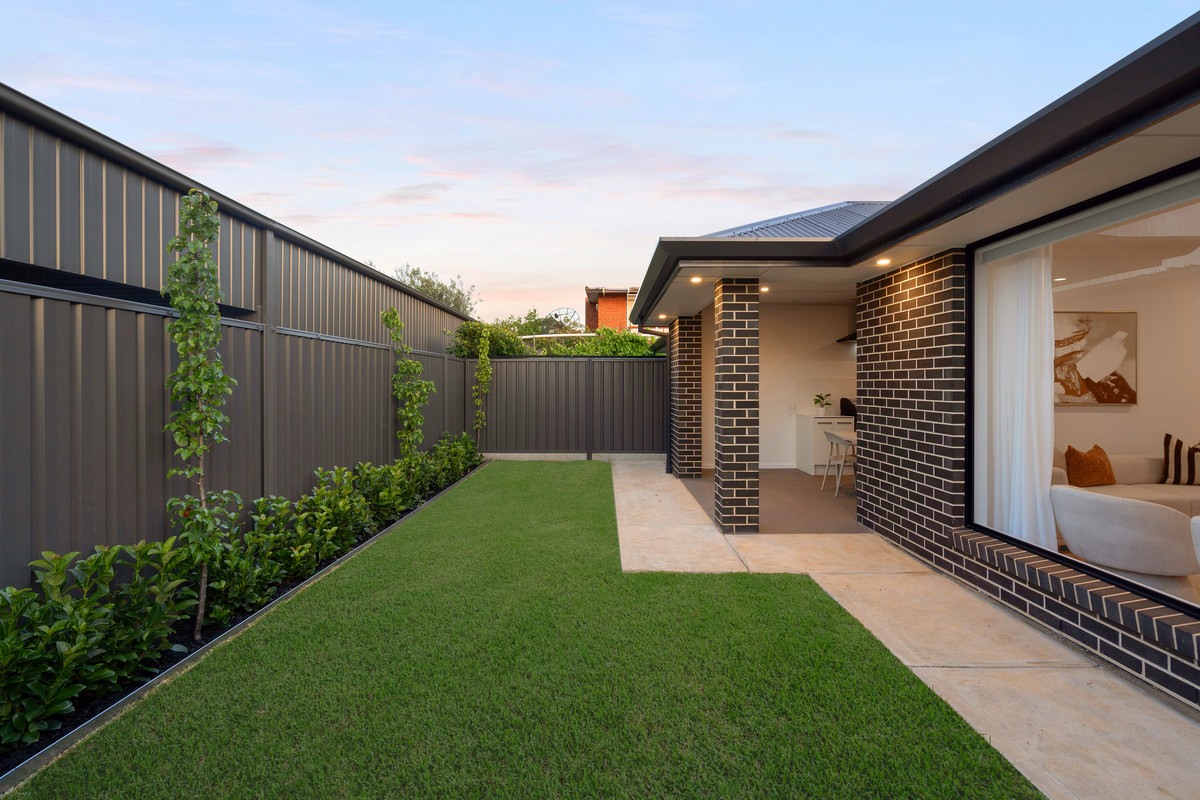
Outside is where this home really earns its entertainer status. The undercover alfresco comes complete with a built-in barbecue, outdoor kitchen with stone benchtops, sink and ceiling fan, creating an easy extension of the living space. A neat lawned backyard gives kids and pets room to enjoy, without adding a long list of weekend maintenance.

A double garage, WiFi-controlled ducted reverse-cycle air conditioning, ducted vacuum system and an impressive 13.2kW solar system round out a home that has been designed for comfortable, energy-conscious family living from front to back.

Positioned in ever-popular Campbelltown, you’re within easy reach of local shopping and dining, with Newton Village and nearby amenities just minutes away. Parks, reserves, public transport and a choice of schools are also close by, while the Adelaide CBD remains within convenient reach.

Check me out:

— Contemporary family home with a spacious, flexible floorplan
— Up to five bedrooms, including four with robe storage
— Main bedroom with walk-in robe and private ensuite
— Ensuite with double vanity and double shower
— Expansive open-plan living, dining and kitchen
— Sleek kitchen with stone benchtops and walk-in pantry
— Flexible fifth bedroom or additional living space
— Modern main bathroom with freestanding bath
— Stone benchtops throughout kitchen, bathrooms and laundry
— Undercover alfresco with stone benchtops and built-in barbecue
— Neat lawned backyard with low-maintenance landscaping
— WiFi-controlled ducted reverse-cycle air conditioning
— Impressive 13.2kW solar system and ducted vacuum system
— NBN Fibre to the Home (FTTH) connected.
— Double garage with internal access
— And so much more…

Specifications:
CT // 6234/850
Built // 2020
Home // 244 sqm*
Land // 383 sqm*
Council // City of Campbelltown
Nearby Schools // East Torrens Primary School, Charles Campbell College, Paradise Primary School, East Marden Primary School, Thorndon Park Primary School, Morialta Secondary College, Rostrevor College

On behalf of Eclipse Real Estate Group, we try our absolute best to obtain the correct information for this advertisement. The accuracy of this information cannot be guaranteed and all interested parties should view the property and seek independent advice if they wish to proceed.

Should this property be scheduled for auction, the Vendor’s Statement may be inspected at The Eclipse Office for 3 consecutive business days immediately preceding the auction and at the auction for 30 minutes before it starts.

Paul Radice – 0414 579 011

paulr@eclipserealestate.com.au

Michael Viscariello – 0477 711 956
michaelv@eclipserealestate.com.au

RLA 277 085

Property Features
  • House
  • 5 bed
  • 2 bath
  • 2 Parking Spaces
  • Land is 383 m²
  • Floor Area is 244 m²
  • Ensuite
  • 2 Garage
  • Secure Parking
  • Dishwasher
  • Map

Proudly presented by
Paul Radice

Paul Radice
T 0414 579 011
E paulr@eclipserealestate.com.au
Send an enquiry.
Single Property Enquiry

Proudly presented by
Michael Viscariello

Michael Viscariello
T 0477 711 956
E michaelv@eclipserealestate.com.au
Send an enquiry.
Single Property Enquiry
https://www.eclipserealestate.com.au/the-team/michael/