


1 Orchid Court, Paradise SA 5075

Best Offers By 5PM Tuesday 11th August, USP
4
2
2

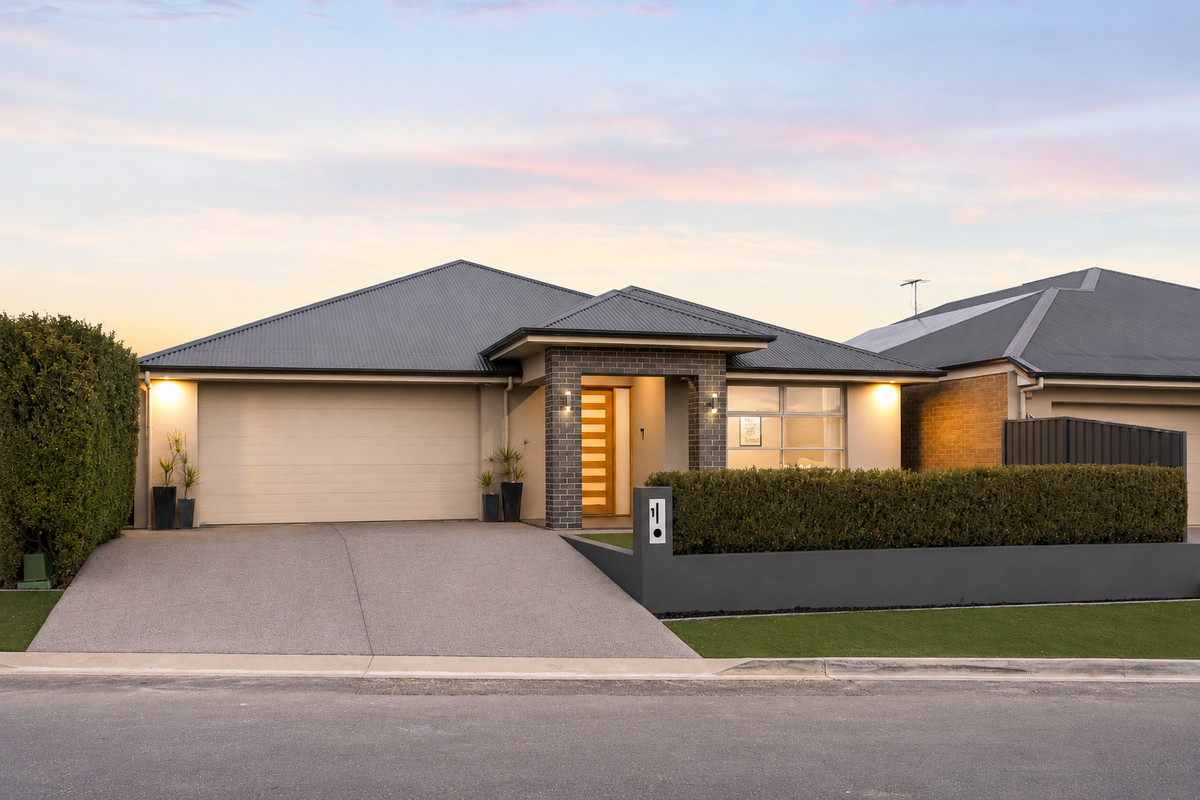
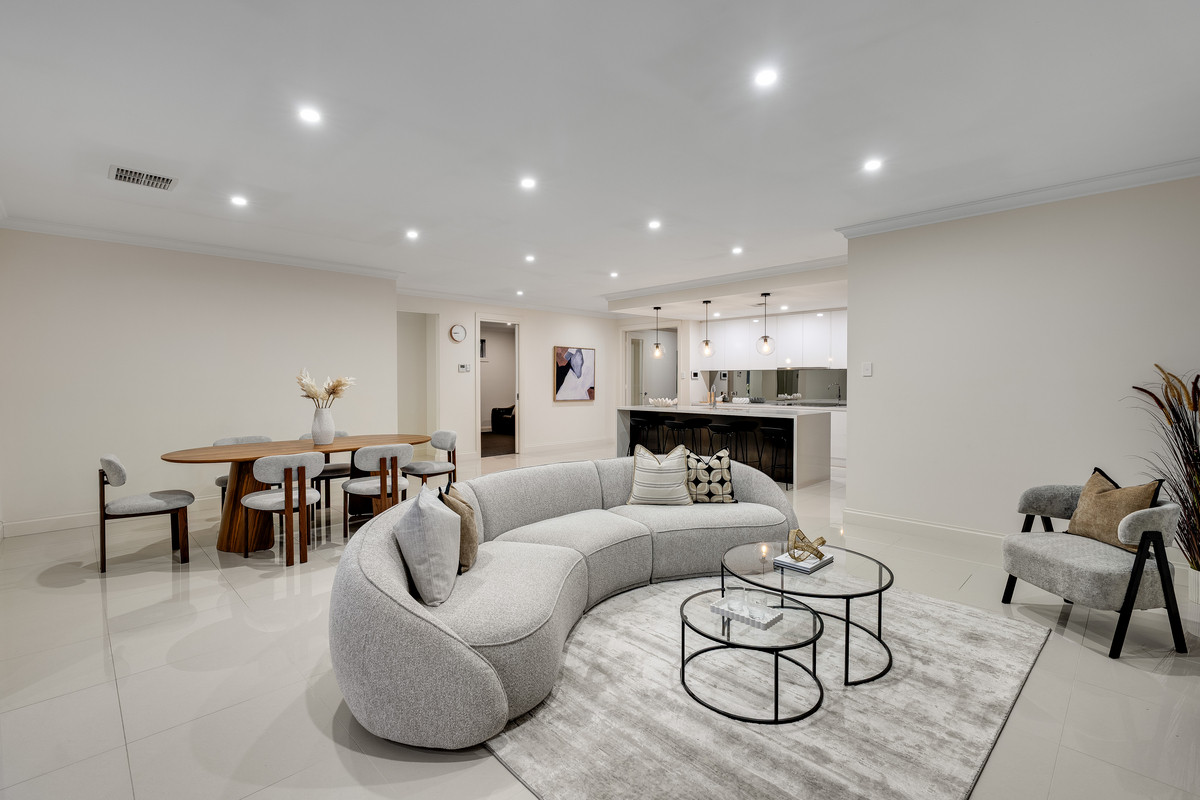
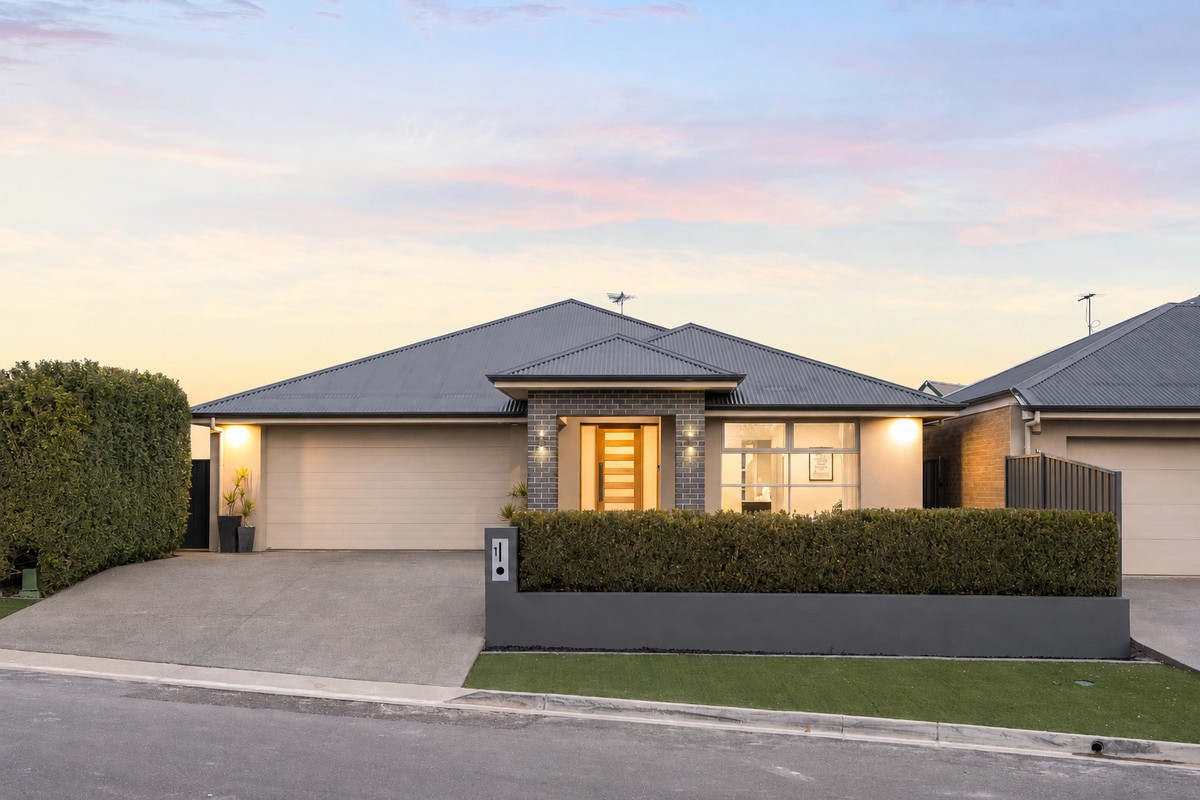
Say hello to a home that delivers exceptional space, premium finishes and effortless family living in one of Paradise’s most sought-after pockets. Built by renowned Dechellis Homes in 2015, this impeccably presented residence has been thoughtfully designed with quality at every turn, combining elegant interiors, multiple living zones and impressive entertaining spaces to create a home that’s as practical as it is beautiful.

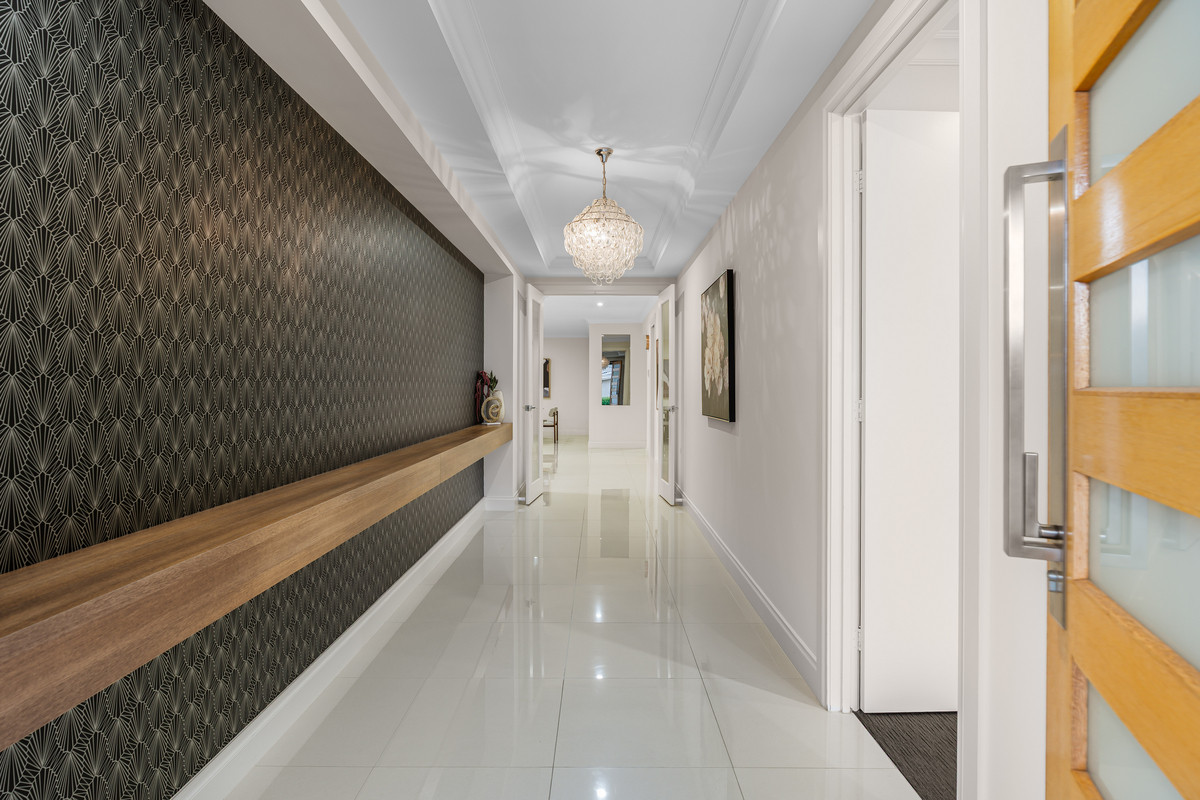
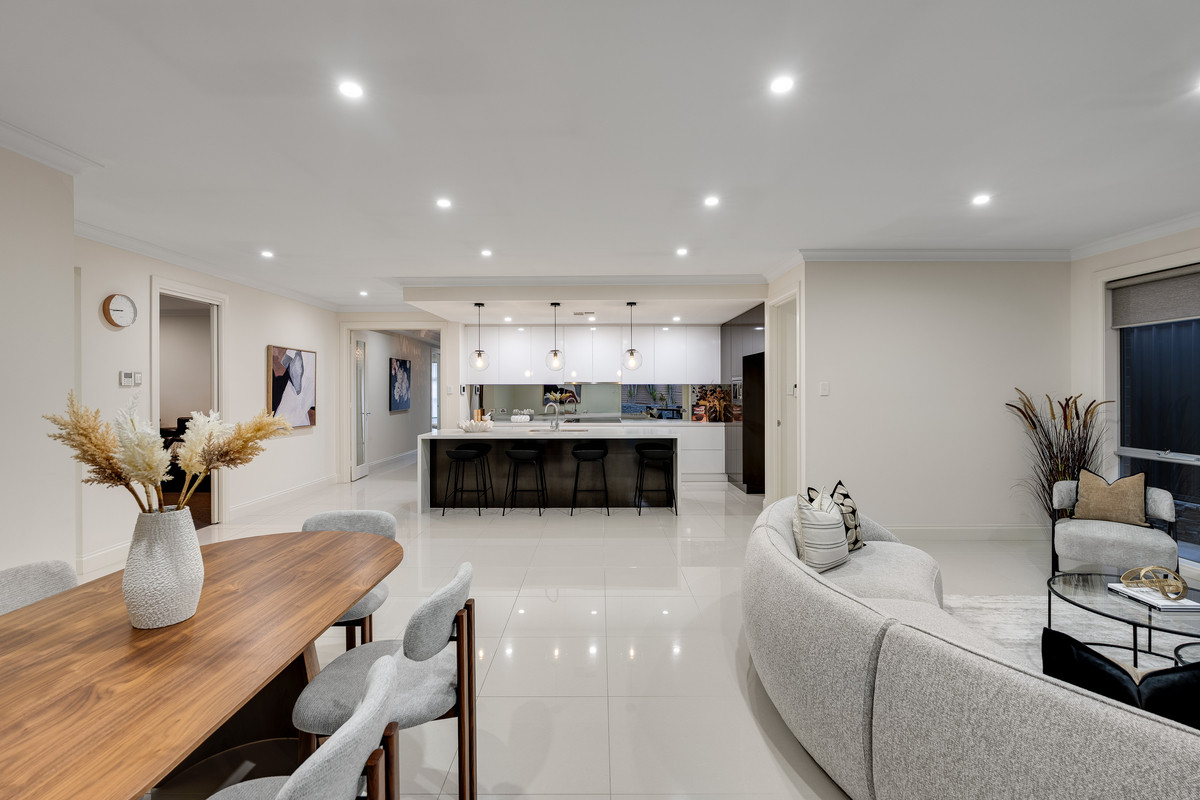
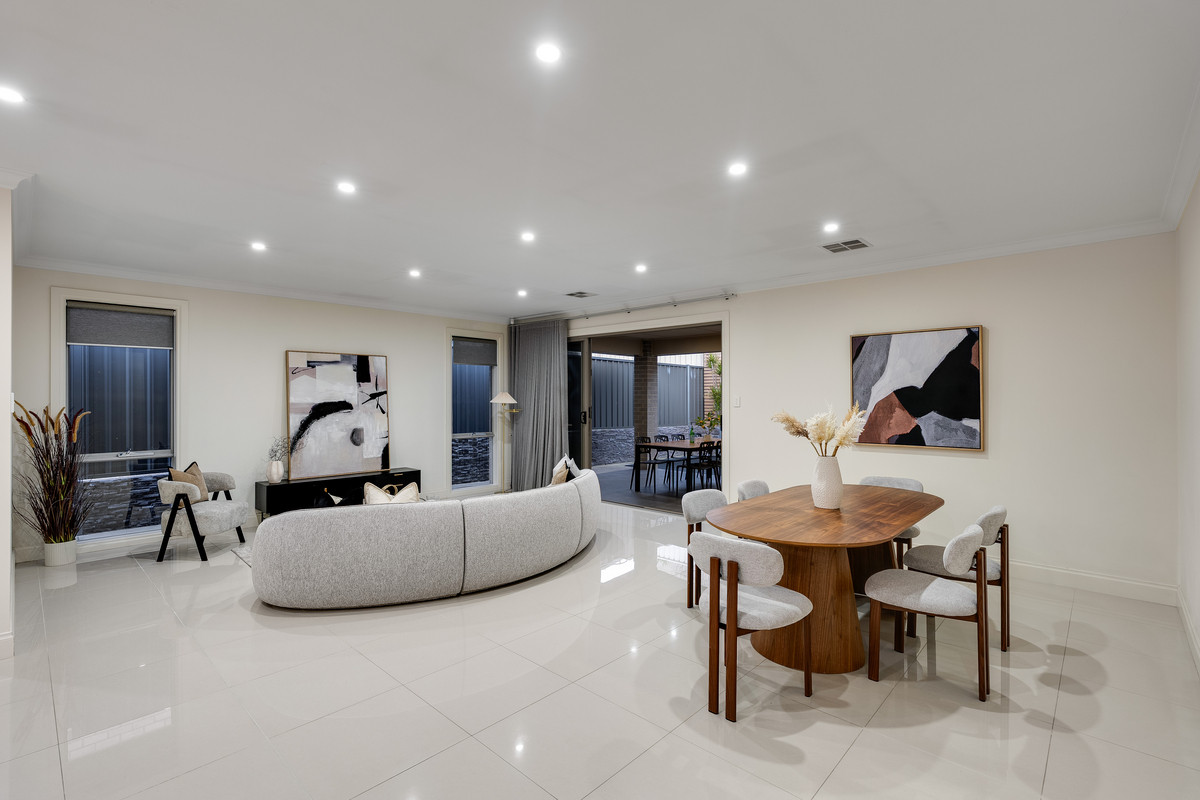
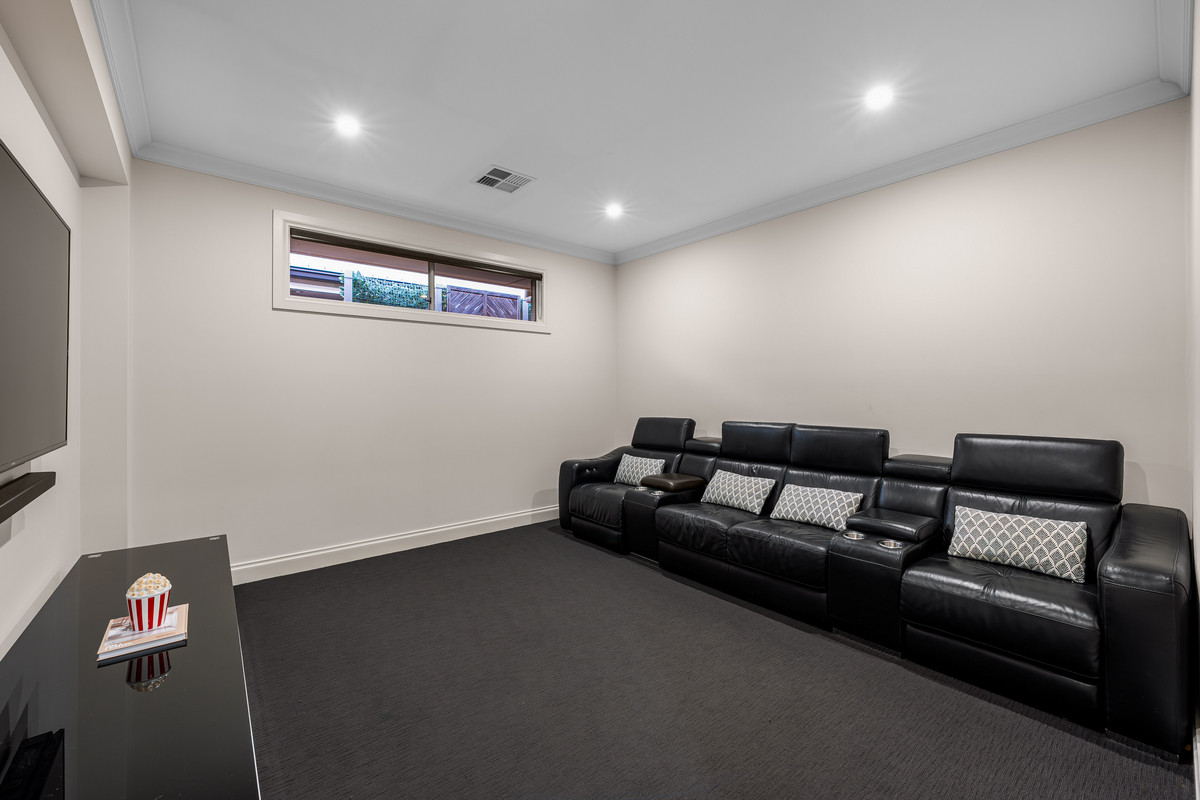
Step inside to discover soaring 2.7m ceilings, polished tiled floors and a wide hallway that immediately sets the tone. At the front of the home, a generous theatre/lounge provides the perfect retreat for movie nights or quiet relaxation, before flowing through to the expansive open-plan living and dining area. The home’s thoughtful layout has been designed for effortless everyday living and entertaining.

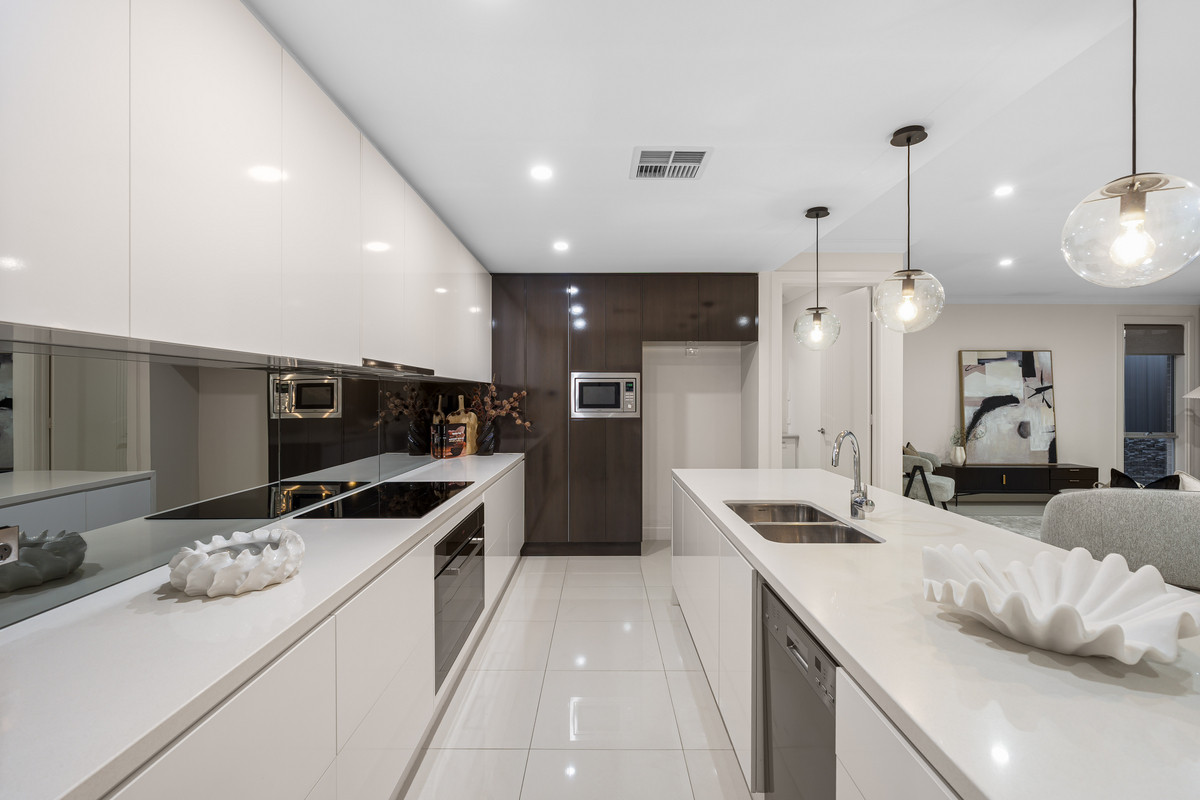
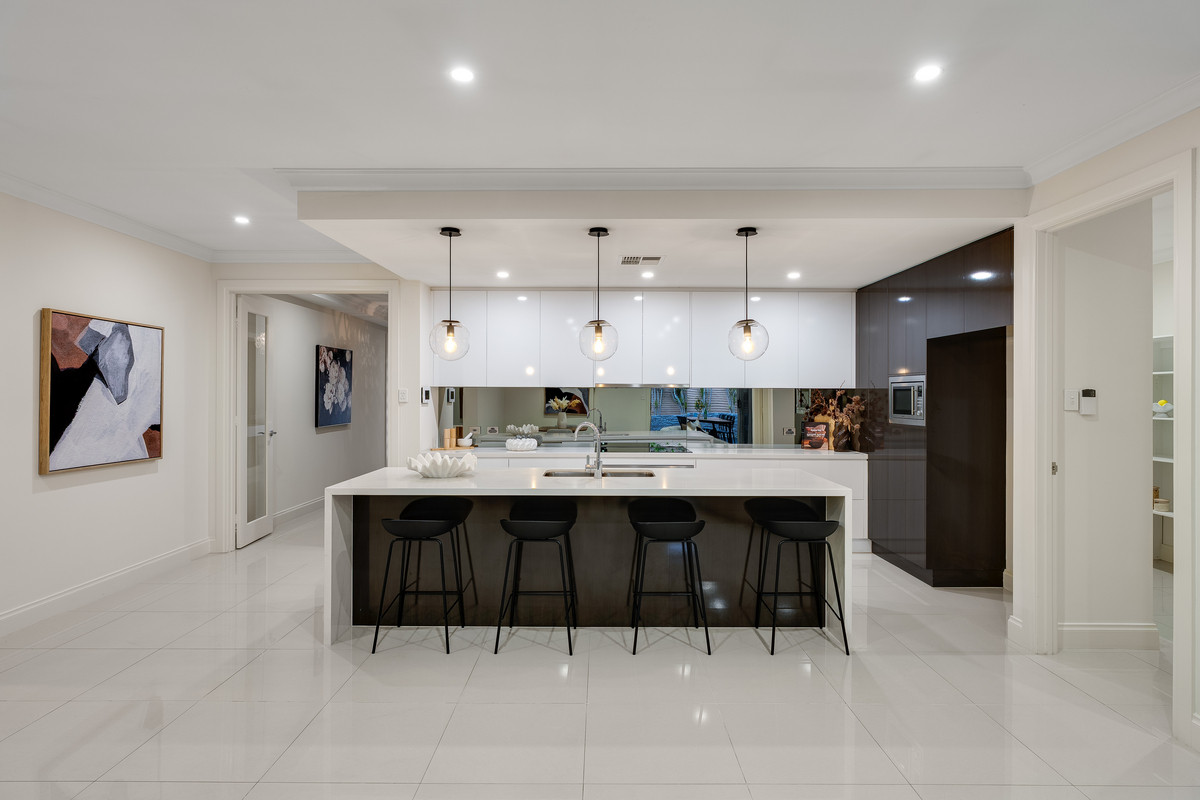
Designed to impress, the stunning kitchen is finished with luxurious 40mm Caesarstone benchtops, a large island breakfast bar, premium Euro appliances including a 900mm induction cooktop, 900mm oven, integrated microwave and dishwasher, plus a spacious walk-in pantry. Storage has been exceptionally well considered, with eight oversized pot drawers, sleek push-to-open cabinetry throughout and additional shelving beneath the integrated microwave, creating a kitchen that’s as functional as it is beautiful.

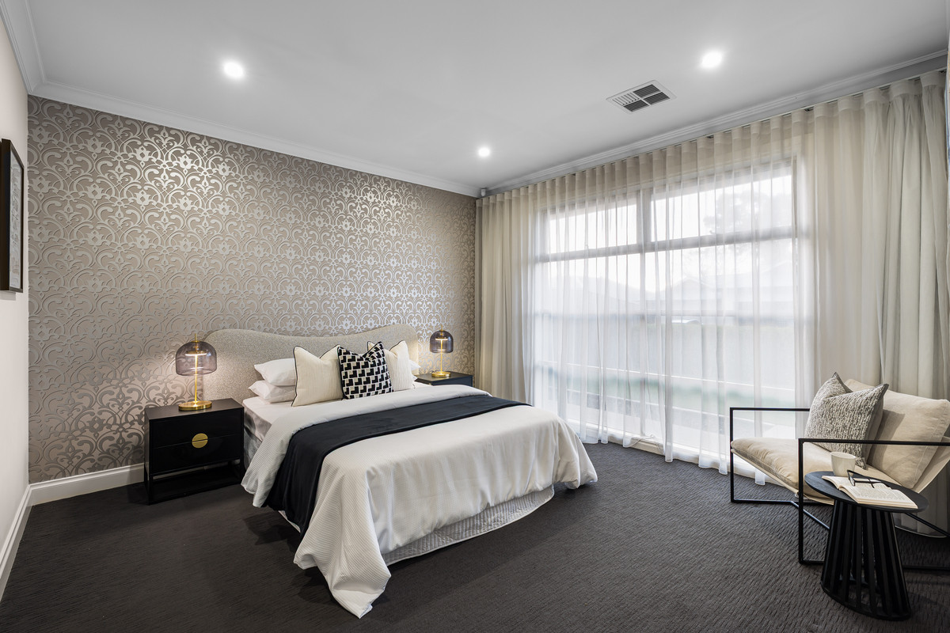
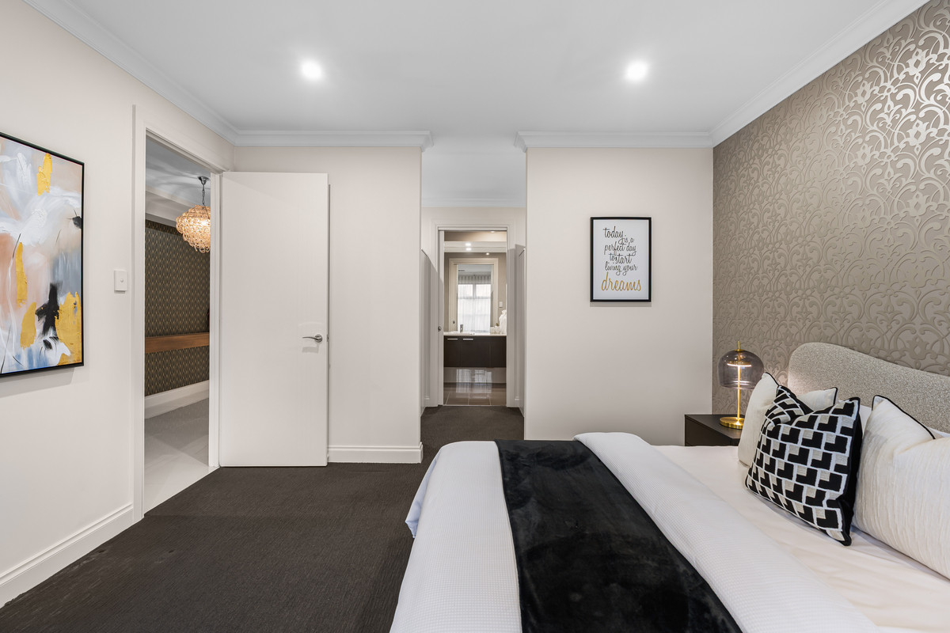
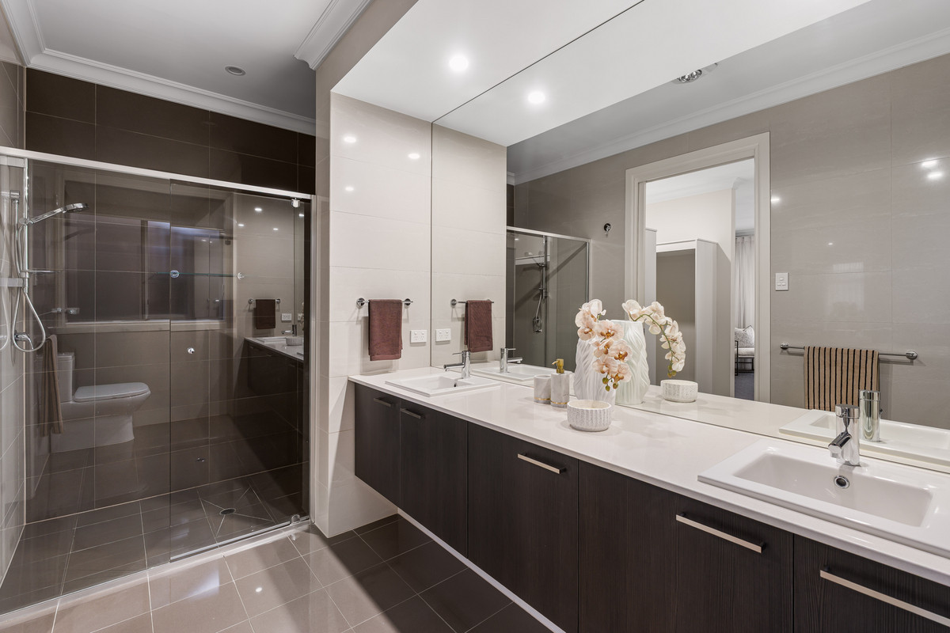
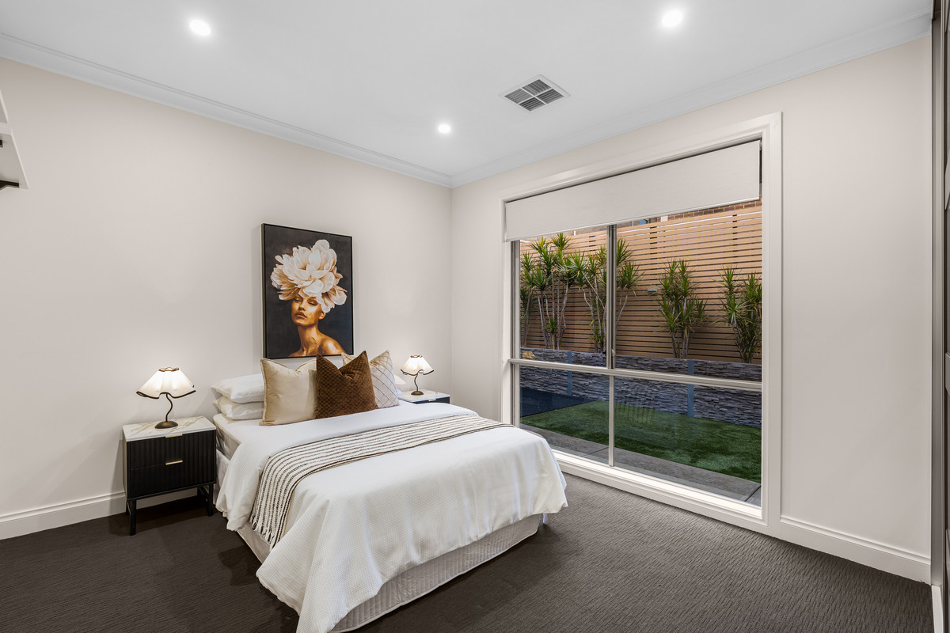
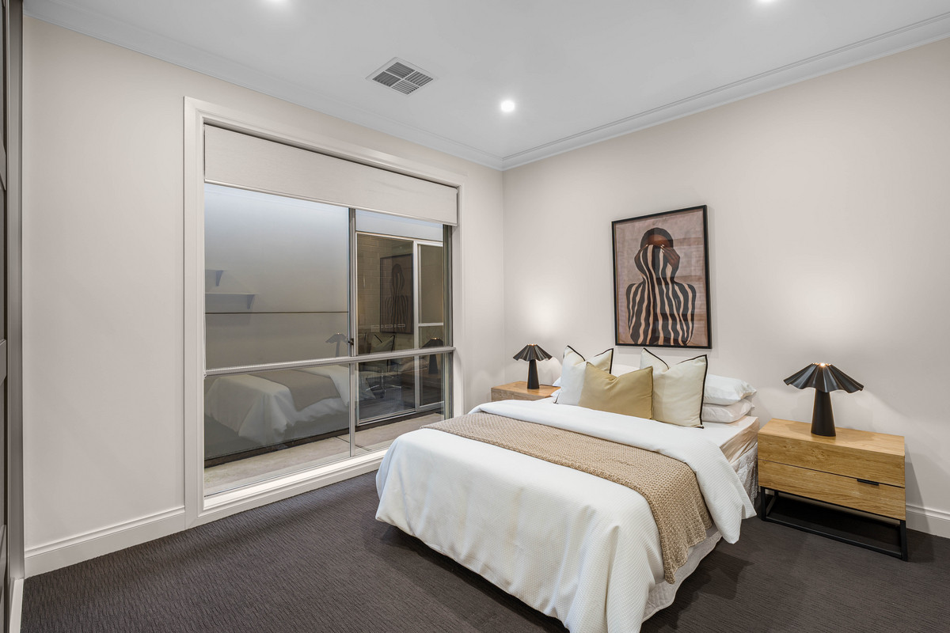
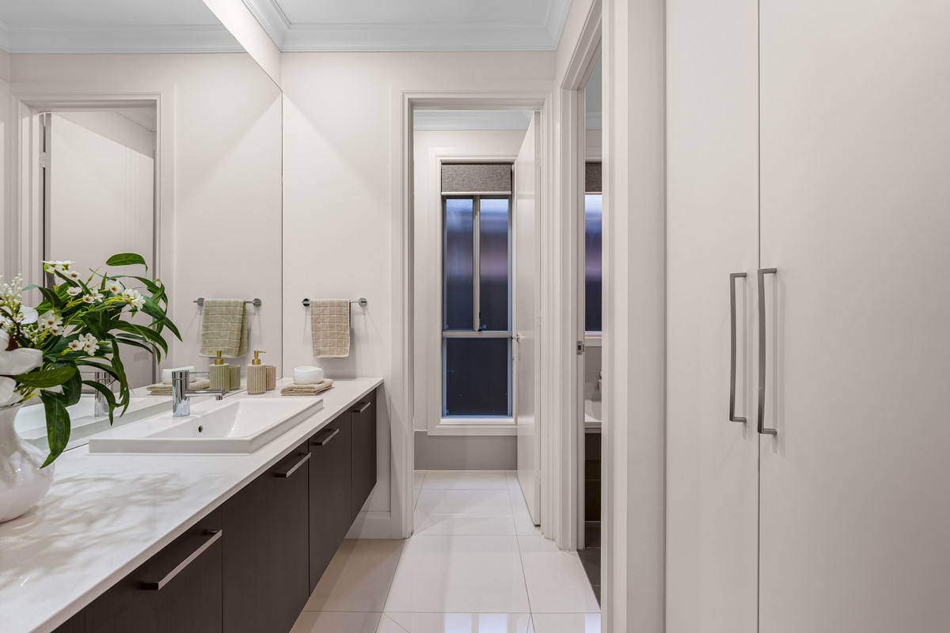
Accommodation comprises three generous bedrooms, each complete with built-in robes, while the privately positioned master suite enjoys a walk-in robe and a beautifully appointed ensuite featuring dual vanities, dual shower heads and elegant 20mm stone benchtops. Bedrooms two and three are fitted with oversized Wallspan robes with integrated drawers, while the stylish main bathroom also features a 20mm stone-top vanity, continuing the home’s premium finishes throughout.

Storage is a standout feature, with an oversized built-in linen cupboard, additional cabinetry in both the laundry and main bathroom, and clever storage solutions throughout the home to make everyday living effortless.

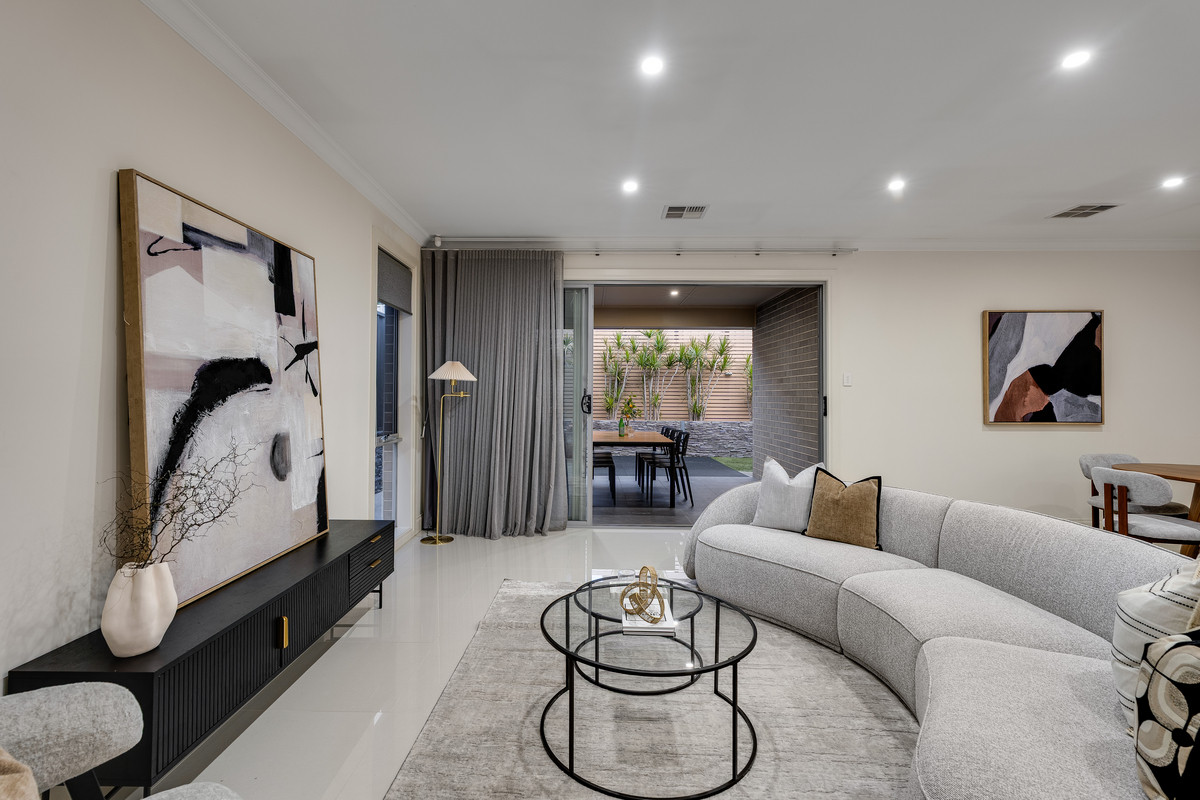
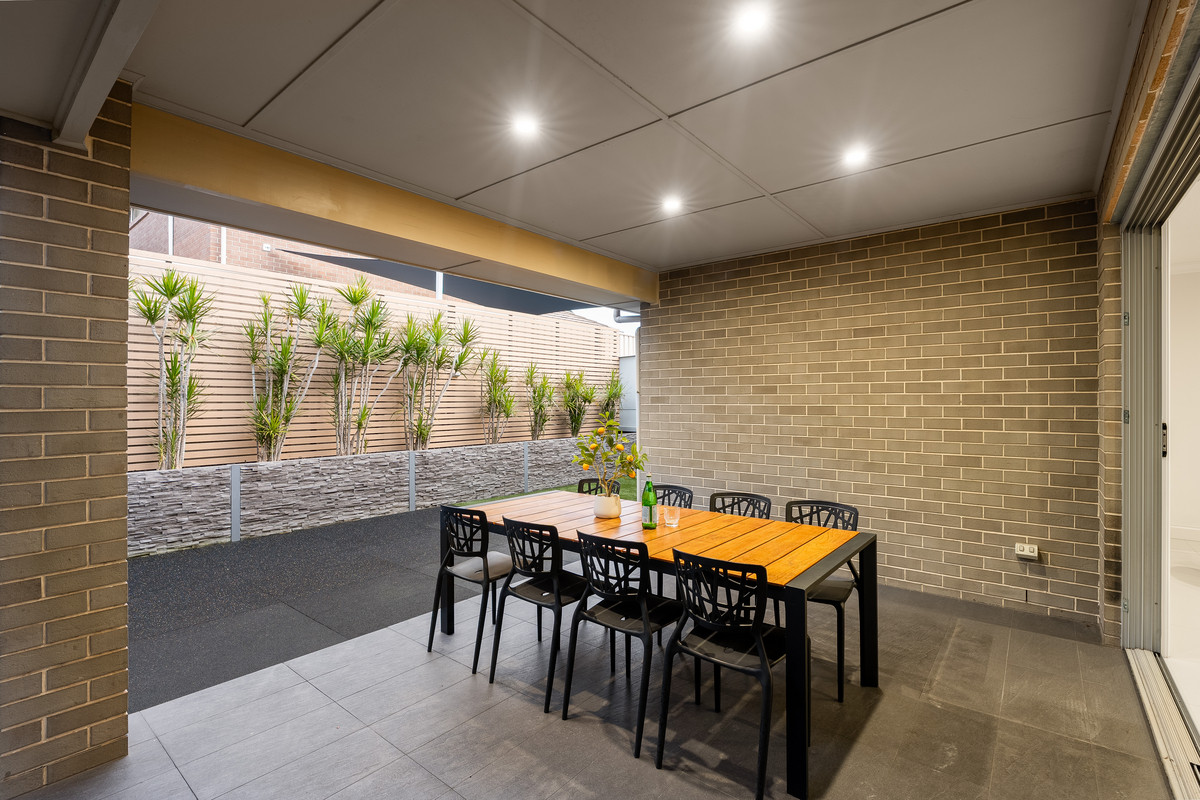
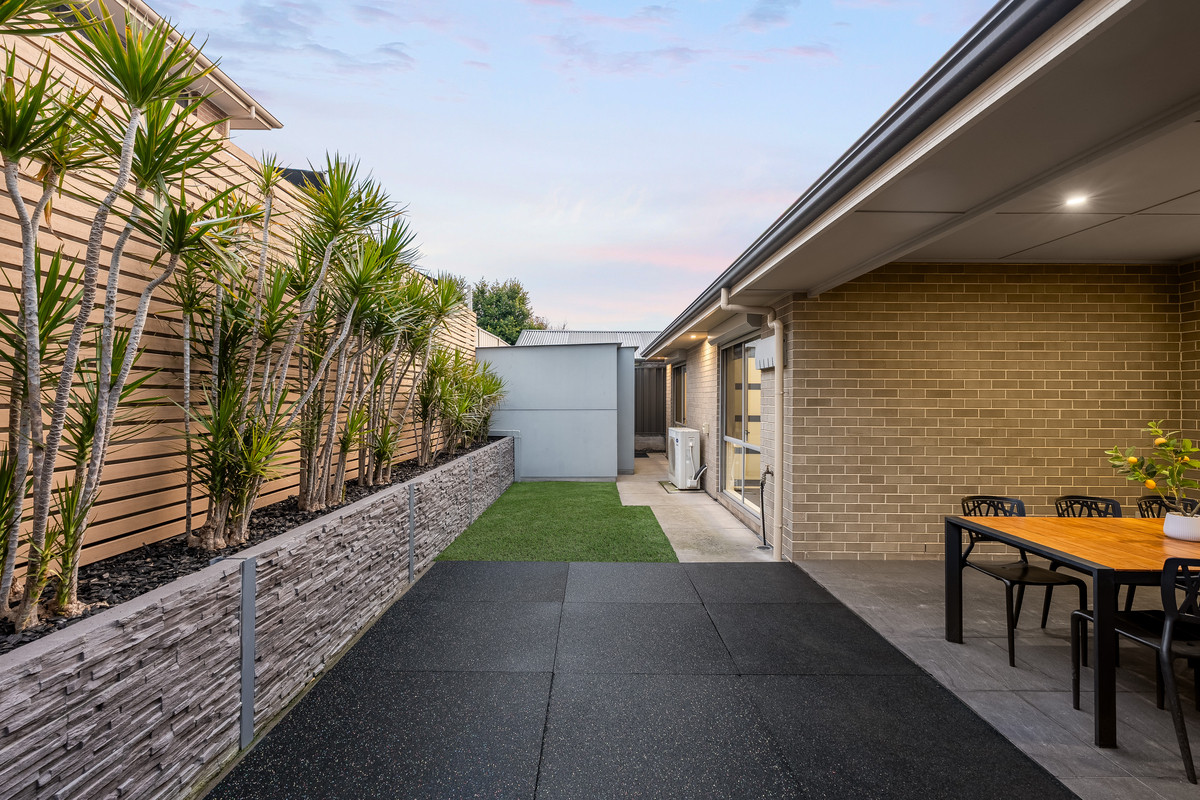
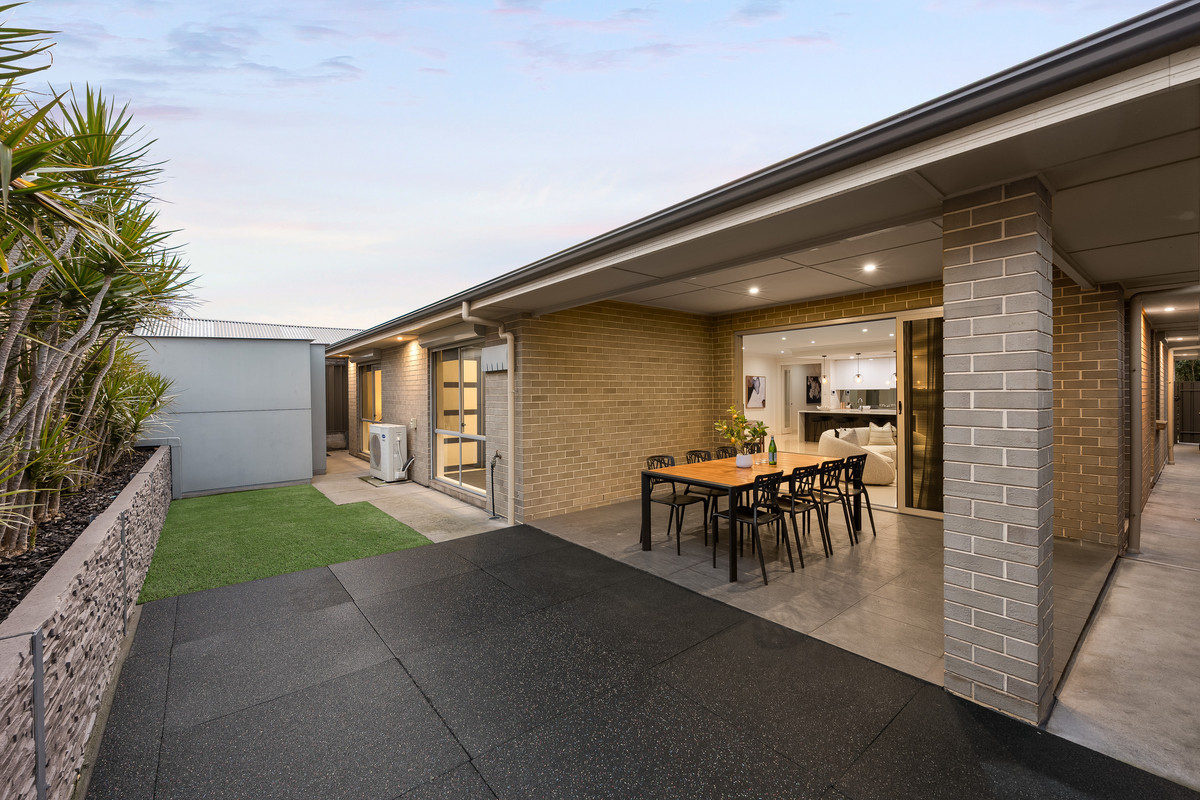
Sliding doors extend the living space to a spacious undercover alfresco, creating the perfect setting for year-round entertaining. Easy-care landscaping means more time enjoying the home and less time maintaining it.

Adding even more versatility is a detached studio, offering endless flexibility as a home office, gym, creative space or even a fourth bedroom.

A location this good rarely needs an introduction. Positioned in the heart of Paradise, you’re just moments from Linear Park and the River Torrens, Paradise Primary School, Paradise Interchange and an array of cafés, shopping and everyday conveniences. Whether it’s a morning walk, an effortless city commute or simply having everything close at hand, this address delivers a lifestyle that’s hard to beat.

Check me out:
— Built by renowned Dechellis Homes in 2015, showcasing quality craftsmanship and timeless design throughout
— Expansive open-plan living complemented by a separate theatre/lounge for added flexibility
— Designer kitchen featuring 40mm Caesarstone benchtops, premium Euro appliances, eight oversized pot drawers, push-to-open cabinetry, an integrated microwave and a generous walk-in pantry
— Luxurious bathrooms finished with 20mm stone benchtops, including a beautifully appointed ensuite with dual vanities and dual shower heads
— Privately positioned master suite with a walk-in robe, plus oversized Wallspan built-in robes with integrated drawers to bedrooms two and three
— Exceptional storage throughout, including an oversized linen cupboard, built-in cabinetry to the laundry and main bathroom, and thoughtfully designed storage solutions in every room
— Seamless indoor-outdoor living with a spacious undercover alfresco, perfect for entertaining family and friends all year round
— Detached studio offering endless flexibility as a home office, gym, creative space or even a fourth bedroom
— Ducted air conditioning, electric roller shutters to most windows, an alarm system and soaring 2.7m ceilings for year-round comfort, security and peace of mind
— Oversized double garage with commercial-grade vinyl flooring, ideal for additional storage, a workshop, home gym or hobby space
— Perfectly positioned moments from Linear Park, the River Torrens, Paradise Interchange, quality schools, cafés, shopping and only a short drive to the Adelaide CBD
— And so much more…

Specifications:
CT // 6105/710
Built // 2015
Home // 263 sqm*
Land // 466 sqm*
Council // City of Campbelltown
Nearby Schools // Paradise Primary School, Charles Campbell College, St Joseph’s Tranmere, Rostrevor College, St Ignatius’ College, Morialta Secondary College, UniSA Magill Campus

On behalf of Eclipse Real Estate Group, we try our absolute best to obtain the correct information for this advertisement. The accuracy of this information cannot be guaranteed and all interested parties should view the property and seek independent advice if they wish to proceed.

Should this property be scheduled for auction, the Vendor’s Statement may be inspected at The Eclipse Office for 3 consecutive business days immediately preceding the auction and at the auction for 30 minutes before it starts.

Paul Radice – 0414 579 011
paulr@eclipserealestate.com.au

Michael Viscariello – 0477 711 956
michaelv@eclipserealestate.com.au

RLA 277 085

Property Features
  • House
  • 4 bed
  • 2 bath
  • 2 Parking Spaces
  • Land is 466 m²
  • Floor Area is 263 m²
  • Ensuite
  • 2 Garage
  • 2 Open Parking Spaces
  • Remote Garage
  • Secure Parking
  • Dishwasher
  • Built In Robes
  • Outdoor Entertaining
  • Map

Proudly presented by
Paul Radice

Paul Radice
T 0414 579 011
E paulr@eclipserealestate.com.au
Send an enquiry.
Single Property Enquiry

Proudly presented by
Michael Viscariello

Michael Viscariello
T 0477 711 956
E michaelv@eclipserealestate.com.au
Send an enquiry.
Single Property Enquiry
https://www.eclipserealestate.com.au/the-team/michael/
