

16 Cole Street, Klemzig SA 5087

Best Offers By 5PM Tuesday 8th December, USP
4
2
2

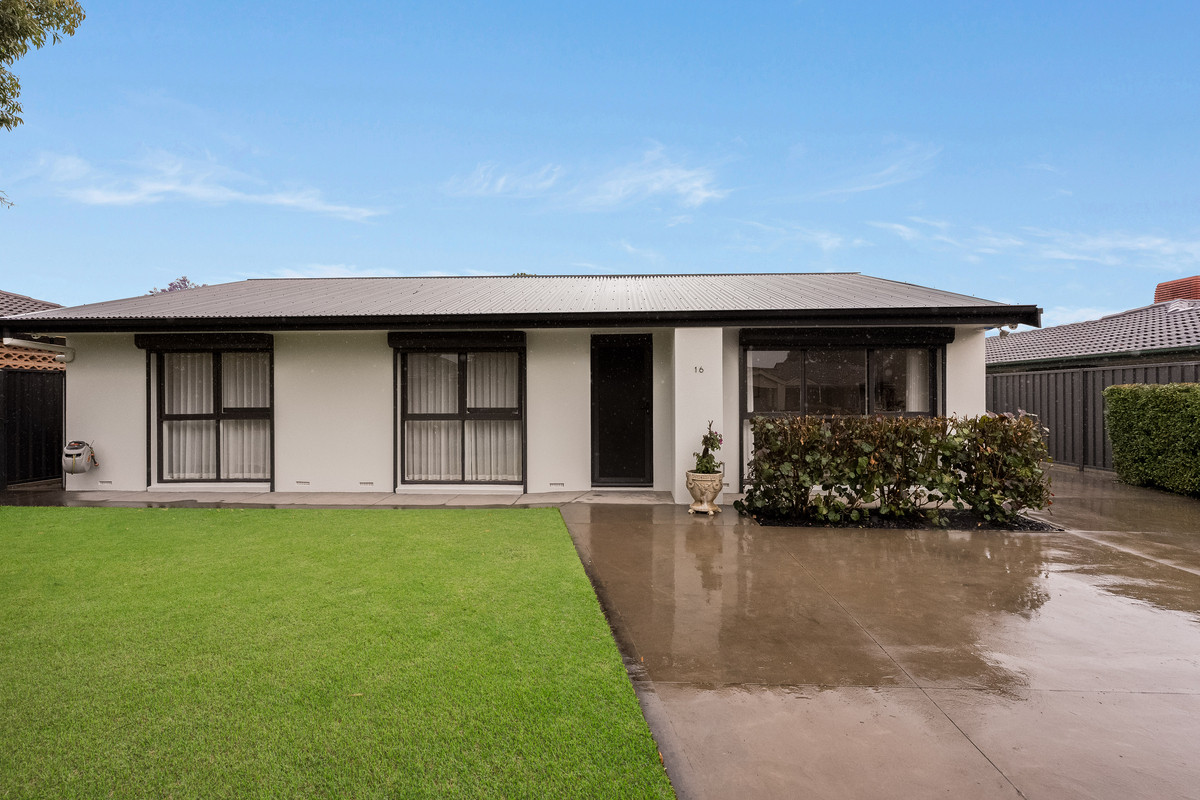
Say hello to a beautifully renovated family home where considered design, luxurious finishes and effortless entertaining come together. Behind its neat and understated façade, this stunning four-bedroom residence reveals a completely transformed interior, complete with two spacious living areas, designer bathrooms and an incredible outdoor entertaining space that’s made for hosting.

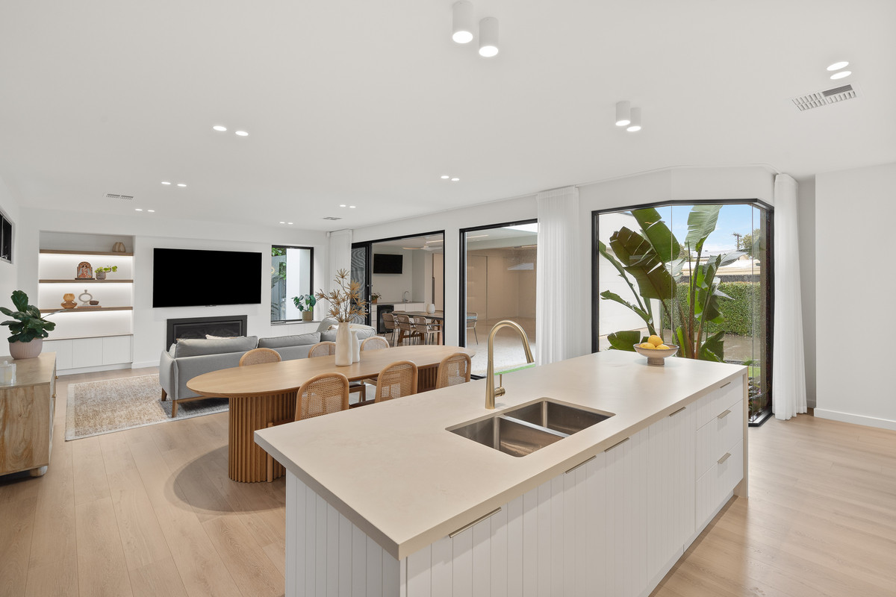
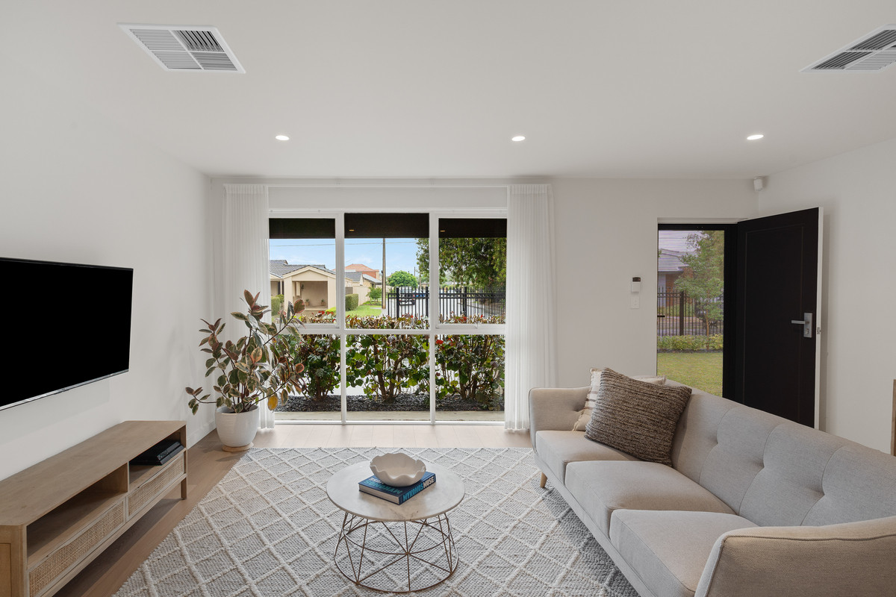
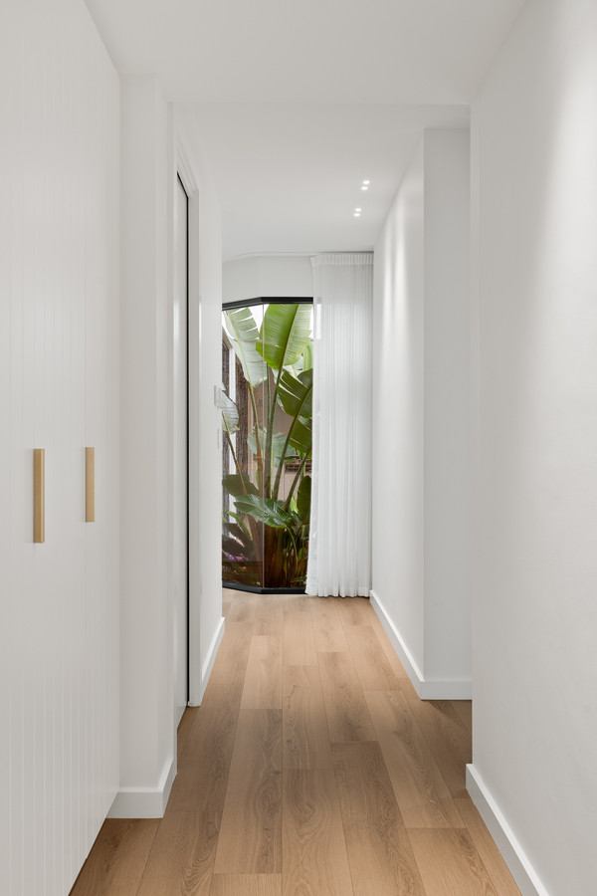
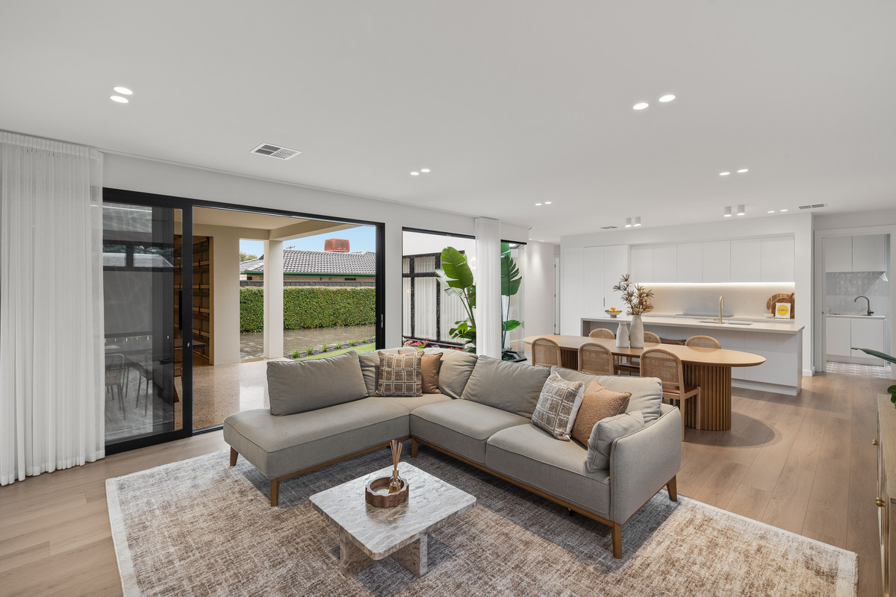
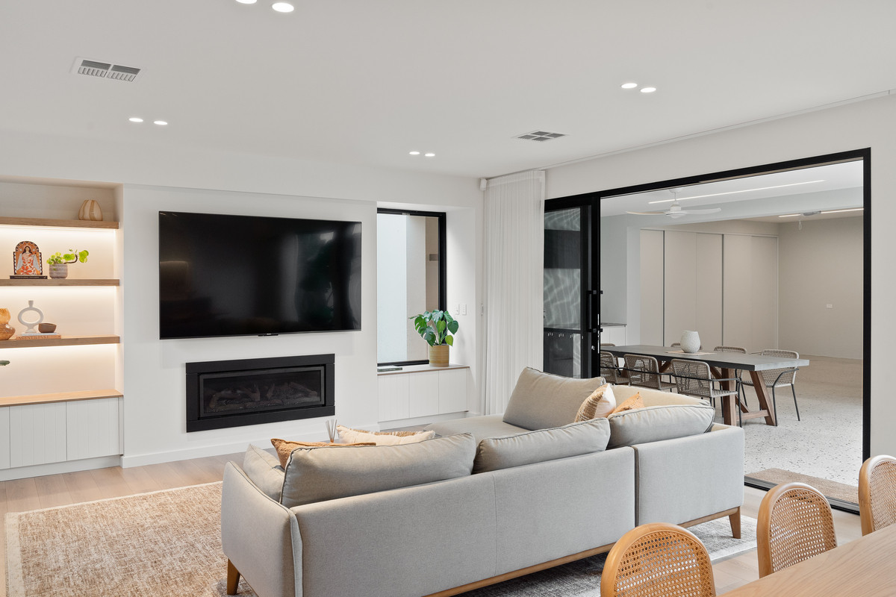
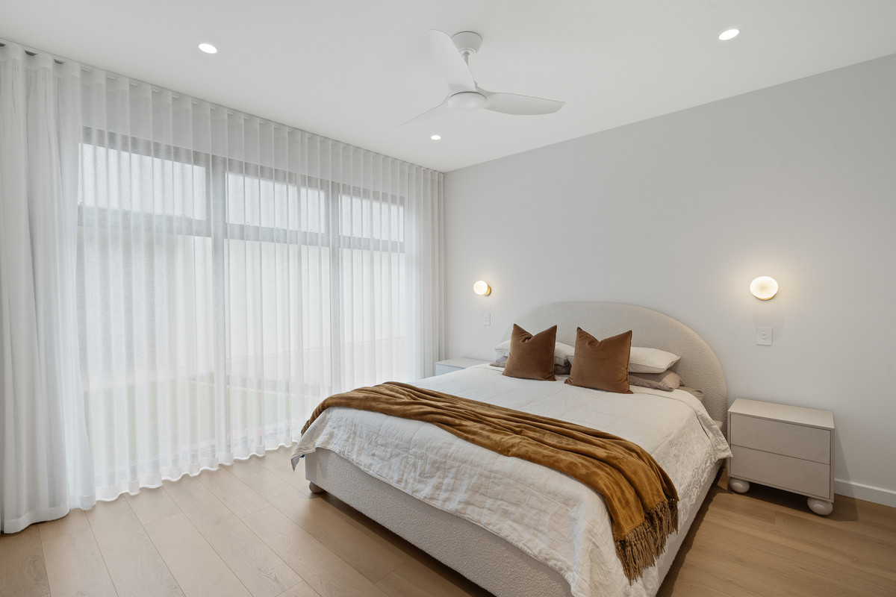
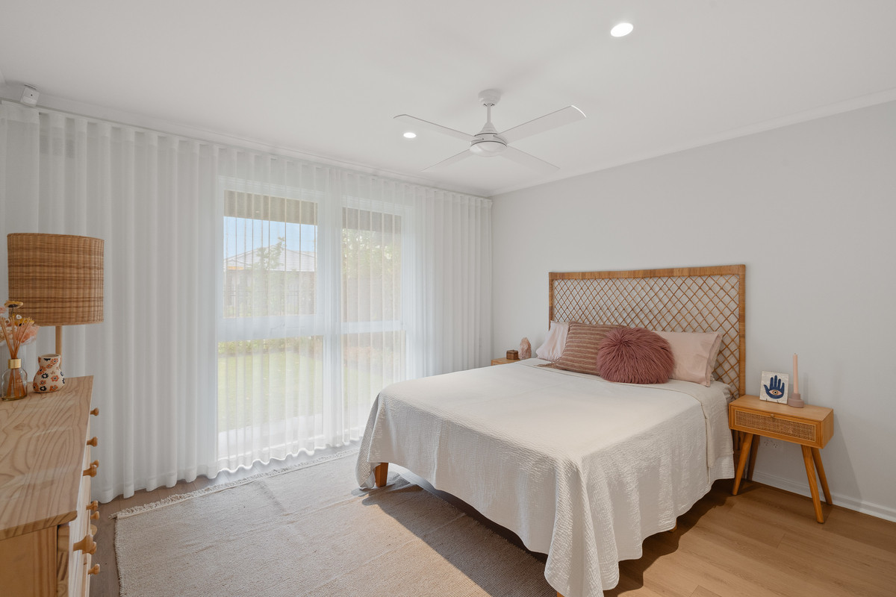
Step inside and you’ll immediately appreciate the attention to detail. Warm timber-look flooring, custom sheer curtains, feature lighting and brushed brass finishes create a sophisticated yet welcoming feel throughout. The separate front lounge offers a comfortable space to unwind, while the expansive open-plan living and dining area brings everyone together, complete with a sleek feature fireplace.

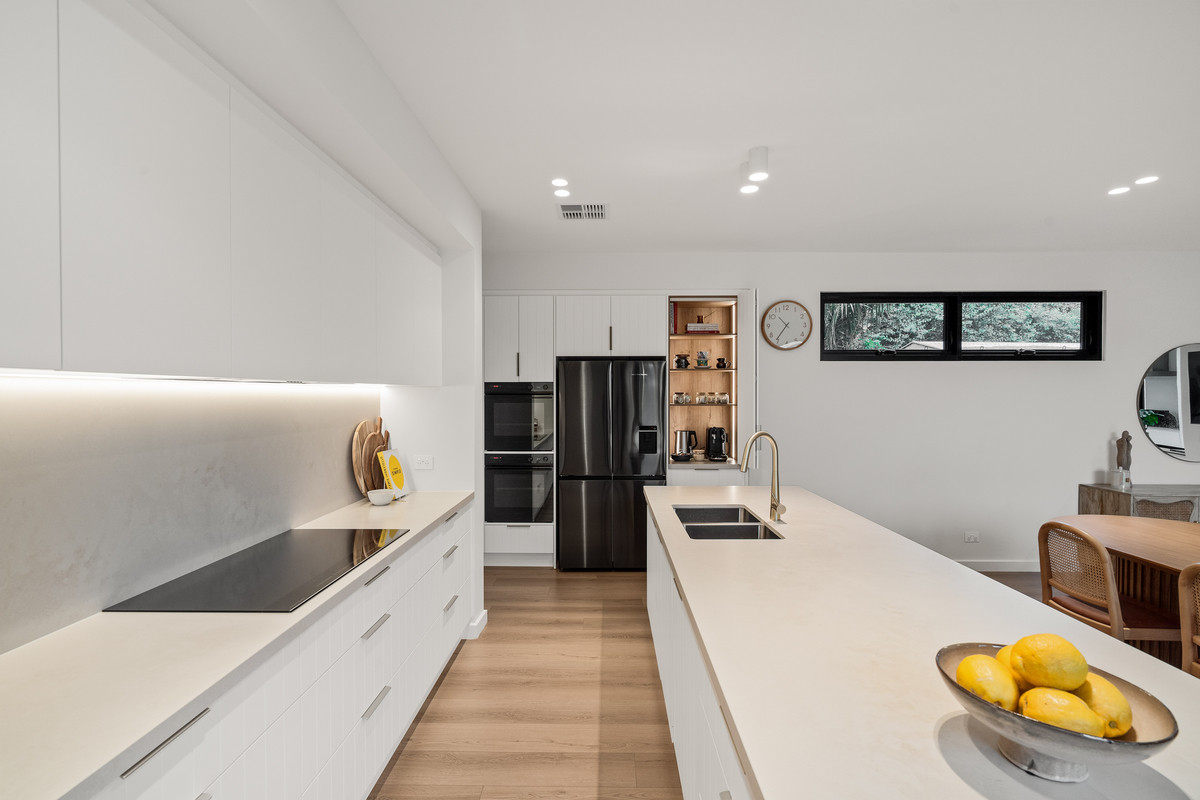
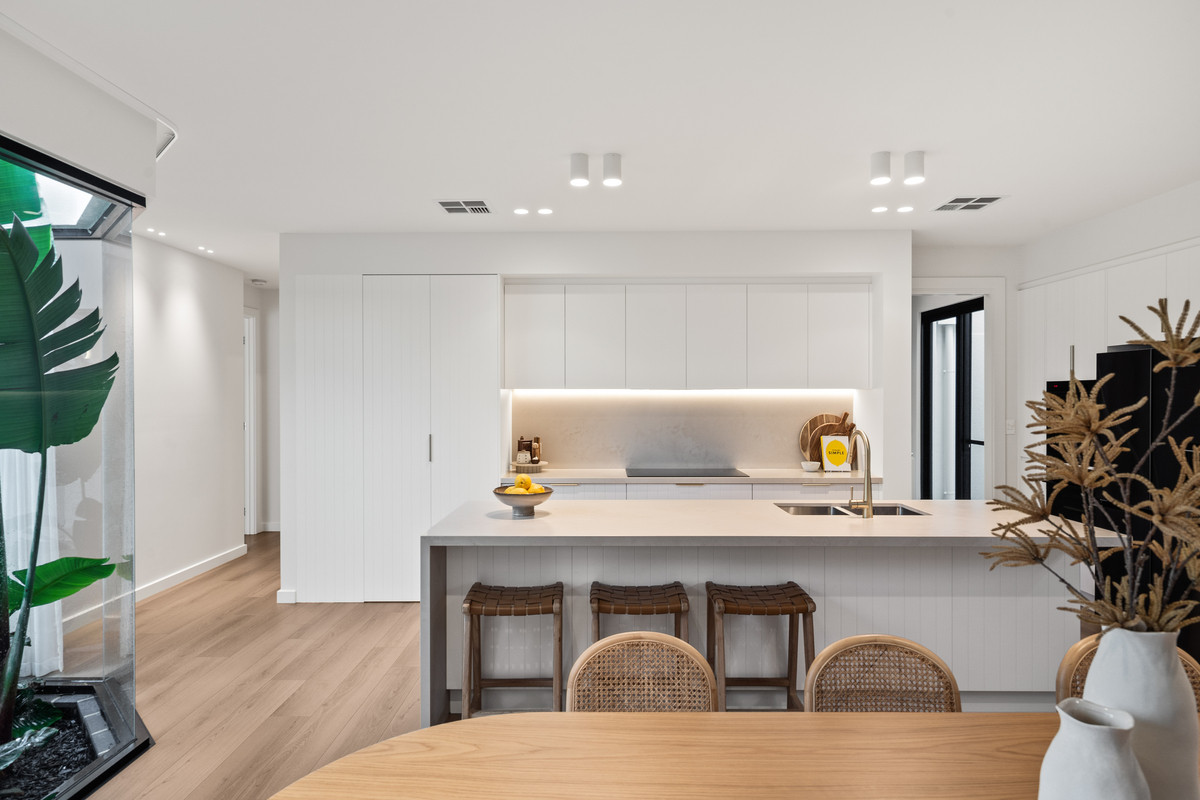
At the heart of the home, the beautifully appointed kitchen features an oversized island bench, stone-look benchtops, sleek white cabinetry and a stylish splashback. Quality appliances, including an integrated Asko dishwasher, are complemented by a walk-in pantry and mains-connected water filtration system, while subtle LED strip lighting adds the finishing touches.

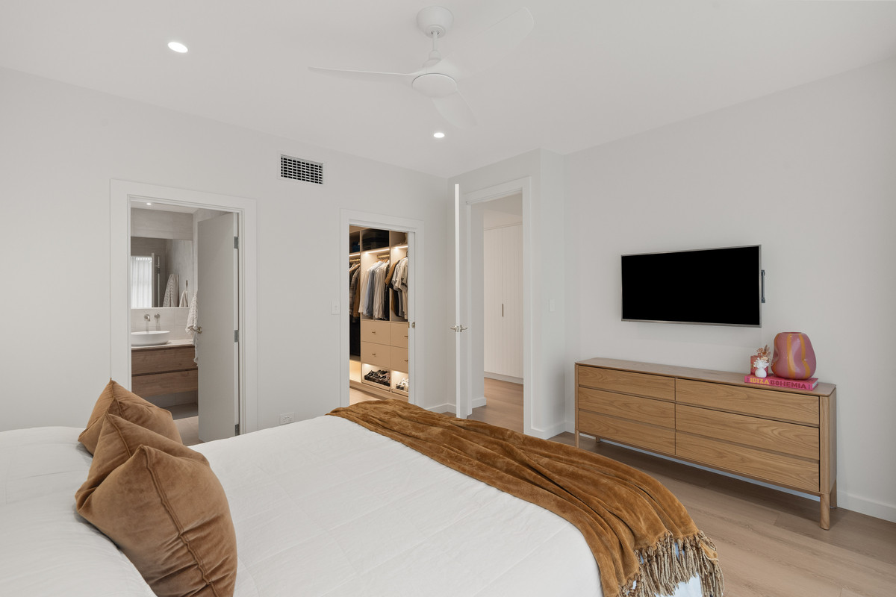
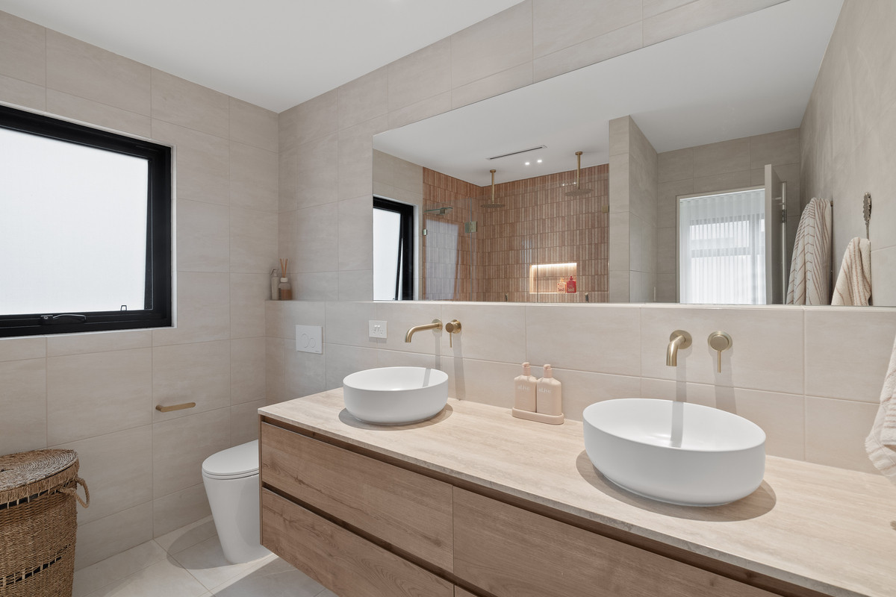
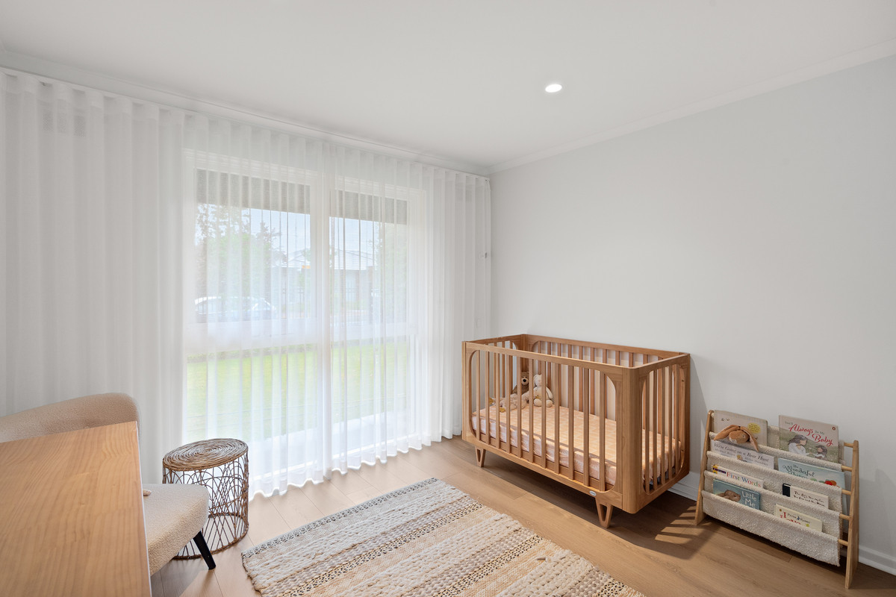
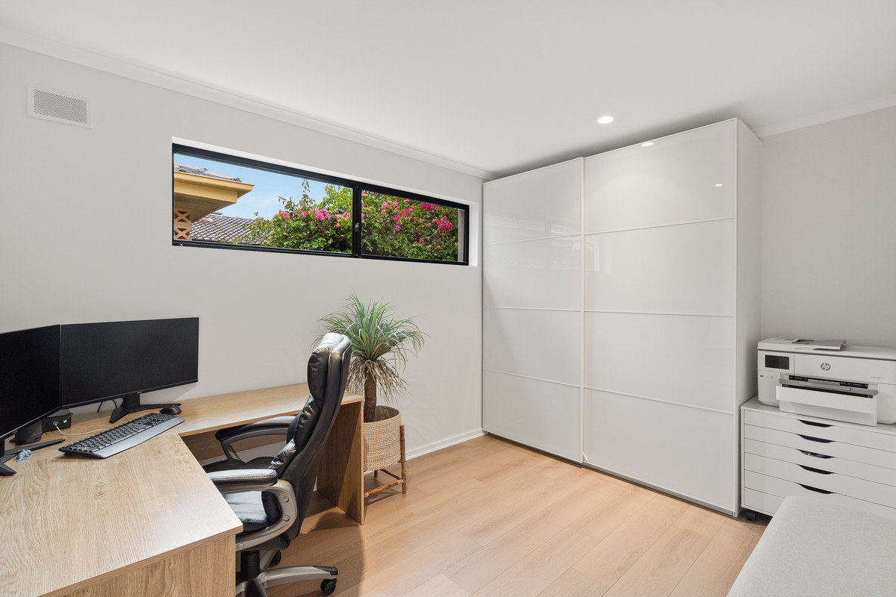
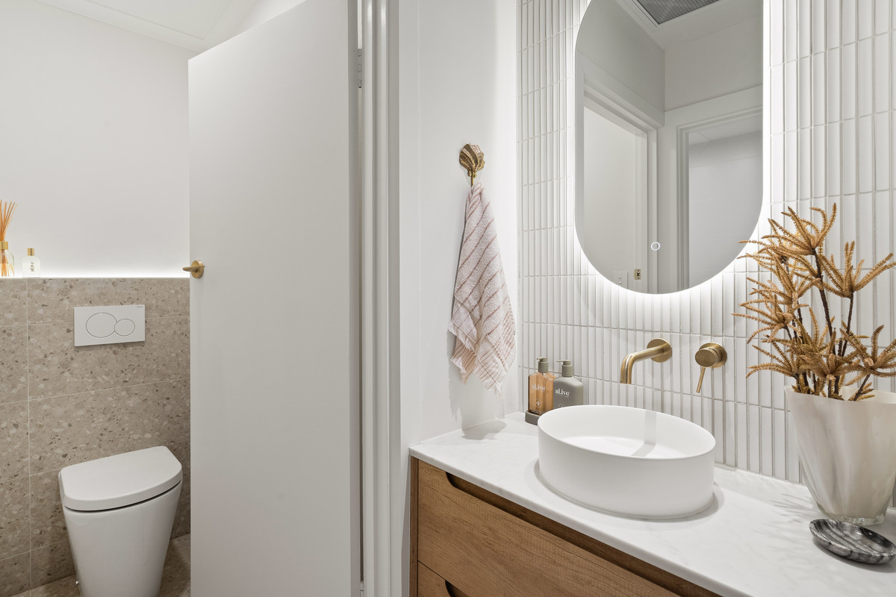
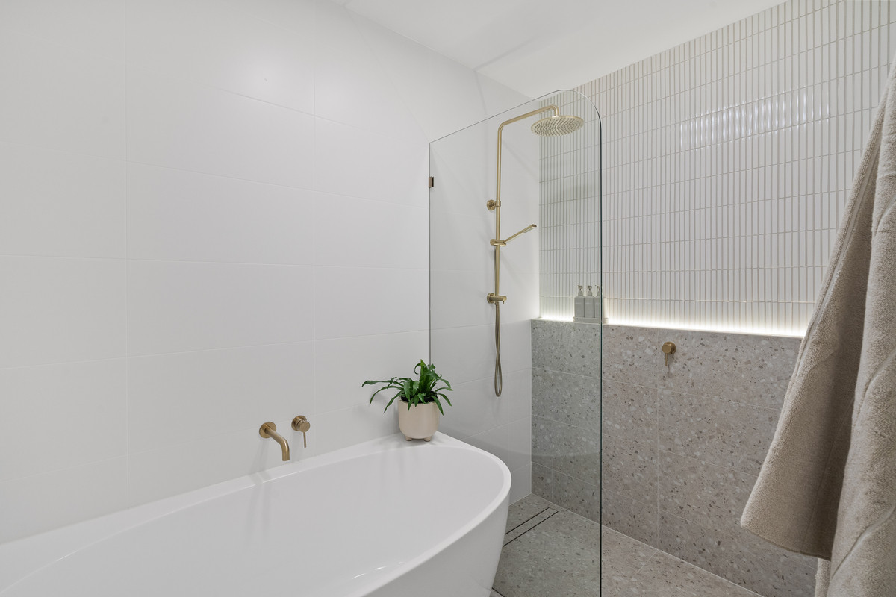
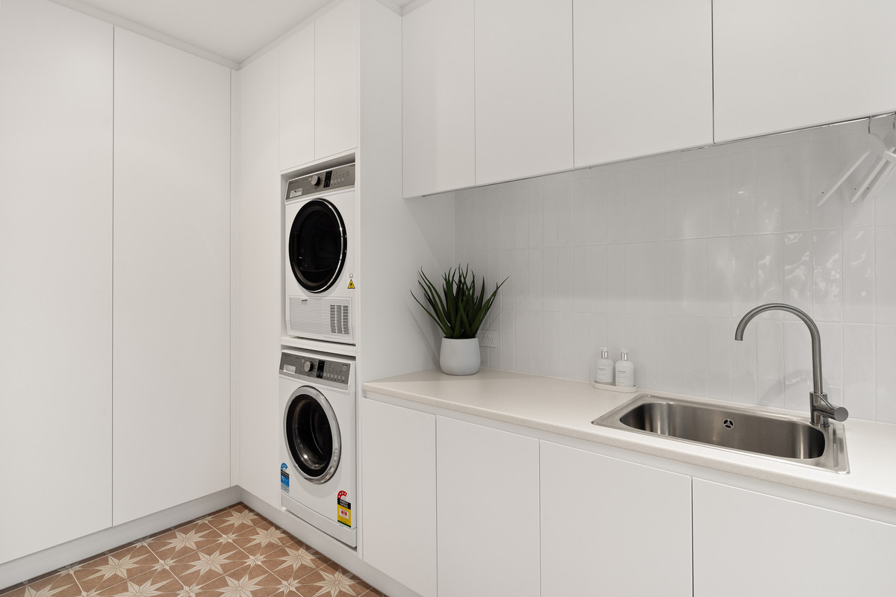
Four generous bedrooms provide plenty of room for the whole family, led by an impressive master suite featuring a walk-in robe and beautifully finished ensuite with a double shower and dual vanity. The main bathroom is equally impressive, showcasing a freestanding bathtub, brushed brass tapware and contemporary tiling. A well-equipped laundry with two pull-out hampers and additional storage completes the picture.

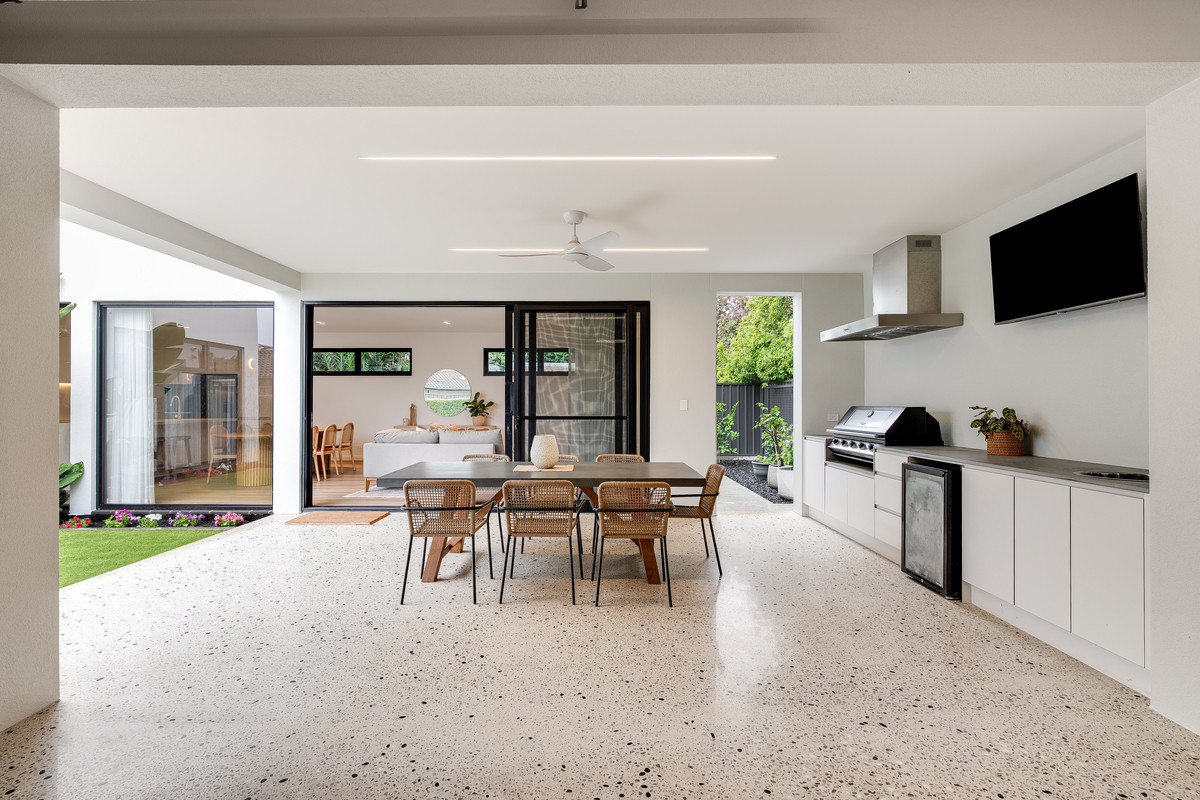
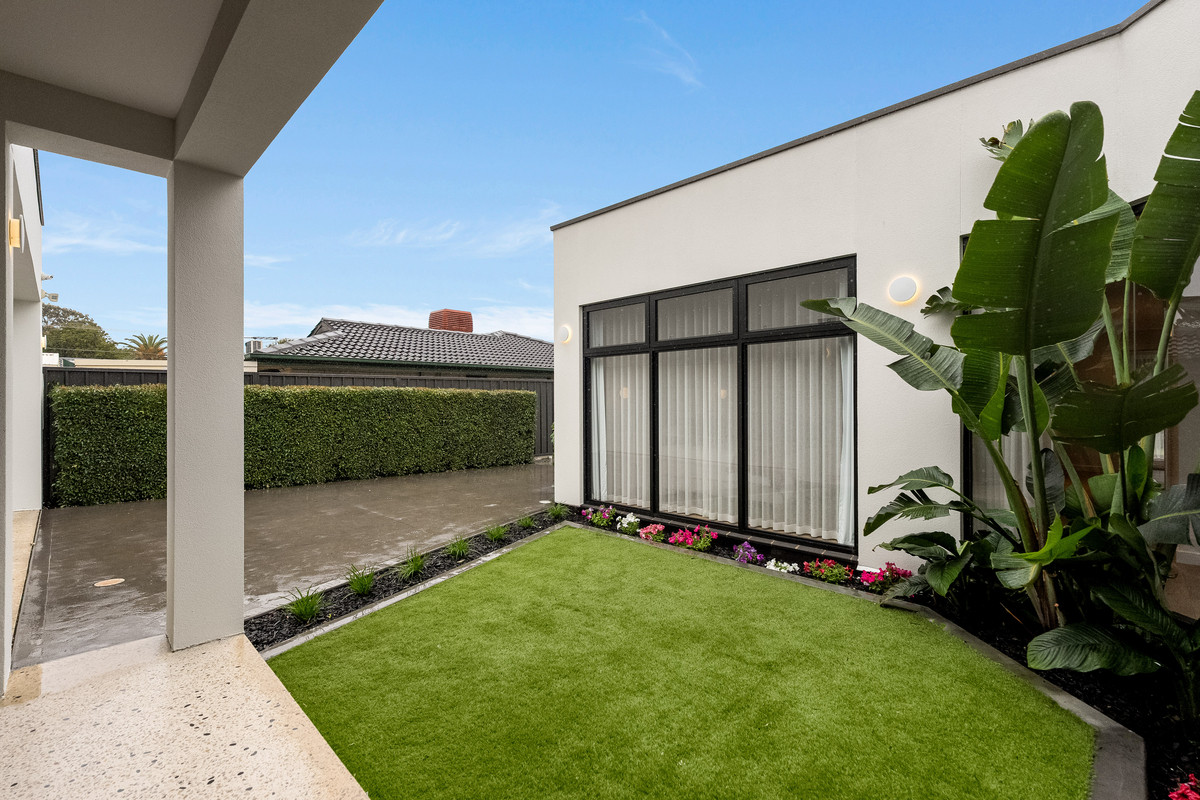
Outside is where this home really knows how to impress. The expansive undercover alfresco features polished concrete flooring, a built-in BeefEater barbecue, outdoor kitchen cabinetry, ceiling fan and feature lighting, creating the ultimate setting for weekend barbecues and long afternoons with friends. A neatly landscaped courtyard adds a touch of greenery without the upkeep, while a double carport, motorised gate, electric roller shutters, alarm system and security cameras provide added convenience and peace of mind.

Positioned in the popular suburb of Klemzig, you’re within easy reach of Greenacres Shopping Centre, local cafés and everyday essentials. Nearby parks and reserves offer plenty of space to enjoy the outdoors, while the Klemzig Interchange, surrounding schools and convenient access to the Adelaide CBD make this an ideal spot for busy families.

Check me out:
— Beautifully renovated four-bedroom family home
— Two spacious and versatile living areas
— Designer kitchen with oversized island bench and walk-in pantry
— Integrated Asko dishwasher and mains-connected water filtration
— Master suite with walk-in robe and luxurious ensuite
— Ensuite featuring double shower and dual vanity
— Stunning main bathroom with freestanding bathtub
— Custom sheer curtains and brushed brass finishes throughout
— Feature lighting and LED strip lighting throughout
— Expansive undercover alfresco with built-in BeefEater barbecue
— Landscaped courtyard with low-maintenance greenery
— Well-appointed laundry with two pull-out hampers
— Electric roller shutters to front windows
— Alarm system, security cameras and motorised gate
— Double carport with additional storage
— And so much more…

Specifications:
CT // 5203/534
Built // 1970
Home // 258 sqm*
Land // 582 sqm*
Council // Port Adelaide Enfield
Nearby Schools // Klemzig Primary School, Hillcrest Primary School, Vale Park Primary School, Hampstead Primary School, Felixstow Primary School, Avenues College

On behalf of Eclipse Real Estate Group, we try our absolute best to obtain the correct information for this advertisement. The accuracy of this information cannot be guaranteed and all interested parties should view the property and seek independent advice if they wish to proceed.

Should this property be scheduled for auction, the Vendor’s Statement may be inspected at The Eclipse Office for 3 consecutive business days immediately preceding the auction and at the auction for 30 minutes before it starts.

Michael Viscariello – 0477 711 956
michaelv@eclipserealestate.com.au

Julio Musolino – 0428 432 632
juliom@eclipserealestate.com.au

RLA 277 085

Property Features
  • House
  • 4 bed
  • 2 bath
  • 2 Parking Spaces
  • Land is 582 m²
  • Floor Area is 258 m²
  • Ensuite
  • 2 Garage
  • Remote Garage
  • Secure Parking
  • Dishwasher
  • Map

Proudly presented by
Michael Viscariello

Michael Viscariello
T 0477 711 956
E michaelv@eclipserealestate.com.au
Send an enquiry.
Single Property Enquiry
https://www.eclipserealestate.com.au/the-team/michael/

Proudly presented by
Julio Musolino

Julio Musolino
T
E juliom@eclipserealestate.com.au
Send an enquiry.
Single Property Enquiry
https://www.eclipserealestate.com.au/the-team/julio/