

227 Torrens Road, West Croydon SA 5008

$724,999 - $774,999
3
1
2

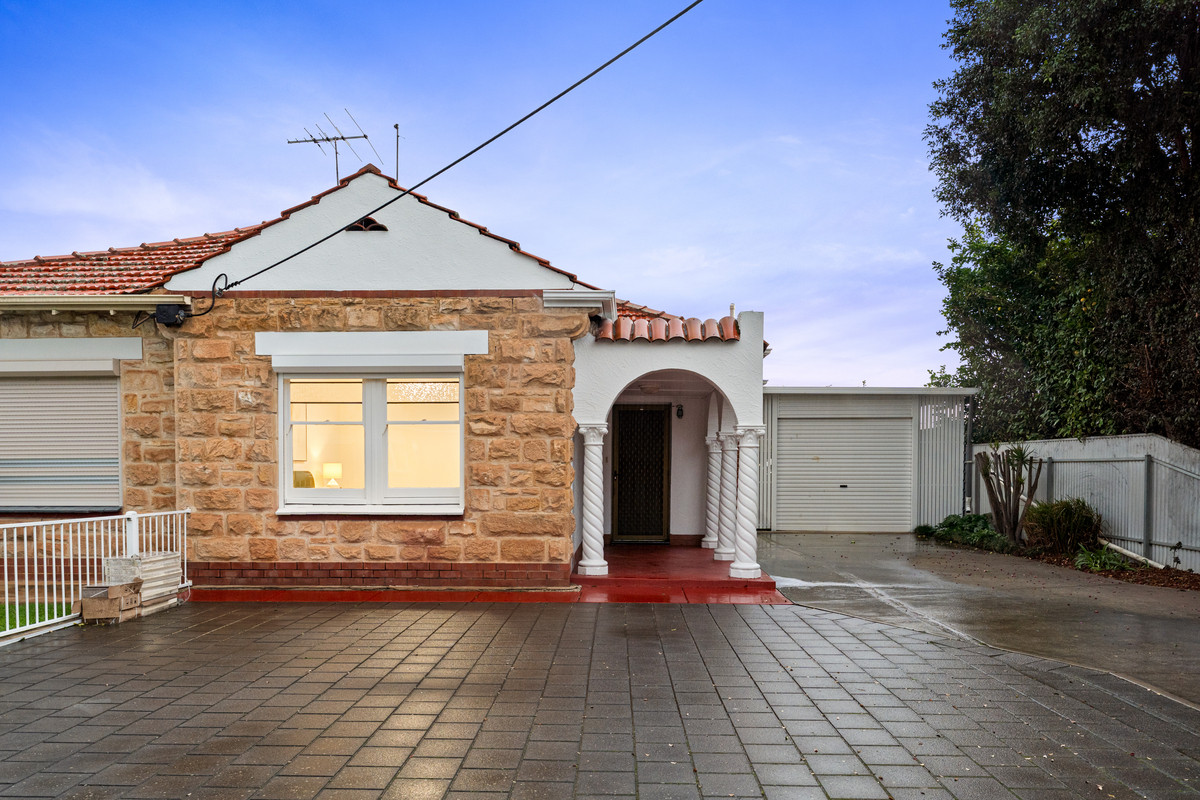
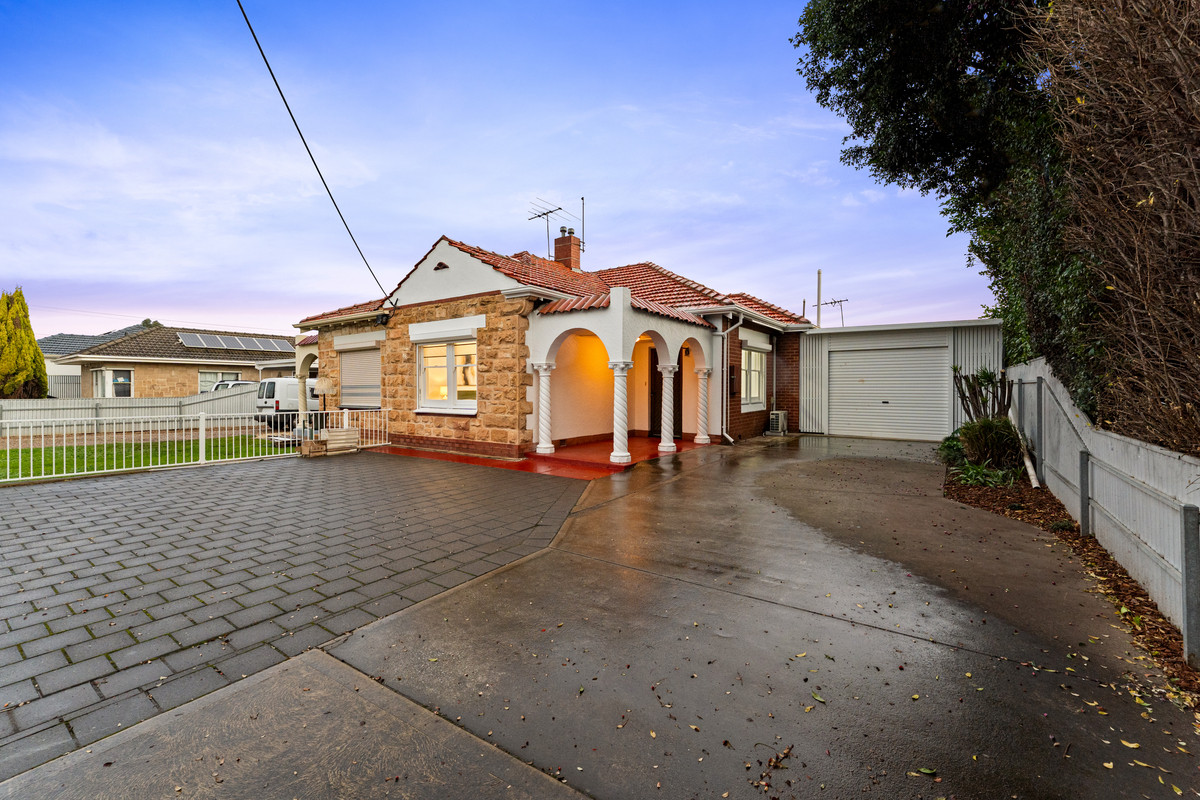
Say hello to a charming character home where classic features meet fresh, modern updates. With its sandstone façade, polished timber floors and beautifully refreshed interiors, this three-bedroom home brings together old-world charm and everyday convenience in the heart of West Croydon.

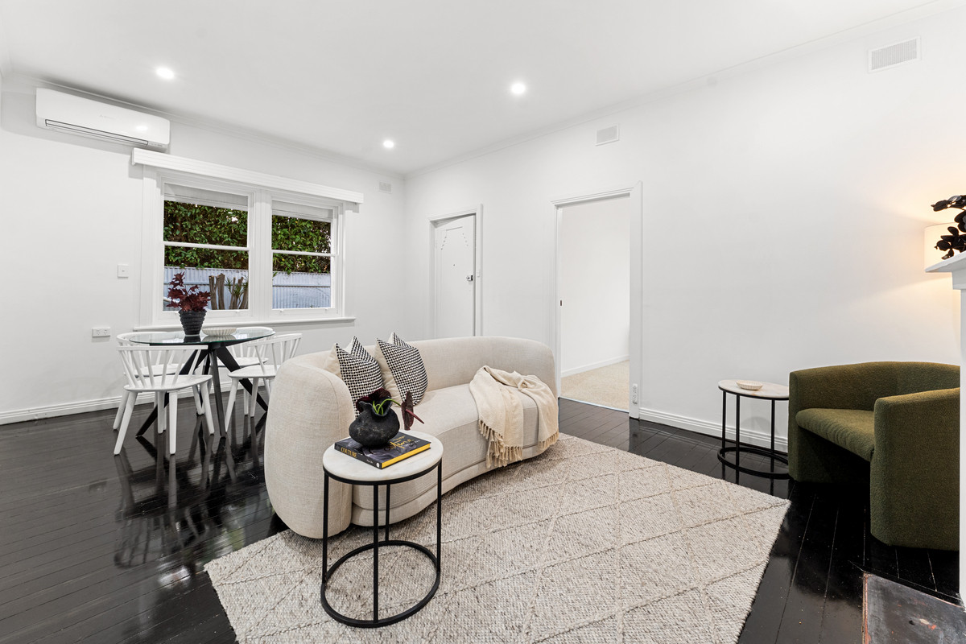
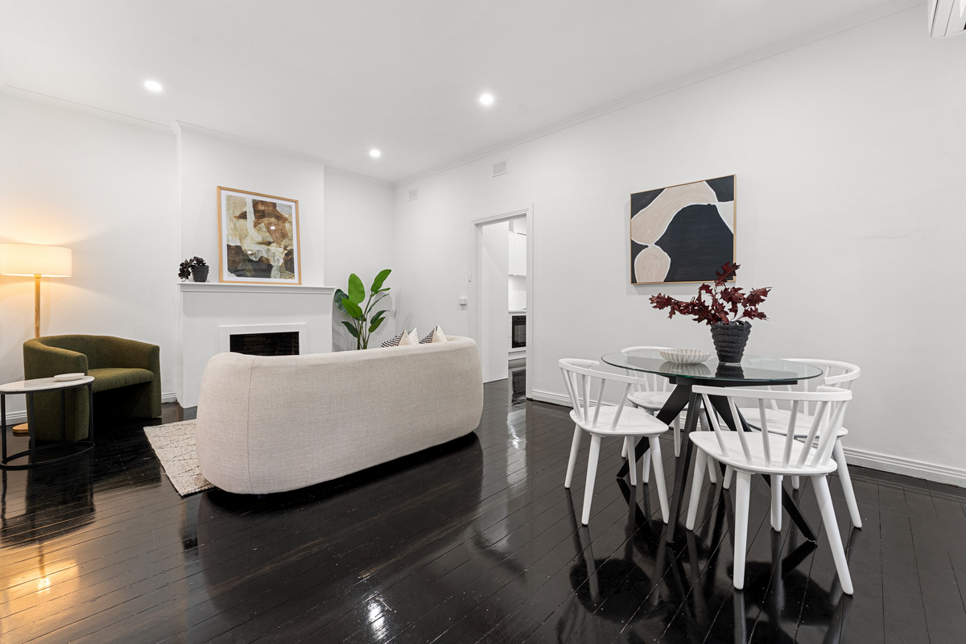
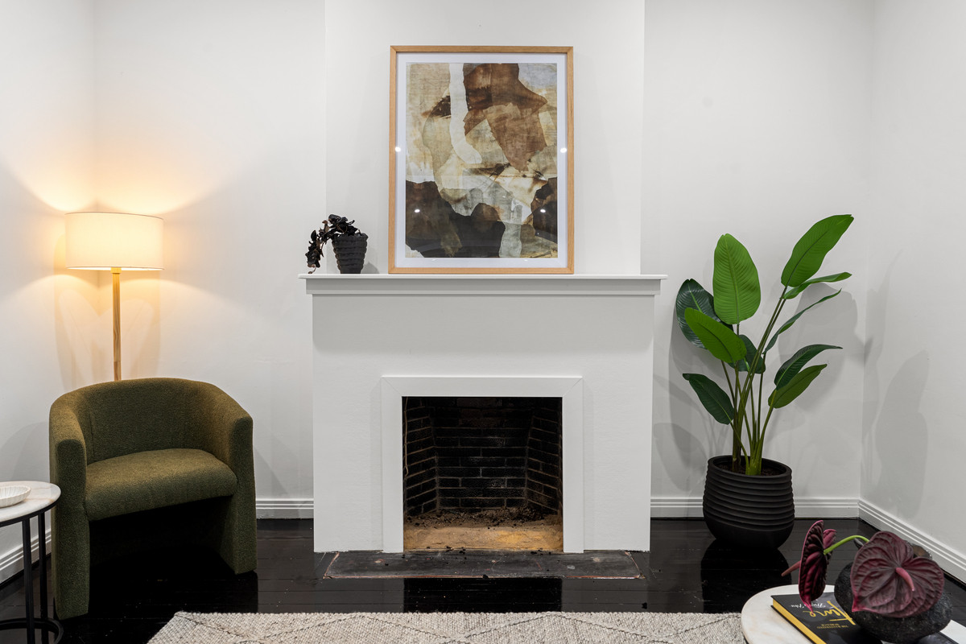
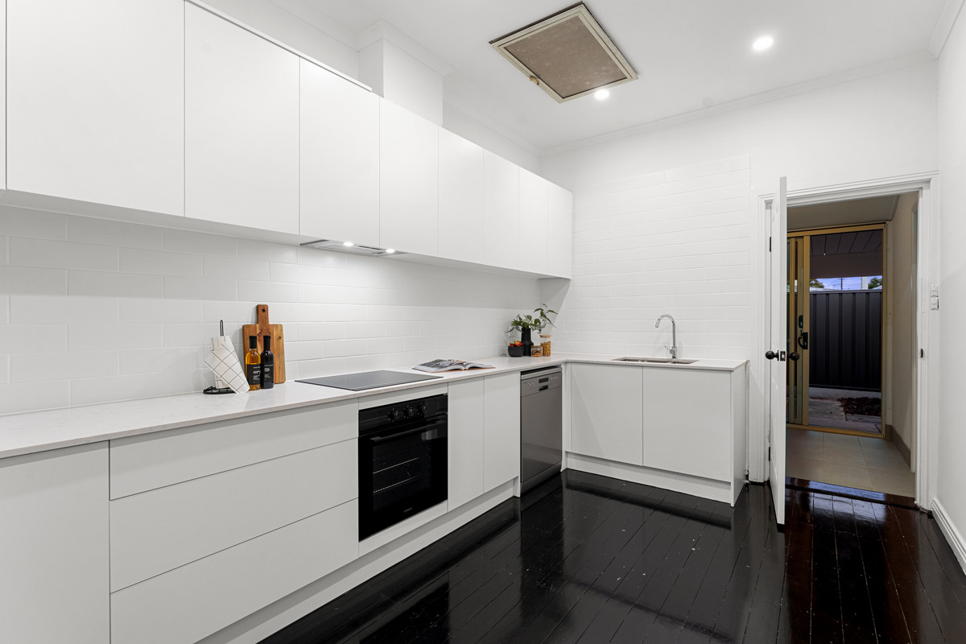
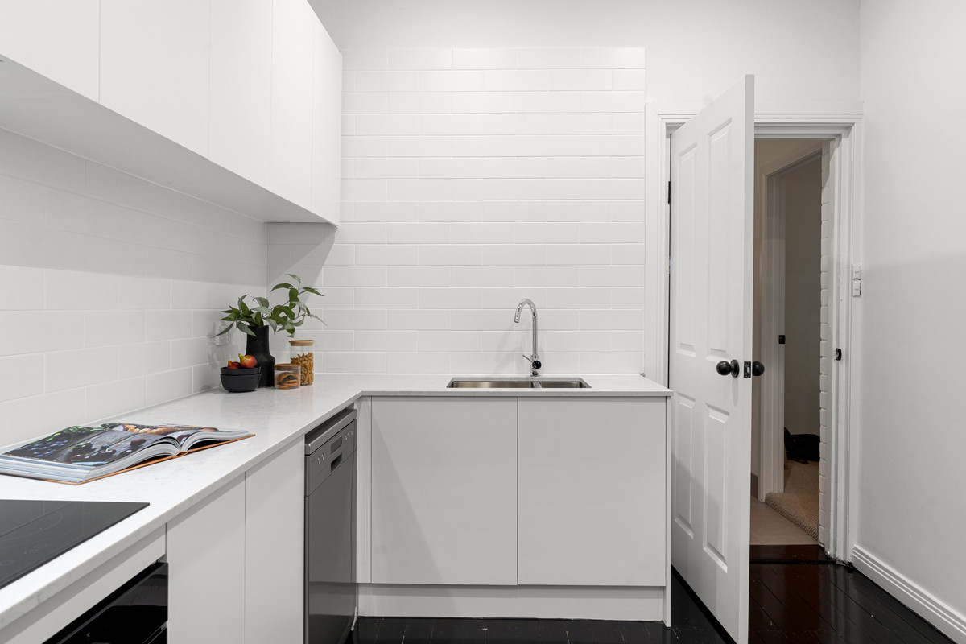
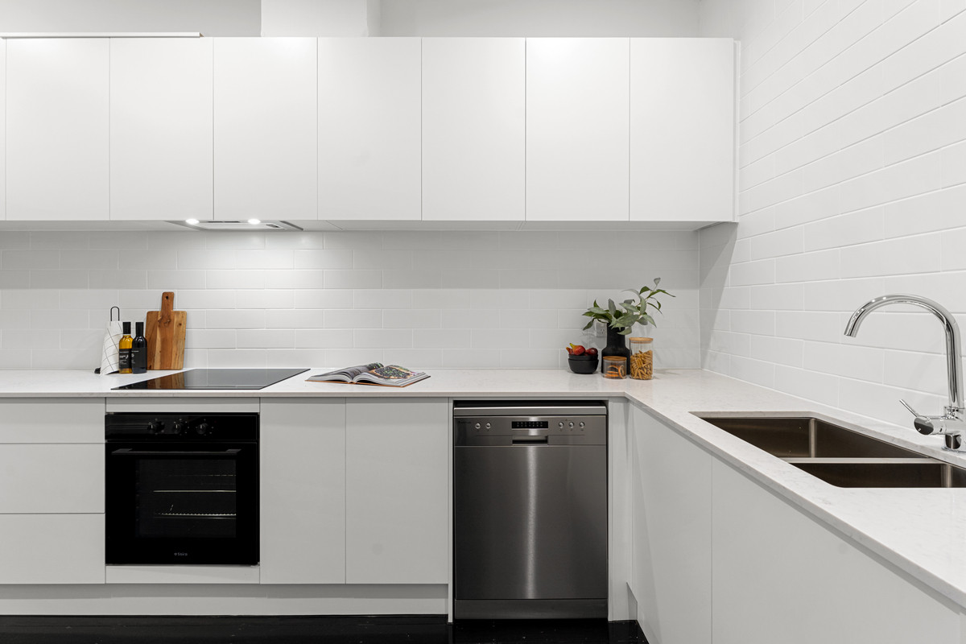
Step inside to discover a welcoming lounge and dining area, complete with a feature fireplace, dark polished timber floors and plenty of natural light. The adjoining kitchen has been given a contemporary makeover, featuring sleek white cabinetry, tiled splashbacks, ample bench space and stainless steel appliances, including a dishwasher and electric cooktop.

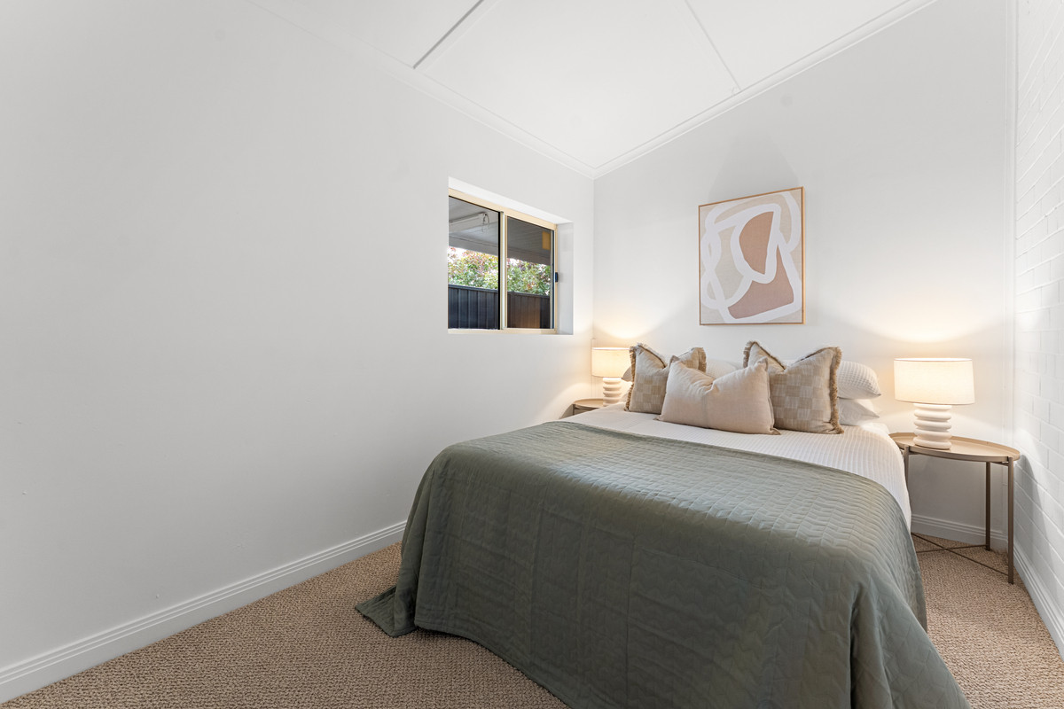
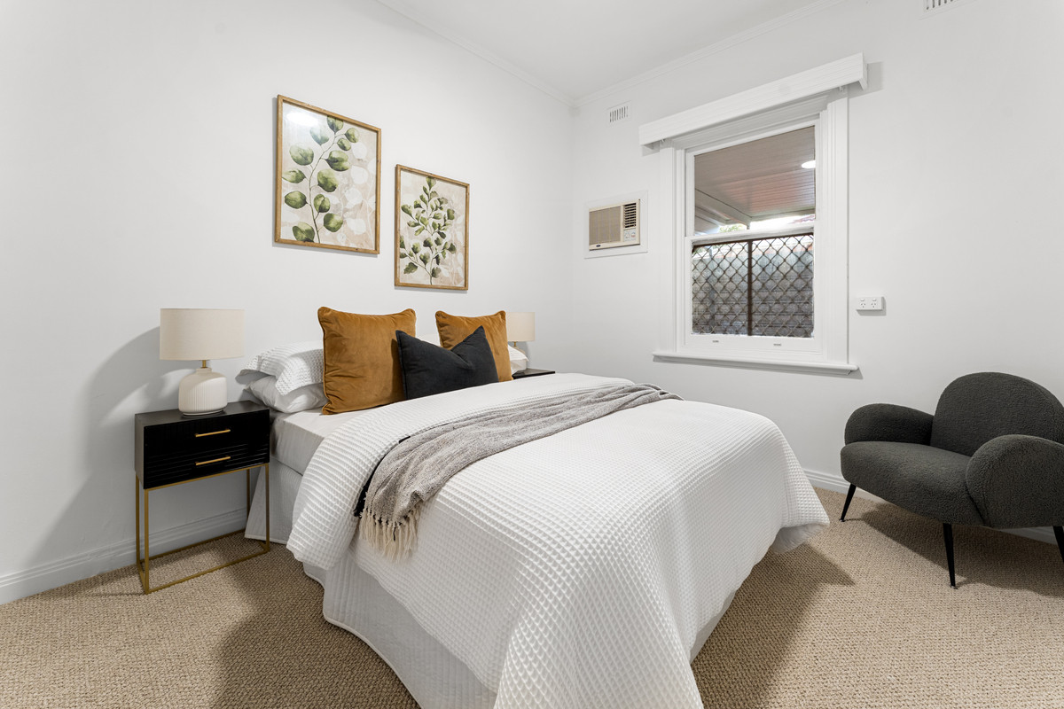
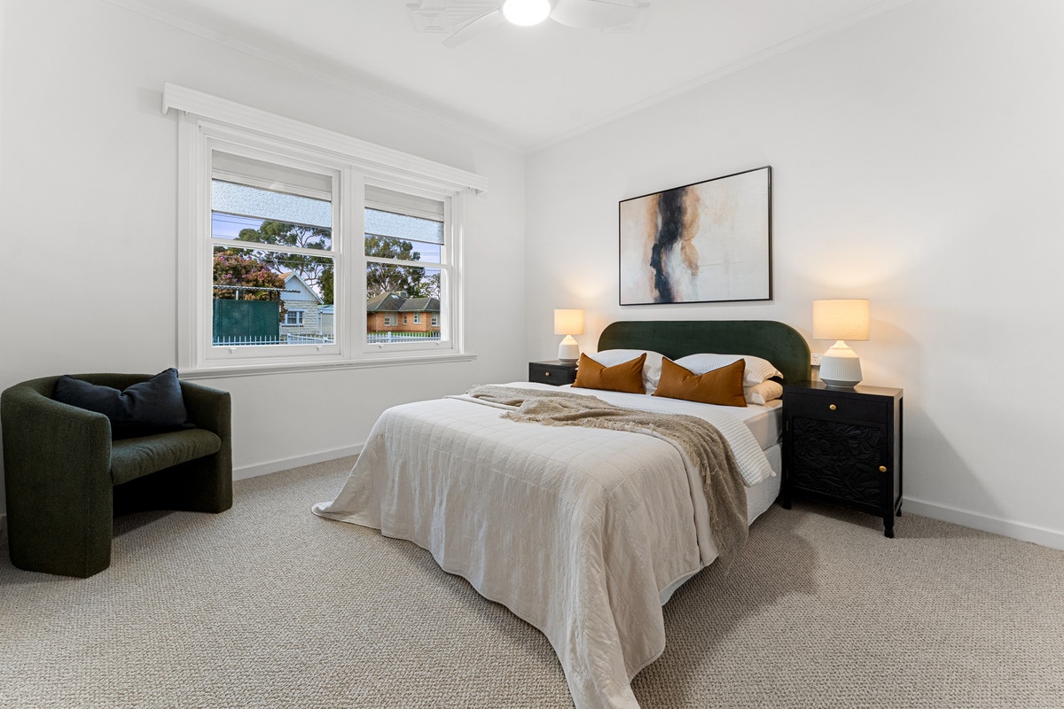
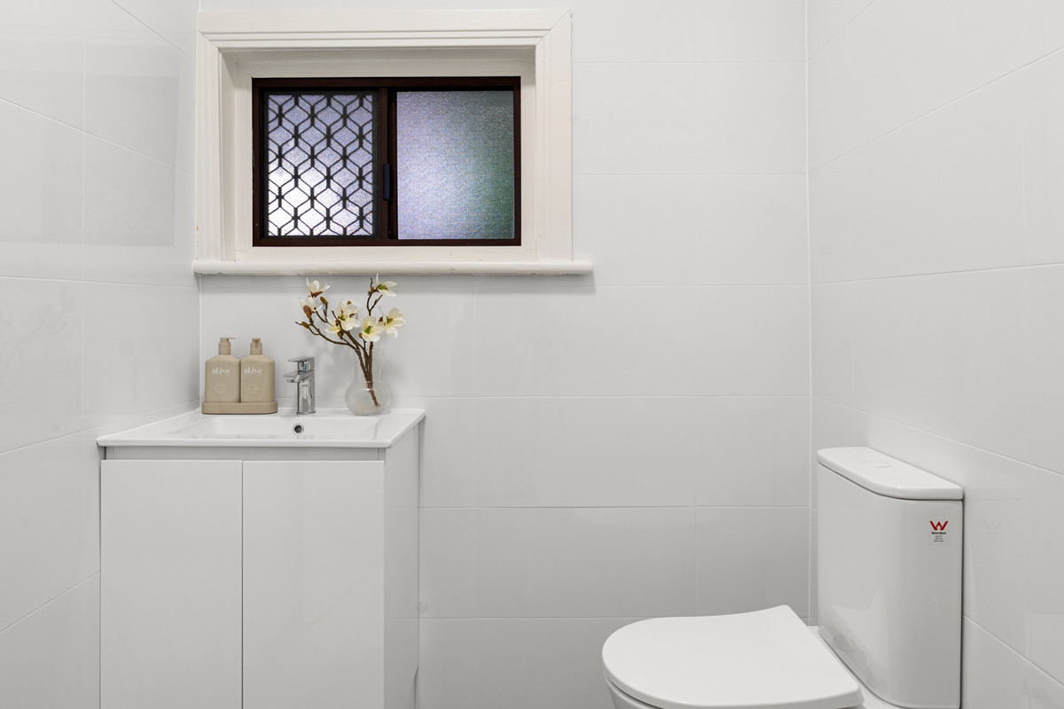
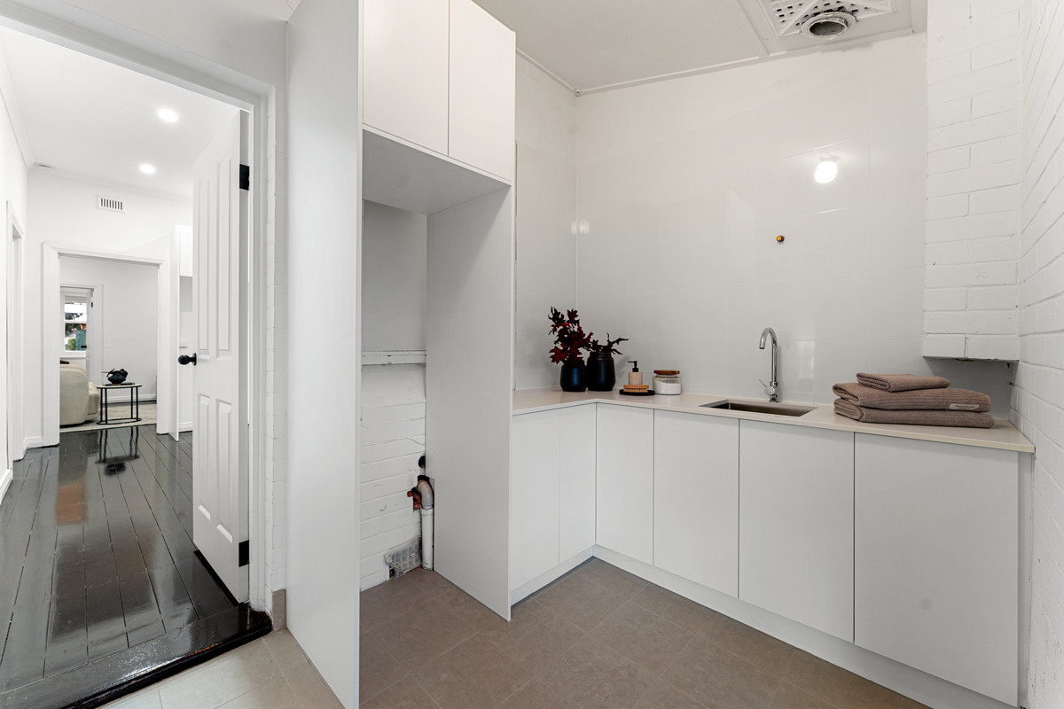
Three bedrooms provide comfortable spaces to unwind, while the updated bathroom continues the fresh, modern feel with floor-to-ceiling tiling and a sleek vanity. A separate laundry with additional cabinetry adds another practical touch.

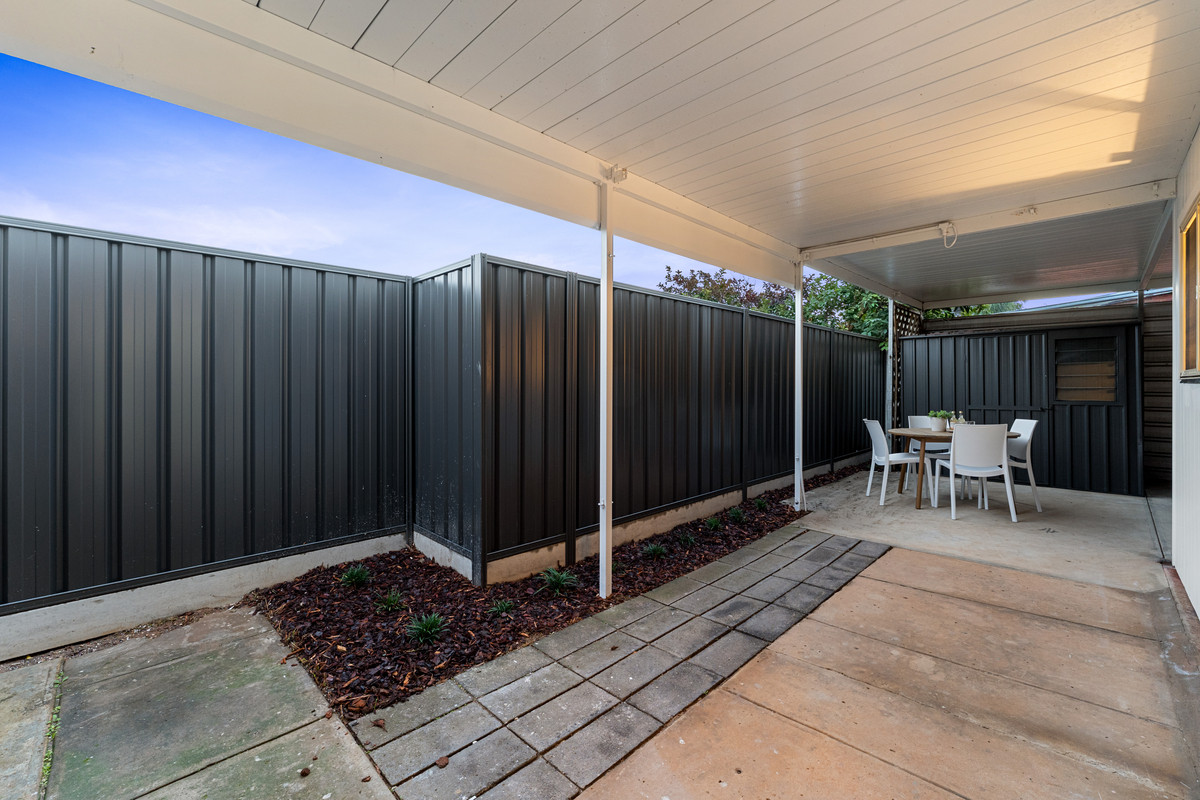
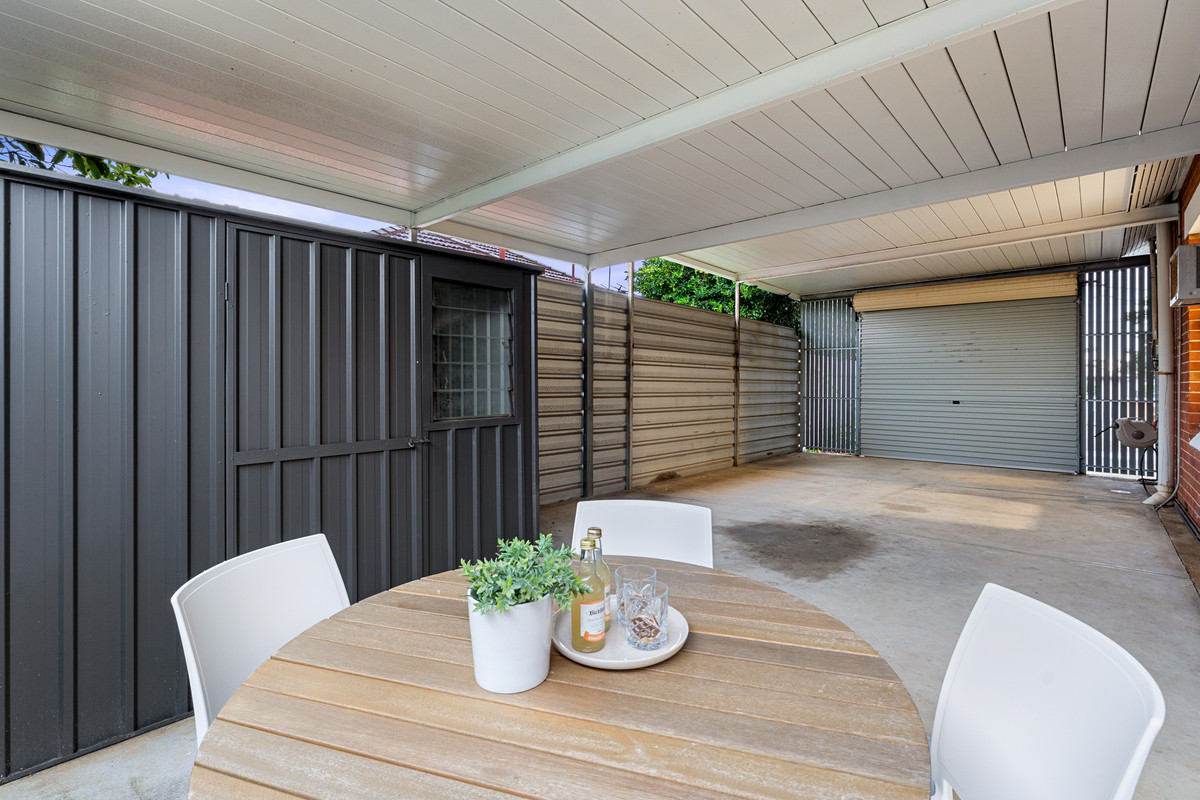
Outside, a covered patio offers a spot for relaxed outdoor dining, while the adjoining double-length carport provides secure undercover parking behind a roller door. With a garden shed for extra storage and a low-maintenance outdoor setting, there’s plenty to appreciate.

And then there’s the location. Enjoy the convenience of nearby shopping at Welland Plaza and Arndale Shopping Centre, with Croydon’s popular cafés and eateries along Queen Street also within easy reach. Local reserves, schools and public transport options add to the appeal, while Adelaide’s CBD and the coast are both just a short drive away.

Check me out:
— Charming three-bedroom character home with refreshed interiors
— Classic sandstone façade and welcoming front porch
— Light-filled lounge and dining area with feature fireplace
— Polished timber floors throughout the main living areas
— Updated kitchen with sleek white cabinetry and stainless steel appliances
— Electric cooktop, oven and dishwasher
— Modern bathroom with floor-to-ceiling tiling
— Separate laundry with additional cabinetry and storage
— Air conditioning and ceiling fans for everyday comfort
— Covered outdoor entertaining area
— Double-length carport with roller door
— Garden shed and low-maintenance outdoor spaces
— Convenient West Croydon location close to shopping, cafés and transport
— And so much more…

Specifications:
CT // 5863/434
Built // 1950
Home // 151 sqm*
Land // 504 sqm*
Council // City Of Charles Sturt
Nearby Schools // Challa Gardens Primary School, Woodville High School, Rosary School, St Dominic’s Priory College, Blackfriars Priory School

On behalf of Eclipse Real Estate Group, we try our absolute best to obtain the correct information for this advertisement. The accuracy of this information cannot be guaranteed and all interested parties should view the property and seek independent advice if they wish to proceed.

Should this property be scheduled for auction, the Vendor’s Statement may be inspected at The Eclipse Office for 3 consecutive business days immediately preceding the auction and at the auction for 30 minutes before it starts.

Danielle Albanese – 0452 621 900
daniellea@eclipserealestate.com.au

Matthew Vinci – 0468 584 513
matthewv@eclipserealestate.com.au

RLA 277 085.

Property Features
  • House
  • 3 bed
  • 1 bath
  • 2 Parking Spaces
  • Land is 504 m²
  • Floor Area is 151 m²
  • 2 Carport
  • Secure Parking
  • Dishwasher
  • Shed
  • Open Fire Place
  • Map

Proudly presented by
Danielle Albanese

Danielle Albanese
T 0452 621 900
E daniellea@eclipserealestate.com.au
Send an enquiry.
Single Property Enquiry
Sales Associate
https://www.eclipserealestate.com.au/the-team/danielle/

Proudly presented by
Matthew Vinci

Matthew Vinci
T
E matthewv@eclipserealestate.com.au
Send an enquiry.
Single Property Enquiry
https://www.eclipserealestate.com.au/the-team/matthew-2/