


32A Petersen Crescent, Port Noarlunga SA 5167

Best Offers By 5pm Tuesday 1st December, USP
4
2
2

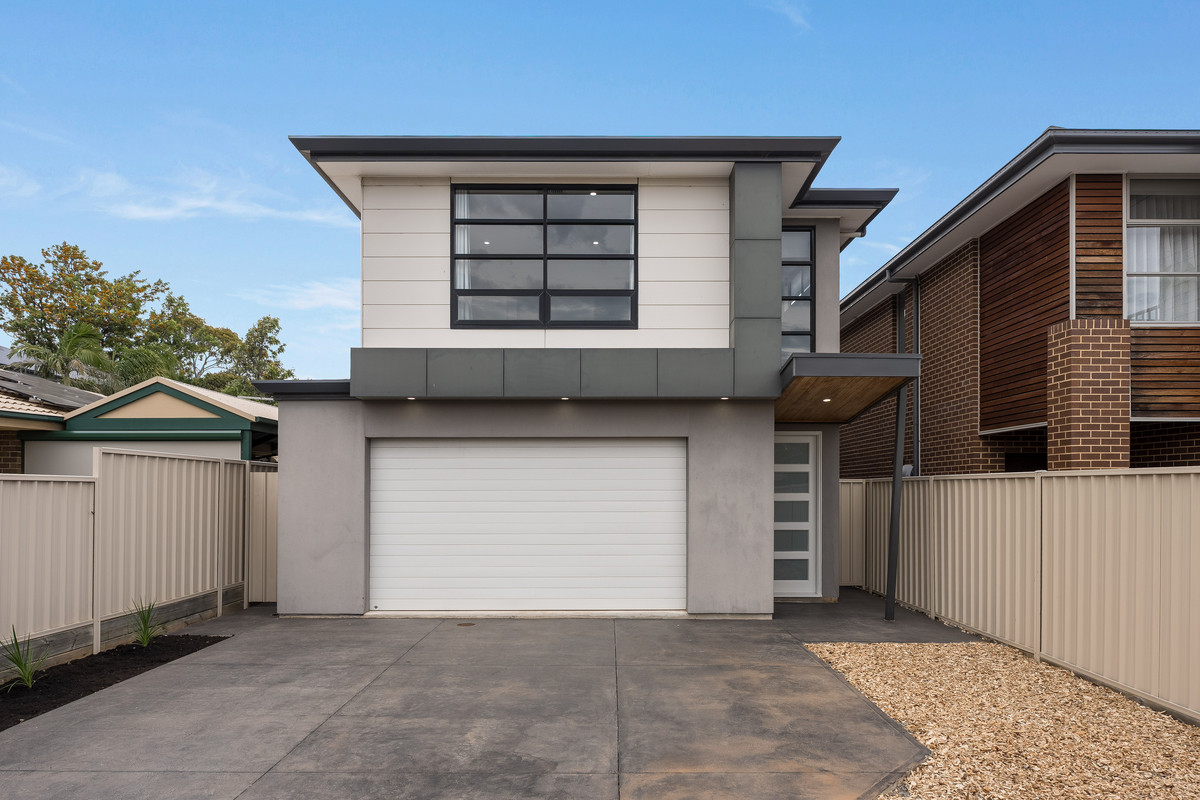
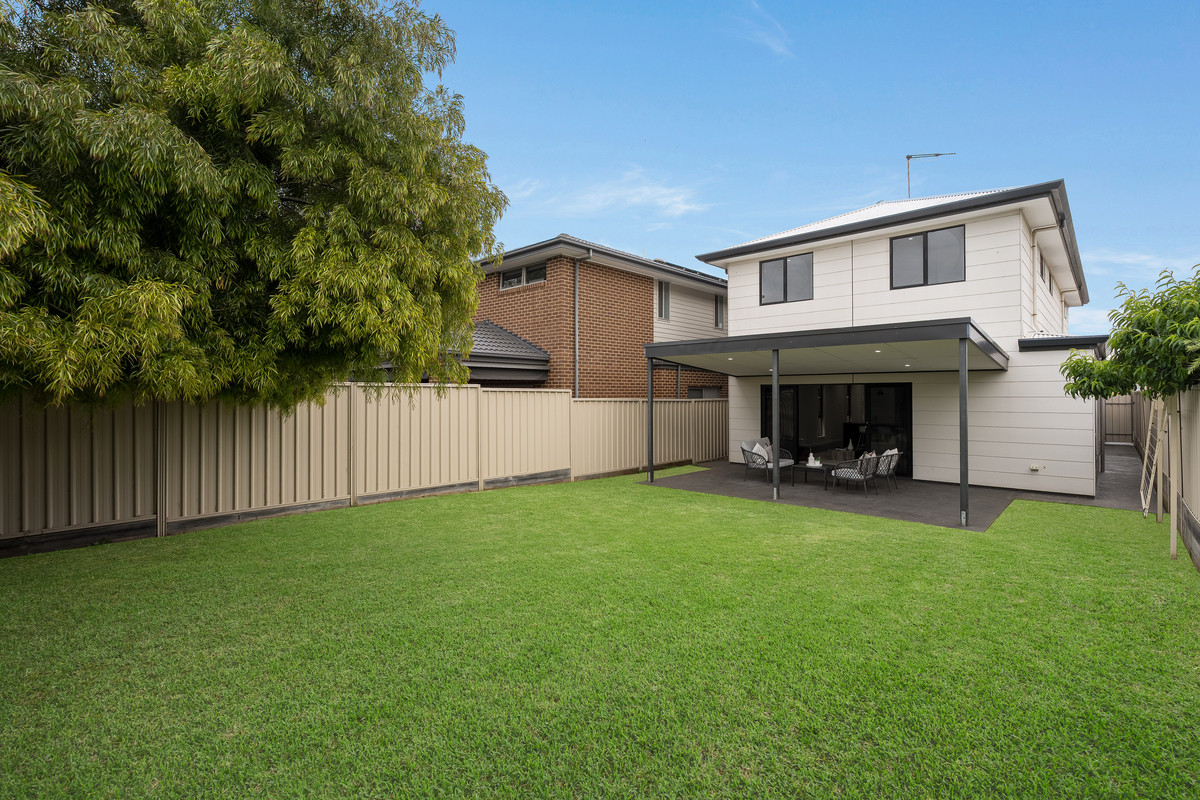
Say hello to modern family living with space in all the right places. Spread across two generous levels, this contemporary home brings together multiple living areas, up to four bedrooms and an impressive backyard, all just minutes from everything that makes Port Noarlunga such a sought-after place to call home.

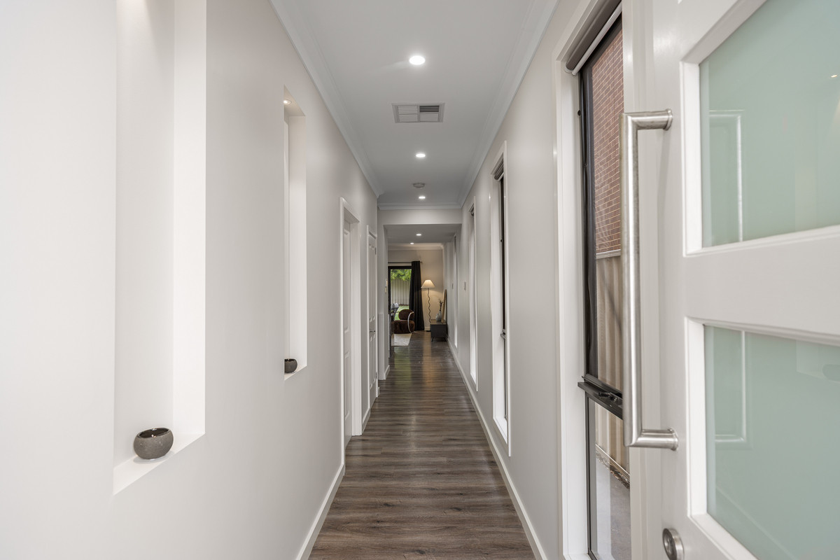
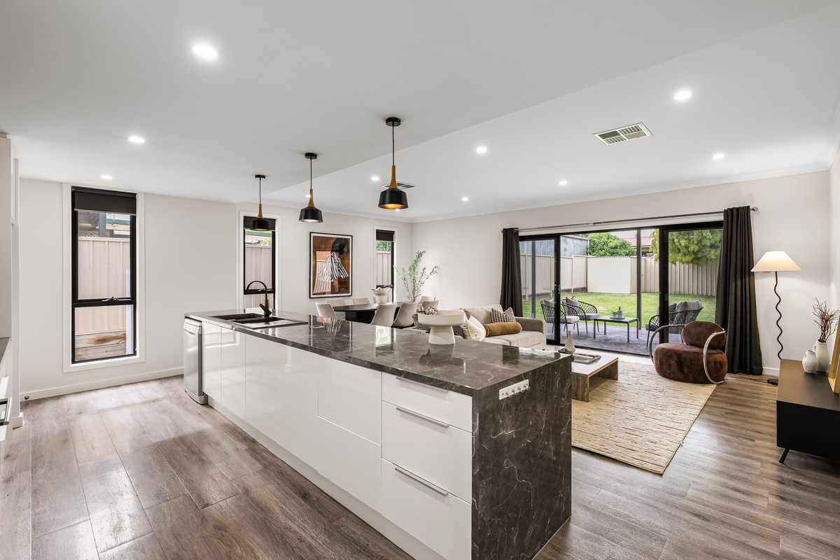
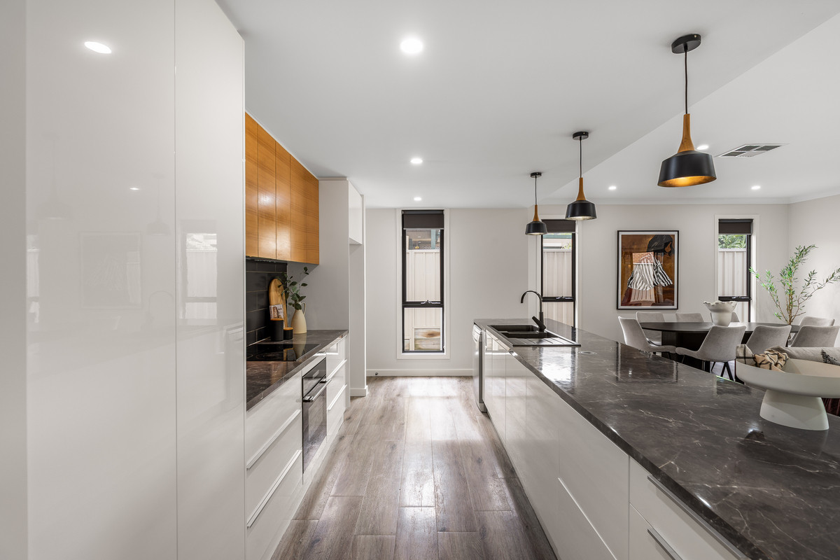
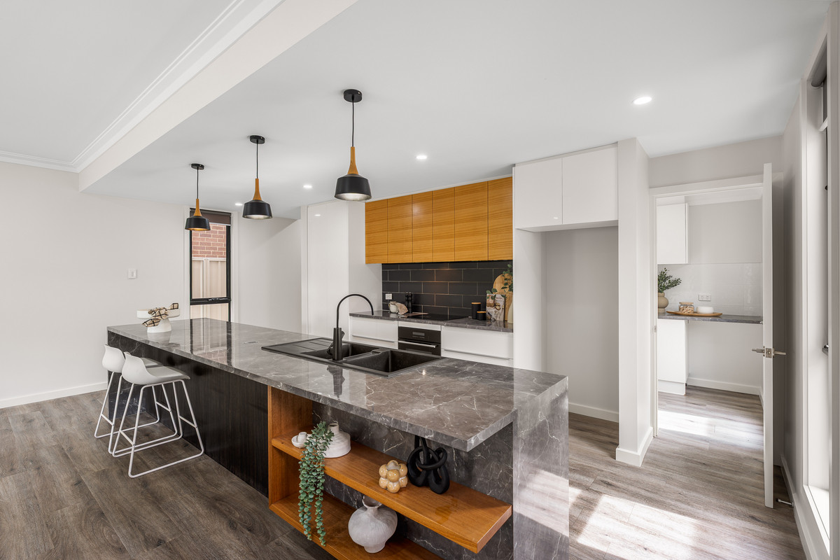
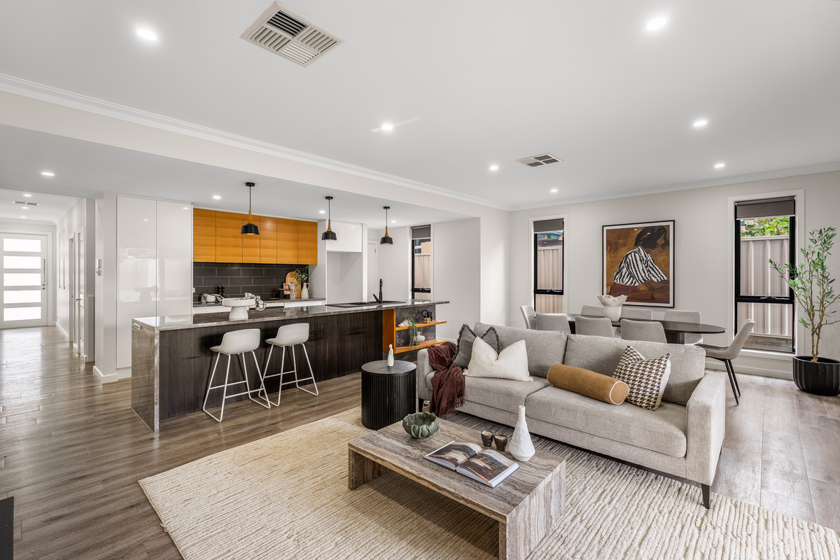
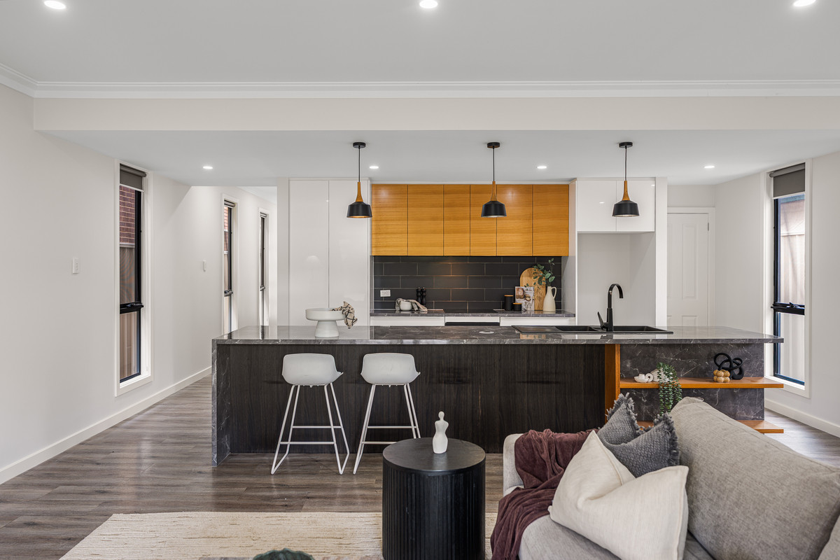
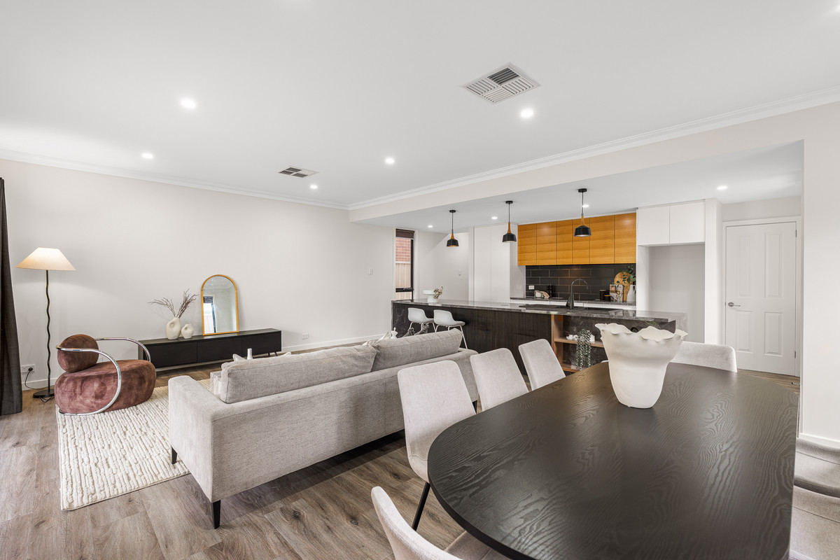
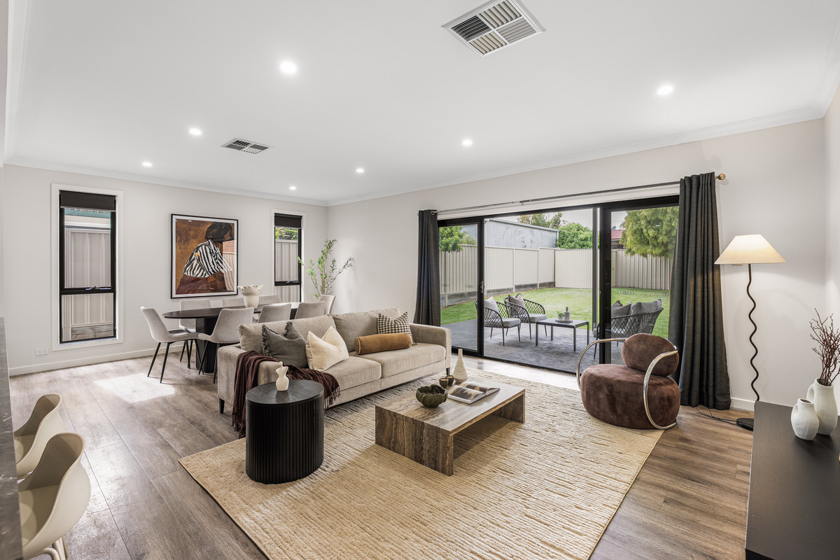
Step inside and a long hallway leads you through to the heart of the home, where a seriously spacious open-plan kitchen, living and dining area gives everyone room to spread out. The kitchen takes centre stage with an expansive island bench, plenty of cabinetry and bench space, while the adjoining living and dining area opens through wide sliding doors to the outdoors.

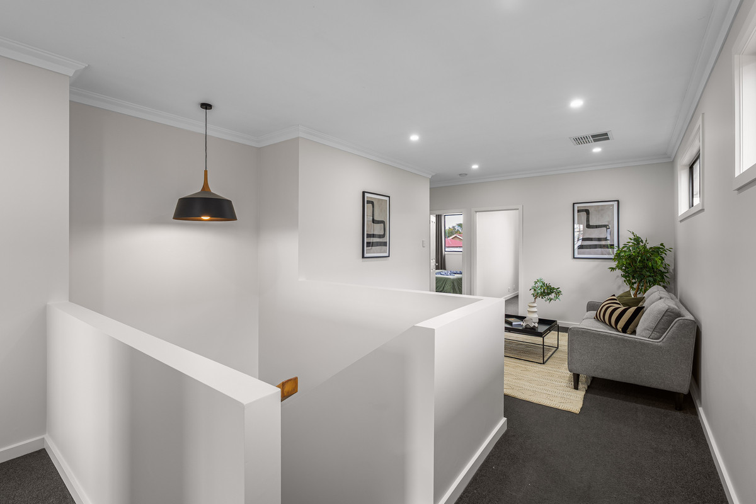
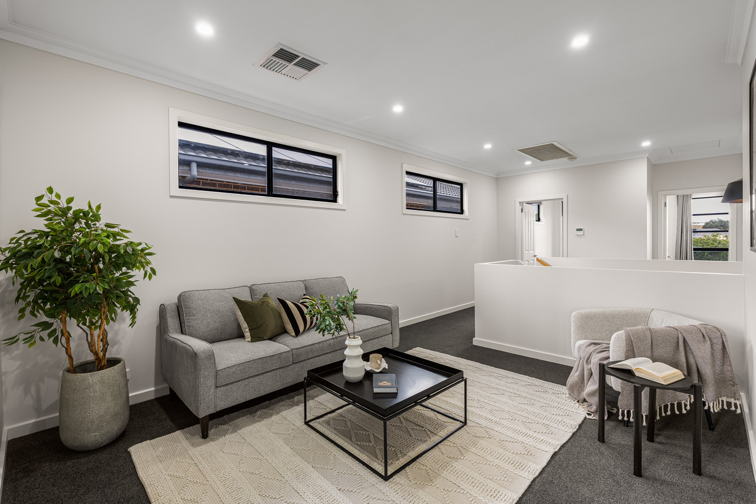
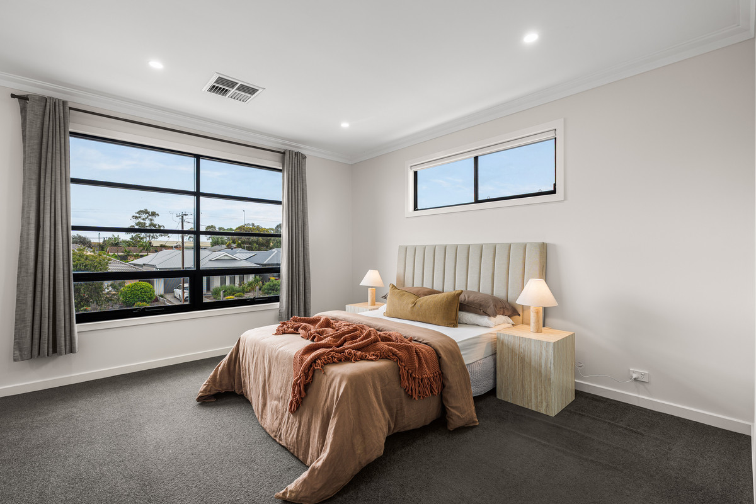
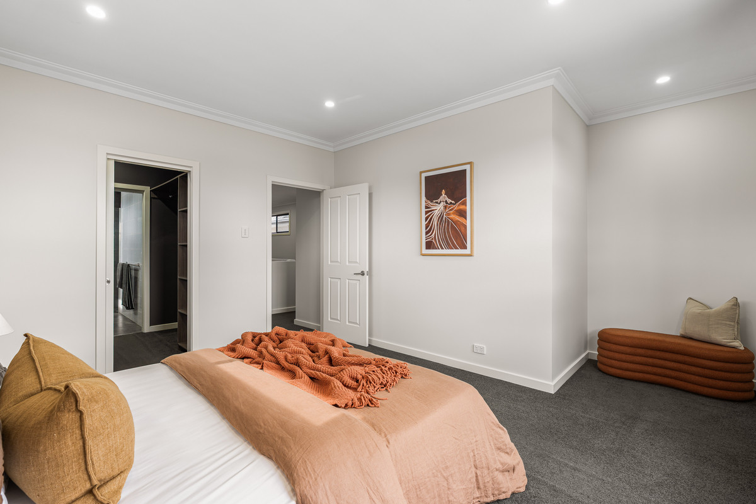
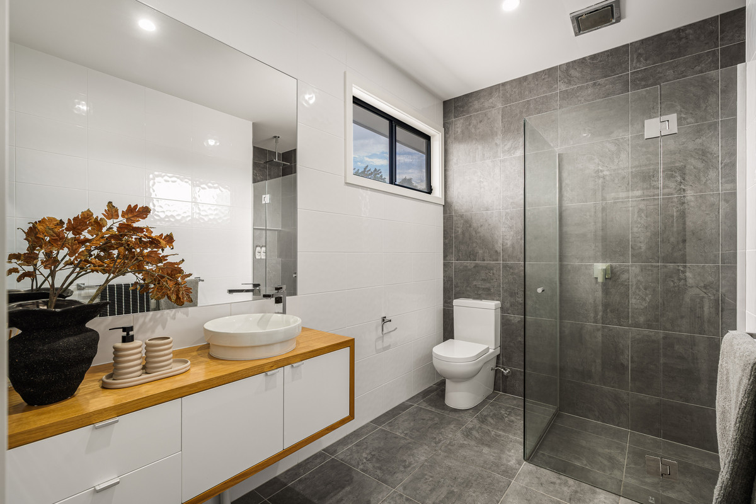
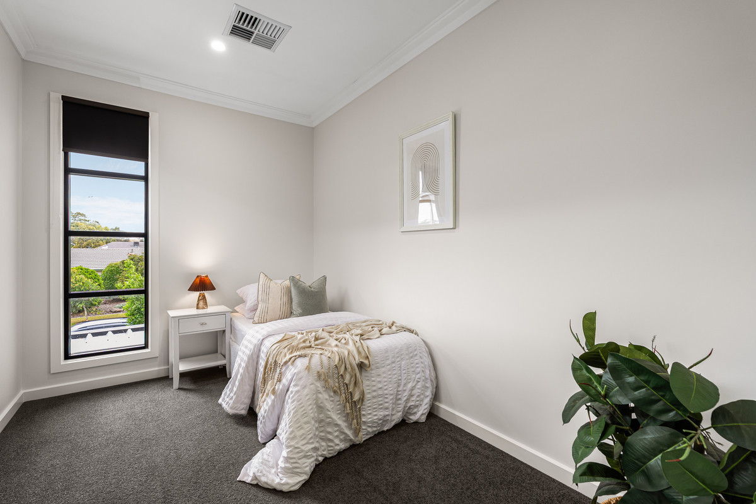
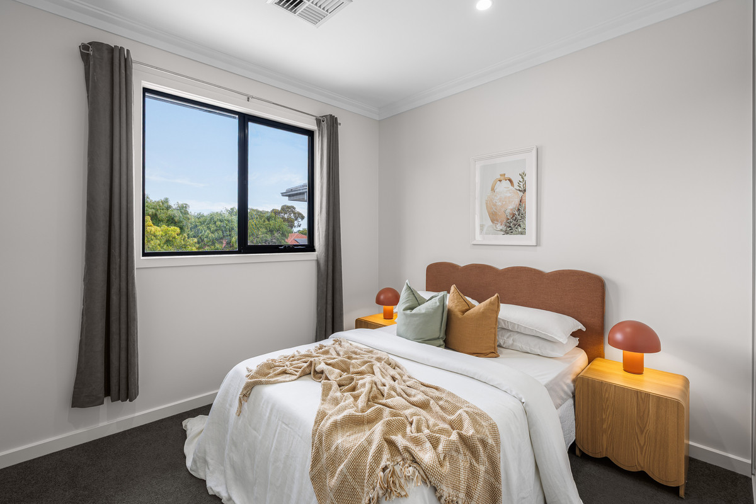
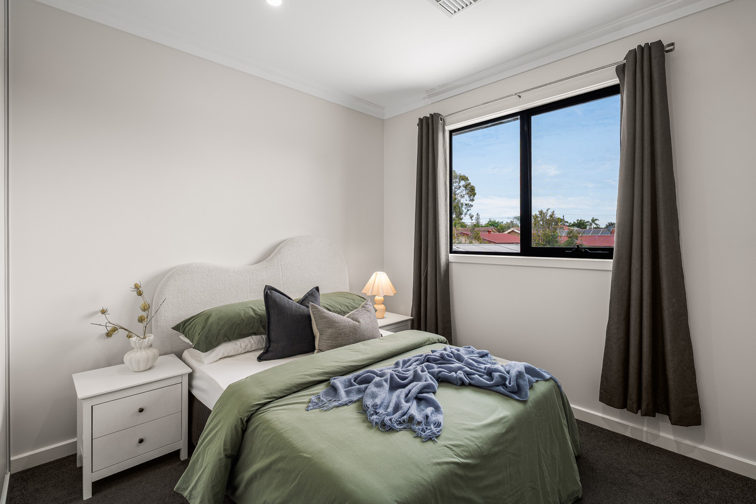
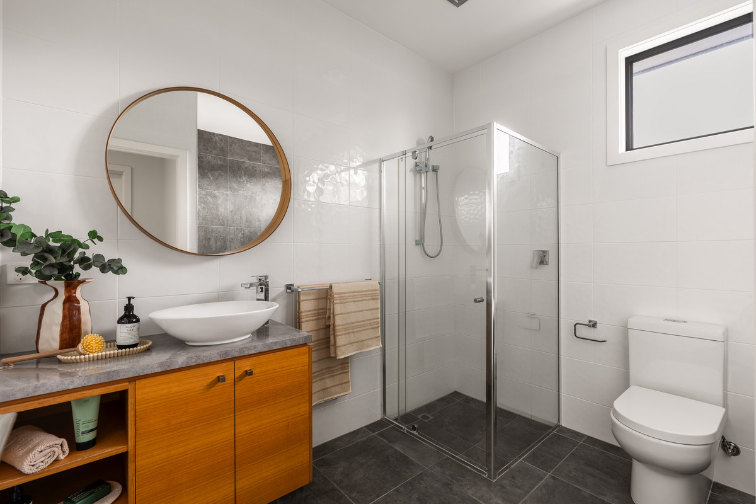
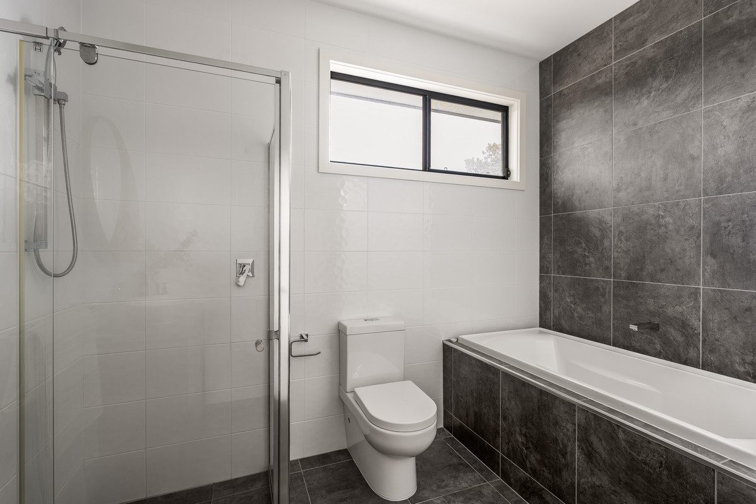
Upstairs adds another layer of flexibility, with a second lounge providing the perfect retreat away from the main living area downstairs. The generous main bedroom features a walk-in robe and private ensuite, while two additional bedrooms include built-in robes. A fourth bedroom or study gives you the freedom to create a home office, nursery or extra bedroom depending on what life calls for.

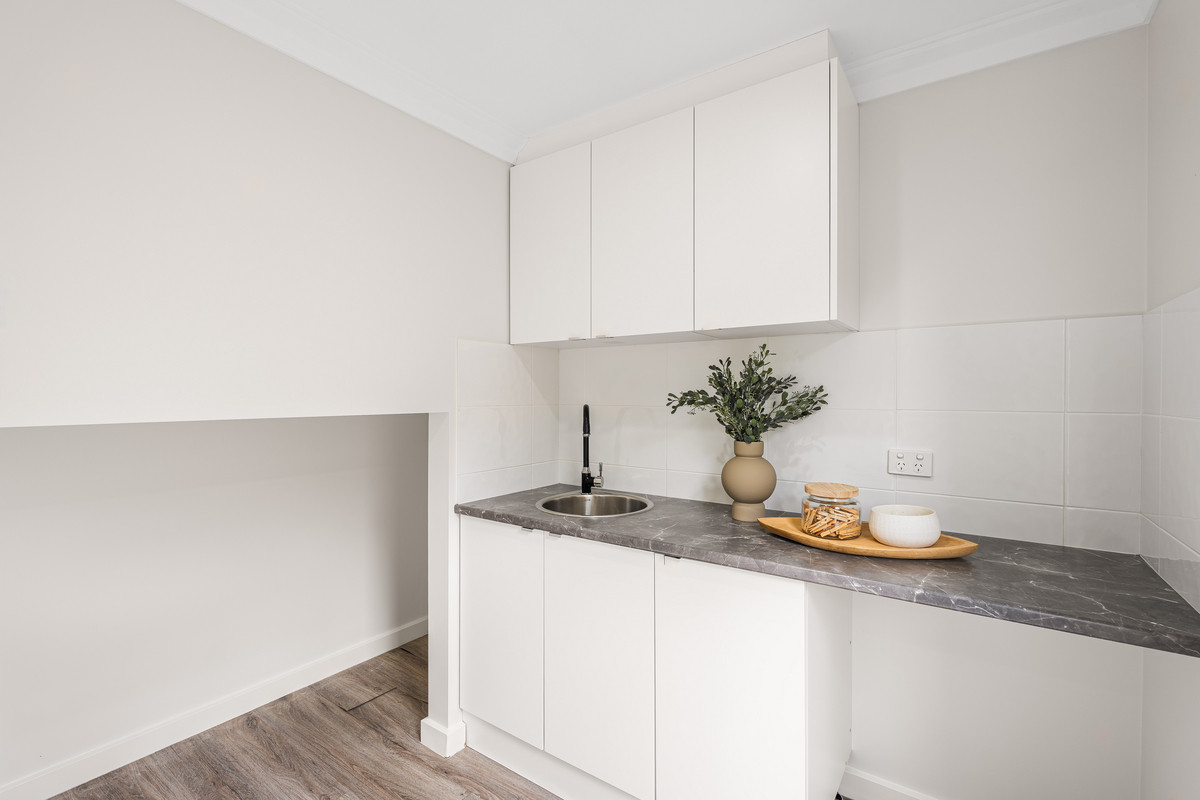
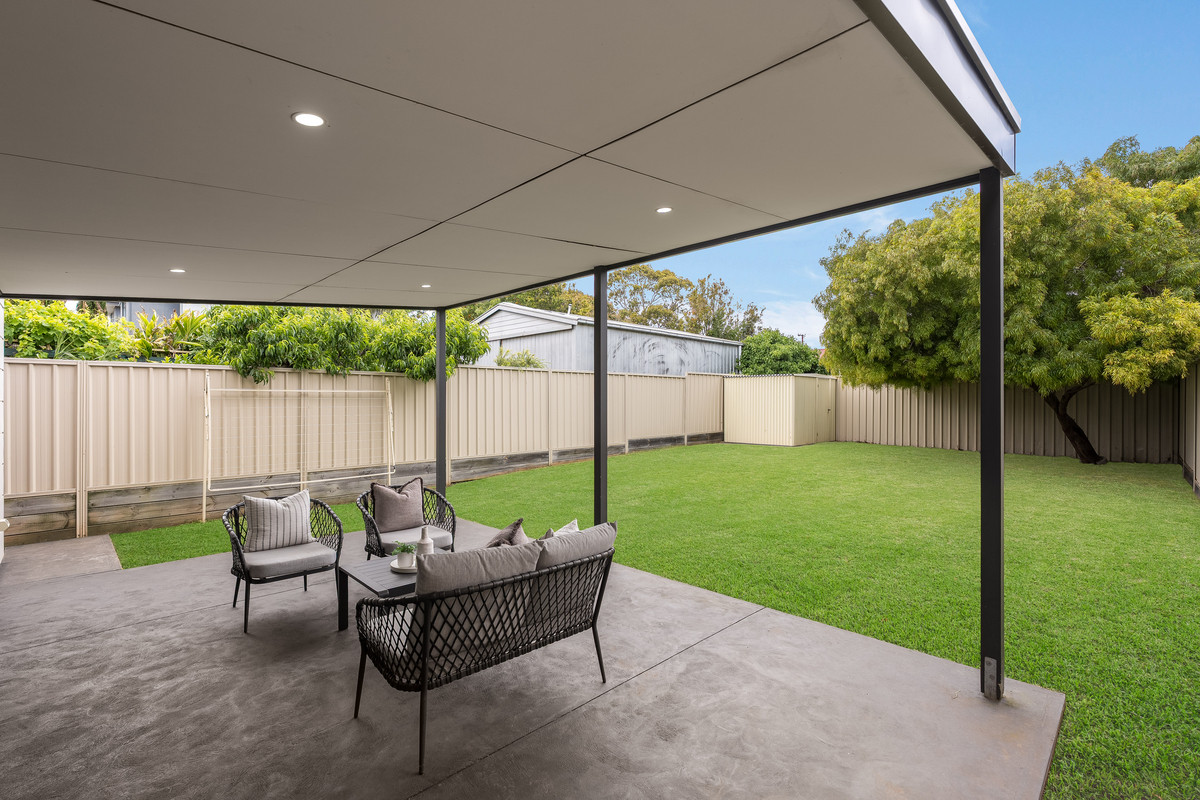
Outside, the covered alfresco flows straight from the main living area and overlooks a large lawned backyard with plenty of room for kids and pets to enjoy. A double garage, separate laundry, downstairs powder room and air conditioning round out a home designed with everyday practicality in mind.

And then there’s Port Noarlunga. You’re within easy reach of local shopping and everyday essentials, while the cafés, restaurants and coastline of Port Noarlunga are only a short drive away. With schools, reserves and transport connections nearby, it’s a location that makes family life that little bit easier.

Specifications:
CT // 6166/299
Built // 2016
Home // 242 sqm*
Land // 383 sqm*
Council // City of Onkaparinga
Nearby Schools // Port Noarlunga Primary School, Christies Beach Primary School, St John the Apostle School, Christies Beach High School, Cardijn College

On behalf of Eclipse Real Estate Group, we try our absolute best to obtain the correct information for this advertisement. The accuracy of this information cannot be guaranteed and all interested parties should view the property and seek independent advice if they wish to proceed.

Should this property be scheduled for auction, the Vendor’s Statement may be inspected at The Eclipse Office for 3 consecutive business days immediately preceding the auction and at the auction for 30 minutes before it starts.

Aidan Anthony – 0423 319 554
aidana@eclipserealestate.com.au

Julio Musolino – 0412 190 072
juliom@eclipserealestate.com.au

RLA 277 085

Property Features
  • House
  • 4 bed
  • 2 bath
  • 2 Parking Spaces
  • Land is 383 m²
  • Floor Area is 242 m²
  • Ensuite
  • 2 Garage
  • Secure Parking
  • Dishwasher
  • Outdoor Entertaining
  • Map

Proudly presented by
Aidan Anthony

Aidan Anthony
T 0423 319 554
E aidana@eclipserealestate.com.au
Send an enquiry.
Single Property Enquiry
https://www.eclipserealestate.com.au/the-team/aidan-2/

Proudly presented by
Julio Musolino

Julio Musolino
T
E juliom@eclipserealestate.com.au
Send an enquiry.
Single Property Enquiry
https://www.eclipserealestate.com.au/the-team/julio/