
7 Scarfe Street, Riverlea Park SA 5120

$899,000 - $949,000
4
2
2

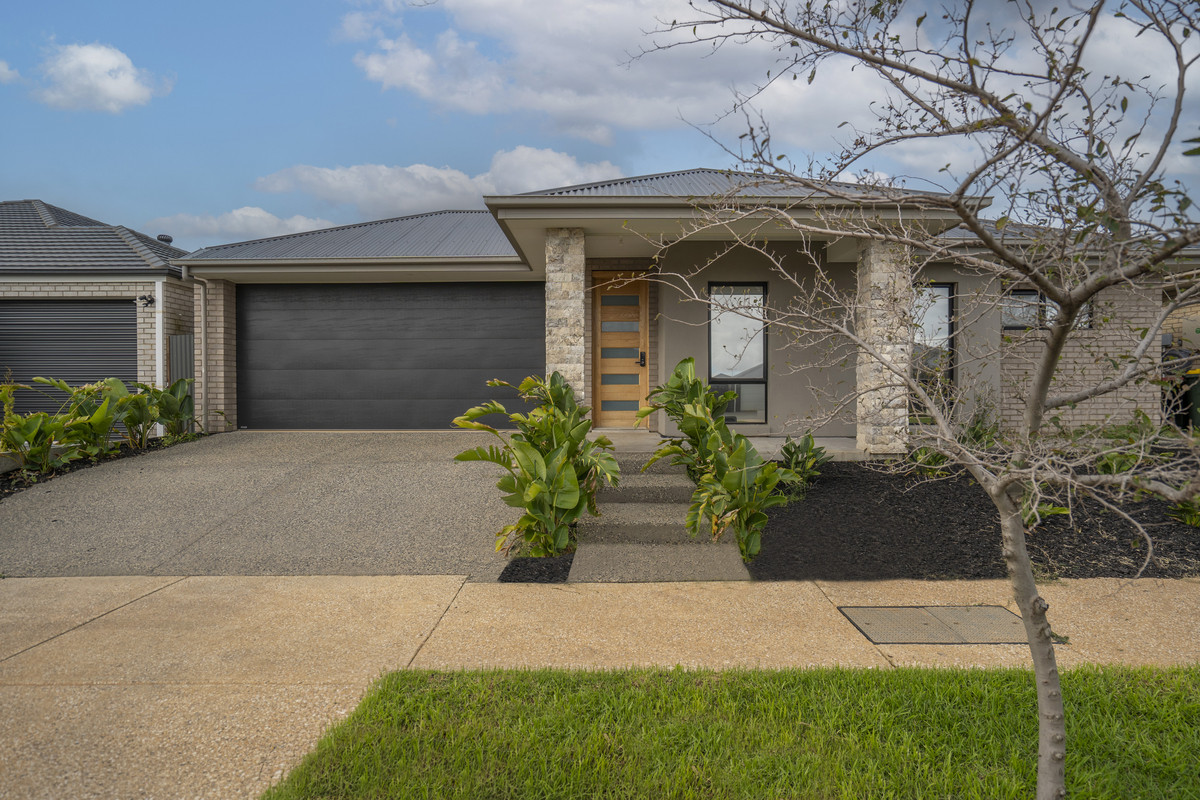
Say hello to a home that knows how to make an impression. Modern, spacious and designed with entertaining in mind, this beautifully presented four-bedroom residence brings together generous living spaces, contemporary finishes and an outdoor setup that’s hard to beat. From the sleek interiors to the impressive decked entertaining area complete with its own spa, there’s plenty to love about life at 7 Scarfe Street.

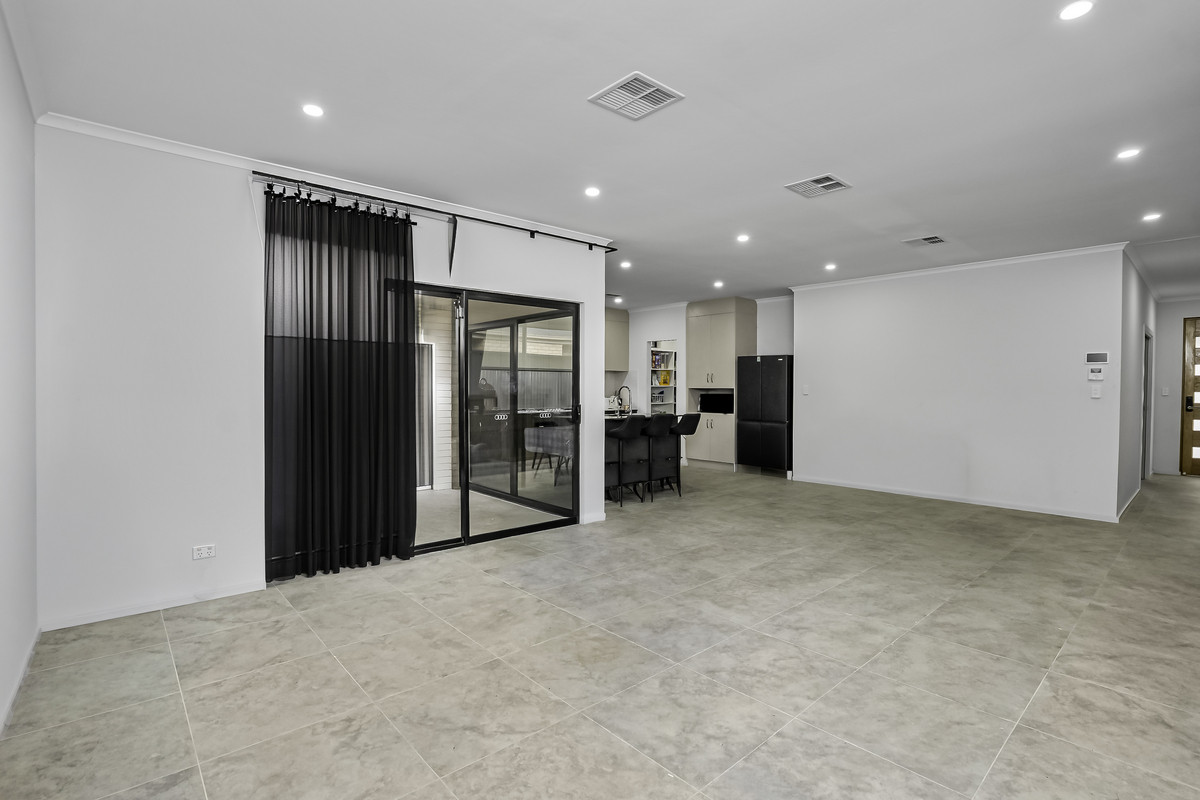
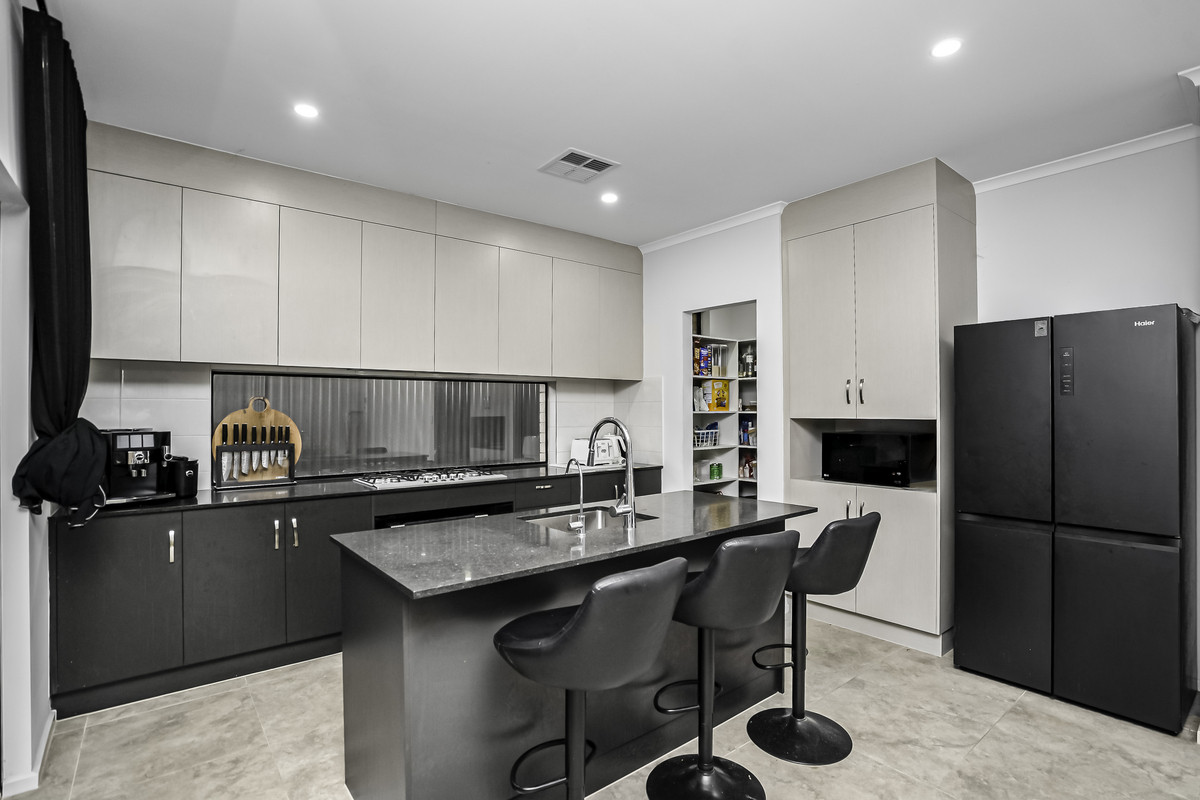
Step inside to discover an expansive open-plan living and dining area, complemented by an adjoining lounge that gives the whole family plenty of room to spread out. Generously proportioned and finished with contemporary tiled flooring, it’s a space designed for everything from relaxed evenings to hosting a crowd. Taking centre stage is the stylish kitchen, featuring dark cabinetry, stone-look benchtops, a generous island breakfast bar, gas cooking, dishwasher and walk-in pantry.

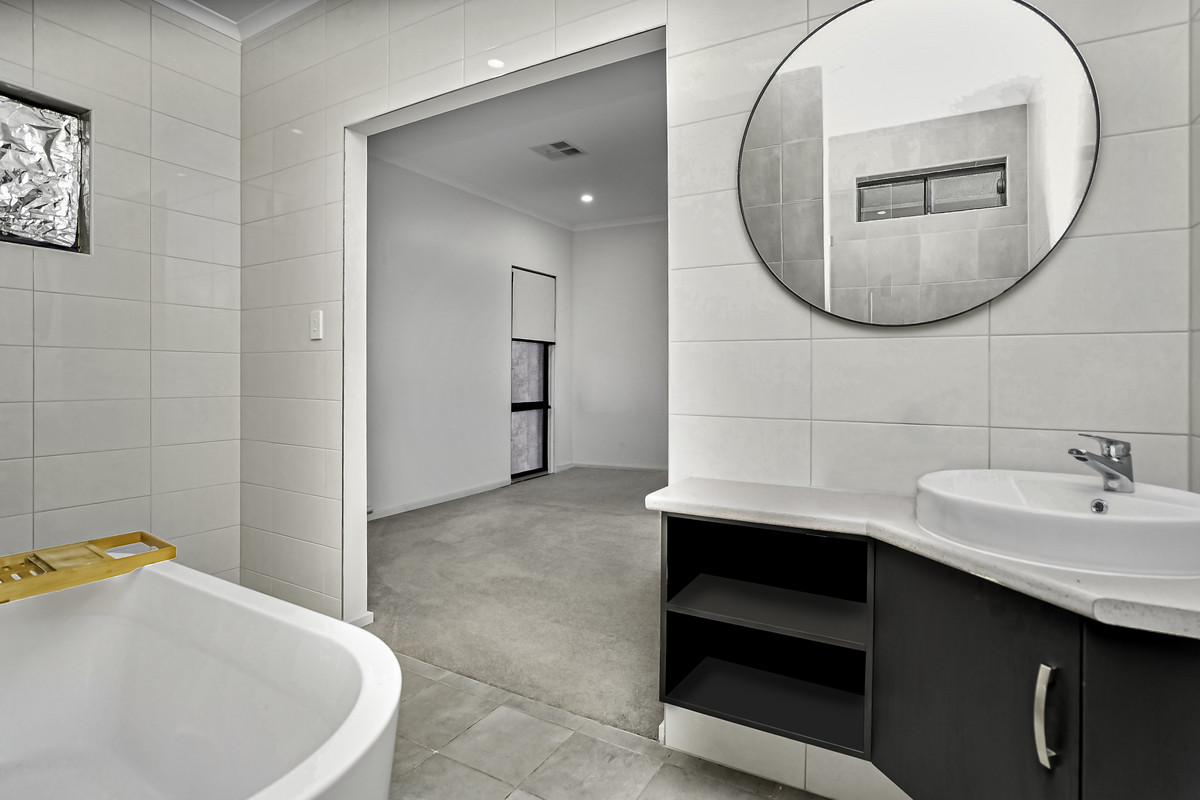
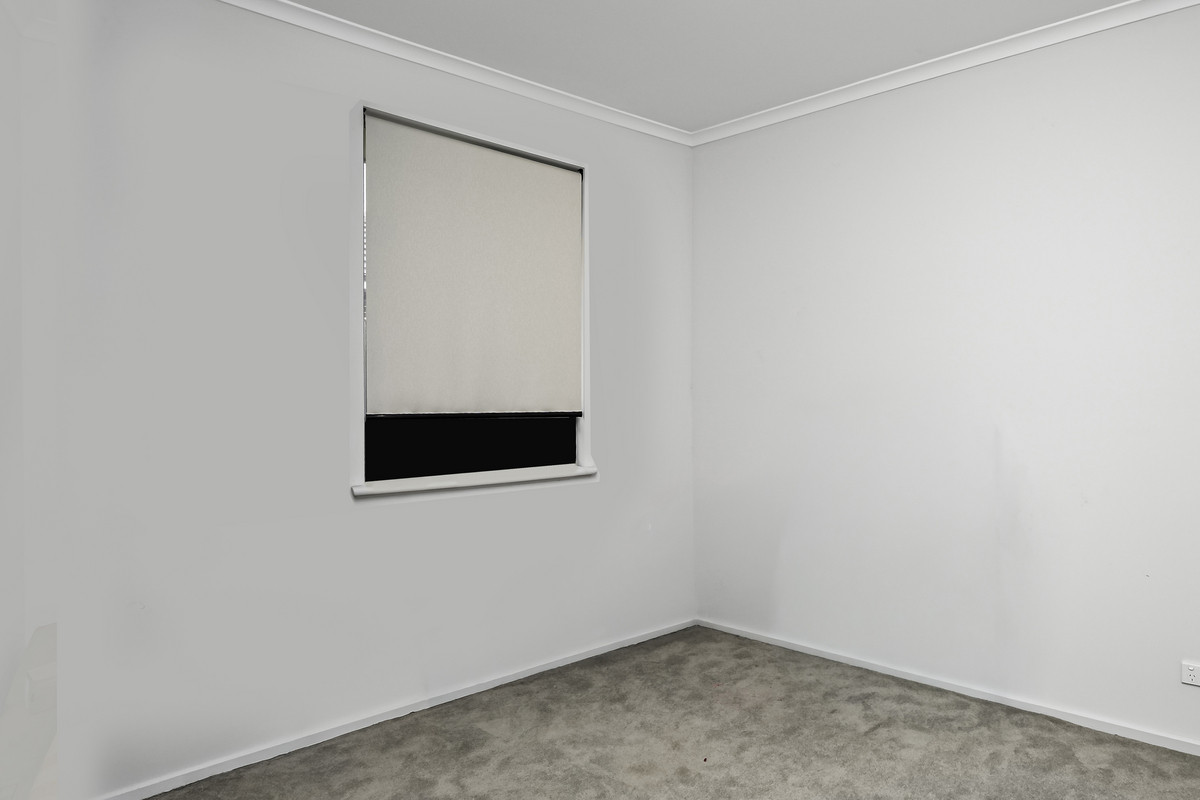
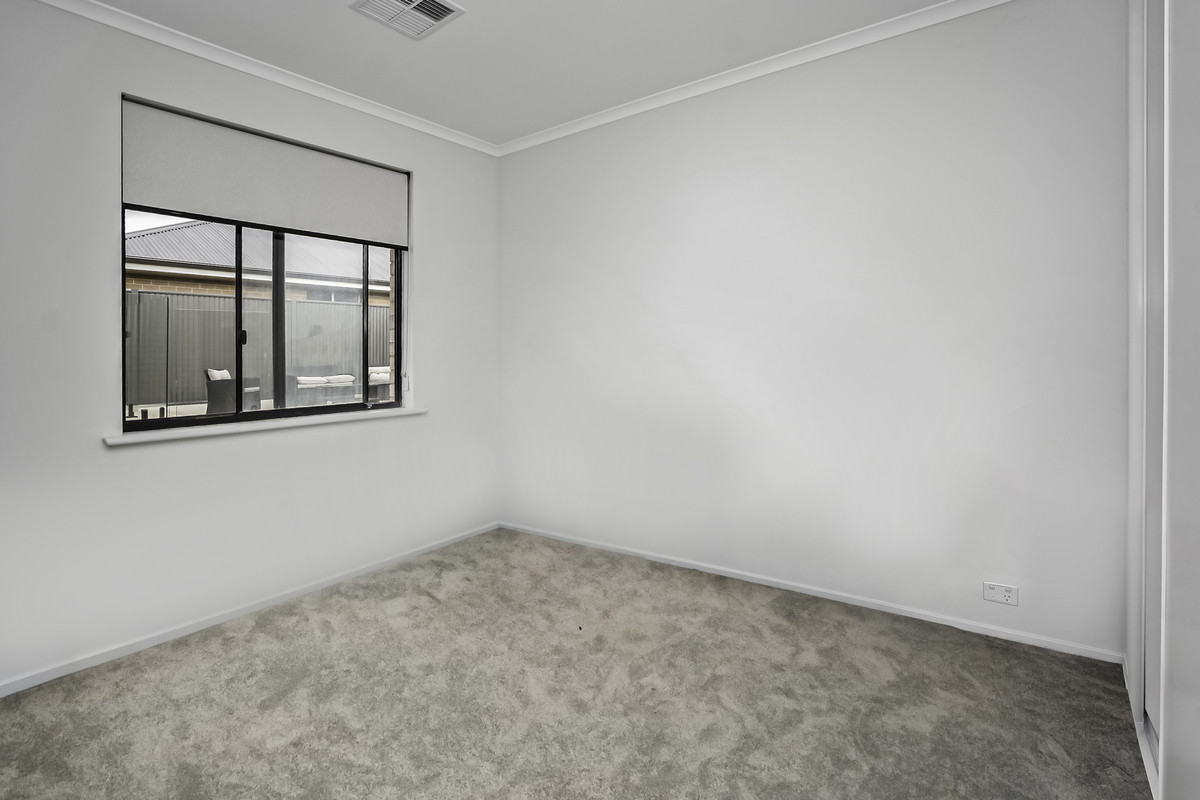
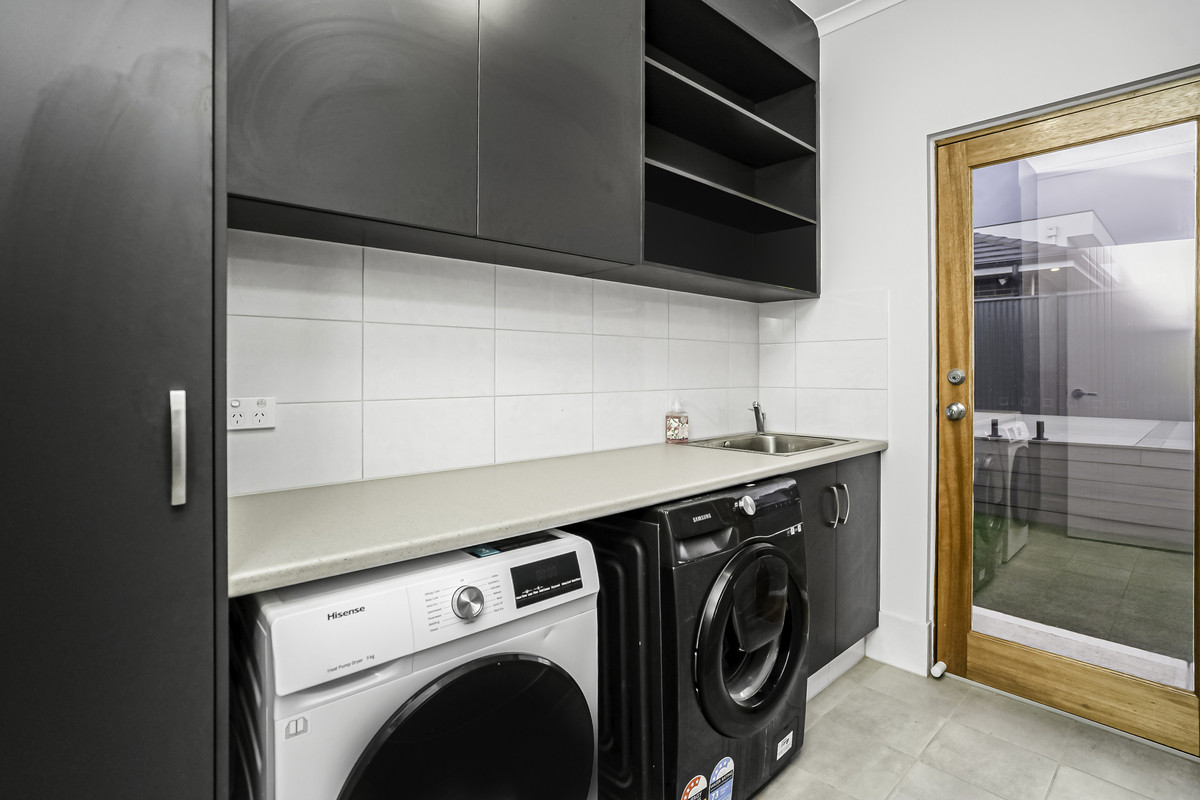
The spacious main bedroom enjoys its own position at the front of the home, complete with a generous walk-in robe and private ensuite featuring a bath, shower and separate toilet. Three additional bedrooms are positioned towards the rear, all with built-in or walk-in storage, while a central family bathroom, separate toilet and well-appointed laundry complete the layout. Air conditioning and a double garage with internal access add to the everyday comforts.

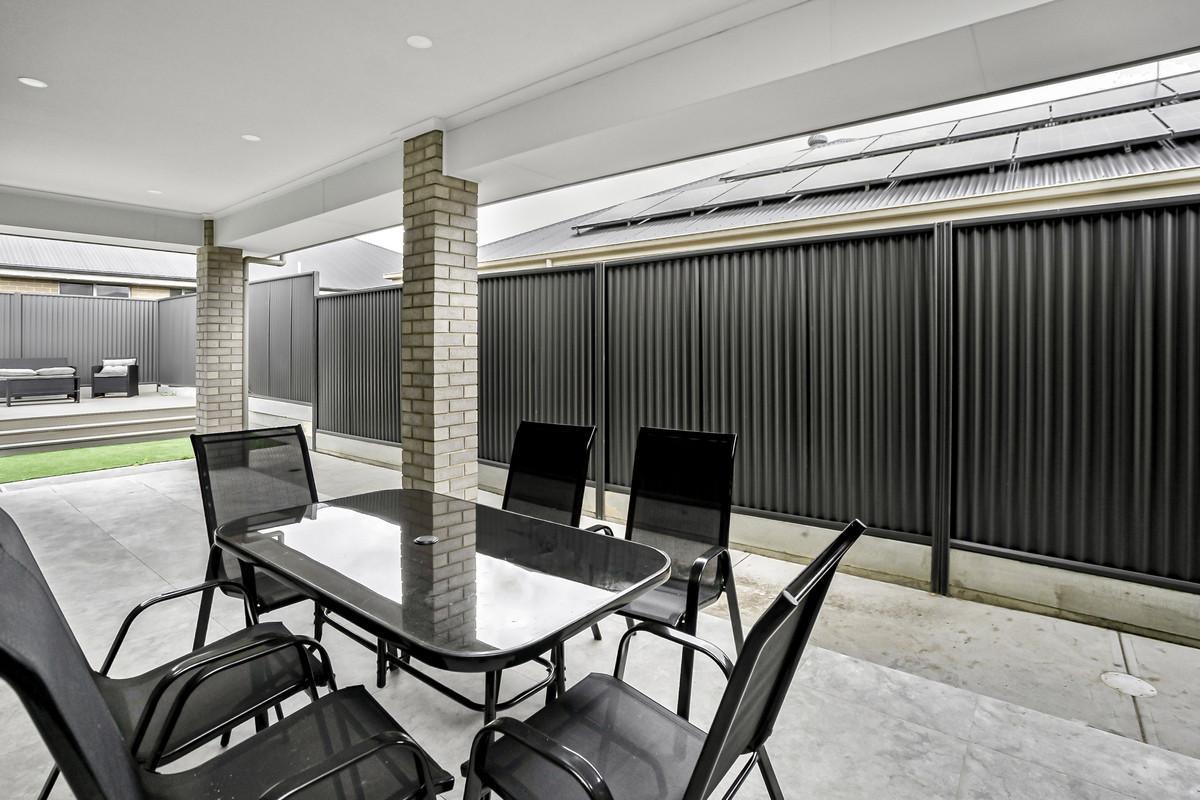
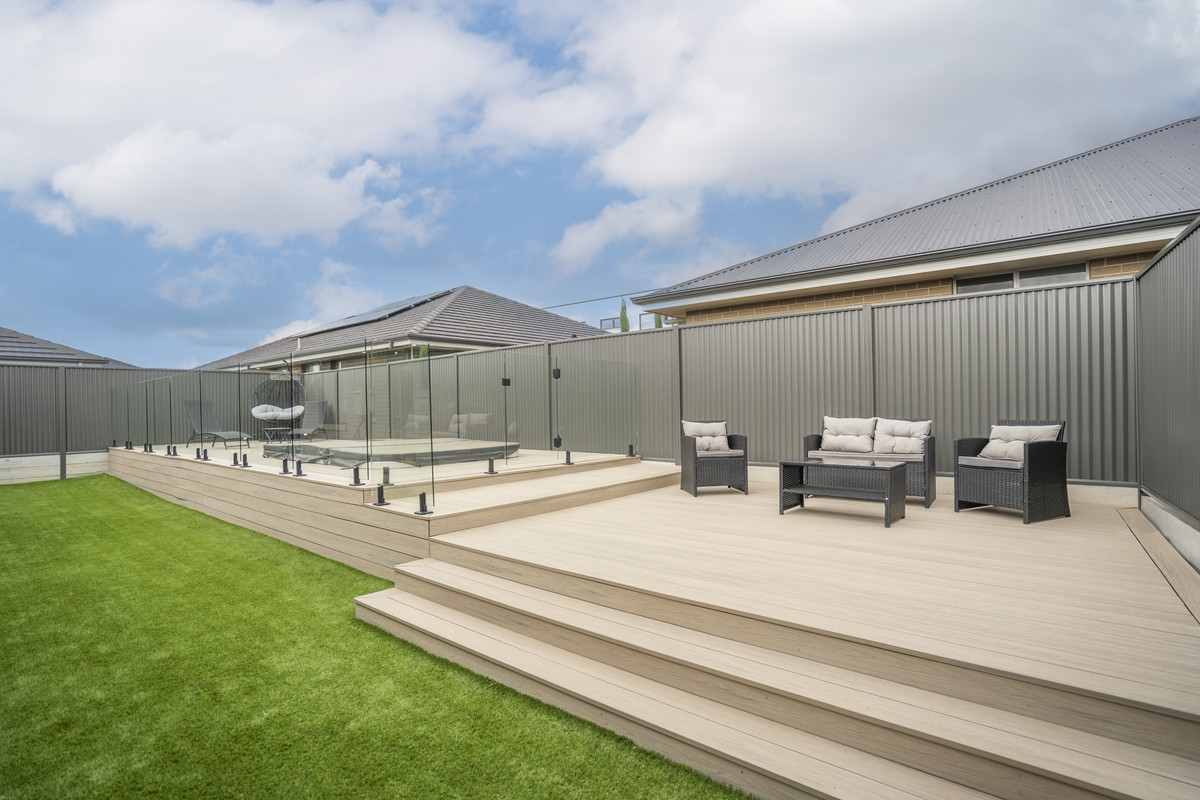
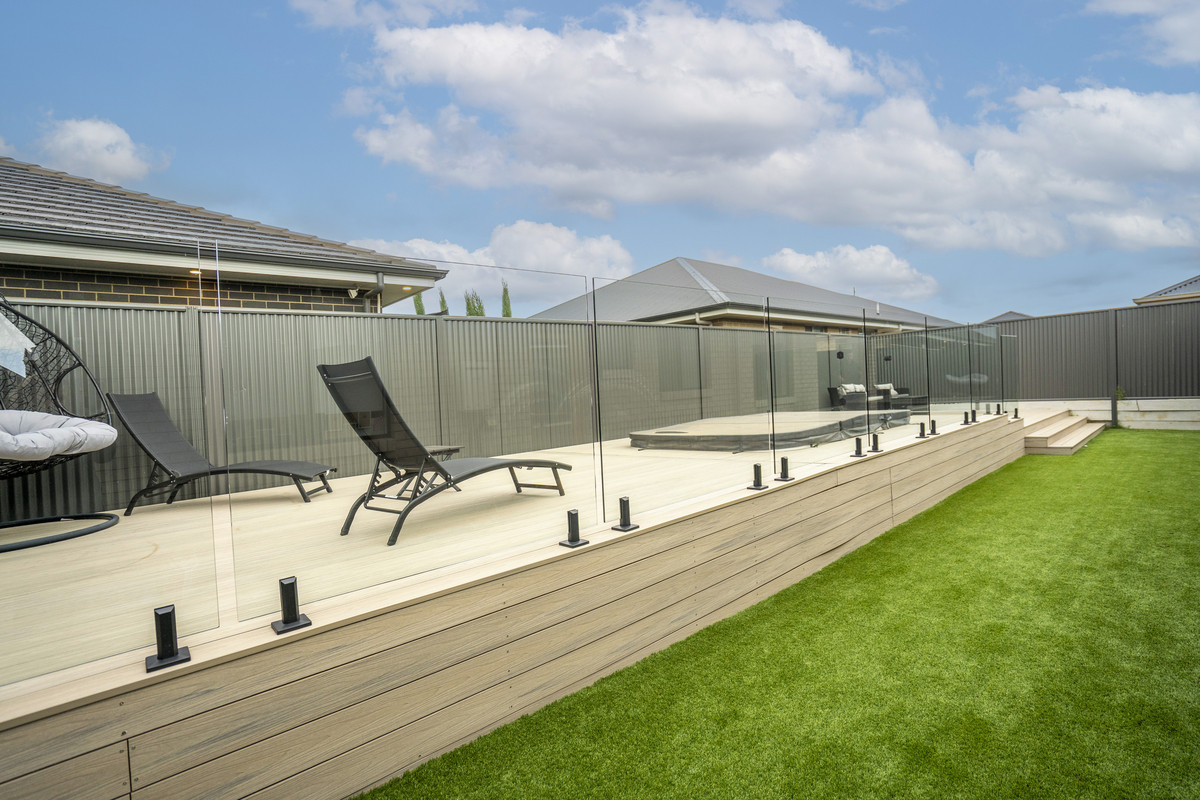
And outside is where this one really starts to show off. Sliding doors open to a substantial undercover alfresco, perfect for entertaining throughout the seasons. Beyond, a stretch of lawn leads to an impressive elevated deck with glass balustrading, plenty of room to lounge and a spa taking pride of place. Whether it’s summer afternoons with friends or a relaxing soak at the end of the day, this is an outdoor space you’ll find every excuse to use.

Set within the growing Riverlea Park community, you’ll enjoy the appeal of a modern neighbourhood with local parks, open spaces and developing amenities close to home. With convenient access to surrounding northern suburbs and major connecting roads, it’s a location with plenty to look forward to.

Check me out:
— Modern four-bedroom family home with spacious, contemporary interiors.
— Expansive open-plan living and dining with an adjoining lounge.
— Stylish kitchen with island breakfast bar, gas cooking and walk-in pantry.
— Generous main bedroom with walk-in robe and private ensuite featuring a bath.
— Three additional bedrooms, all with built-in waredrobes
— Central family bathroom, separate toilet and well-appointed laundry.
— Air conditioning and double garage with internal access.
— Substantial undercover alfresco and impressive elevated decking with spa.
— And so much more…

Specifications:

CT // 6258/959
Land // 480 sqm*
Home // 314 sqm*
Built // 2023
Council // City Of Playford
Nearby Schools // Two Wells Primary School, Virginia Primary School, Riverbanks College B-12, Trinity College Gawler River, St Columba College

On behalf of Eclipse Real Estate Group, we try our absolute best to obtain the correct information for this advertisement. The accuracy of this information cannot be guaranteed and all interested parties should view the property and seek independent advice if they wish to proceed.

Should this property be scheduled for auction, the Vendor’s Statement may be inspected at The Eclipse Office for 3 consecutive business days immediately preceding the auction and at the auction for 30 minutes before it starts.

Danielle Albanese – 0452 621 900
daniellea@eclipserealestate.com.au

RLA 277 085.

Property Features
  • House
  • 4 bed
  • 2 bath
  • 2 Parking Spaces
  • Land is 480 m²
  • Floor Area is 314 m²
  • Ensuite
  • 2 Garage
  • Remote Garage
  • Secure Parking
  • Broadband
  • Outdoor Entertaining
  • Map

Proudly presented by
Danielle Albanese

Danielle Albanese
T 0452 621 900
E daniellea@eclipserealestate.com.au
Send an enquiry.
Single Property Enquiry
Sales Associate
https://www.eclipserealestate.com.au/the-team/danielle/

Proudly presented by
Michael Viscariello

Michael Viscariello
T 0477 711 956
E michaelv@eclipserealestate.com.au
Send an enquiry.
Single Property Enquiry
https://www.eclipserealestate.com.au/the-team/michael/