
8 Strathaird Boulevard, Smithfield SA 5114

$800,000
3
2
1

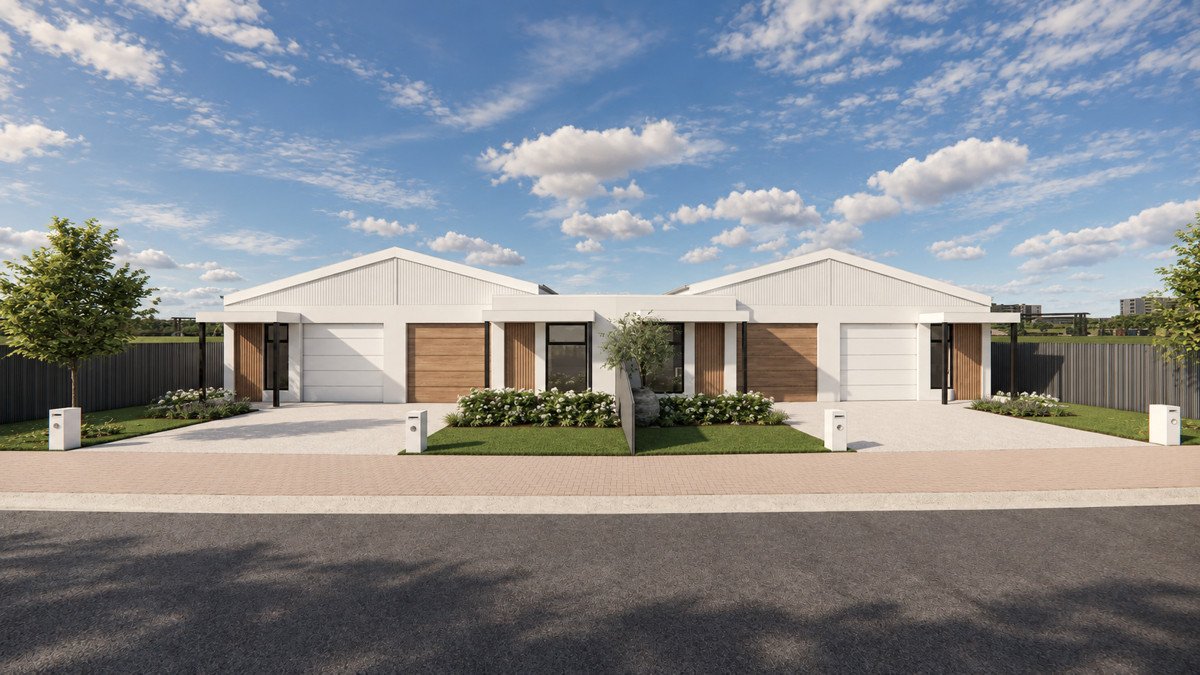
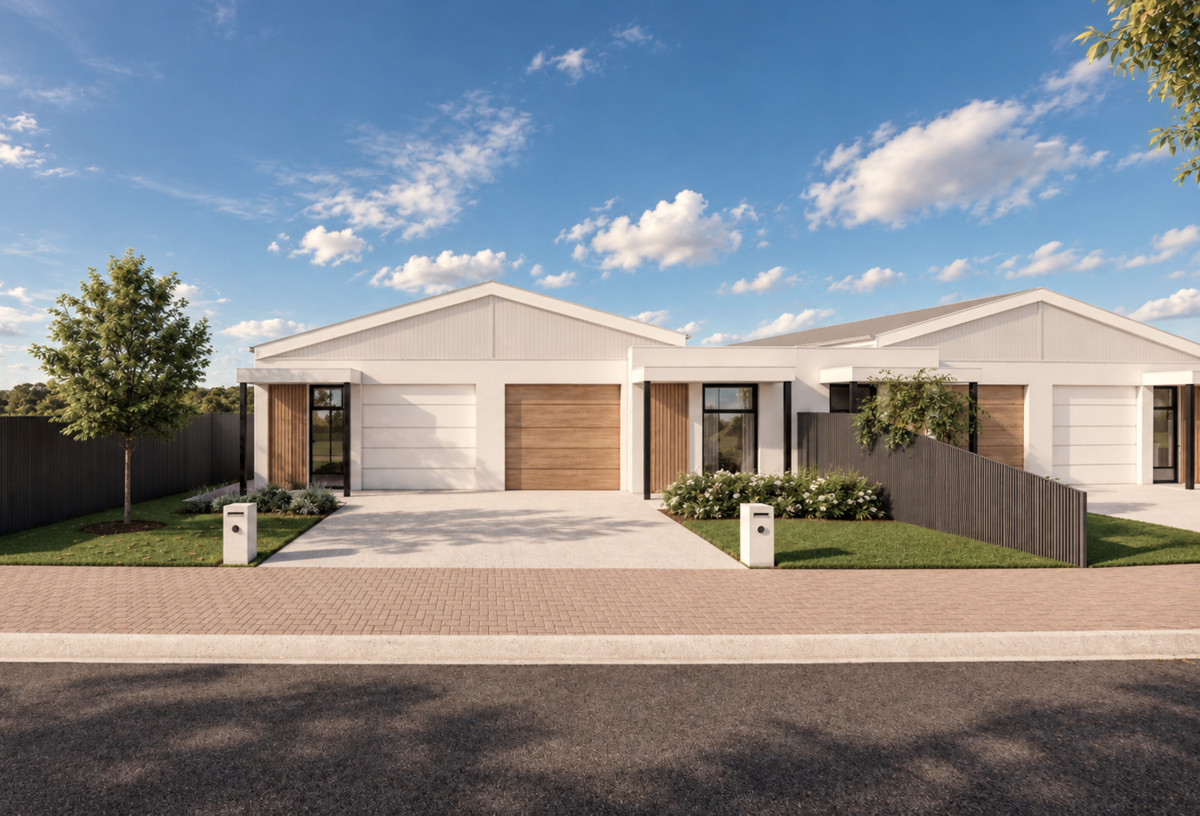
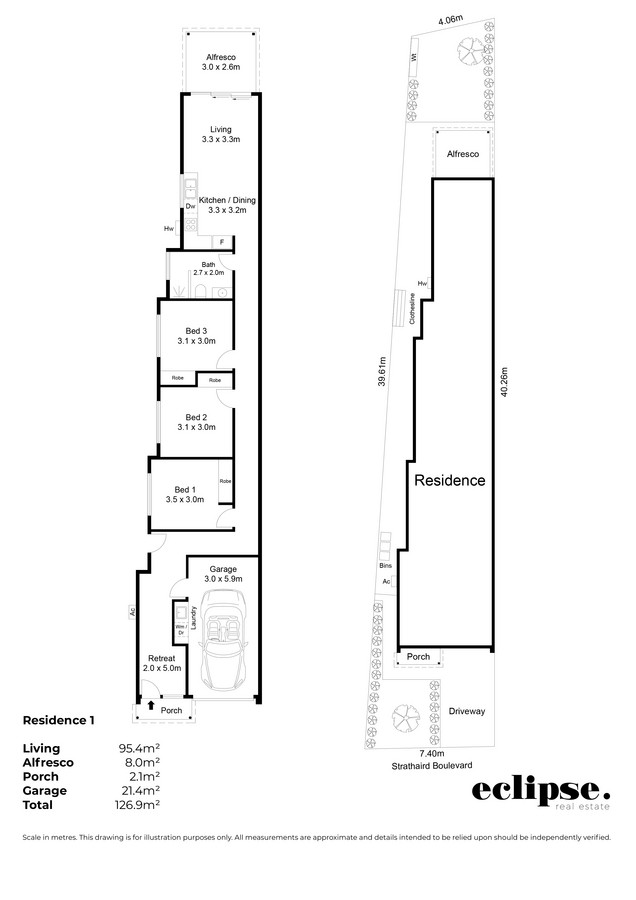
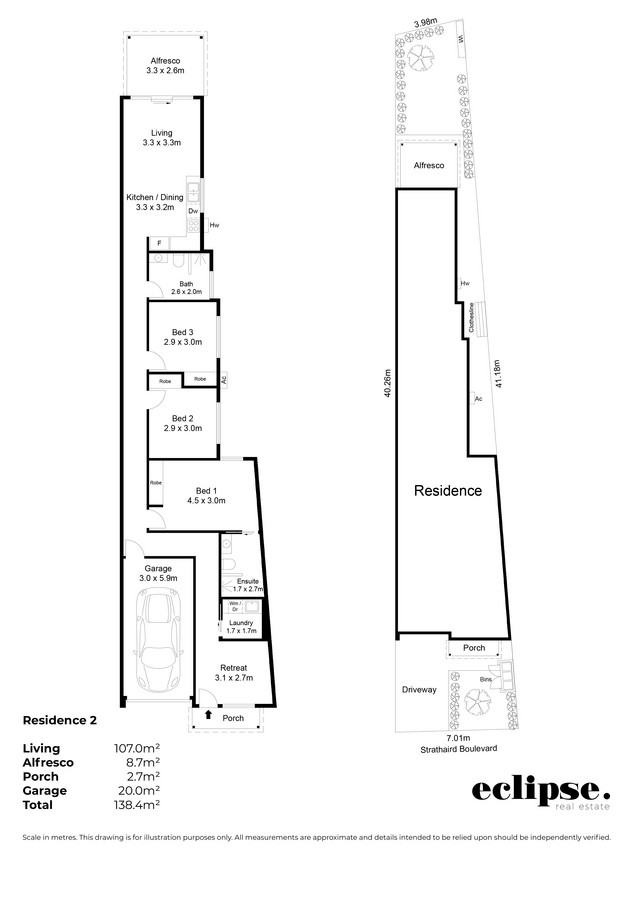
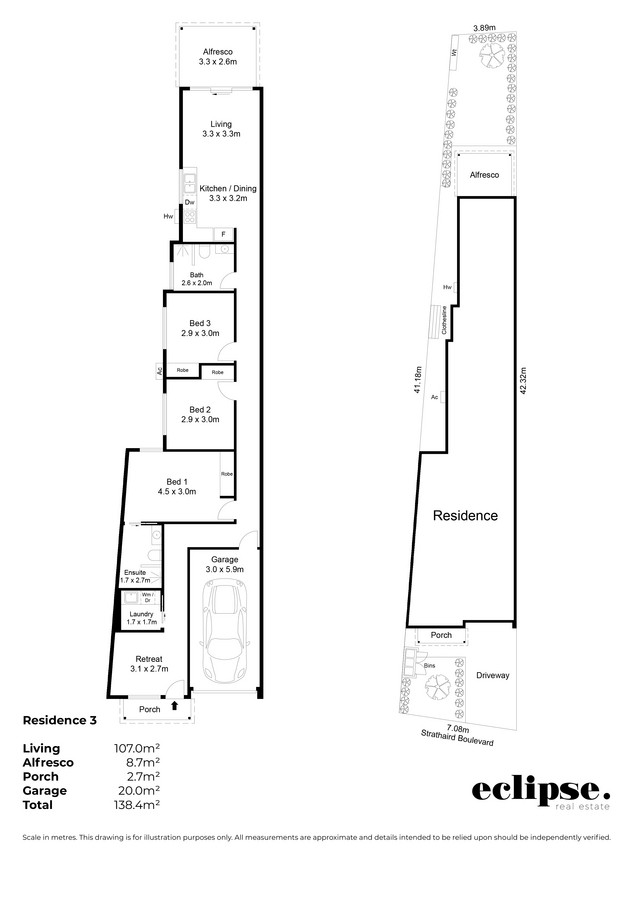
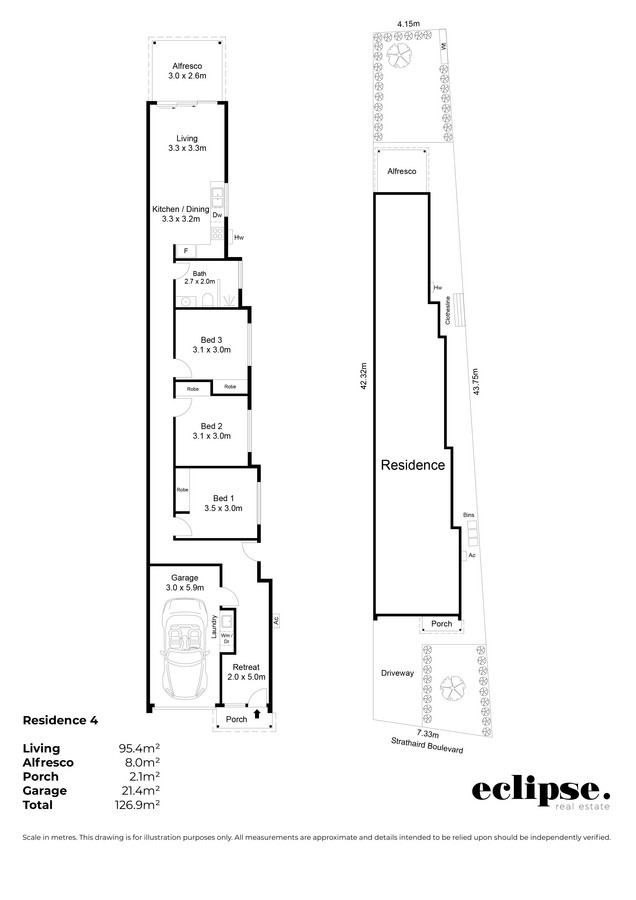
Say hello to brand-new living on Strathaird Boulevard, with four residences available and a fresh, contemporary design that keeps things simple, stylish and functional. Each home offers three bedrooms, a versatile front retreat and open-plan living that connects straight out to the alfresco.

Step inside and you’ll find a versatile retreat positioned at the front of the home, giving you an extra living area, home office or study depending on what life calls for.

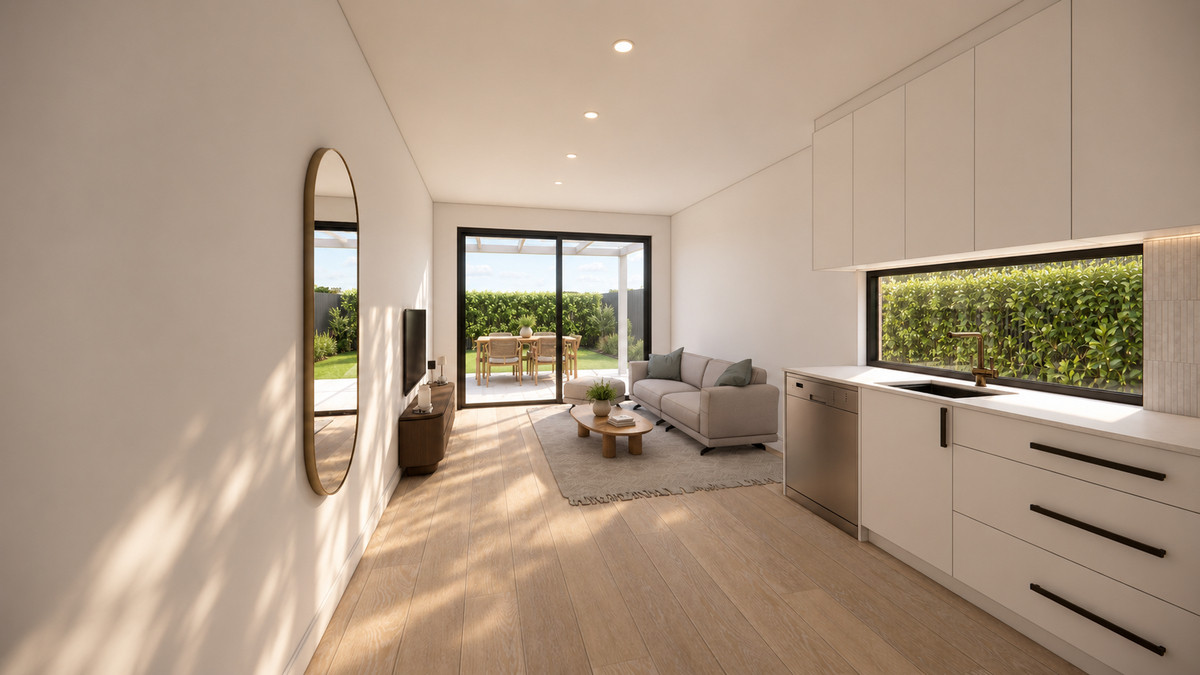
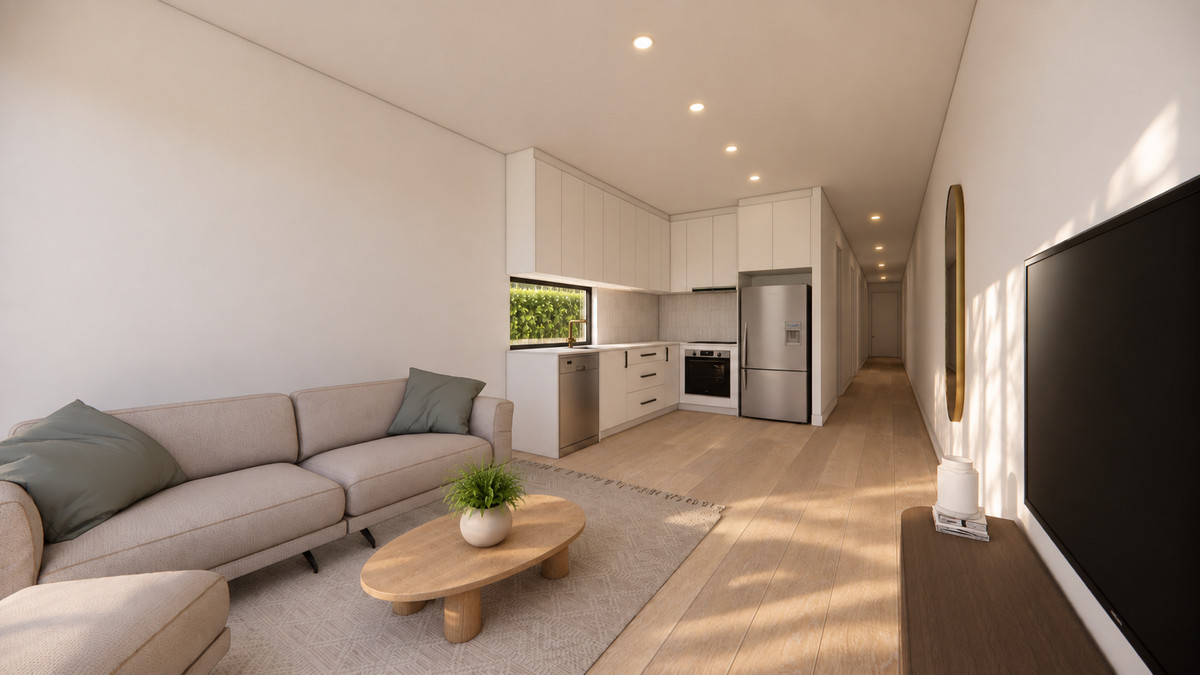
Continue through to the open-plan kitchen, living and dining area, where a clean, neutral palette and plenty of natural light create an inviting space to settle into. The kitchen offers ample cabinetry and bench space, with the entire area designed to keep cooking, dining and downtime connected.

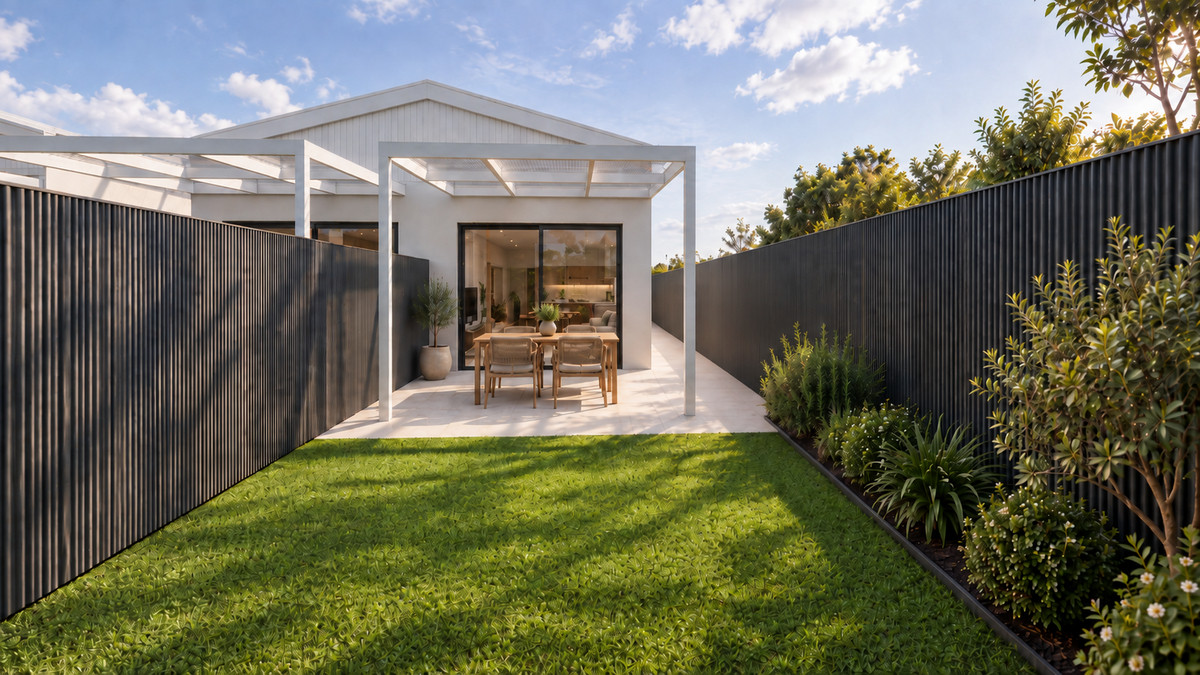
Glass sliding doors take you straight outside to the alfresco entertaining area, extending the living space outdoors with a spot for weekend lunches, summer dinners and everything in between.

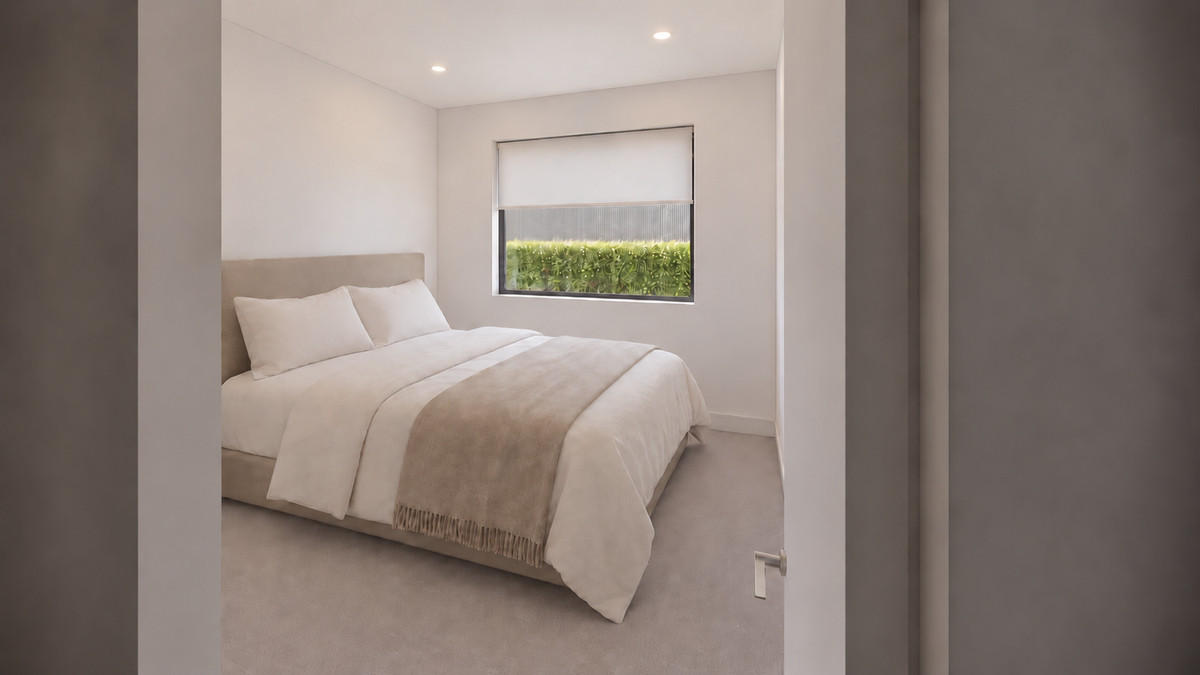
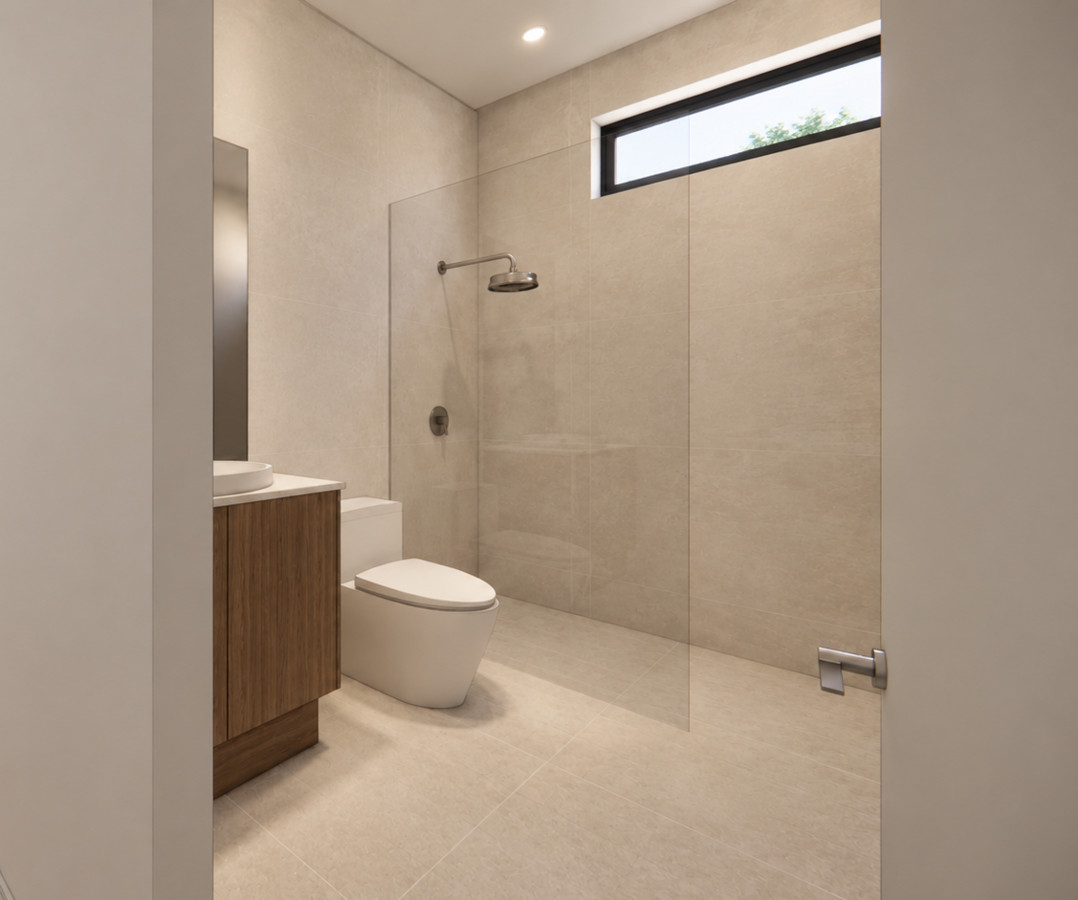
There are three bedrooms in each residence, all complete with built-in robes. Residences 2 and 3 enjoy the added benefit of a private ensuite to the main bedroom, while each home includes a main bathroom.

Secure parking is taken care of with a remote-access garage and direct internal entry, rounding out a considered floorplan with plenty of flexibility built in.

Set in Smithfield, you’ll have local shopping, schools, public transport and everyday amenities within easy reach, while still having a brand-new home to come back to at the end of the day.

Check me out:
– Four brand-new, contemporary residences available on Strathaird Boulevard
– Three bedrooms in each residence, all complete with built-in robes
– Versatile front retreat ideal as an additional living area, home office or study
– Open-plan kitchen, living and dining area connecting seamlessly outdoors
– Contemporary kitchen with ample cabinetry, bench space and modern finishes
– Alfresco entertaining area accessed directly through glass sliding doors
– Private ensuite to the main bedroom in Residences 2 and 3
– Main bathroom included in each of the four residences
– Remote-access garage with secure parking and direct internal entry
– Fresh contemporary finishes and a neutral palette throughout
– Convenient Smithfield location close to local shopping, schools, public transport and amenities
– And so much more…

Specifications:

Home // Res 1 126.9sqm*, Res 2 138.4sqm*, Res 3 138.4sqm*, Res 4 126.9sqm*
Land // Res 1 225.8sqm*, Res 2 222.2sqm*, Res 3 227.7sqm*, Res 4 244.7sqm*
Council // City of Playfield
Nearby Schools // John Hartley School B-6, Mark Oliphant College (B-12), St Columba College, Trinity College Blakeview

Michael Viscariello – 0477 711 956
michaelv@eclipserealestate.com.au

Danielle Albanese – 0452 621 900
daniellea@eclipserealestate.com.au

RLA 277 085

Property Features
  • House
  • 3 bed
  • 2 bath
  • 1 Parking Spaces
  • Land is 244 m²
  • Floor Area is 138 m²
  • Ensuite
  • Garage
  • Remote Garage
  • Secure Parking
  • Map

Proudly presented by
Michael Viscariello

Michael Viscariello
T 0477 711 956
E michaelv@eclipserealestate.com.au
Send an enquiry.
Single Property Enquiry
https://www.eclipserealestate.com.au/the-team/michael/

Proudly presented by
Danielle Albanese

Danielle Albanese
T 0452 621 900
E daniellea@eclipserealestate.com.au
Send an enquiry.
Single Property Enquiry
Sales Associate
https://www.eclipserealestate.com.au/the-team/danielle/
