


69 Seventh Avenue, St Peters SA 5069

Expressions of Interest - By Tuesday 20th Oct USP
4
1

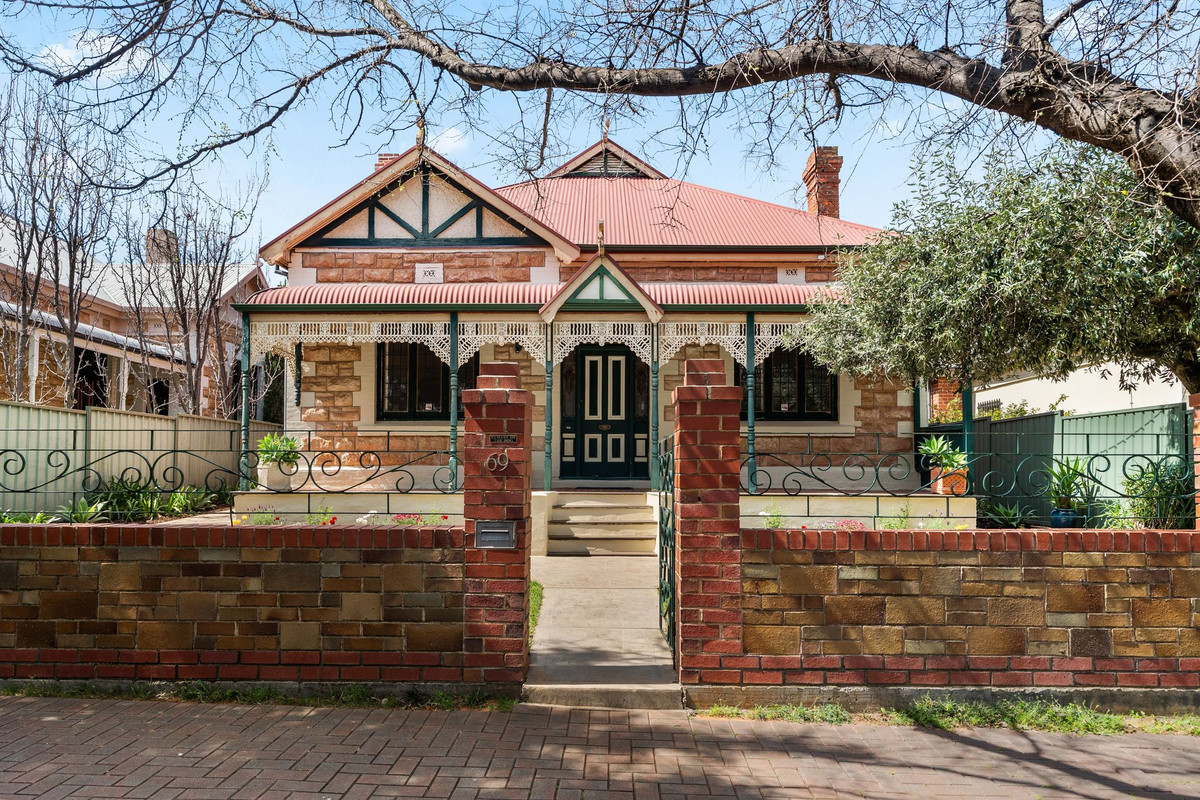
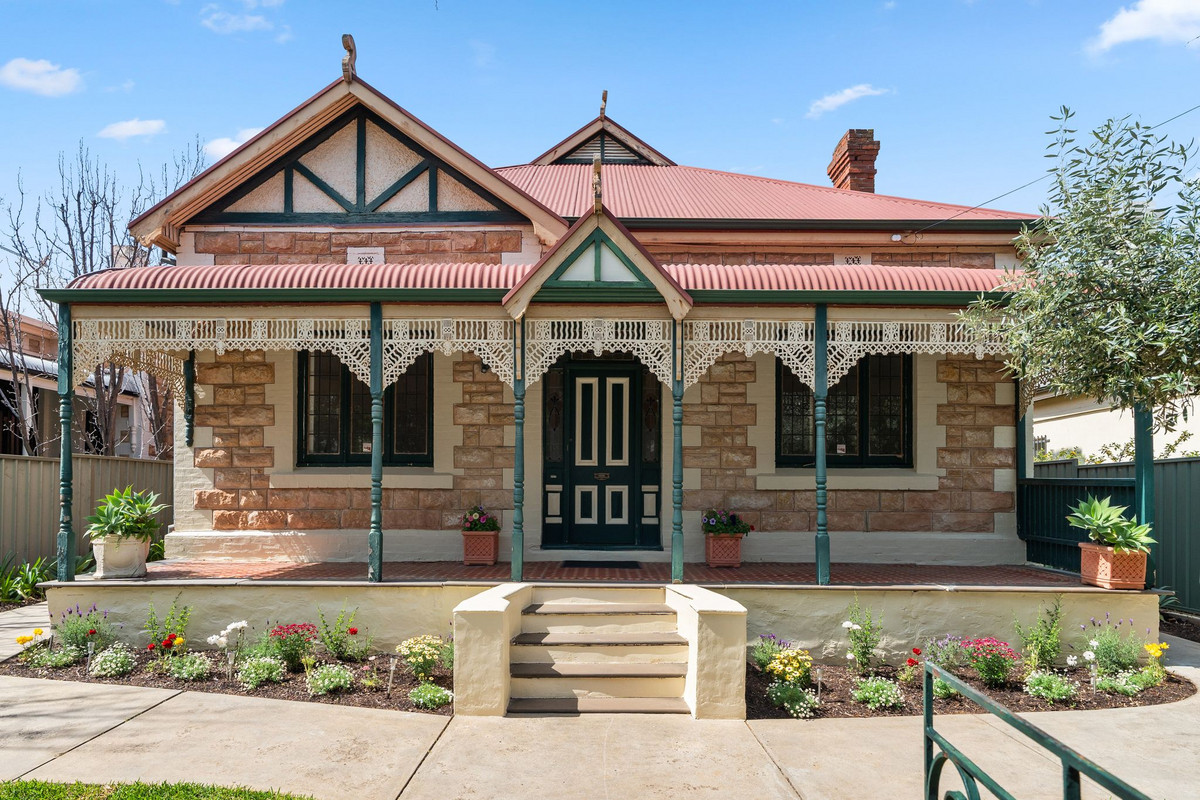
Say hello to a timeless original villa in tightly held St Peters, where character, scale and opportunity come together on a prized elevated allotment. Holding onto so much of its original charm, this is a home with plenty to work with and even more to look forward to, whether that means a thoughtful renovation, future extension or simply settling in and enjoying it as is.

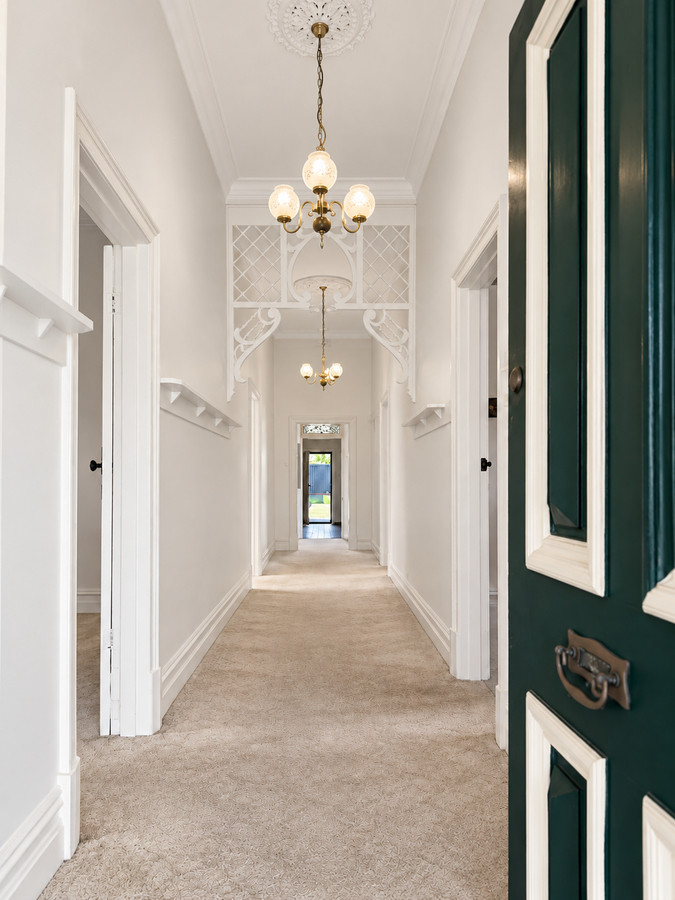
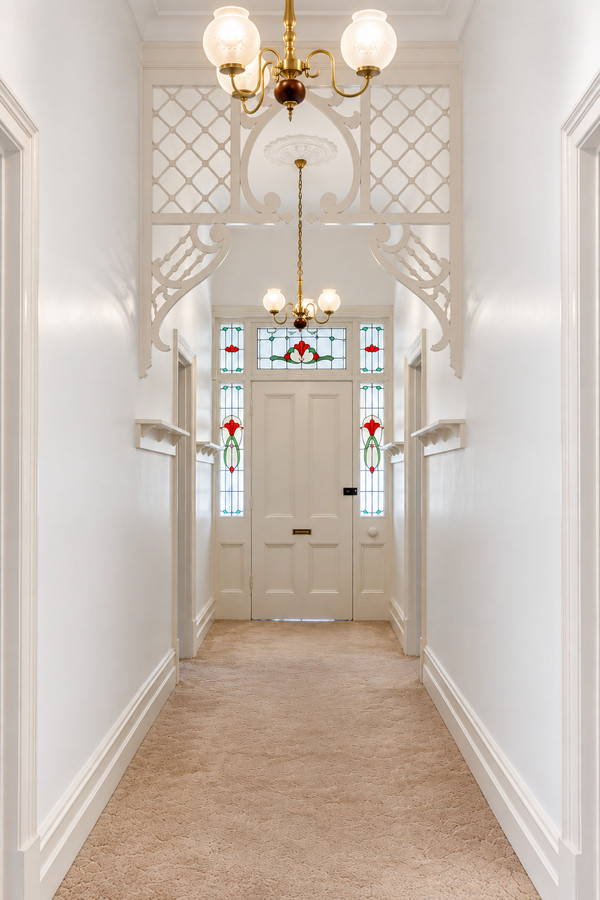
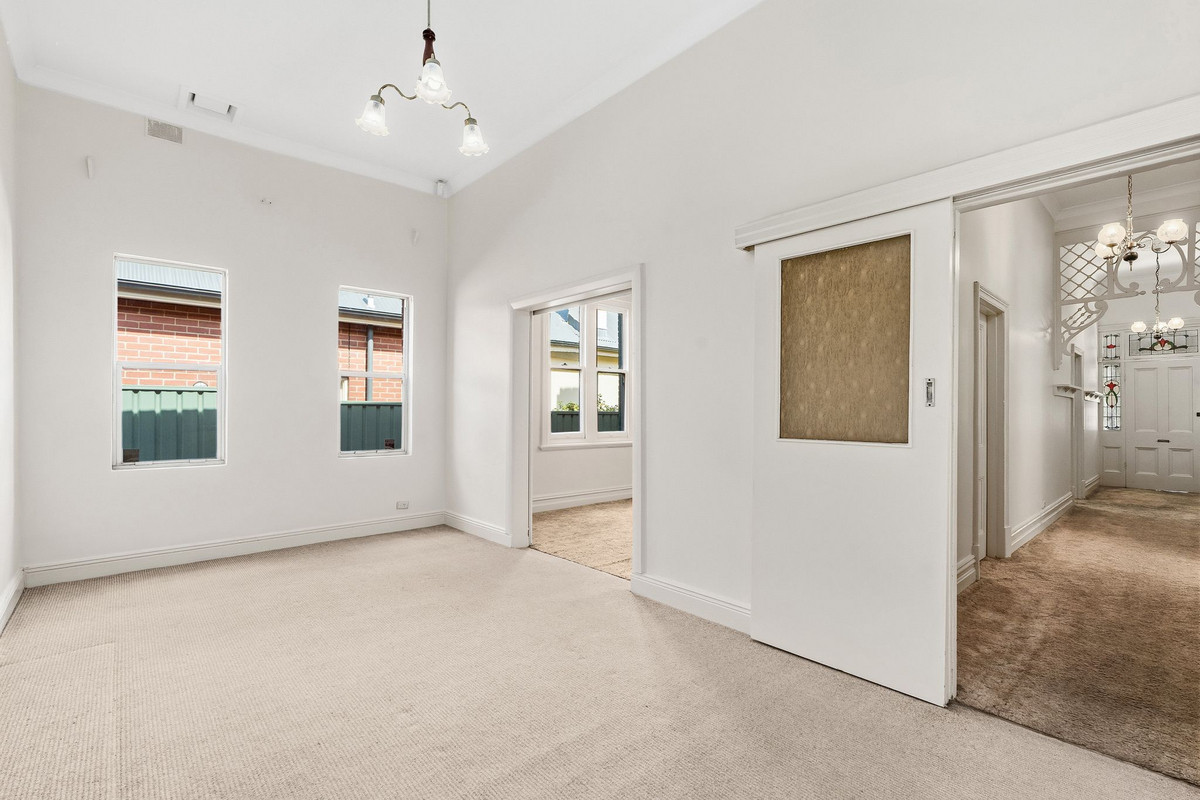
Pass beneath the verandah and through the front door, where beautiful stained-glass surrounds make an immediate impression. From here, a long central hallway draws you through the home, showcasing the details that make homes of this era so special, from intricate timber fretwork and decorative mouldings to soaring ceilings, charming pendant lights and ornate ceiling roses.

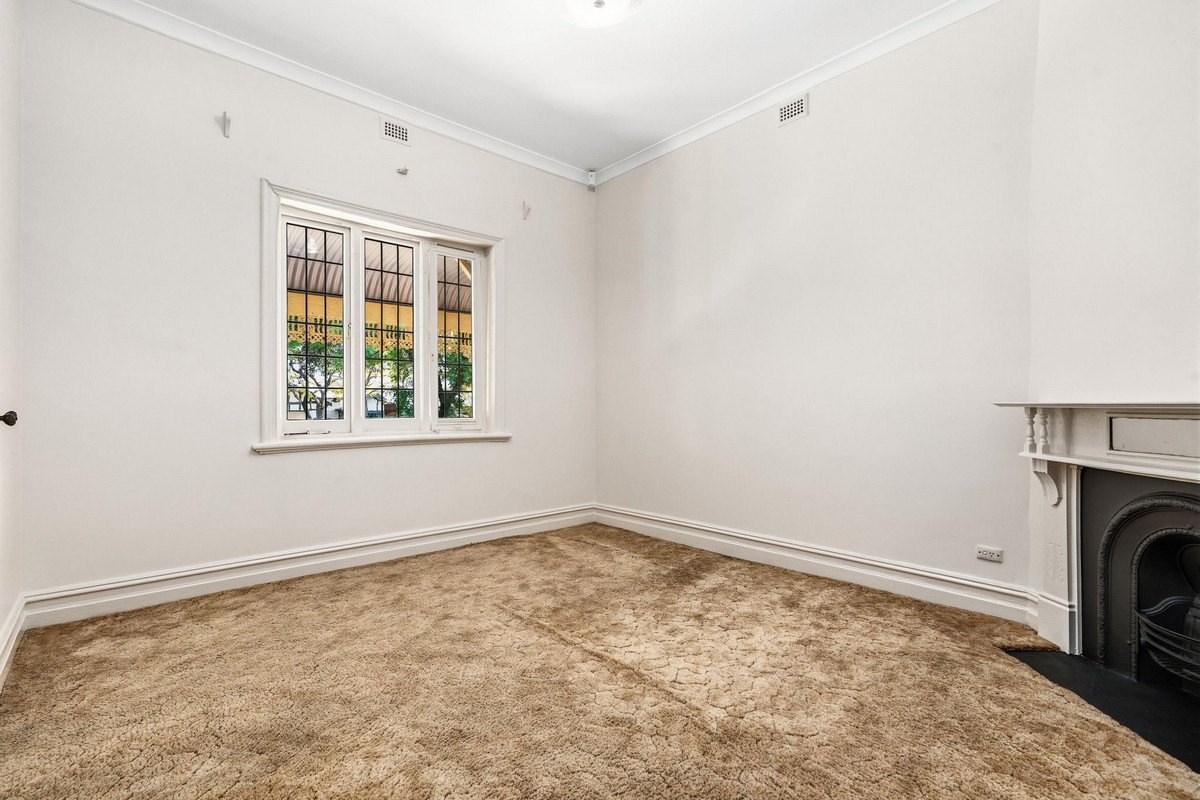
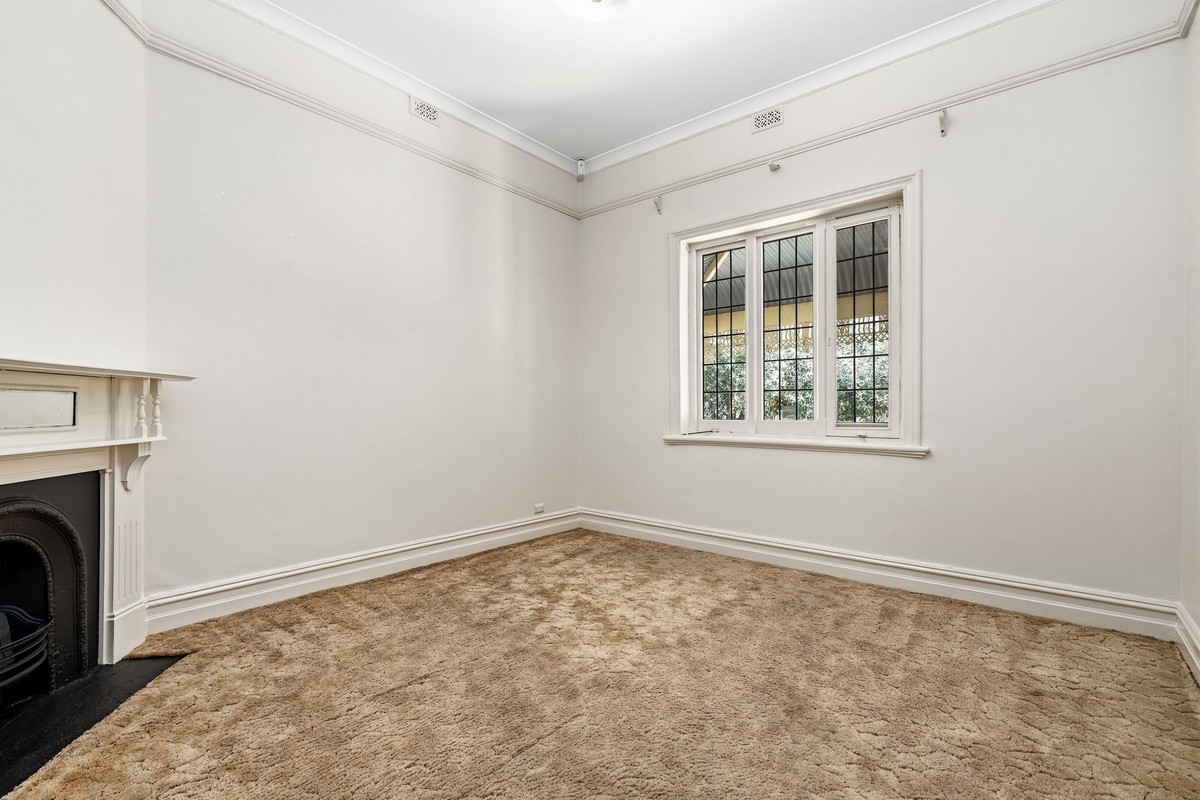
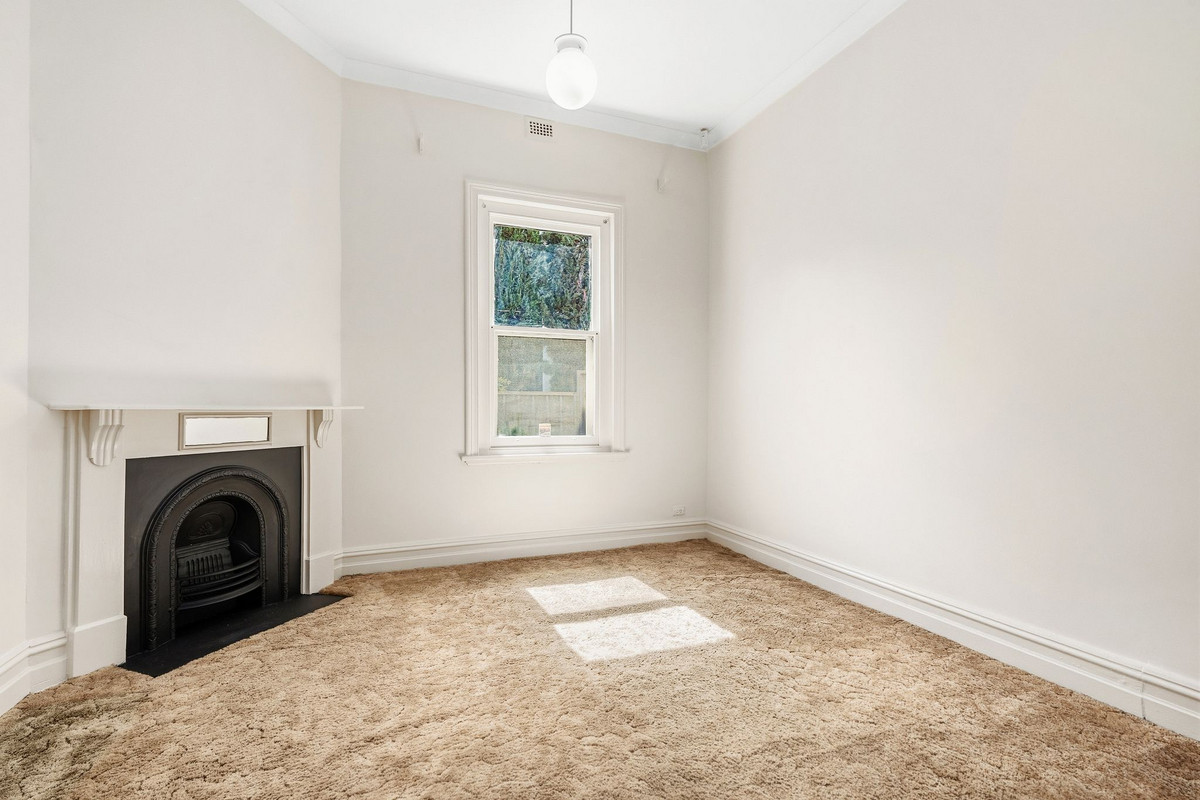
Three spacious bedrooms sit towards the front of the home, each offering soaring ceilings, large windows and ornate mantelpieces, creating the perfect blank canvas to restore, refresh or make your own.

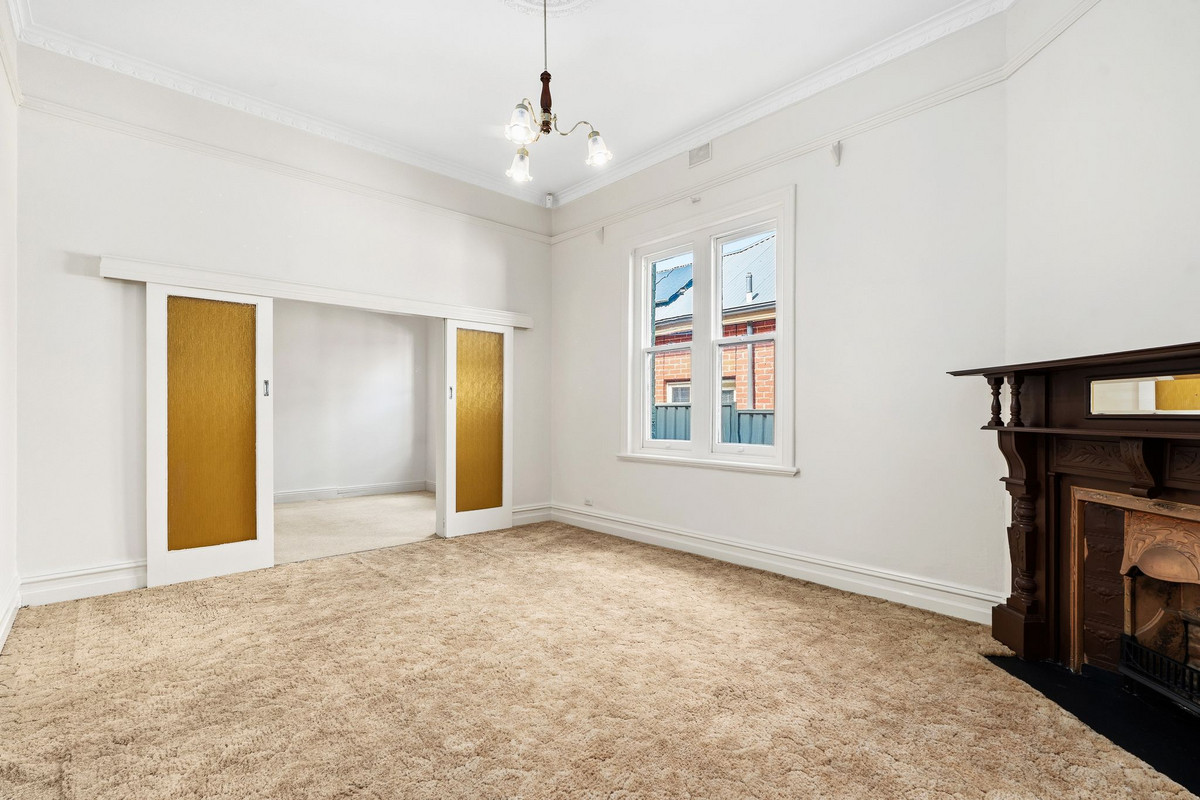
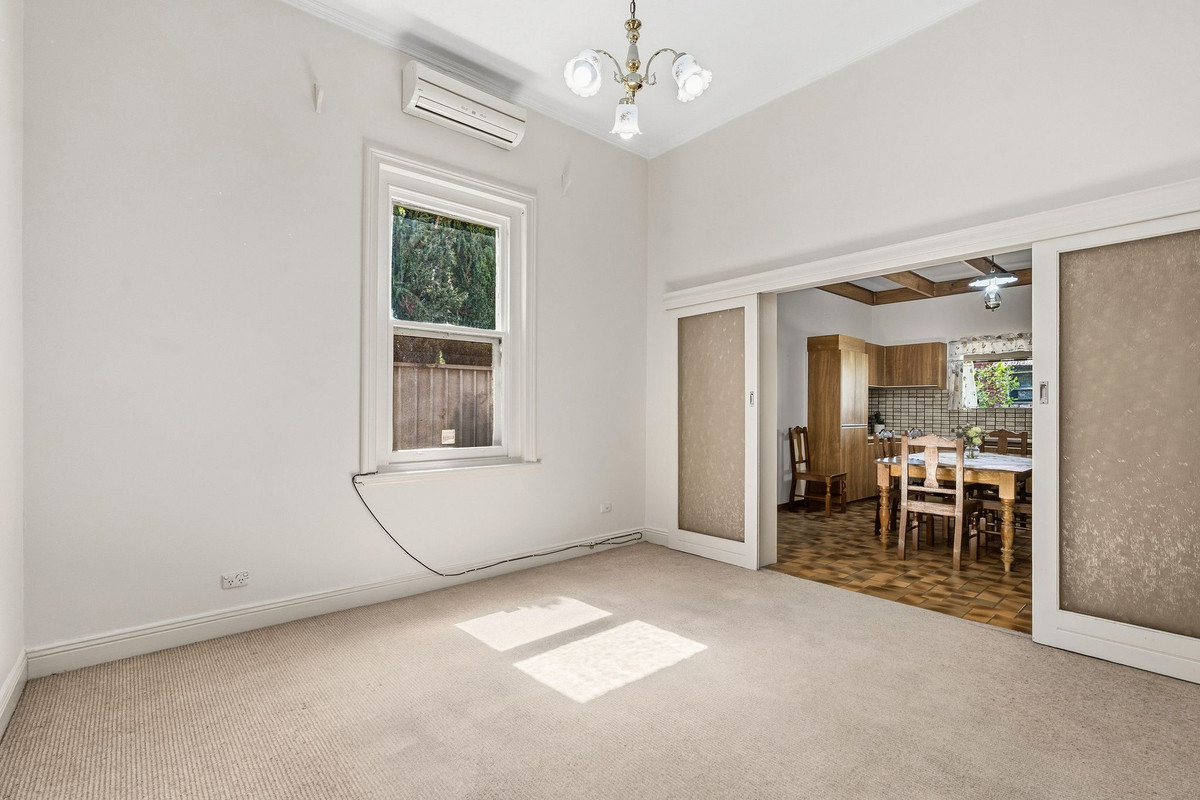
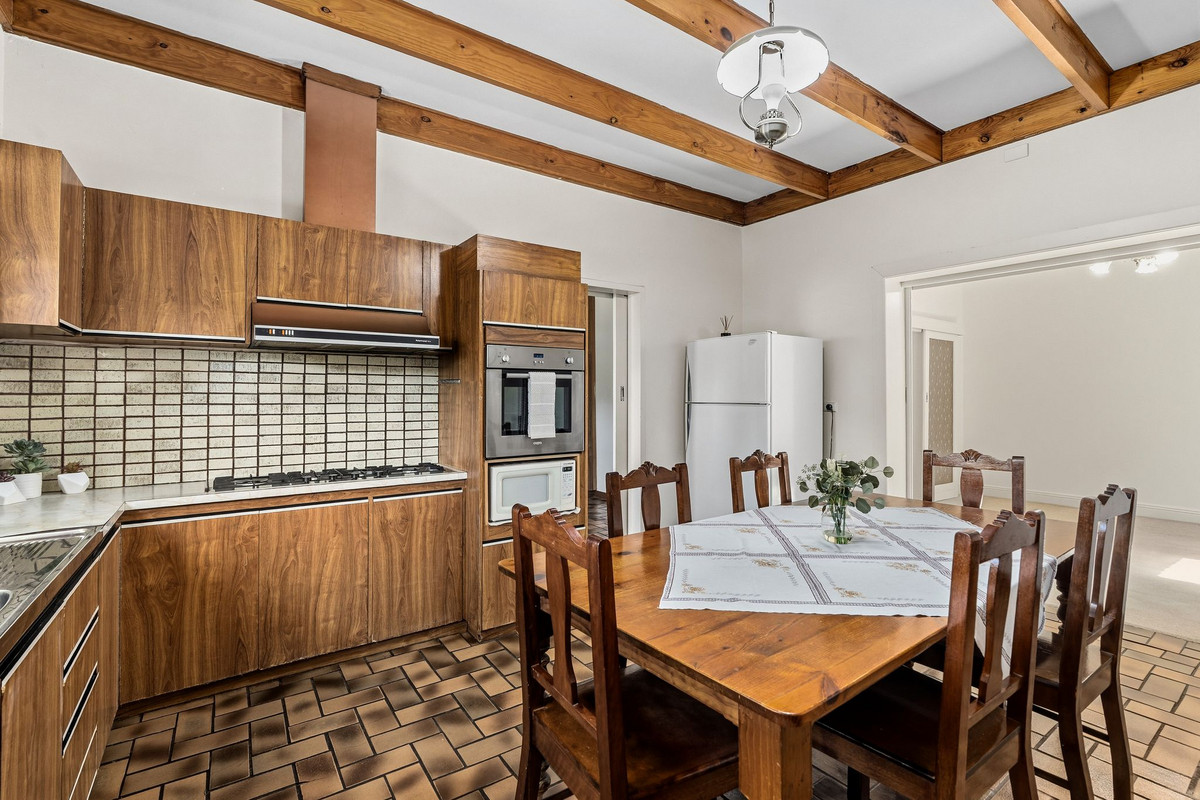
A generous lounge offers flexibility to double as a fourth bedroom if needed, before leading through to a second living area and separate dining room. The kitchen has been beautifully kept in all its retro charm, with a stainless steel wall oven, gas cooktop, character-filled timber ceiling beams and a large window overlooking the rear yard. There’s also enough room for an additional dining setting, making it a relaxed spot for everyday meals.

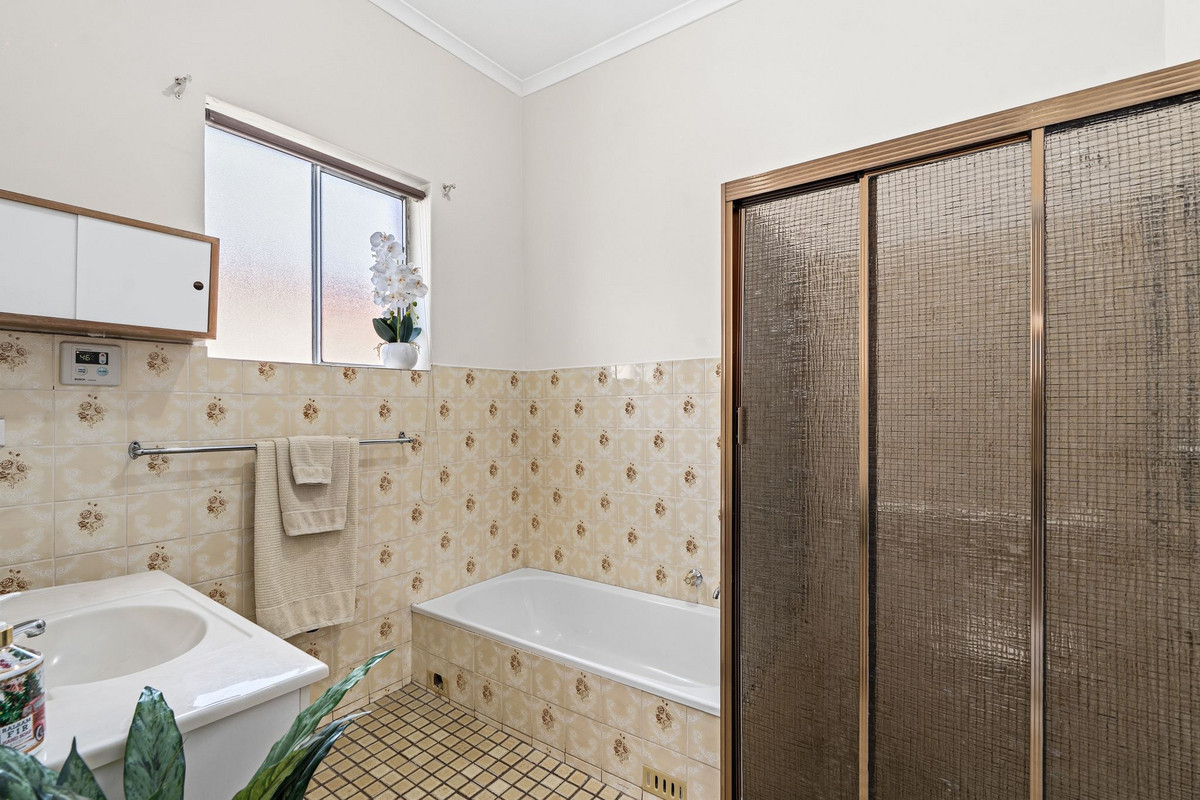
The bathroom is equally neat and tidy, complete with a bathtub, separate shower and vanity, while a separate toilet and spacious laundry round out the practical side of the floorplan.

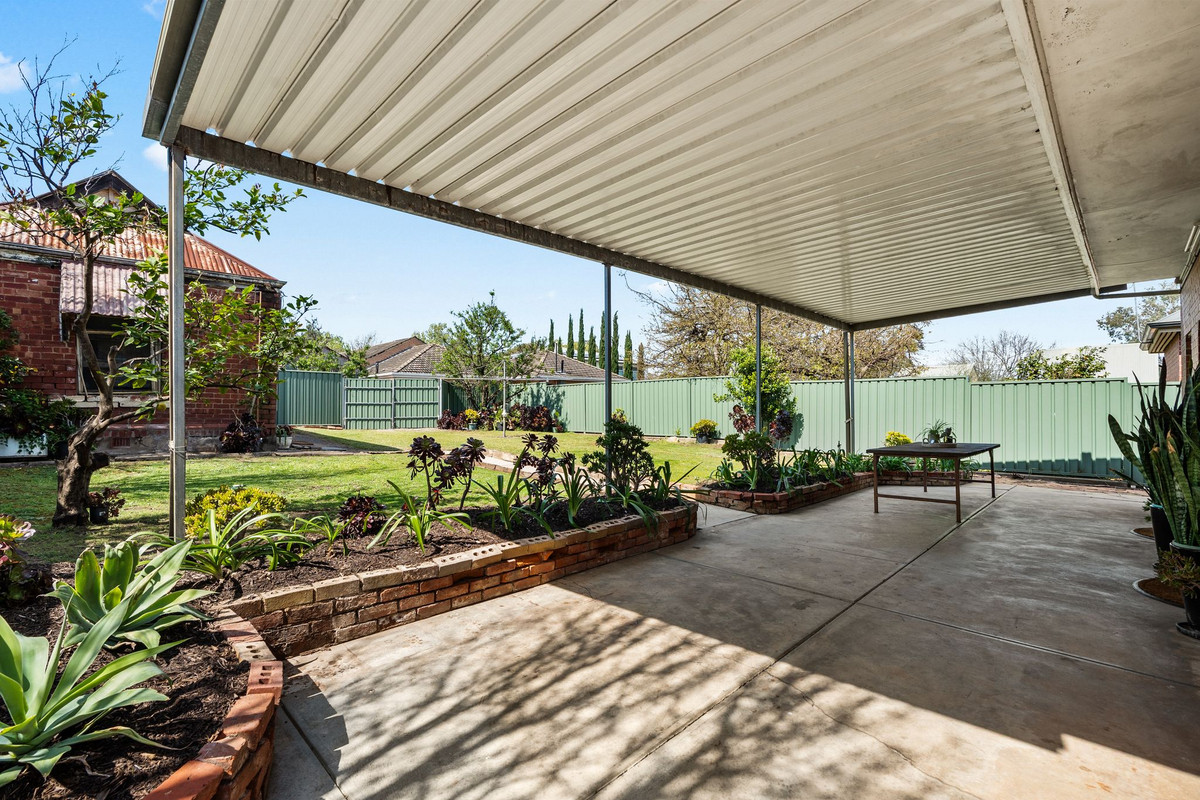
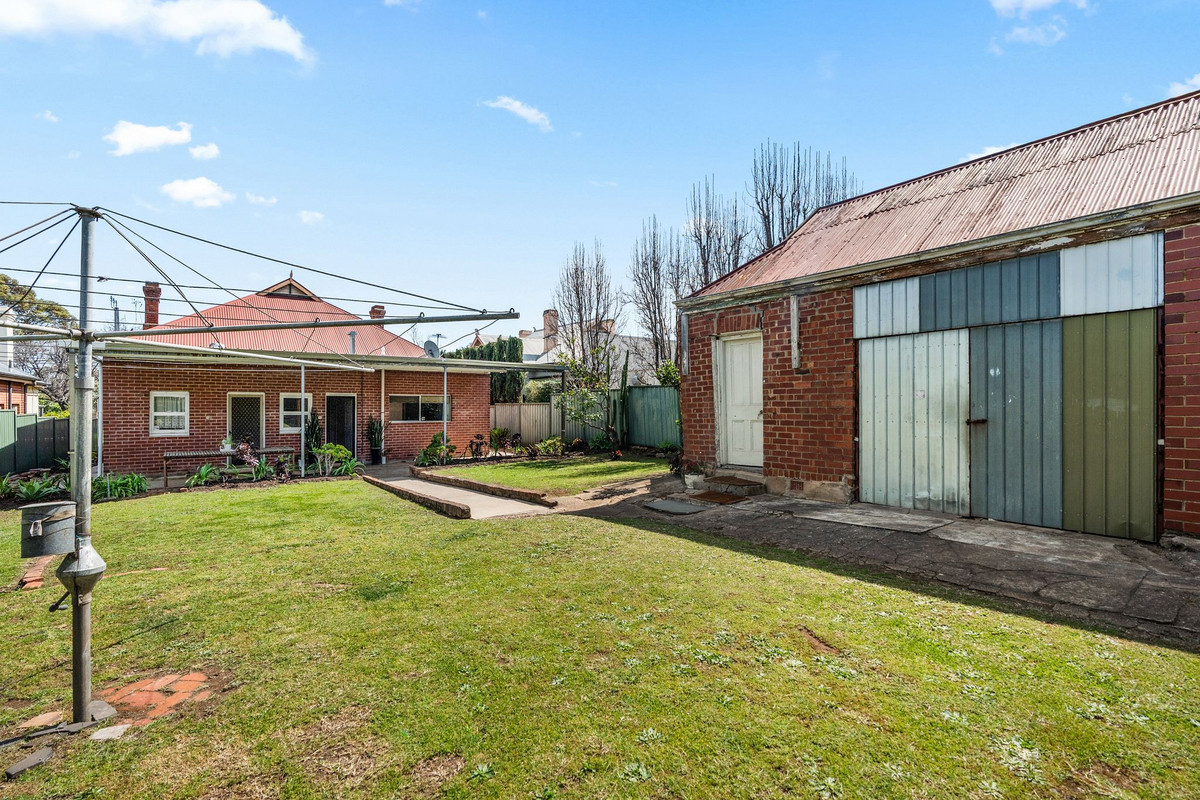
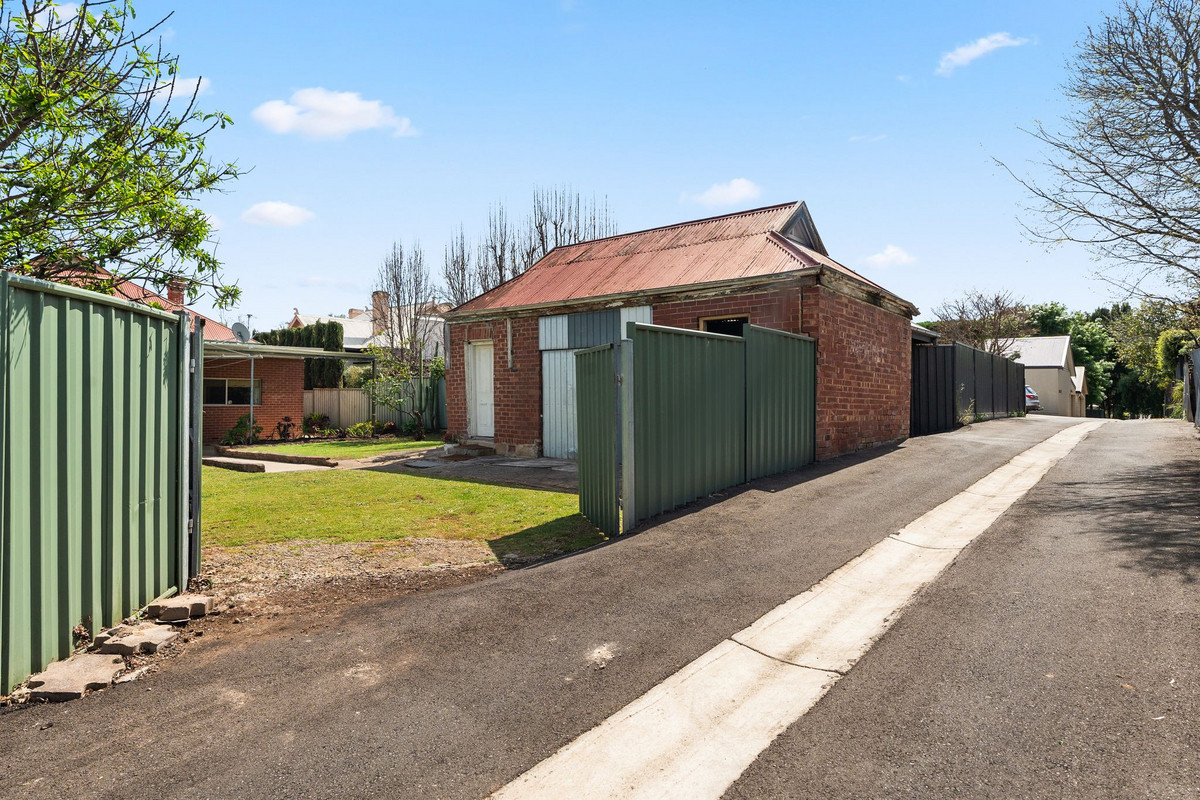
Outdoors, the backyard really shows off the scale and potential on offer. Neat lawn and established greenery create a lovely garden setting, complemented by a freestanding storage shed and access from the rear laneway, with space to securely park vehicles off-street.

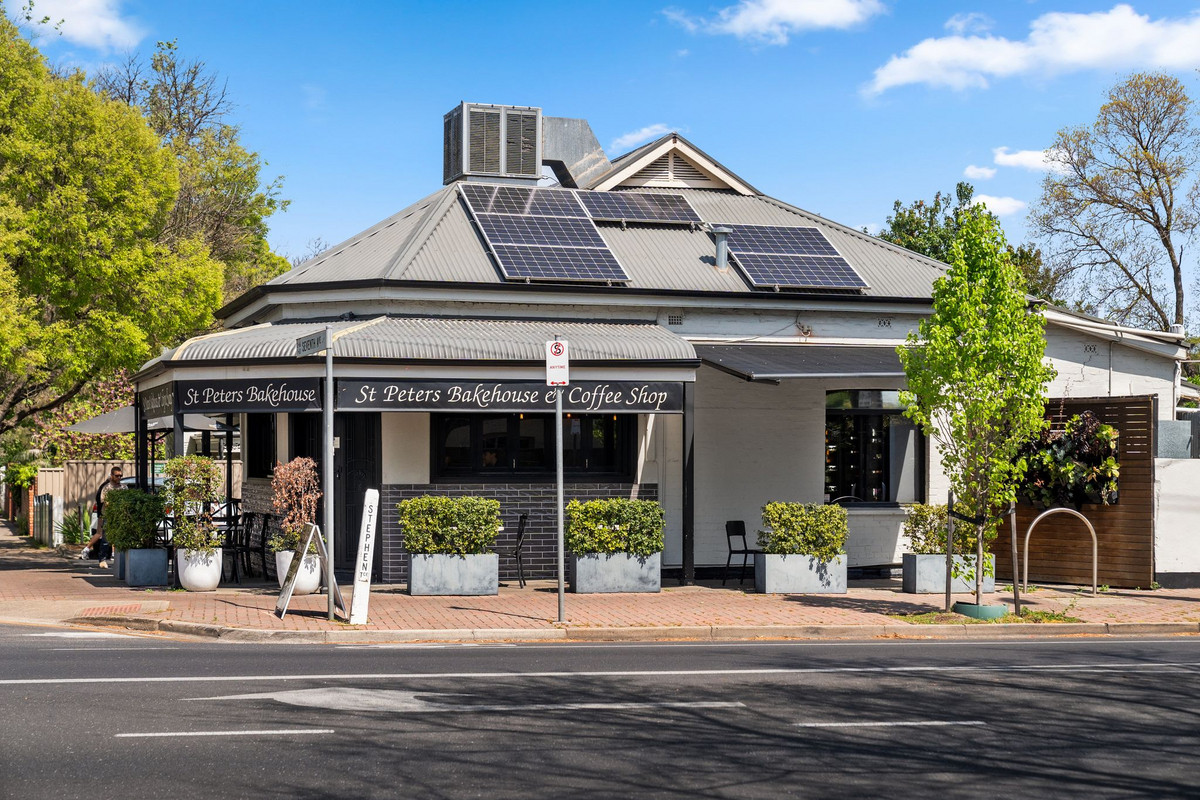
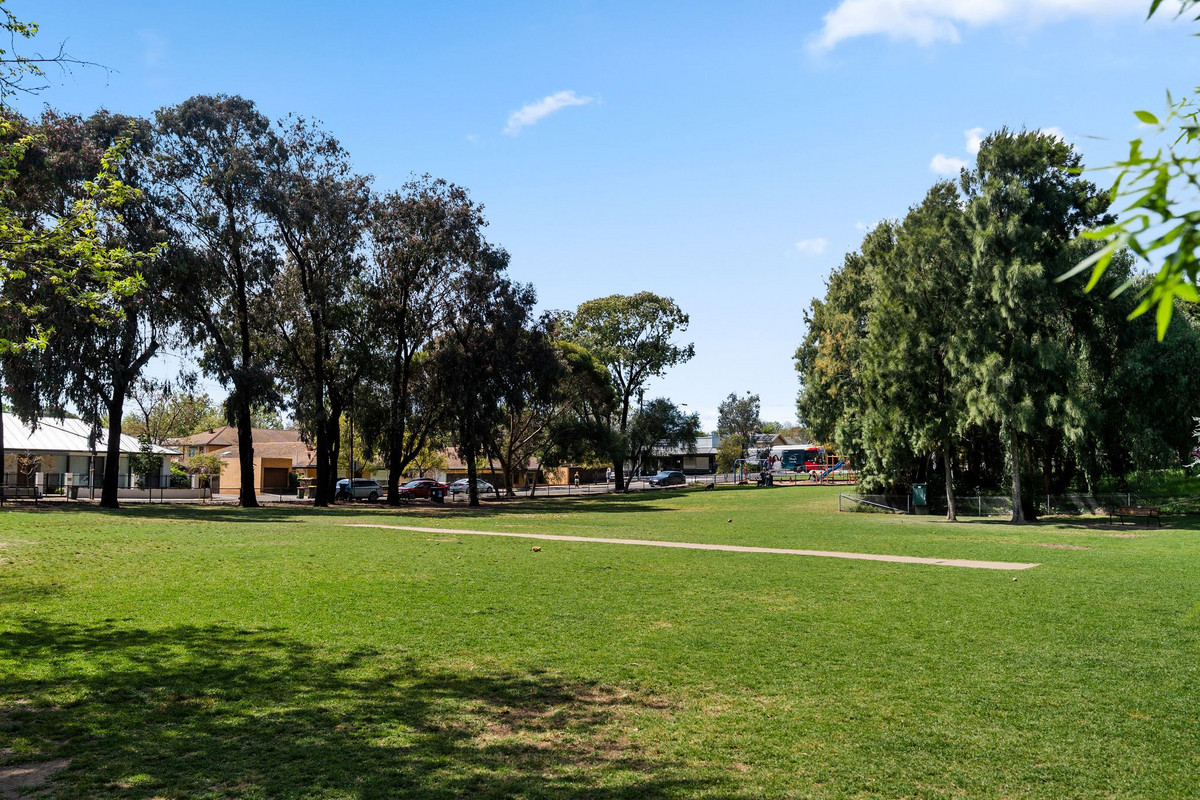
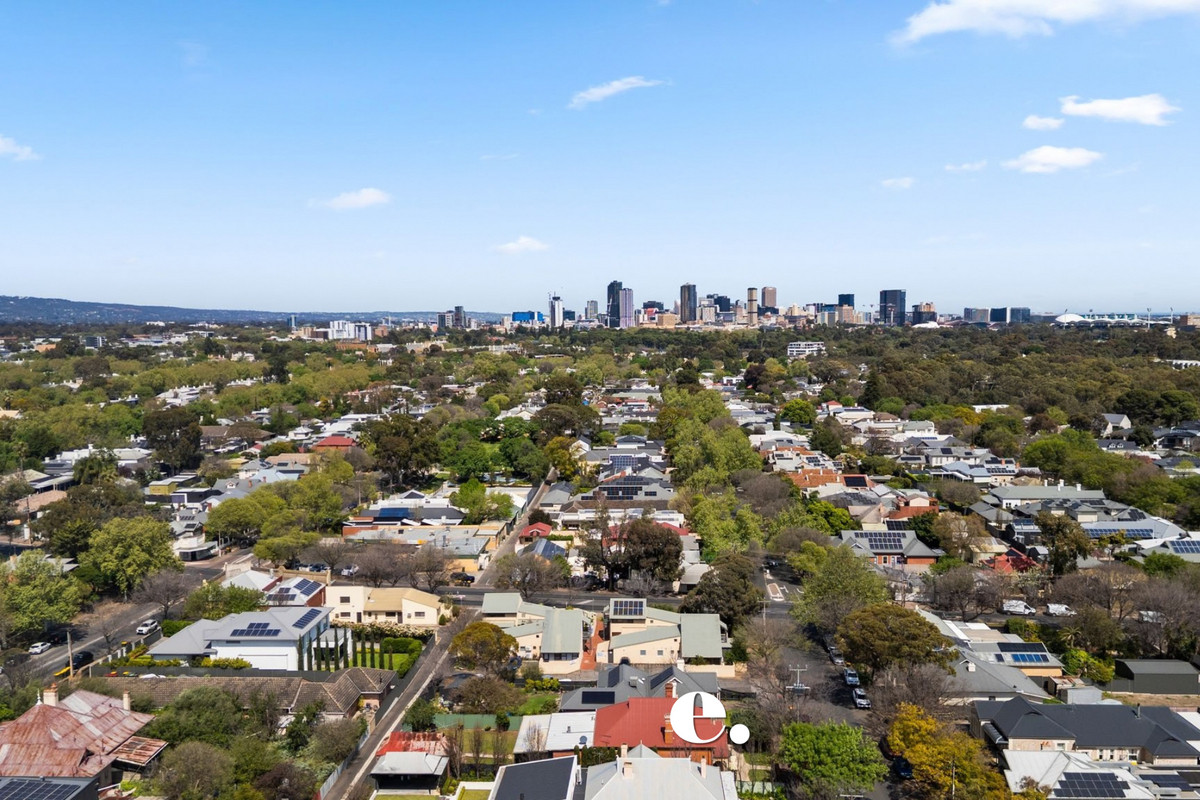
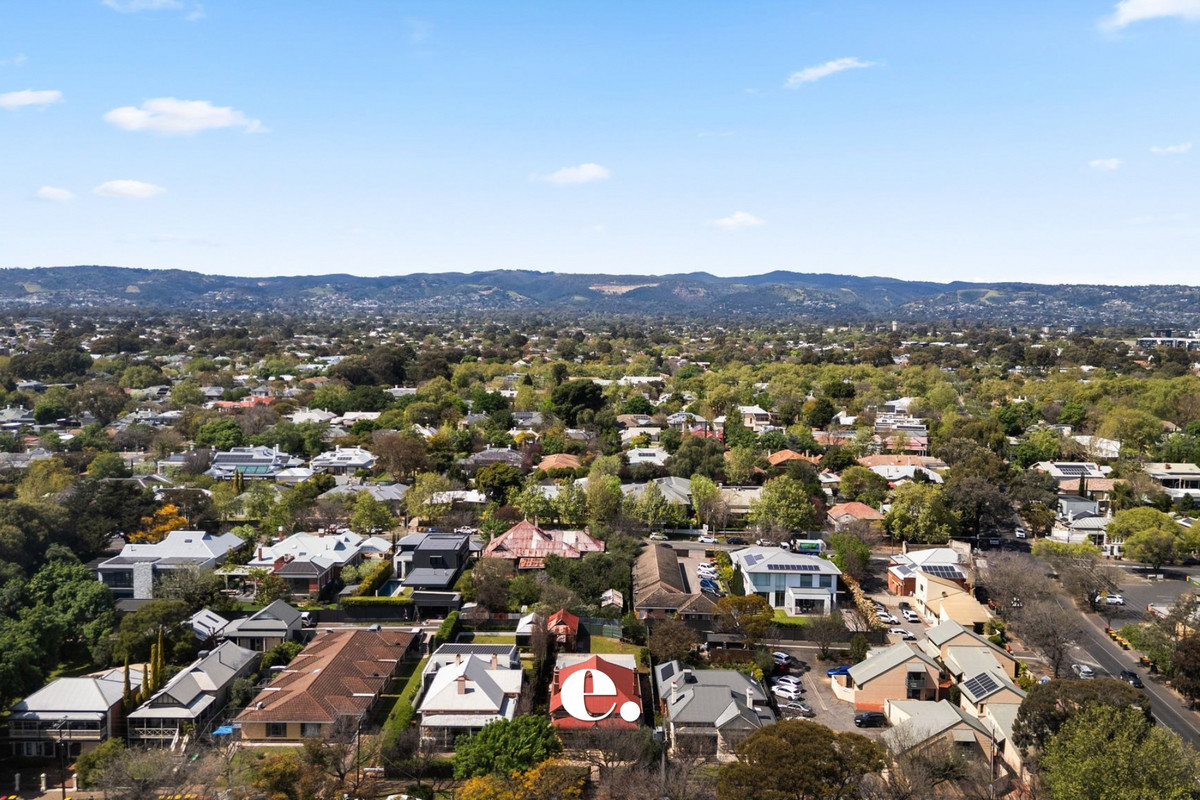
Then there’s the location. Set along a beautiful tree-lined street in one of Adelaide’s premium eastern suburbs, you’re just moments from the CBD while still enjoying the neighbourhood feel St Peters is known for. St Peters Bakehouse is moments from your front door for coffee and a treat, with a park and playground only a couple of doors down. Norwood Parade and Burnside Village put premium shopping and dining within easy reach, while zoning for Adelaide Botanic High School and Adelaide High School, plus proximity to St Peter’s College, adds even more to the address.

Check me out:
– Timeless original villa in tightly held St Peters
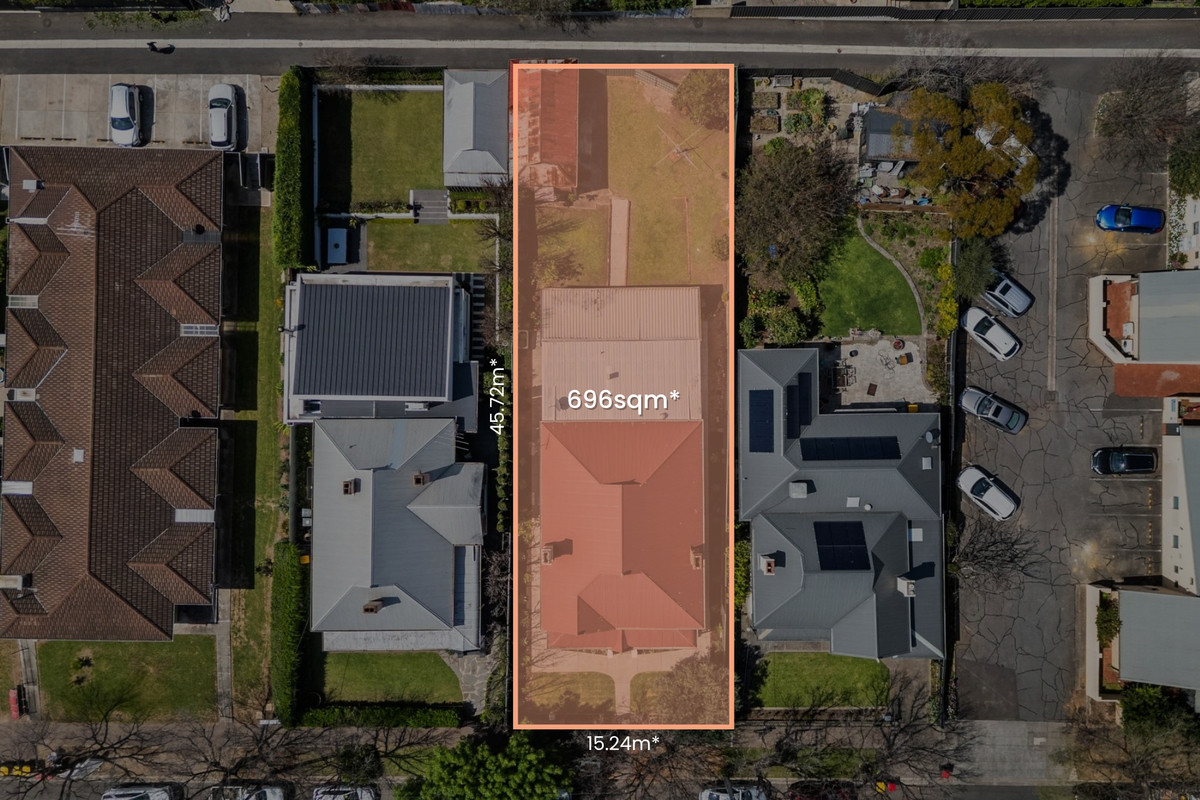
– Prized elevated 696sqm* allotment
– Beautiful stained-glass detailing at the entrance
– Soaring ceilings, ornate ceiling roses and charming pendant lighting
– Intricate timber fretwork, decorative mouldings and archway
– Desirable symmetrical floorplan
– Three spacious bedrooms with large windows and ornate mantelpieces
– Generous lounge with flexibility as a fourth bedroom
– Second living area plus separate dining room
– Neat retro kitchen with stainless steel wall oven and gas cooktop
– Neat bathroom with bathtub, separate shower and vanity
– Separate toilet and spacious laundry
– Secure alarm system
– Generous rear yard with established greenery and lawn
– Freestanding storage shed
– Rear laneway access with secure off-street parking
– Exciting scope to renovate or extend
– Moments from St Peters Bakehouse and local park and playground
– Close to Norwood Parade, Burnside Village and the Adelaide CBD
– Zoned for Adelaide Botanic High School and Adelaide High School
– Close to St Peter’s College
– And so much more…

Specifications:
CT // 5292/725
Built //
1915
Land // 696 sqm*
Build // 268 sqm*

Council // City of Norwood, Payneham & St Peters
Nearby Schools // East Adelaide School, Walkerville Primary School, Adelaide Botanic High School, Adelaide High School, St Peter’s College, Prince Alfred College, Wilderness School

On behalf of Eclipse Real Estate Group, we try our absolute best to obtain the correct information for this advertisement. The accuracy of this information cannot be guaranteed and all interested parties should view the property and seek independent advice if they wish to proceed.

Should this property be scheduled for auction, the Vendor’s Statement may be inspected at The Eclipse Office for 3 consecutive business days immediately preceding the auction and at the auction for 30 minutes before it starts.

Antony Ruggiero – 0413 557 589
antony@eclipserealestate.com.au

Michael Viscariello – 0477 711 956
michaelv@eclipserealestate.com.au

RLA 277 085

Property Features
  • House
  • 4 bed
  • 1 bath
  • Land is 696 m²
  • Floor Area is 268 m²
  • Open Parking Spaces
  • Map

Proudly presented by
Antony Ruggiero

Antony Ruggiero
T 0413 557 589
E antonyr@eclipserealestate.com.au
Send an enquiry.
Single Property Enquiry
https://www.eclipserealestate.com.au/the-team/antony/

Proudly presented by
Michael Viscariello

Michael Viscariello
T 0477 711 956
E michaelv@eclipserealestate.com.au
Send an enquiry.
Single Property Enquiry
https://www.eclipserealestate.com.au/the-team/michael/
