

33 Cortlyne Road, Rostrevor SA 5073

Best Offers By 5PM Tuesday 20th October, USP
4
2
2

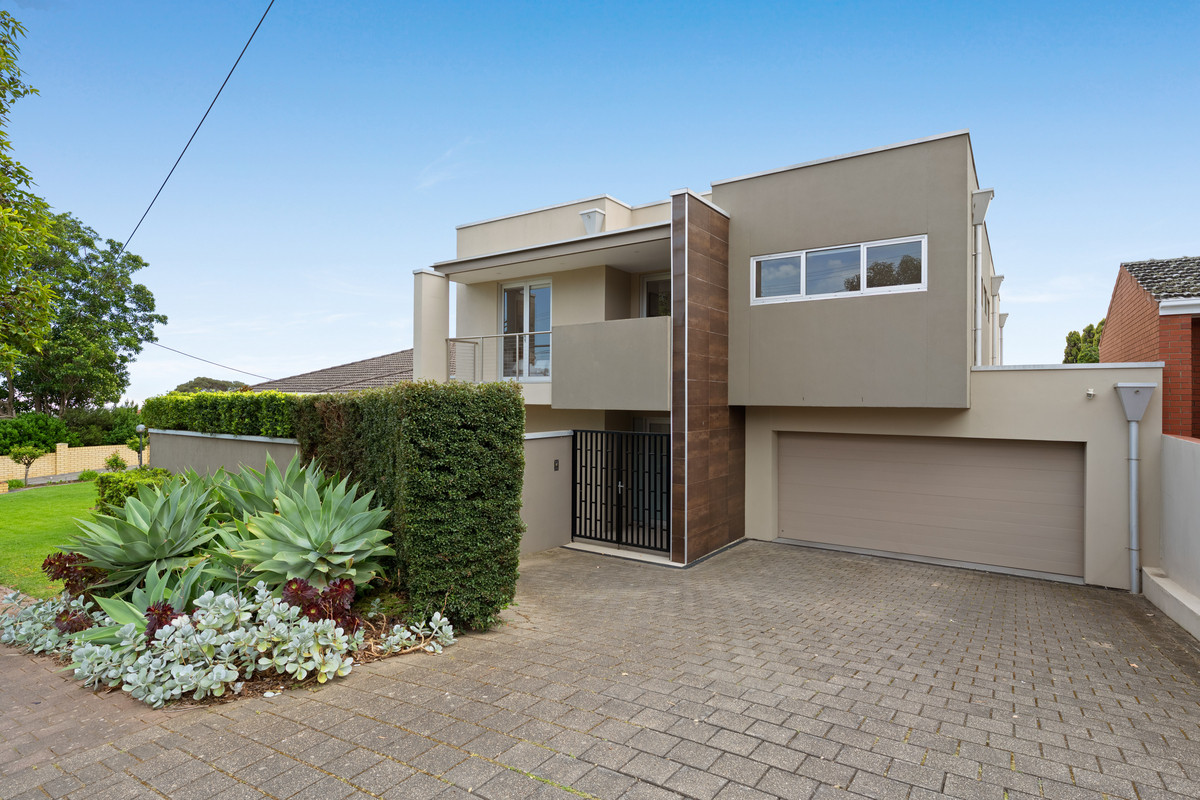
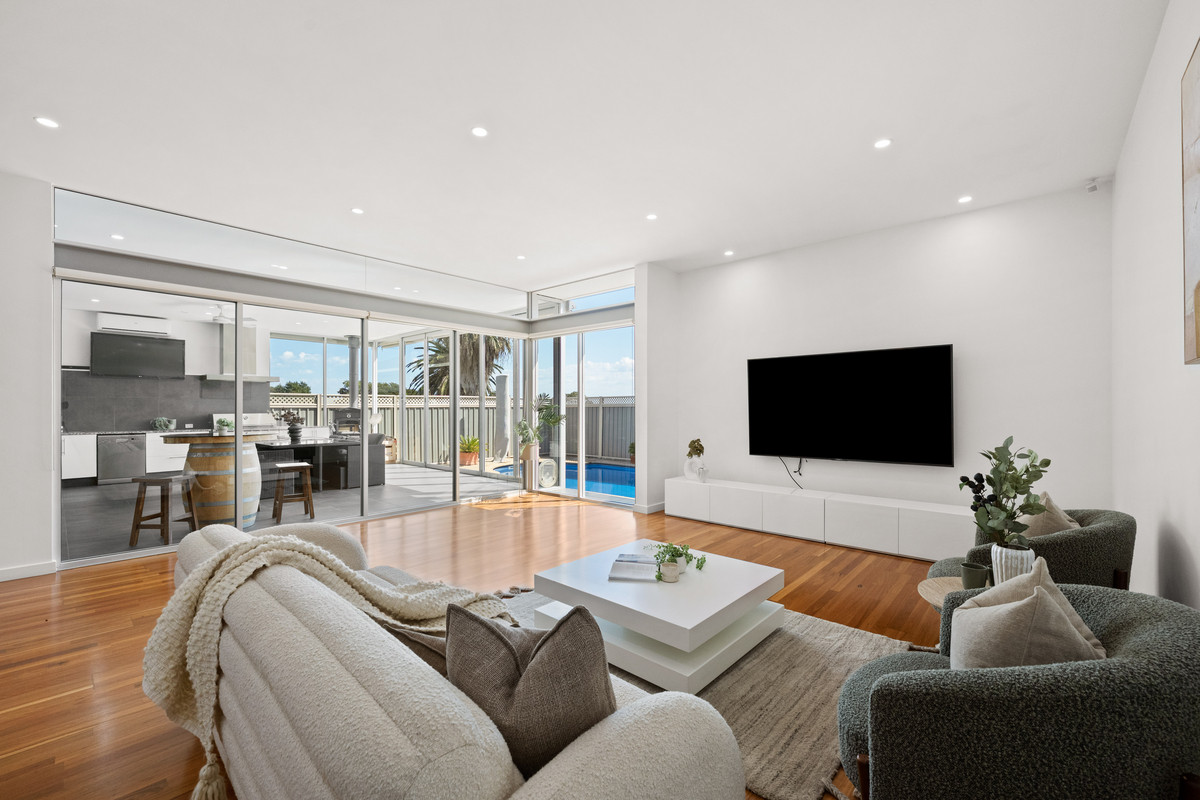
Say hello to a home that takes entertaining seriously. With four bedrooms, multiple living spaces, a dedicated games and theatre room, an enclosed entertaining area and a swimming pool, there’s a lot happening here, and somehow, it all works together beautifully.

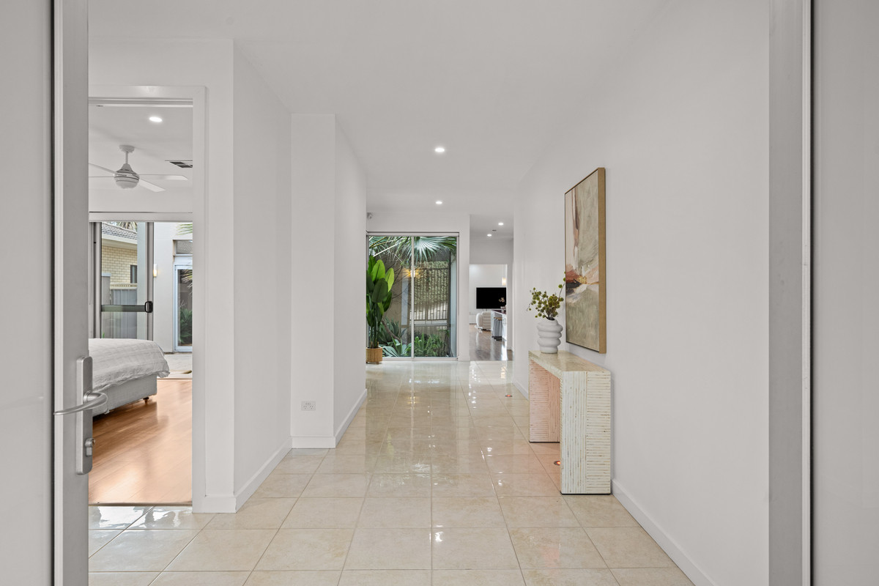
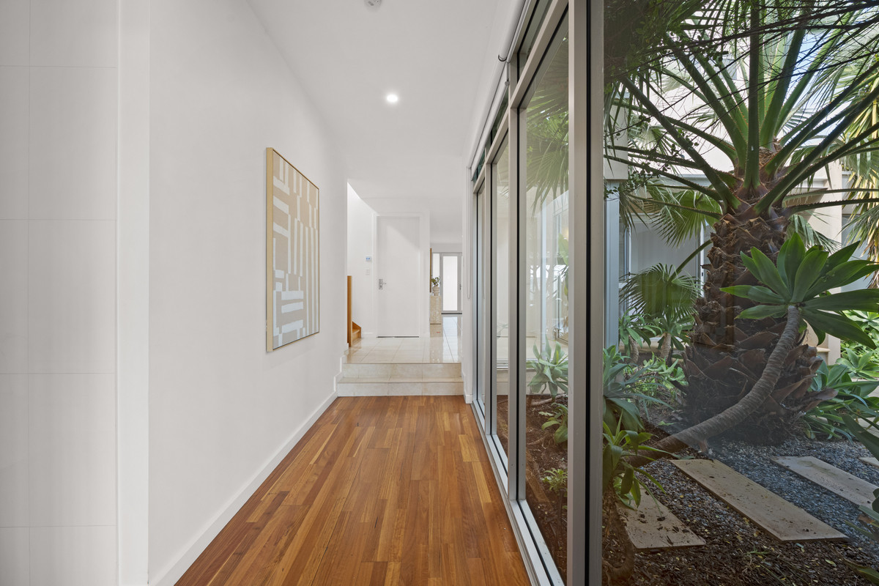
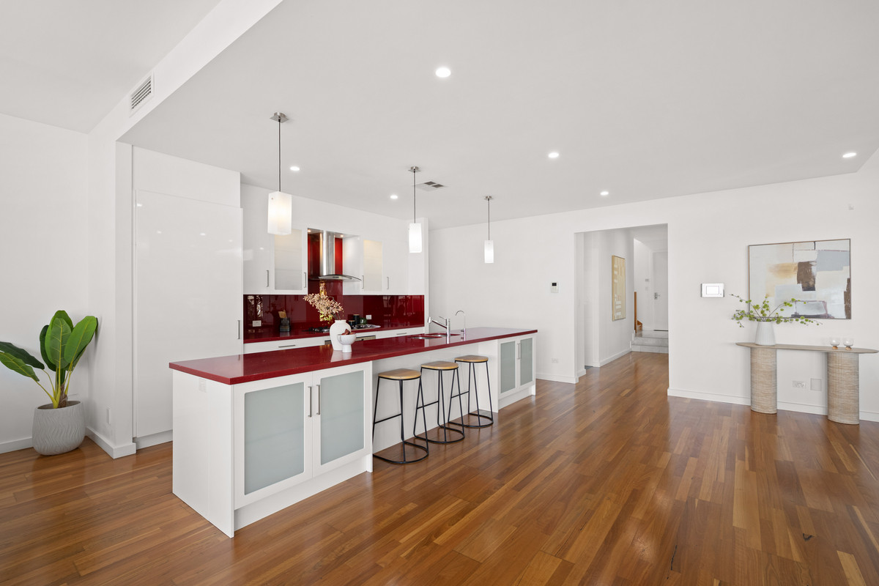
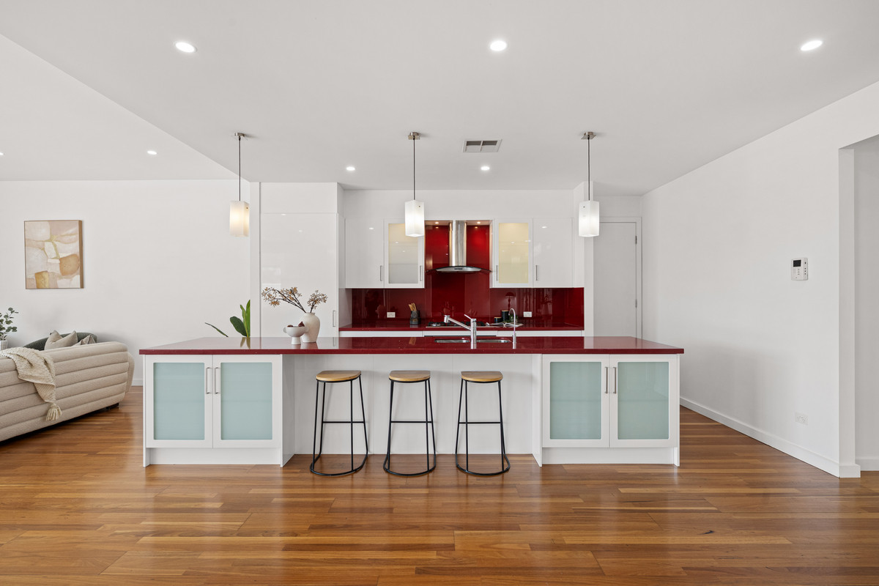
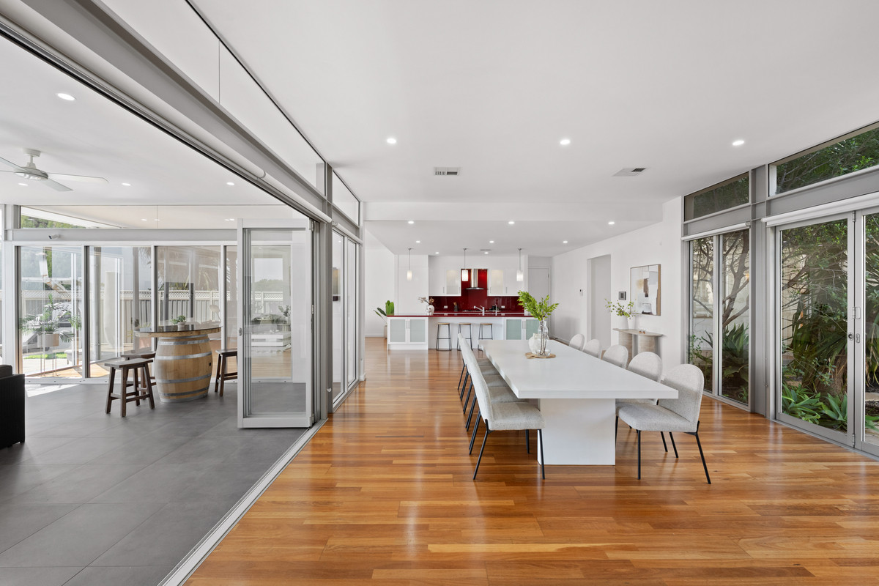
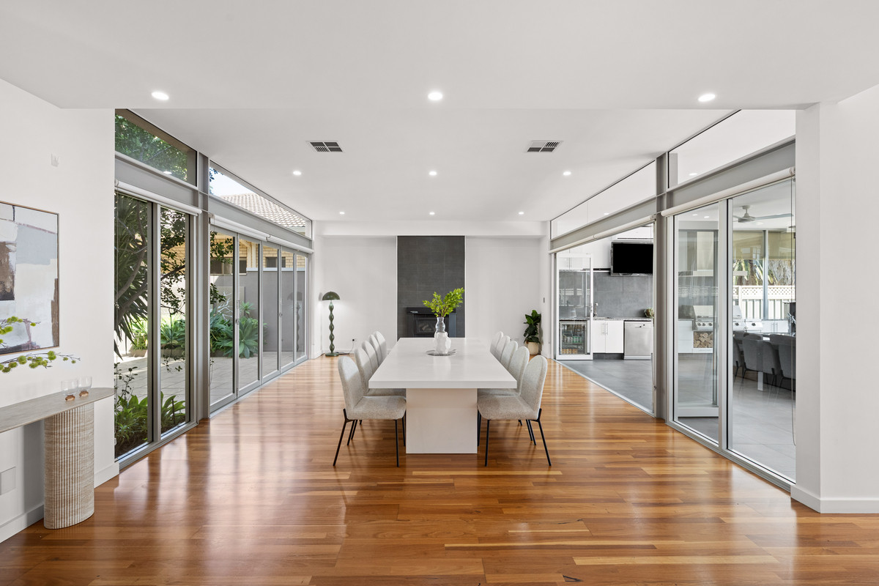
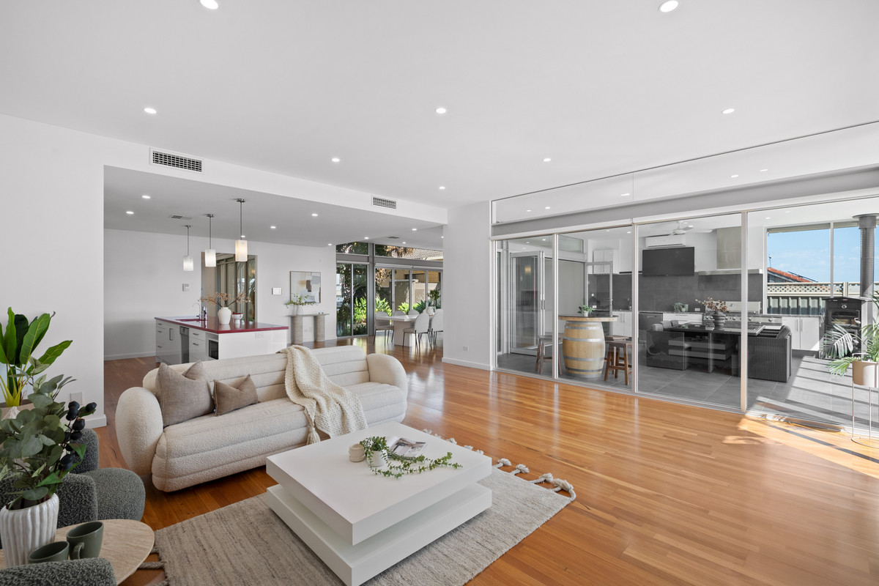
Step inside and the scale quickly becomes apparent. Warm timber floors carry through the main living areas, with an internal courtyard bringing greenery and natural light into the centre of the home. The ground floor offers plenty of room to spread out, including a generous lounge, dining area and a kitchen made for a full house. Crisp white cabinetry is paired with bold red benchtops and splashbacks, an island bench with seating and a walk-in pantry tucked alongside.

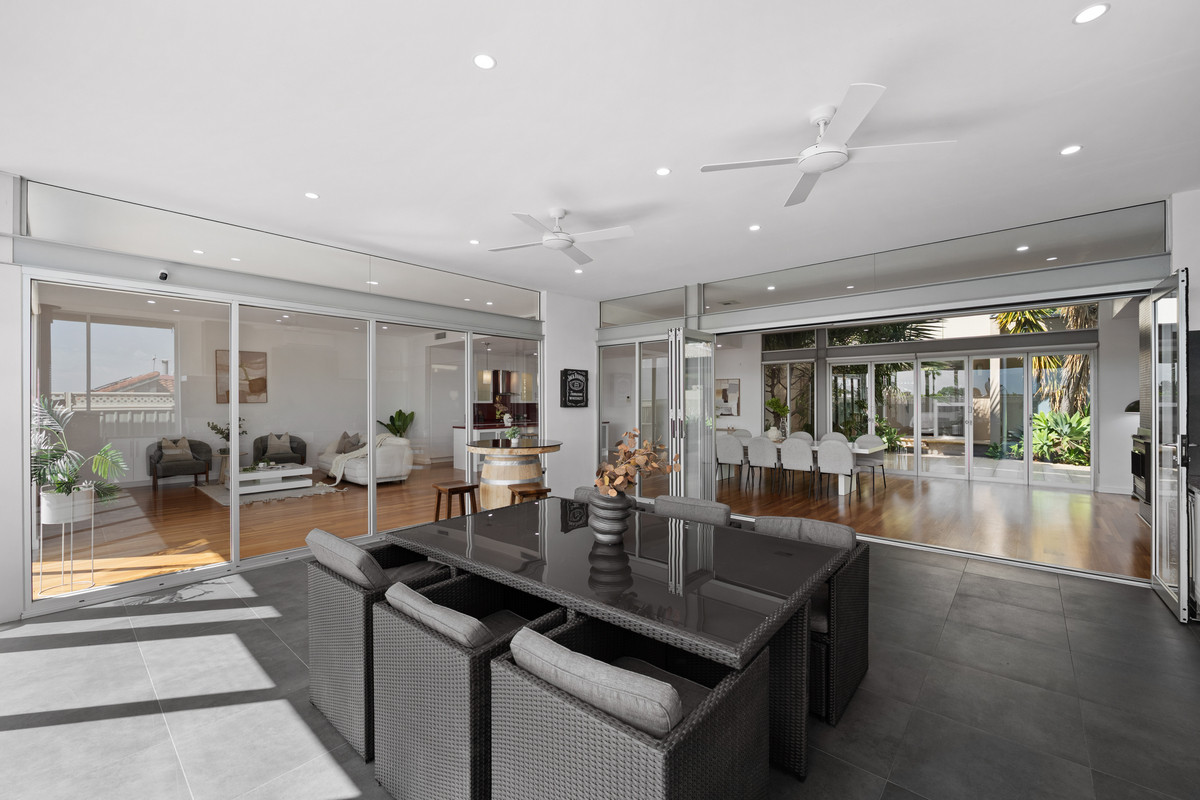
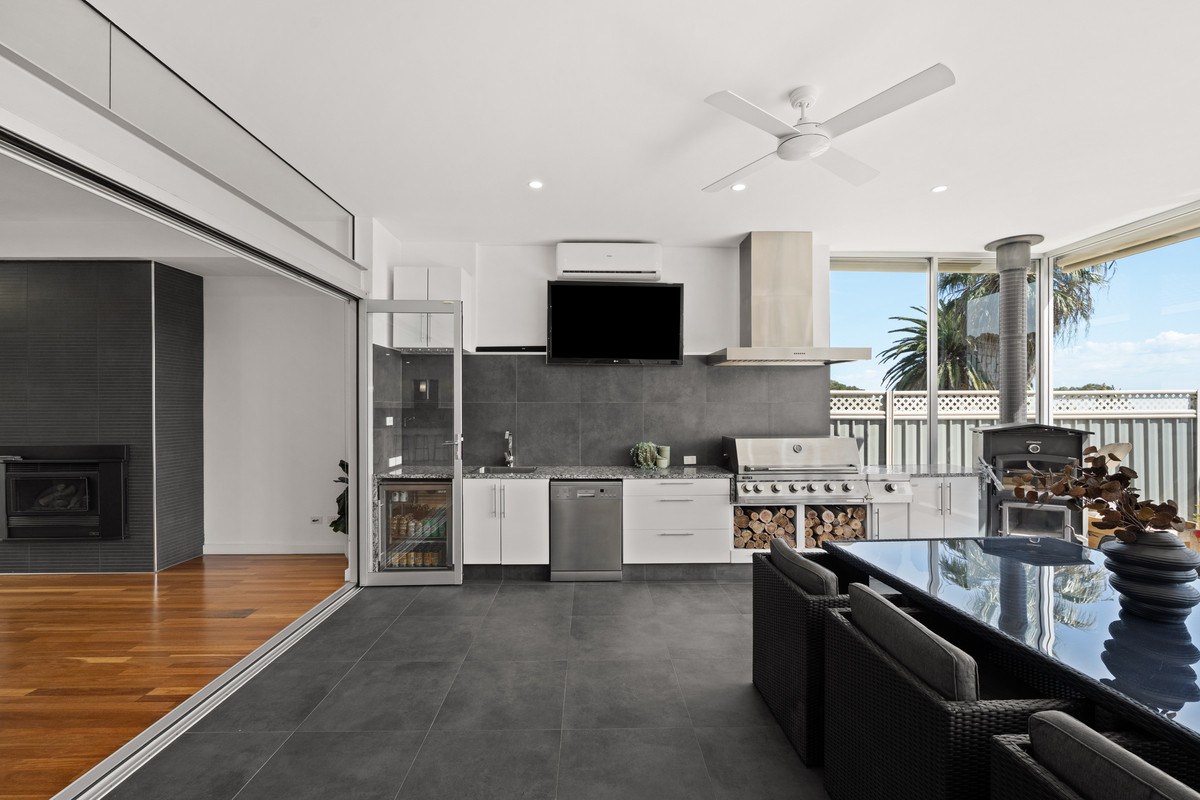
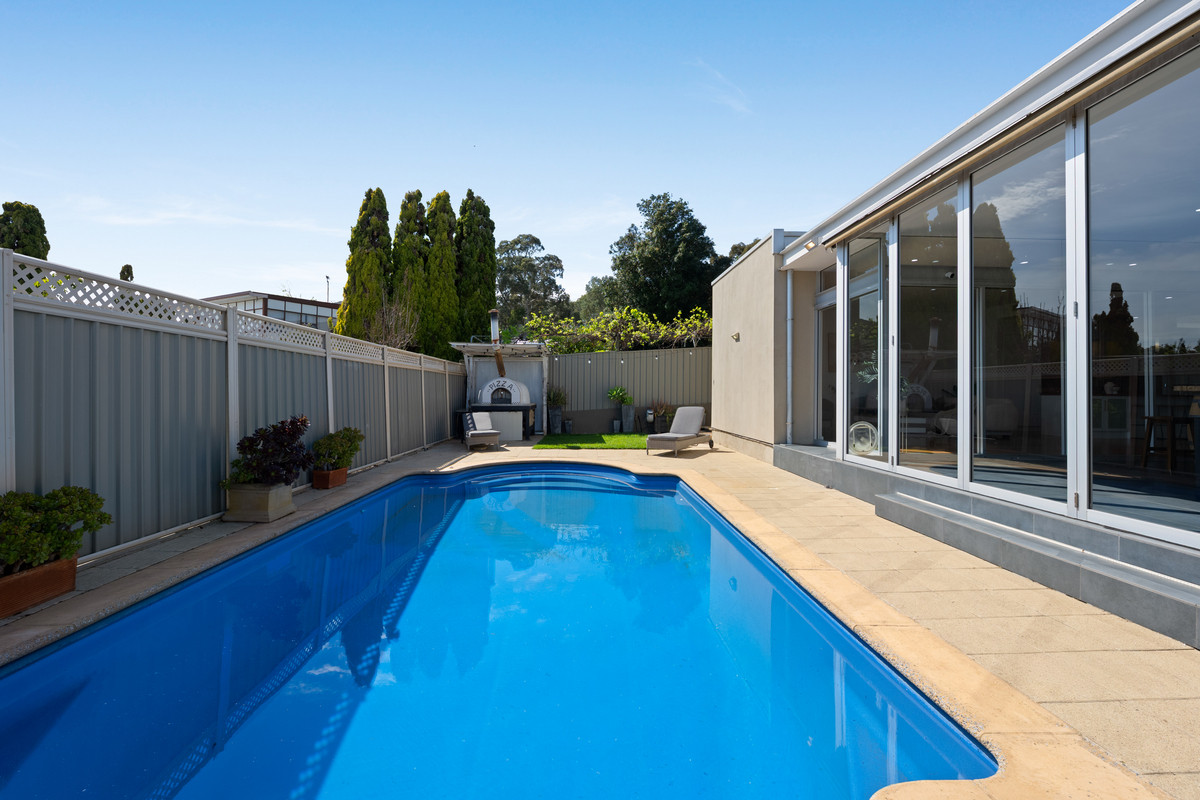
Then the home really opens up. Walls of glass and wide doors connect the interiors with an enclosed entertaining area complete with its own bar and pizza oven. Beyond, the swimming pool with solar heating makes summer days an easy sell, while a freestanding 1200×1200 pizza oven adds another reason to get everyone around on the weekend.
And there’s more.

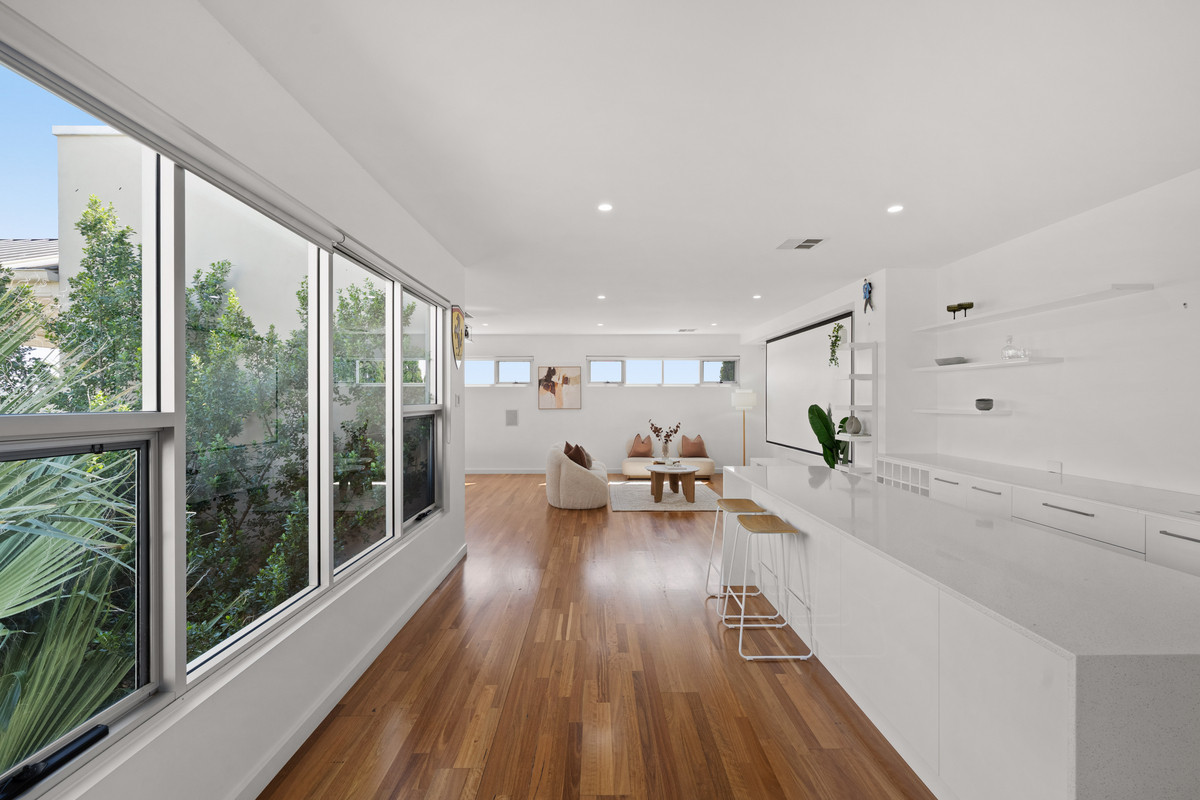
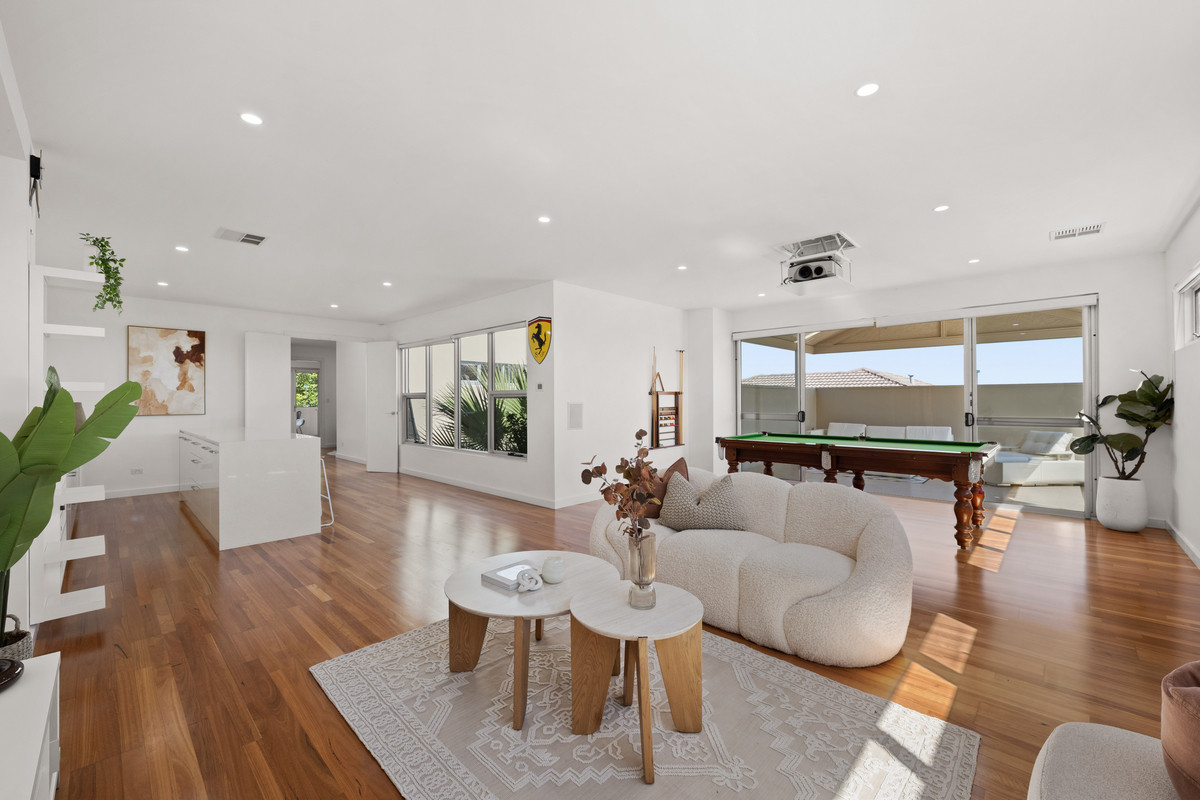
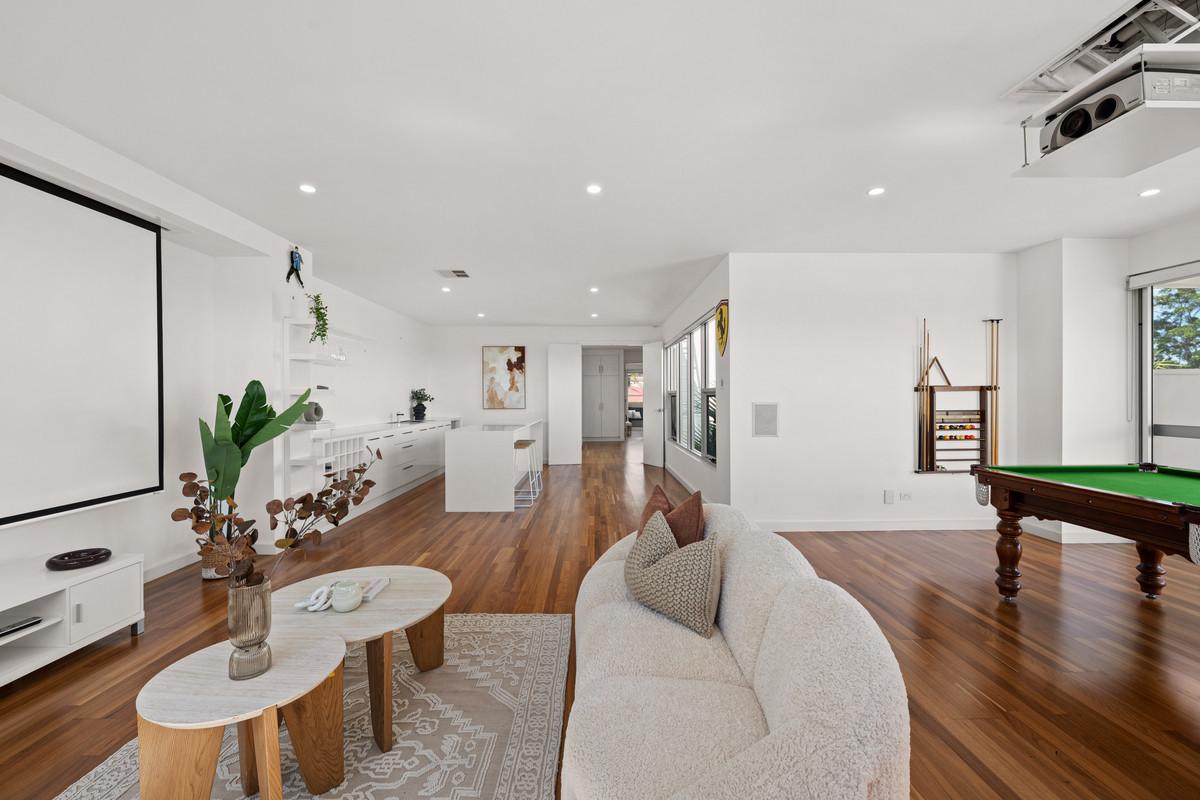
A separate games and theatre room comes complete with projector and screen, its own bar and plenty of room for movie nights, footy finals or a game of pool. With multiple entertaining spaces throughout the home, you can have a crowd over without everyone ending up in the same room.

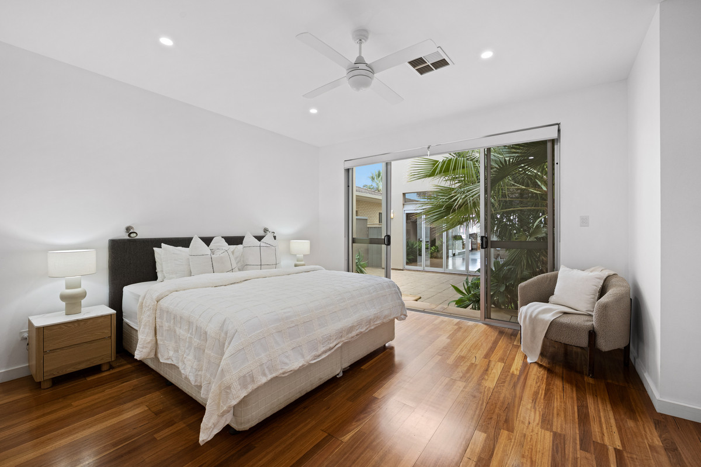
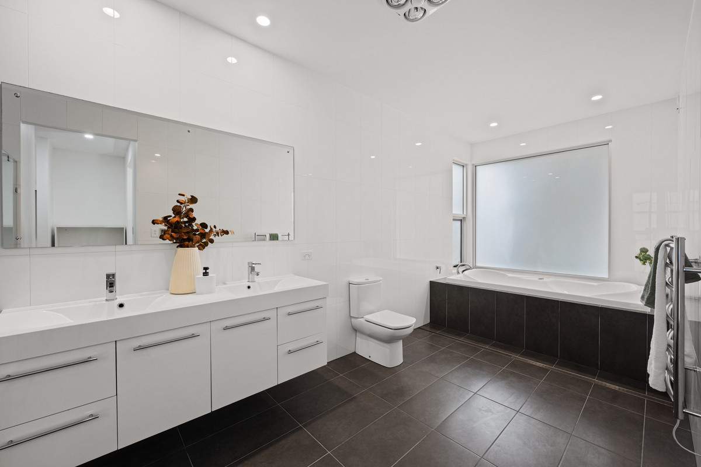
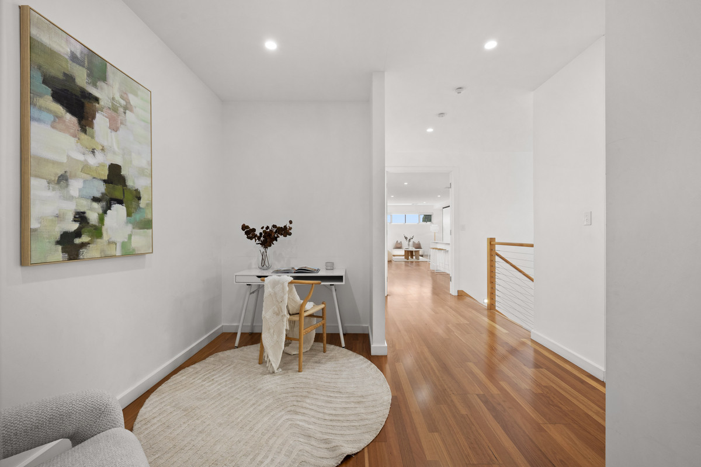
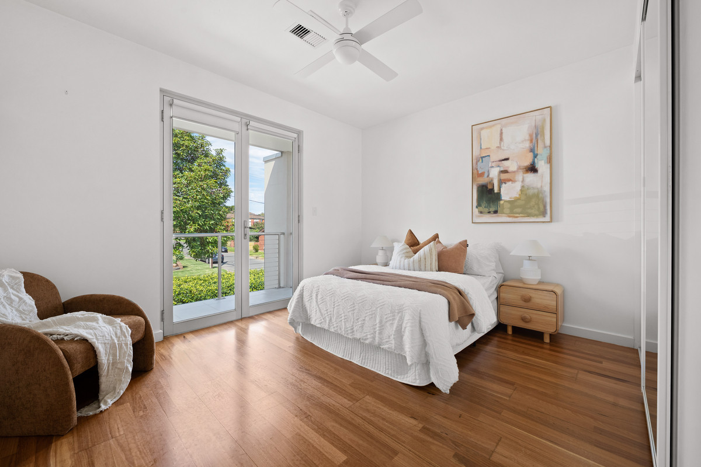
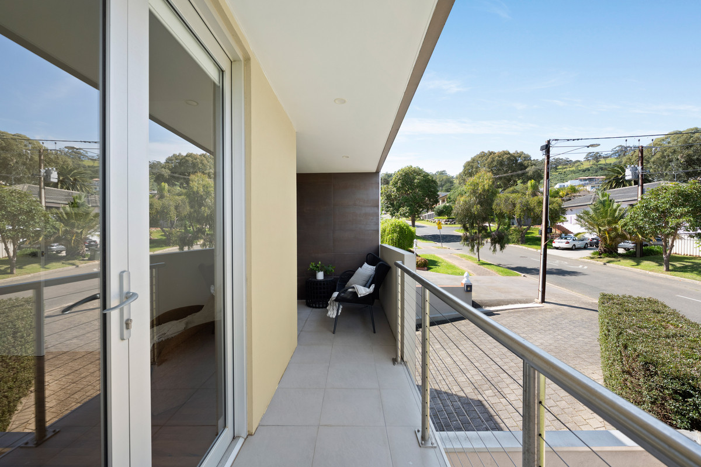
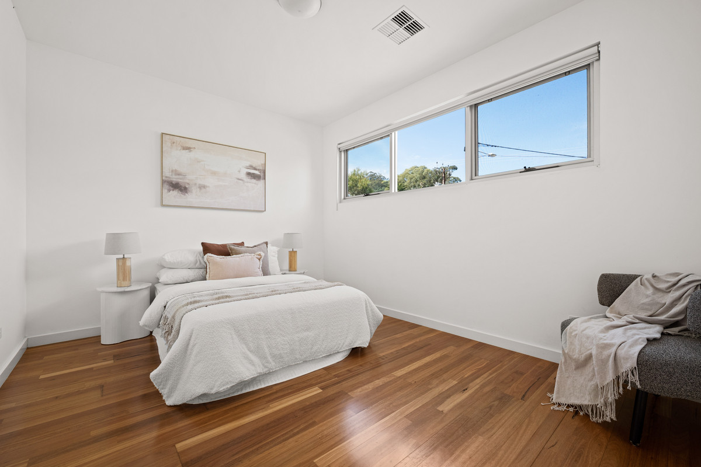
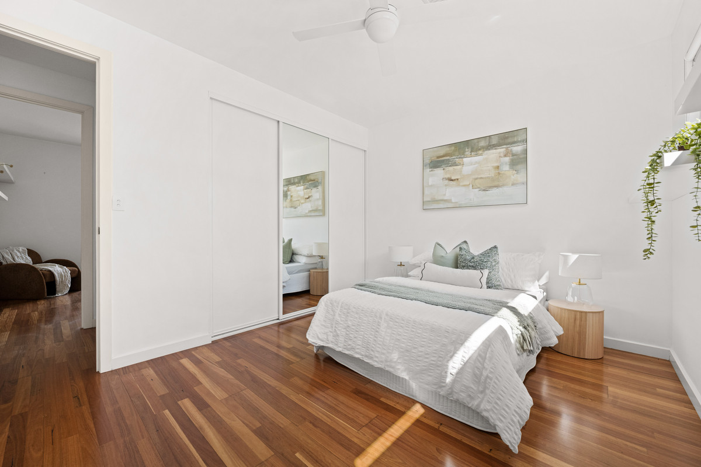
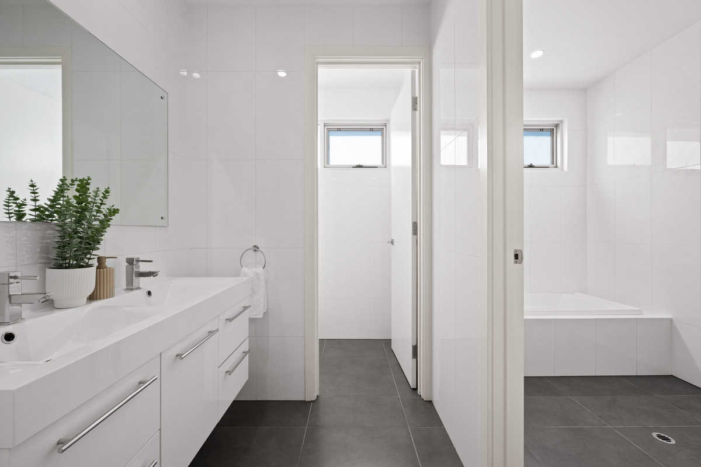
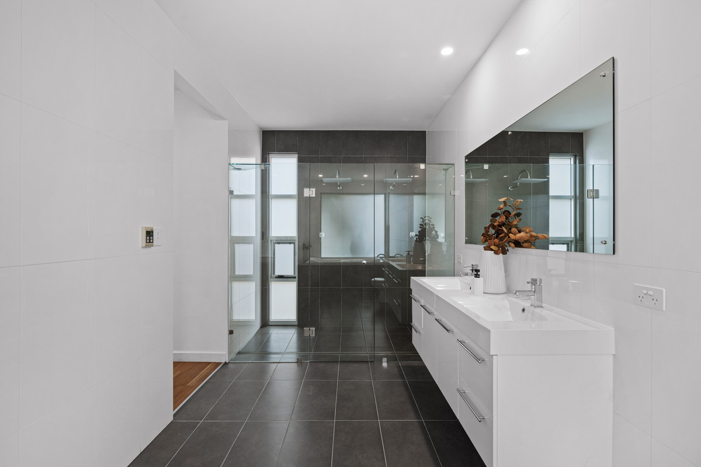
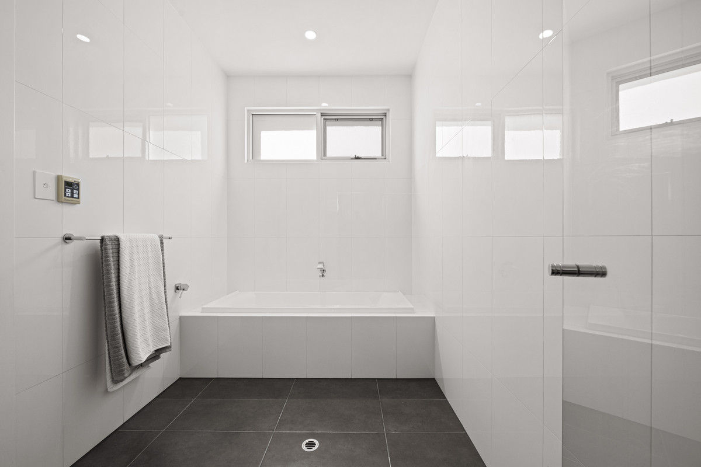
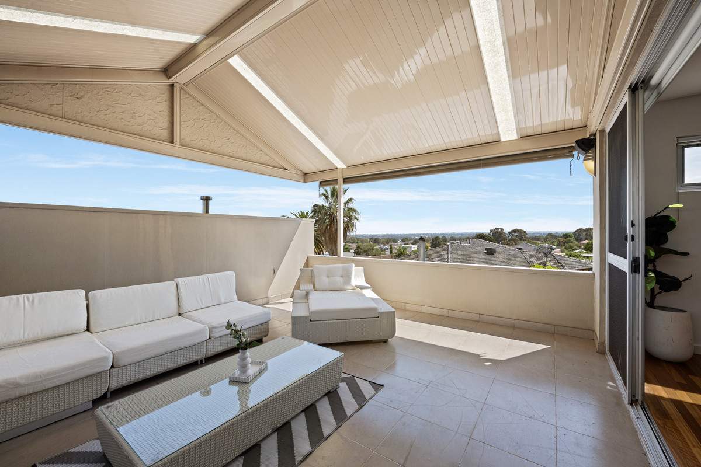
The main bedroom is privately positioned downstairs and comes with a walk-in robe and a seriously generous ensuite, complete with double vanity, bath and a separate double shower. Upstairs, three further bedrooms are joined by the main bathroom, a retreat, study nook and balcony, giving the rest of the household their own level to call home.

Practicality hasn’t been forgotten either, with a double garage, separate laundry, integrated vacuum system, C-BUS system and a 6.4kW three-phase solar power system all adding to an already impressive package.

And location-wise, Rostrevor is a pretty hard one to beat. Morialta Conservation Park is within walking proximity, with Black Hill Conservation Park also close by for weekends spent outdoors. Newton Shopping Centre has the everyday essentials covered with Woolworths, Coles and Tony & Mark’s, plus plenty of local food suppliers nearby. Families are well placed too, with Rostrevor College and St Ignatius’ College close by, along with access to well-regarded local public schools.

Check me out:
– Four-bedroom, two-bathroom family home
– Multiple living and entertaining areas across two levels
– Main bedroom downstairs with walk-in robe and large ensuite with a bath and double shower
– Three upstairs bedrooms, retreat and study nook
– Upstairs balcony
– Generous kitchen with island bench and walk-in pantry
– Separate lounge and dining areas
– Dedicated games/theatre room with projector, screen and bar
– Enclosed entertaining area with bar and pizza oven
– Swimming pool with solar heating
– 1200×1200 freestanding pizza oven
– Internal courtyard
– C-BUS system
– Integrated vacuum system
– 6.4kW three-phase solar power system
– Double garage with internal access
– Walking proximity to Morialta Conservation Park, with Black Hill, Newton Shopping Centre, local food suppliers and leading schools nearby
– And so much more…

Specifications:
CT // 5234/835
Built // 2002
Home // 497 sqm*
Land // 670 sqm*
Council // City of Campbelltown
Nearby Schools // Stradbroke School, Thorndon Park Primary School, East Torrens Primary School, Paradise Primary School, Morialta Secondary College, Rostrevor College, St Ignatius College

On behalf of Eclipse Real Estate Group, we try our absolute best to obtain the correct information for this advertisement. The accuracy of this information cannot be guaranteed and all interested parties should view the property and seek independent advice if they wish to proceed.

Should this property be scheduled for auction, the Vendor’s Statement may be inspected at The Eclipse Office for 3 consecutive business days immediately preceding the auction and at the auction for 30 minutes before it starts.

Michael Viscariello – 0477 711 956
michaelv@eclipserealestate.com.au

Julio Musolino – 0412 190 072
juliom@eclipserealestate.com.au

RLA 277 085

Property Features
  • House
  • 4 bed
  • 2 bath
  • 2 Parking Spaces
  • Land is 670 m²
  • Floor Area is 497 m²
  • Ensuite
  • 2 Garage
  • 2 Open Parking Spaces
  • Outdoor Entertaining
  • Map

Proudly presented by
Michael Viscariello

Michael Viscariello
T 0477 711 956
E michaelv@eclipserealestate.com.au
Send an enquiry.
Single Property Enquiry
https://www.eclipserealestate.com.au/the-team/michael/

Proudly presented by
Antony Ruggiero

Antony Ruggiero
T 0413 557 589
E antonyr@eclipserealestate.com.au
Send an enquiry.
Single Property Enquiry
https://www.eclipserealestate.com.au/the-team/antony/
