


3 Phillip Street, Mount Barker SA 5251

Best Offers By 5PM, Tuesday 29th September, USP
3
1
1

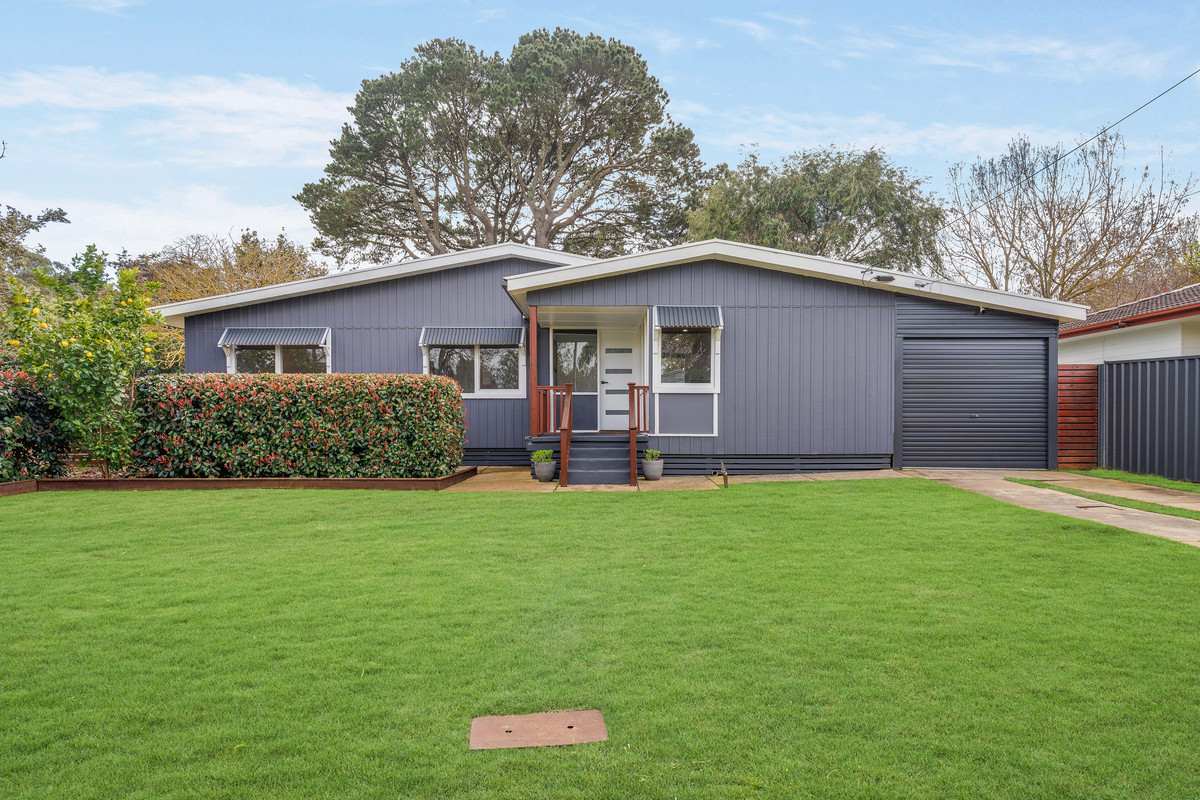
Say hello to a home that has had all the hard work done. Fully renovated and ready to enjoy, this three-bedroom home brings together fresh interiors, generous living and one seriously good outdoor setup, all wrapped up in a big garden with plenty of room to actually use.

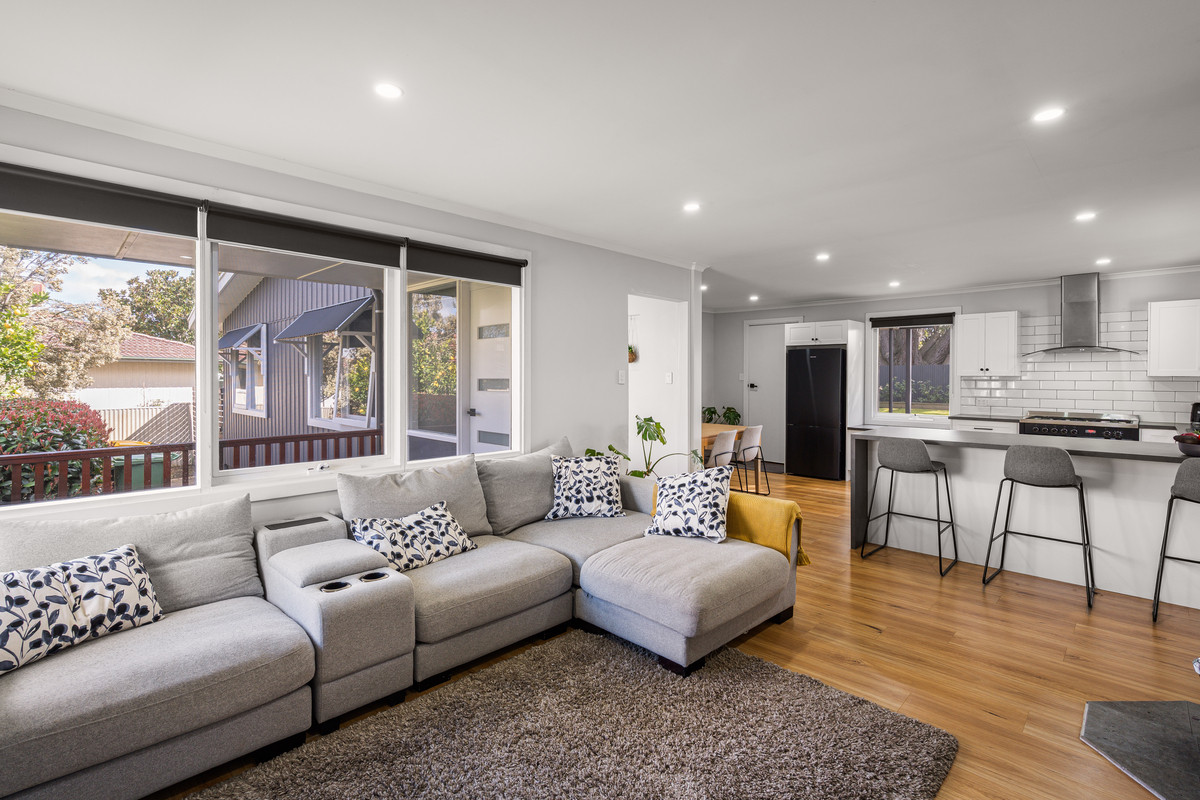
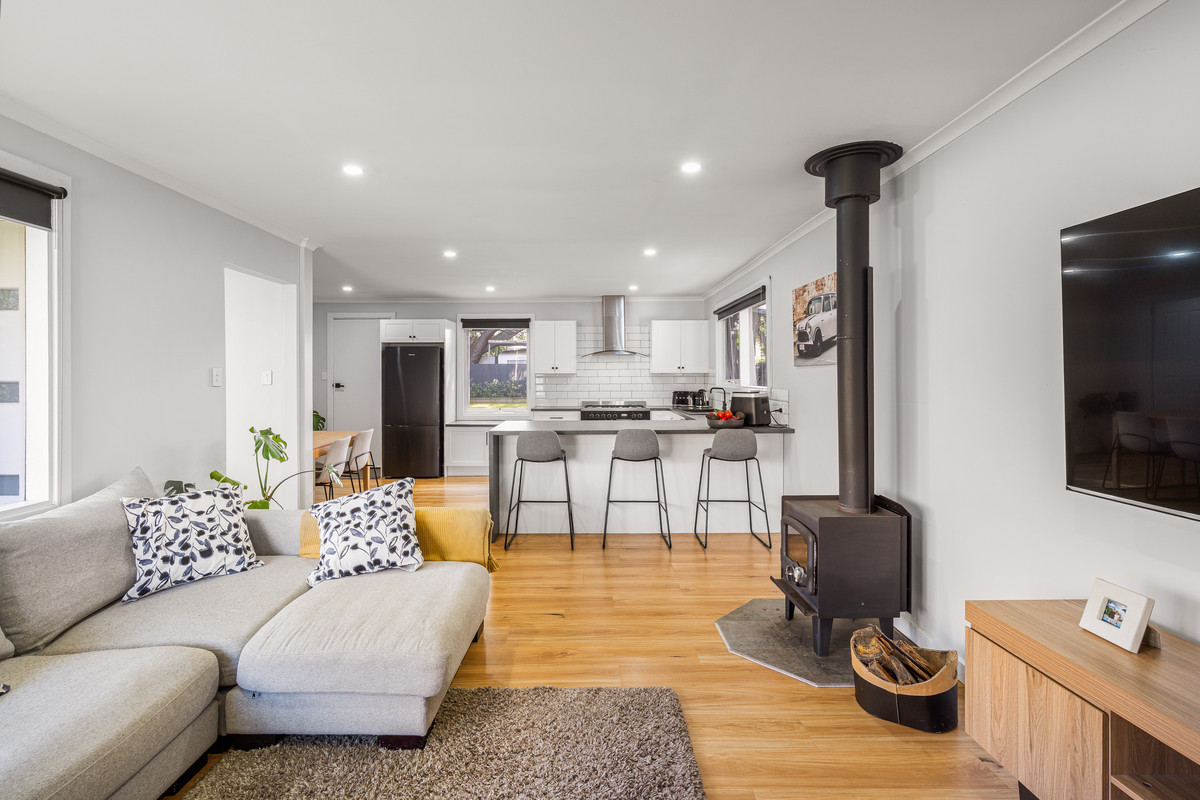
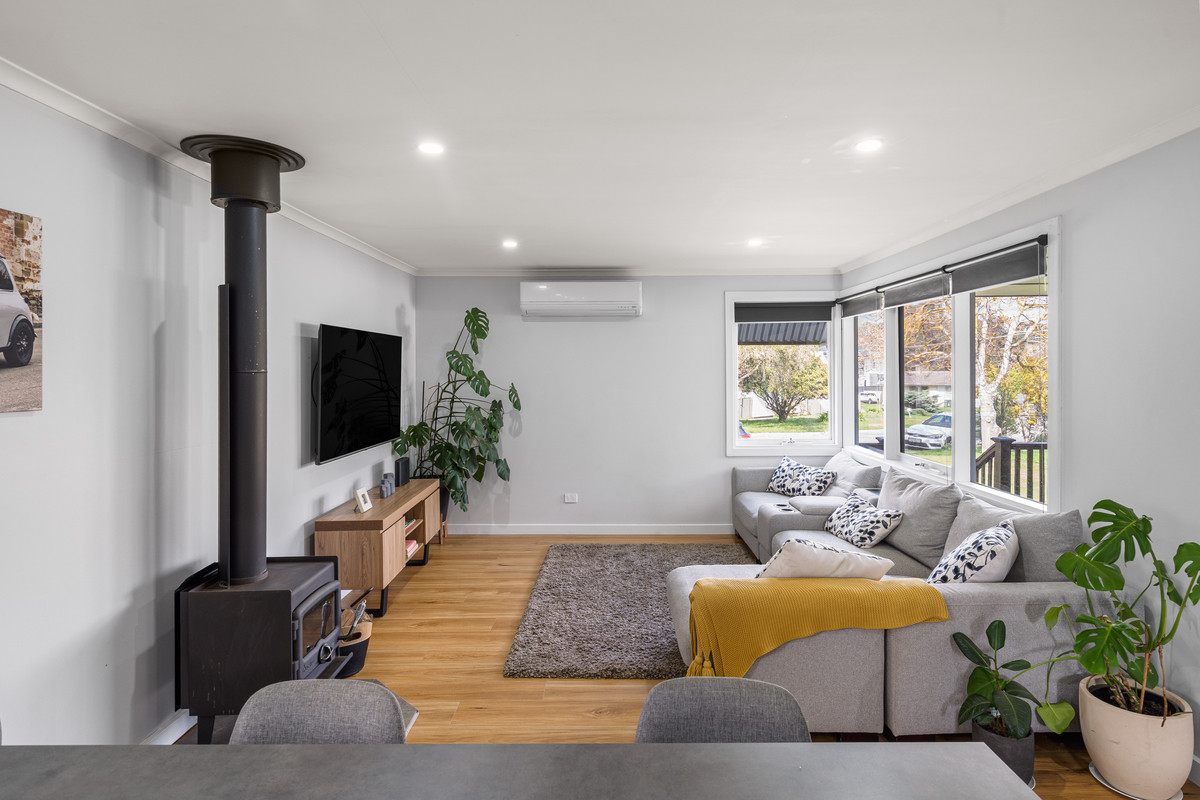
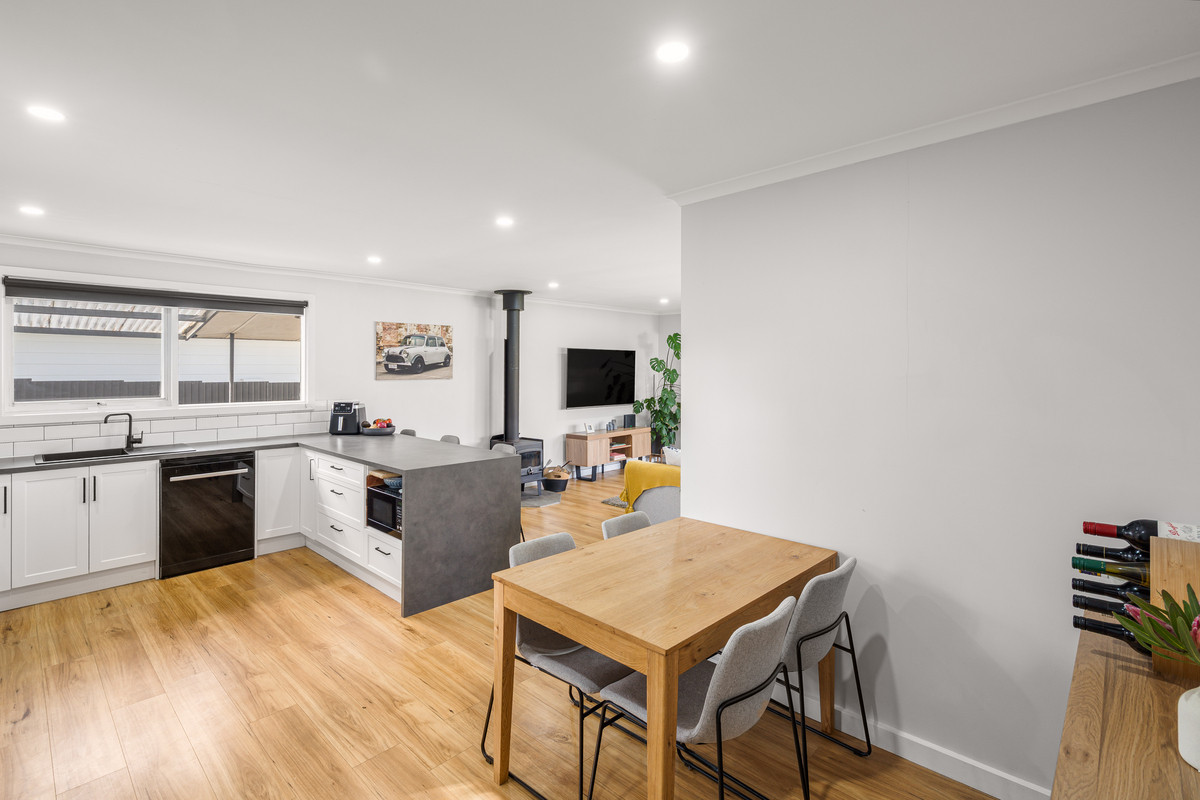
Inside, new flooring runs through the main living spaces, giving everything a fresh, cohesive feel. The lounge is spacious and inviting, with a wood heater bringing plenty of warmth and character through the cooler Mount Barker months, while a split-system air conditioner keeps things comfortable year-round. From here, the layout flows naturally through to the dining area and newly updated kitchen.

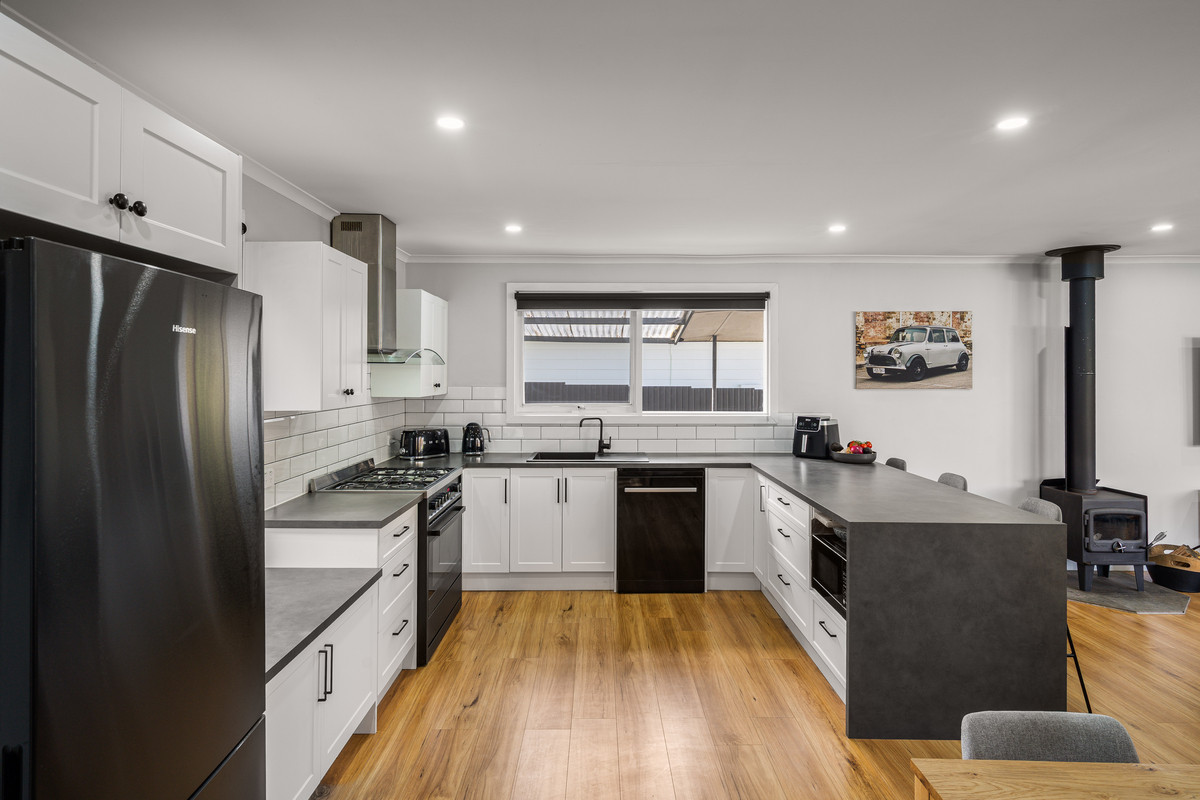
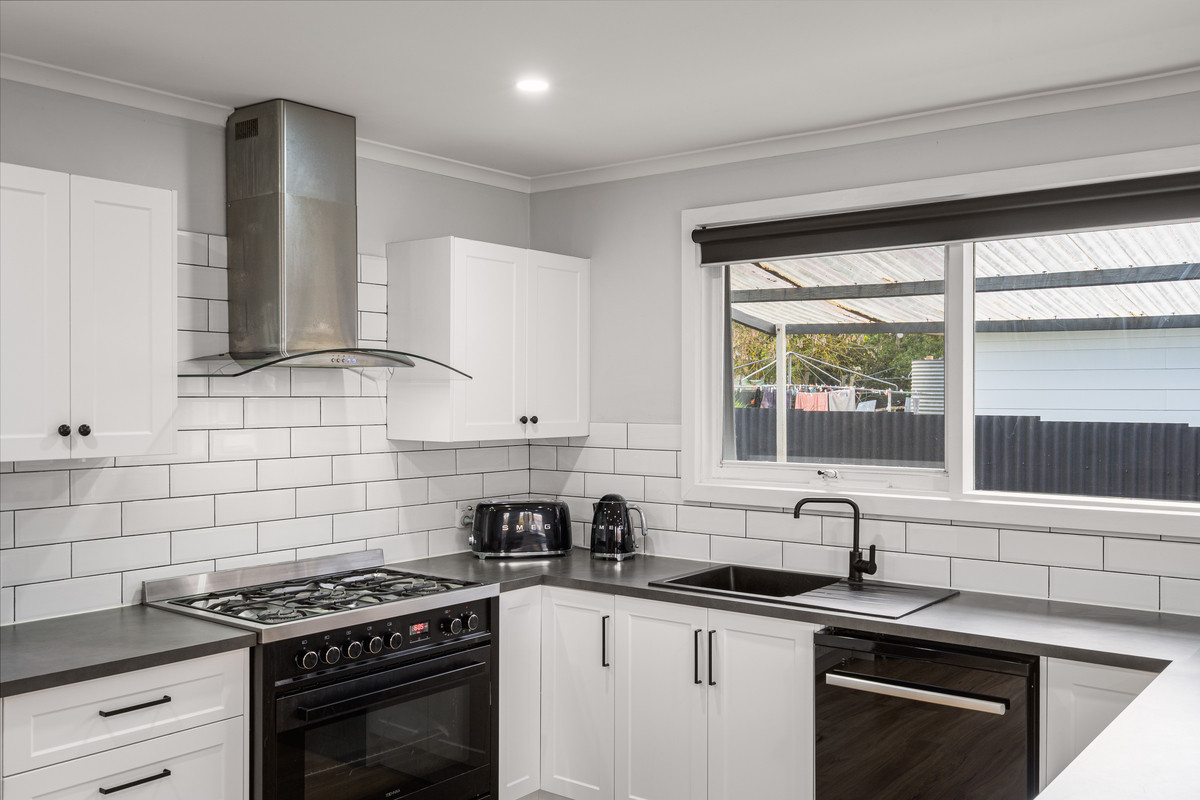
The kitchen is a standout, pairing shaker-style cabinetry with subway tiling, generous bench space and a breakfast bar that makes everyday meals easy. There’s plenty of storage, a dishwasher and freestanding cooker, with the adjoining dining area keeping everyone connected without feeling like one big open room.

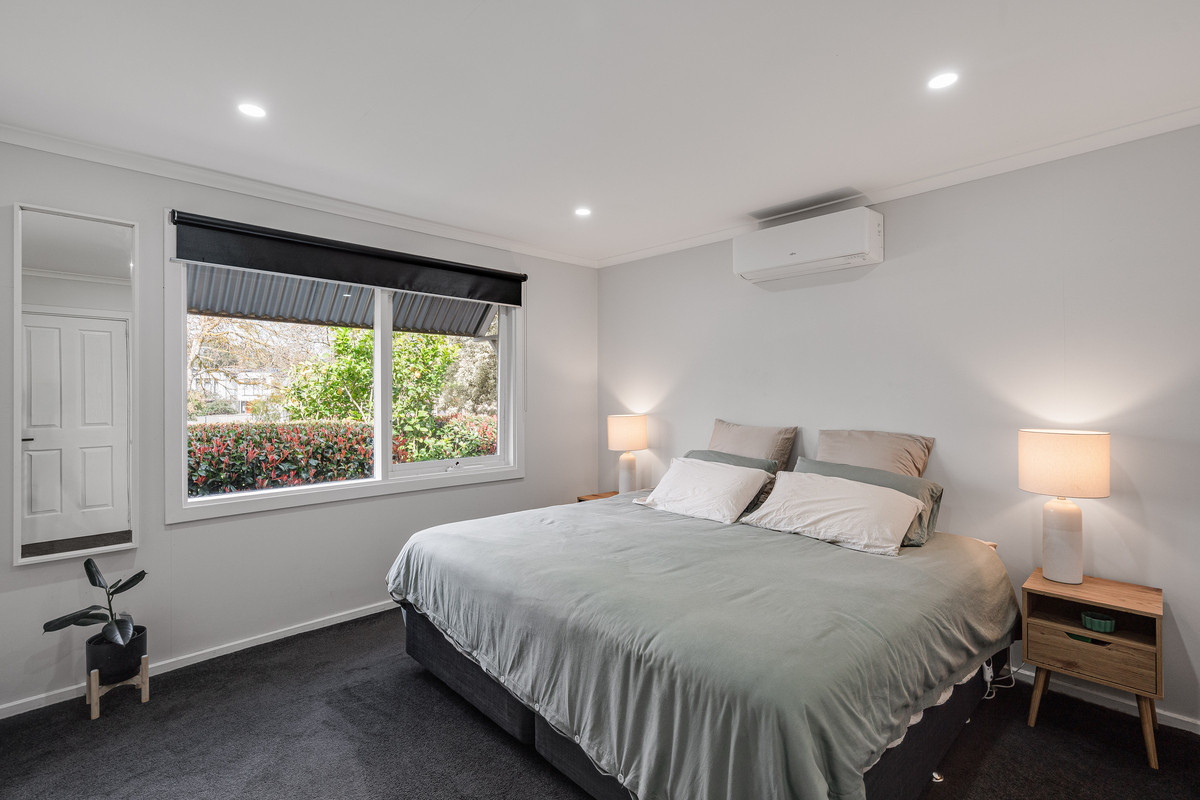
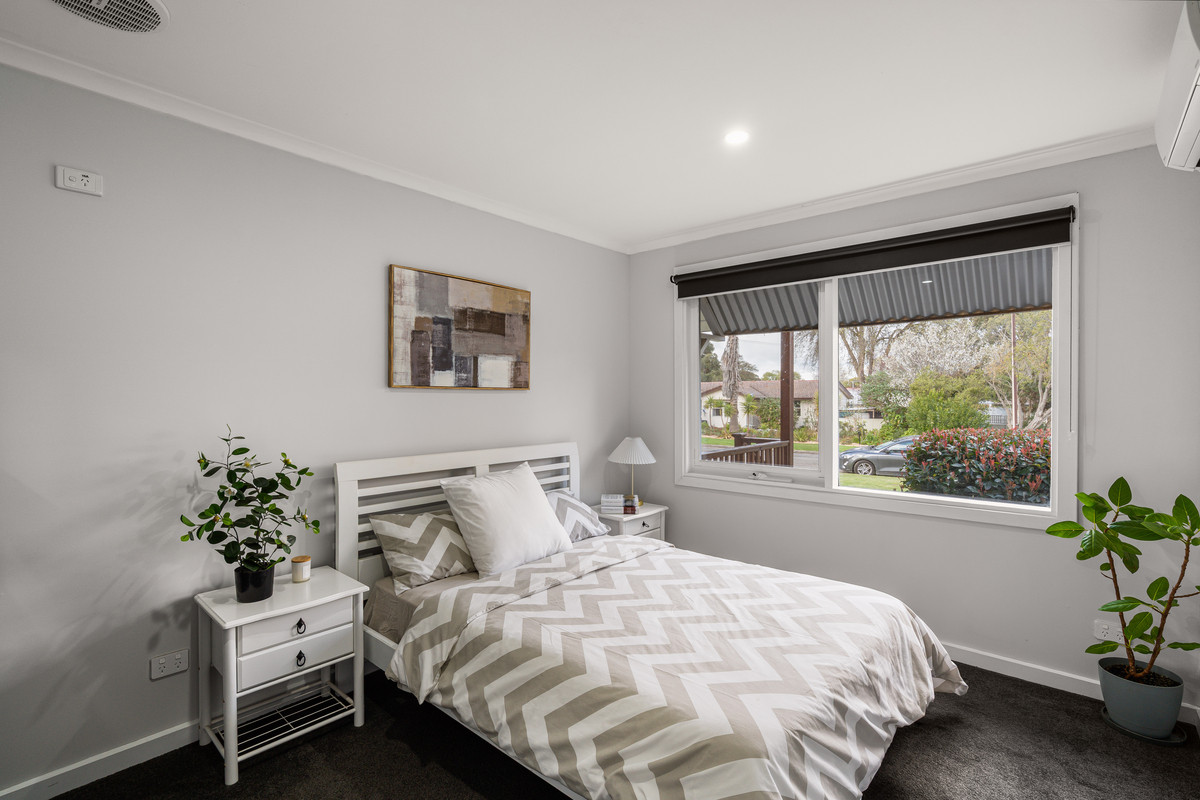
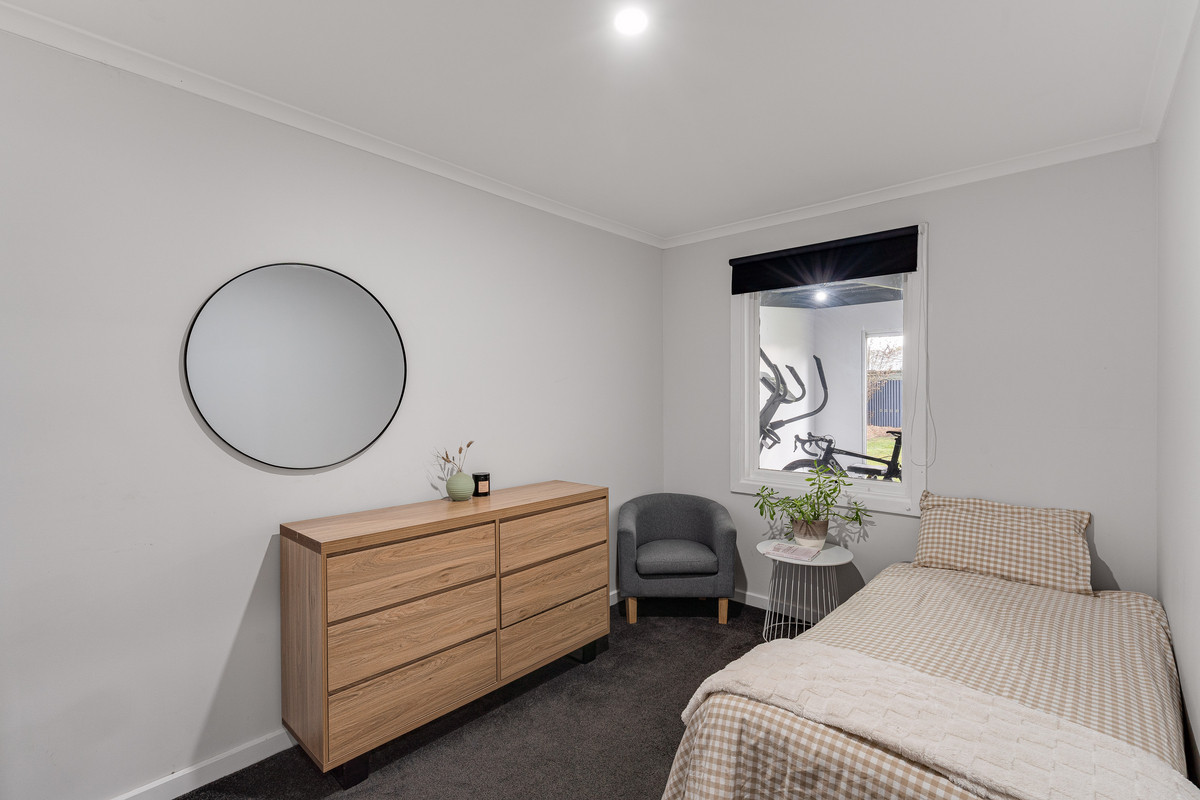
Three bedrooms sit together in their own wing of the home, including a generous master bedroom with robe and split-system air conditioning. Bedroom two also enjoys its own split system, while the third bedroom sits conveniently near the bathroom and laundry. The floorplan also reveals useful built-in storage throughout.

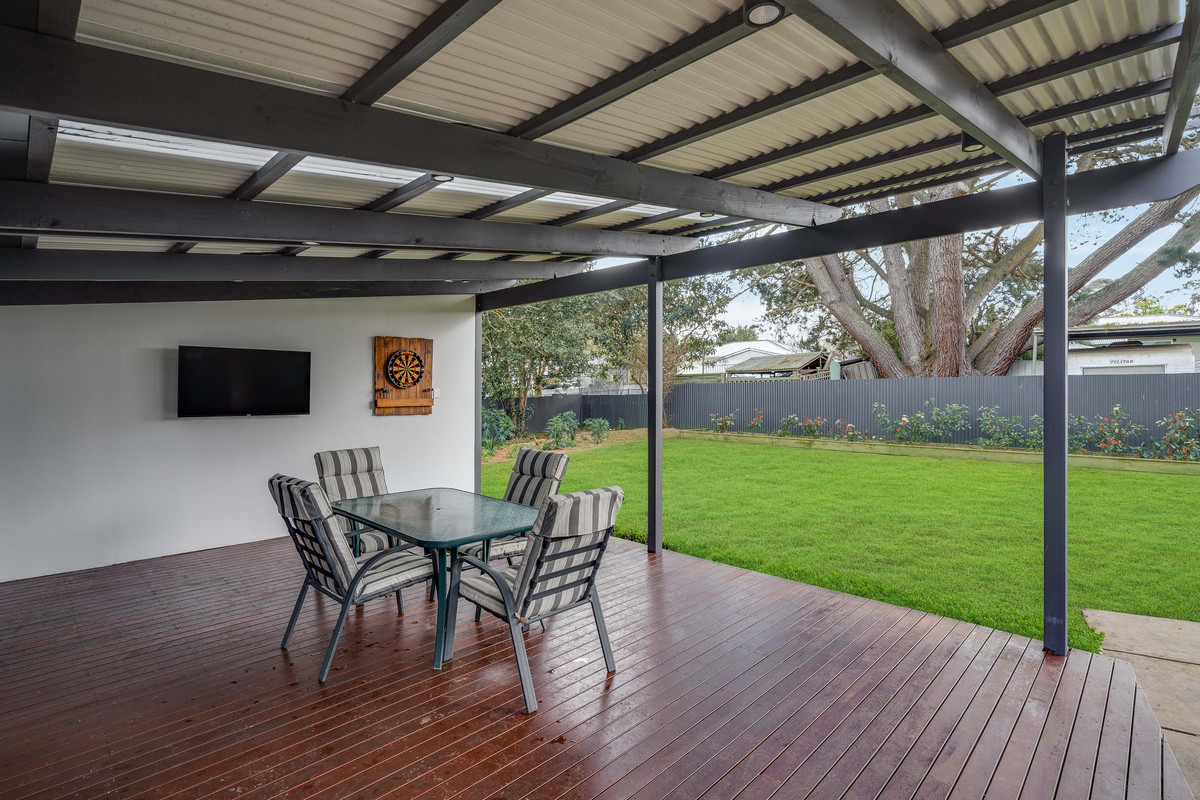
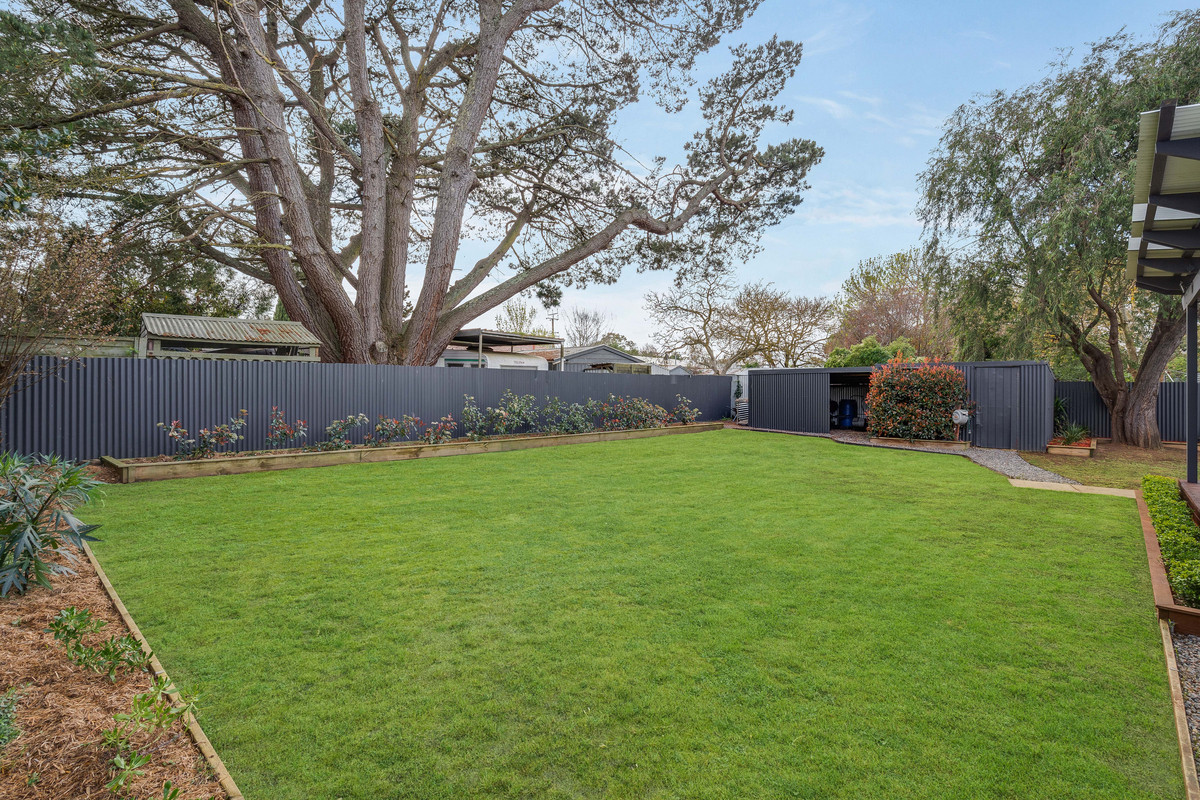
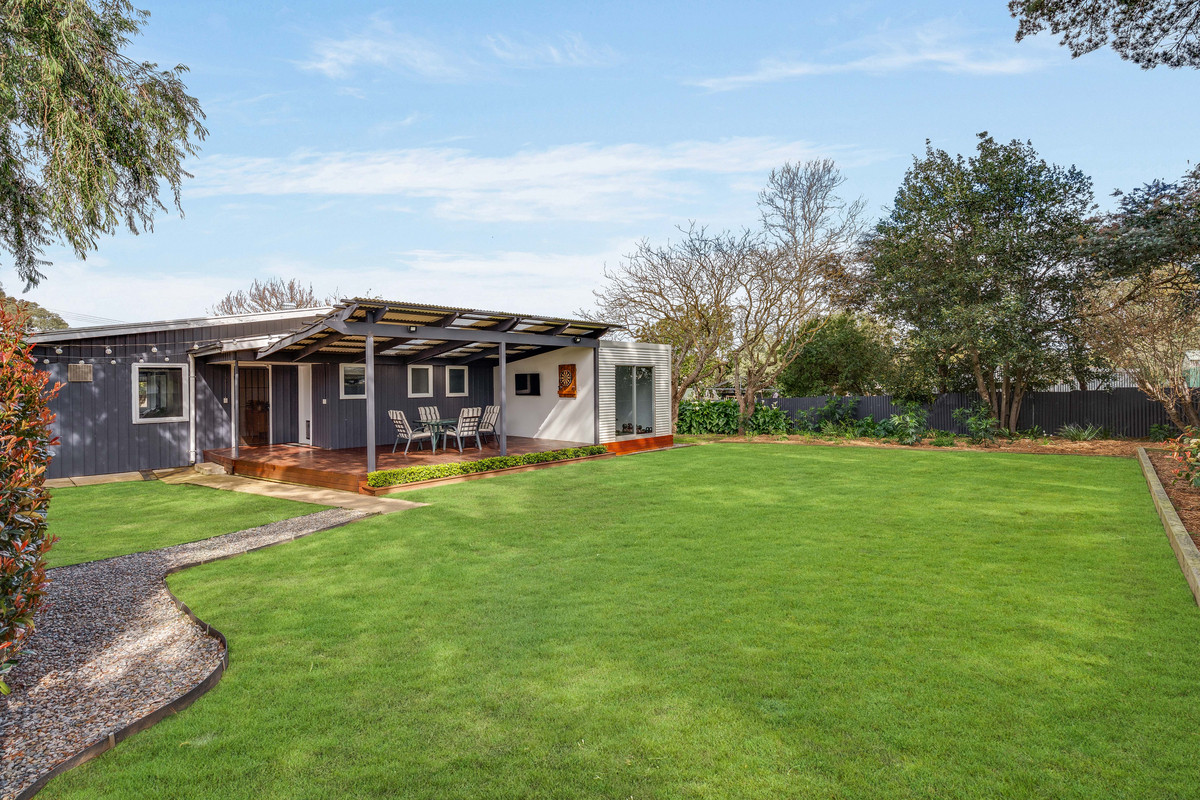
Then there’s outside. A huge hardwood deck sits beneath the covered pergola, creating an all-weather entertaining space with fixings already in place for an outdoor TV. Beyond it, a beautiful stretch of real lawn is framed by established trees, landscaped garden beds and plenty of greenery, giving kids, pets and weekend gatherings all the space they could ask for.

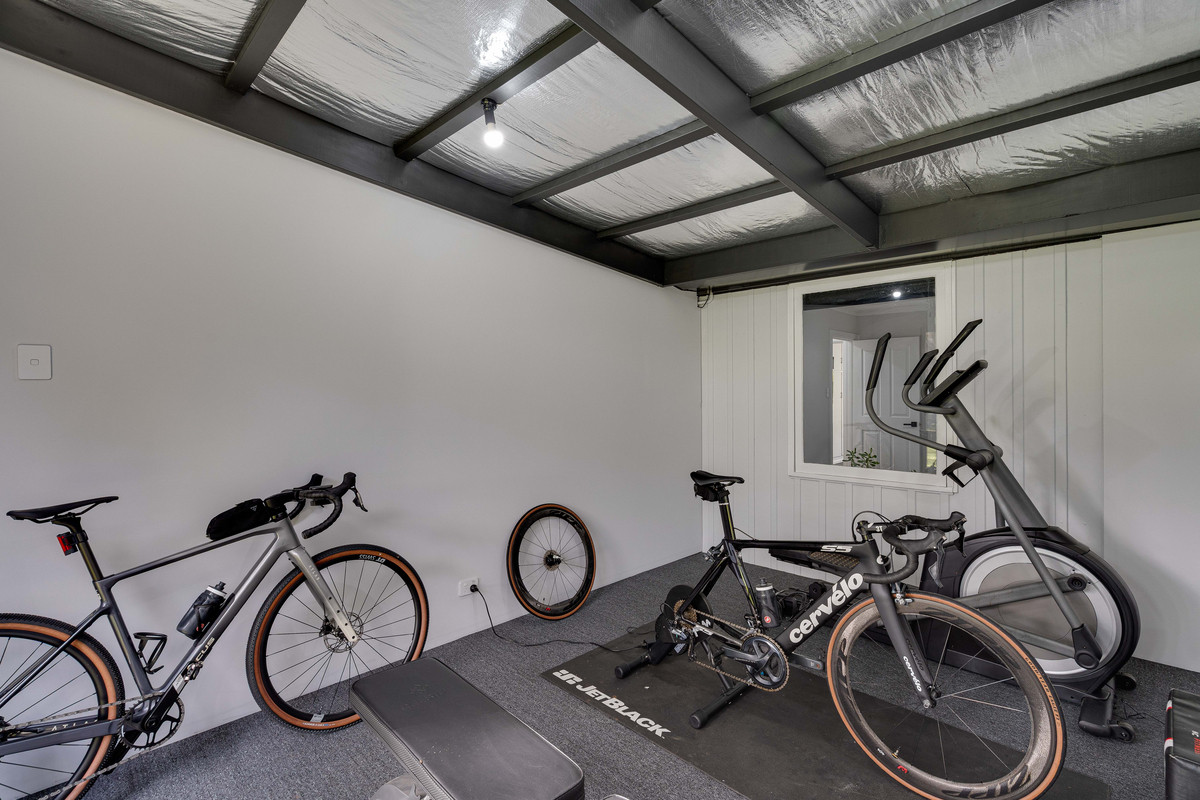
Attached to the rear of the home is another seriously useful bonus: a separate room currently set up as a gym, but equally suited to a home office, hobby room or additional storage. Further shedding provides even more room for tools, garden gear and firewood, while the electric roller door and long carport add everyday practicality. The floorplan shows the gym at the rear alongside the verandah, plus separate shed and storage spaces.

And of course, you’re right in the heart of Mount Barker, with everyday shopping, schools, cafés, parks and local amenities all within easy reach. With the Adelaide Hills lifestyle on your doorstep and the city still comfortably accessible, it’s easy to see why Mount Barker continues to be such a popular place to call home.

Check me out:
— Fully renovated three-bedroom home with fresh, modern interiors throughout
— New flooring through the main living areas
— Newly updated kitchen with shaker-style cabinetry, subway tiled splashback, breakfast bar, dishwasher and generous storage
— Spacious lounge with wood heater and split-system air conditioning
— Master bedroom with robe and split-system air conditioning
— Split-system air conditioning also servicing bedroom two
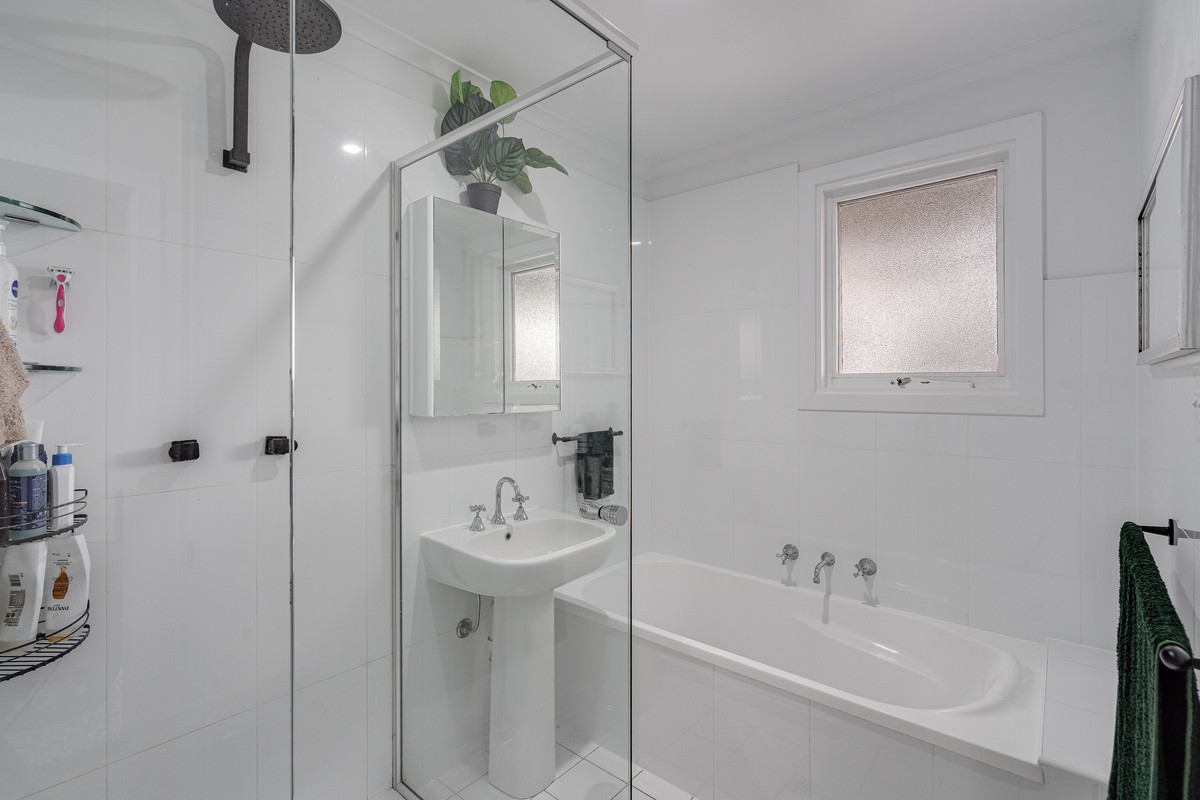
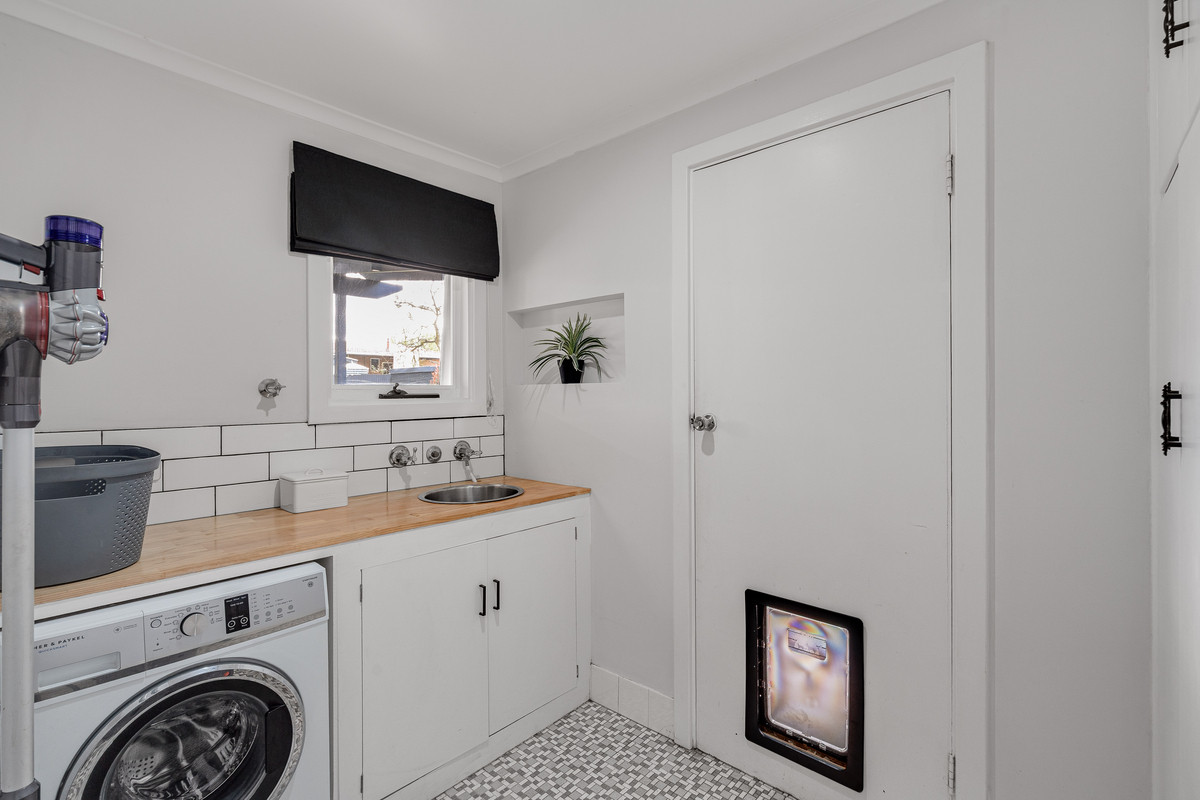
— Updated bathroom plus separate wash closet and practical laundry
— Huge covered hardwood entertaining deck with outdoor TV fixings
— Expansive real lawn surrounded by landscaped garden beds and established trees
— Attached gym offering flexibility as a home office, hobby room or additional storage space
— Garden shed plus additional woodshed/storage space
— Carport with electric roller door
— Plenty of storage throughout the home
— Convenient Mount Barker location close to everyday amenities
— And so much more…

Specifications:
CT // 5380/993
Built // 1979
House // 209 sqm*
Land // 820 sqm*
Council // Mount Barker District Council
Nearby Schools // Mount Barker High School, Mount Barker South Primary School, St Mark’s Lutheran School, King’s Baptist Grammar School, St Francis de Sales College

On behalf of Eclipse Real Estate, we strive to provide accurate information in this listing. However, the accuracy of this information cannot be guaranteed, and we encourage interested parties to view the property and seek independent advice.

Should this property be scheduled for auction, the Vendor’s Statement may be inspected at The Eclipse Office for three consecutive business days prior to the auction and at the auction for 30 minutes before it starts.

Aidan Anthony – 0423 319 554

aidana@eclipserealestate.com.au

Julio Musolino – 0428 432 632
juliom@eclipserealestate.com.au

RLA 277 085

Property Features
  • House
  • 3 bed
  • 1 bath
  • 1 Parking Spaces
  • Land is 820 m²
  • Floor Area is 209 m²
  • Carport
  • Open Parking Spaces
  • Secure Parking
  • Dishwasher
  • Shed
  • Map

Proudly presented by
Aidan Anthony

Aidan Anthony
T 0423 319 554
E aidana@eclipserealestate.com.au
Send an enquiry.
Single Property Enquiry
https://www.eclipserealestate.com.au/the-team/aidan-2/

Proudly presented by
Julio Musolino

Julio Musolino
T
E juliom@eclipserealestate.com.au
Send an enquiry.
Single Property Enquiry
https://www.eclipserealestate.com.au/the-team/julio/
