

84 Barbara Road, Salisbury East SA 5109

Best Offers by 5PM Tuesday 3rd November, USP
4
2
1

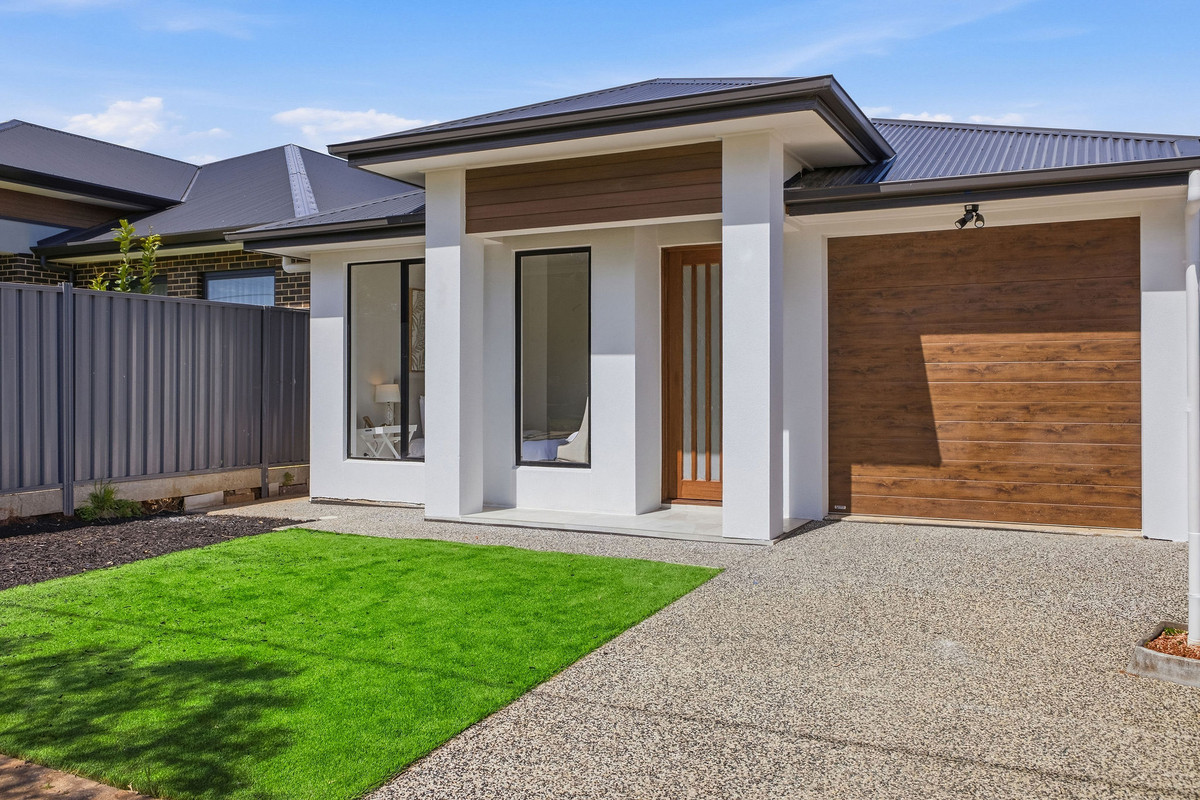
Say hello to modern, single-storey living with all the right ingredients. Light, bright and thoughtfully laid out, this home brings together stylish finishes, a generous open-plan hub and an easy indoor-outdoor connection, with plenty of room for everyday family life.

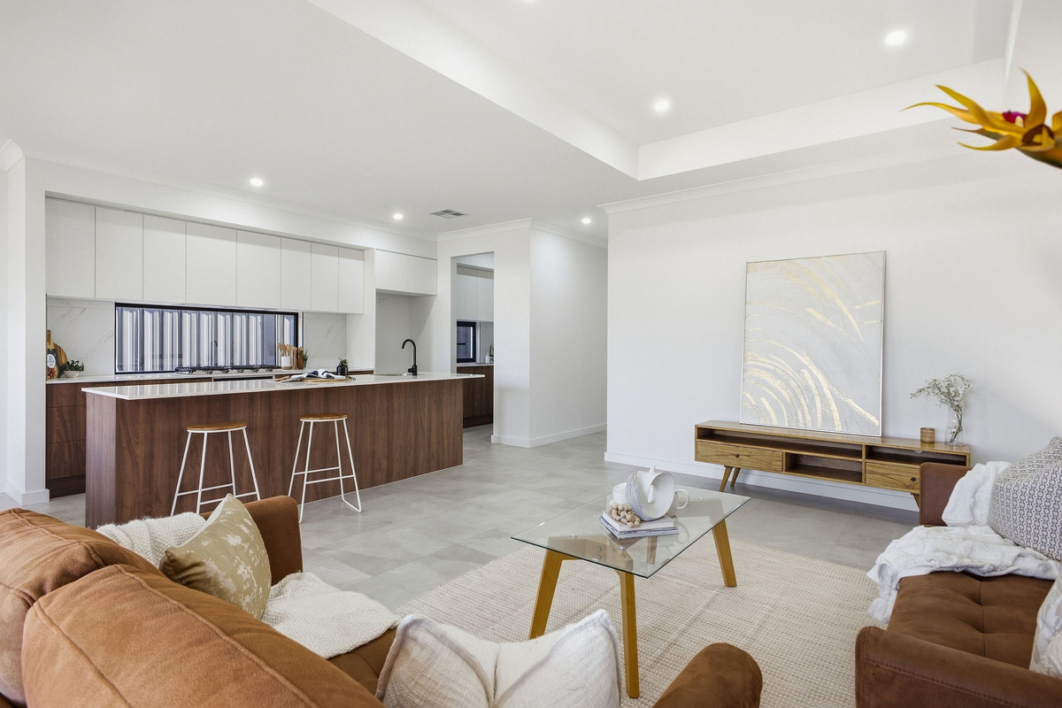
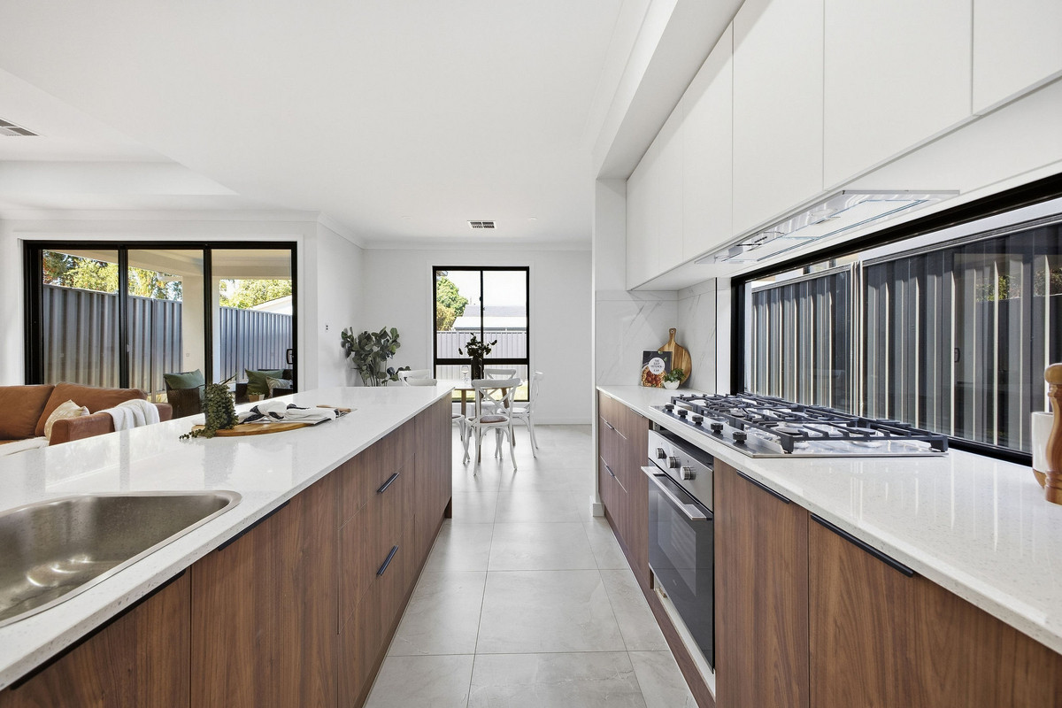
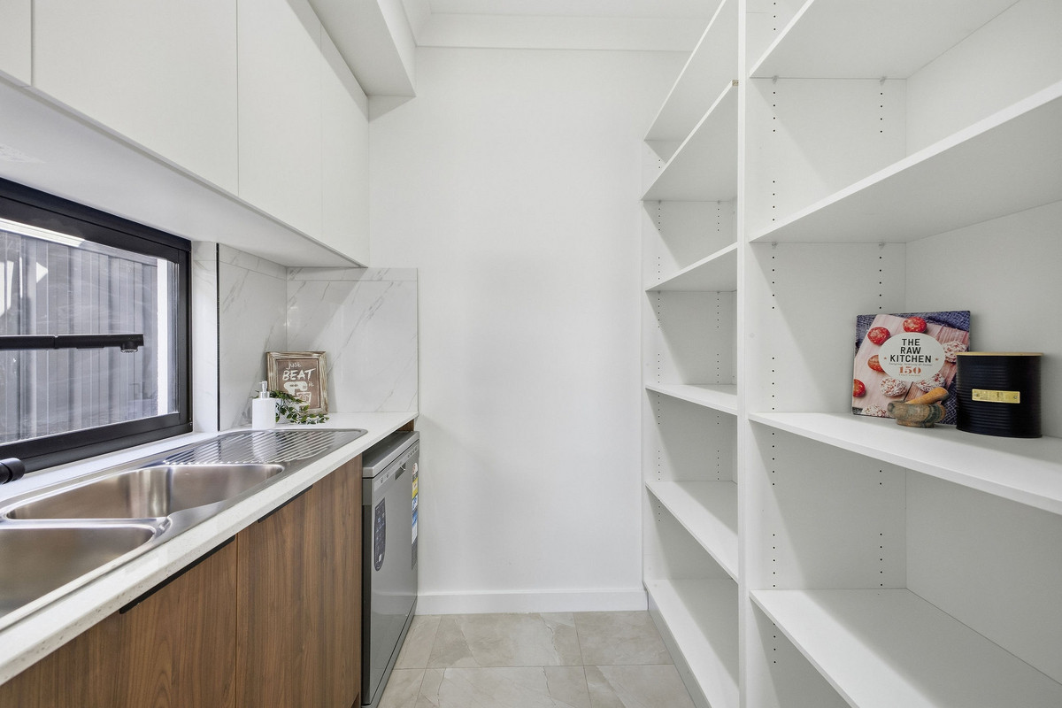
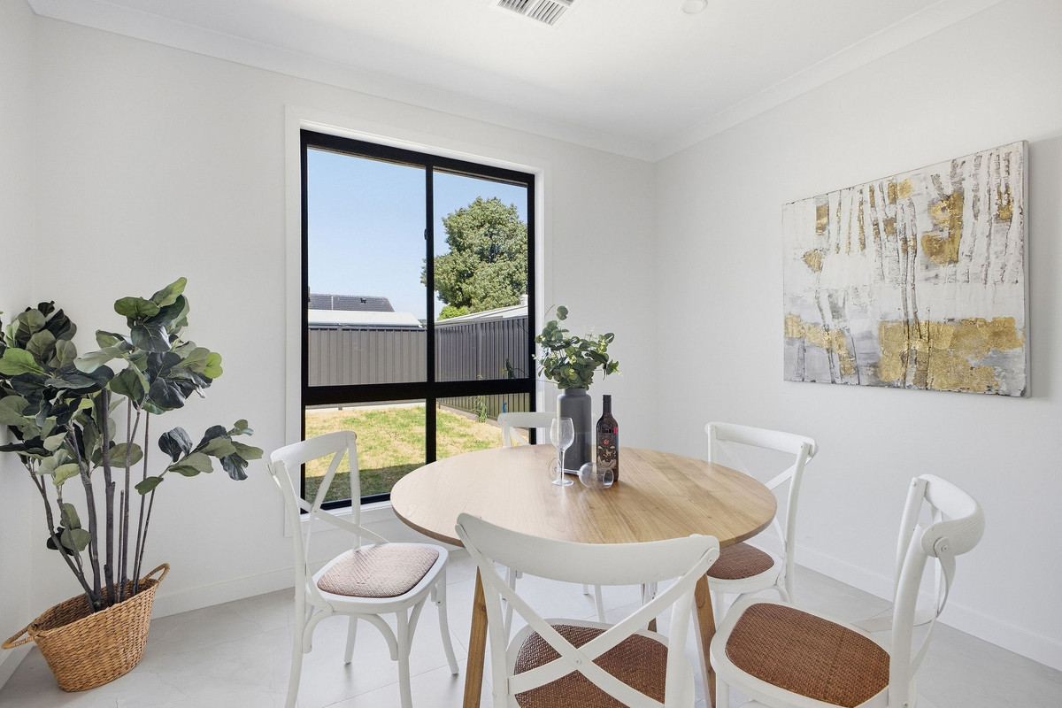
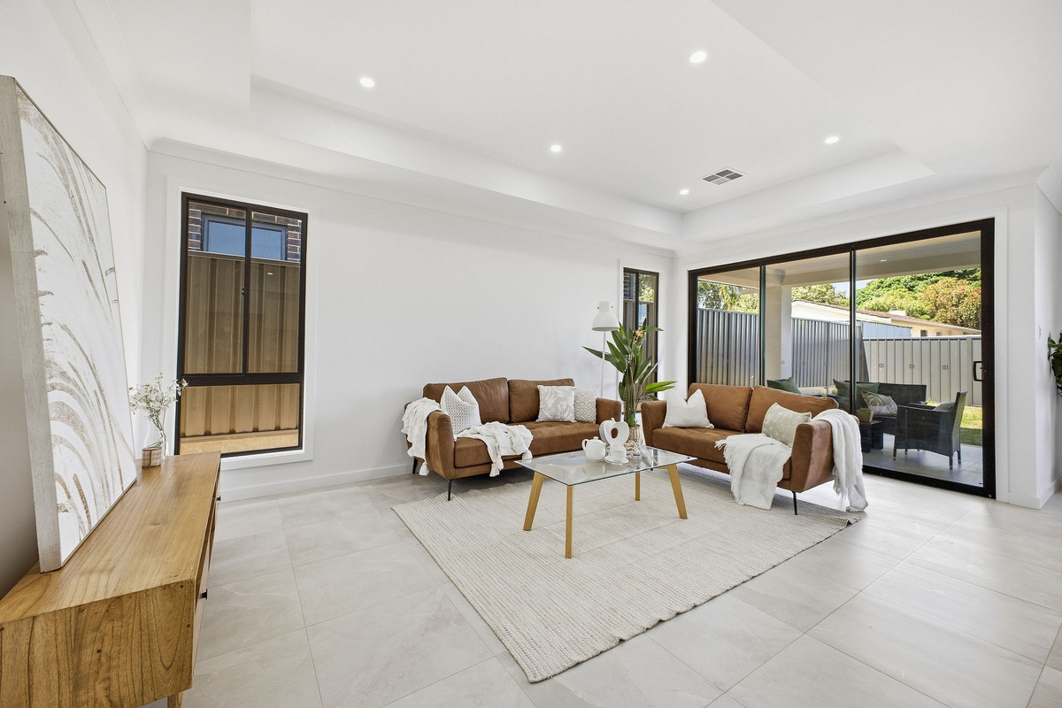
Head down the hallway and the home opens into a spacious kitchen, living and dining area at the rear. The kitchen keeps things sleek and practical with a large island bench, walk-in pantry, glass window splashback and stainless steel appliances including a gas cooktop. Alongside, the living area features a recessed ceiling for a little extra architectural detail, while plenty of natural light keeps the whole space feeling open and inviting.

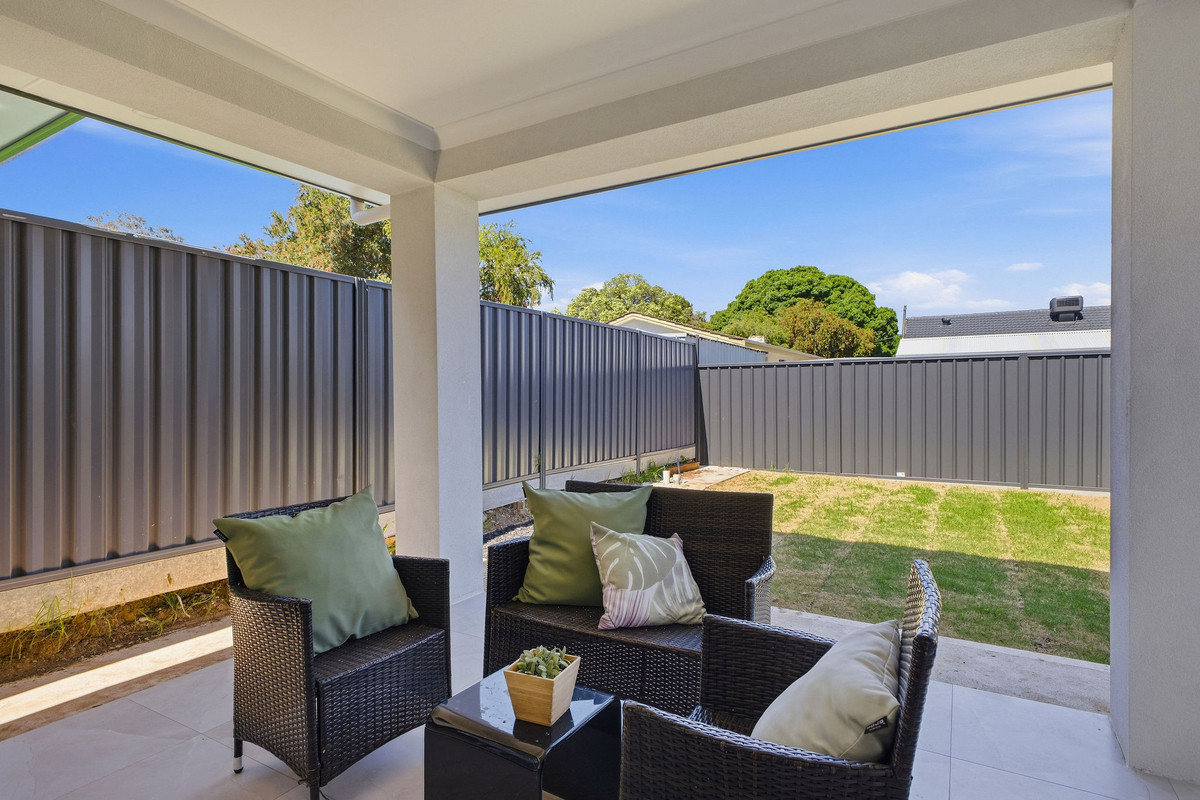
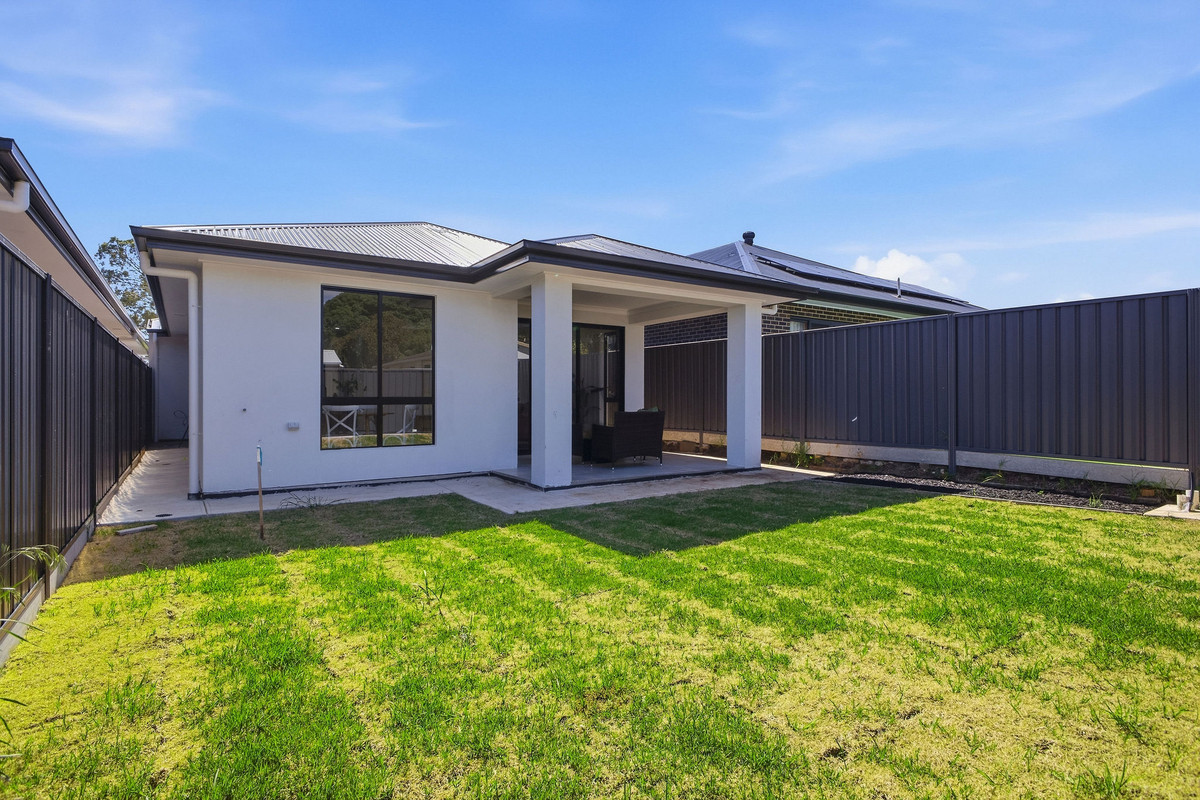
Glass sliding doors extend the living outdoors to an undercover alfresco, overlooking a neat lawn with plenty of room for kids and pets. It’s a simple, low-maintenance setup that makes entertaining just as easy as a quiet afternoon at home.

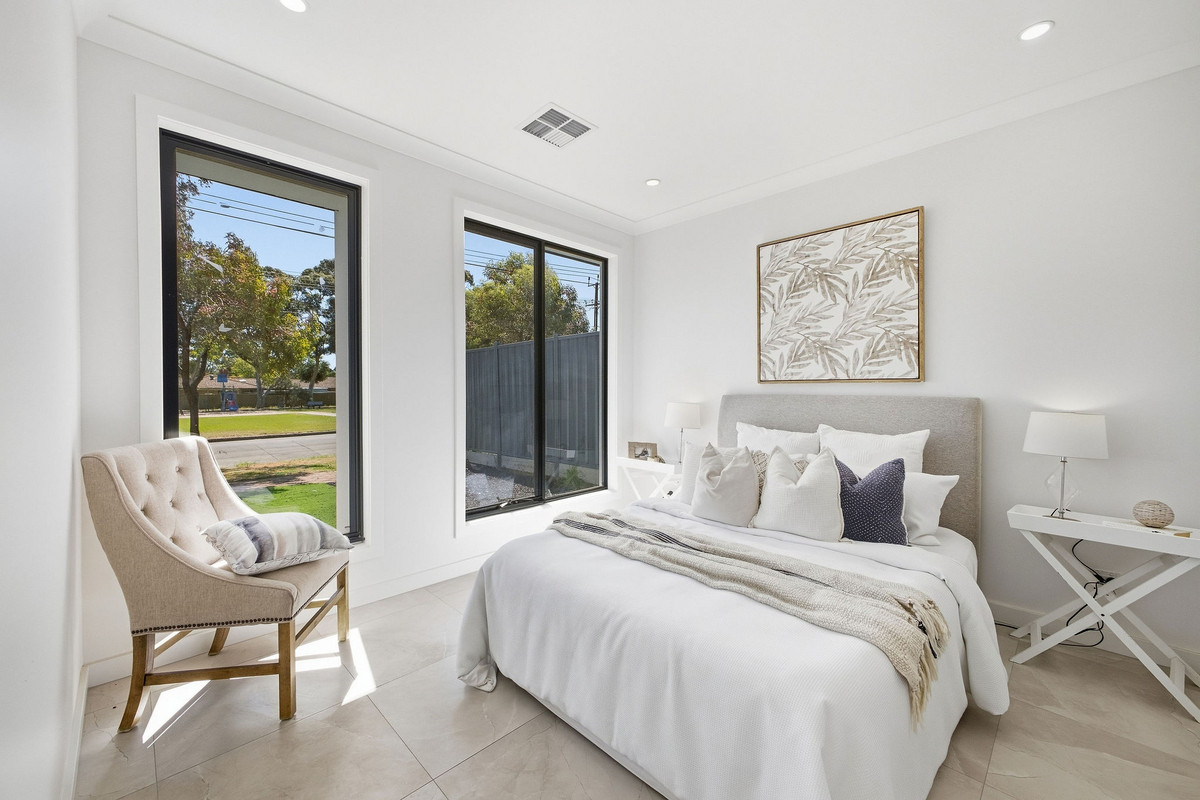
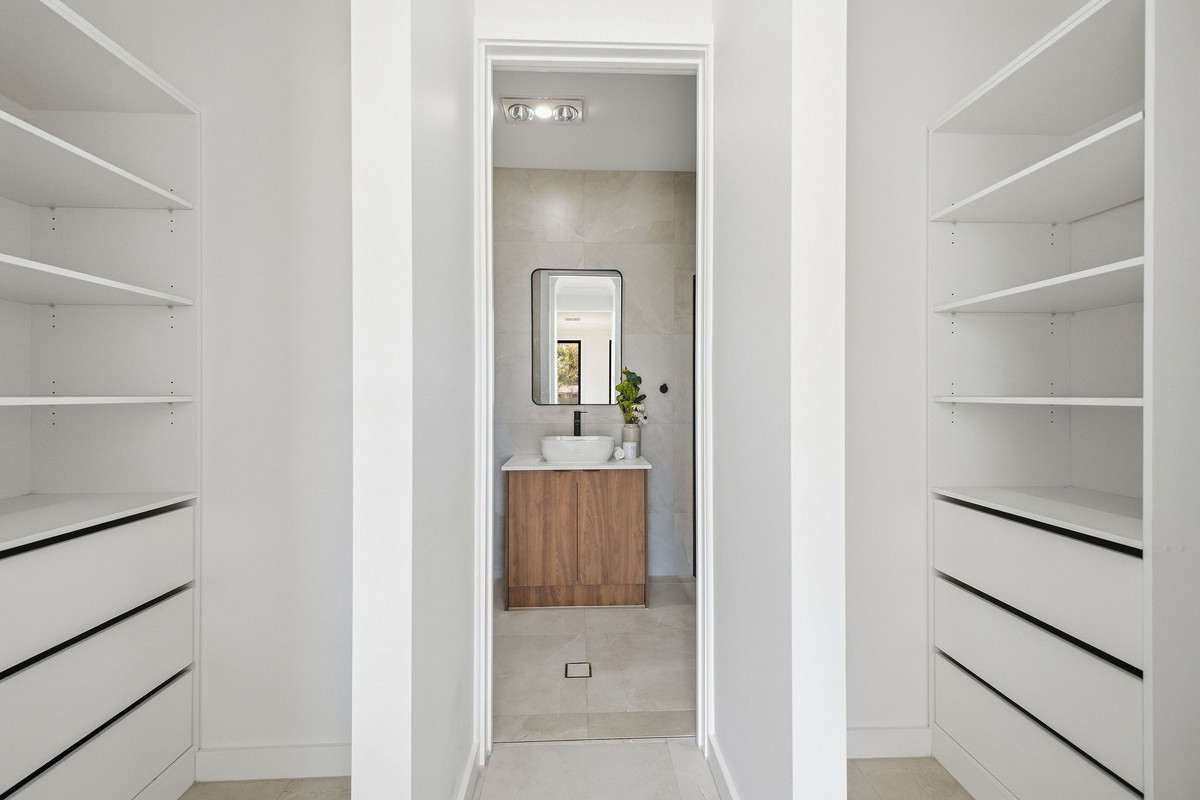
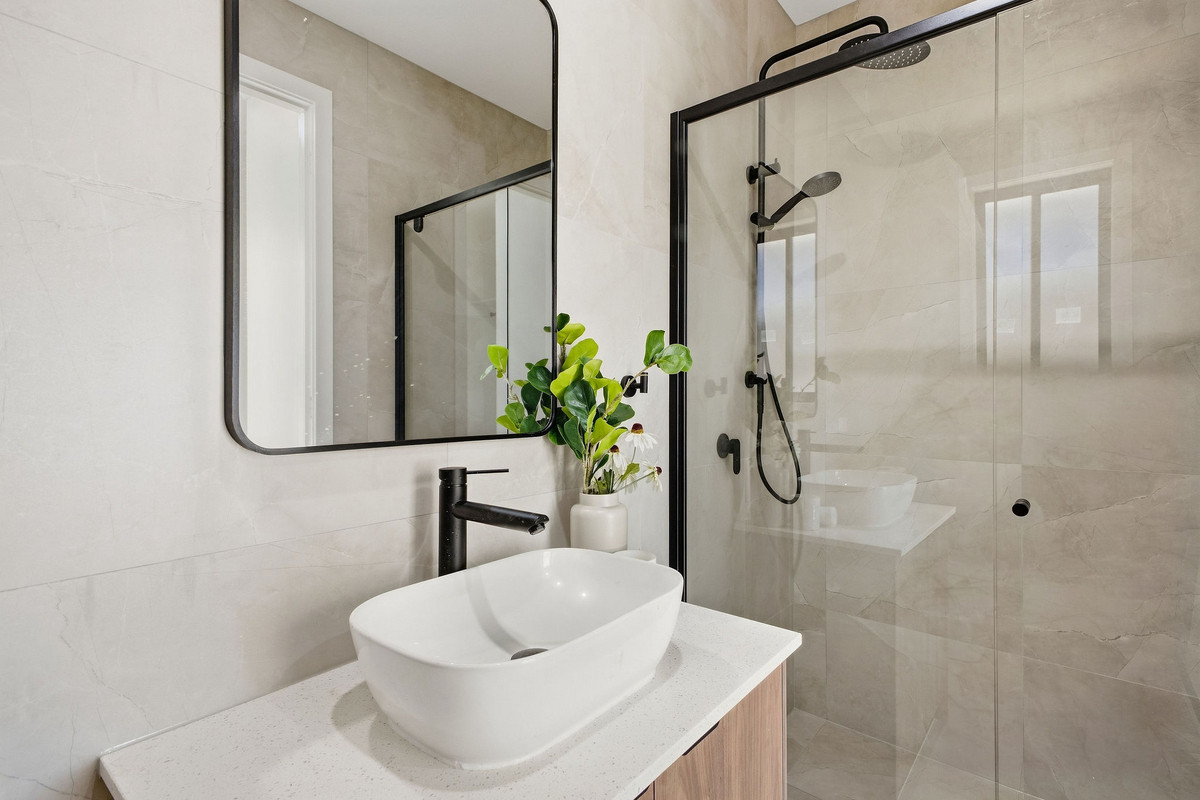
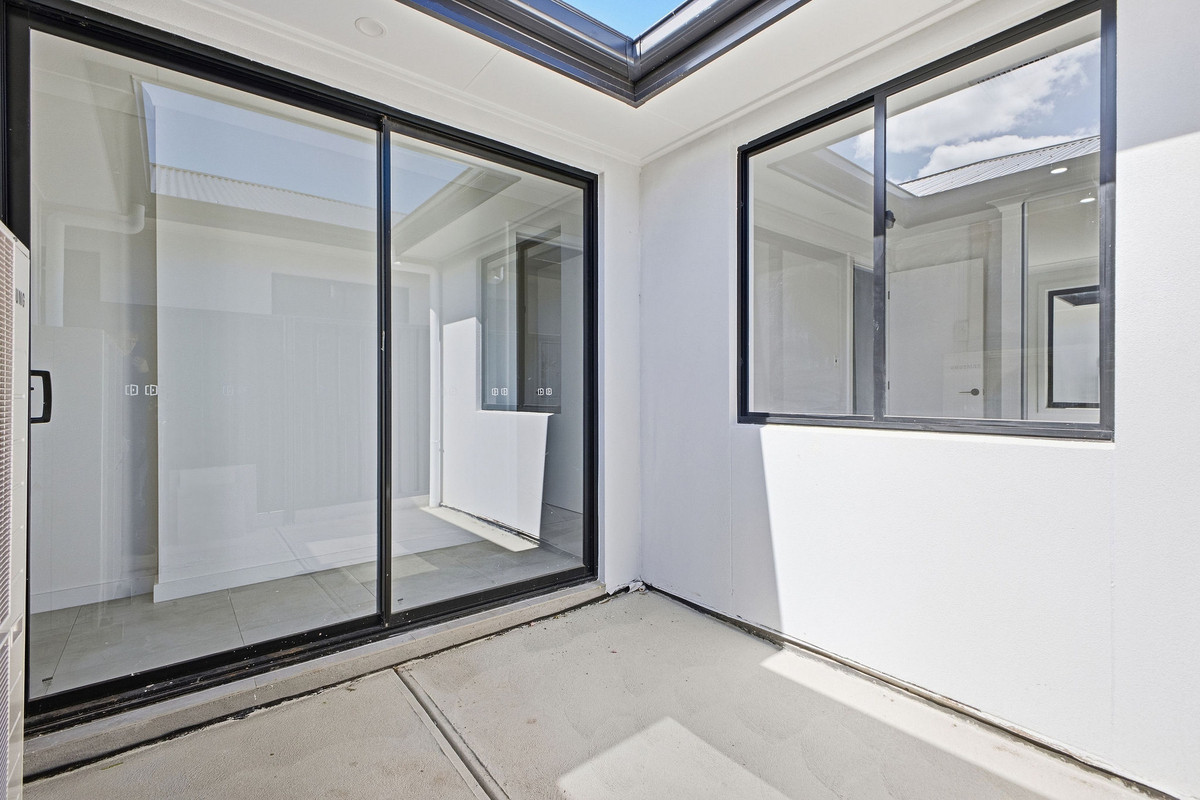
Back inside, an internal courtyard brings natural light through the centre of the floorplan. The master suite is privately positioned at the front, complete with a walk-in robe and luxe ensuite featuring floor-to-ceiling tiling and black fixtures.

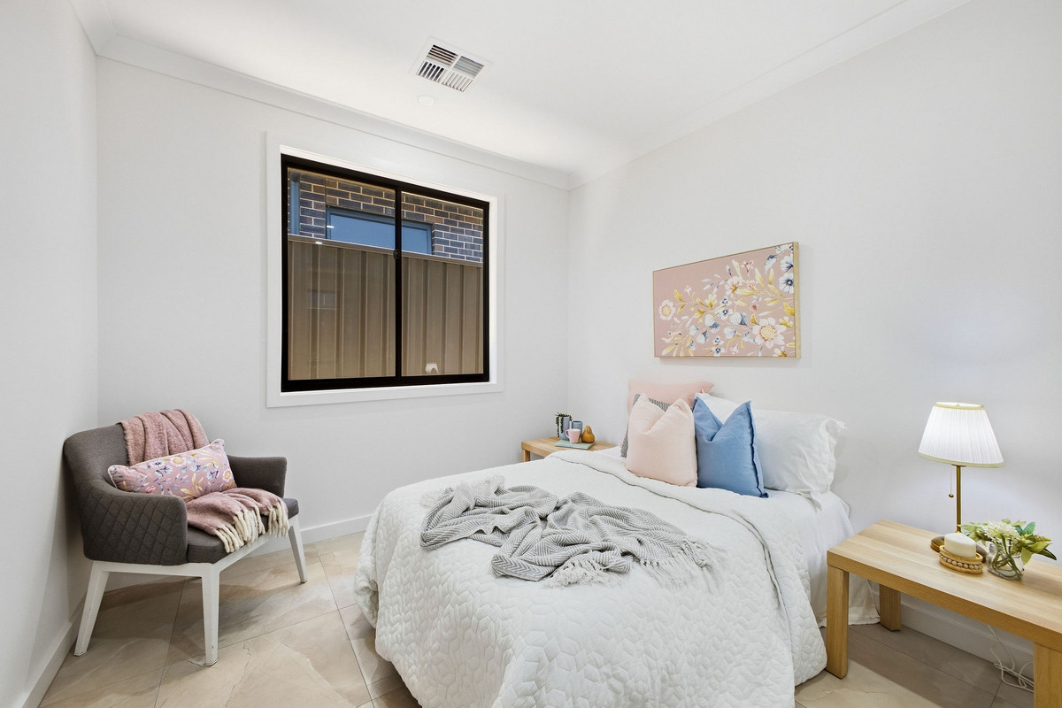
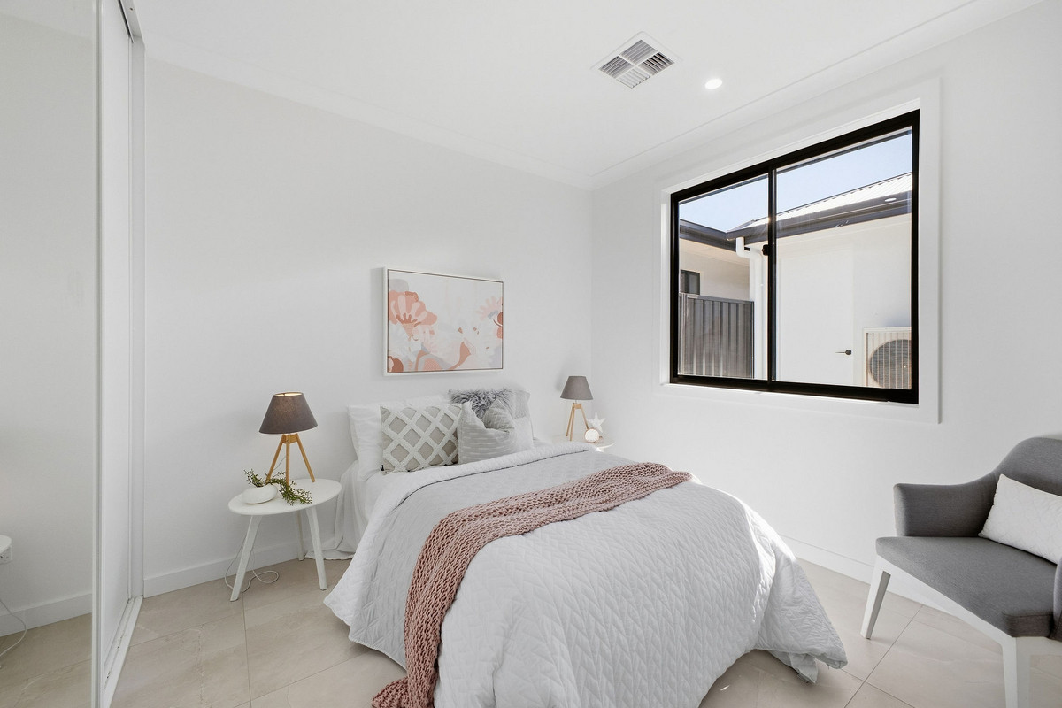
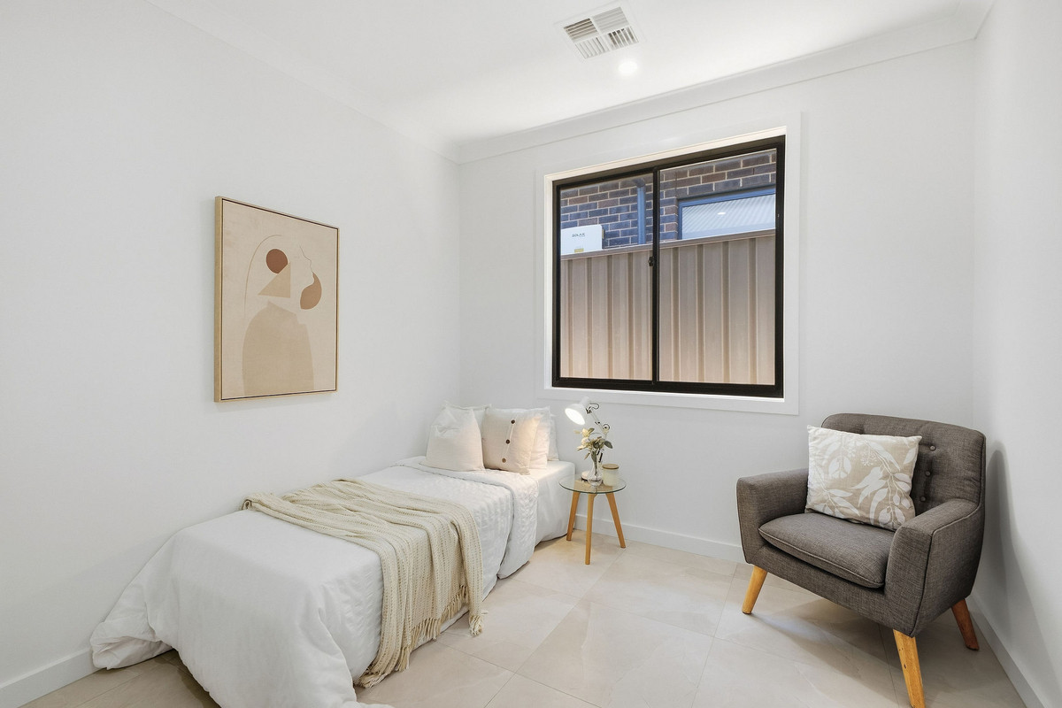
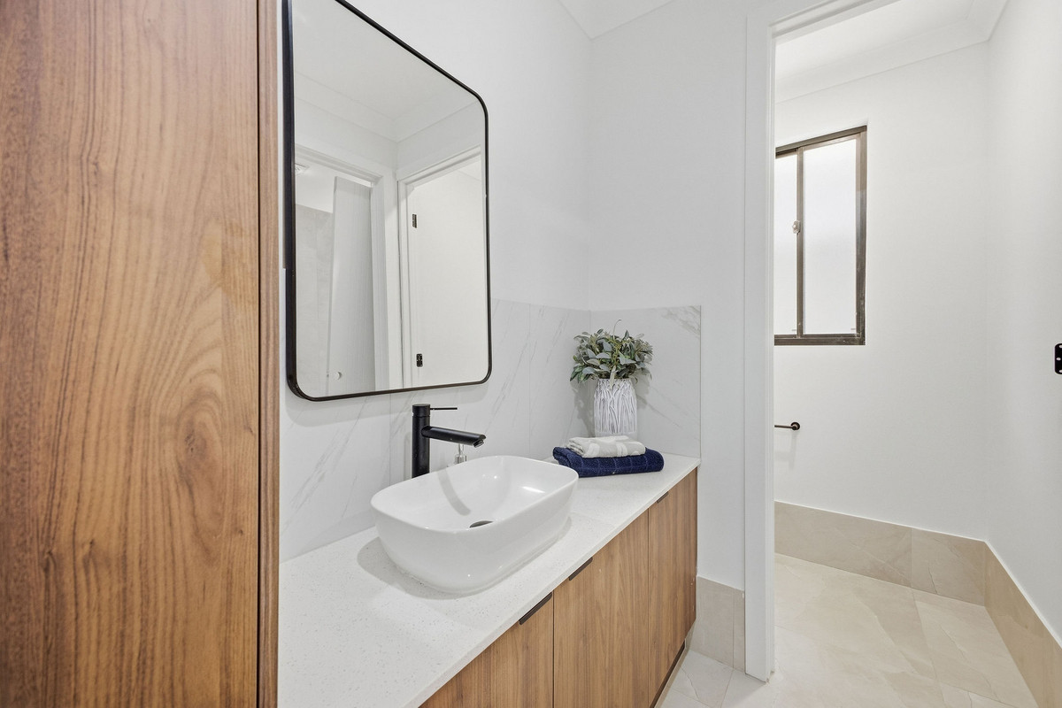
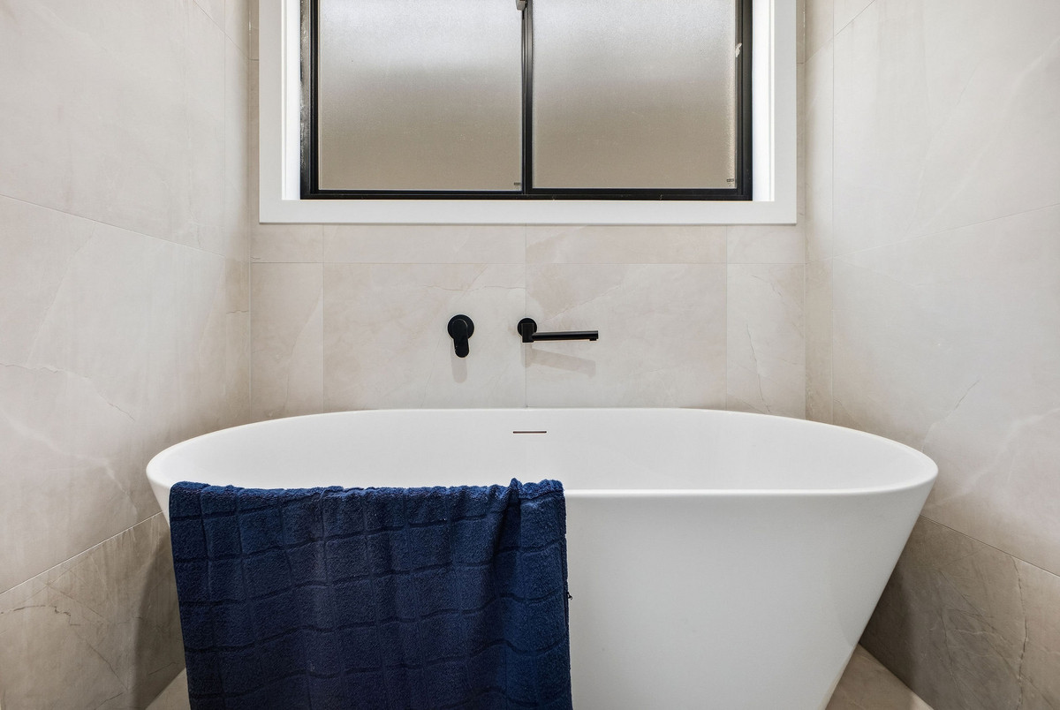
The remaining bedrooms each include built-in robes and share a stylish three-way main bathroom, with a separate vanity, separate toilet and freestanding bathtub making busy mornings that little bit easier.

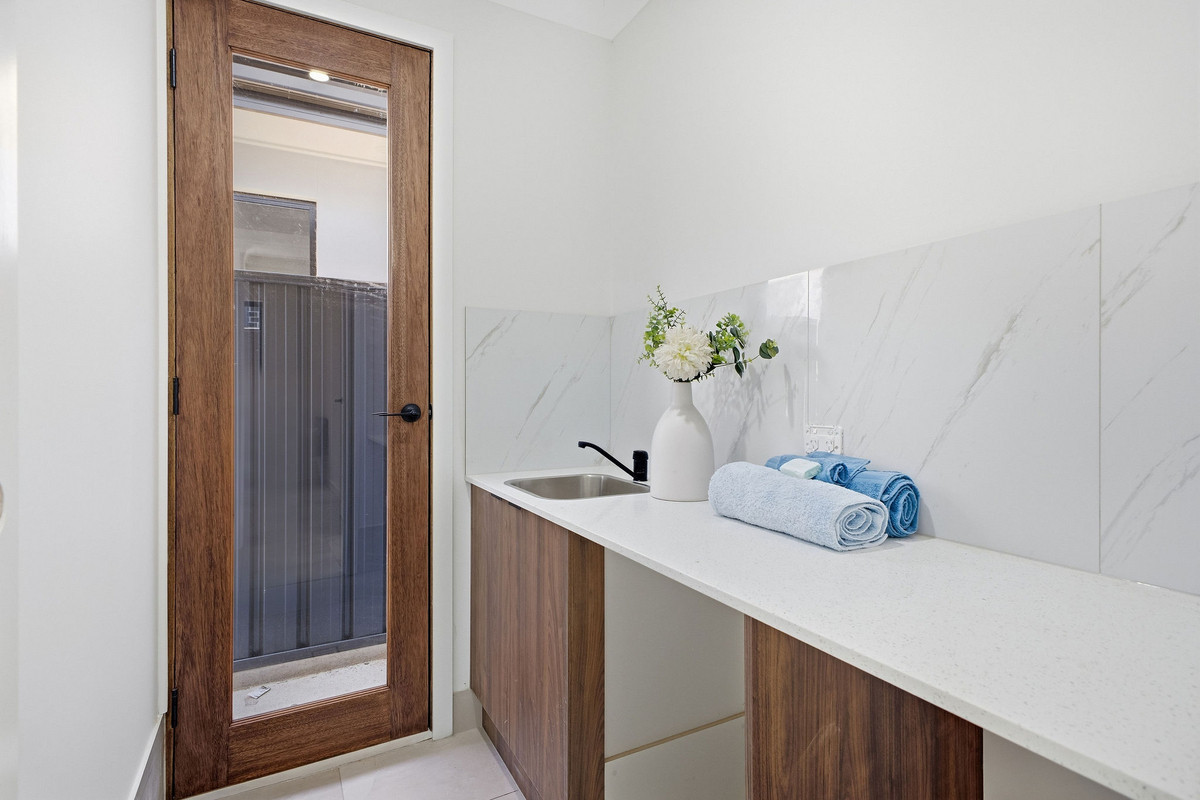
A light and bright laundry with direct outdoor access and a secure single garage with internal entry round out a home that keeps things modern, practical and refreshingly uncomplicated.

Check me out:
– Modern single-storey home with a light and bright interior
– Master suite privately positioned at the front with walk-in robe and ensuite
– Additional bedrooms complete with built-in robes for easy storage
– Generous open-plan kitchen, living and dining positioned at the rear
– Stylish kitchen with large island bench and walk-in pantry
– Glass window splashback bringing extra natural light into the kitchen
– Stainless steel appliances including a gas cooktop
– Recessed ceiling adding architectural detail to the main living area
– Internal courtyard bringing natural light through the centre of the home
– Stylish three-way main bathroom with a freestanding bathtub
– Separate vanity and toilet creating a practical family-friendly layout
– Undercover alfresco flowing directly from the main living area
– Neat lawn offering plenty of space for kids and pets
– Light-filled laundry with convenient direct access outdoors
– Secure single garage with internal access to the home
– And so much more…

Specifications:
Built // 2026
Home // 187sqm*
Land // 355sqm*
Council // City of Salisbury
Nearby Schools // Madison Park Primary School, Salisbury East High School, Tyndale Christian School and Gulfview Heights Primary

On behalf of Eclipse Real Estate Group, we try our absolute best to obtain the correct information for this advertisement. The accuracy of this information cannot be guaranteed and all interested parties should view the property and seek independent advice if they wish to proceed.

Should this property be scheduled for auction, the Vendor’s Statement may be inspected at The Eclipse Office for 3 consecutive business days immediately preceding the auction and at the auction for 30 minutes before it starts.

John Ktoris – 0433 666 129
johnk@eclipserealestate.com.au

RLA 277 085

Property Features
  • House
  • 4 bed
  • 2 bath
  • 1 Parking Spaces
  • Land is 355 m²
  • Floor Area is 187 m²
  • Toilet
  • Ensuite
  • Garage
  • Shed
  • Map

Proudly presented by
John Ktoris

John Ktoris
T 0433 666 129
E johnk@eclipserealestate.com.au
Send an enquiry.
Single Property Enquiry
https://www.eclipserealestate.com.au/the-team/john/
