


7 Crostan Close, Andrews Farm SA 5114

$645,000 - $695,000
4
2
2

Say hello to a home with the kind of floorplan that just makes sense. Four bedrooms, two bathrooms and multiple living spaces give everyone room to spread out, while a generous open plan hub brings it all together.

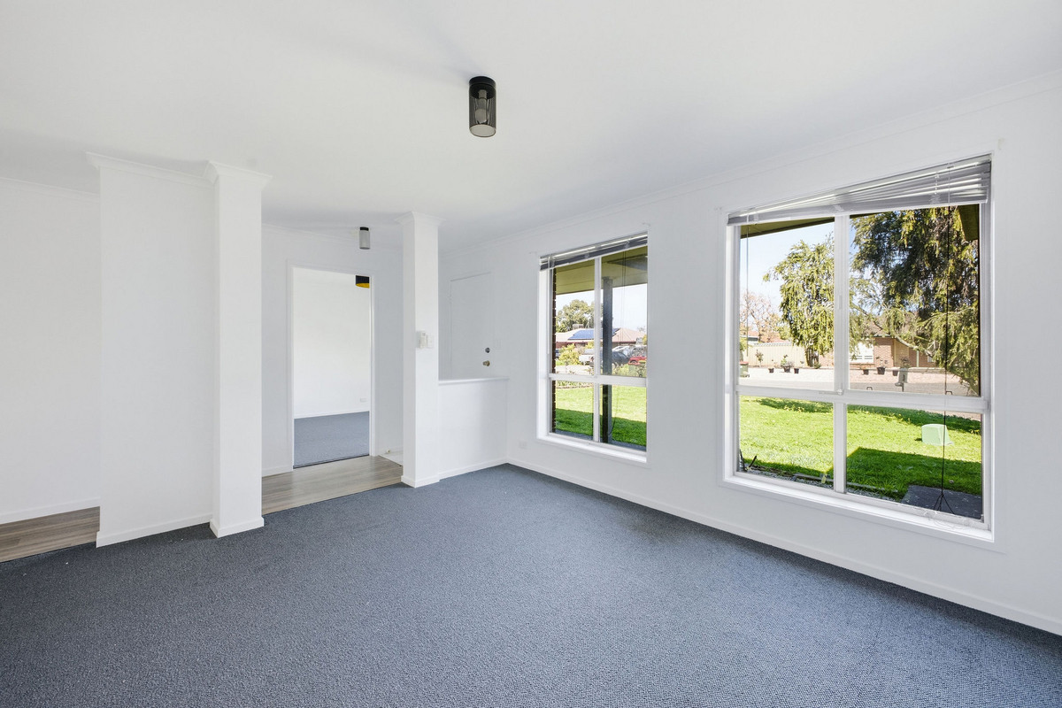
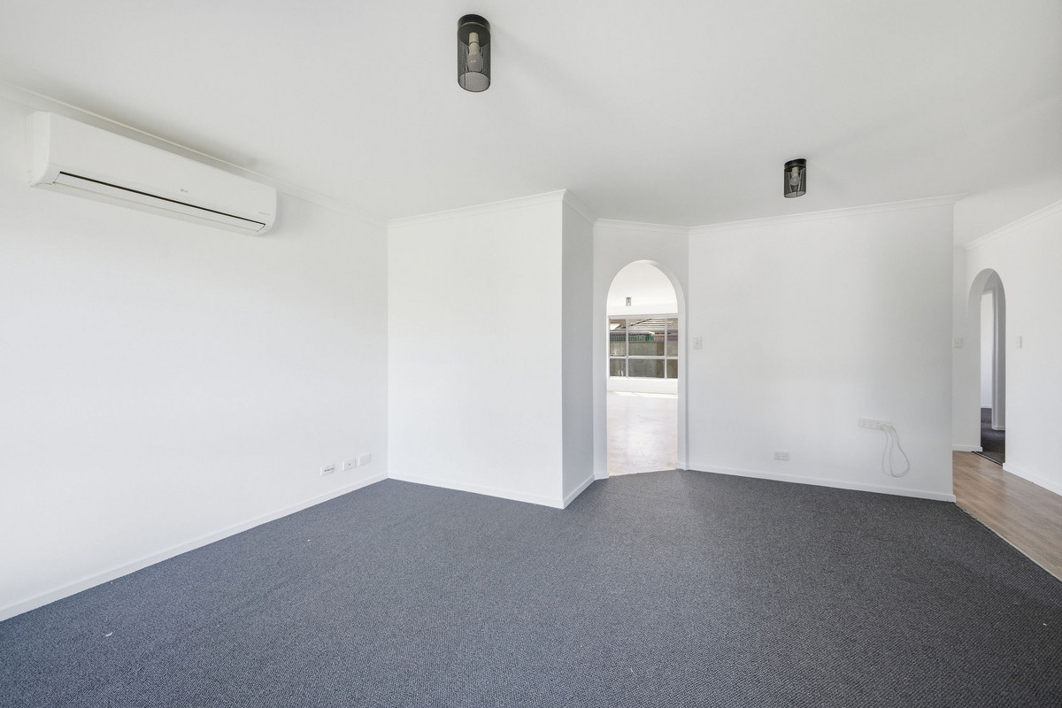
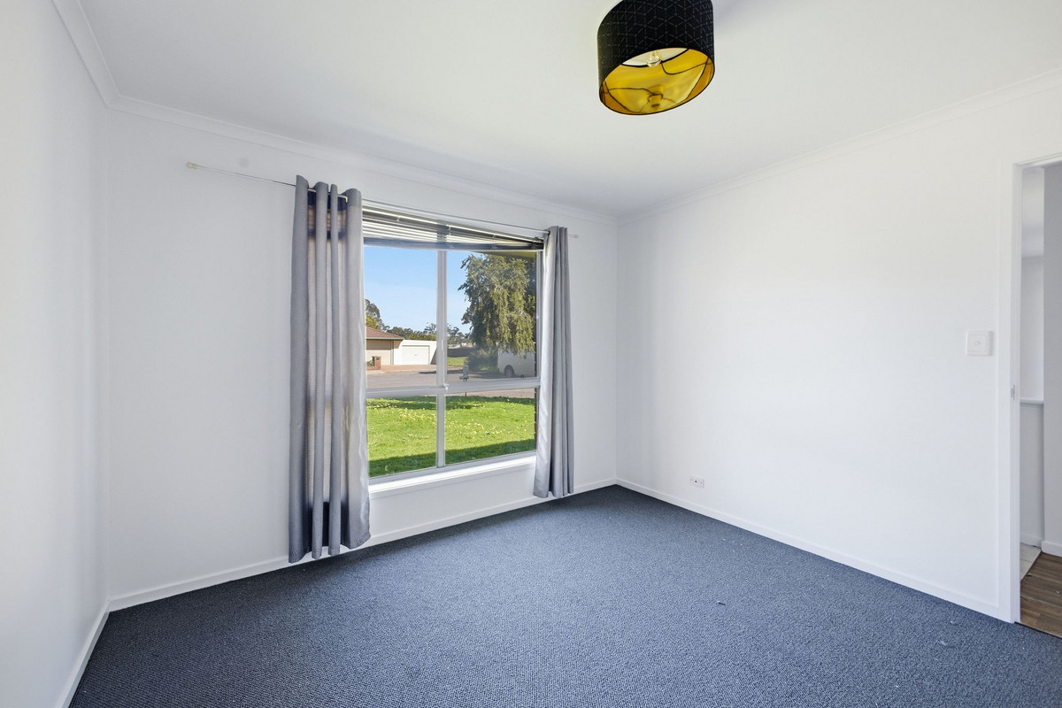
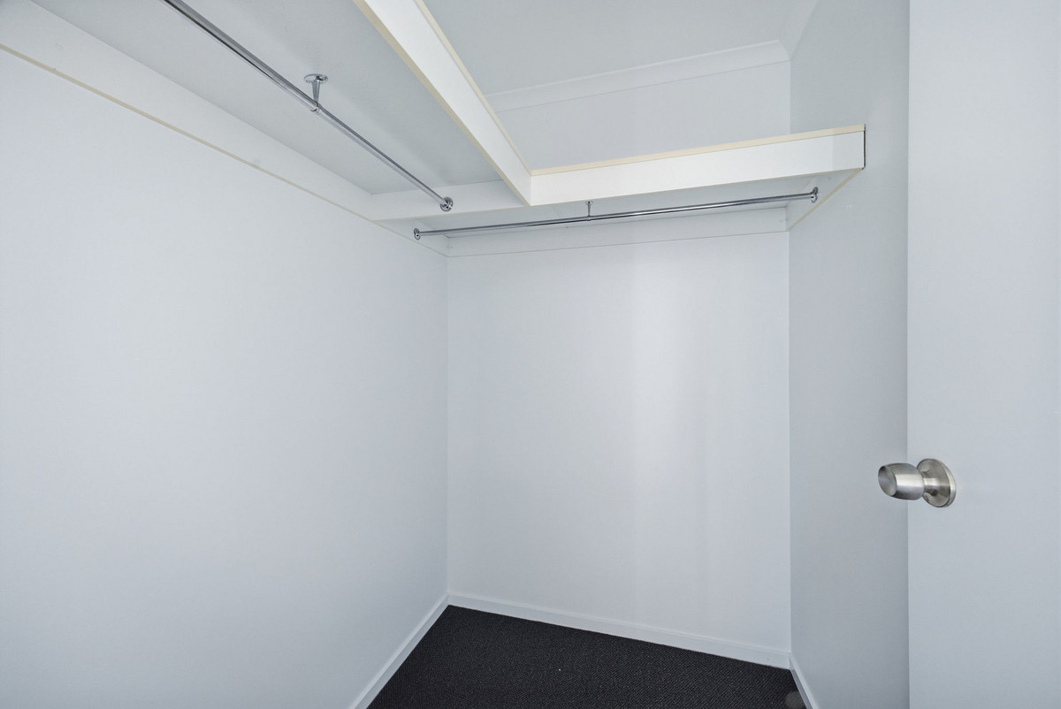
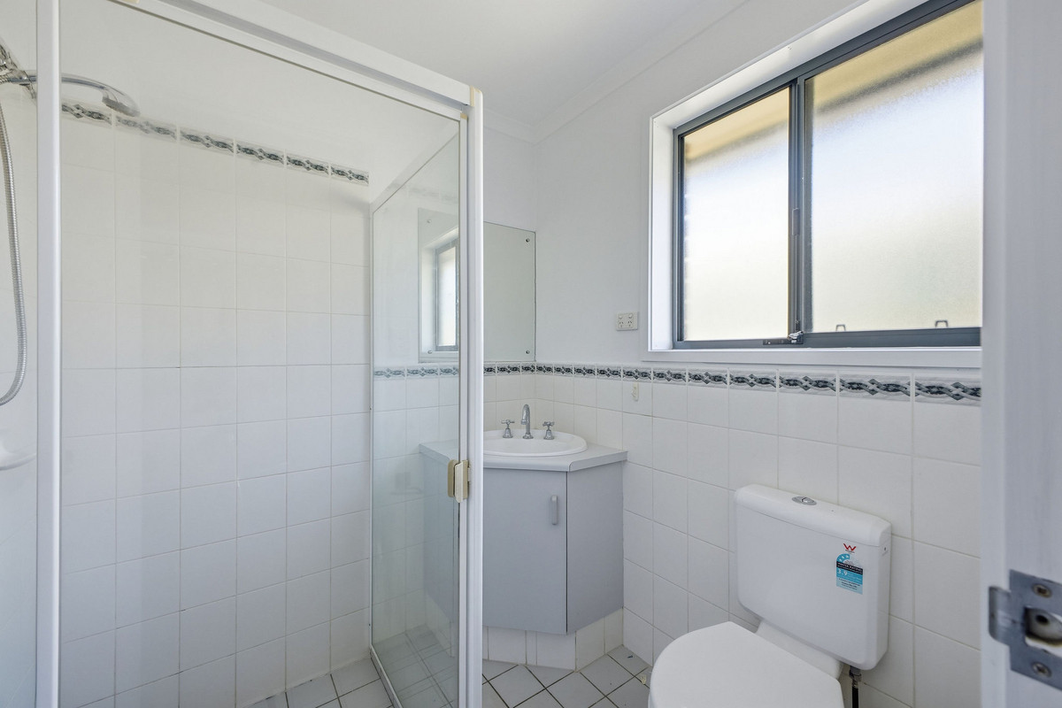
Step inside and a spacious separate living room sits at the front of the home, giving you an easy second living space, kids’ retreat or somewhere to switch off away from the main action. The main bedroom is also positioned at the front, complete with its own walk-in robe and ensuite.

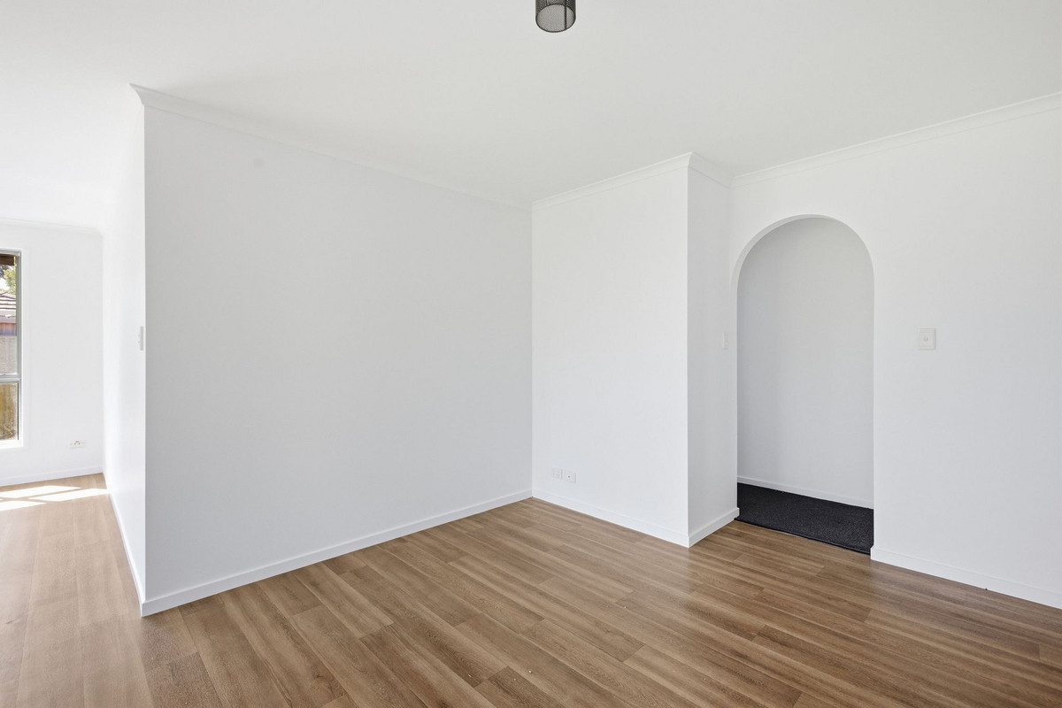
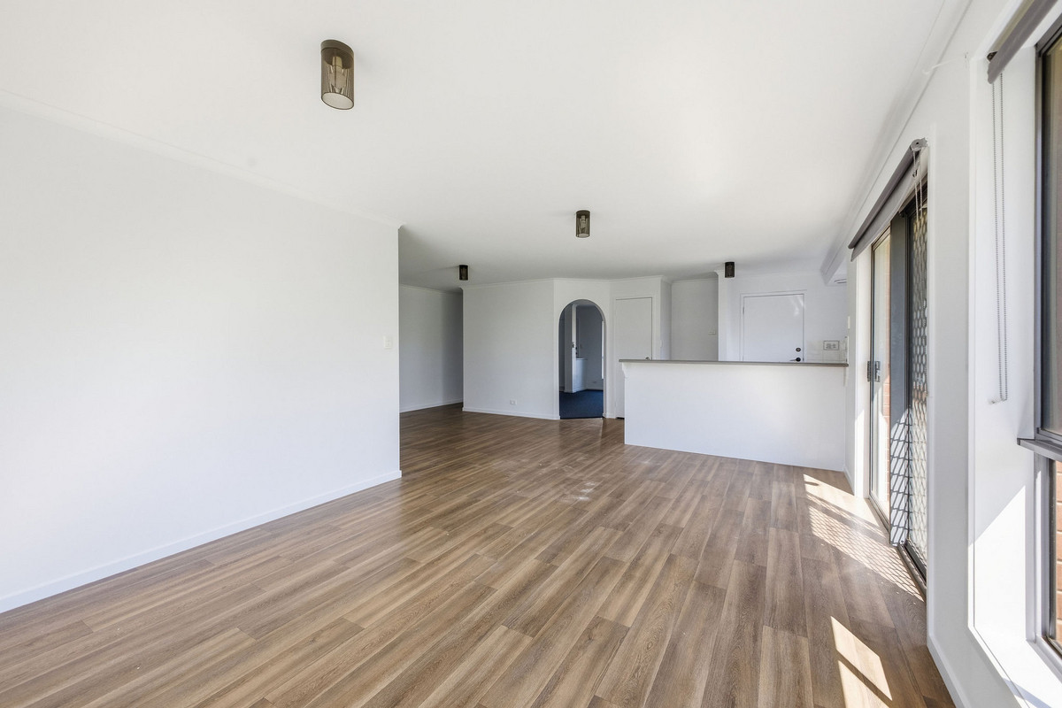
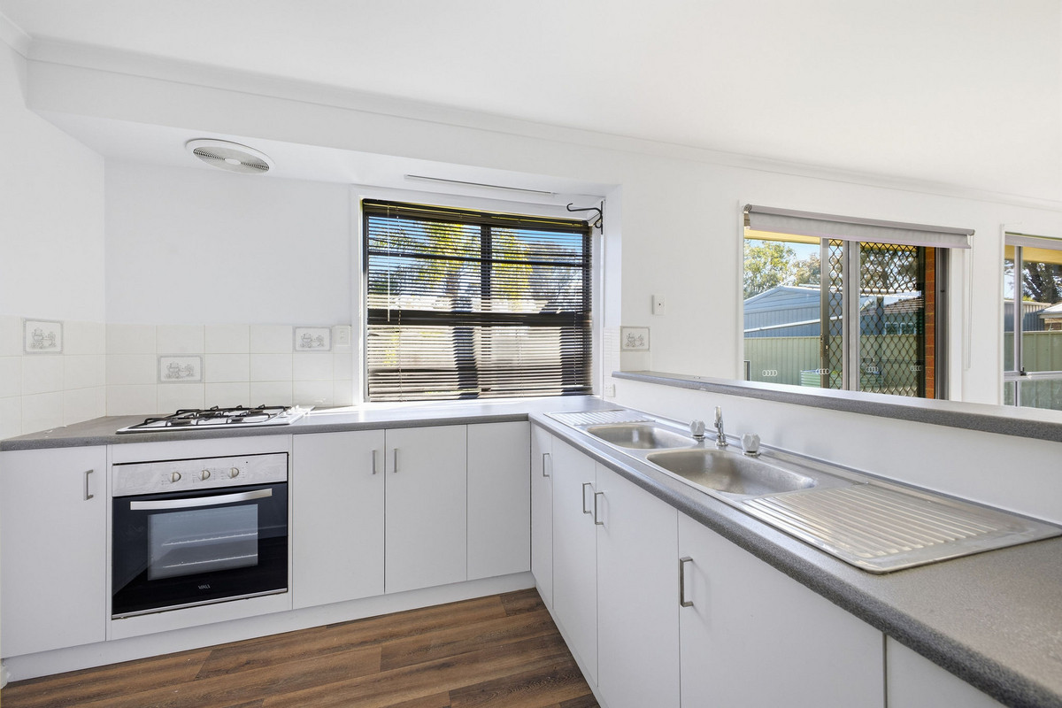
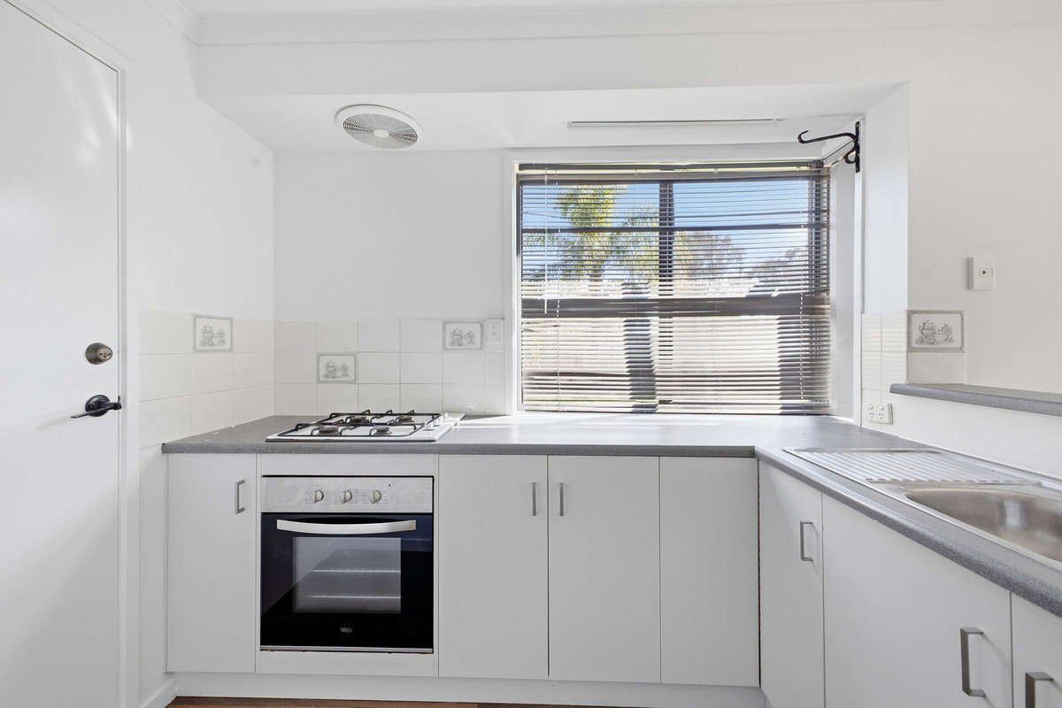
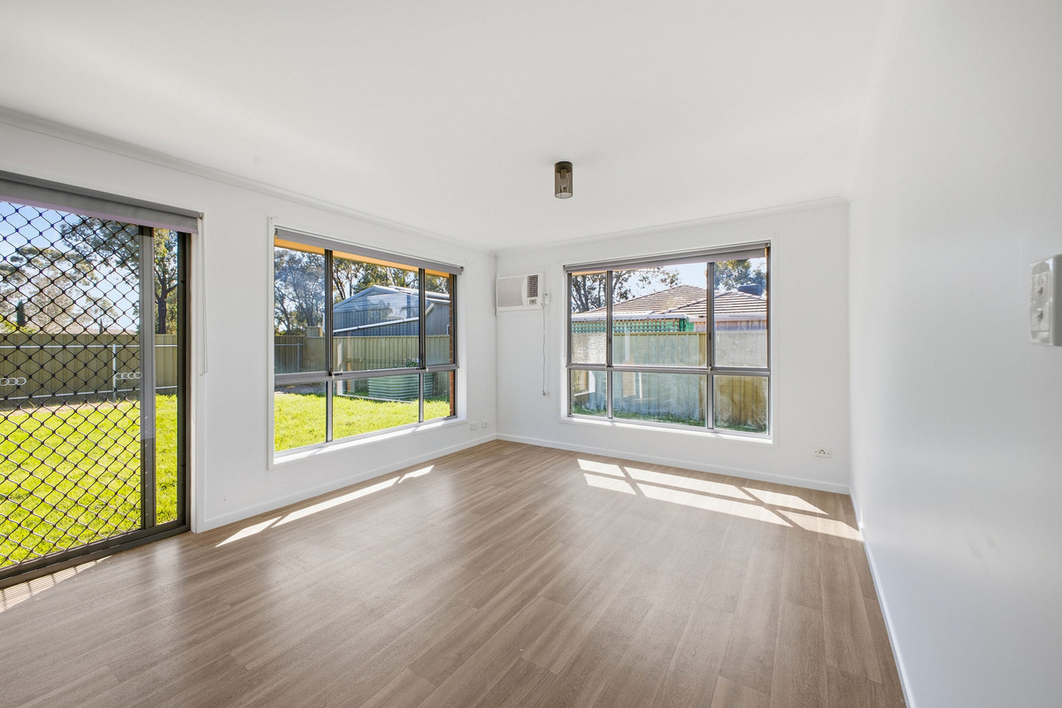
Continue through and the home opens into a seriously generous kitchen, dining and family zone. The kitchen offers plenty of bench and cupboard space, a gas cooktop, oven, double sink and pantry, with a breakfast bar keeping it connected to the living areas. There’s plenty of room here for a big dining table, while the adjoining family room adds even more space for everyday life.

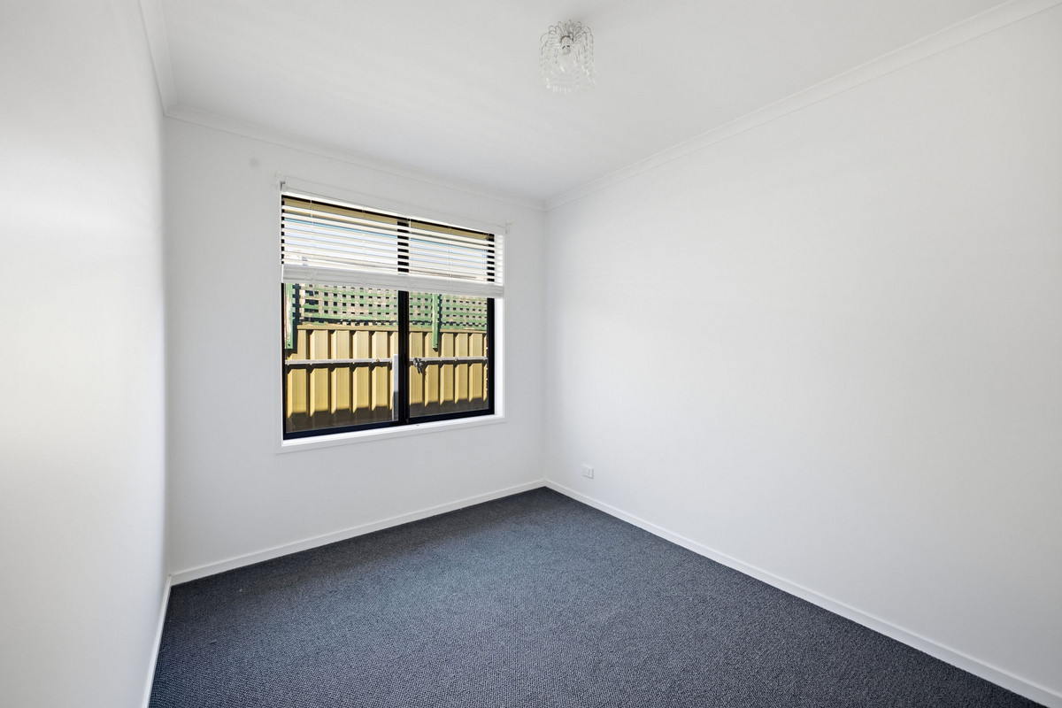
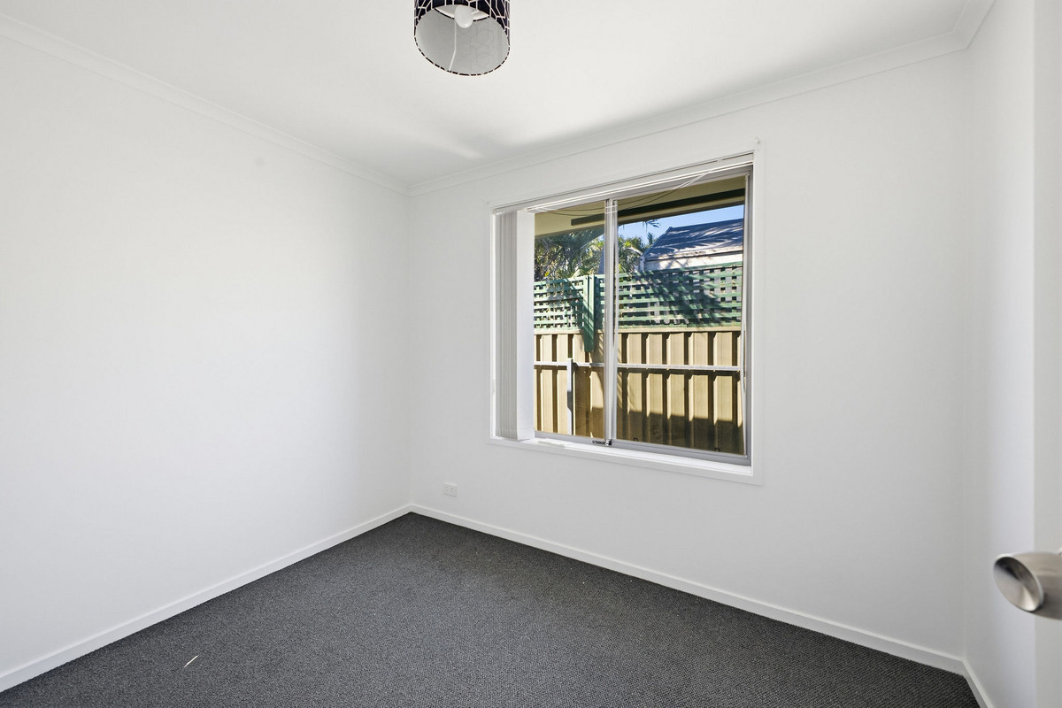
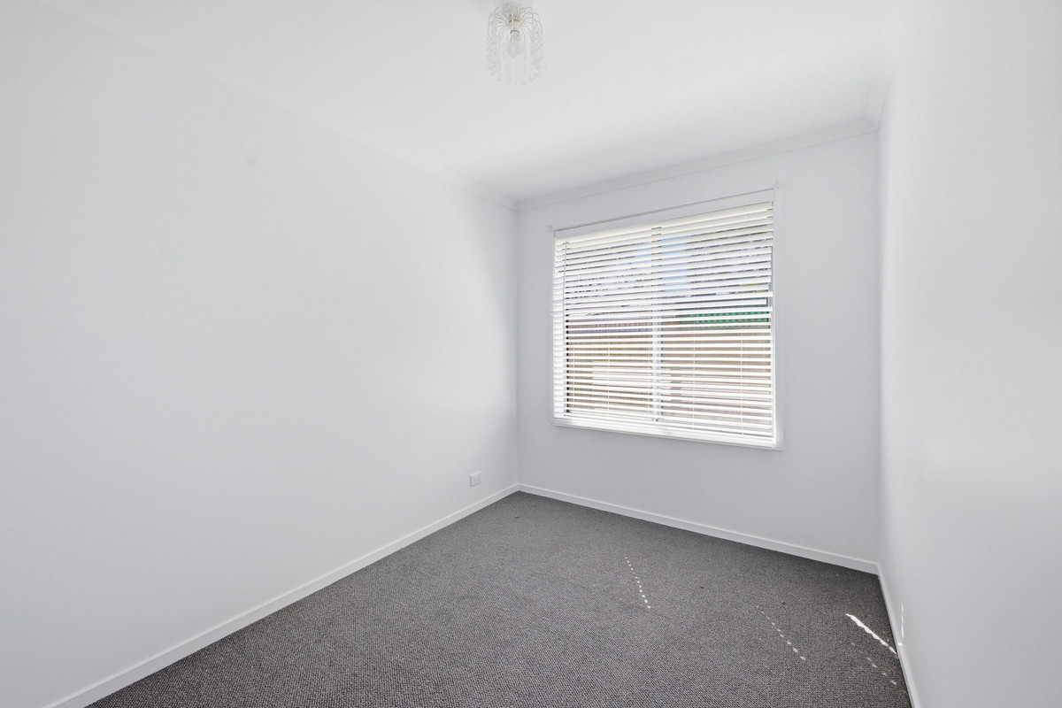
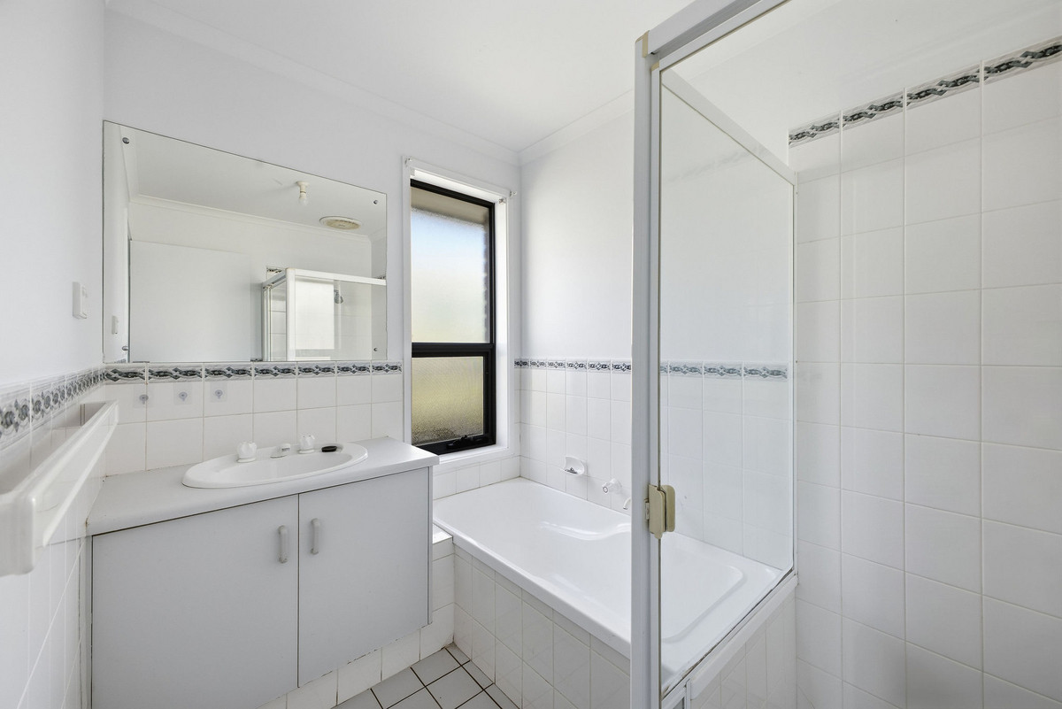
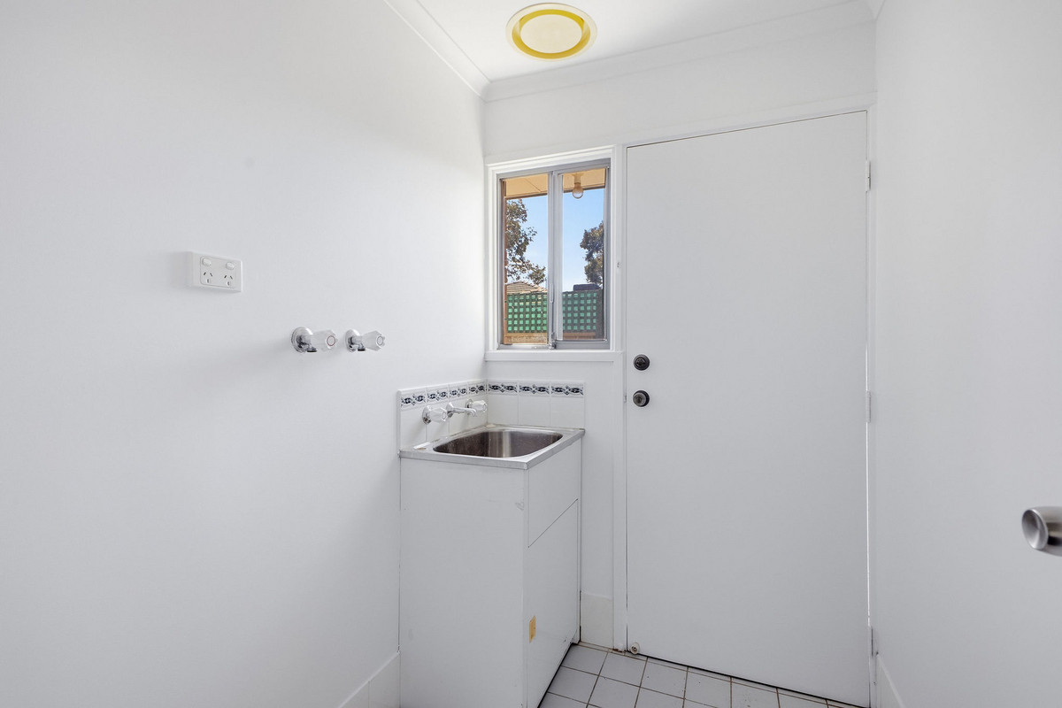
Bedrooms two, three and four sit further along the hall, serviced by the family bathroom with a separate bath and shower, separate wash closet and a dedicated laundry. It’s a practical layout that gives the main bedroom a little separation while keeping the remaining bedrooms together.

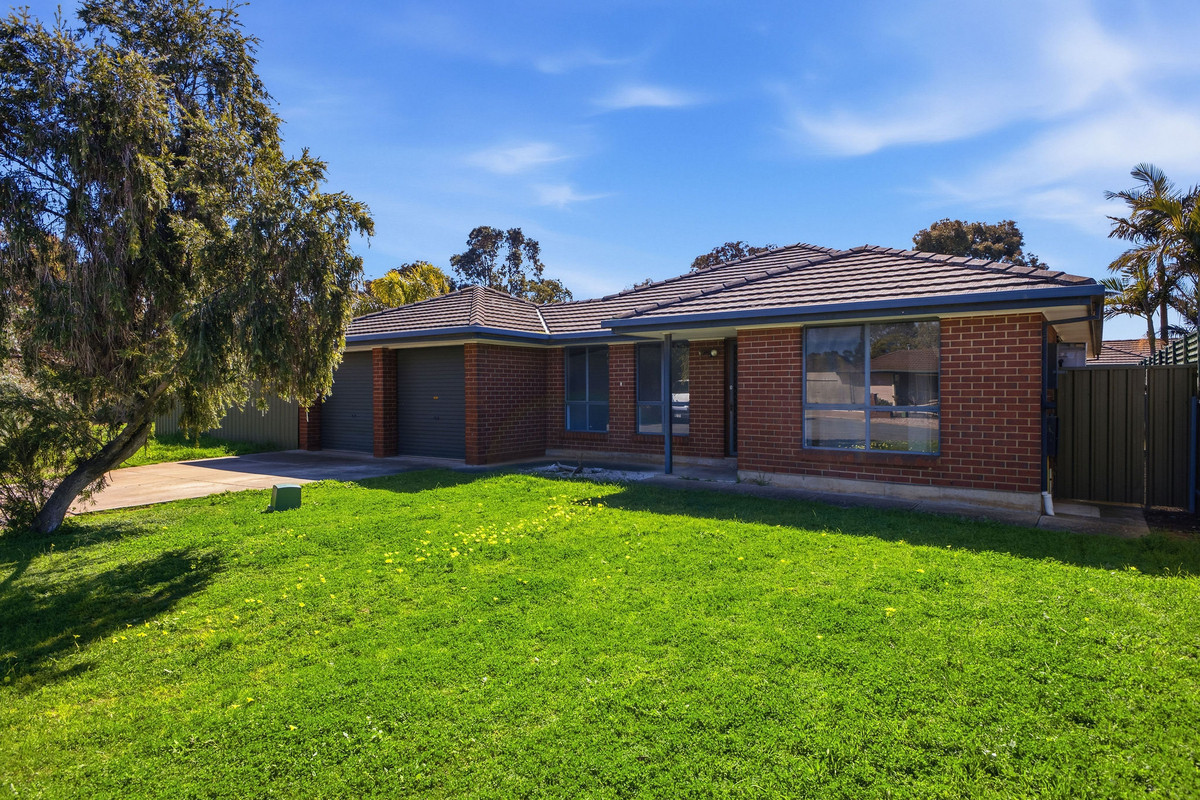
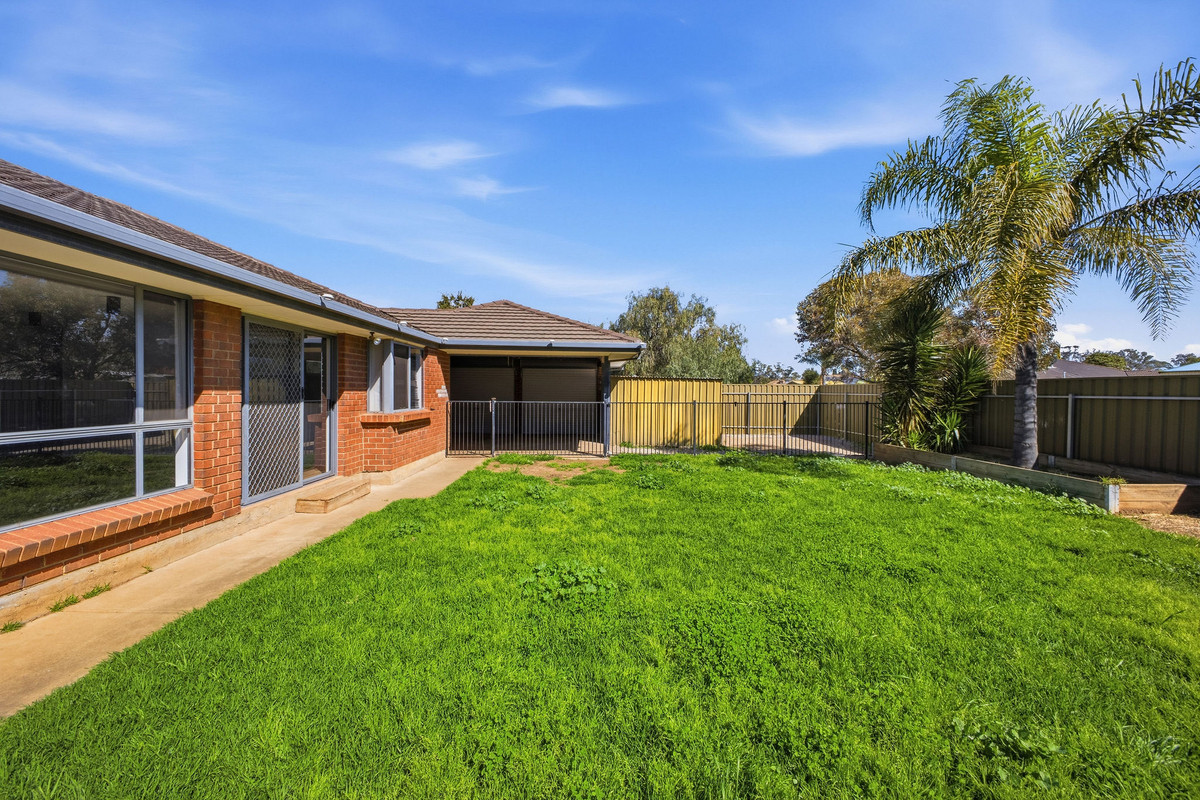
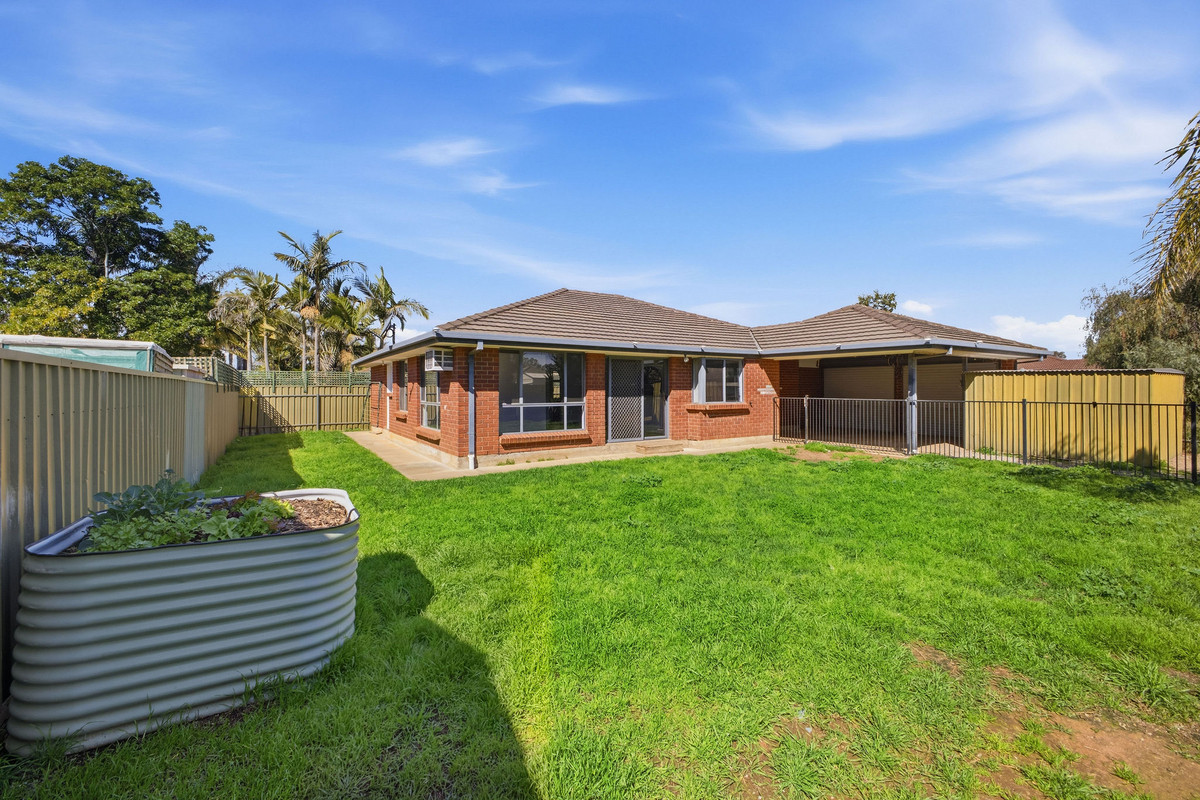
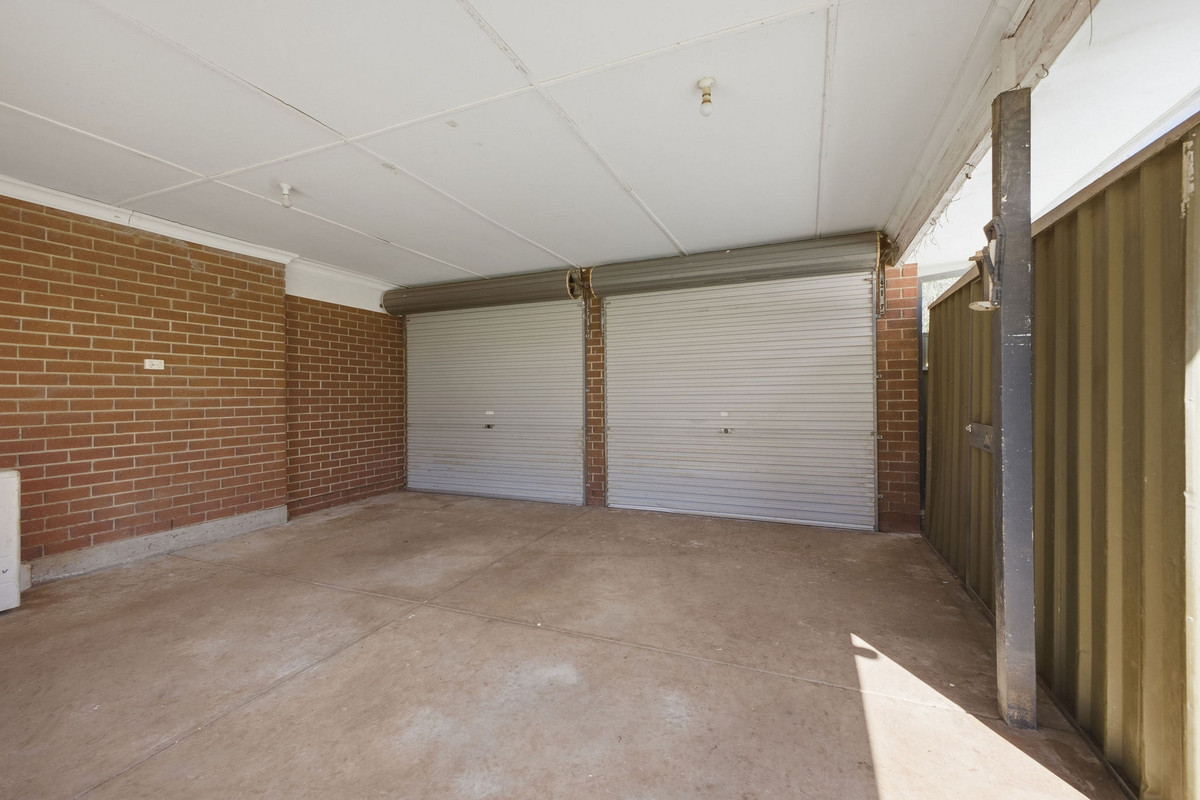
Outside, there’s plenty of lawn for kids and pets to make their own, plus a separate shed for the tools and extras. A double carport adds plenty of off-street parking, rounding out a home that’s ready to settle into now, with plenty of scope to add your own touches over time.

Tucked away in a quiet Andrews Farm close, you’re well positioned for everyday convenience with local schools, reserves, shopping and transport all within easy reach, while Munno Para Shopping City is only a short drive away.

Check me out:
— Four-bedroom, two-bathroom family home
— Main bedroom with walk-in robe and private ensuite
— Three additional bedrooms positioned together
— Spacious separate living room at the front
— Generous open plan dining and family area
— Practical kitchen with gas cooktop, oven and pantry
— Family bathroom with separate bath and shower
— Separate wash closet and dedicated laundry
— Split system air conditioning
— Double carport with direct access to the home
— Separate garden shed for additional storage
— Generous lawned outdoor space for kids and pets
— Quiet cul-de-sac position in Andrews Farm
— And so much more…

Specifications:
CT // 5238/369
Built // 1999
Home // 182 sqm*
Land // 625 sqm*
Council // City of Playford
Nearby Schools // Mark Oliphant College (B-12), John Hartley School B-6, Elizabeth North Primary School, Swallowcliffe School P-6

On behalf of Eclipse Real Estate Group, we try our absolute best to obtain the correct information for this advertisement. The accuracy of this information cannot be guaranteed and all interested parties should view the property and seek independent advice if they wish to proceed.

Should this property be scheduled for auction, the Vendor’s Statement may be inspected at The Eclipse Office for 3 consecutive business days immediately preceding the auction and at the auction for 30 minutes before it starts.

John Ktoris – 0433 666 129
johnk@eclipserealestate.com.au

Panagiota Ktoris – 0431 141 541
panagiotak@eclipserealestate.com.au

RLA 277 085

Property Features
  • House
  • 4 bed
  • 2 bath
  • 2 Parking Spaces
  • Land is 625 m²
  • Floor Area is 182 m²
  • 2 Carport
  • Secure Parking
  • Broadband
  • Map

Proudly presented by
John Ktoris

John Ktoris
T 0433 666 129
E johnk@eclipserealestate.com.au
Send an enquiry.
Single Property Enquiry
https://www.eclipserealestate.com.au/the-team/john/

Proudly presented by
Panagiota Ktoris

Panagiota Ktoris
T
E panagiotak@eclipserealestate.com.au
Send an enquiry.
Single Property Enquiry
Sales Associate
https://www.eclipserealestate.com.au/the-team/panagiota/
