
60 Fairview Terrace, Clearview SA 5085

Best Offers By 5pm Tuesday 6th October
3
1

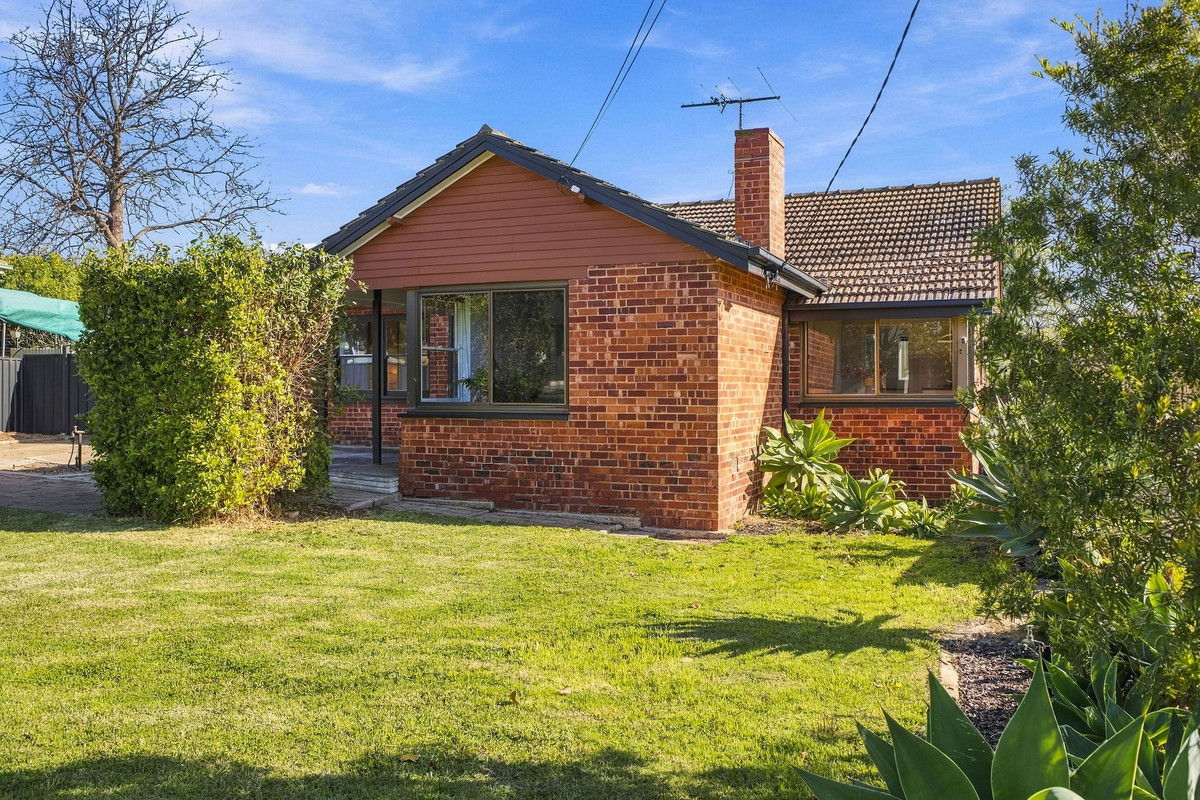
Say hello to a classic 1955 home set on an impressive 1,007sqm allotment* in a quiet and private pocket of established Clearview. Offering three bedrooms, multiple living zones, refreshed interiors, reverse cycle ducted heating and cooling, an enormous freestanding shed and plenty of outdoor space, 60 Fairview Terrace delivers something increasingly hard to find – genuine space and privacy this close to the CBD.

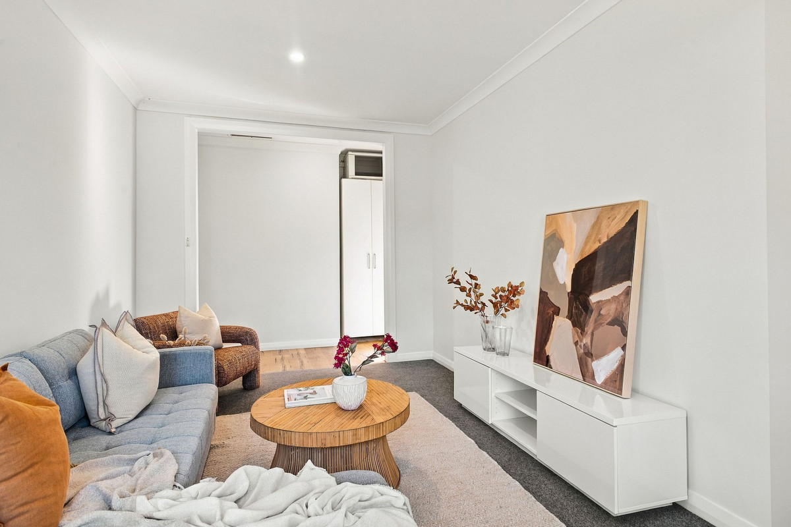
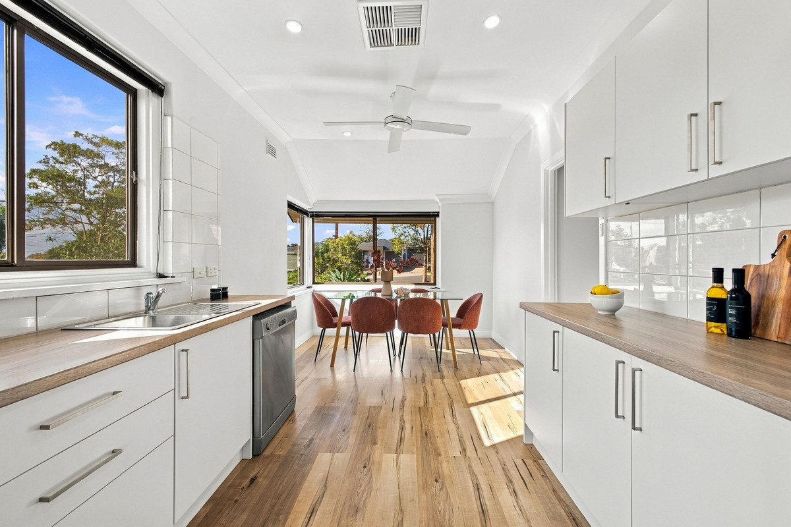
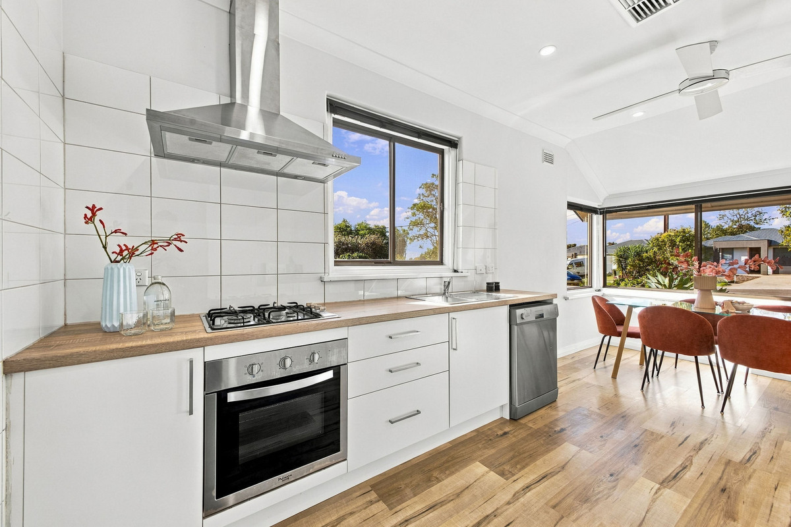
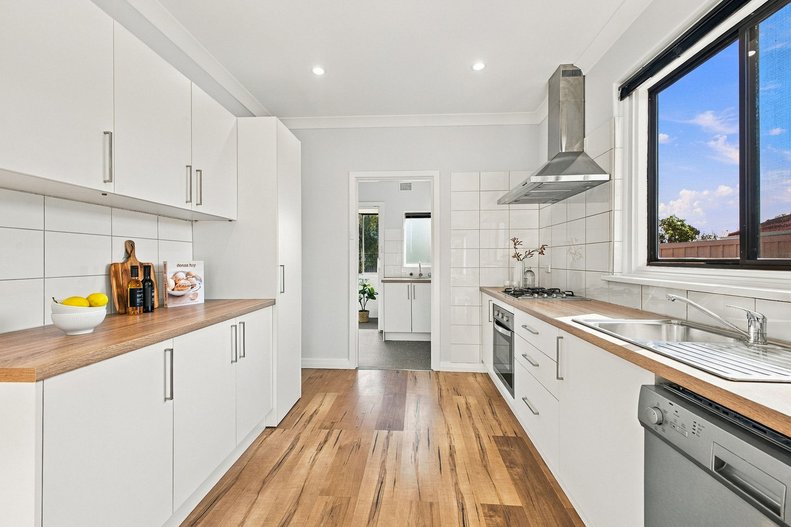
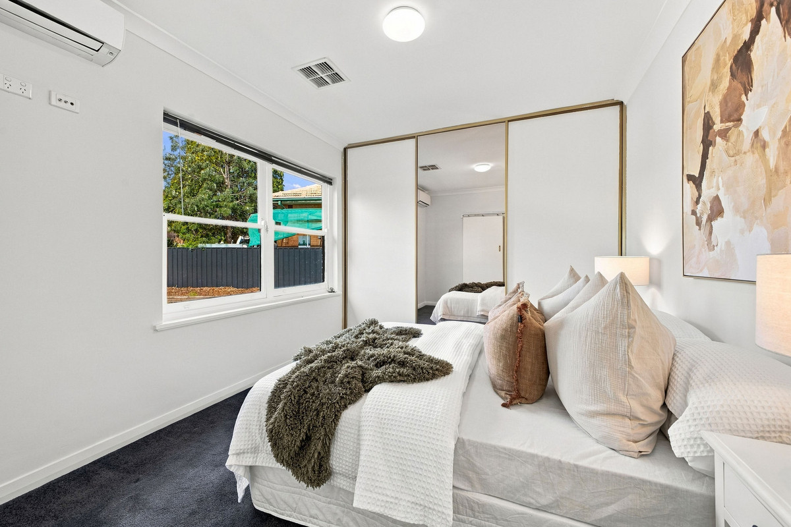
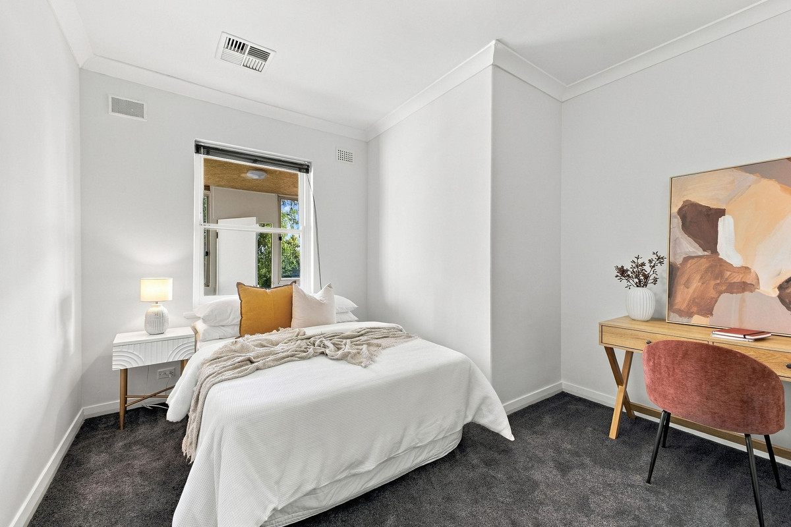
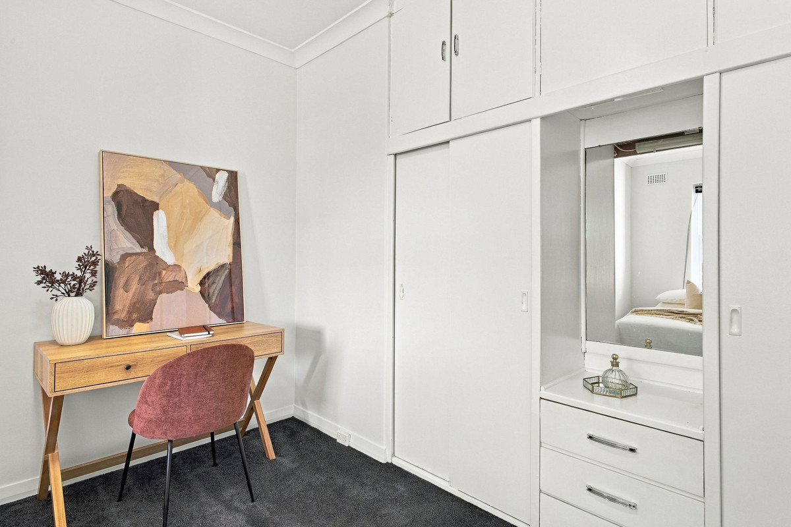
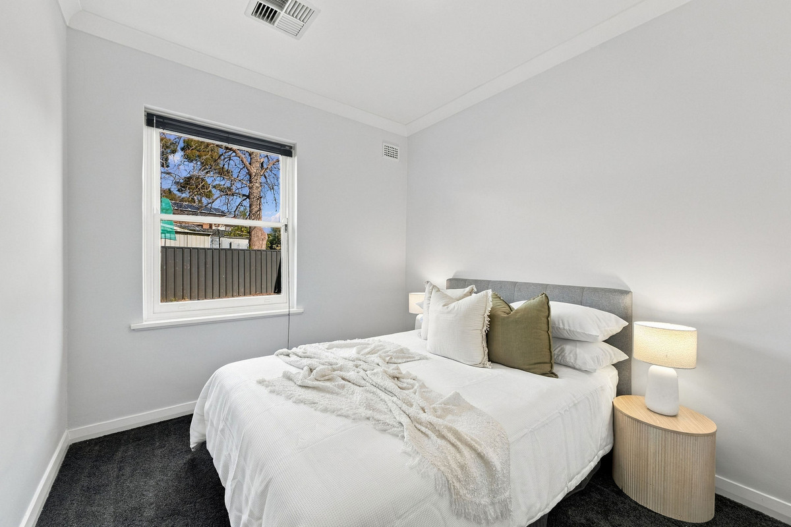
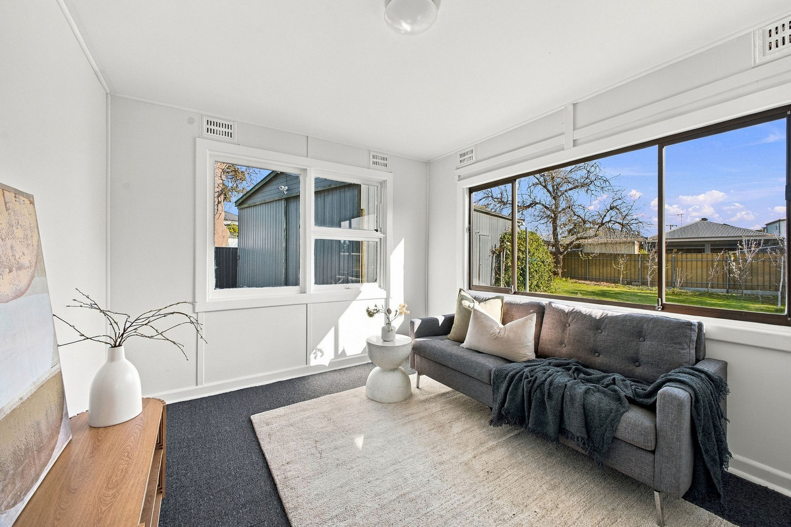
Inside, the home is bright and comfortable, with a separate living room, adjoining kitchen and dining area, sunroom, mud room and three bedrooms, including built-in storage to bedrooms. The kitchen features generous cabinetry and bench space, gas cooking, stainless steel appliances, and a dishwasher, while timber flooring adds warmth and character.

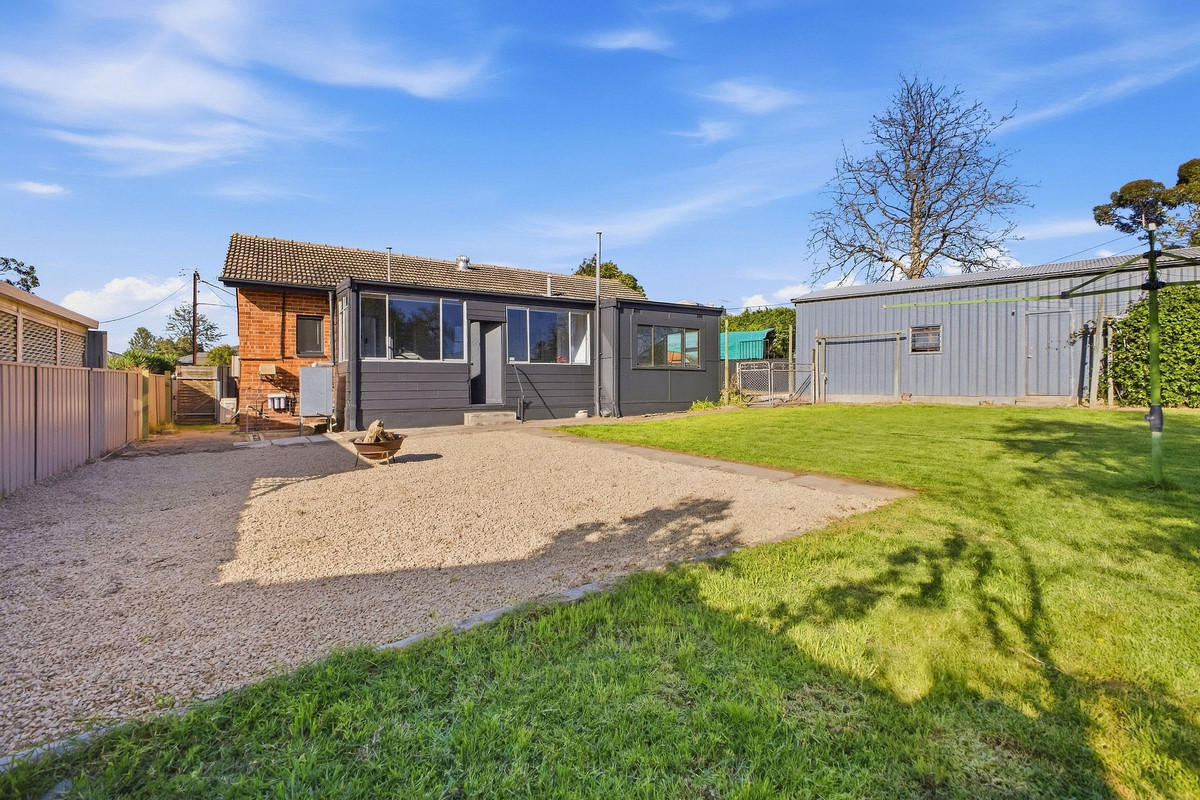
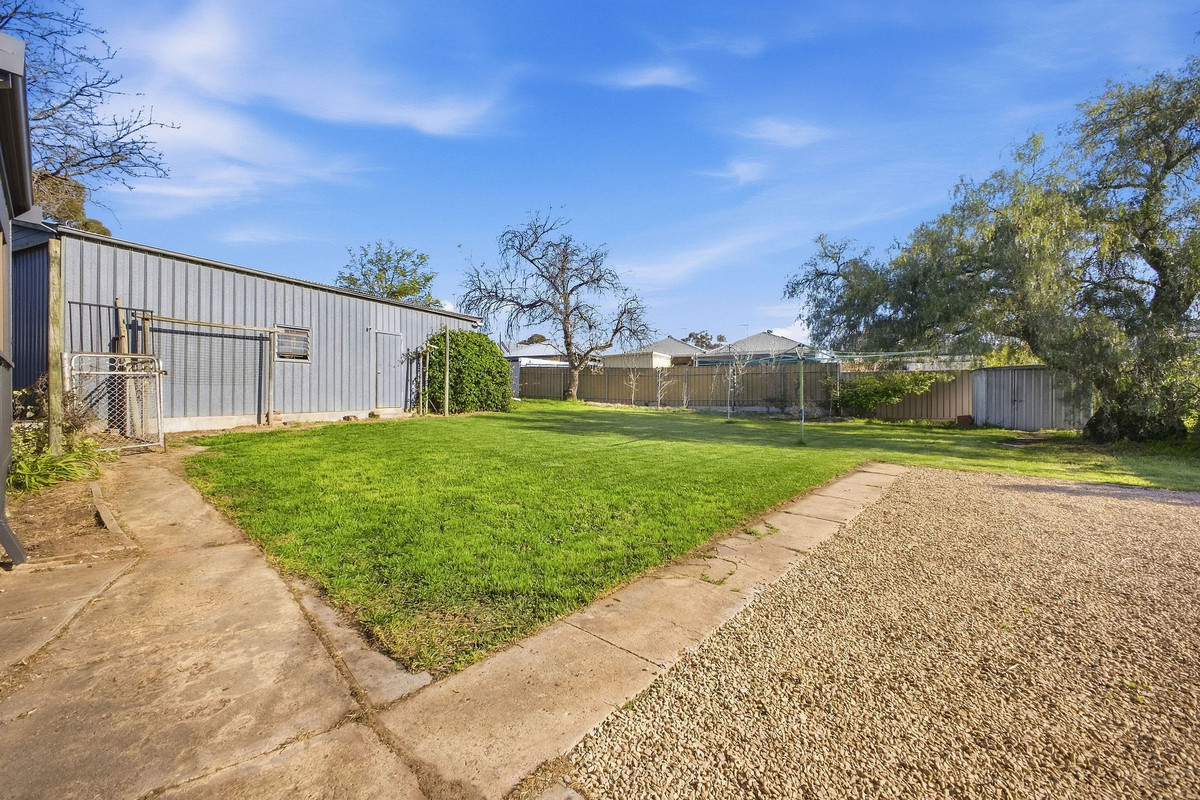
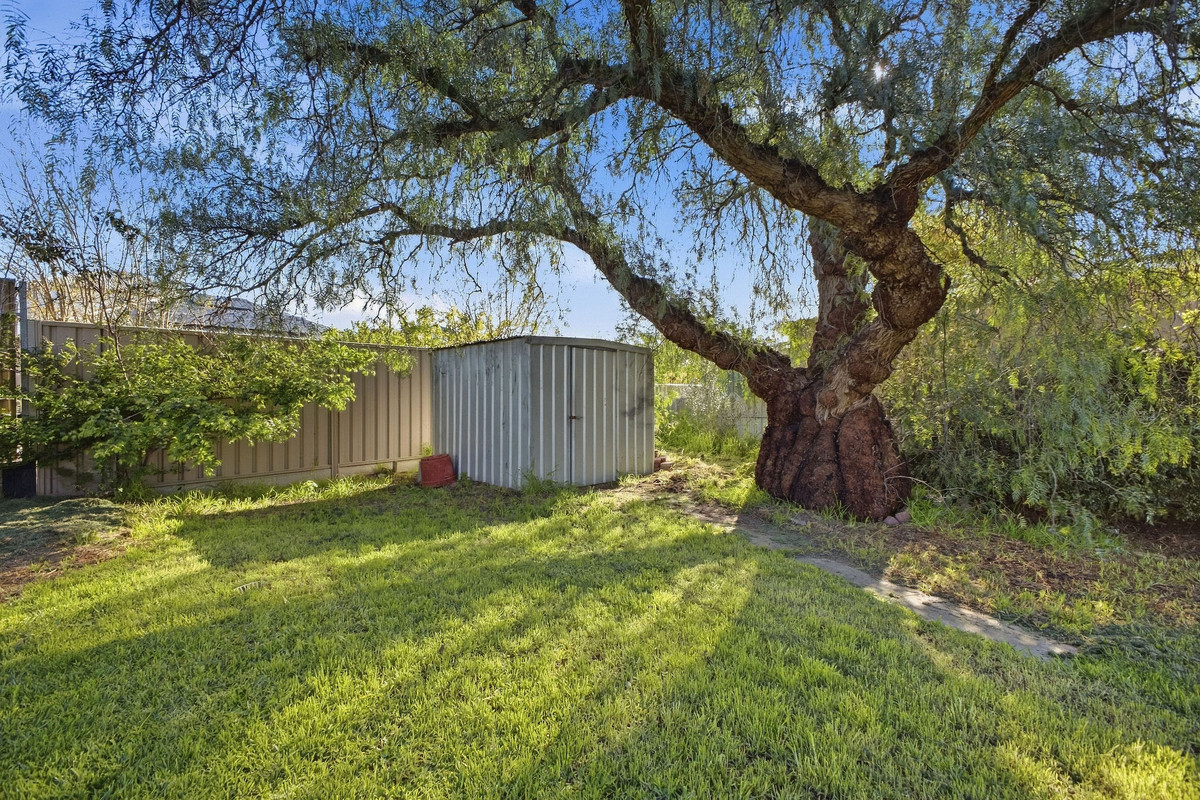
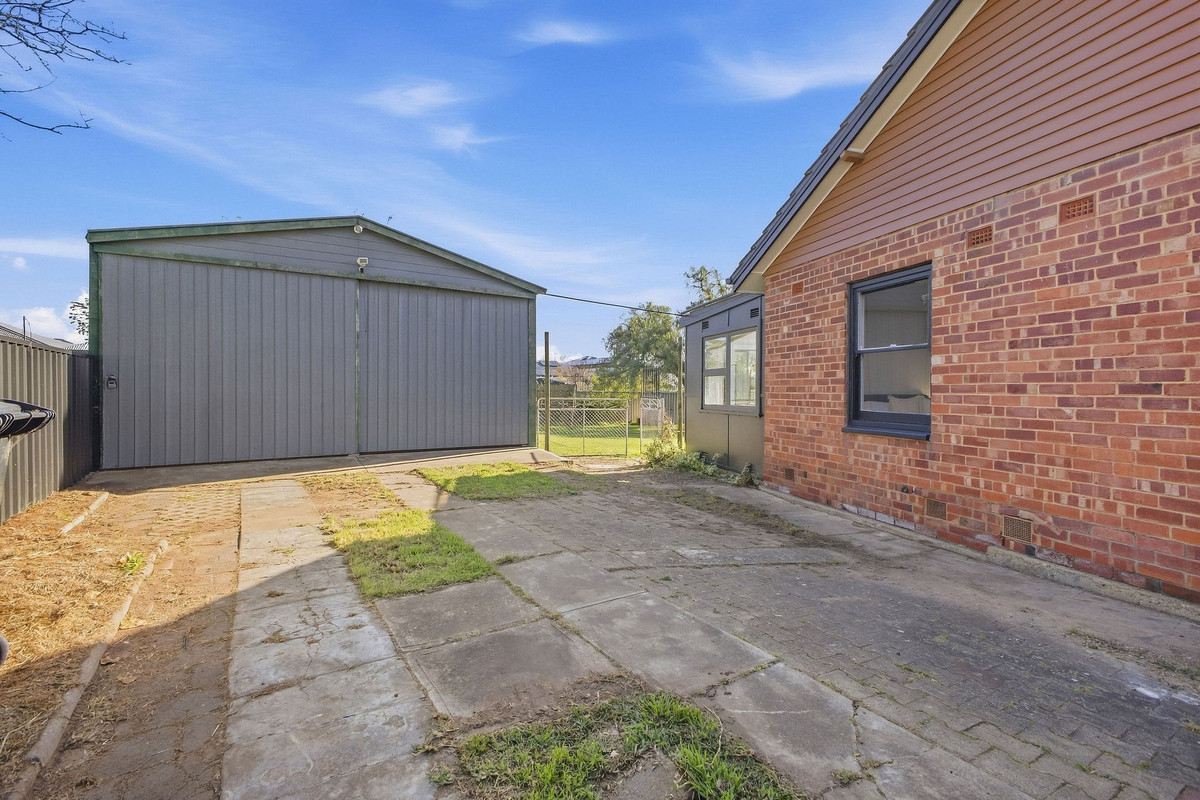
Outside is where the scale really shines. The expansive lawn established gardens and mature trees create a peaceful setting, while the enormous shed provides plenty of room for vehicles, a workshop, hobbies, and storage.

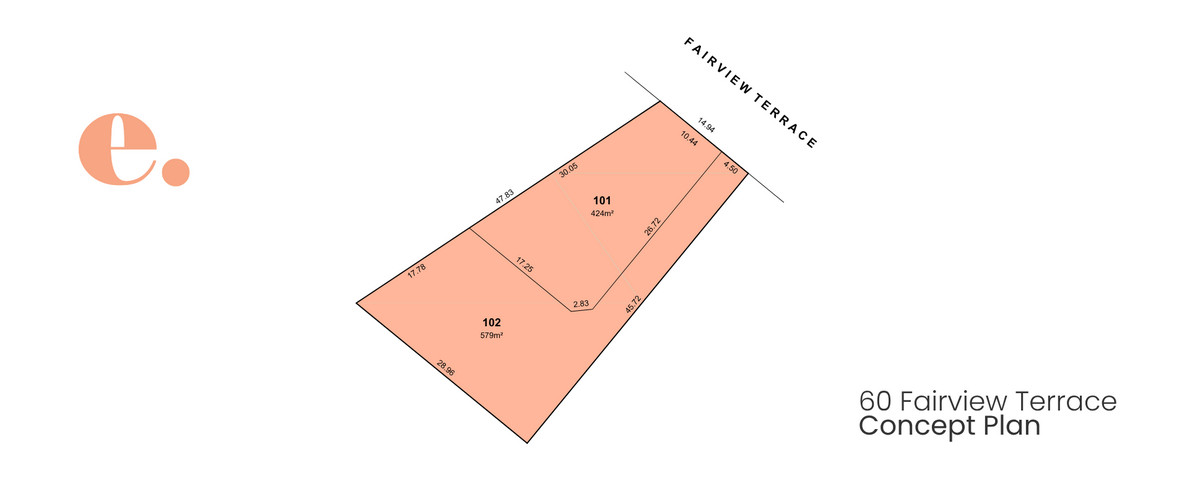
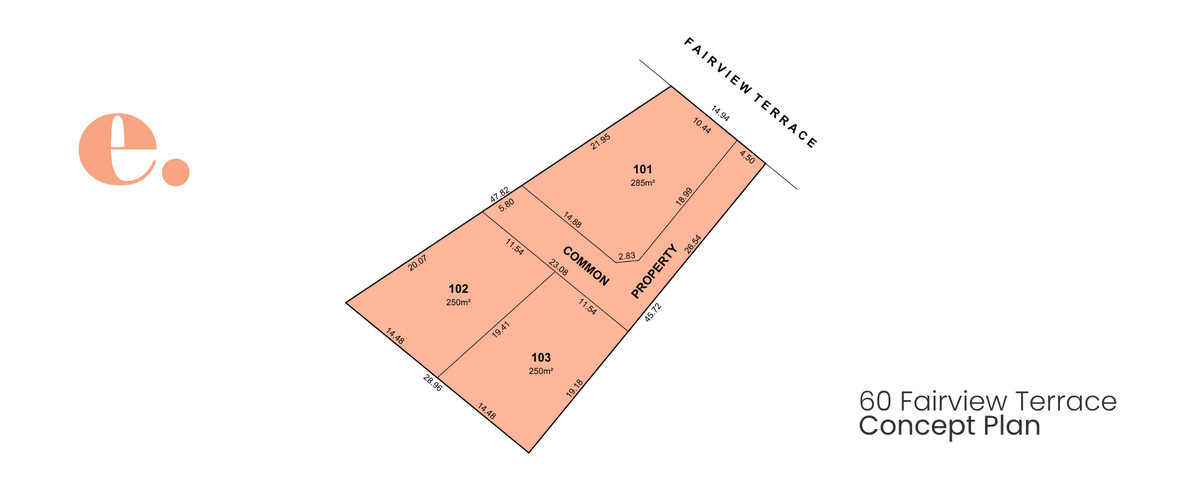
And with such a substantial allotment, there are exciting development opportunities, subject to Council consent and all necessary approvals. Whether you’re looking for room to grow, space for the family or potential for the future, the possibilities are endless.

Located within easy reach of shopping, schools, reserves, transport, and the CBD, this is a rare chance to secure over 1,000sqm* of land in such a convenient yet private location.

A classic home. A huge allotment. A rare opportunity that simply doesn’t come along often.

Check me out:
— Classic 1955-built three-bedroom home set on an impressive 1,007sqm* allotment
— Fresh, light-filled interiors with multiple flexible living spaces
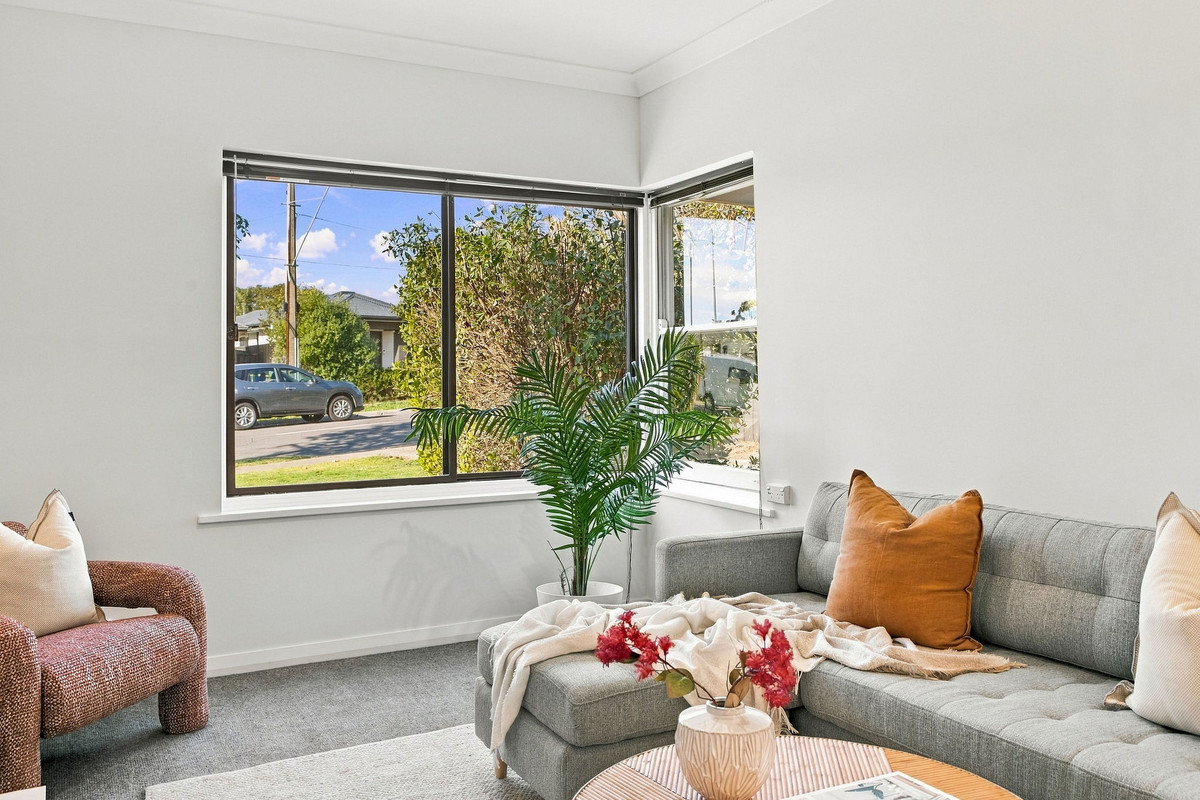
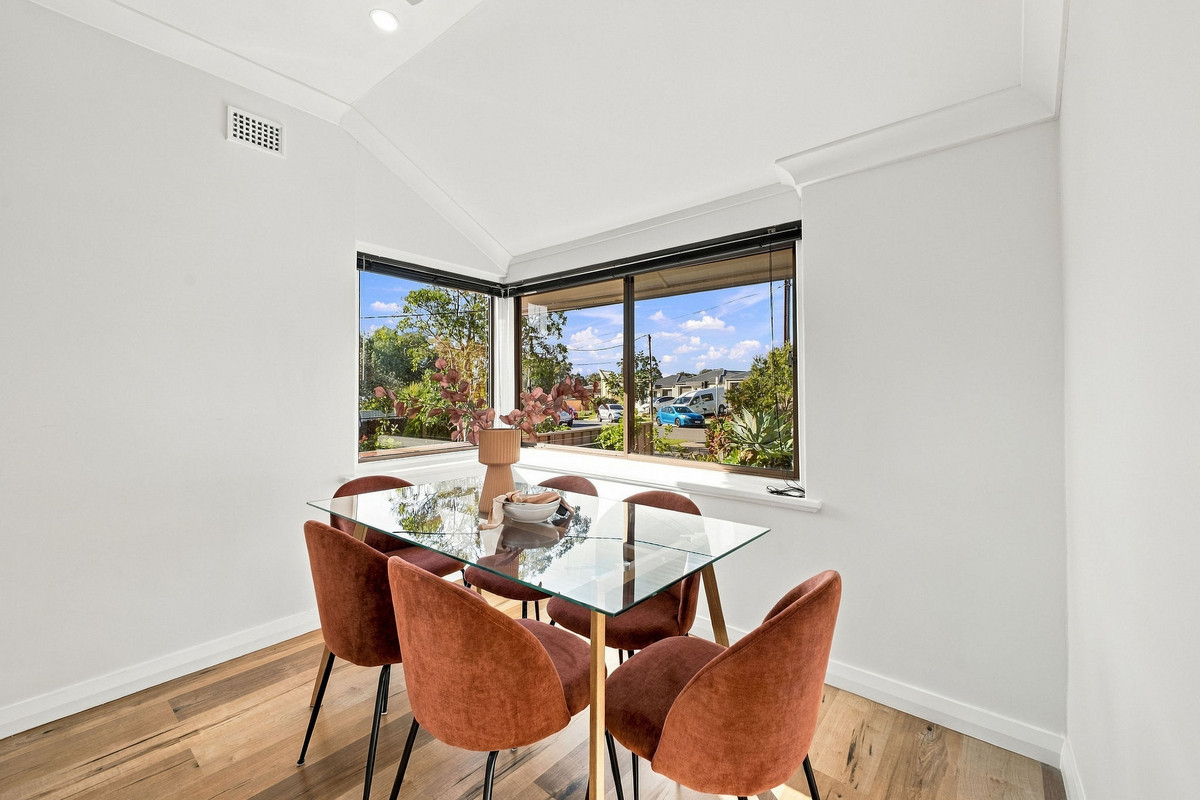
— Separate front living room framed by large corner windows
— Kitchen with generous cabinetry, gas cooking, stainless steel appliances and dishwasher
— Adjoining dining area with timber flooring and plenty of natural light
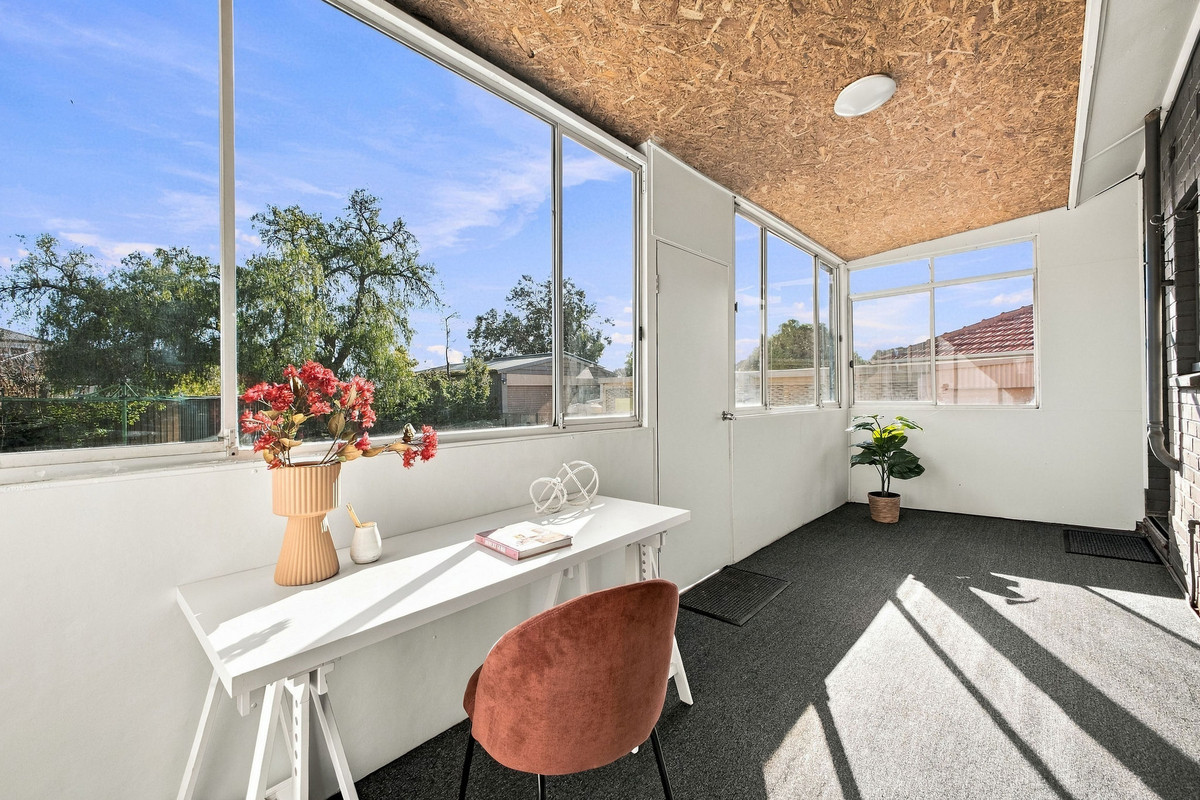
— Additional sunroom and spacious mud room add versatility to the floorplan
— Built-in storage to all bedrooms
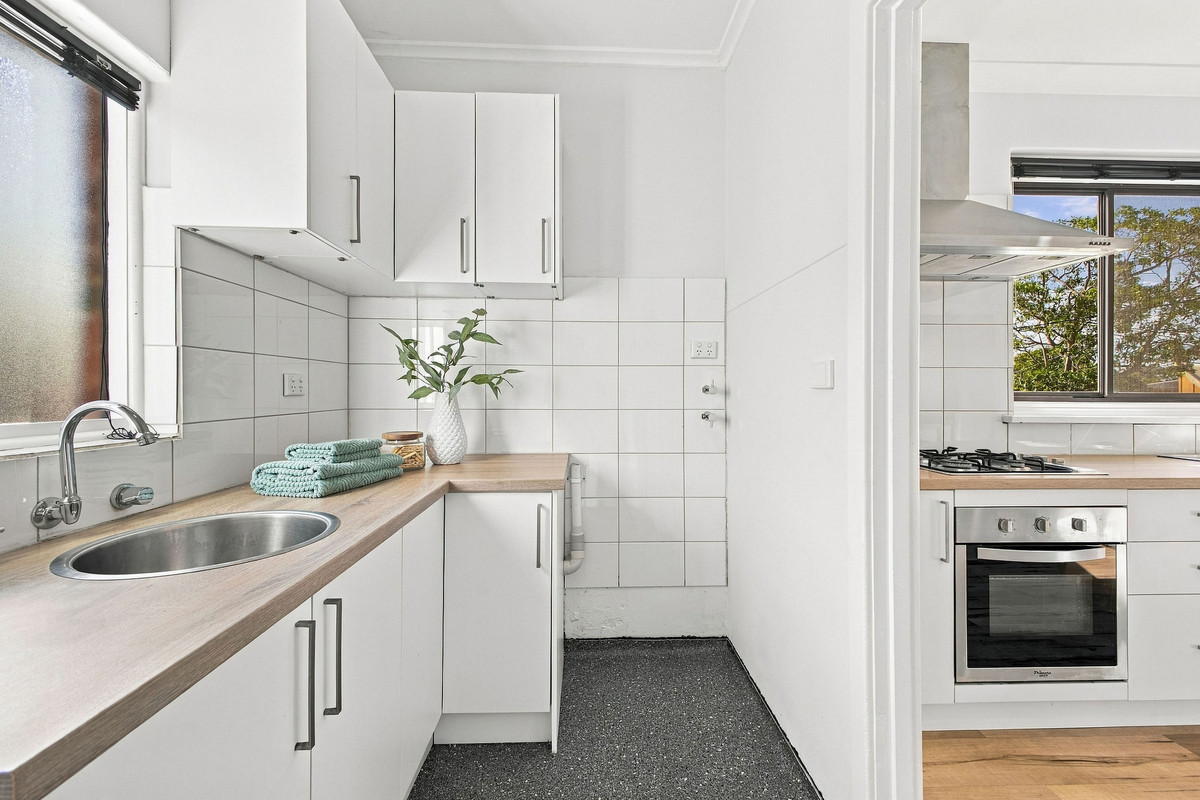
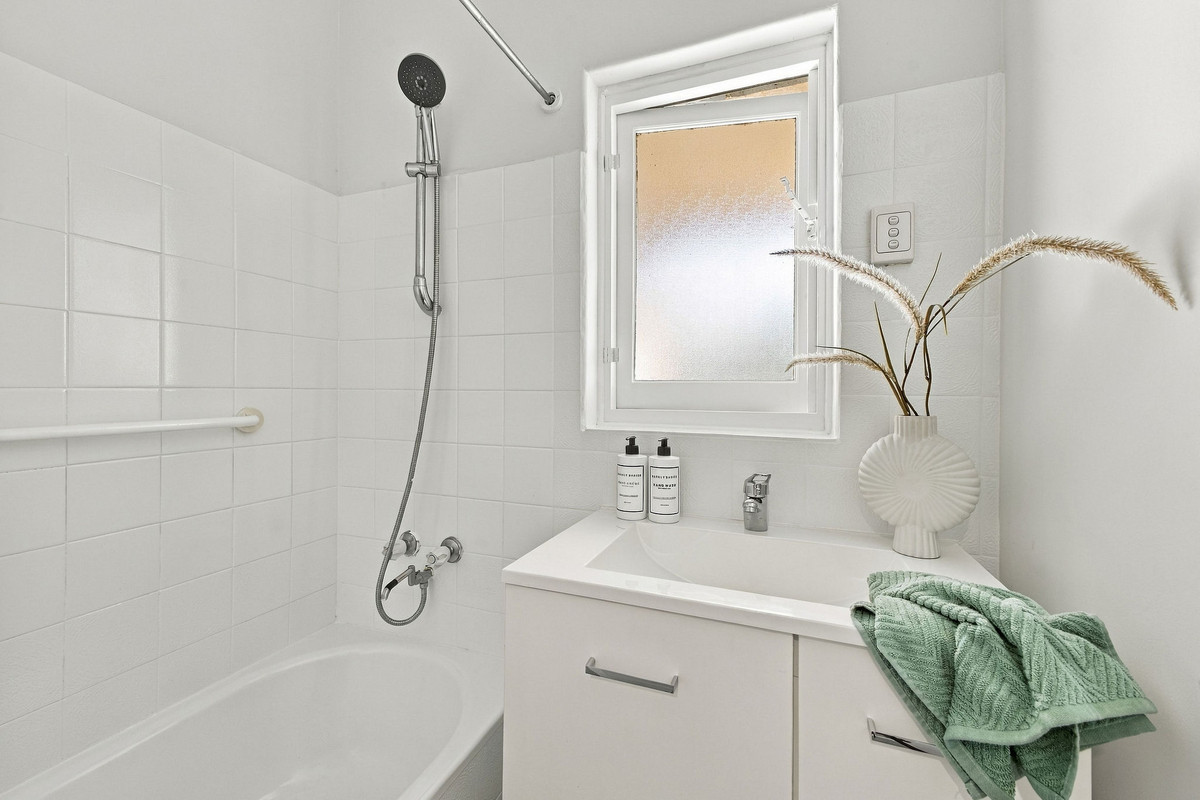
— Central bathroom with bath and updated vanity, plus separate wash closet and dedicated laundry
— Reverse cycle ducted heating and cooling for year-round comfort
— Huge rear lawn with established greenery and loads of usable outdoor space
— Enormous freestanding shed measuring approximately 6.0m x 9.5m, plus additional garden shed
— Convenient Clearview location with schools, shopping, parks and transport nearby
— And so much more…

Specifications:
CT // 5673/445
Built // 1955
Home // 175 sqm*
Land // 1,007 sqm*
Council // Port Adelaide Enfield
Nearby Schools // Northfield Primary School, Roma Mitchell Secondary College, Our Lady of the Sacred Heart College, St Gabriel’s School, St Paul Lutheran School

On behalf of Eclipse Real Estate Group, we try our absolute best to obtain the correct information for this advertisement. The accuracy of this information cannot be guaranteed and all interested parties should view the property and seek independent advice if they wish to proceed.

Should this property be scheduled for auction, the Vendor’s Statement may be inspected at The Eclipse Office for 3 consecutive business days immediately preceding the auction and at the auction for 30 minutes before it starts.

John Ktoris – 0433 666 129
johnk@eclipserealestate.com.au

RLA 277 085

Property Features
  • House
  • 3 bed
  • 1 bath
  • Land is 1,007 m²
  • Floor Area is 175 m²
  • 2 Open Parking Spaces
  • Broadband
  • Shed
  • Map

Proudly presented by
John Ktoris

John Ktoris
T 0433 666 129
E johnk@eclipserealestate.com.au
Send an enquiry.
Single Property Enquiry
https://www.eclipserealestate.com.au/the-team/john/
