


58 Milne Road, Para Hills SA 5096

Best Offers By 3PM Tuesday 17th November, USP
4
1
1

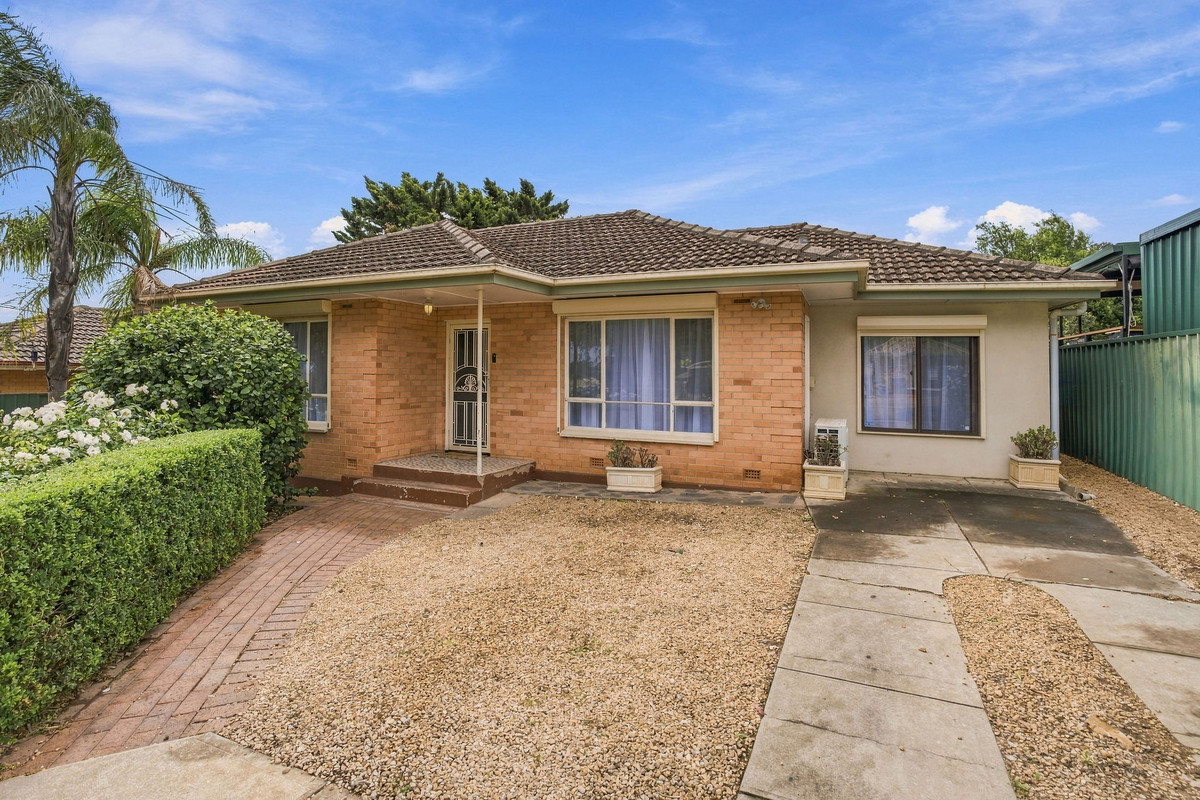
Say hello to a home with plenty of space, potential and a whole lot of opportunity. Offering four bedrooms, generous living, a huge covered outdoor entertaining area and a substantial shed, this Para Hills property has all the foundations for something special. Comfortable as it stands, yet ready for a fresh perspective, it’s the perfect opportunity to roll up your sleeves and make it your own.

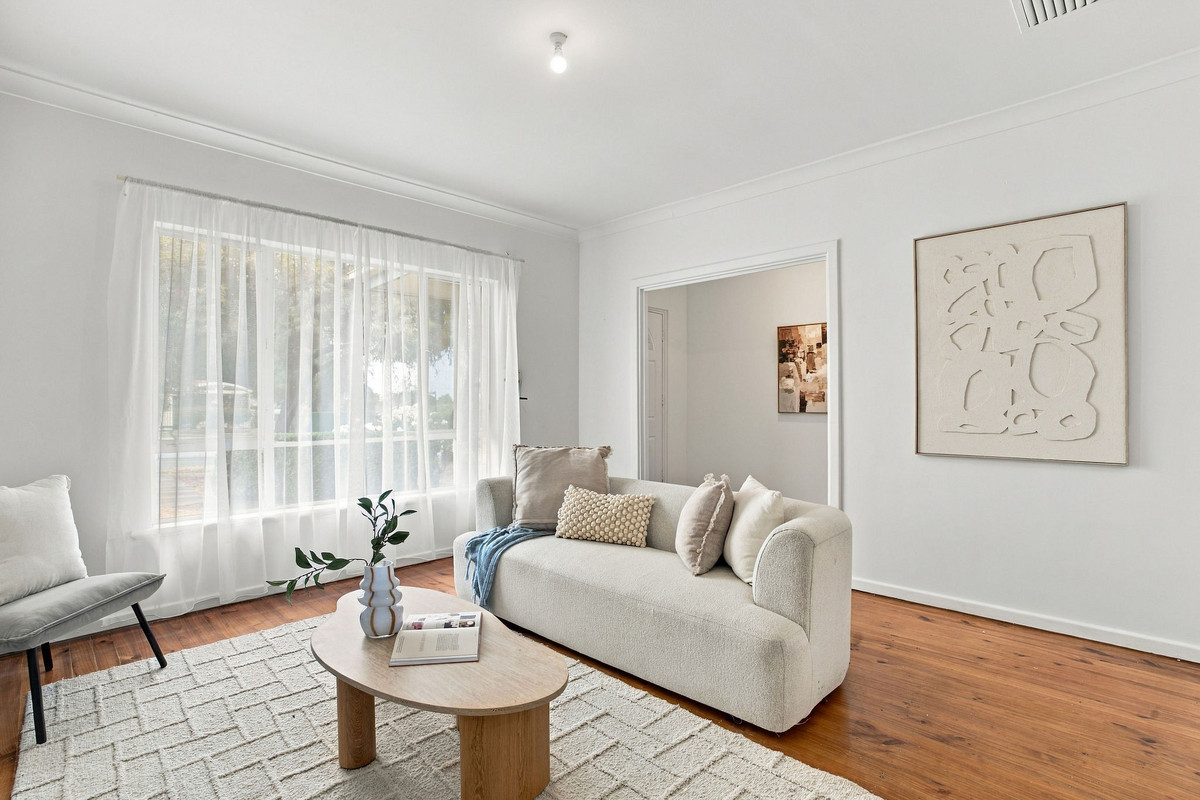
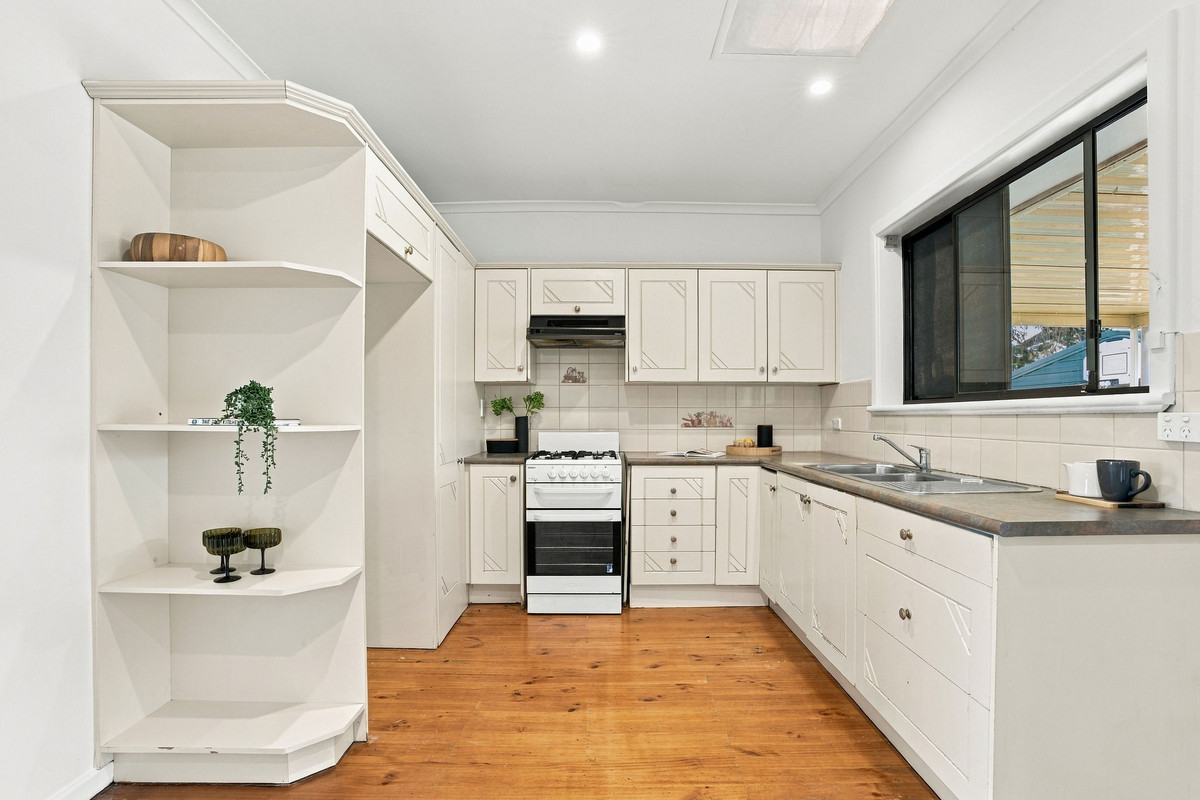
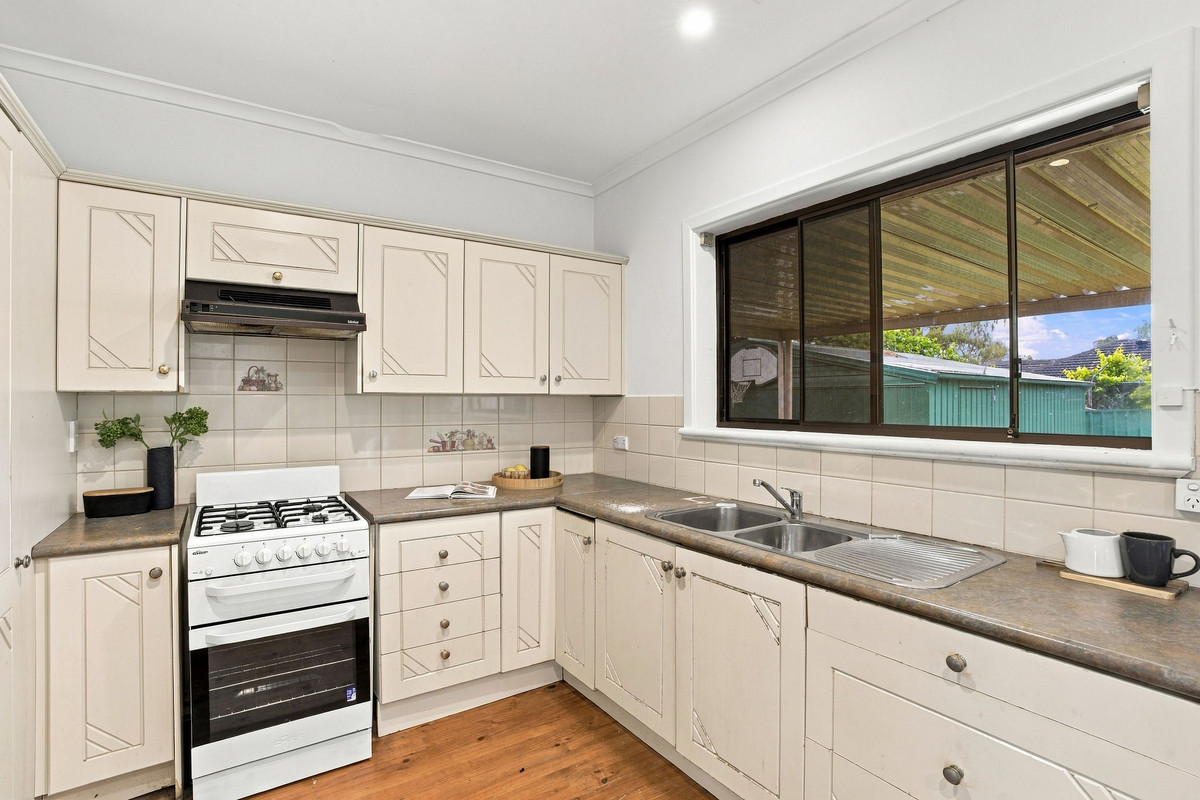
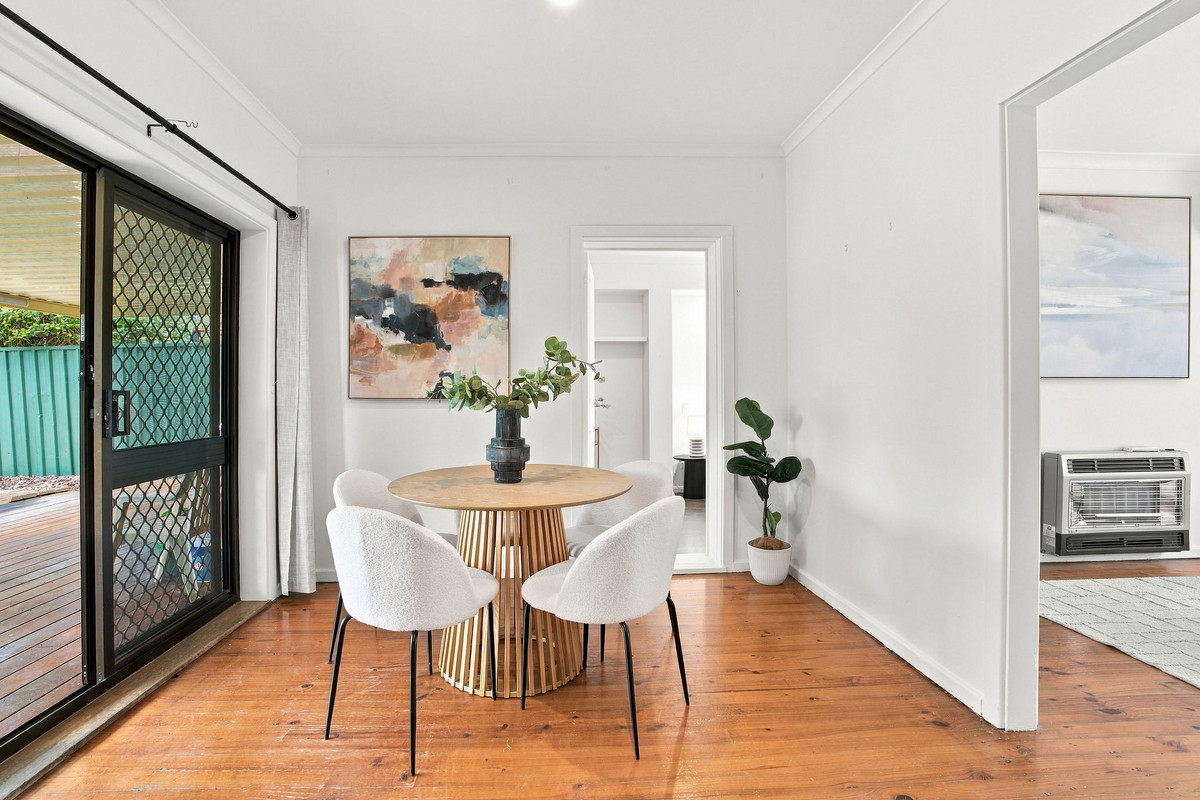
Inside, timber floors and white interiors set the scene, with a central living room offering a comfortable place to unwind, complete with air conditioning. The adjoining dining area connects to the kitchen, featuring ample cabinetry, generous bench space and a freestanding stove and oven. It’s a practical layout with plenty of scope for a modern refresh.

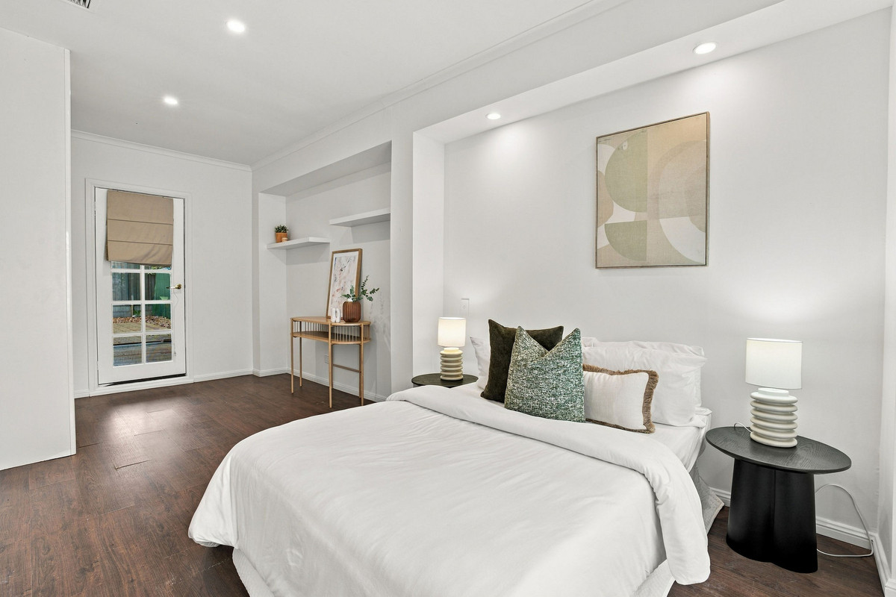
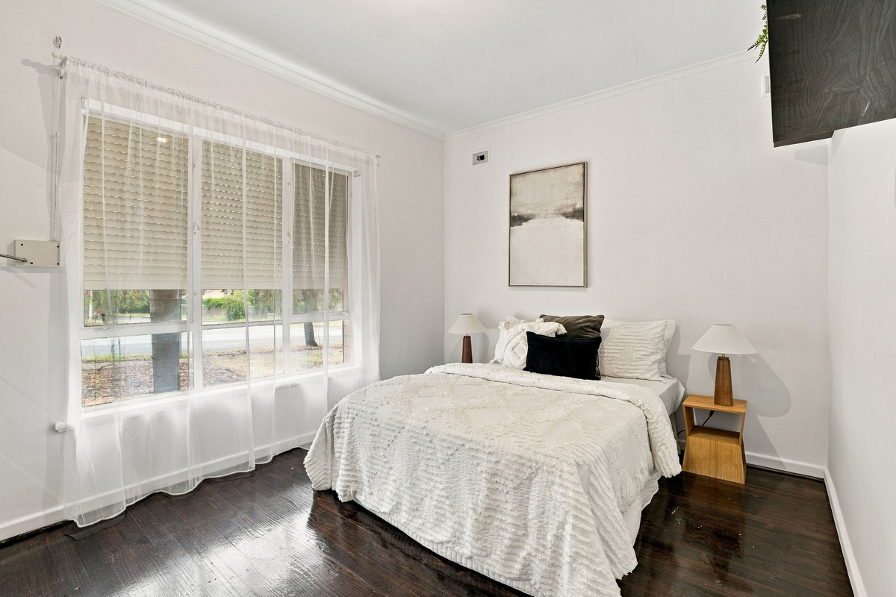
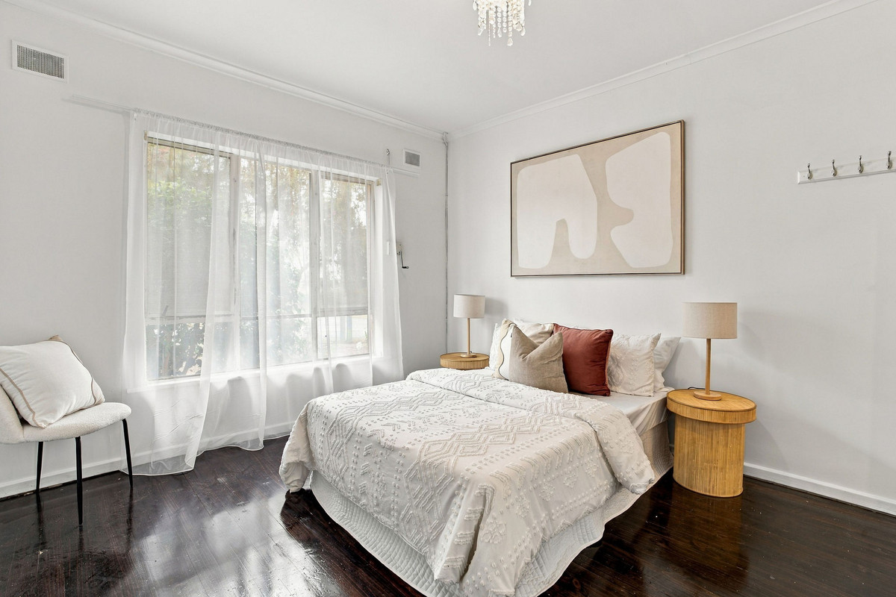
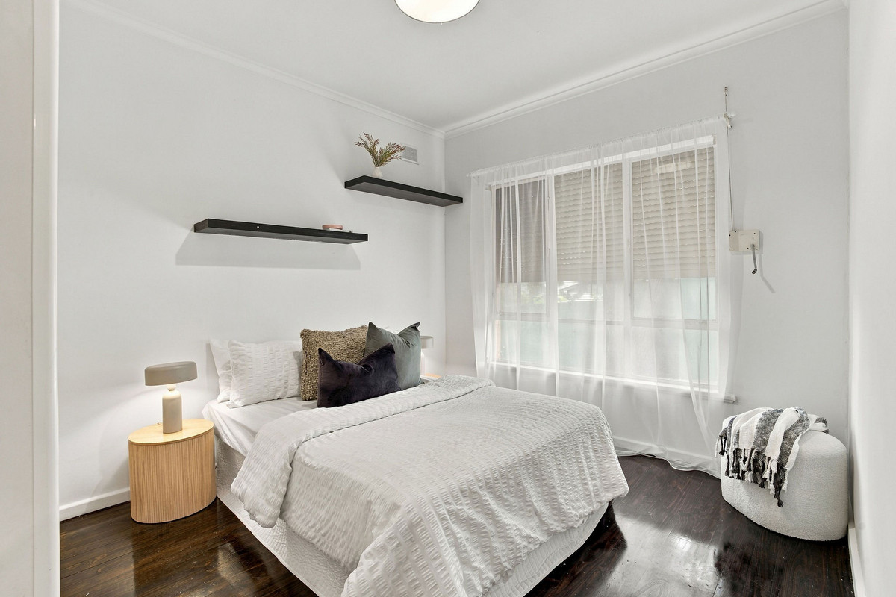
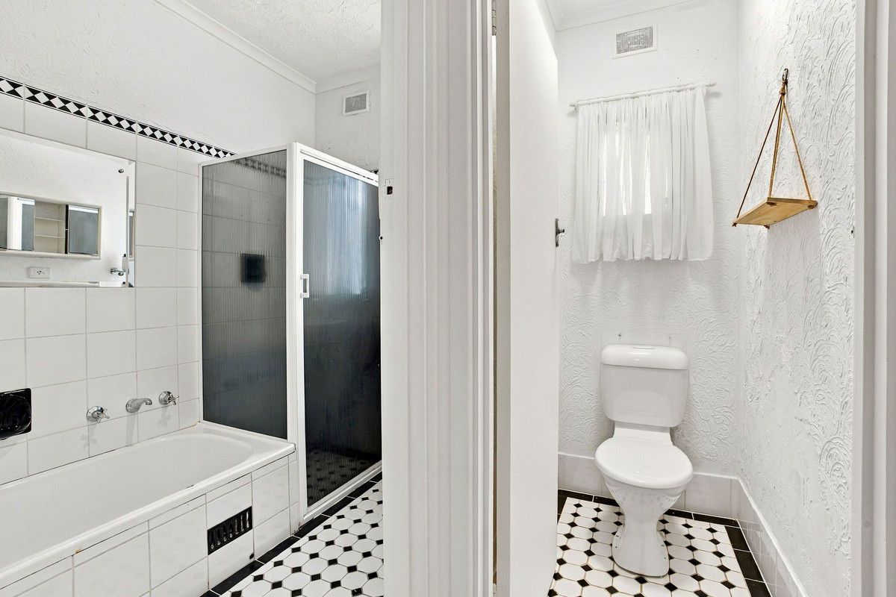
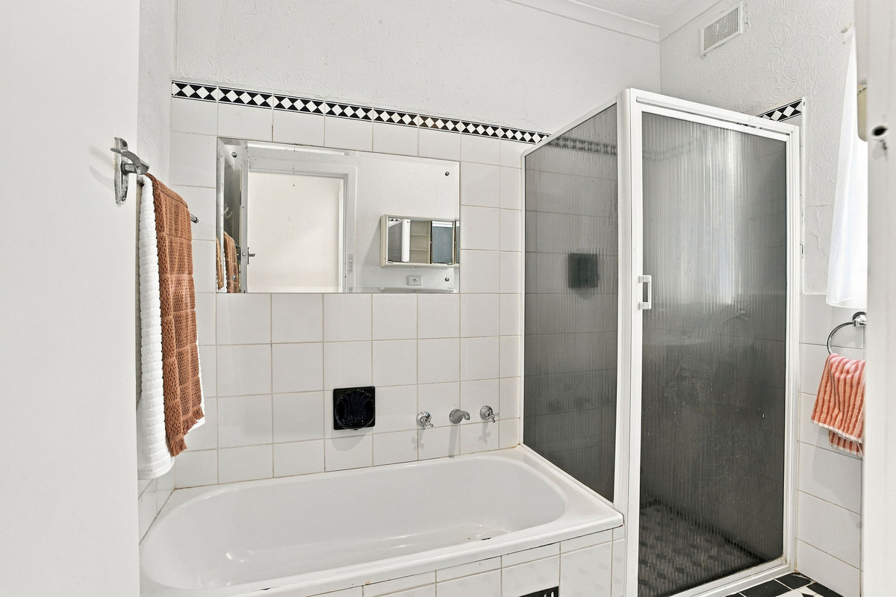
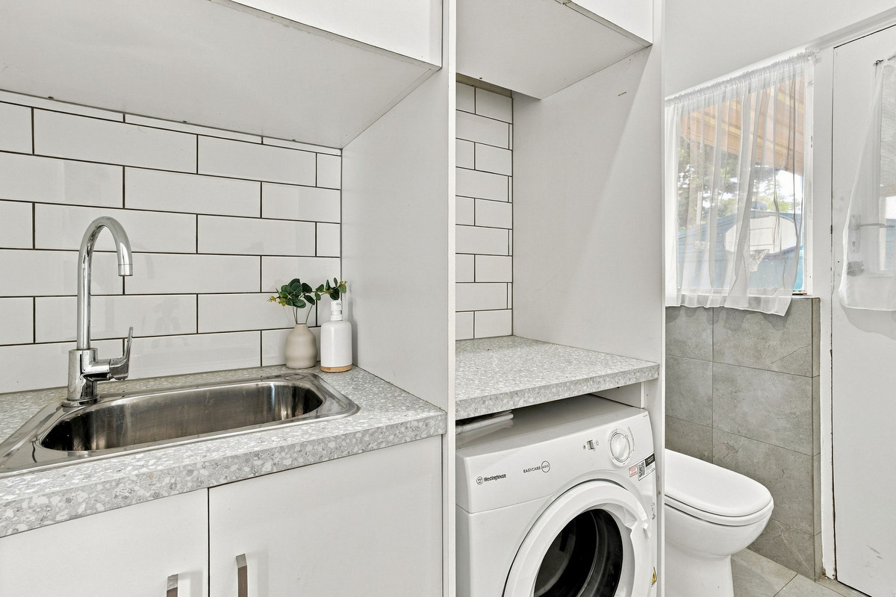
Four bedrooms provide flexibility for growing families, all with built in robes. The oversized fourth bedroom sits separately from the others, making it ideal for older kids, guests or a home office. A central bathroom, separate toilet and dedicated laundry complete the interior.

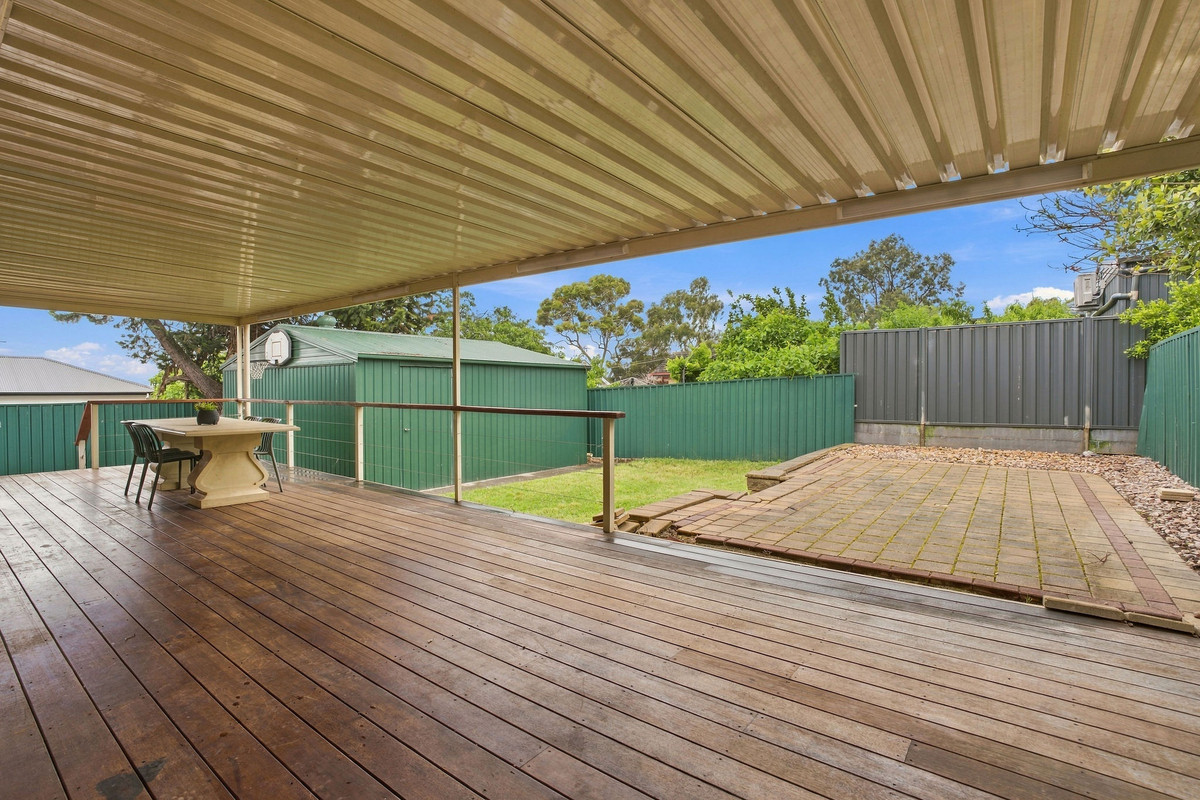
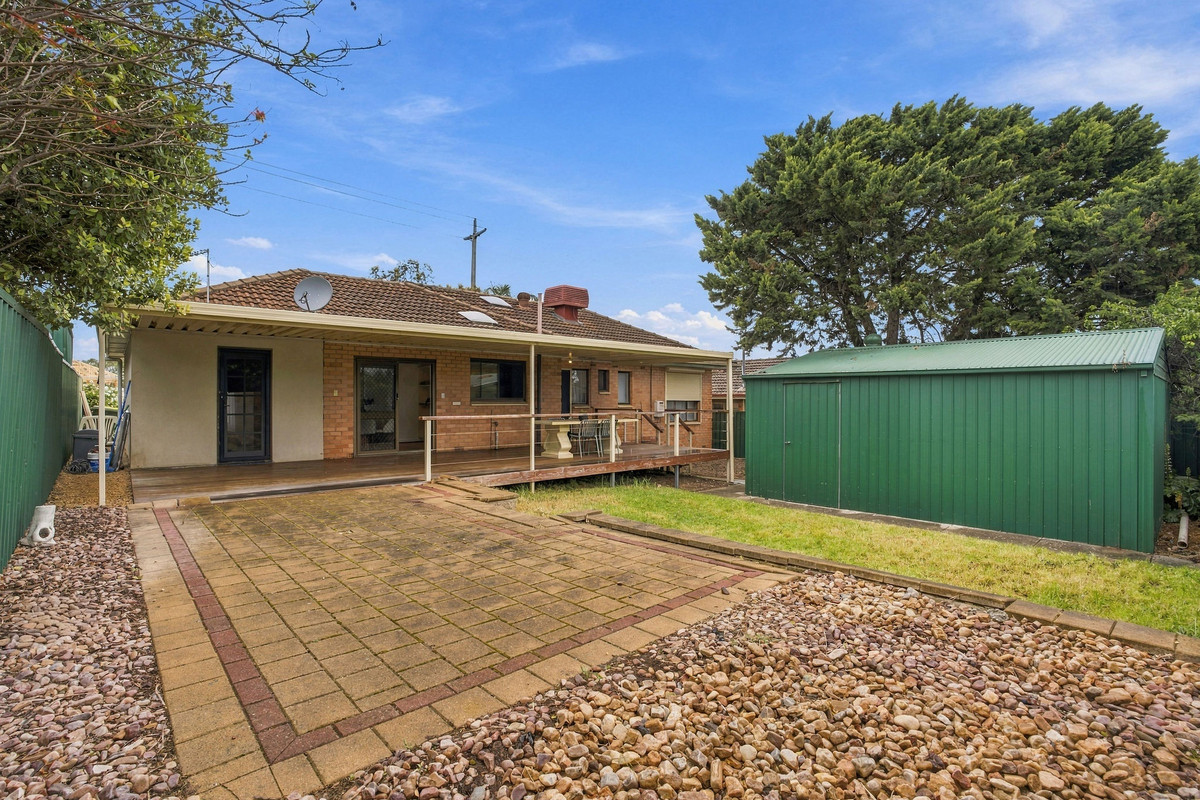
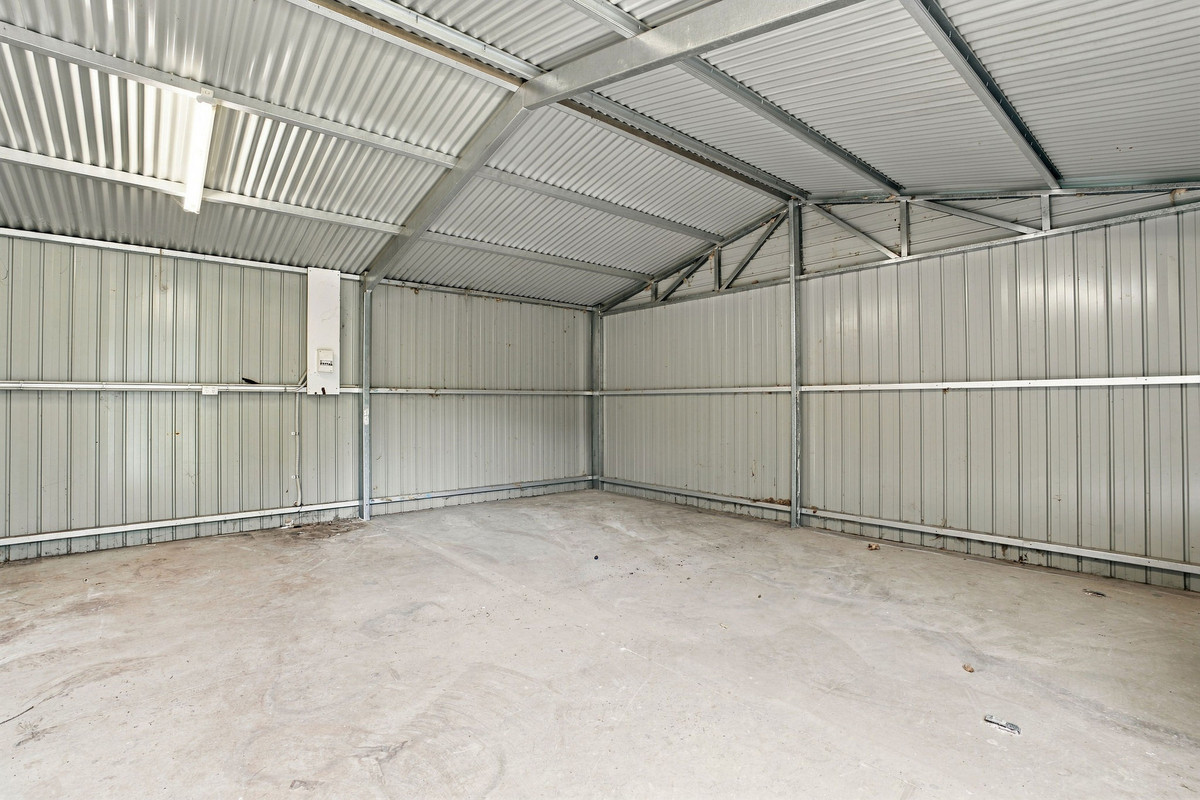
Outside, there’s even more to work with. A huge covered patio stretches across the rear of the home, offering plenty of space for entertaining, while a stretch of lawn and low-maintenance surrounds leave room to put your own stamp on the outdoors. The substantial shed is another standout, providing excellent space for storage, hobbies or weekend projects.

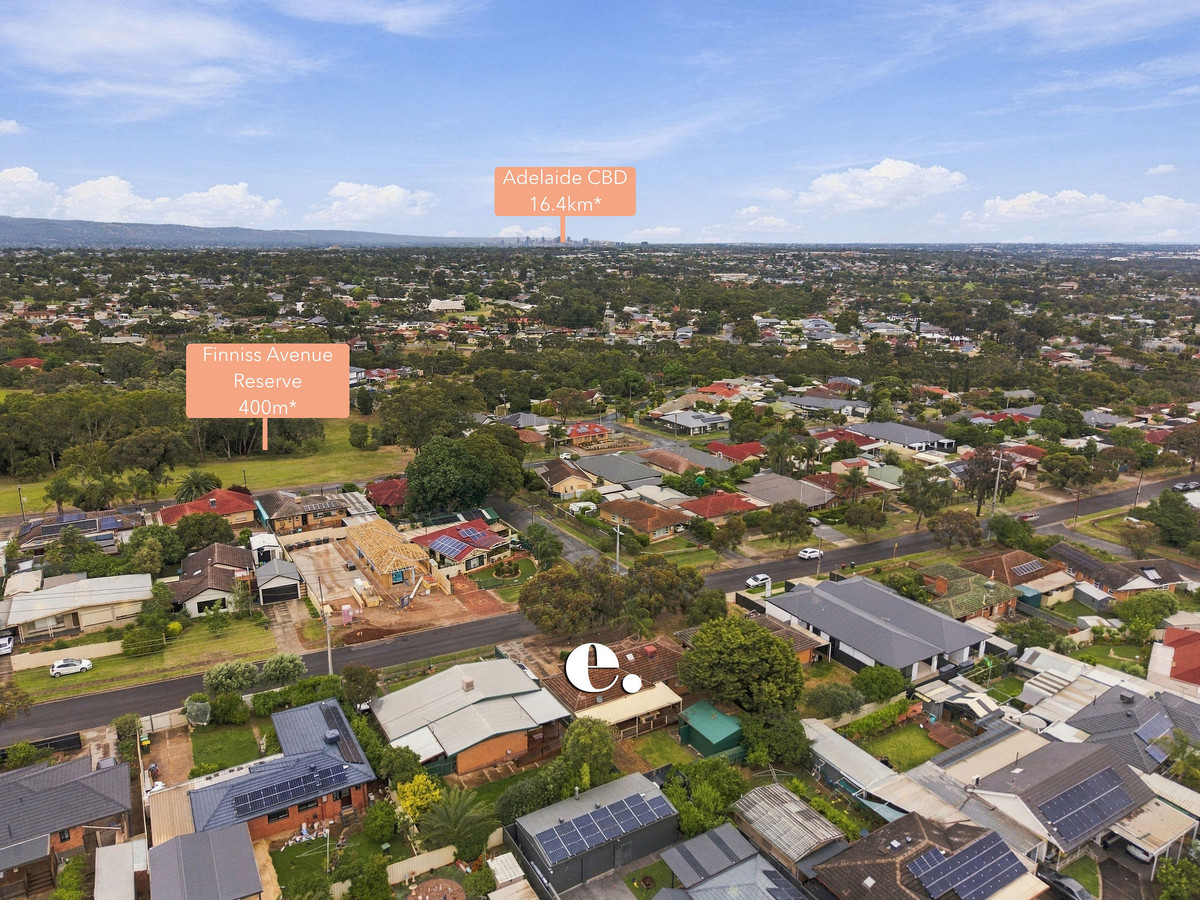
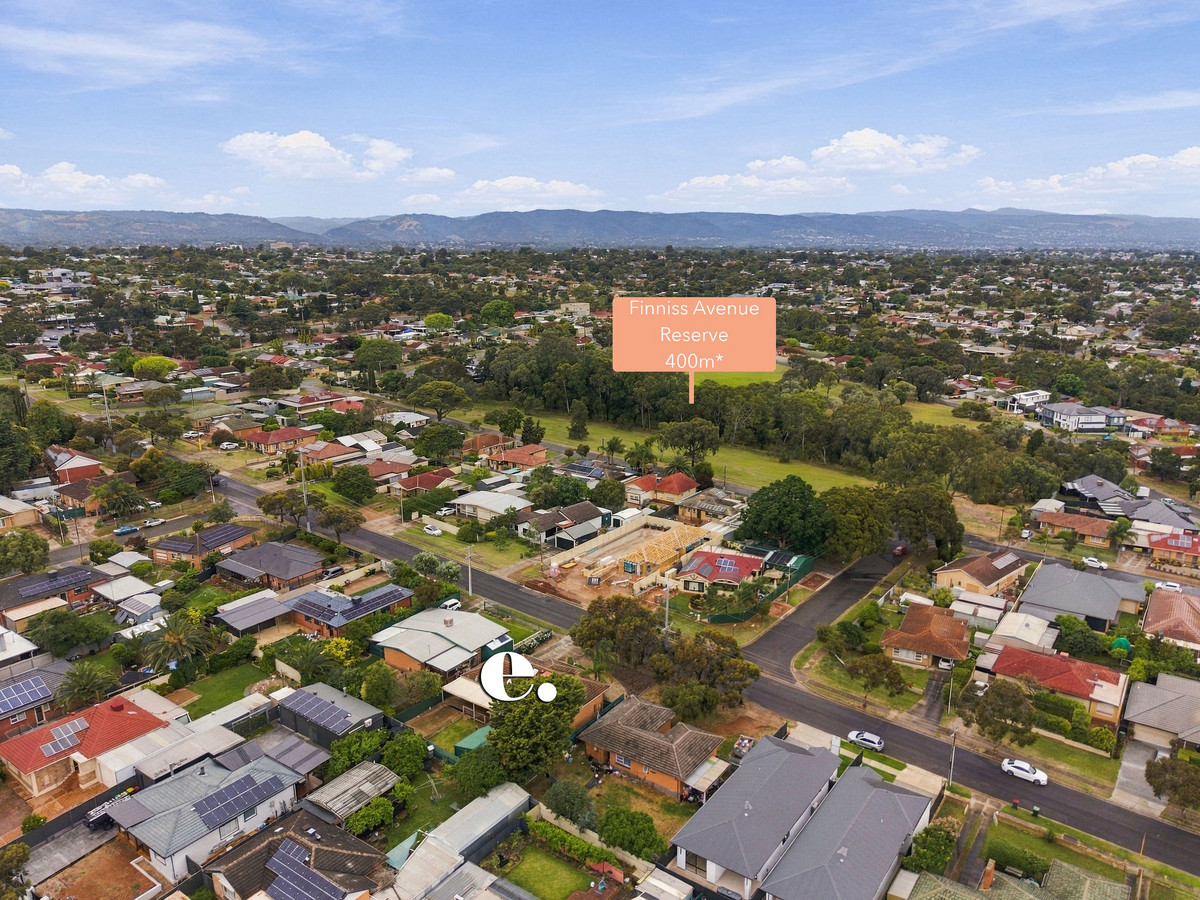
Positioned in the heart of Para Hills, everyday convenience is close by. Para Hills Shopping Centre takes care of the essentials, while nearby reserves, public transport and local schools make this a practical place to call home.

Check me out:
— Four-bedroom home ready for its next chapter
— Plenty of potential to renovate and make it your own
— Timber flooring throughout key living areas
— Practical kitchen with freestanding stove and oven
— Separate dining area with outdoor access
— Built-in robes to bedrooms
— Versatile fourth bedroom with generous proportions
— Central bathroom with bathtub and separate toilet
— Expansive covered outdoor entertaining area
— Substantial shed with plenty of storage and workspace
— Low-maintenance gardens with a stretch of lawn
— And so much more…

Specifications:

CT // 5297/461
Built // 1965
Home // 336 sqm*
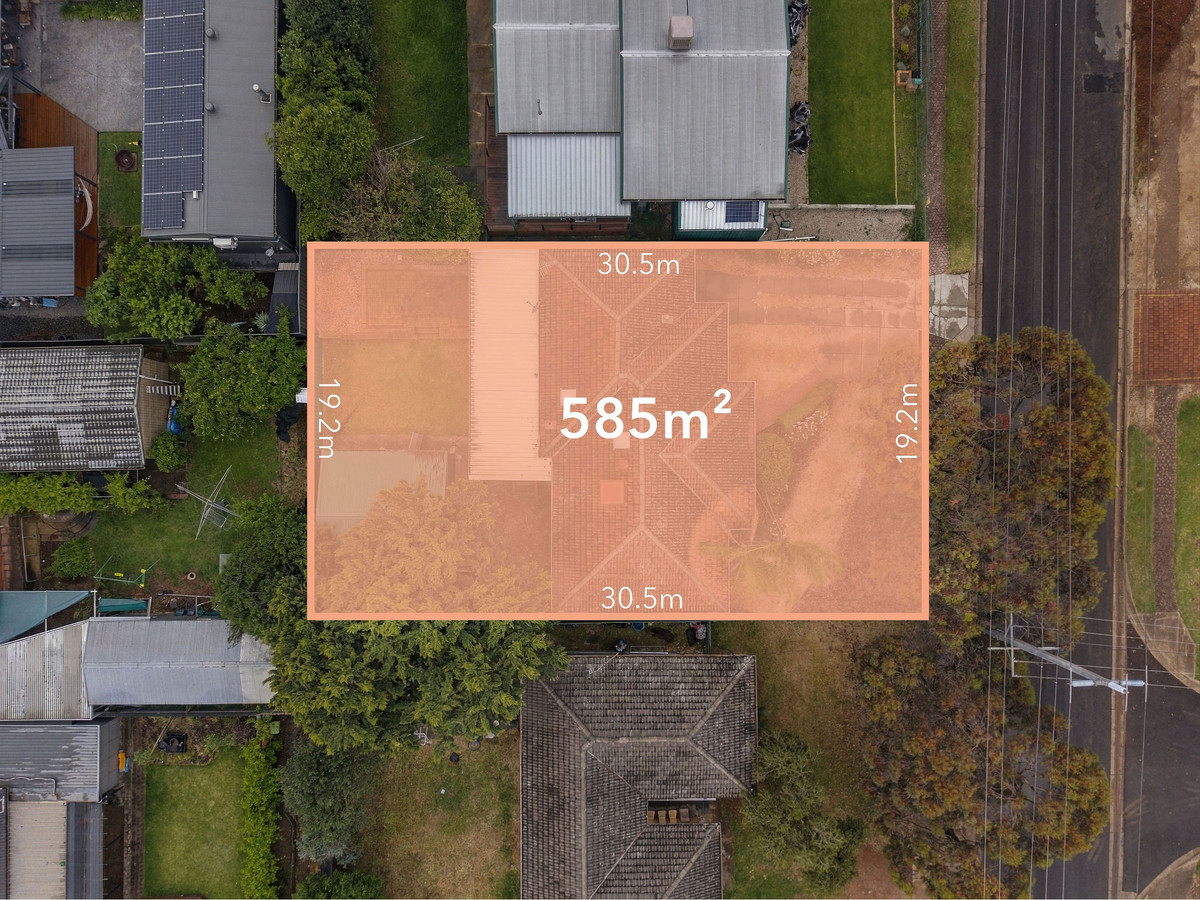
Land // 565 sqm*
Council // City of Salisbury
Nearby Schools // North Ingle School, Para Hills High School, Good Shepherd Lutheran School, Prescott Primary Northern, St Paul’s College

On behalf of Eclipse Real Estate Group, we try our absolute best to obtain the correct information for this advertisement. The accuracy of this information cannot be guaranteed and all interested parties should view the property and seek independent advice if they wish to proceed.

Should this property be scheduled for auction, the Vendor’s Statement may be inspected at The Eclipse Office for 3 consecutive business days immediately preceding the auction and at the auction for 30 minutes before it starts.

Jayden Kirk – 0422 105 052
jaydenk@eclipserealestate.com.au

Mitch Selby – 0414 541 881
mitchs@eclipserealestate.com.au

RLA 277 085

Property Features
  • House
  • 4 bed
  • 1 bath
  • 1 Parking Spaces
  • Land is 565 m²
  • Floor Area is 336 m²
  • Garage
  • Open Parking Spaces
  • Built In Robes
  • Outdoor Entertaining
  • Shed
  • Map

Proudly presented by
Jayden Kirk

Jayden Kirk
T 0422 105 052
E jaydenk@eclipserealestate.com.au
Send an enquiry.
Single Property Enquiry
https://www.eclipserealestate.com.au/the-team/jayden-2/

Proudly presented by
Mitch Selby

Mitch Selby
T 0414 541 881
E mitchs@eclipserealestate.com.au
Send an enquiry.
Single Property Enquiry
https://www.eclipserealestate.com.au/the-team/mitch/