

5 Allen Street, Northfield SA 5085

Best Offers By 5PM Tuesday 29th September, USP
2
1
1

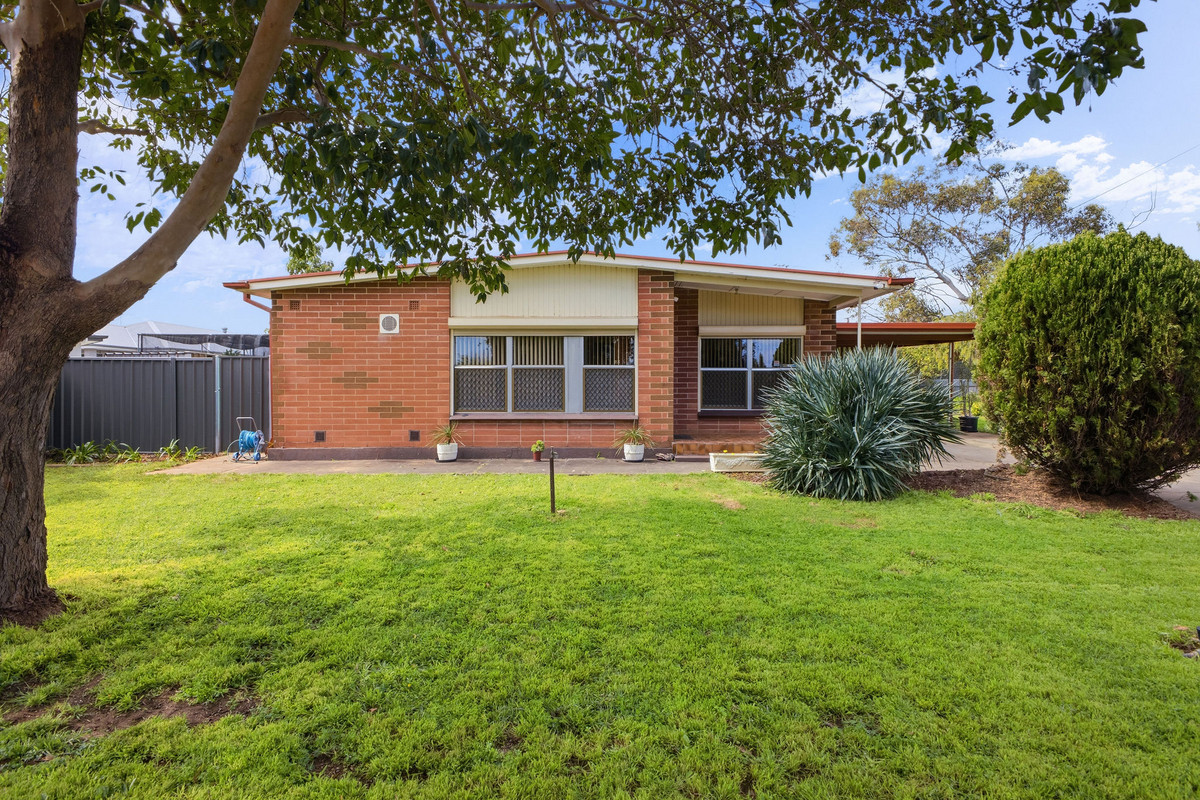
Say hello to a home with plenty of space, plenty of possibility and a few surprises out back. Set behind a generous front lawn and established greenery, this solid Northfield home offers comfortable living today with plenty of scope to make it your own over time. With two bedrooms, generous living spaces, extensive undercover entertaining, multiple sheds and a detached bonus room, there’s much more here than first meets the eye.

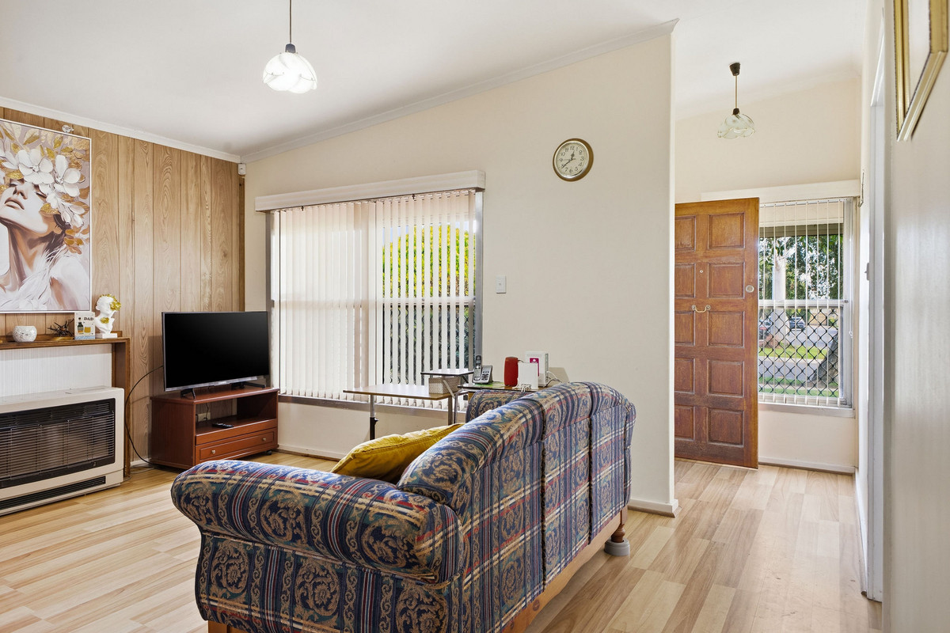
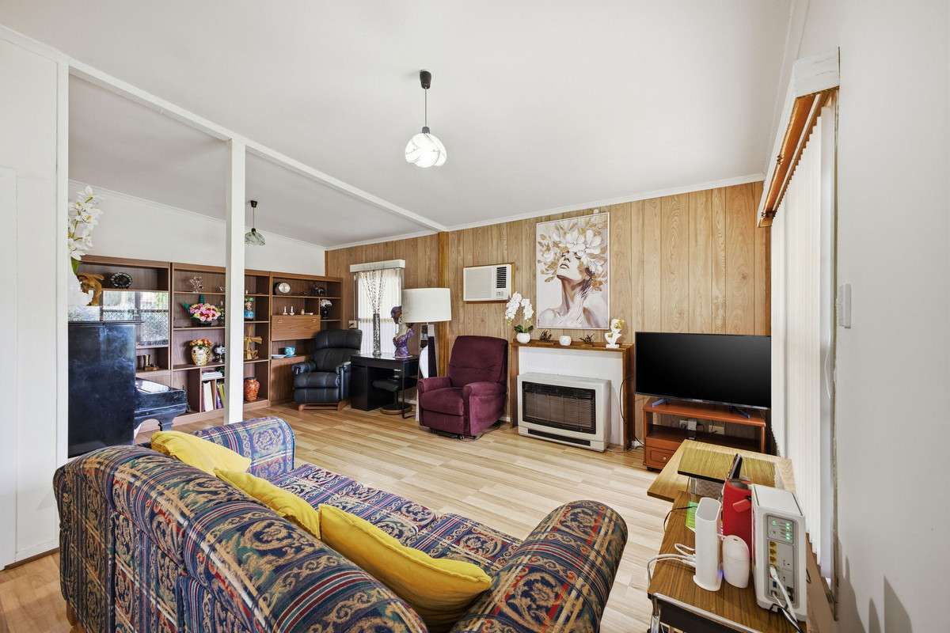
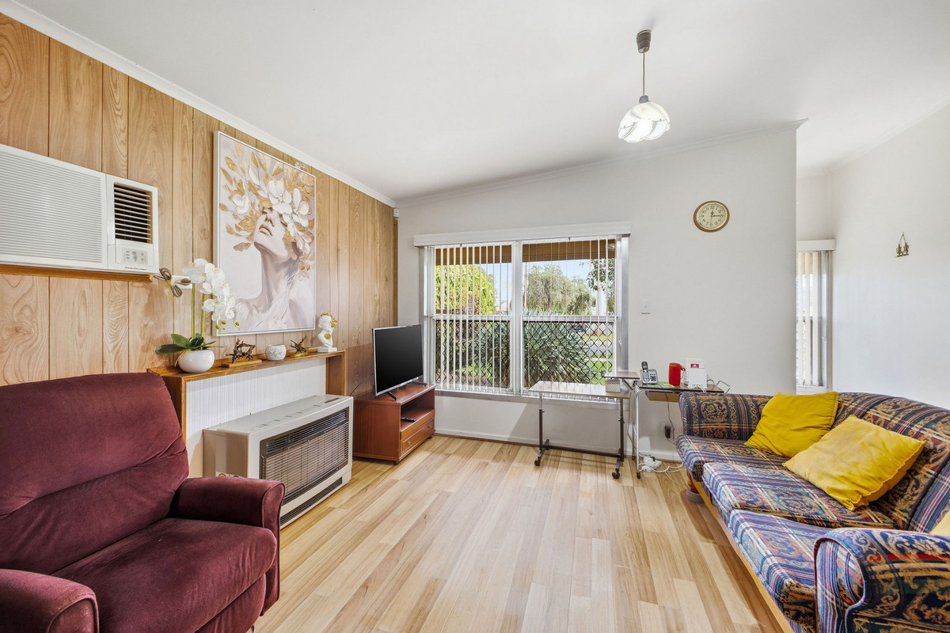
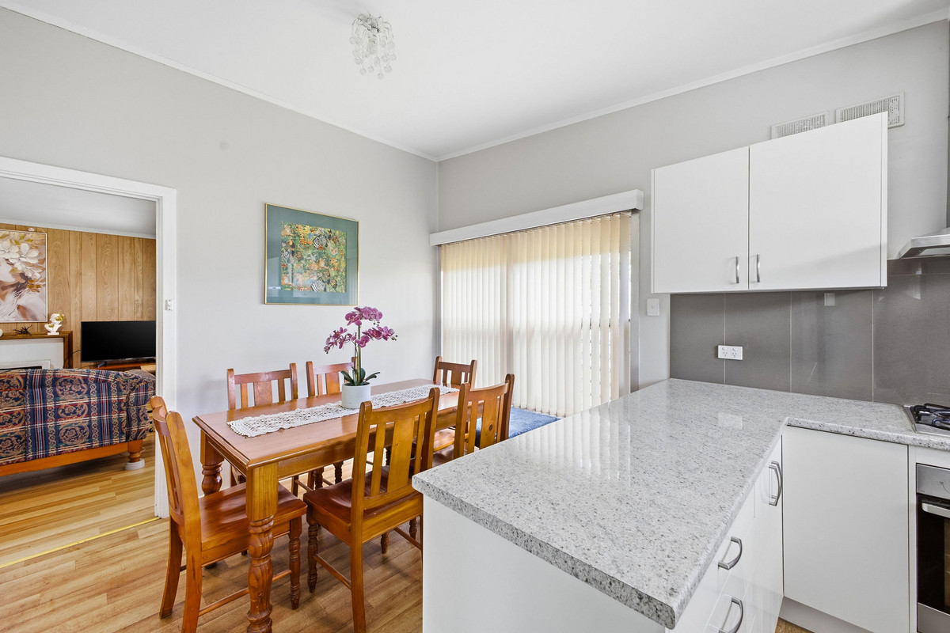
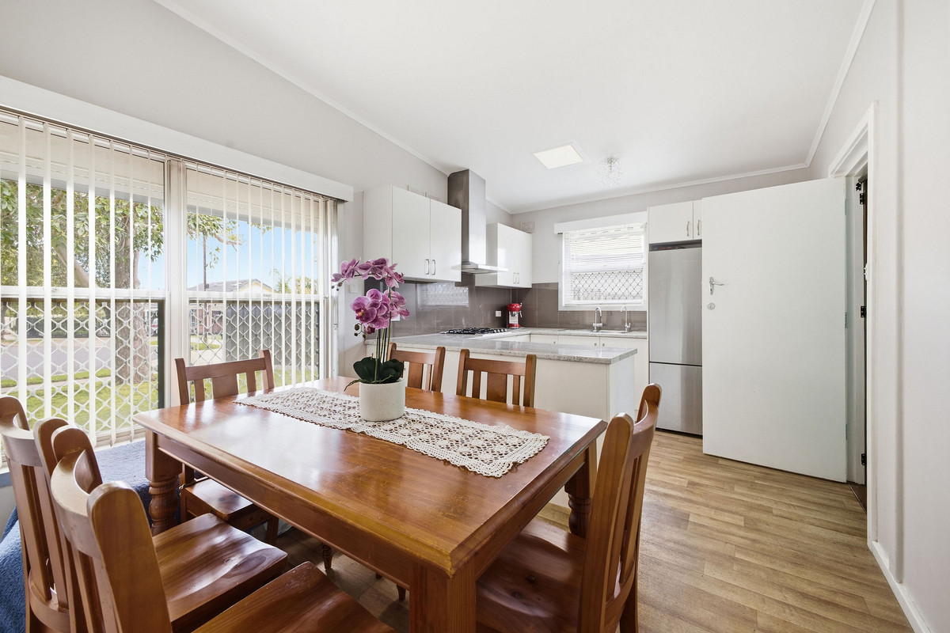
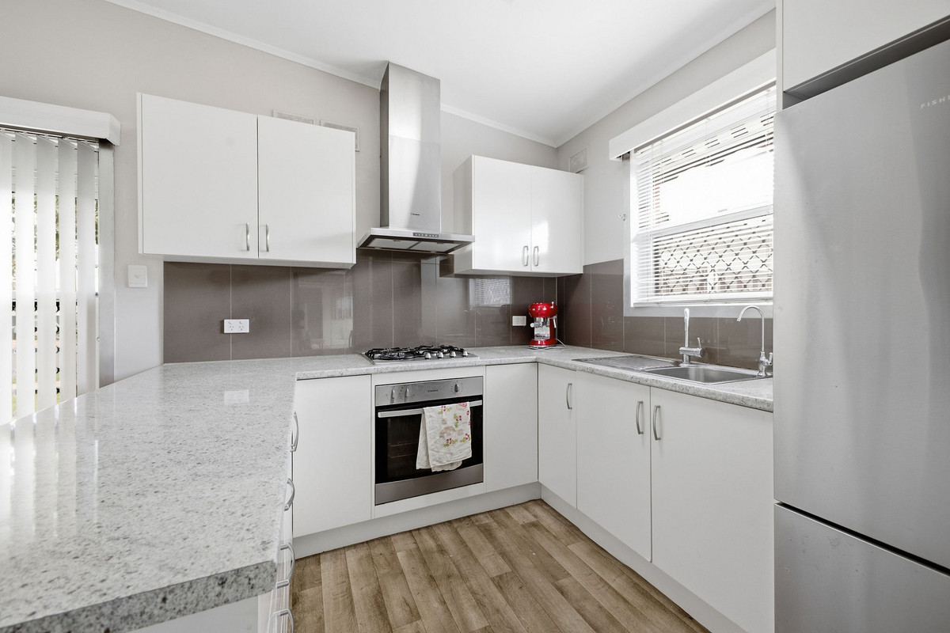
Step inside and the oversized living room immediately gives you room to spread out, with timber-look flooring and a flexible layout allowing for separate lounge and sitting zones. From here, the home flows through to the dining area and updated kitchen, where crisp cabinetry, generous bench space, a gas cooktop and breakfast bar make everyday cooking nice and easy.

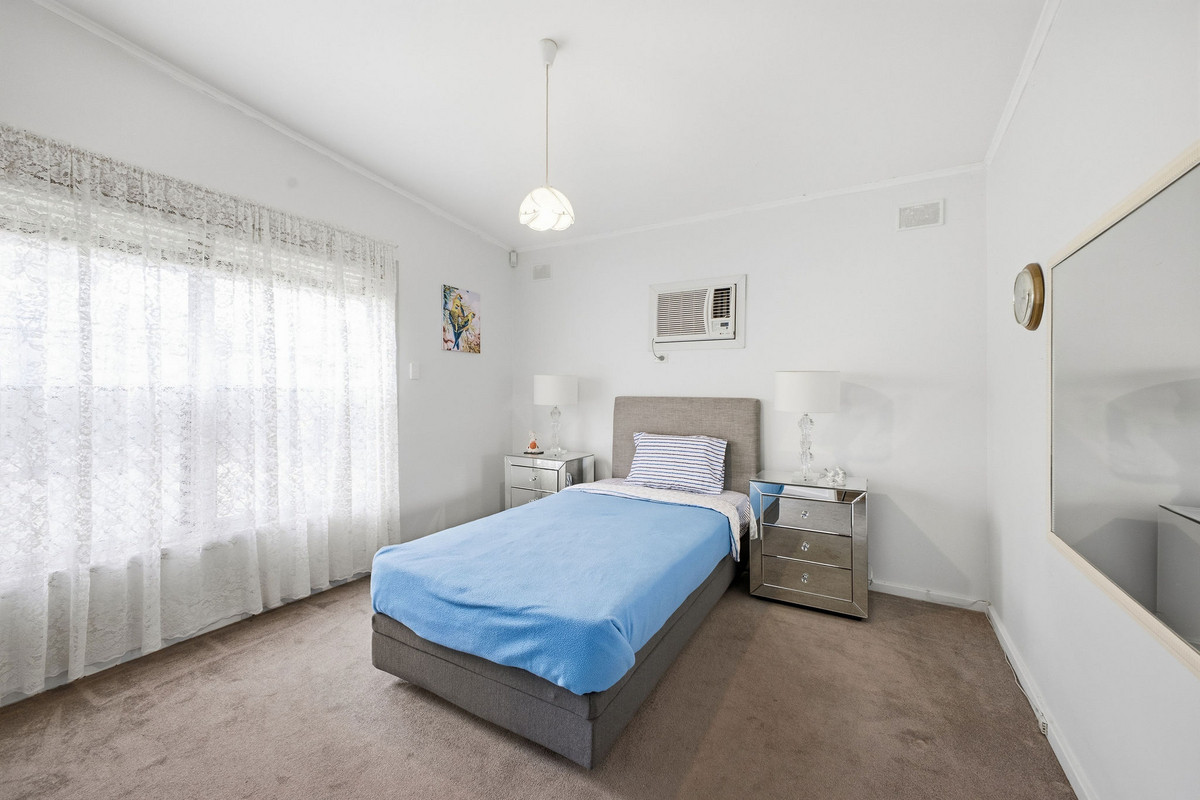
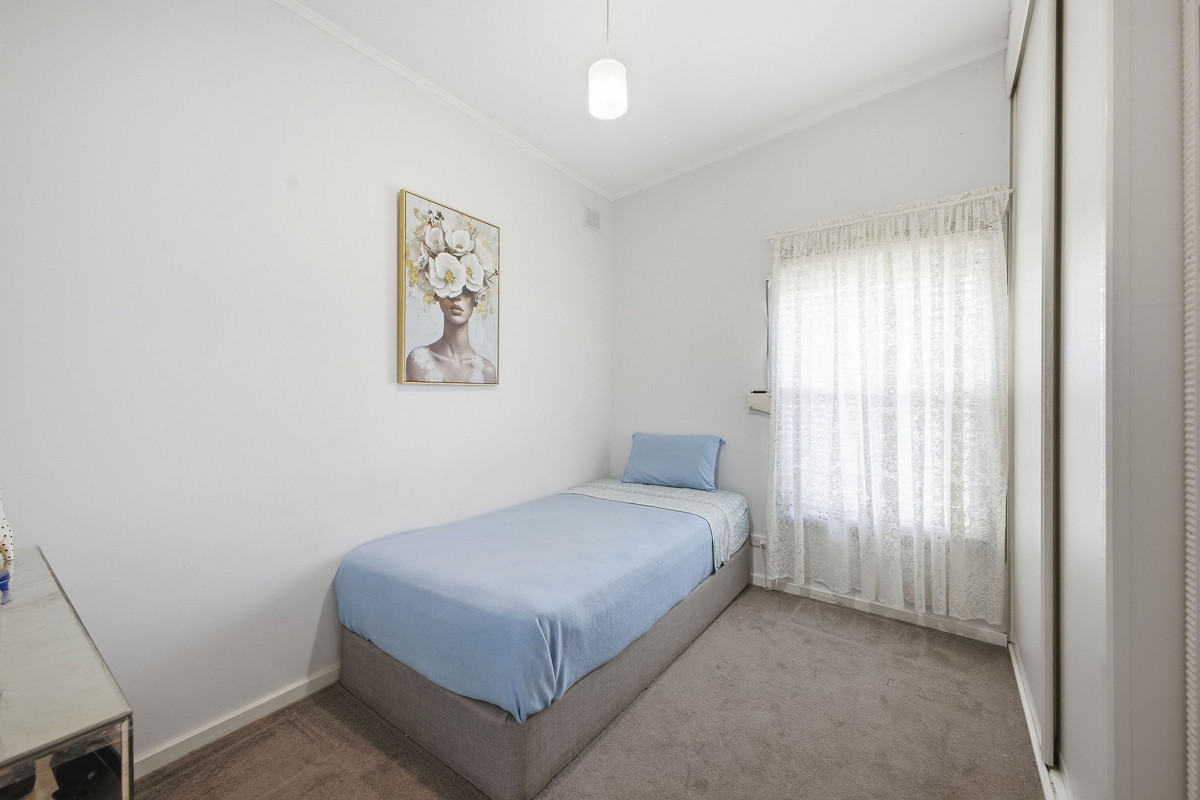
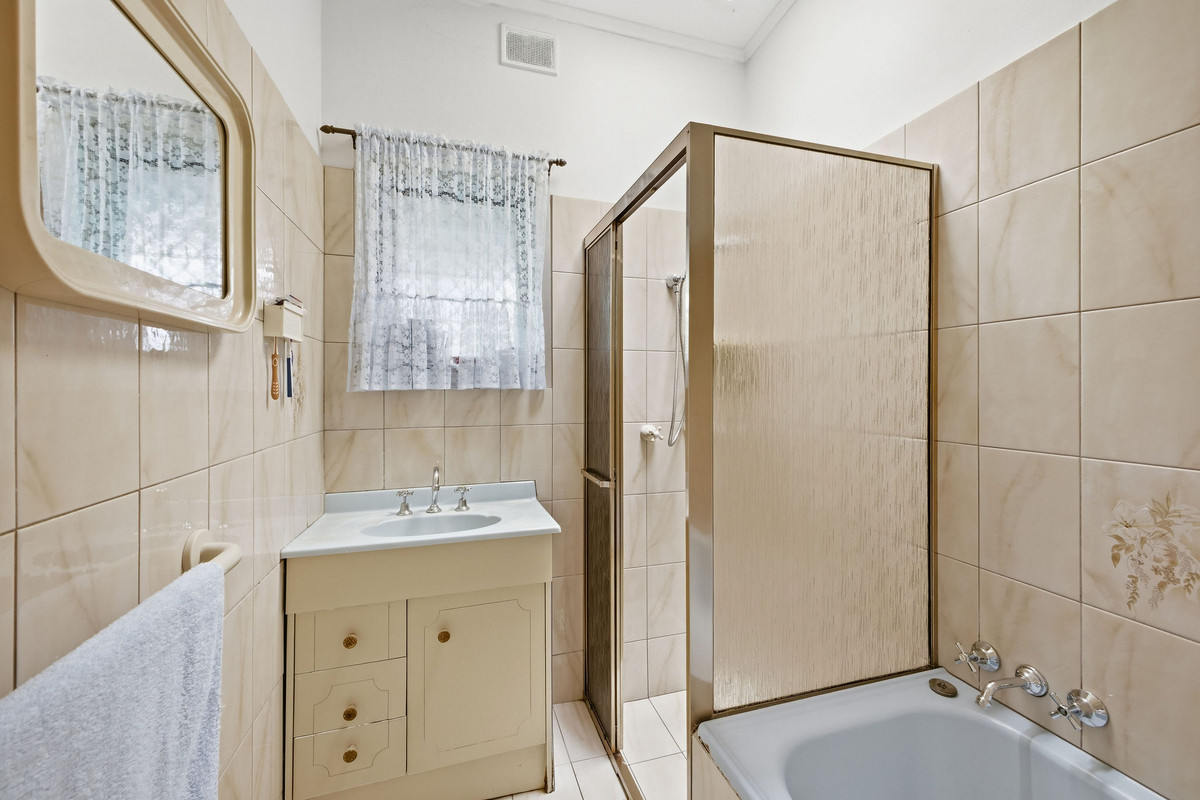
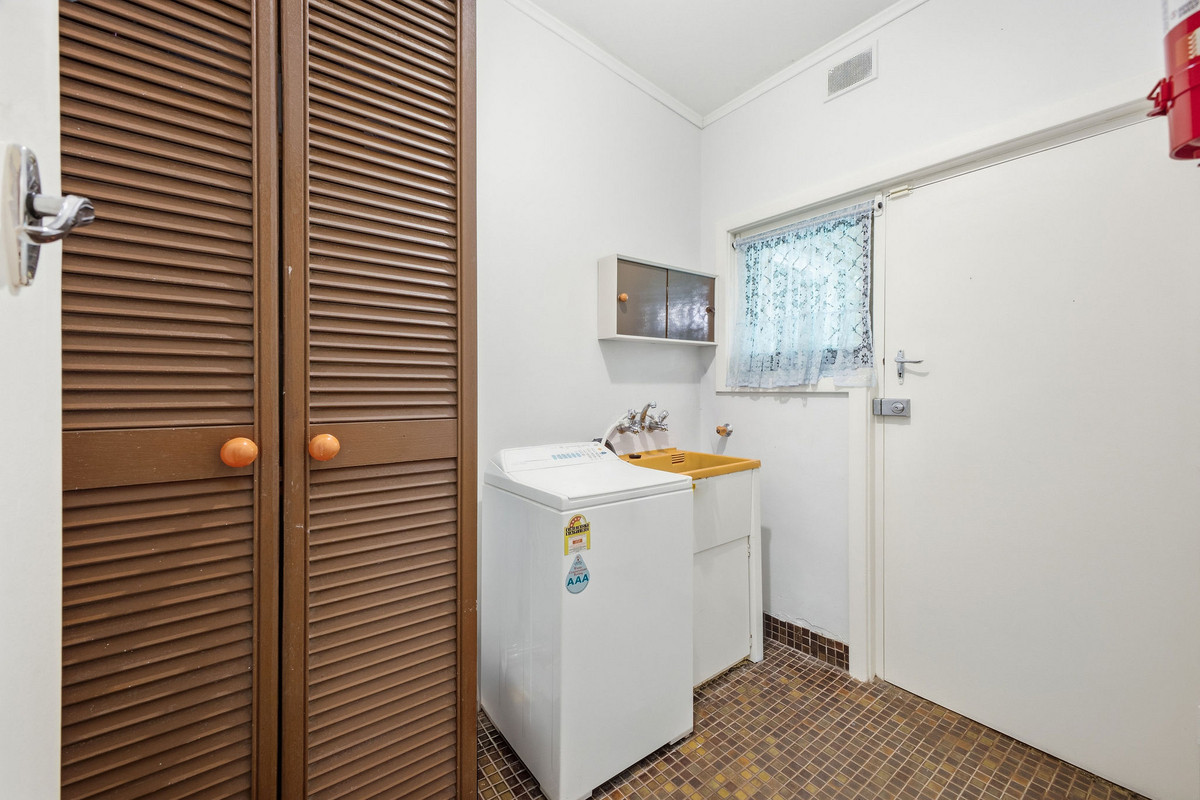
The two bedrooms sit together on the opposite side of the home, with built-in robes providing handy storage. A central bathroom includes both a bath and separate shower, while a separate wash closet and dedicated laundry add to the practical layout.

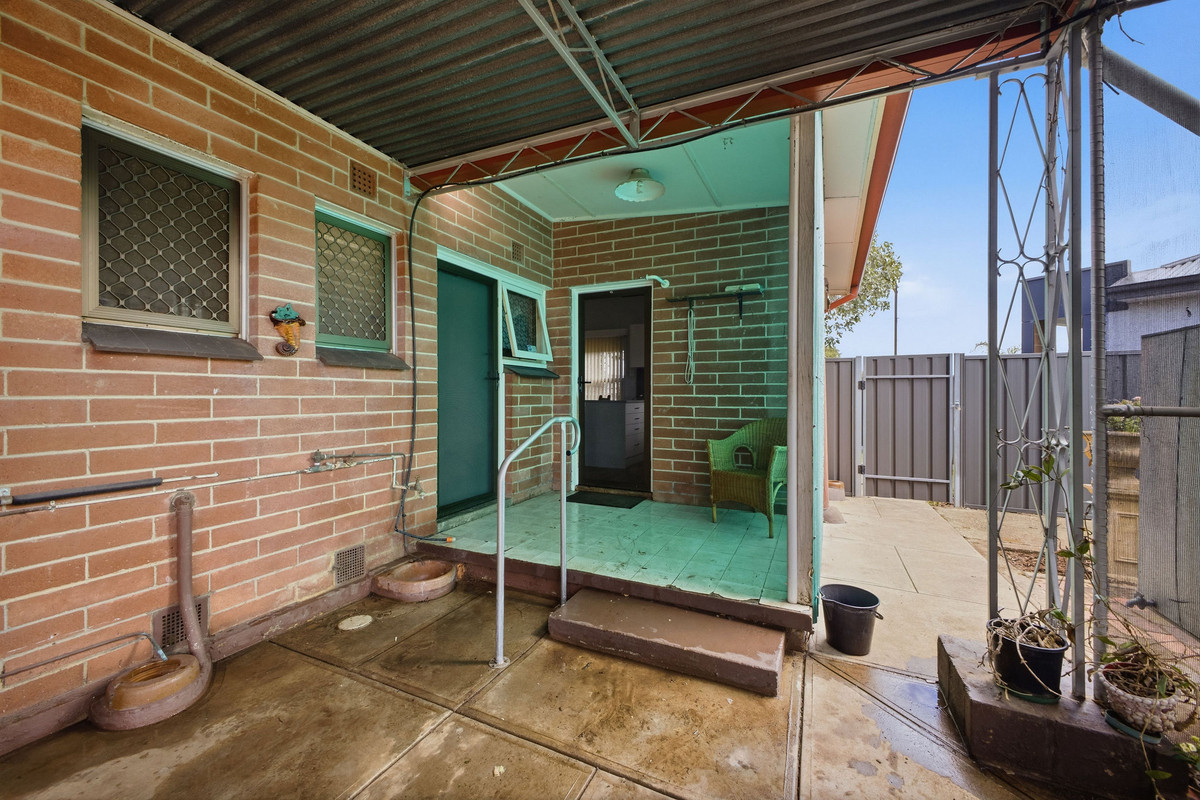
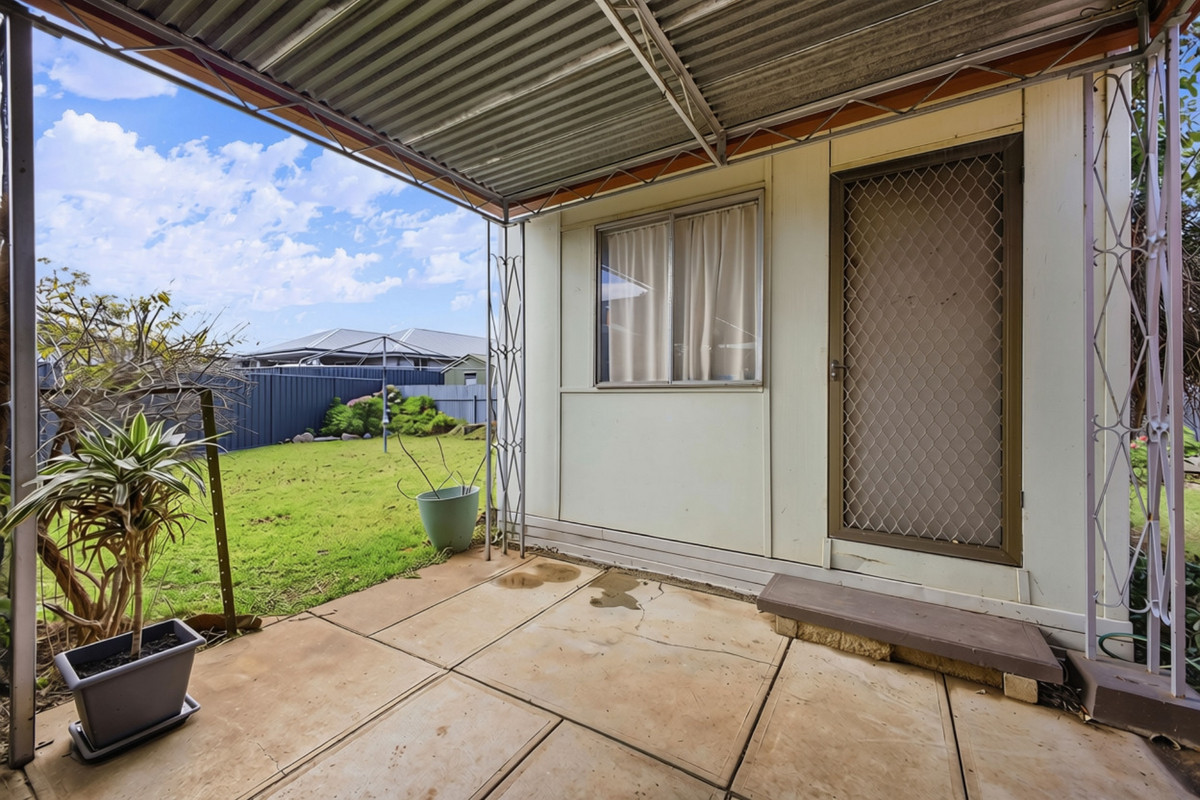
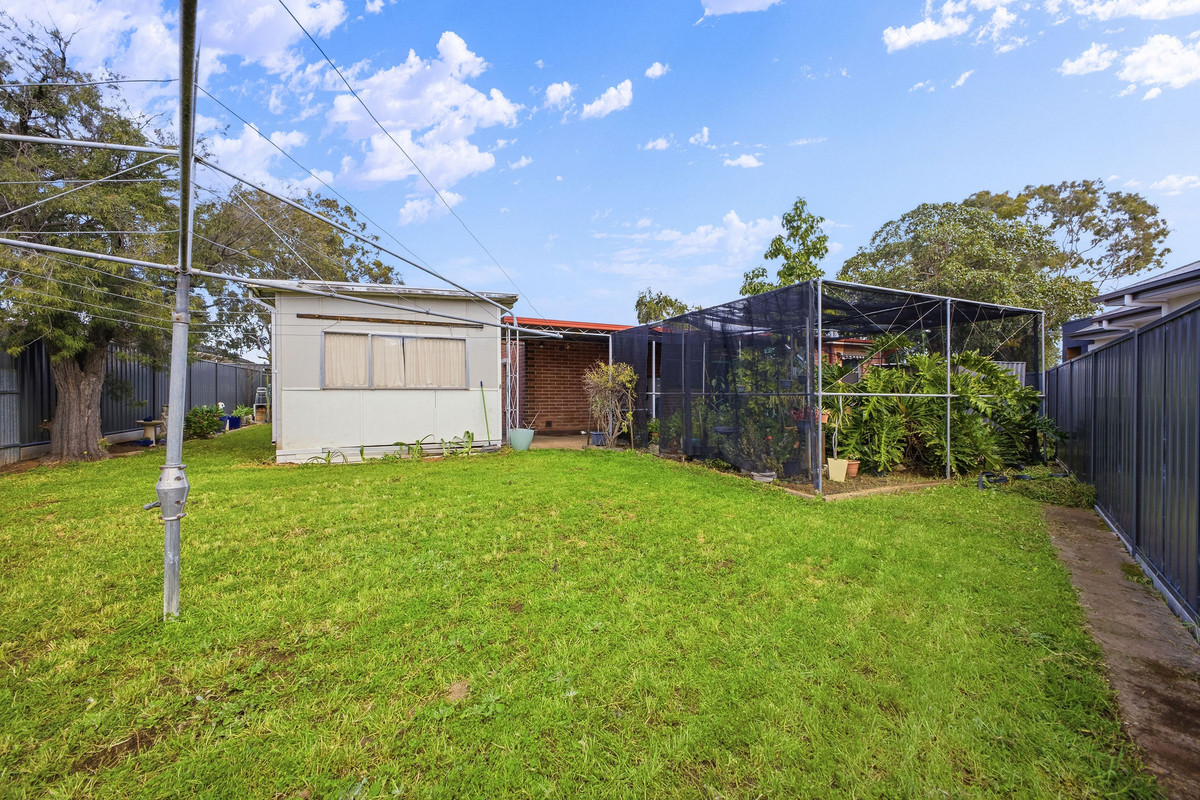
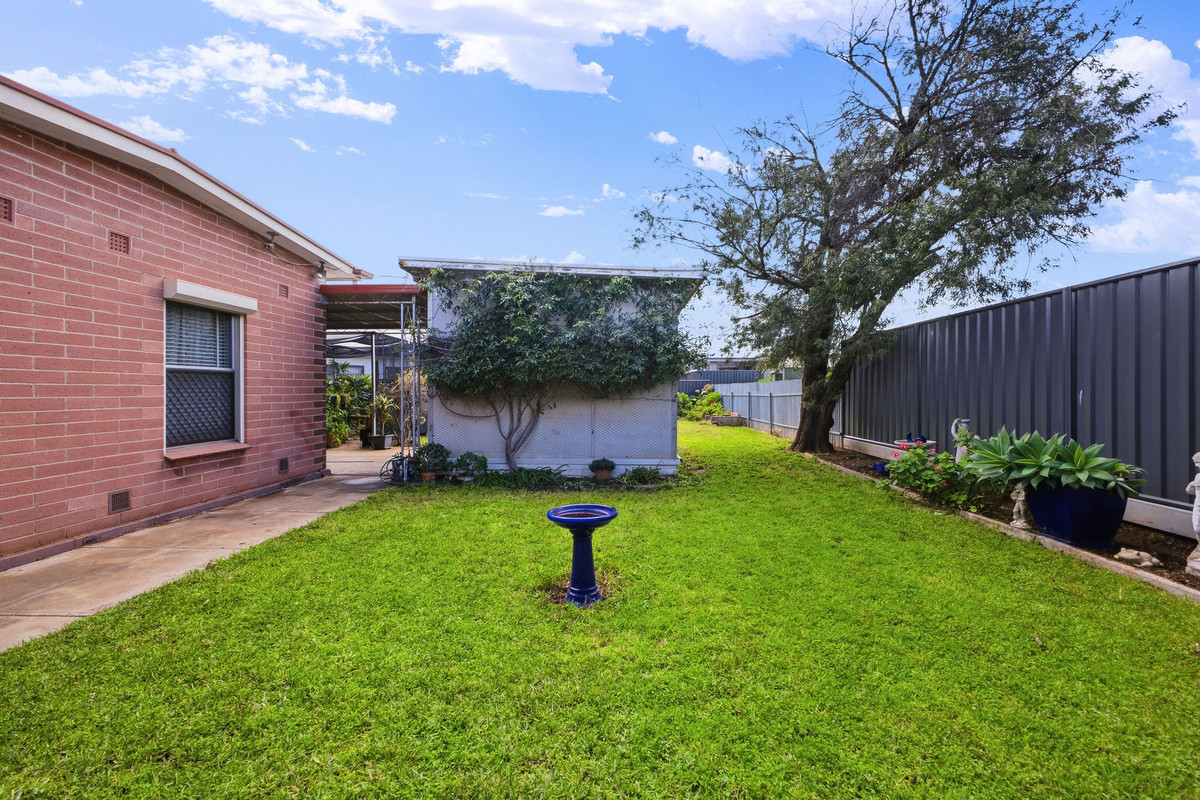
Then there’s the space out back. A huge covered patio stretches across the rear of the home, creating an impressive all-weather area for entertaining, family gatherings or simply enjoying the outdoors. Beyond it, a generous lawn leaves plenty of room to enjoy, while established garden areas bring a little greenery into the mix.

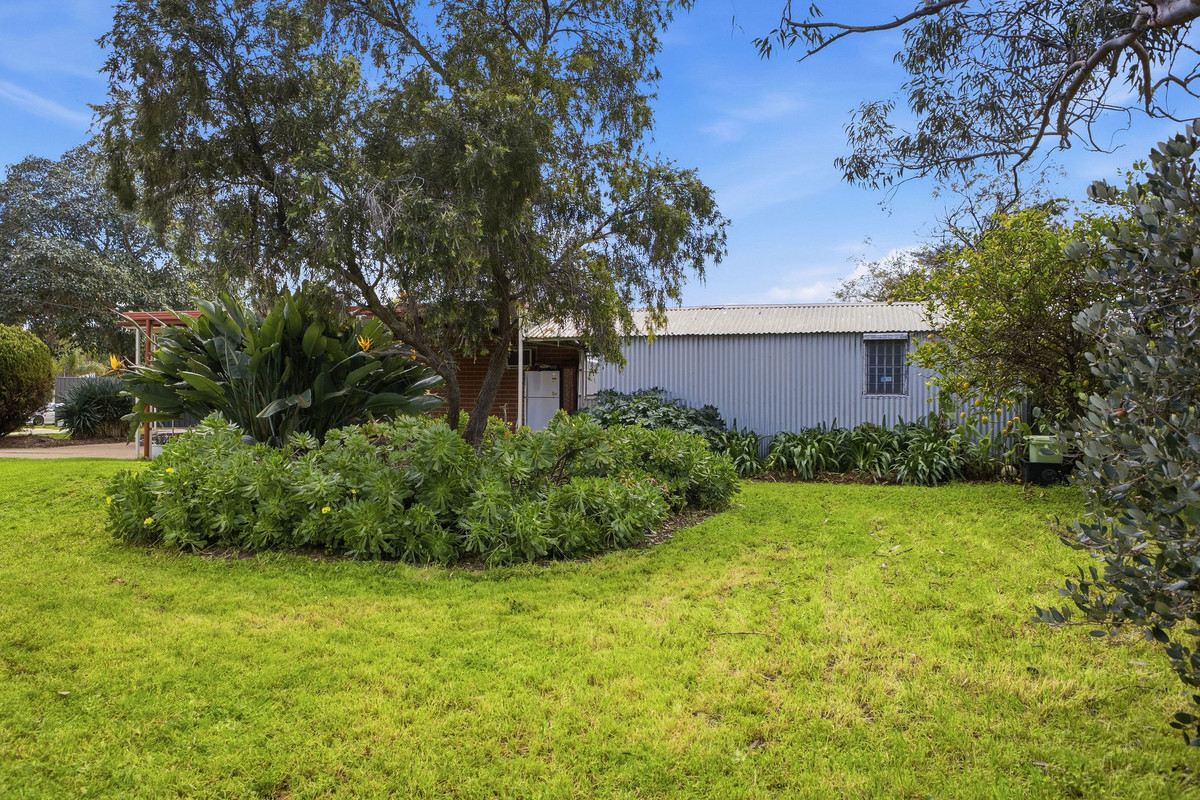
Adding another layer of versatility is a detached room, ideal as a home office, hobby space, games room or additional retreat depending on your needs. Multiple sheds provide excellent storage, while the expansive carport offers plenty of undercover parking.

Positioned in an established and well-connected pocket of Northfield, you’re within easy reach of local shopping, schools, reserves and public transport, with Northgate Shopping Centre, Lightsview and the amenities along Main North Road all close by. You’ll also be spoilt for choice when it comes to dining, with an excellent variety of restaurants, cafés and takeaway options throughout the surrounding area. Adelaide CBD is within convenient reach too, making this a practical base for everyday life.

Check me out:
— Solid two-bedroom home with generous proportions and plenty of future potential
— Huge living area with flexible space for multiple lounge or sitting zones
— Updated kitchen with ample cabinetry, generous bench space, gas cooktop and breakfast bar
— Separate dining area adjoining the kitchen
— Two bedrooms with built-in robe storage
— Central bathroom with separate bath and shower, plus separate wash closet
— Dedicated laundry with additional storage
— Expansive covered rear patio offering loads of room to entertain
— Detached bonus room, ideal as a home office, hobby space, games room or retreat
— Generous lawn area with established garden spaces
— Large undercover carport with plenty of room for multiple vehicles
— Two separate sheds providing excellent storage and workshop potential
— Convenient Northfield location close to shops, schools, reserves and public transport
— And so much more…

Specifications:
CT // 5599/640
Built // 1964
Land // 890 sqm*
Home // 230 sqm*
Council // City of Port Adelaide Enfield
Nearby Schools // Northfield Primary School, Roma Mitchell Secondary College, Cedar College, St Martin’s Catholic Primary School, Our Lady of The Sacred Heart

On behalf of Eclipse Real Estate Group, we try our absolute best to obtain the correct information for this advertisement. The accuracy of this information cannot be guaranteed and all interested parties should view the property and seek independent advice if they wish to proceed.

Should this property be scheduled for auction, the Vendor’s Statement may be inspected at The Eclipse Office for 3 consecutive business days immediately preceding the auction and at the auction for 30 minutes before it starts.

John Ktoris – 0433 666 129

johnk@eclipserealestate.com.au

RLA 277 085

Property Features
  • House
  • 2 bed
  • 1 bath
  • 1 Parking Spaces
  • Land is 890 m²
  • Floor Area is 230 m²
  • Carport
  • Open Parking Spaces
  • Secure Parking
  • Built In Robes
  • Outdoor Entertaining
  • Shed
  • Map

Proudly presented by
John Ktoris

John Ktoris
T 0433 666 129
E johnk@eclipserealestate.com.au
Send an enquiry.
Single Property Enquiry
https://www.eclipserealestate.com.au/the-team/john/
