


35 Elizabeth Street, EVANDALE SA 5069

Auction Saturday, 22nd August at 11:00 am
3
1
1

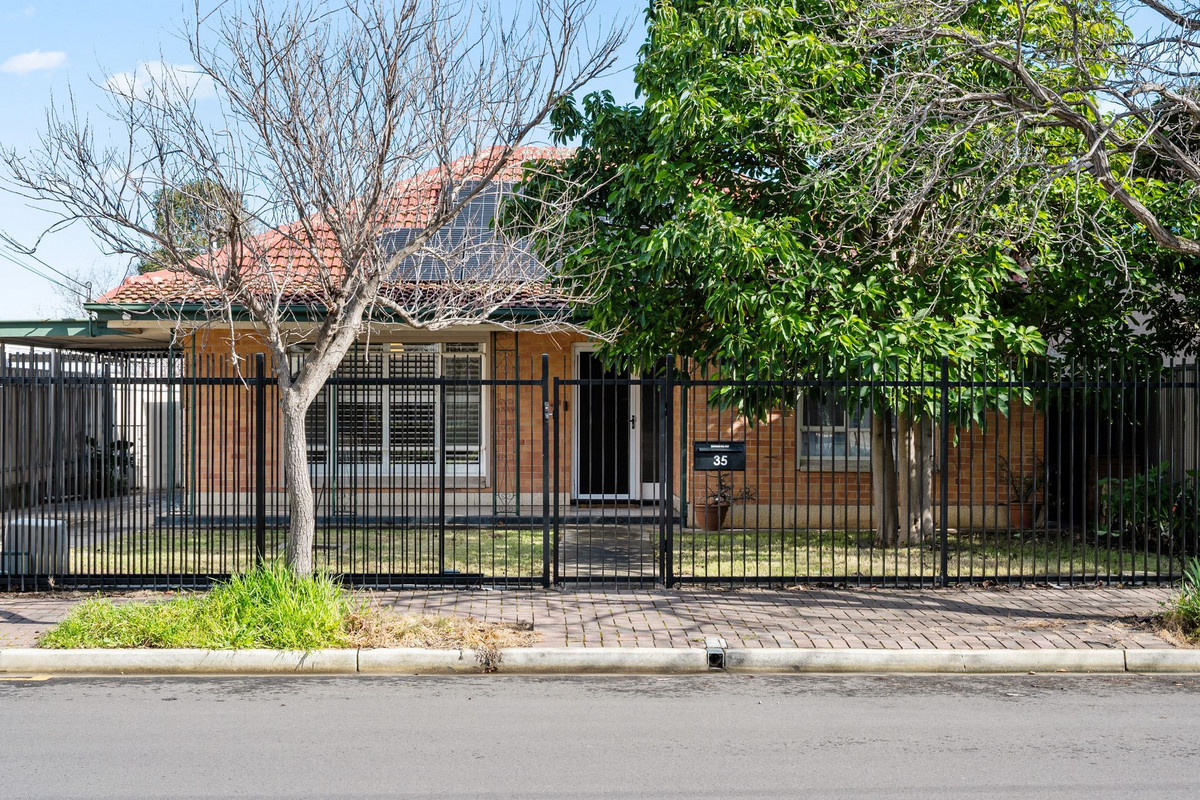
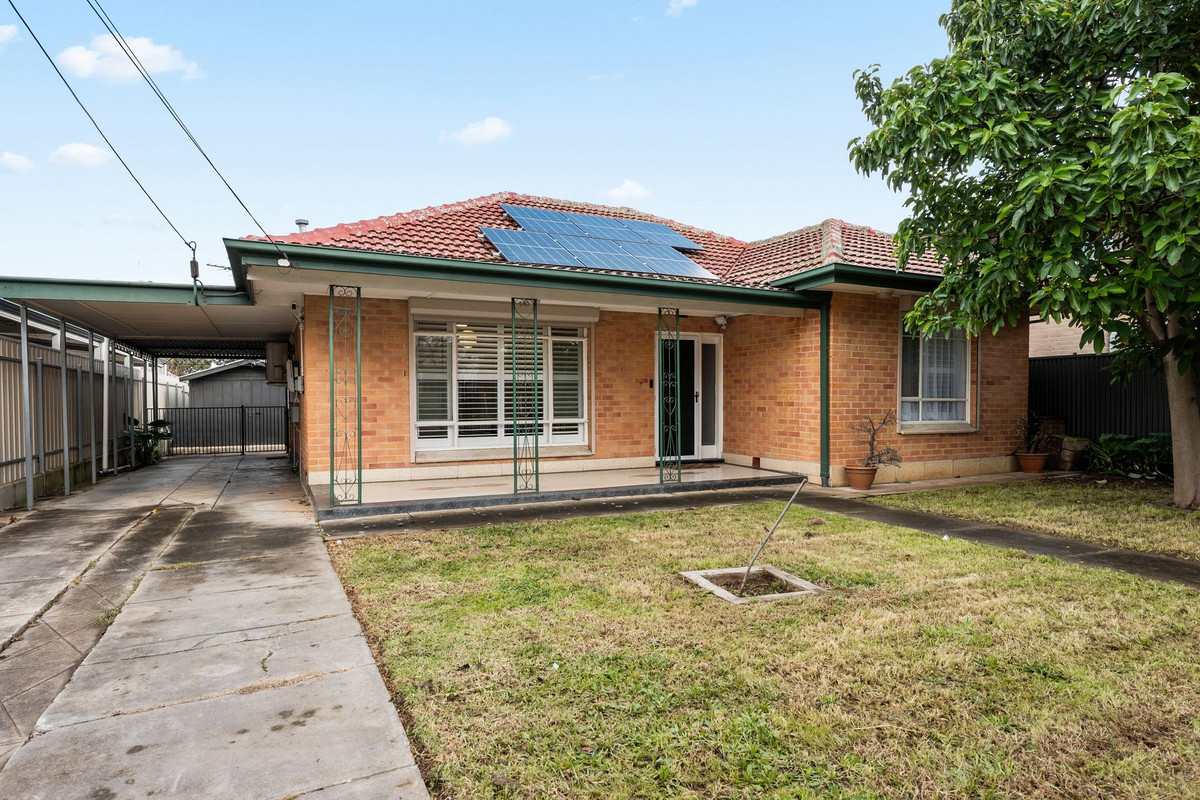
Say hello to a home with personality, practicality and a seriously good postcode. Built in 1960 and thoughtfully updated for modern living, this character-filled Evandale residence brings together fabulous mid-century details, generous proportions and a long list of considered upgrades, all just moments from the CBD and The Parade.

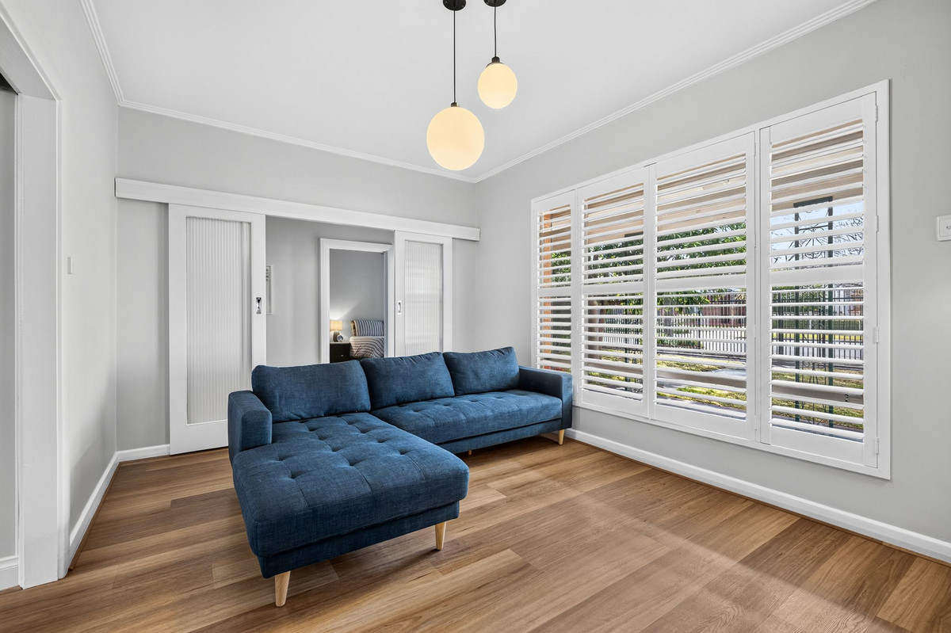
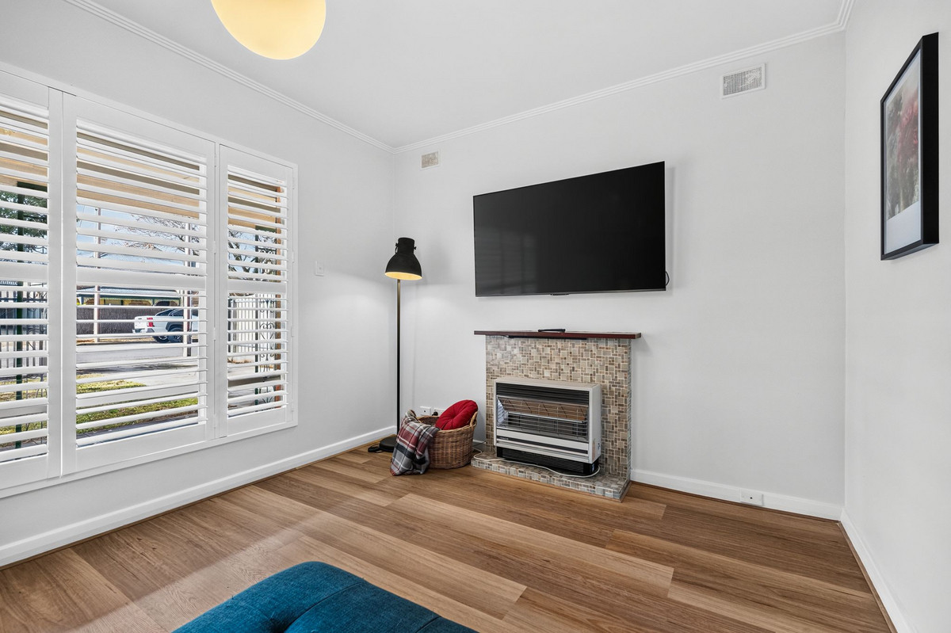
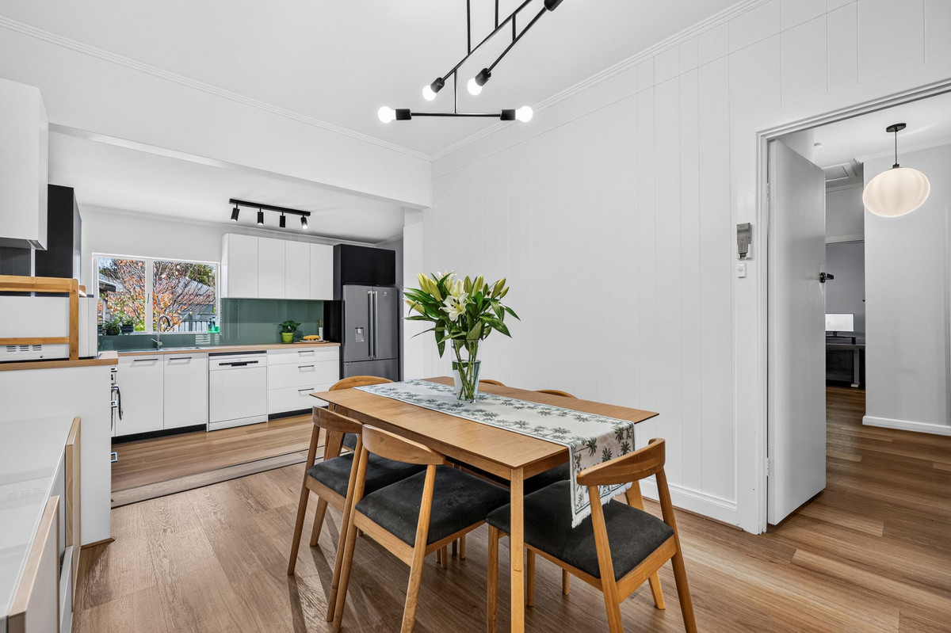
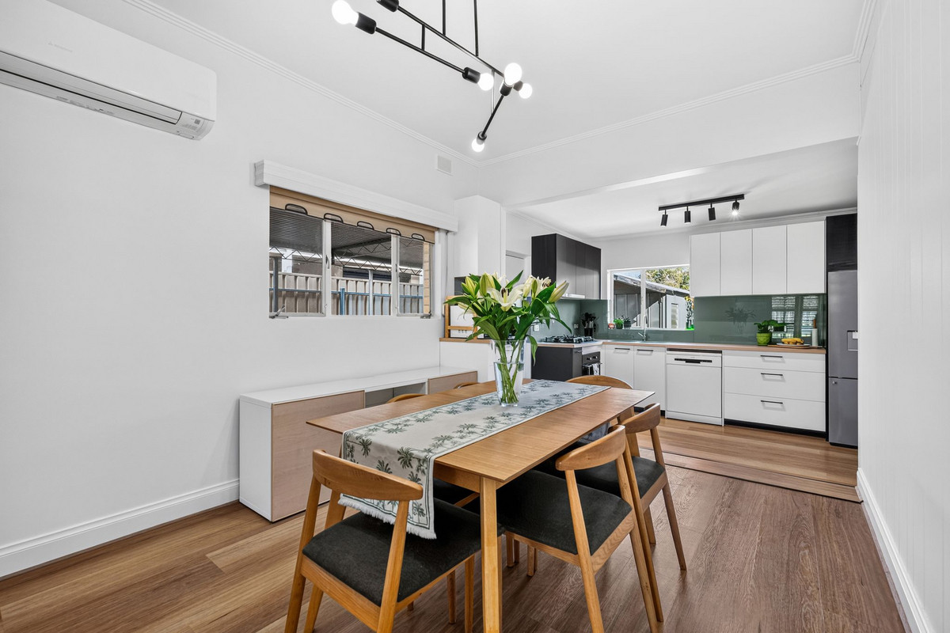
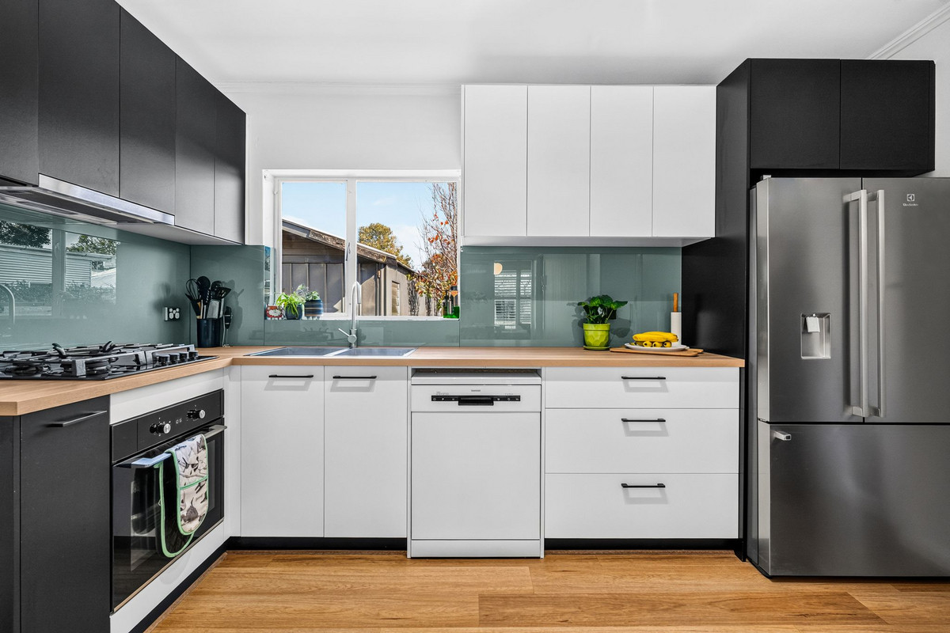
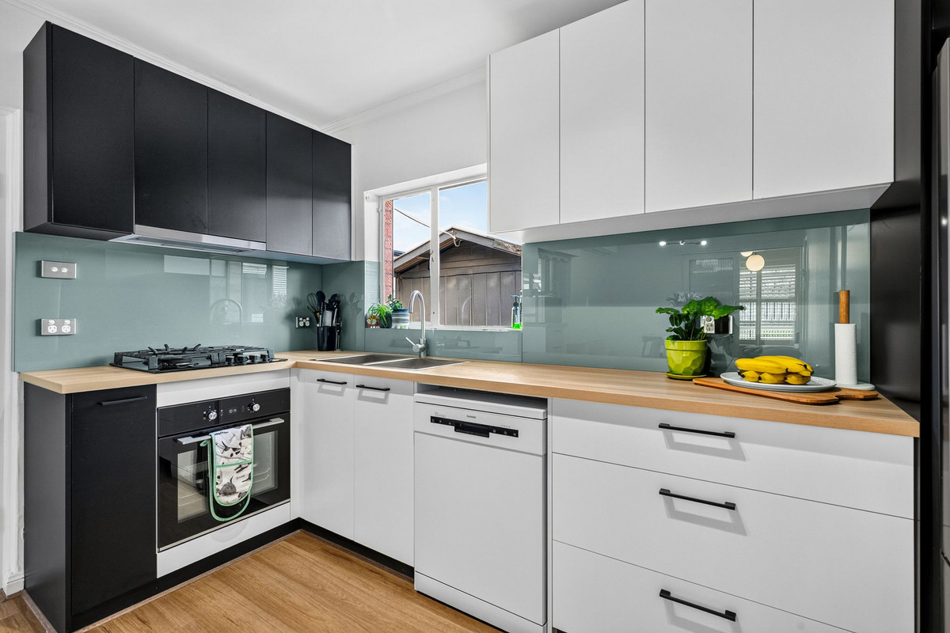
Step inside and the home’s original charm is immediately apparent, complemented by fresh, contemporary finishes that make it feel bright and welcoming. The separate lounge is a cosy retreat with large windows, plantation shutters and a feature fireplace, while the adjoining dining area flows through to the updated kitchen. Here, contrasting black and white cabinetry, timber-look benchtops, gas cooking and a dishwasher create a functional everyday workspace with plenty of storage.

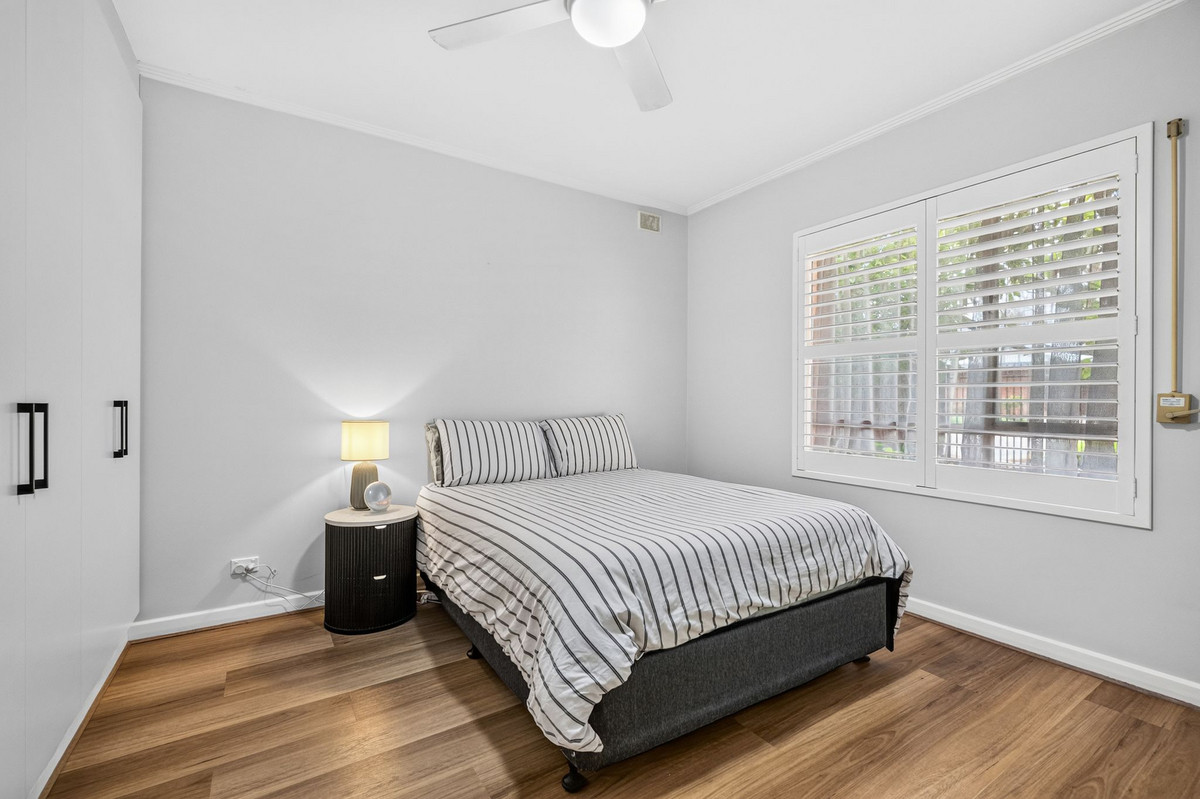
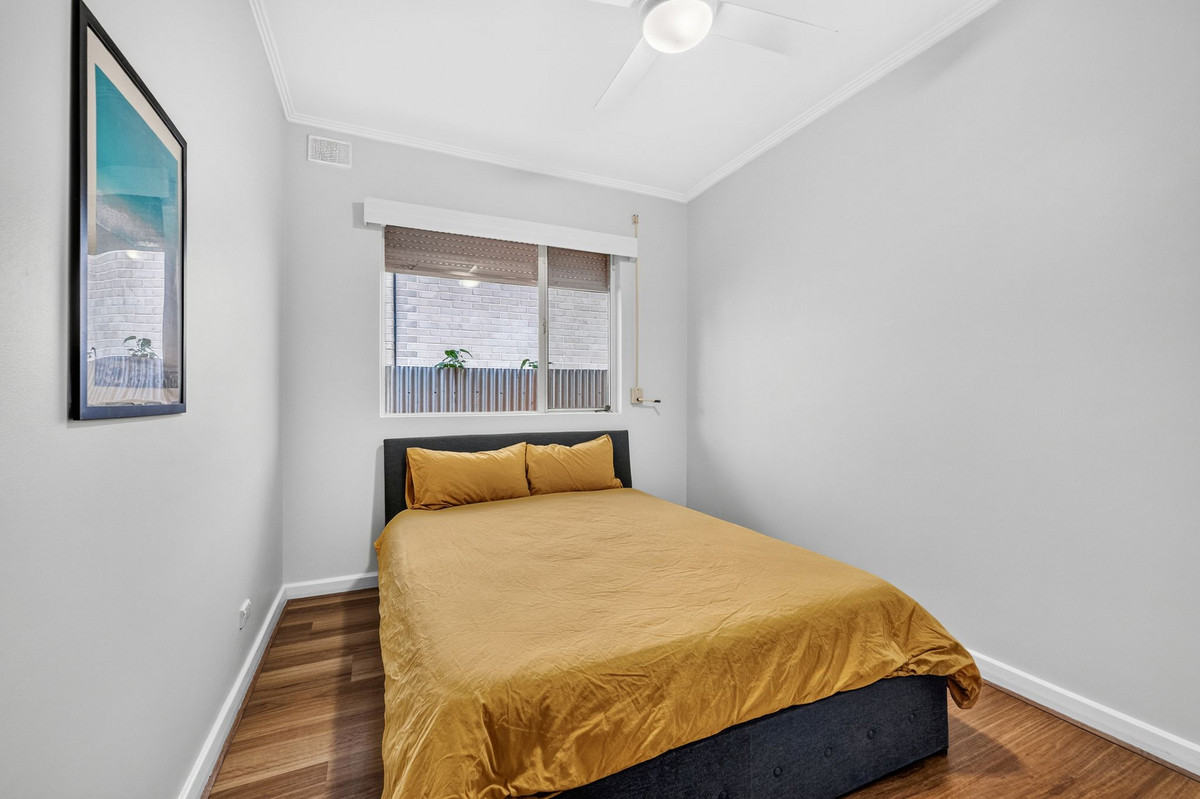
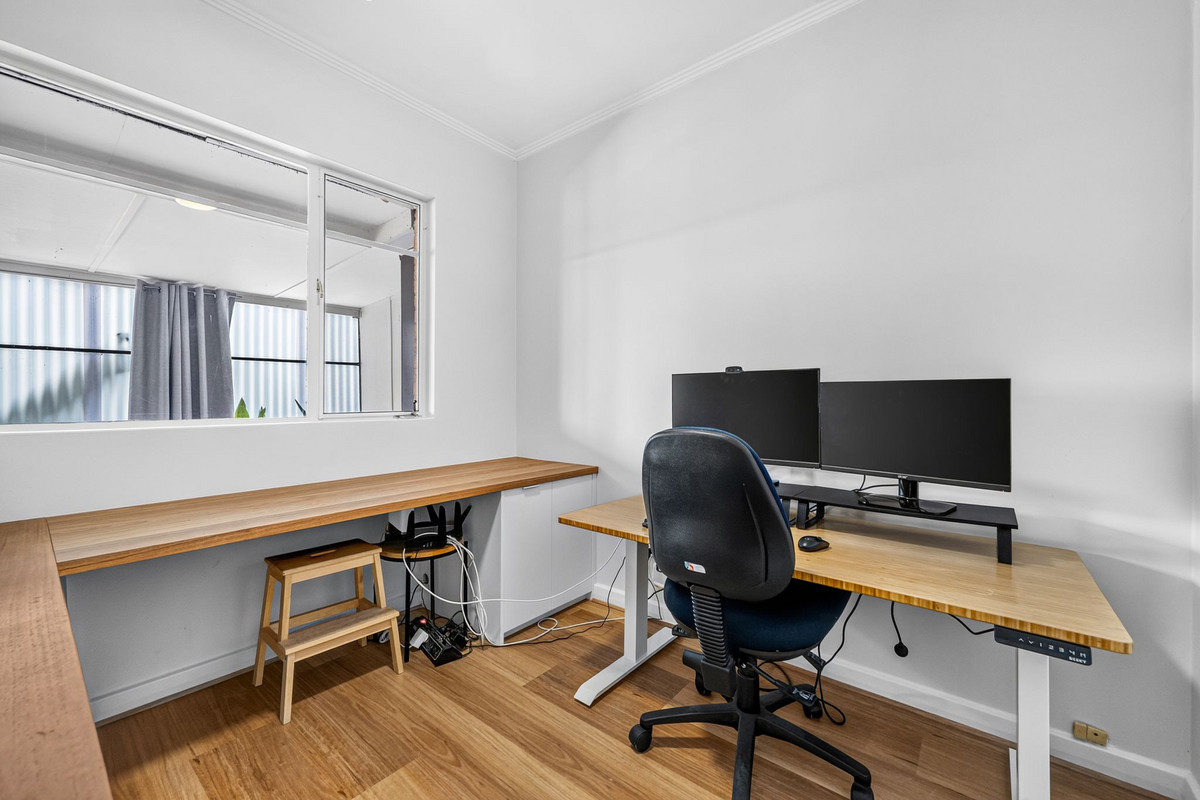
Two generous bedrooms are positioned towards the front of the home, both featuring built-in robes, while the separate study offers excellent flexibility as a potential third bedroom. Currently configured as a home office with an integrated desk, the space can easily adapt to suit your needs, whether that’s working from home, accommodating guests or returning it to bedroom use.

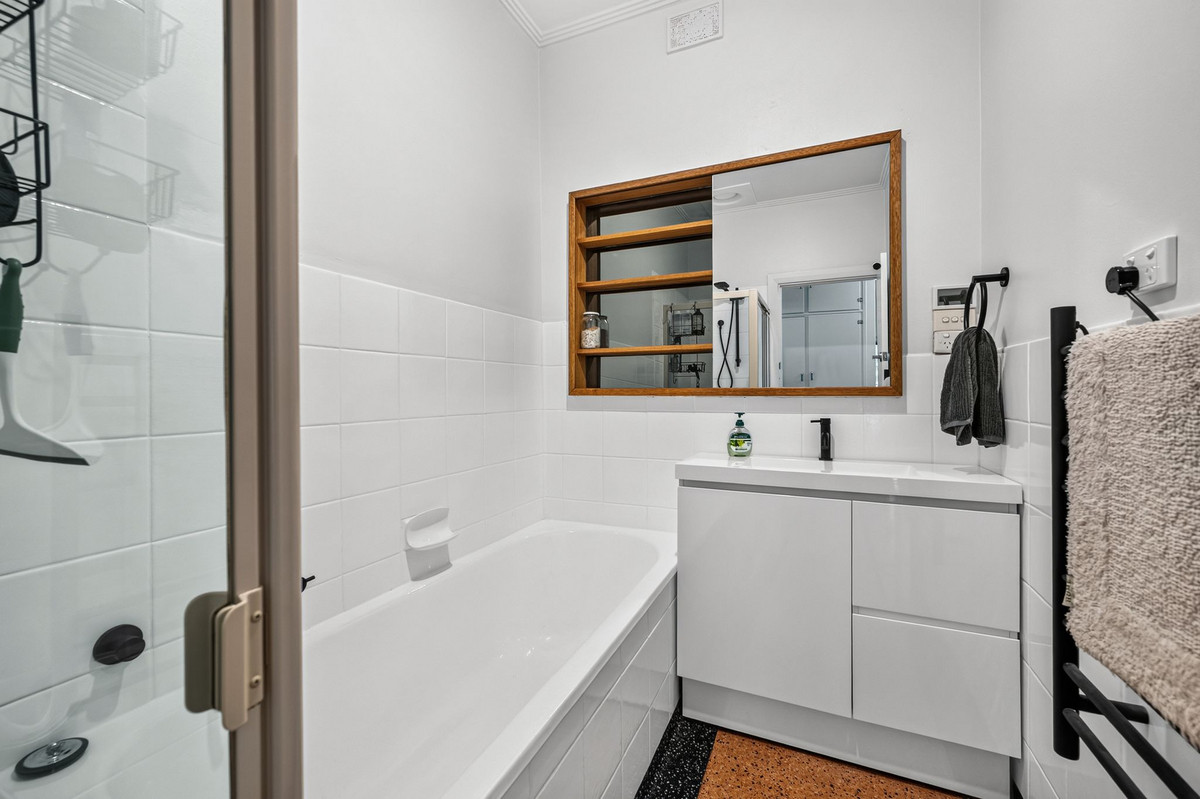
The central bathroom has been refreshed with crisp white finishes, a bath and separate shower, with a separate toilet and laundry adding further practicality.

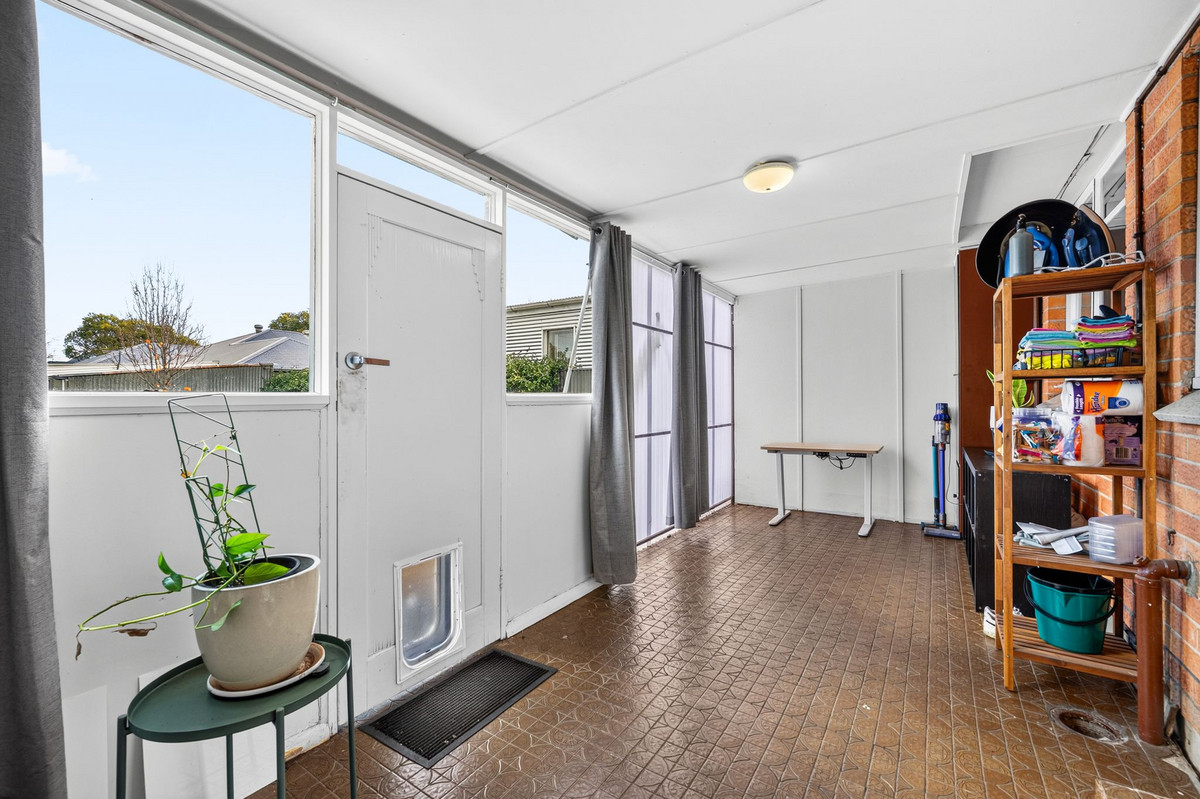
One of the home’s best surprises is the substantial utility area at the rear. Offering plenty of flexibility, it could be used as a hobby room, play space or simply somewhere to spread out, with excellent built-in storage adding even more practicality.

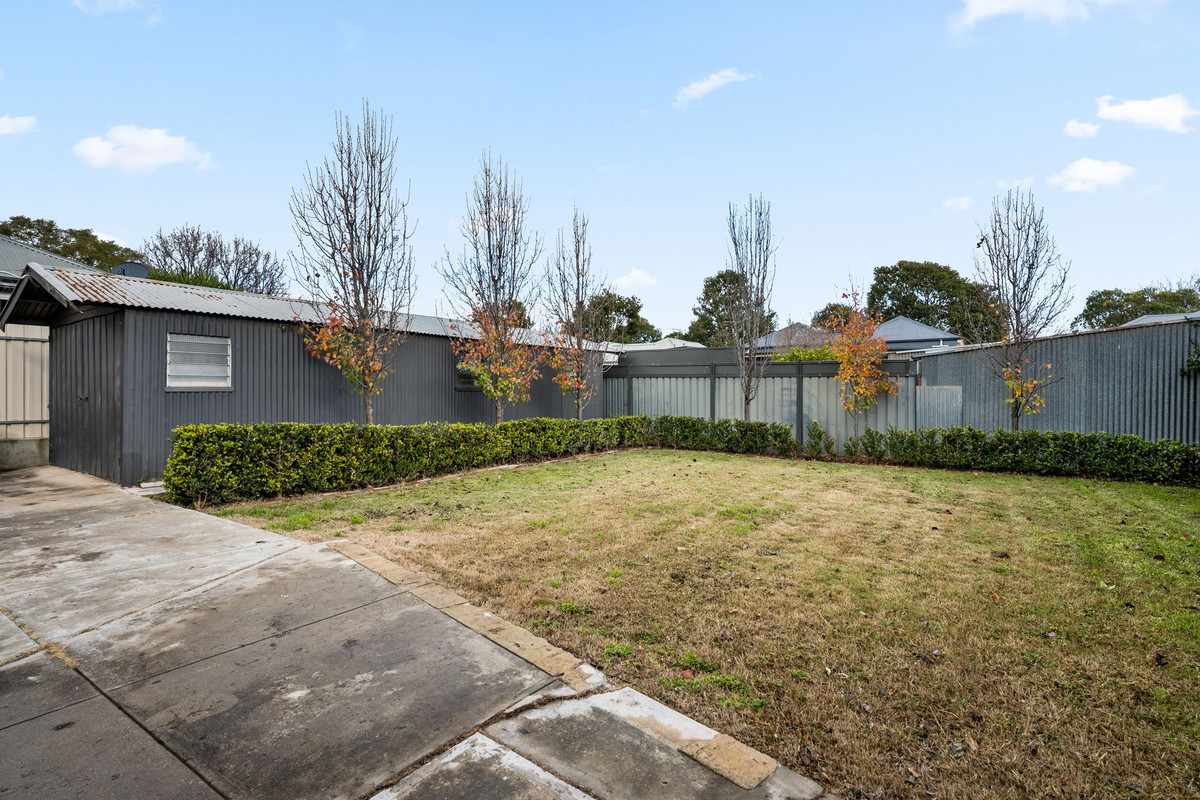
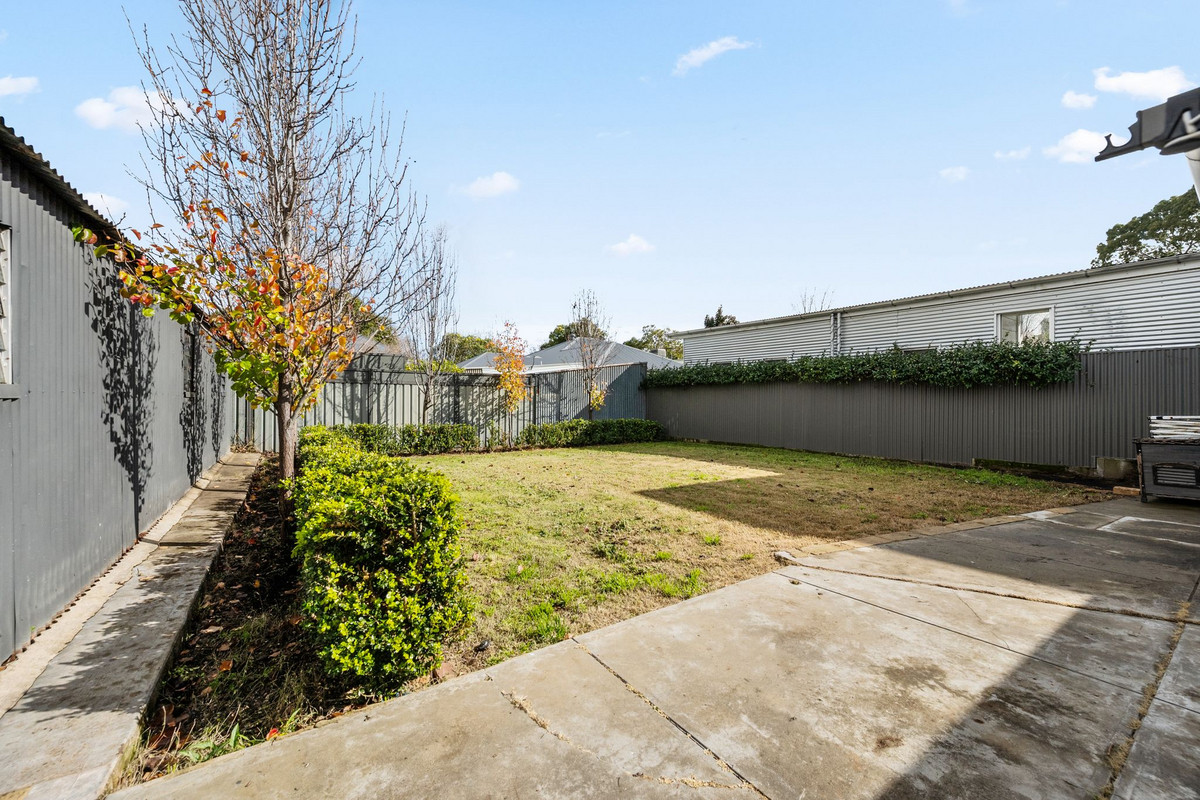
Outside, there’s plenty more to work with. A secure carport runs alongside the home, while the generous rear garden offers lawn, established greenery and room to enjoy the outdoors. A large freestanding garage and adjoining store provide excellent workshop, vehicle or storage options, and the automated front gate and fencing create a secure street frontage. And yes, there’s even an avocado tree out front doing its bit for the Sunday brunch budget.

Beyond the good looks, plenty of important upgrades have already been taken care of. New flooring, updated wiring and switchboard, Bradford Gold R6.0 ceiling insulation and a 7.885kW solar system with Fronius inverter, and a heat pump hot water system recently intalled.

Then there’s the location. Evandale puts you within easy reach of the Adelaide CBD, Norwood and The Parade, with public transport, local cafés, shopping and everyday essentials all close by. Think summer walks into the city for the Fringe or WOMAD, or heading over to Norwood Oval when footy season rolls around. Character, thoughtful updates, plenty of space and a location that makes the most of Adelaide living – this one has a lot to love.

Check me out:
— 1960-built home with distinctive mid-century character and terrazzo details
— Two generous bedrooms, both with built-in robes
— Separate study offering flexibility as a potential third bedroom
— Separate lounge with feature fireplace and plantation shutters
— Updated kitchen with gas cooking, dishwasher and excellent storage
— Dining area adjoining the kitchen
— Refreshed bathroom with bath and separate shower with a heated towel rack on a timer
— Separate toilet and dedicated laundry
— Generous rear utility room offering flexible additional space
— Excellent built-in storage throughout
— Updated flooring throughout
— Wiring and switchboard updated
— Bradford Gold R6.0 ceiling insulation
— 7.885kW solar system with Fronius inverter
— Automated front gate and fencing
— Heat pump hot water system
— Secure carport with keyless entry to the kitchen plus substantial freestanding garage and store
— Generous rear garden with established landscaping
— Avocado tree to the front garden
— Close to the Adelaide CBD, The Parade and public transport
— And so much more…

Specifications:

CT // 5511/886
Built // 1860
Land // 534 sqm*
Home // 209 sqm*

Council // City of Norwood Payneham & St Peters
Nearby Schools // Marryatville High School, East Adelaide School, Trinity Gardens Primary, Norwood International High, St Joseph’s Payneham

On behalf of Eclipse Real Estate Group, we try our absolute best to obtain the correct information for this advertisement. The accuracy of this information cannot be guaranteed and all interested parties should view the property and seek independent advice if they wish to proceed.

Should this property be scheduled for auction, the Vendor’s Statement may be inspected at The Eclipse Office for 3 consecutive business days immediately preceding the auction and at the auction for 30 minutes before it starts.

Antony Ruggiero – 0413 557 589

antony@eclipserealestate.com.au

Flynn Dixon – 0499 886 445
flynnd@eclipserealestate.com.au

RLA 277 085

Property Features
  • House
  • 3 bed
  • 1 bath
  • 1 Parking Spaces
  • Land is 534 m²
  • Floor Area is 209 m²
  • Toilet
  • Garage
  • Built In Robes
  • Map

Proudly presented by
Antony Ruggiero

Antony Ruggiero
T 0413 557 589
E antonyr@eclipserealestate.com.au
Send an enquiry.
Single Property Enquiry
https://www.eclipserealestate.com.au/the-team/antony/

Proudly presented by
Flynn Dixon

Flynn Dixon
T 0499 886 445
E flynnd@eclipserealestate.com.au
Send an enquiry.
Single Property Enquiry
https://www.eclipserealestate.com.au/the-team/flynn/
