


32 Pelican Place, Semaphore Park SA 5019

$599,000 - $649,000
3
1
1

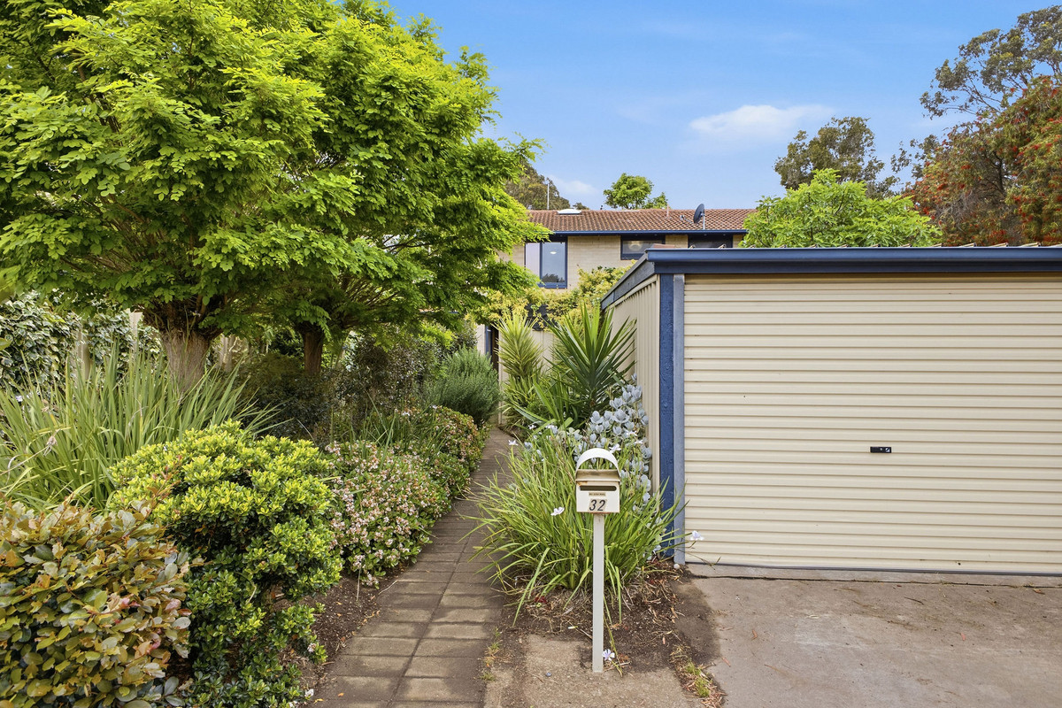
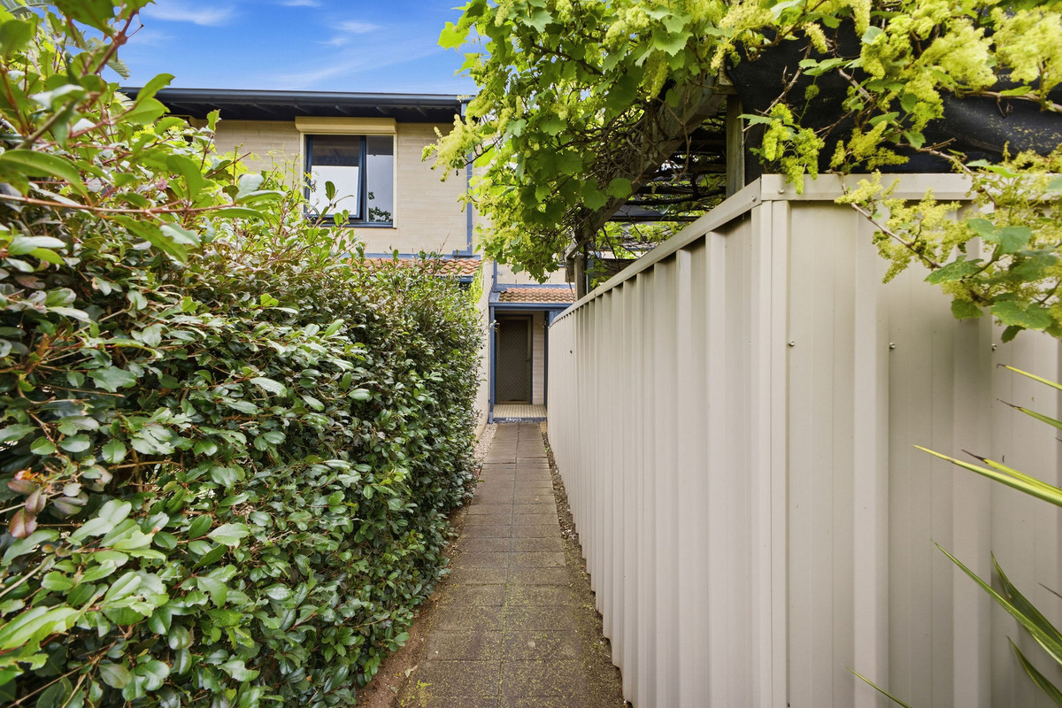
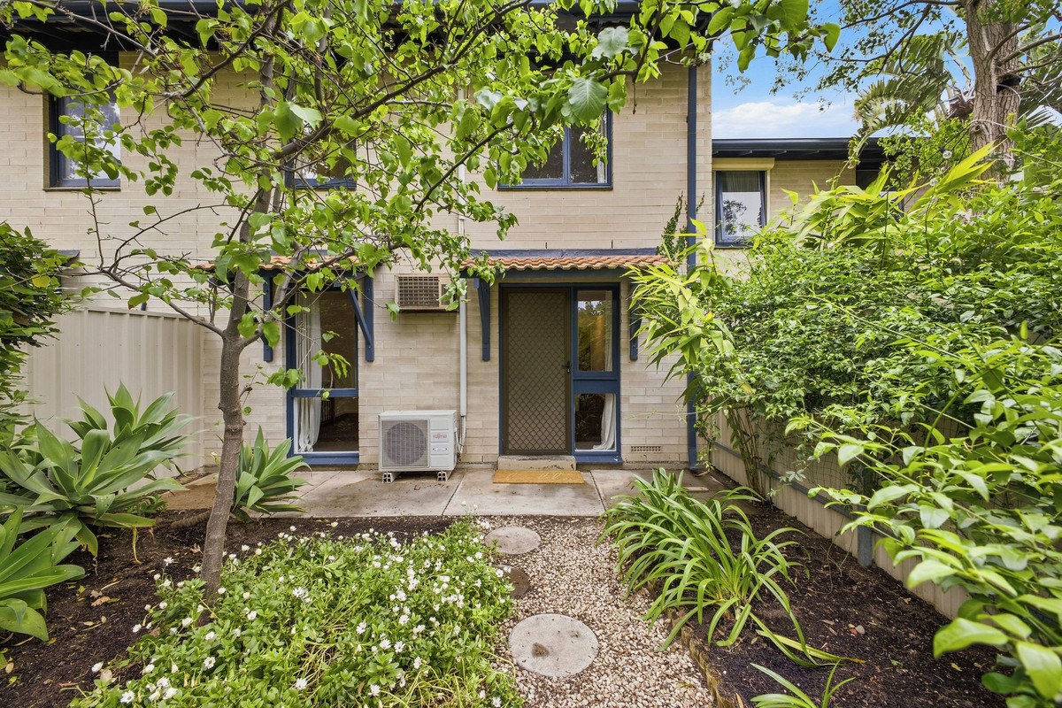
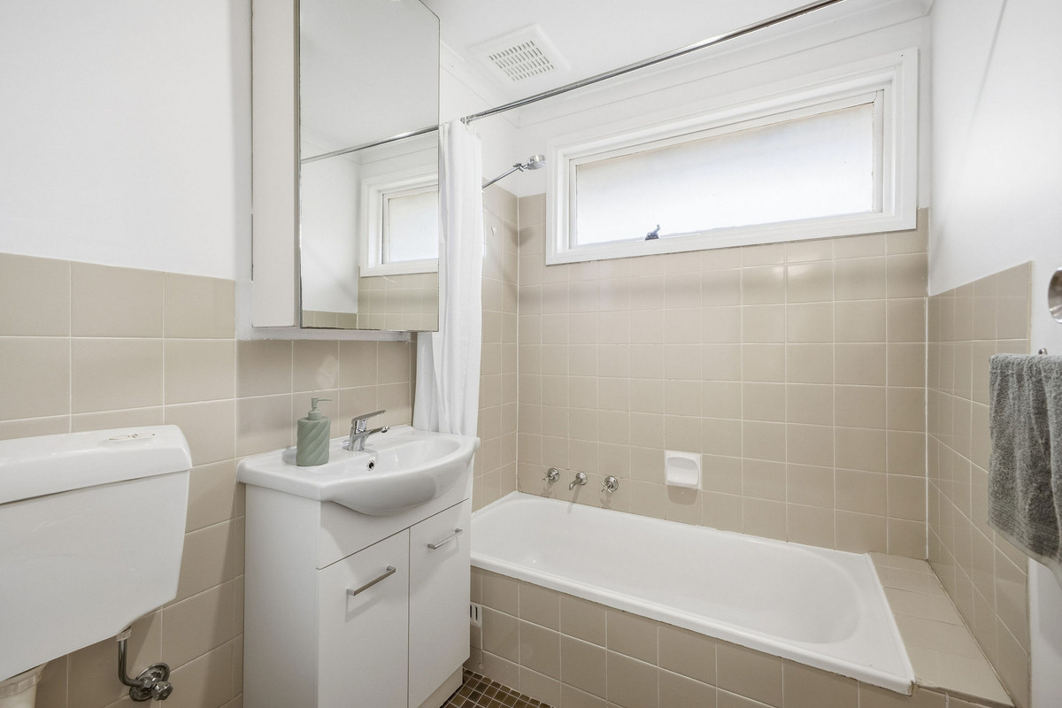
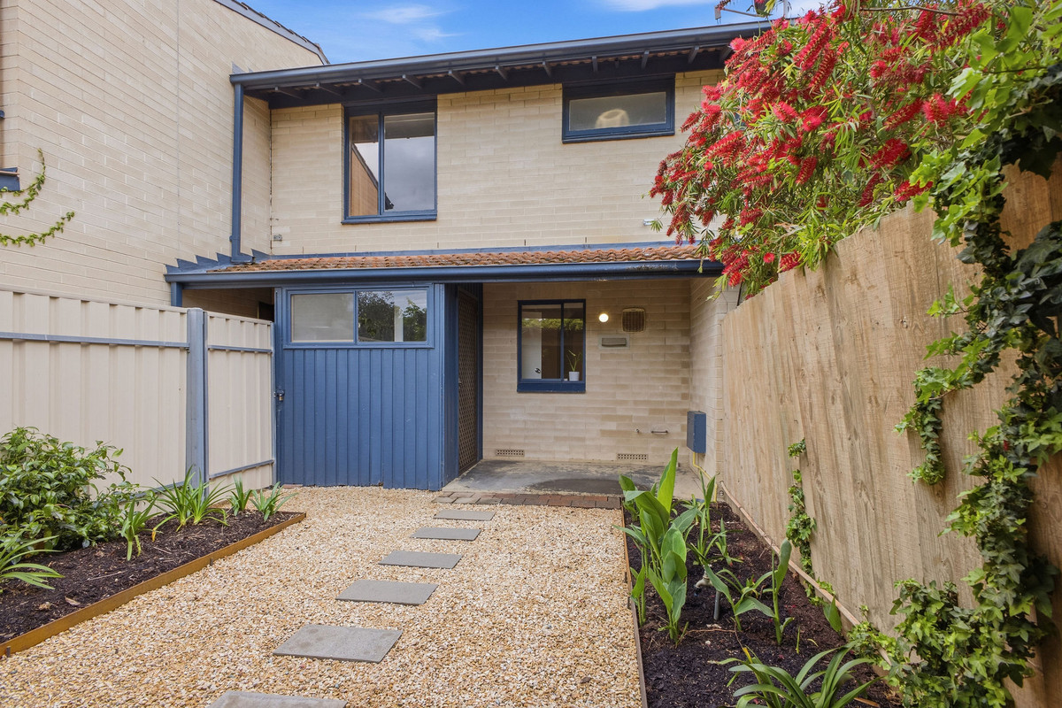
Say hello to a tucked-away townhouse with fresh interiors, leafy surrounds and a garden setting that gives this home plenty of personality. Set across two levels, it’s a neat and inviting option with three bedrooms, flexible living spaces and private outdoor areas at both the front and rear.

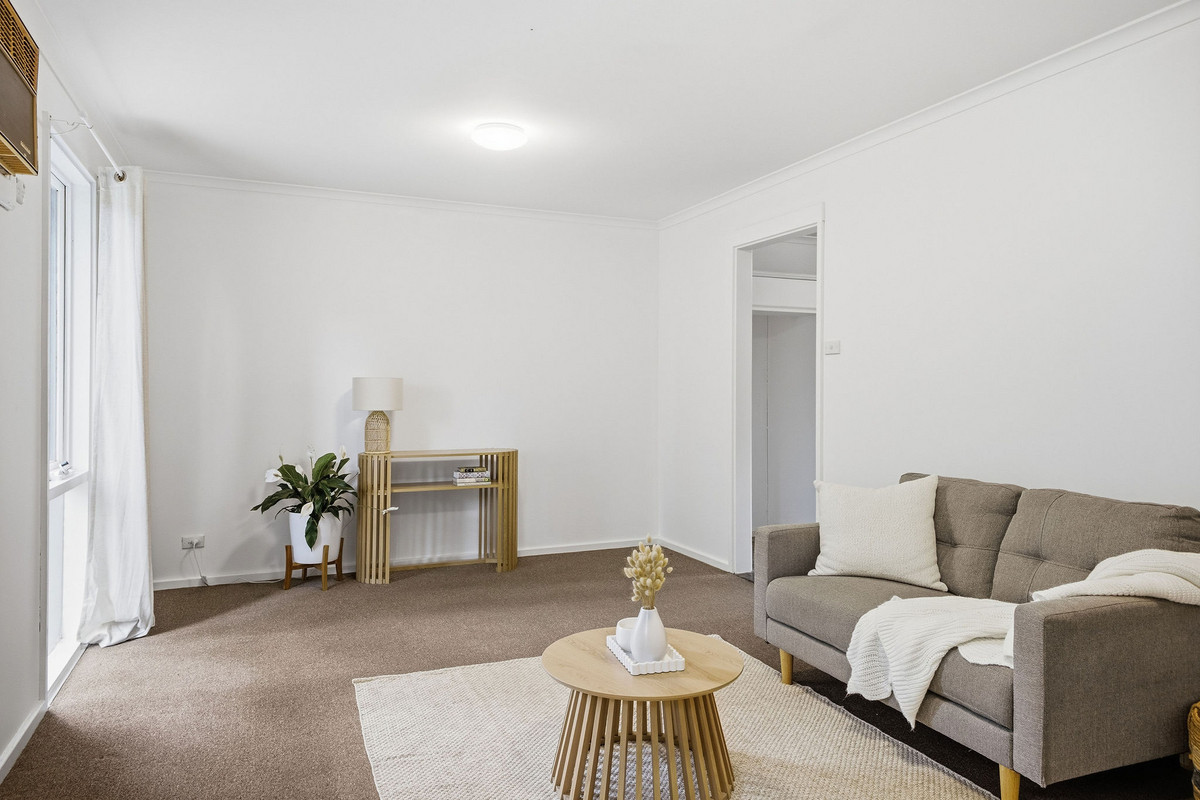
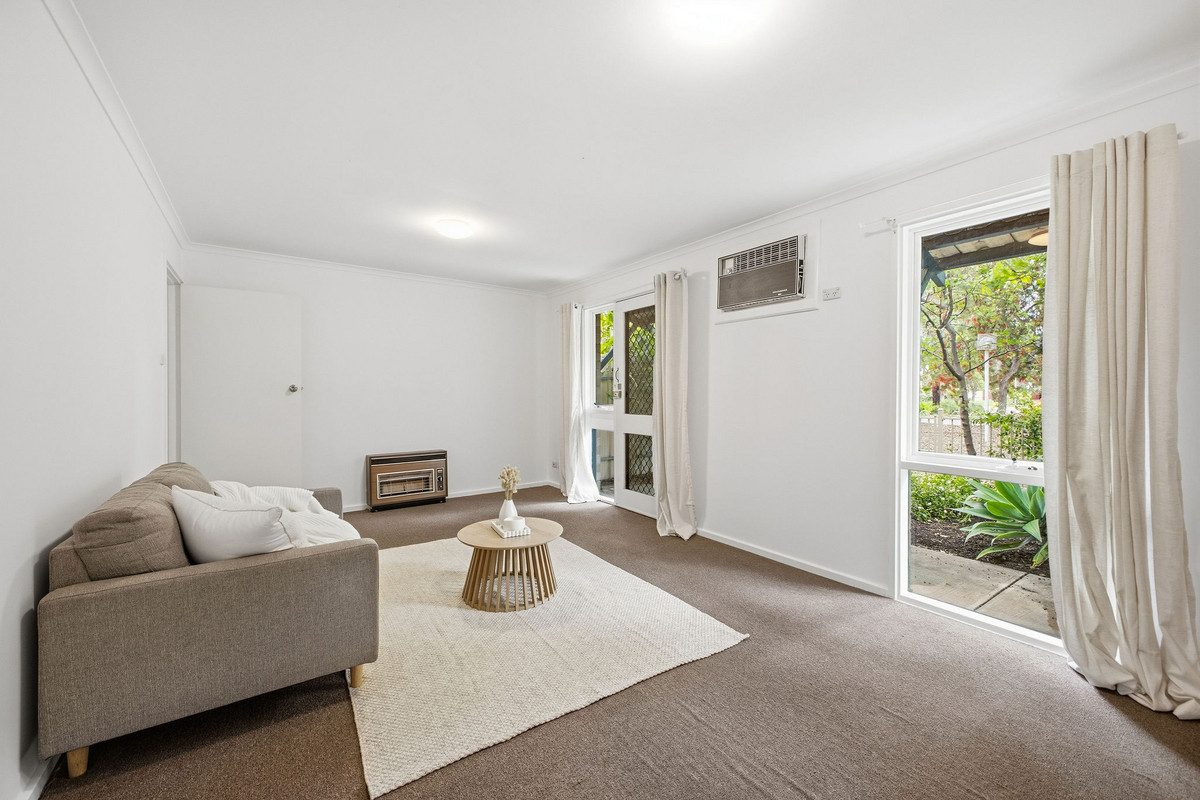
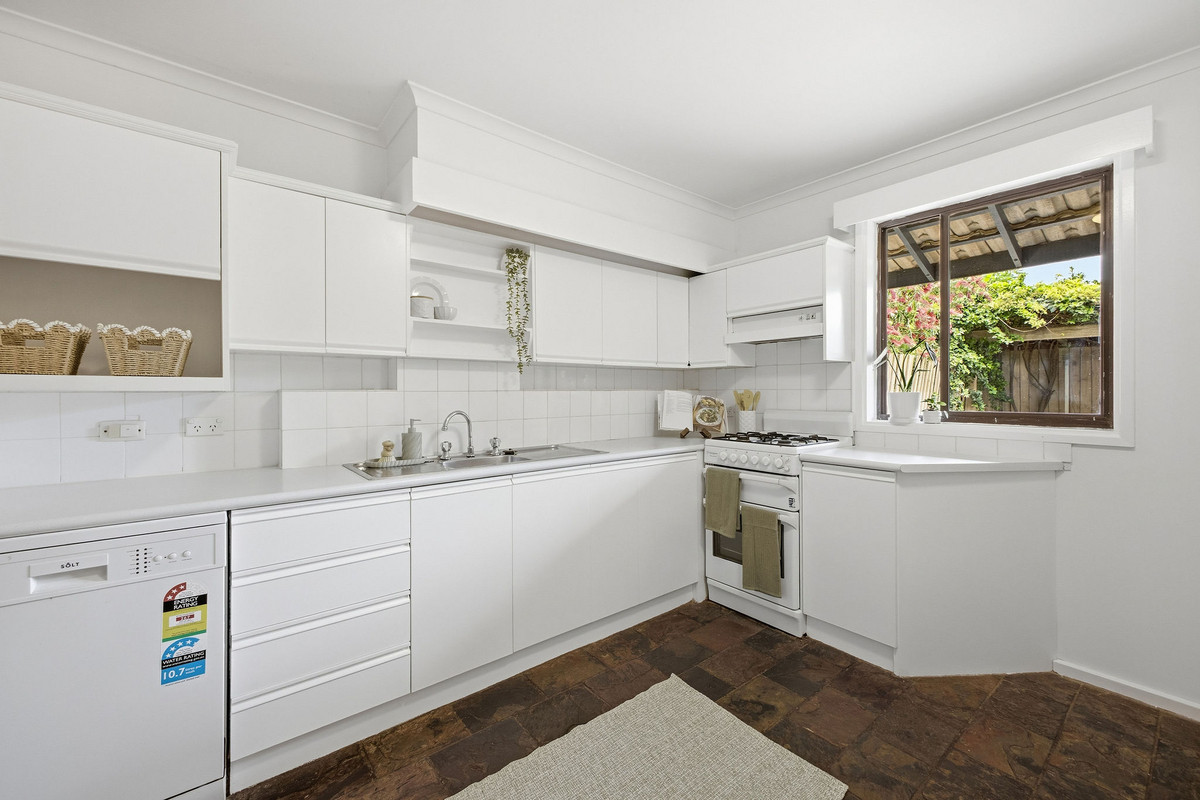
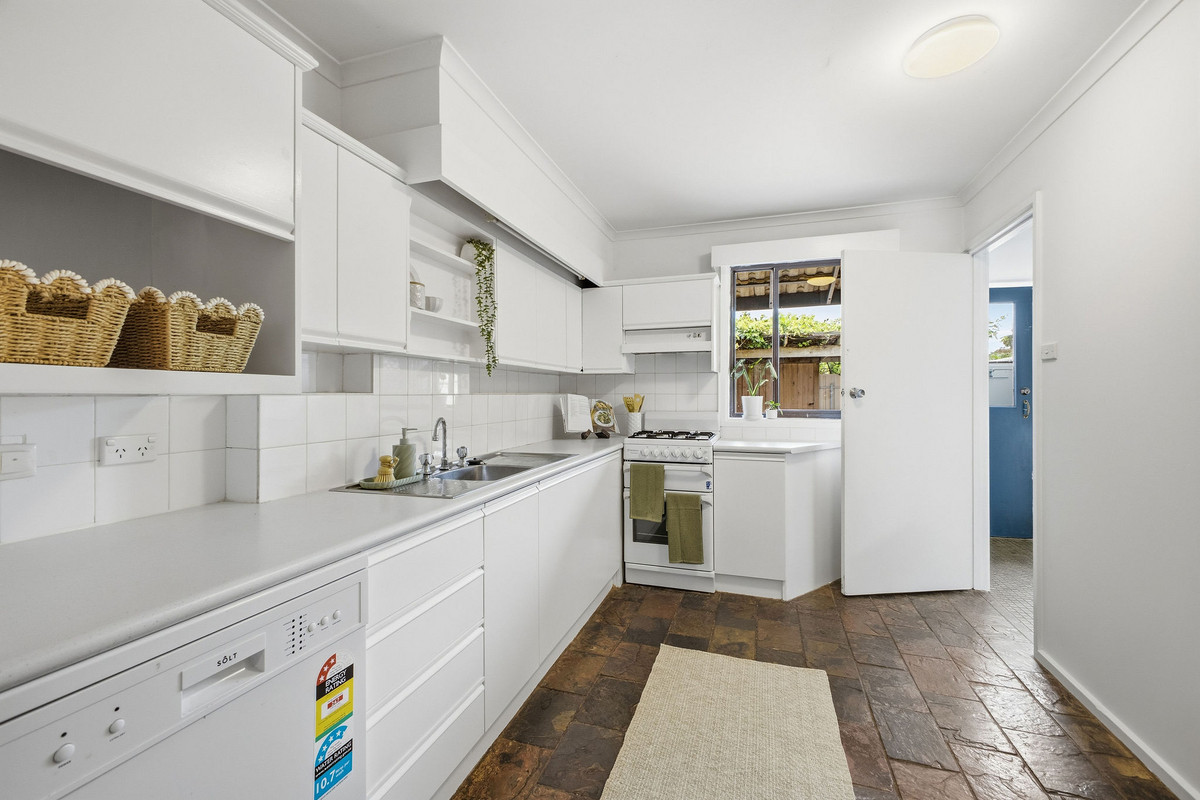
Downstairs, the living room is light, bright and freshly presented, with a large window bringing the greenery outside into view. From here, the floorplan leads through to the kitchen, where crisp white cabinetry, plenty of storage, gas cooking and a dishwasher keep things practical.

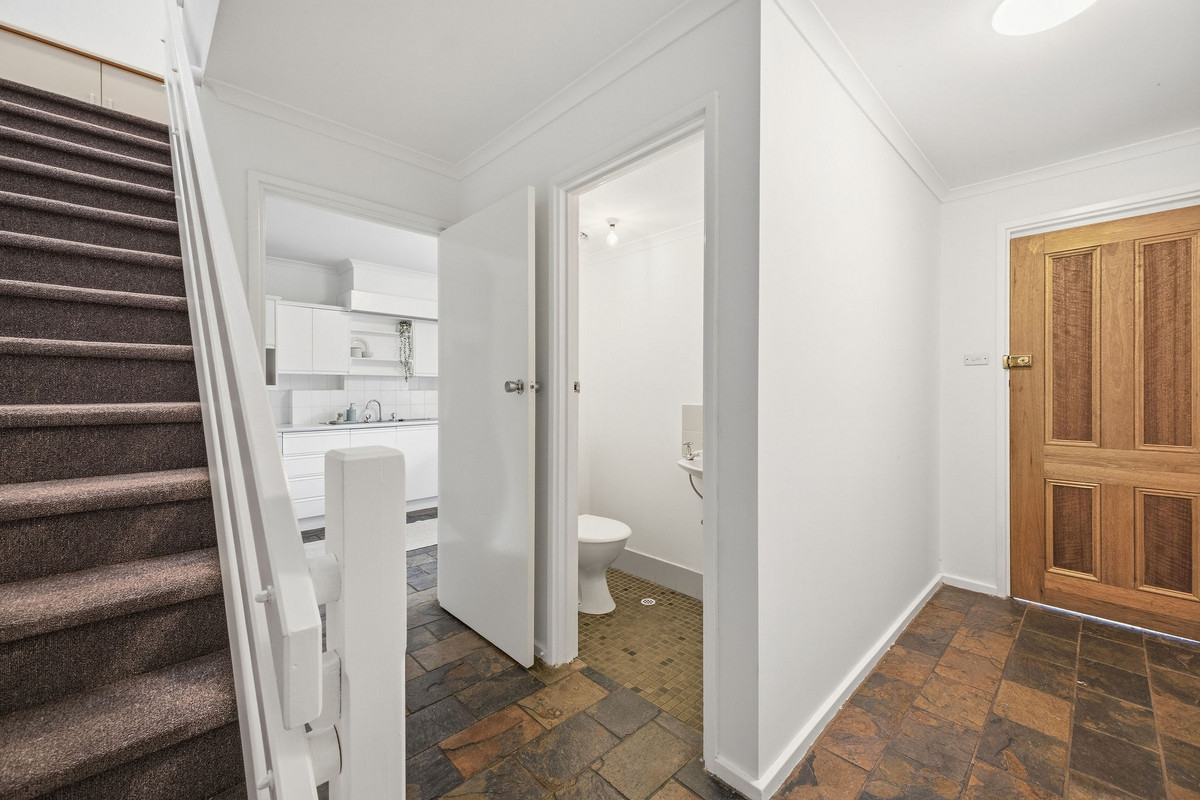
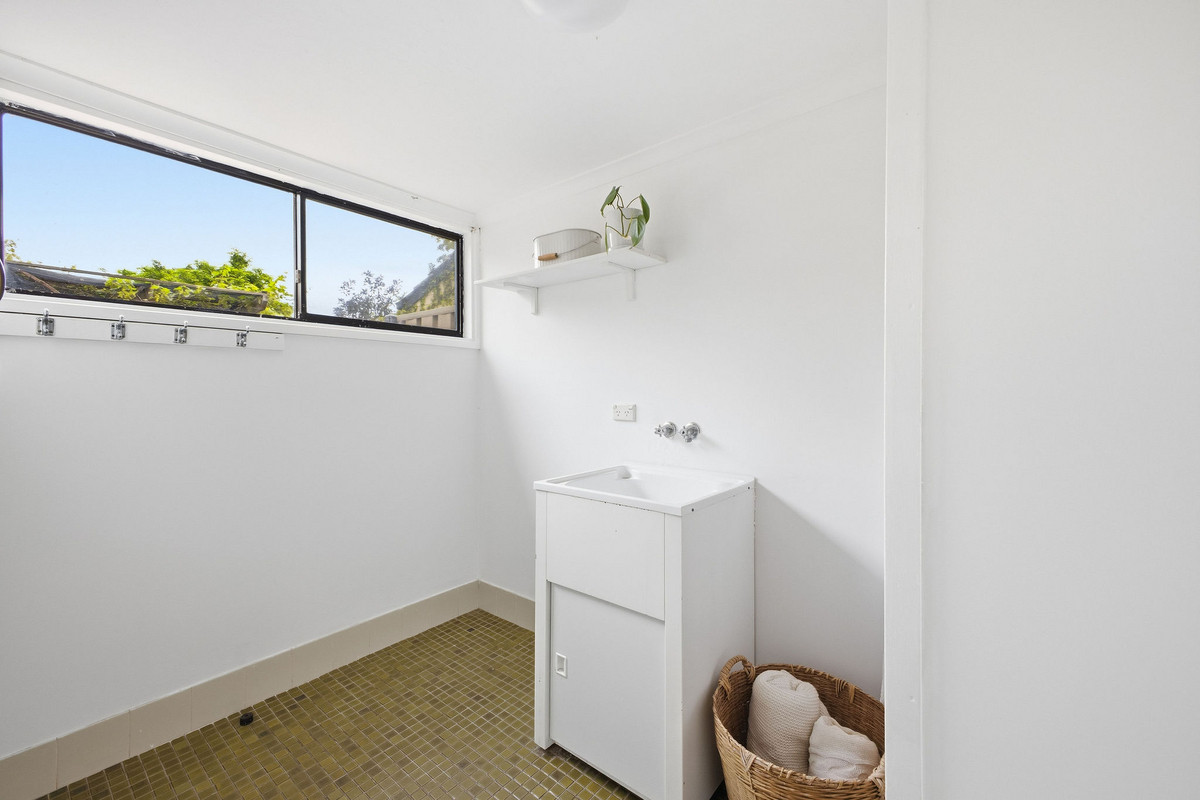
There’s also a separate laundry with its own shower downstairs, adding a handy extra to the layout.

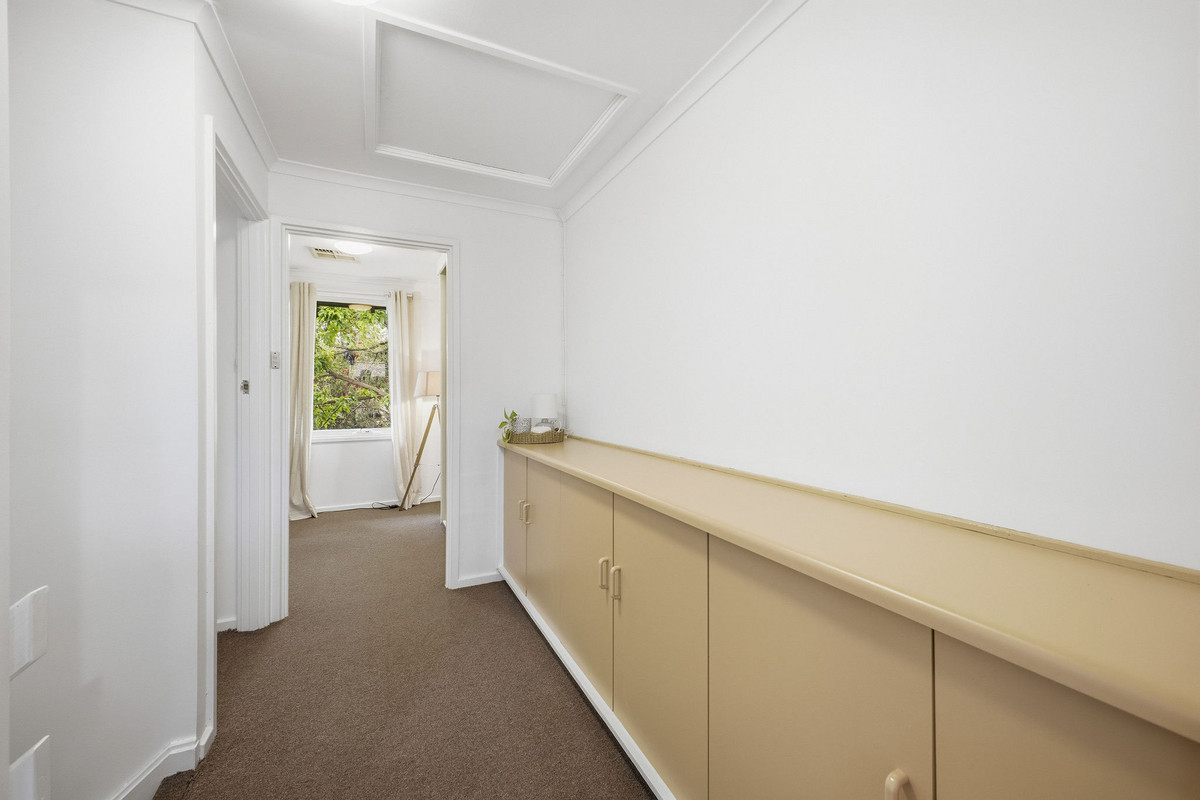
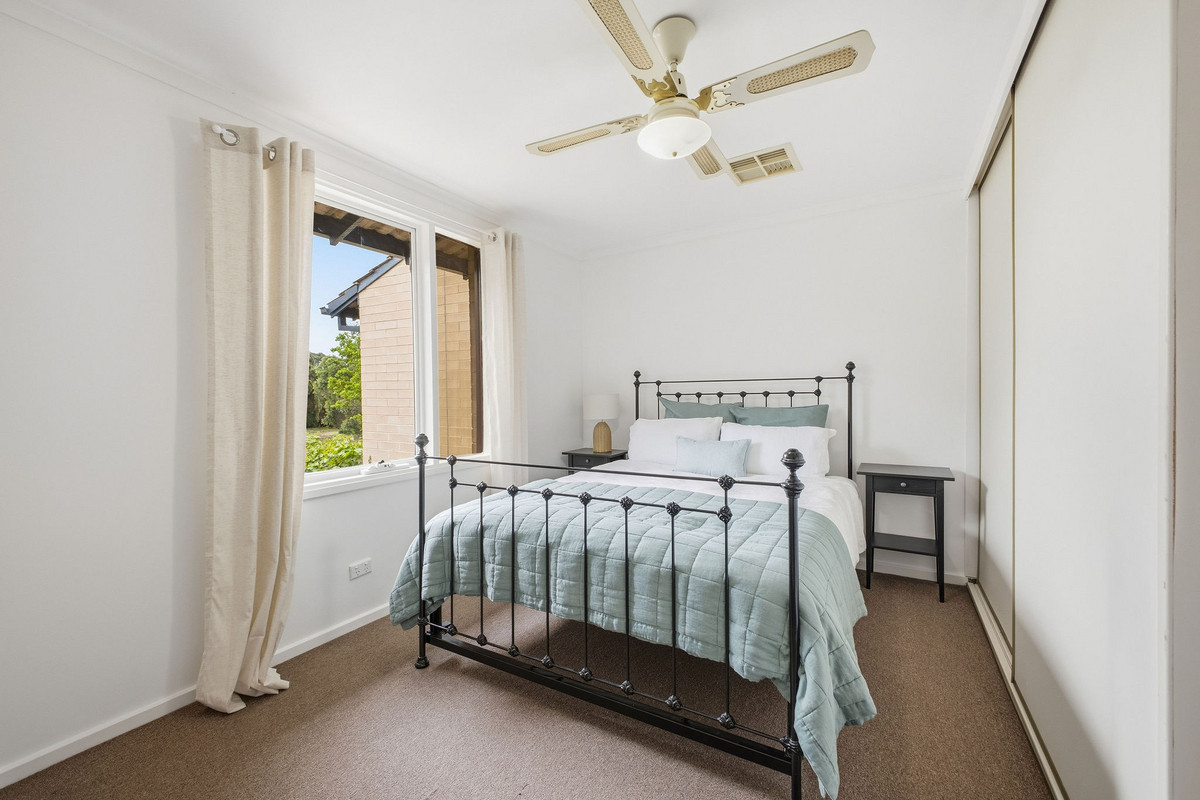
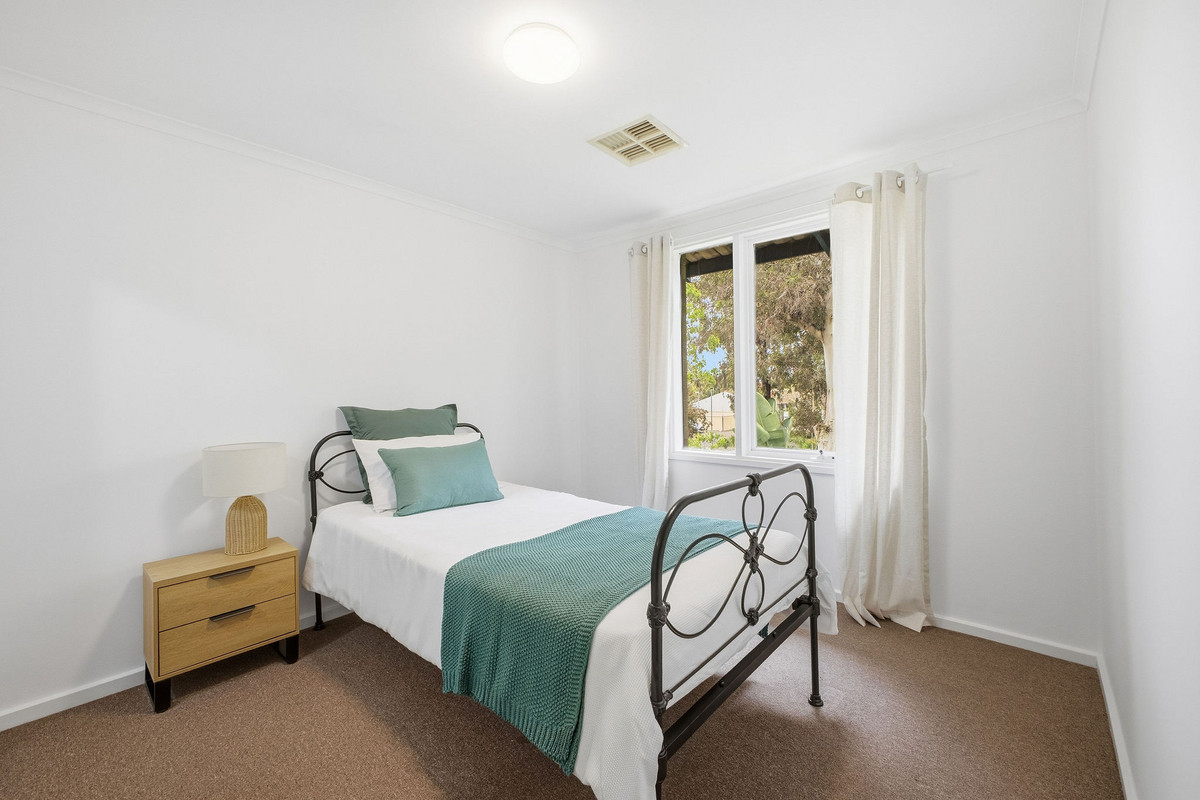
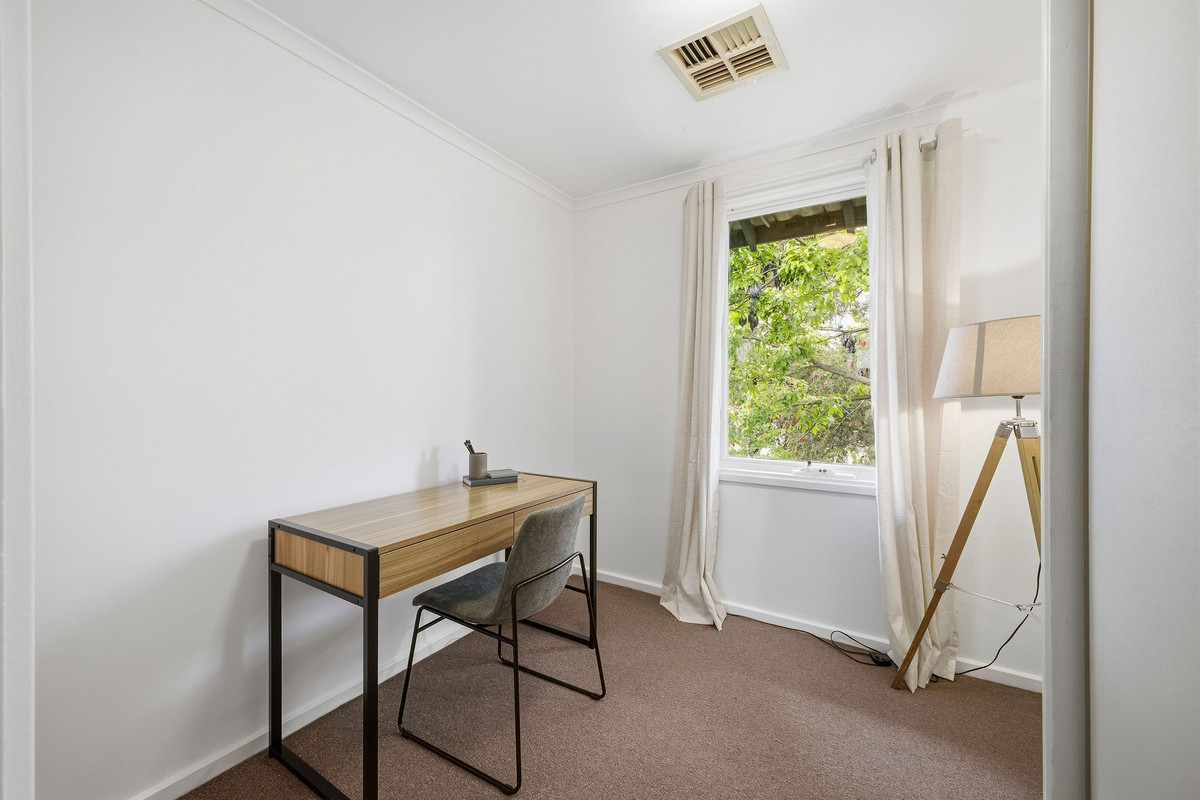
Head upstairs and you’ll find three bedrooms, including one with a walk-in robe and the remaining two with built-in robes. Bedroom three also makes a great option for a home office or study, giving you the flexibility to make the space your own. Leafy outlooks continue throughout the upper level, adding to the home’s relaxed feel.

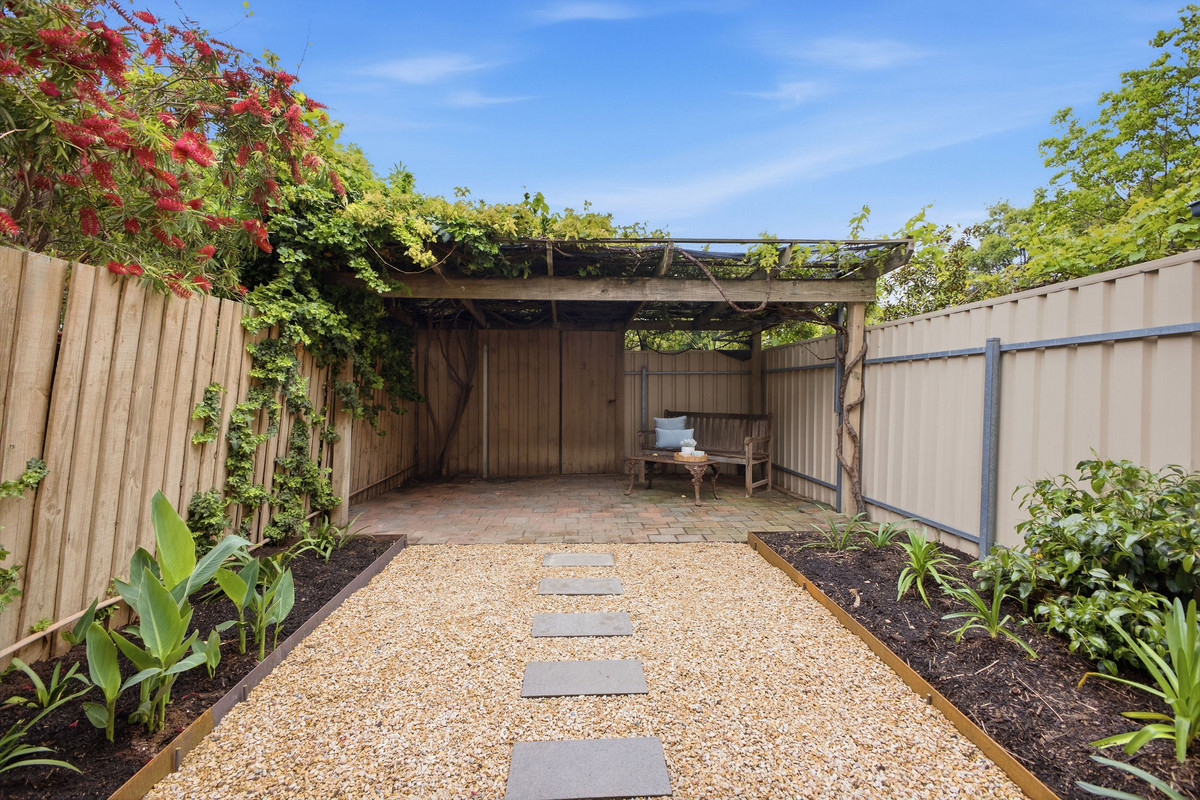
Outside is where this one really comes into its own. Established greenery creates a private feel at the front, while the rear garden has been given a fresh new look with garden beds, gravel and stepping stones leading to a vine-covered pergola. It’s a relaxed little spot for a morning coffee, afternoon drink or simply somewhere to enjoy the outdoors without a lawn to look after.

And then there’s the location. Semaphore Park puts you within easy reach of the coast, local shopping, cafés, reserves and everything the western suburbs do so well, with Semaphore Road and the beach nearby for weekends spent by the water.

Check me out:
– Two-storey townhouse tucked away amongst established greenery
– Three bedrooms offering flexibility for different lifestyles
– One bedroom with a walk-in robe and two with built-in robes
– Versatile third bedroom that could double as a home office or study
– Light-filled living room with a fresh, neutral interior
– Functional white kitchen with gas cooking and dishwasher
– Separate laundry with the bonus of a downstairs shower
– Private rear garden with fresh landscaping and stepping-stone pathway
– Vine-covered pergola creating a leafy outdoor retreat
– Air-conditioning for year-round comfort
– Positioned in Semaphore Park with the coast, shopping and cafés nearby
– And so much more…

Specifications:
CT // 5021/710
Built // 1978
Land // 145 sqm*
Home // 148 sqm*
Council // City Of Charles Sturt
Nearby Schools // Westport Primary School, Le Fevre High School, Seaton High School, West Lakes Shore School

On behalf of Eclipse Real Estate Group, we try our absolute best to obtain the correct information for this advertisement. The accuracy of this information cannot be guaranteed and all interested parties should view the property and seek independent advice if they wish to proceed.

Should this property be scheduled for auction, the Vendor’s Statement may be inspected at The Eclipse Office for 3 consecutive business days immediately preceding the auction and at the auction for 30 minutes before it starts.

John Ktoris – 0433 666 129
johnk@eclipserealestate.com.au

Aivi Marku – 0478 126 371
aivim@eclipserealestate.com.au

RLA 277 085

Property Features
  • House
  • 3 bed
  • 1 bath
  • 1 Parking Spaces
  • Land is 145 m²
  • Floor Area is 148 m²
  • Carport
  • Secure Parking
  • Outdoor Entertaining
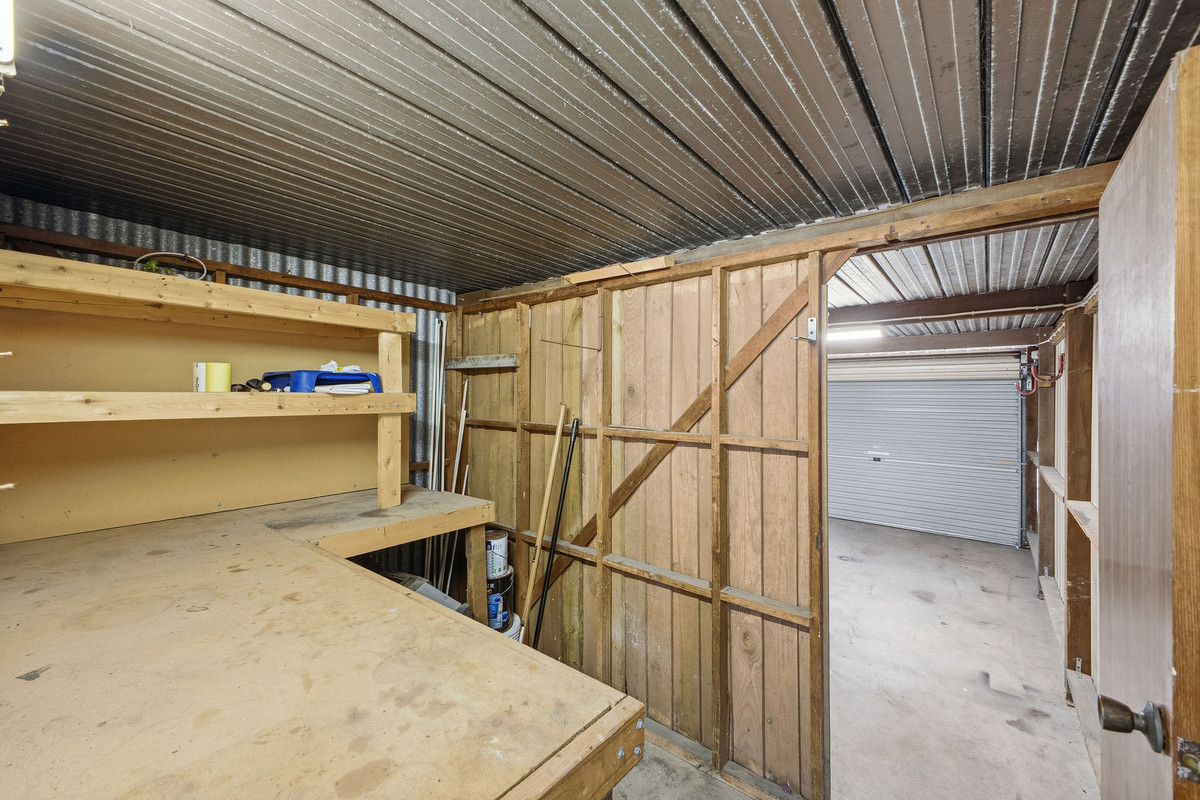
  • Shed
  • Map

Proudly presented by
John Ktoris

John Ktoris
T 0433 666 129
E johnk@eclipserealestate.com.au
Send an enquiry.
Single Property Enquiry
https://www.eclipserealestate.com.au/the-team/john/

Proudly presented by
Aivi Marku

Aivi Marku
T 0478 126 371
E aivim@eclipserealestate.com.au
Send an enquiry.
Single Property Enquiry
https://www.eclipserealestate.com.au/the-team/aivi/
