


31 Hunter Crescent, Salisbury North SA 5108

$580,000 - $630,000
3
1
2

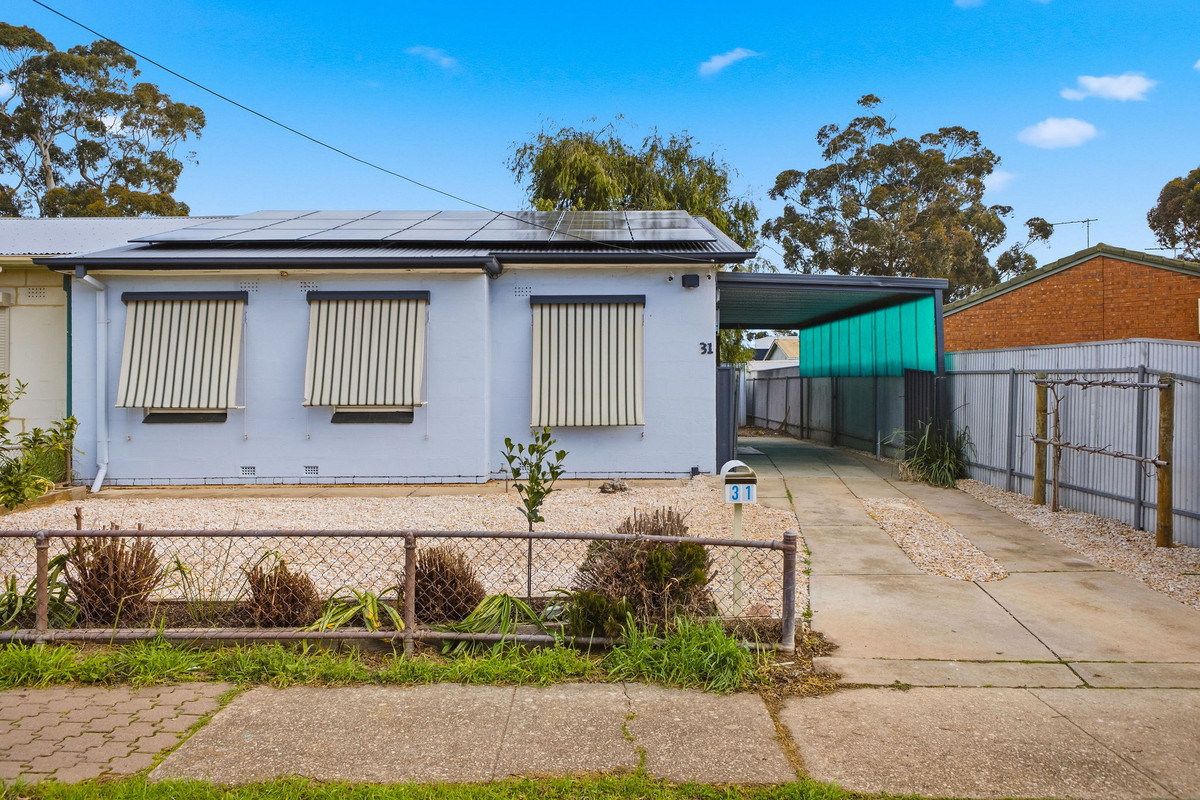
Say hello to a neat and practical three-bedroom home that brings together refreshed interiors, plenty of off-street parking and a generous amount of outdoor space. With some of the hard work already taken care of and still plenty of scope to make it your own, 31 Hunter Crescent is a great fit for first-home buyers, young families or investors looking for an easy addition to the portfolio.

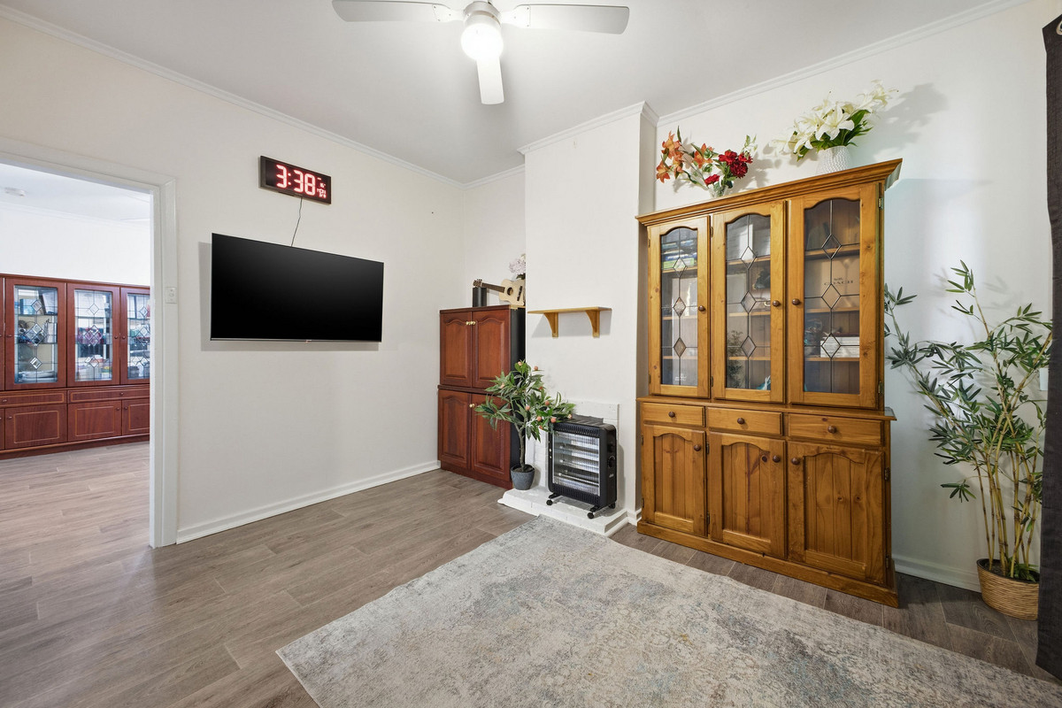
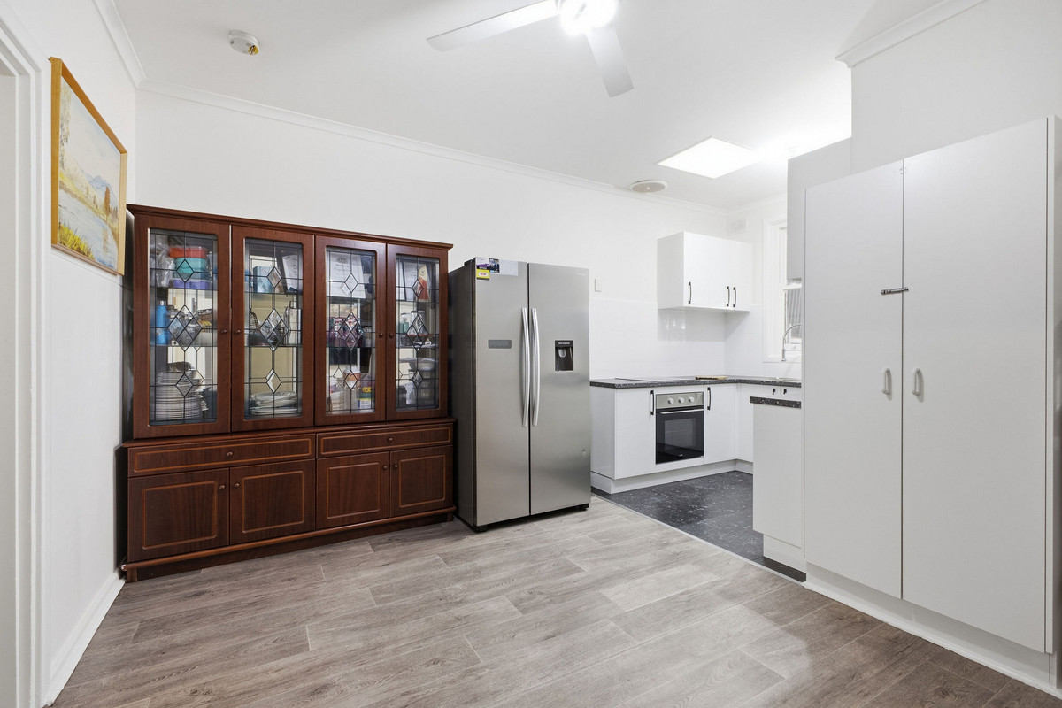
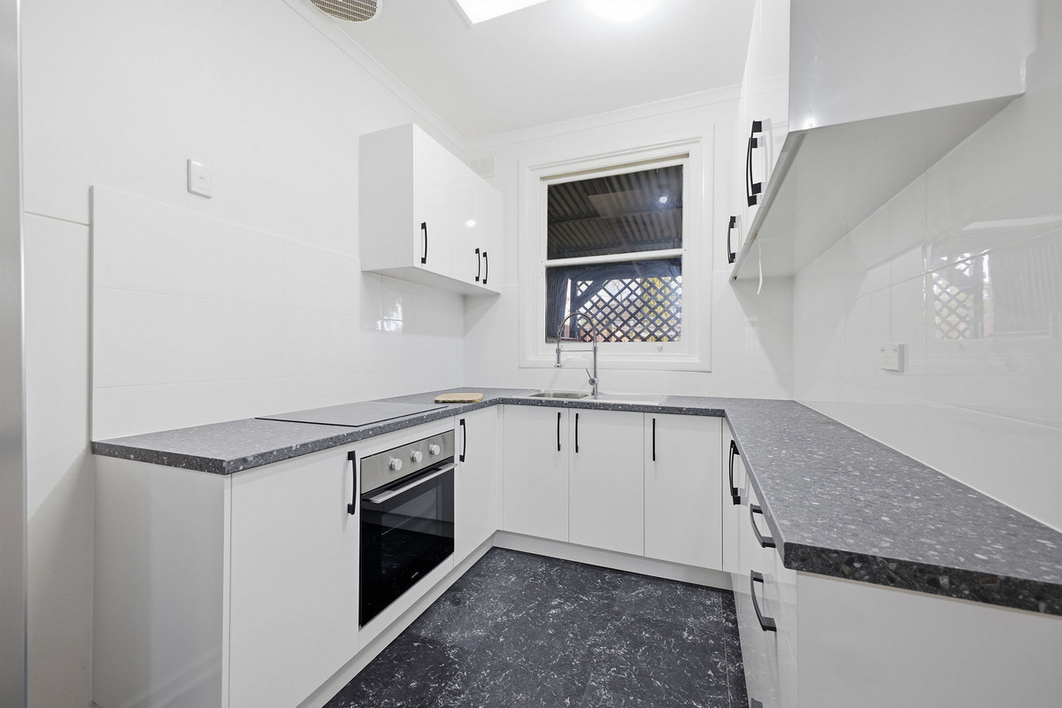
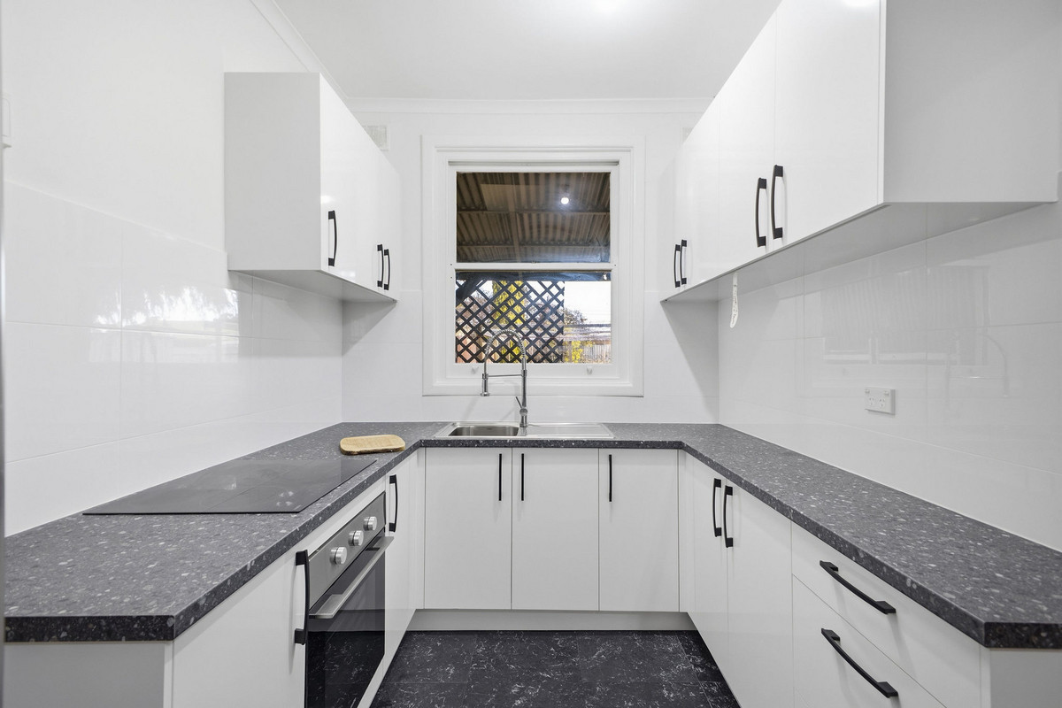
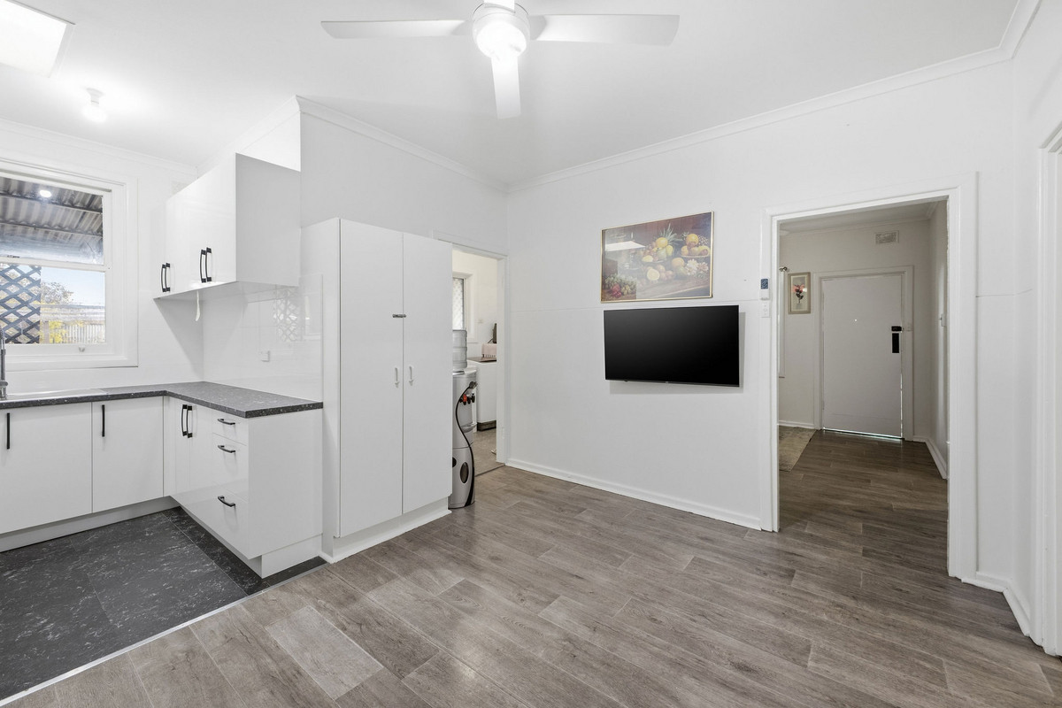
Inside, the home feels bright and fresh, with neutral tones and updated flooring creating a clean backdrop throughout. A separate living room provides a comfortable place to unwind, while the adjoining dining area connects through to the updated kitchen. Finished in crisp white cabinetry with contrasting benchtops, the kitchen offers plenty of storage and preparation space, an electric cooktop and oven, plus a skylight bringing in extra natural light.

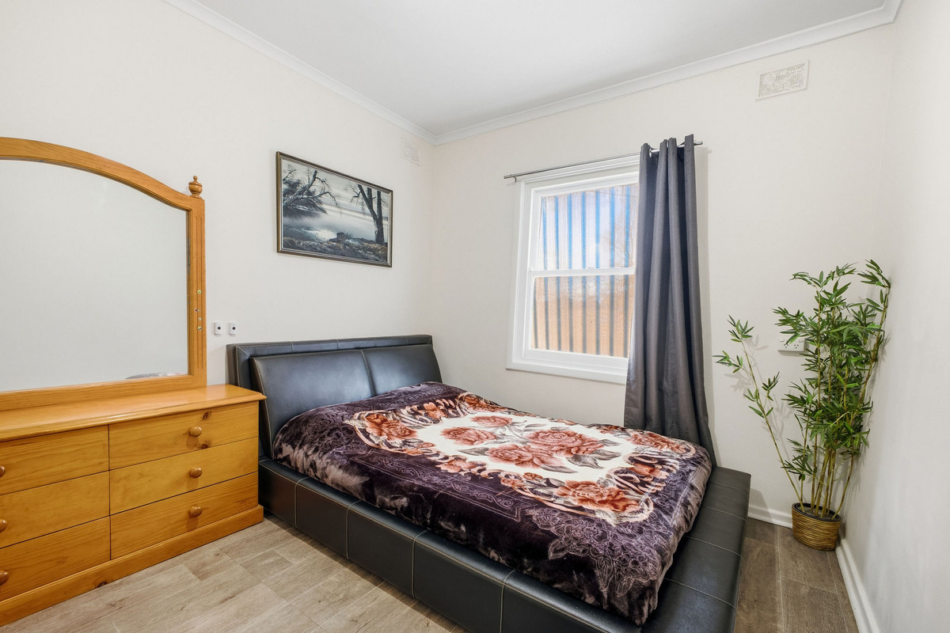
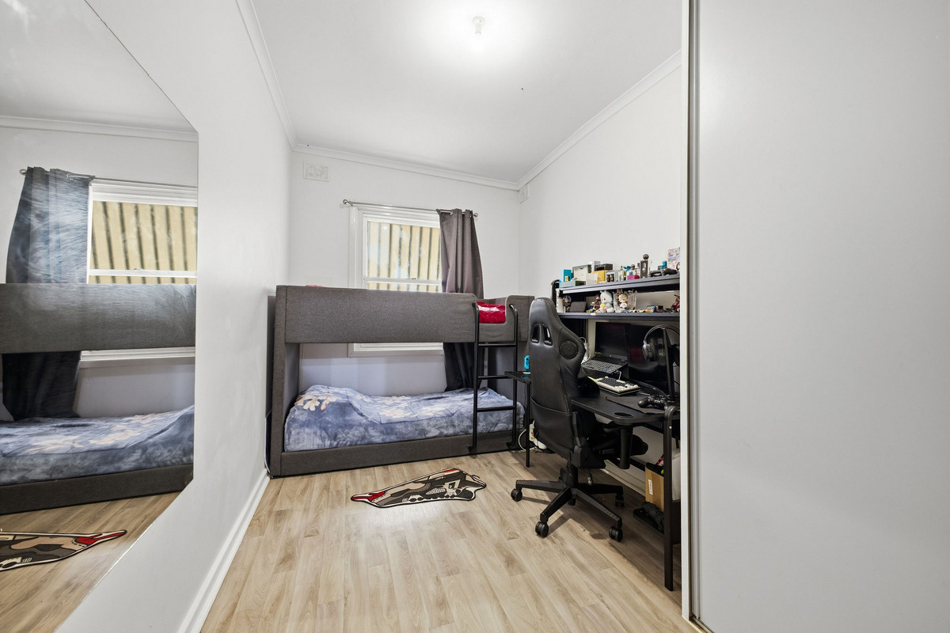
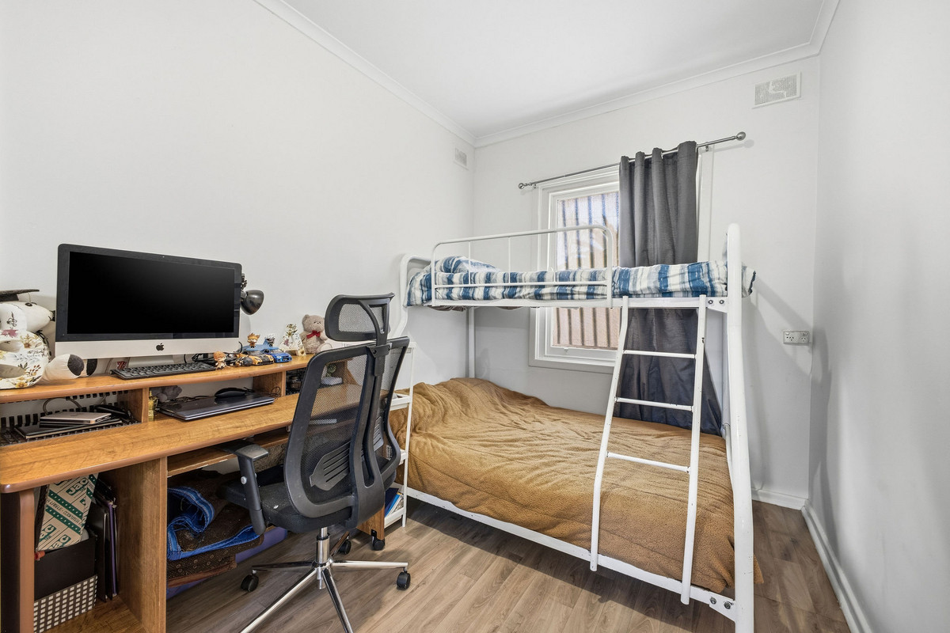
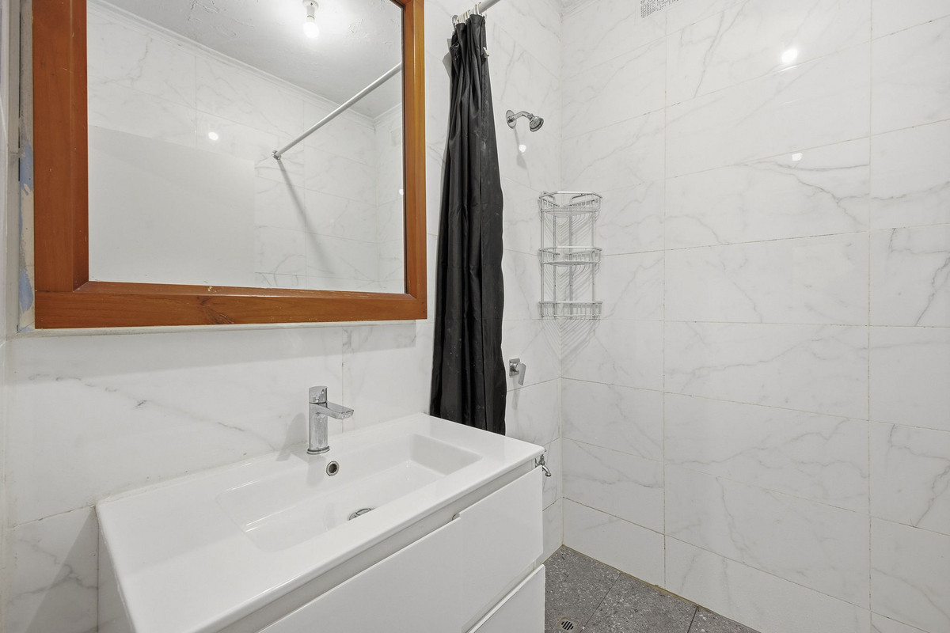
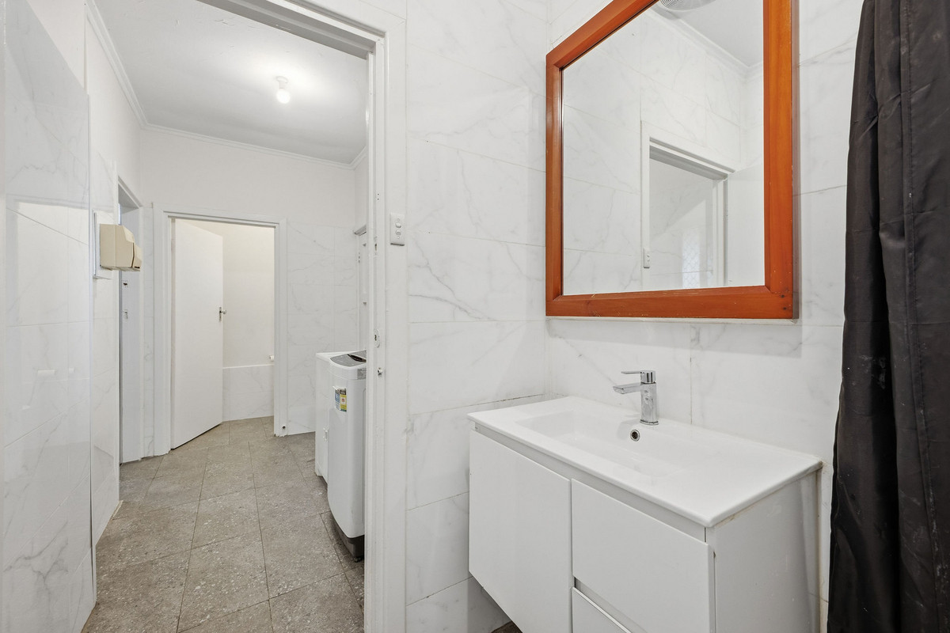
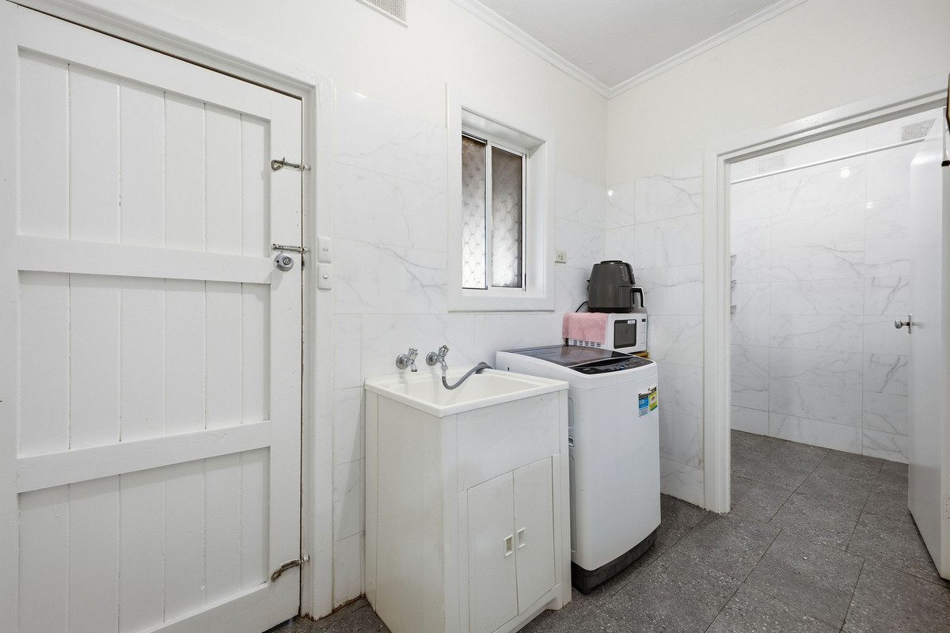
All three bedrooms are well proportioned and include built-in robes, giving everyone their own storage. The bathroom has also been refreshed with floor-to-ceiling tiling, a modern vanity and shower, while the adjoining laundry and separate toilet add everyday practicality.

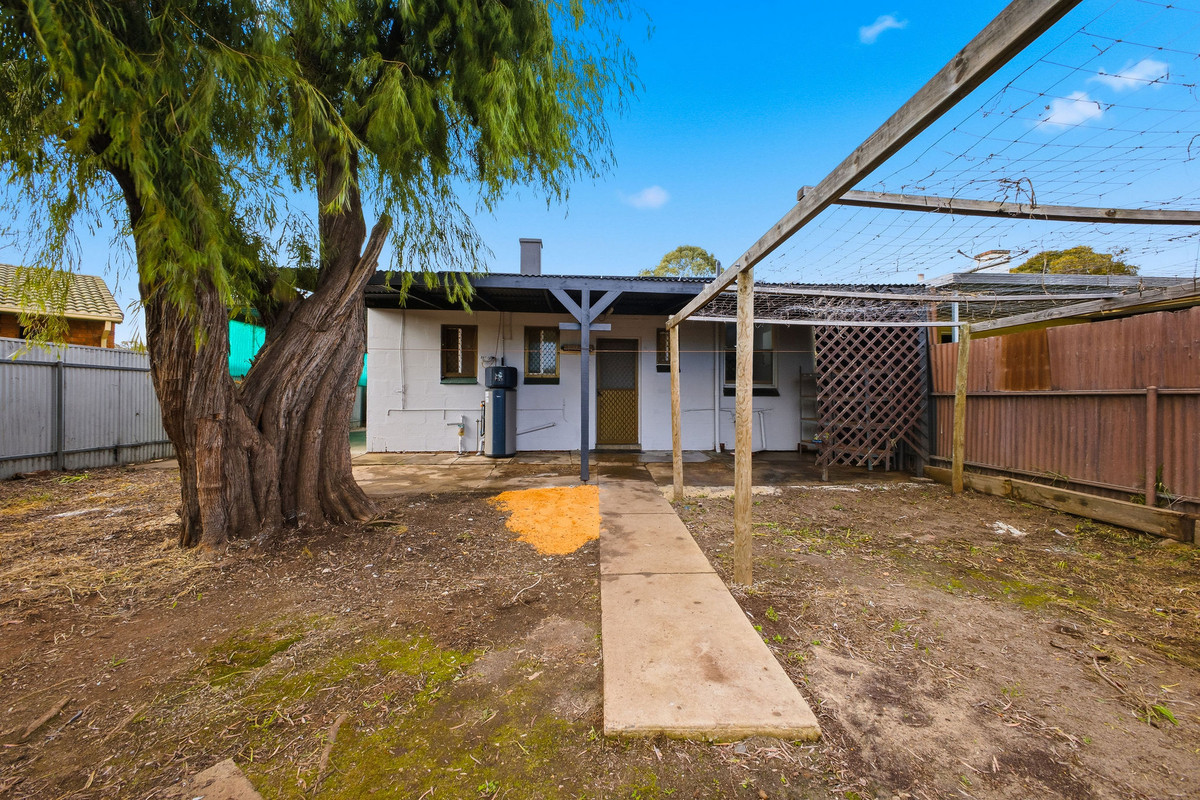
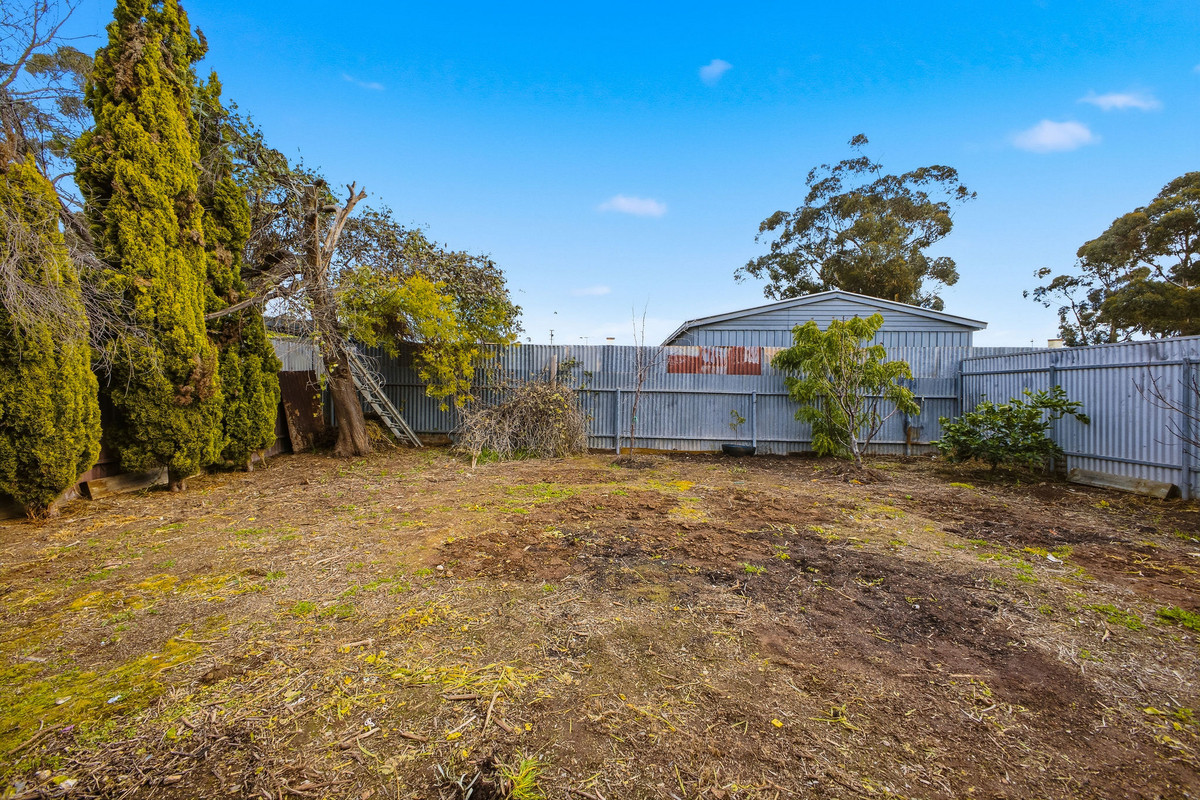
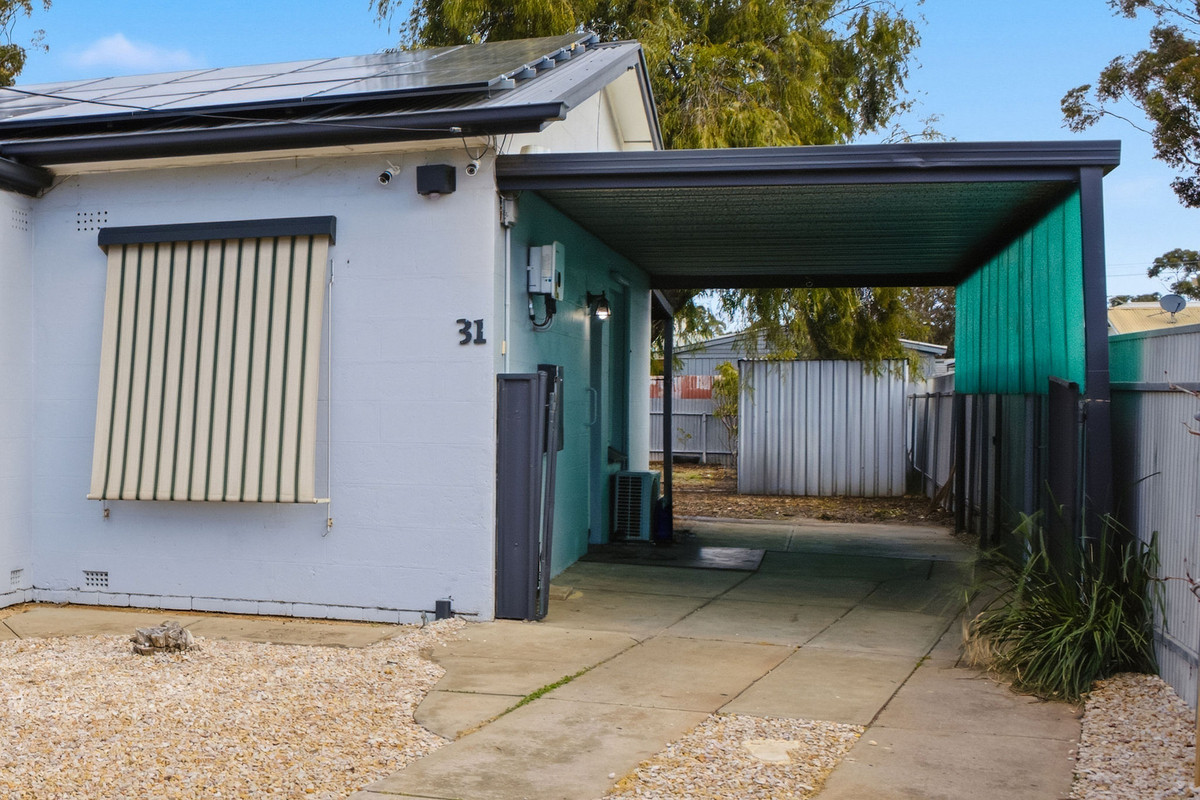
Outside, there’s plenty more to work with. A long driveway and substantial carport provide excellent off-street parking, while the covered patio creates a handy sheltered space alongside the home. The rear yard offers loads of room to shape to suit your lifestyle, whether that means establishing gardens, creating a play space for the kids or simply enjoying the extra breathing room. A separate garden shed takes care of additional storage.

Solar panels are another welcome inclusion, adding extra everyday appeal to a home that already has plenty going for it.

Positioned in Salisbury North, you’ll have everyday essentials within easy reach, with local schools, shops, parks and public transport all nearby, while Salisbury’s major shopping and amenities are only a short drive away.

Check me out:
— Three well-proportioned bedrooms, all with built-in robes
— Separate living room plus adjoining dining area
— Updated kitchen with electric cooking and generous storage
— Refreshed bathroom with floor-to-ceiling tiling
— Separate toilet and dedicated laundry
— Ceiling fans for added comfort
— Solar panel system
— Expansive carport with plenty of off-street parking
— Covered patio running alongside the home
— Generous rear yard with plenty of scope to make it your own
— Separate garden shed for additional storage
— Convenient Salisbury North location close to everyday amenities
— And so much more…

Specifications:

CT // 5319/43
Built // 1962
Land // 428 sqm*
Home // 144 sqm*

Council // City of Salisbury
Nearby Schools // Lake Windemere B-6 School, Paralowie School, Burton Primary School, Salisbury North Primary School, Paralowie School, Salisbury High School

On behalf of Eclipse Real Estate Group, we try our absolute best to obtain the correct information for this advertisement. The accuracy of this information cannot be guaranteed and all interested parties should view the property and seek independent advice if they wish to proceed.

Should this property be scheduled for auction, the Vendor’s Statement may be inspected at The Eclipse Office for 3 consecutive business days immediately preceding the auction and at the auction for 30 minutes before it starts.

Joshua Faddoul – 0417 785 277
joshuaf@eclipserealestate.com.au

RLA 277 085

Property Features
  • House
  • 3 bed
  • 1 bath
  • 2 Parking Spaces
  • Land is 428 m²
  • Floor Area is 144 m²
  • 2 Carport
  • 2 Open Parking Spaces
  • Built In Robes
  • Shed
  • Map

Proudly presented by
Joshua Faddoul

Joshua Faddoul
T 0417 785 277
E joshuaf@eclipserealestate.com.au
Send an enquiry.
Single Property Enquiry
https://www.eclipserealestate.com.au/the-team/joshua/
