

3 Mallett Avenue, Brahma Lodge SA 5109

Best Offers By 5PM Tuesday 22nd September, USP
3
1
1

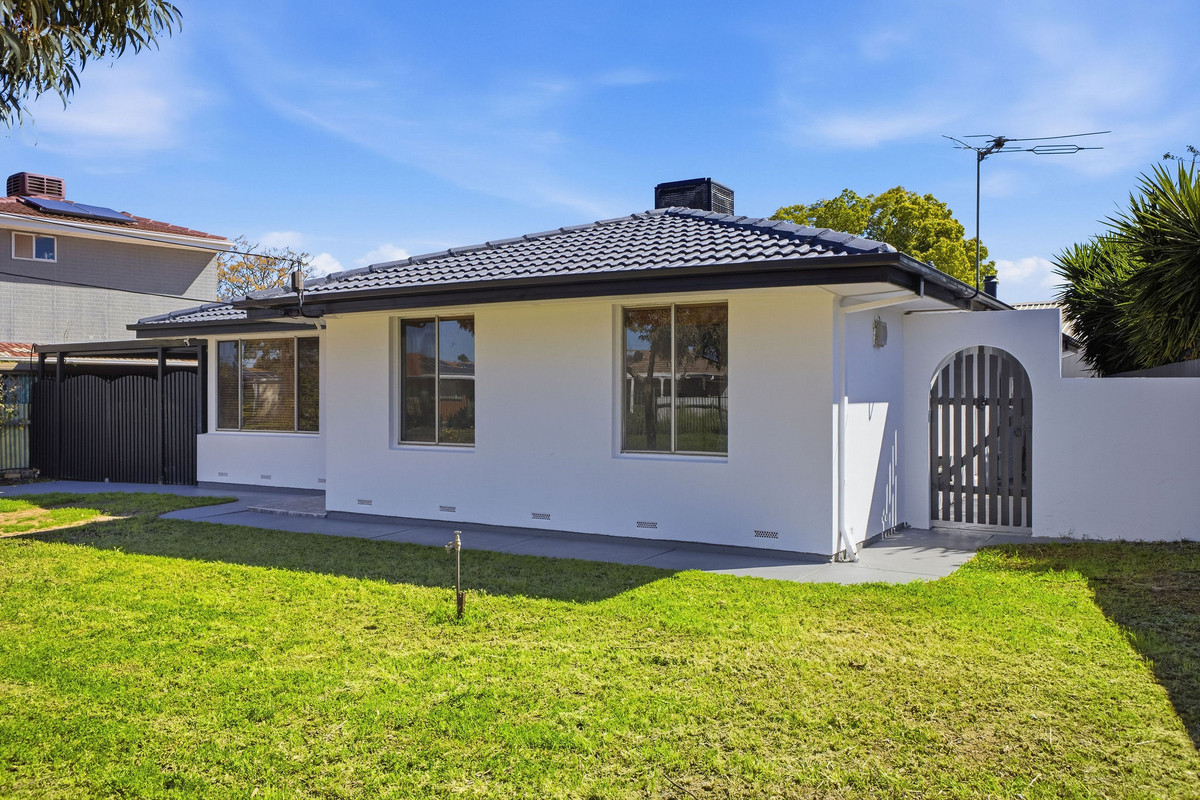
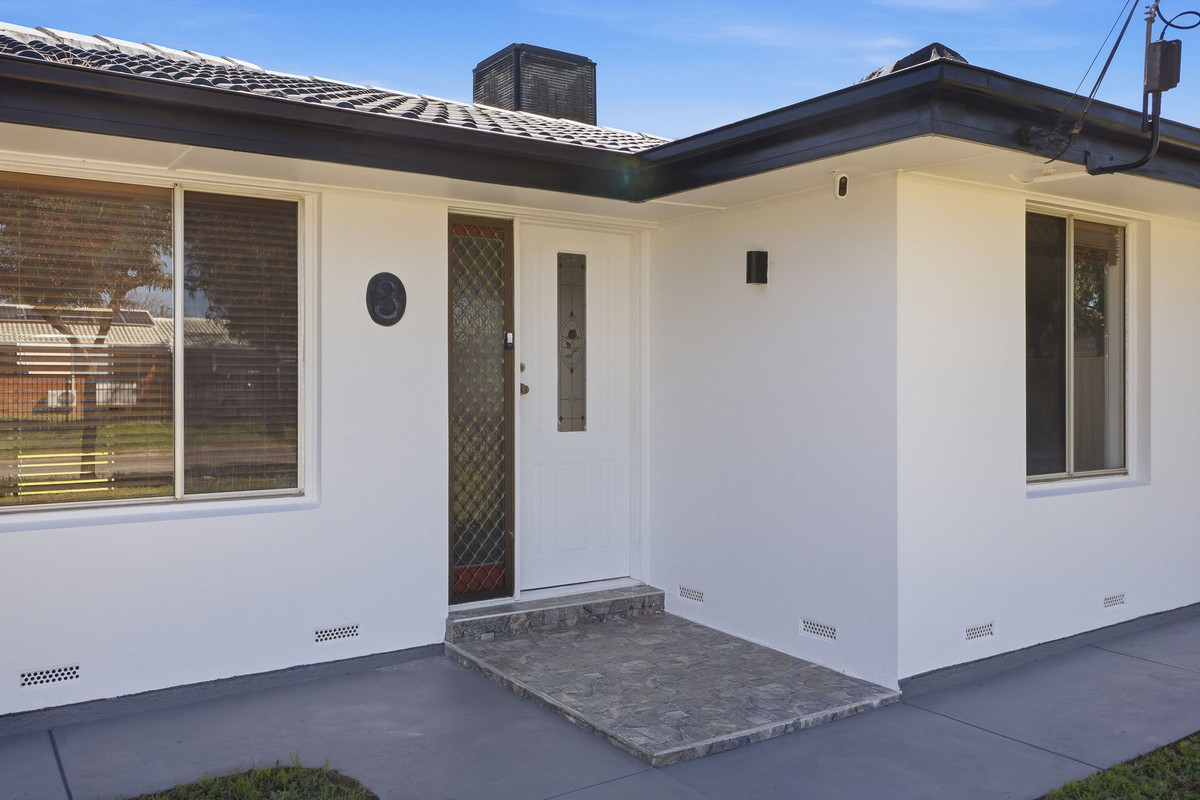
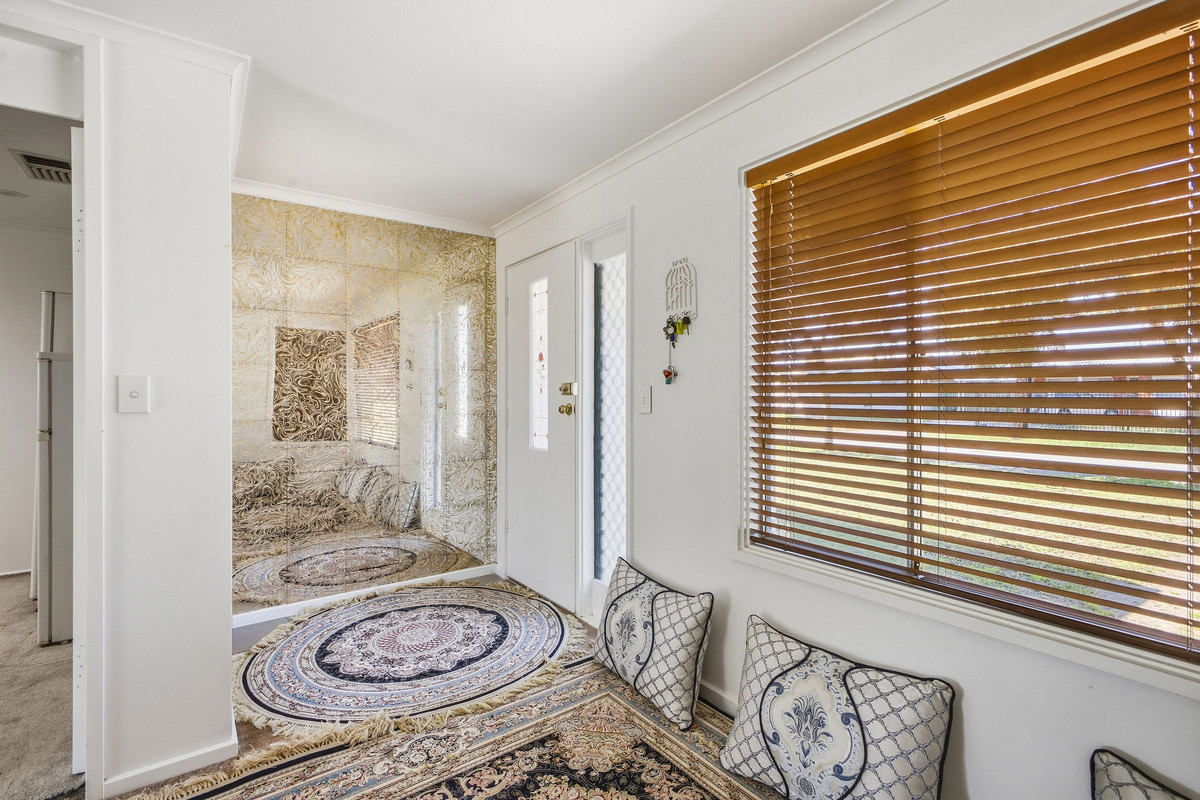
Say hello to a home with more space than you might expect. With three bedrooms, two separate living areas, a generous kitchen and plenty of room outdoors, 3 Mallett Avenue delivers a flexible floorplan with all the essentials already in place.

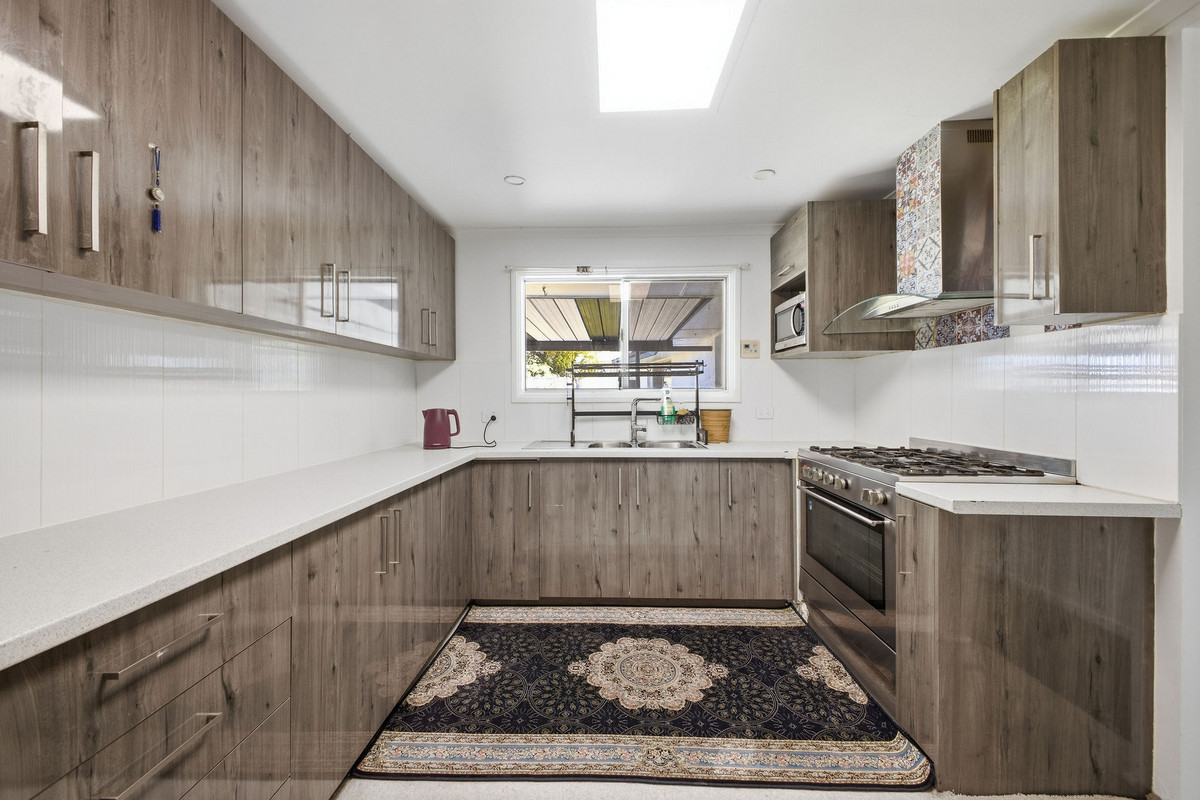
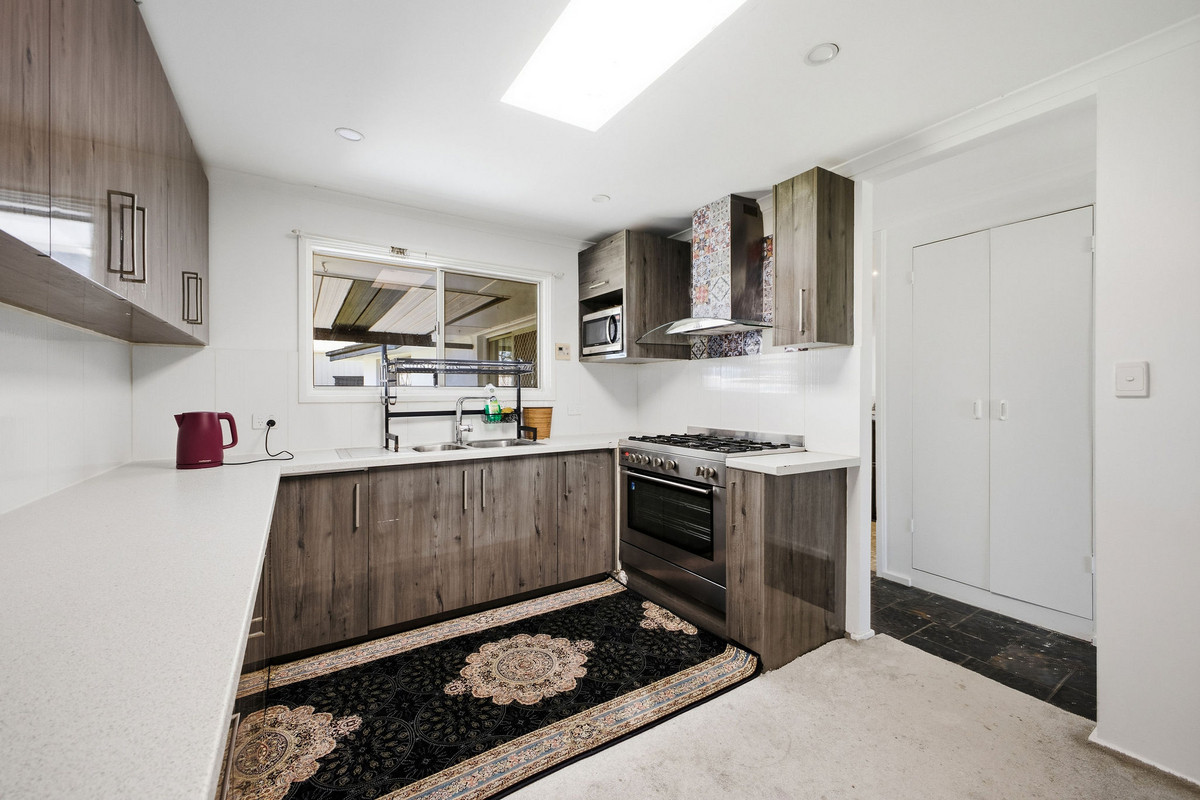
Step inside to the first living room, a comfortable everyday space positioned alongside the kitchen. The kitchen itself is generously sized, with loads of cabinetry and bench space, a freestanding gas cooker, double sink and plenty of room to make it your own.

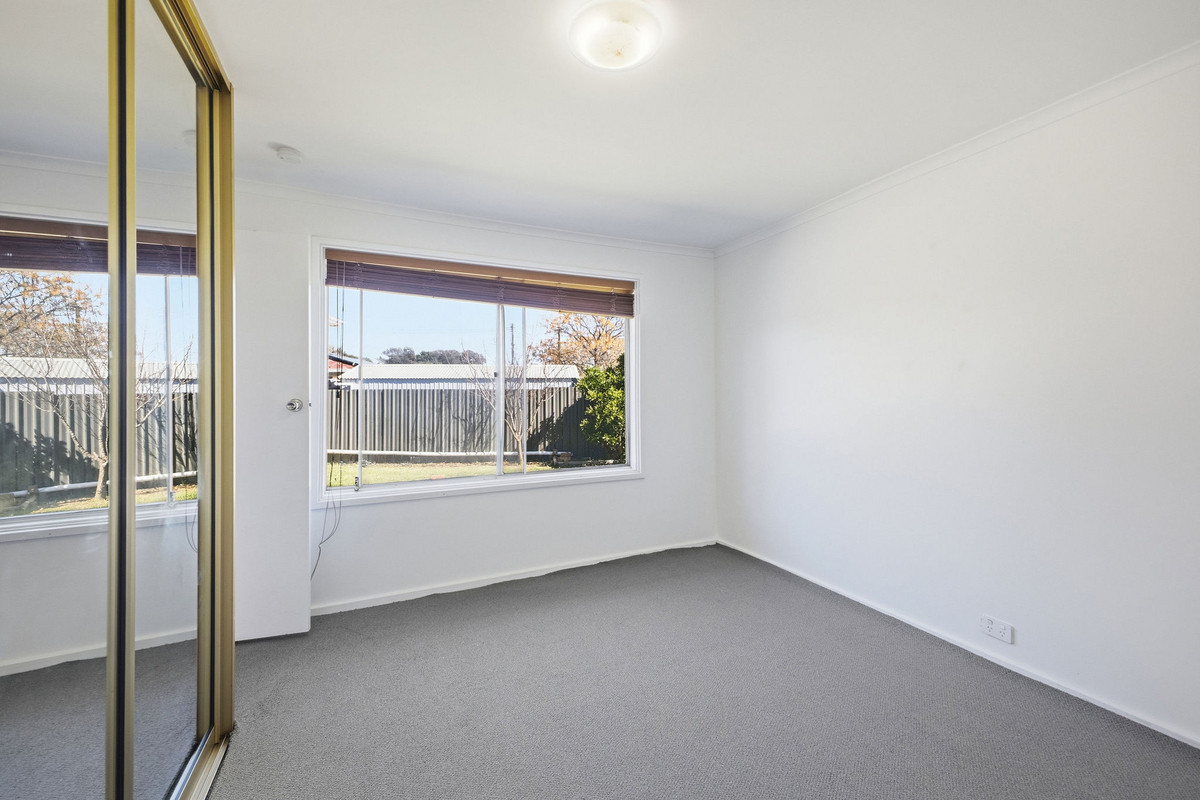
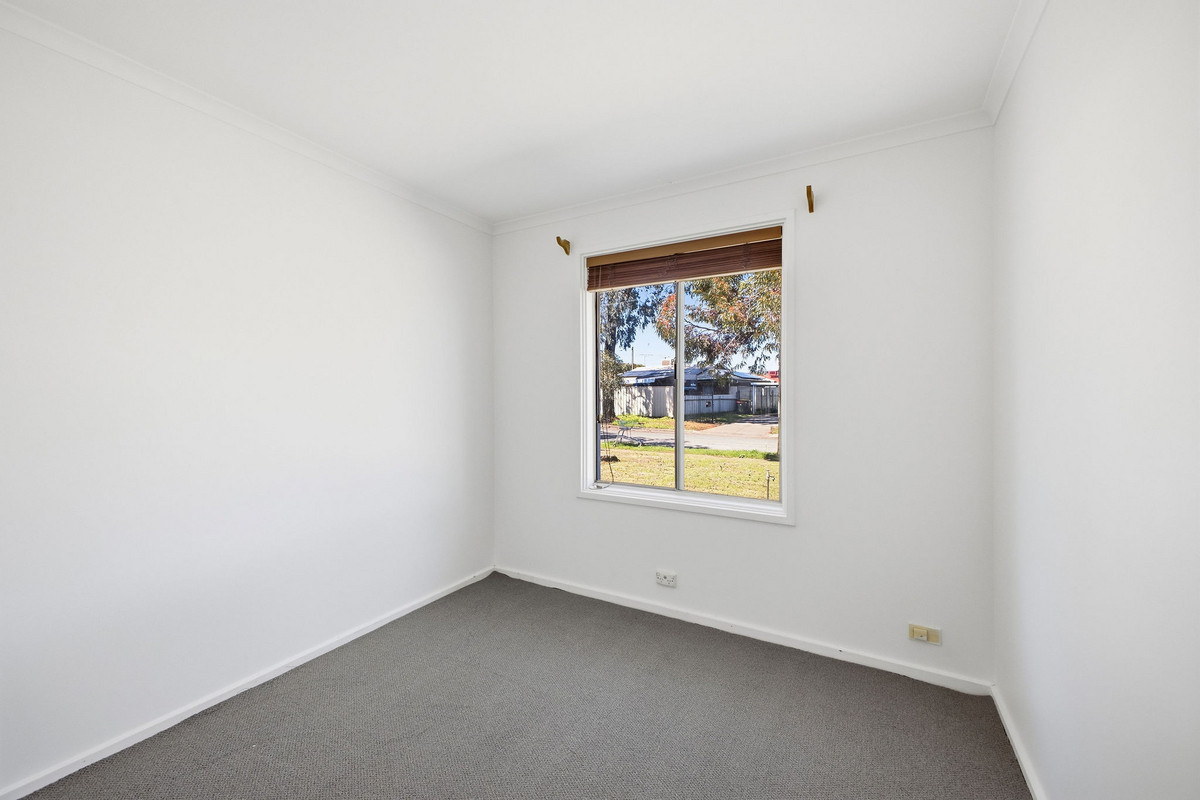
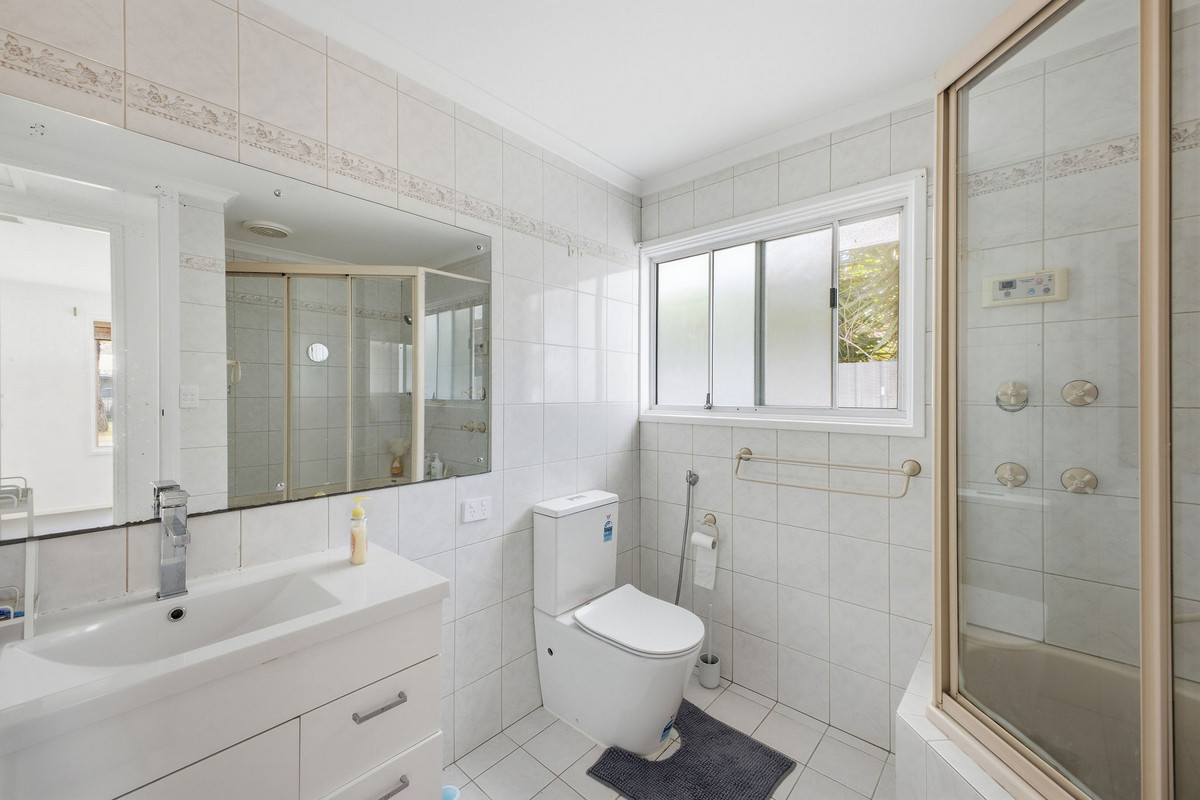
Bedrooms one and two sit toward the front of the home, both complete with built-in robes and positioned close to the family bathroom. Fully tiled and practical, the bathroom includes a bath, separate shower, vanity and toilet, with the laundry sitting conveniently alongside.

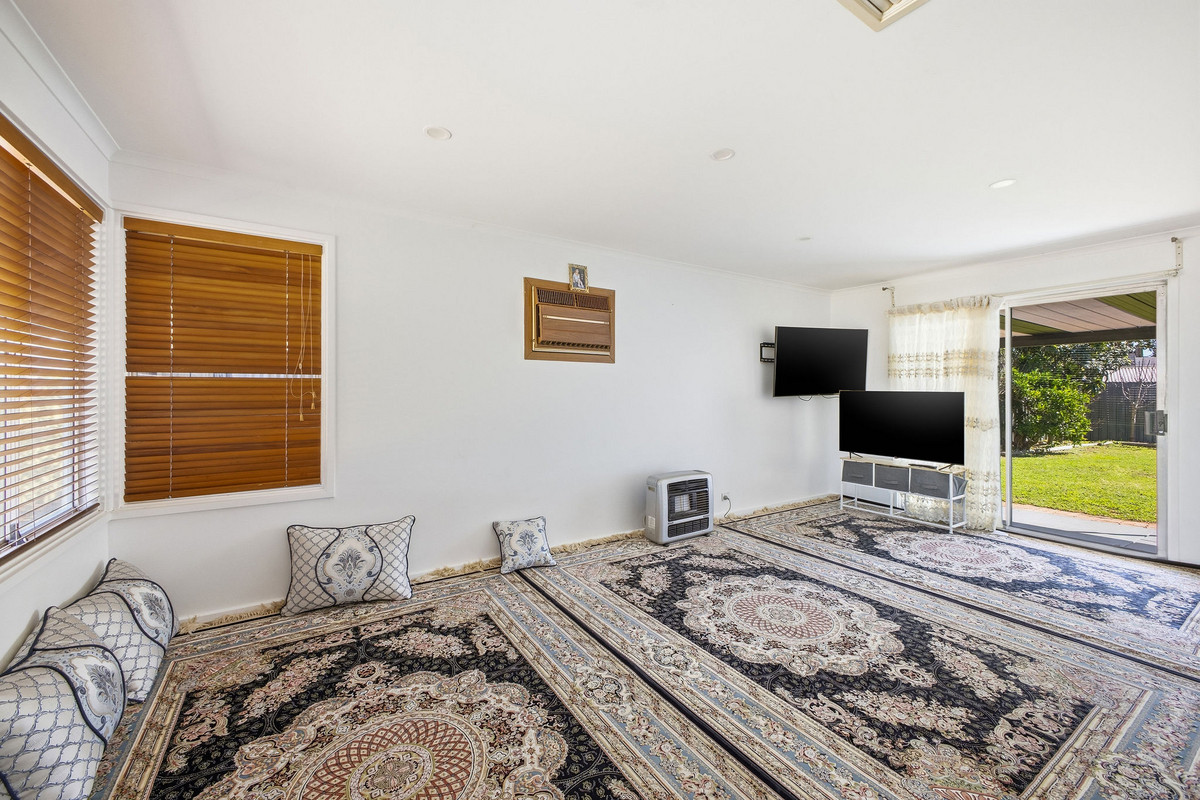
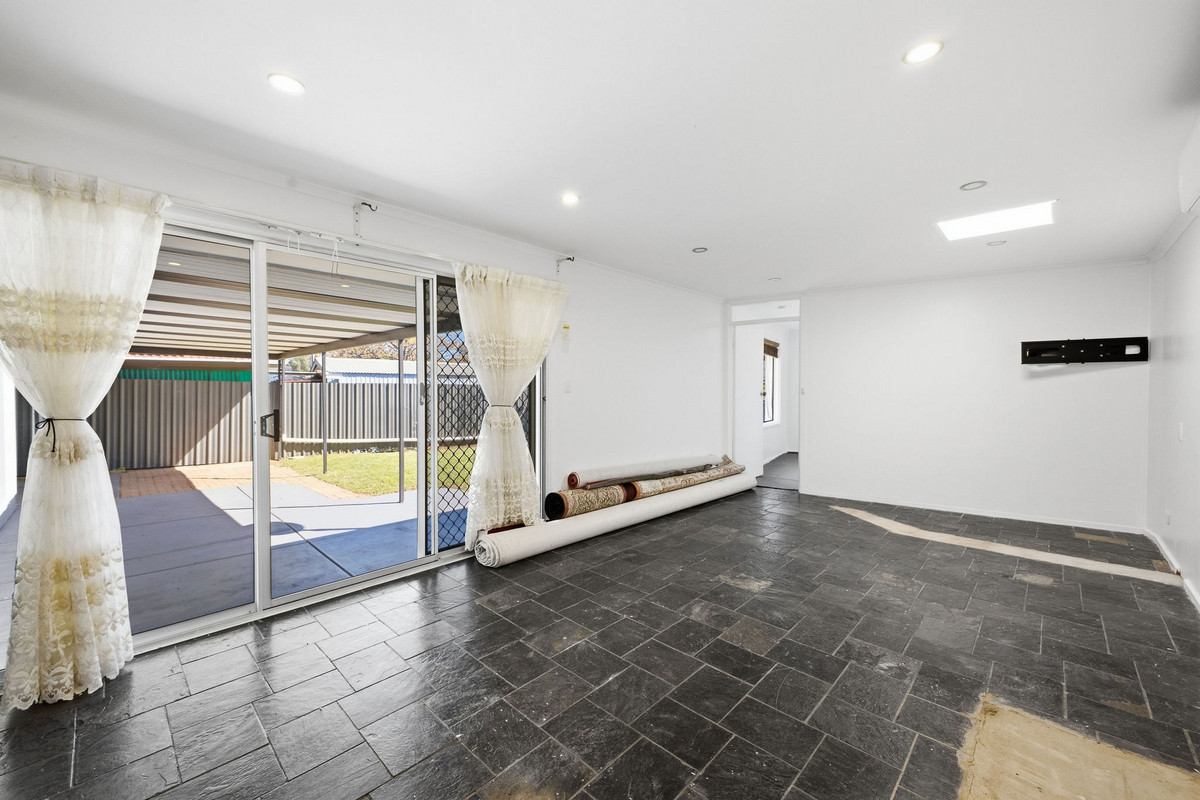
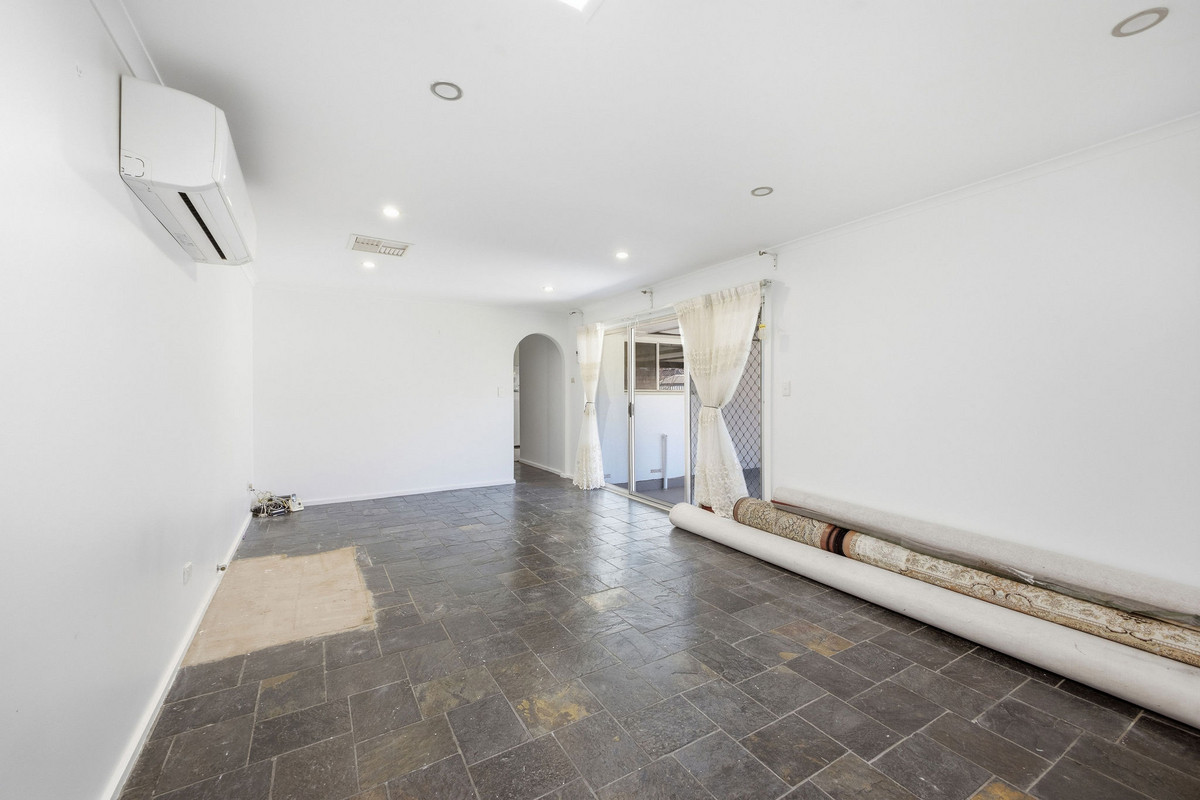
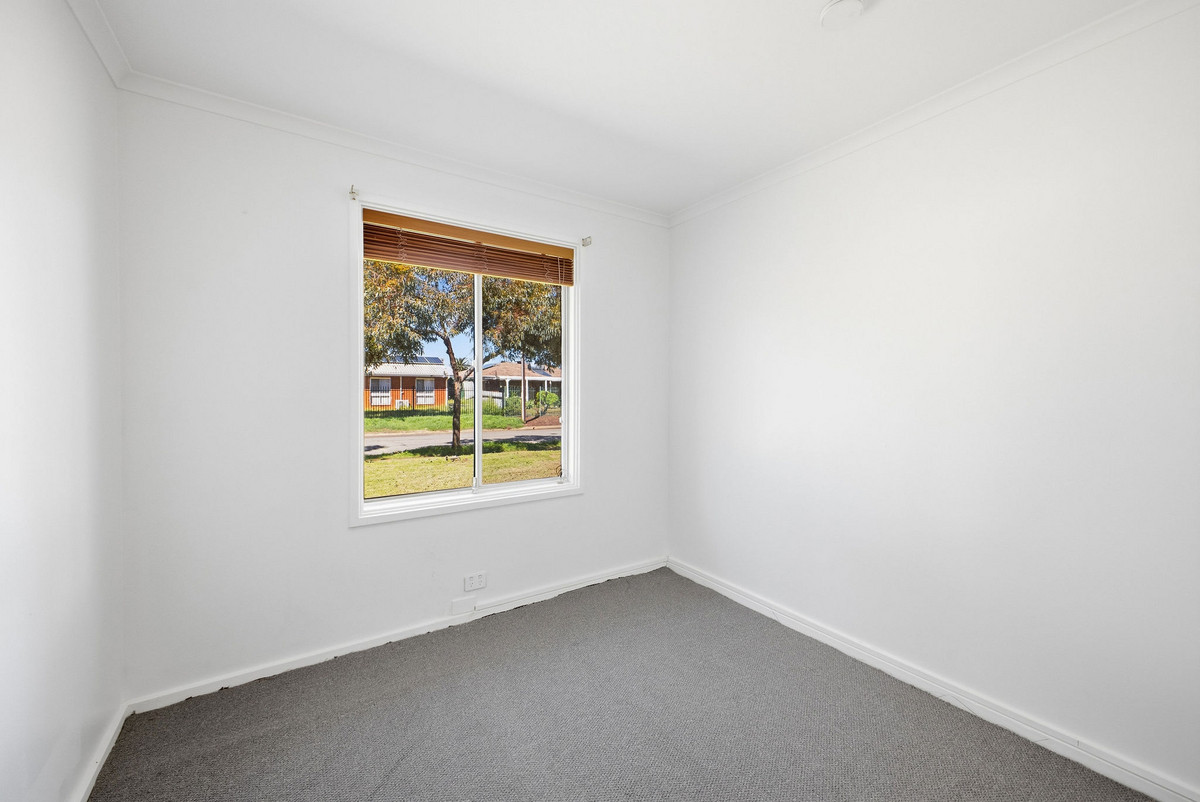
Then comes the surprise at the rear. A seriously spacious second family room gives you plenty of flexibility for movie nights, a kids’ zone, entertaining or simply spreading out. Bedroom three sits privately beyond, complete with its own built-in robe, making it a great option for older kids, guests or anyone wanting a little separation from the rest of the home.

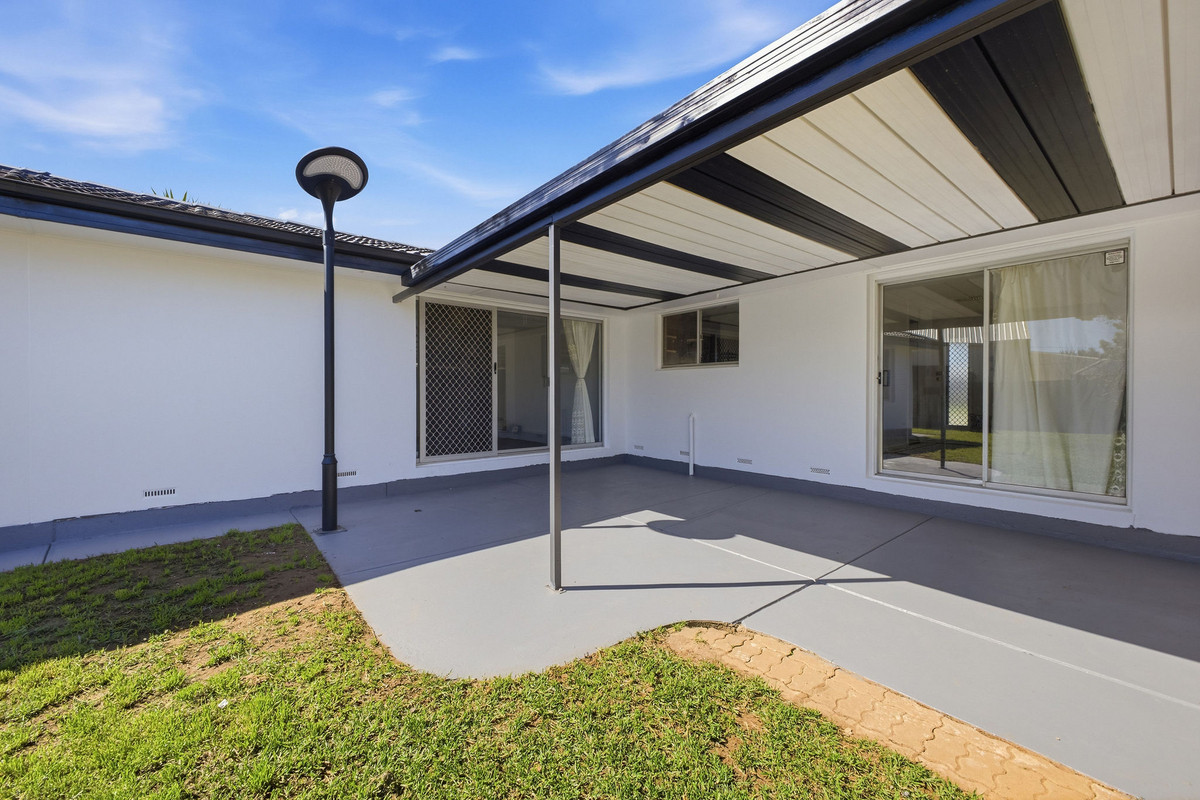
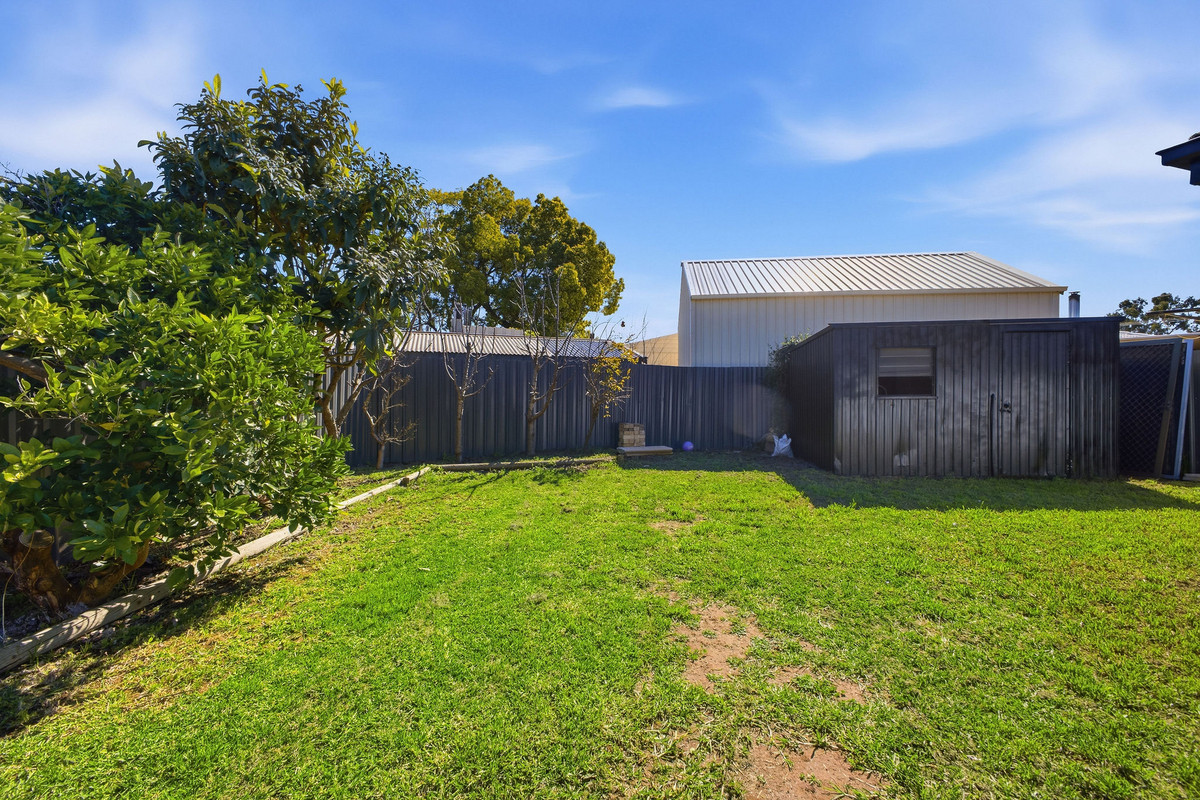
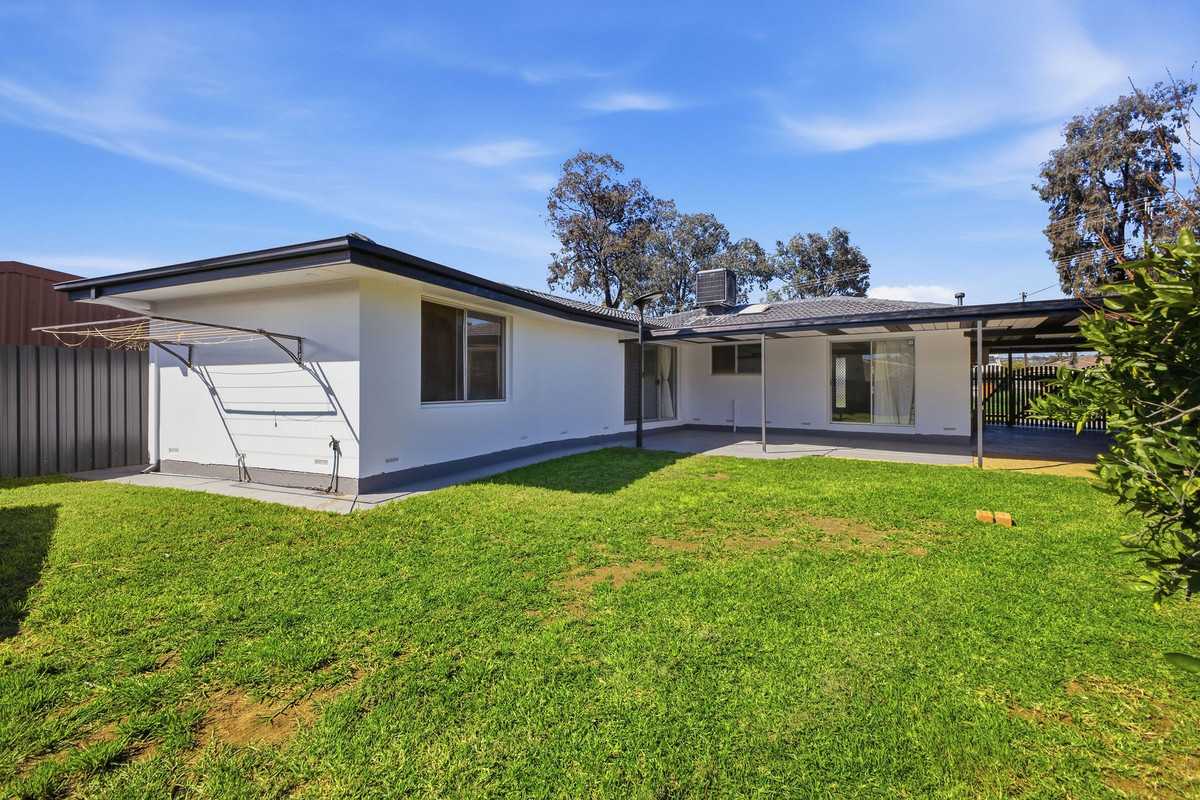
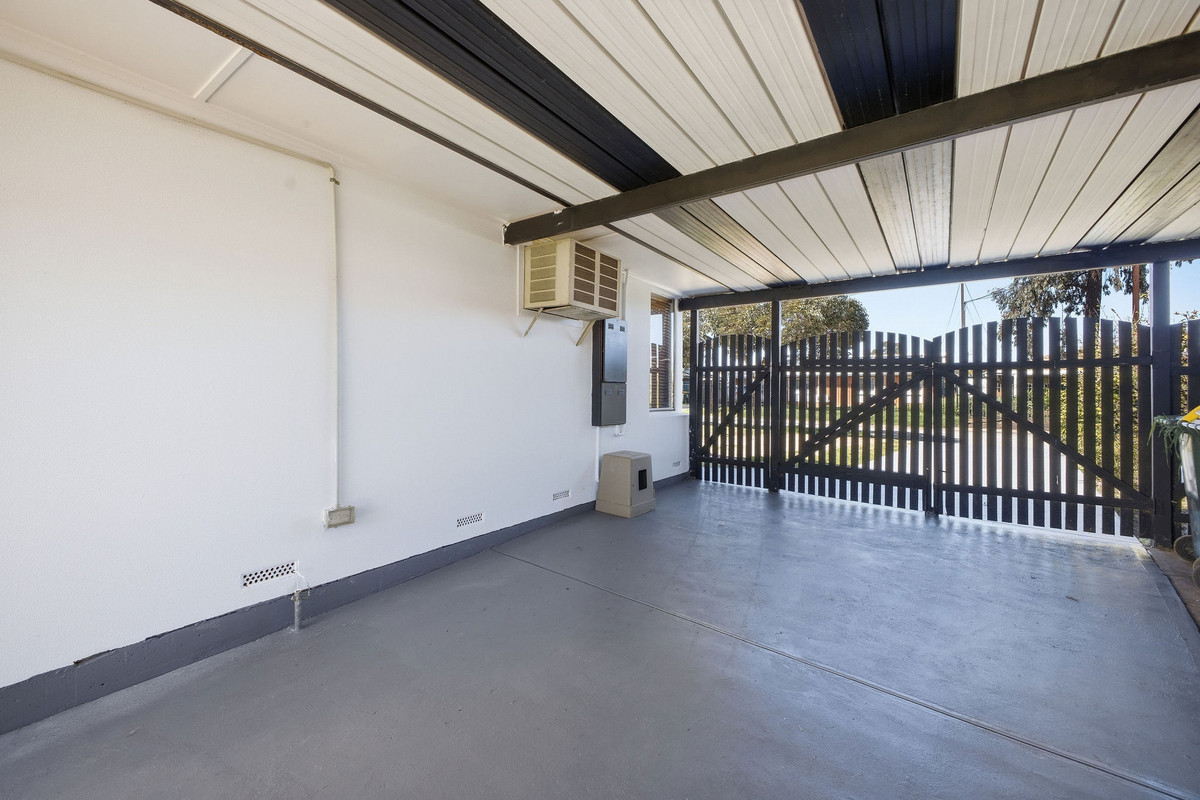
Outside, sliding doors connect the family room to a large covered patio, with lawn beyond for kids and pets to enjoy. There’s also a garden shed for extra storage and a lengthy undercover carport providing plenty of off-street parking.

Set in an established Brahma Lodge pocket with everyday shopping, schools, parks and public transport within easy reach, this is a home with plenty to work with now and even more potential for the future.

Check me out:
— Three-bedroom home with built-in robes to all bedrooms
— Two separate and generously sized living areas
— Large kitchen with extensive cabinetry and bench space
— Freestanding gas cooker and double sink
— Family bathroom with bath and separate shower
— Separate laundry with external access
— Spacious rear family room opening outdoors
— Large covered patio for year-round entertaining
— Generous lawn area with garden shed
— Lengthy undercover carport with ample off-street parking
— Flexible floor plan with room to make it your own
— Convenient Brahma Lodge location close to everyday amenities
— And so much more…

Specifications:

CT // 5849/875
Built // 1977
Land // 563 sqm*
Build Size // 186 sqm*

Council // City of Salisbury
Nearby Schools // Salisbury High School, Salisbury Primary School, Brahma Lodge Primary School, Tyndale Christian School

On behalf of Eclipse Real Estate Group, we try our absolute best to obtain the correct information for this advertisement. The accuracy of this information cannot be guaranteed and all interested parties should view the property and seek independent advice if they wish to proceed.

Should this property be scheduled for auction, the Vendor’s Statement may be inspected at The Eclipse Office for 3 consecutive business days immediately preceding the auction and at the auction for 30 minutes before it starts.

John Ktoris – 0433 666 129
johnk@eclipserealestate.com.au

Aivi Marku – 0478 126 371‬
Aivim@eclipserealestate.com.au

RLA 277 085

Property Features
  • House
  • 3 bed
  • 1 bath
  • 1 Parking Spaces
  • Land is 563 m²
  • Floor Area is 186 m²
  • Carport
  • Open Parking Spaces
  • Secure Parking
  • Map

Proudly presented by
John Ktoris

John Ktoris
T 0433 666 129
E johnk@eclipserealestate.com.au
Send an enquiry.
Single Property Enquiry
https://www.eclipserealestate.com.au/the-team/john/

Proudly presented by
Aivi Marku

Aivi Marku
T 0478 126 371
E aivim@eclipserealestate.com.au
Send an enquiry.
Single Property Enquiry
https://www.eclipserealestate.com.au/the-team/aivi/
