

23 Pultawilta Avenue, Enfield SA 5085

Best Offers By 5PM Tuesday 8th December, USP
3
2
1

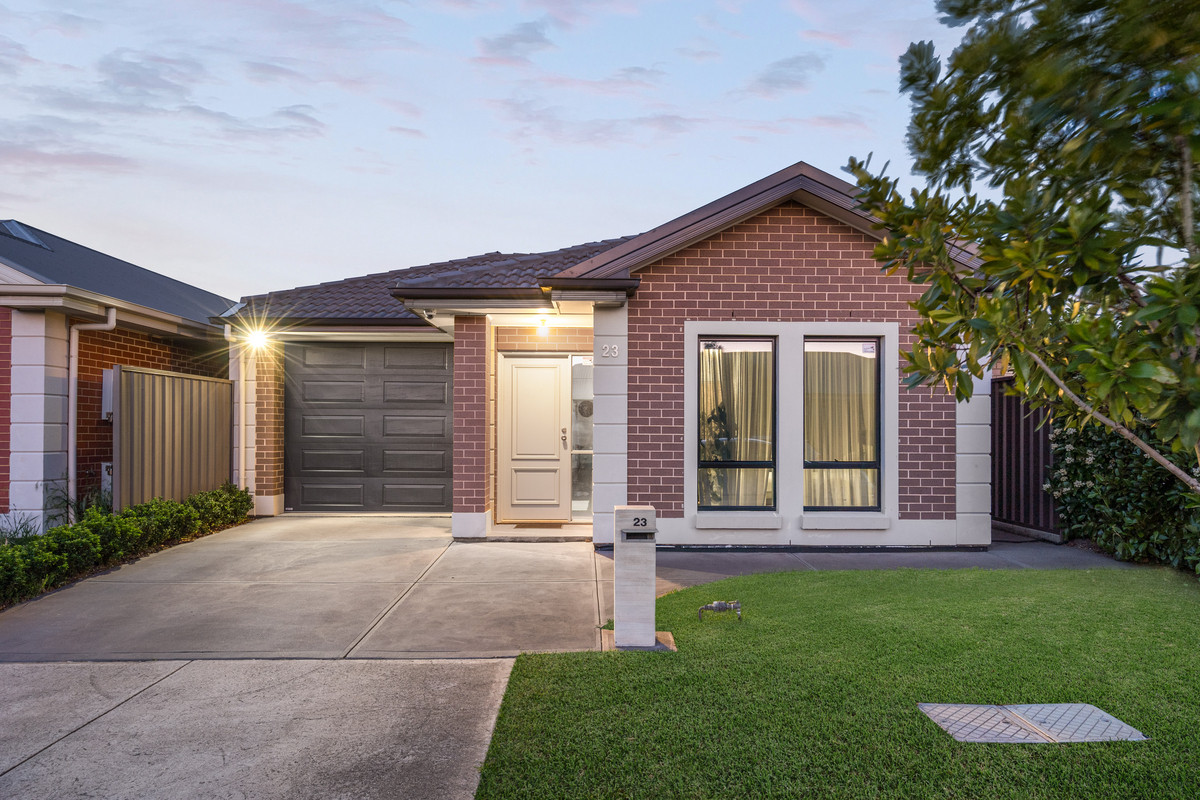
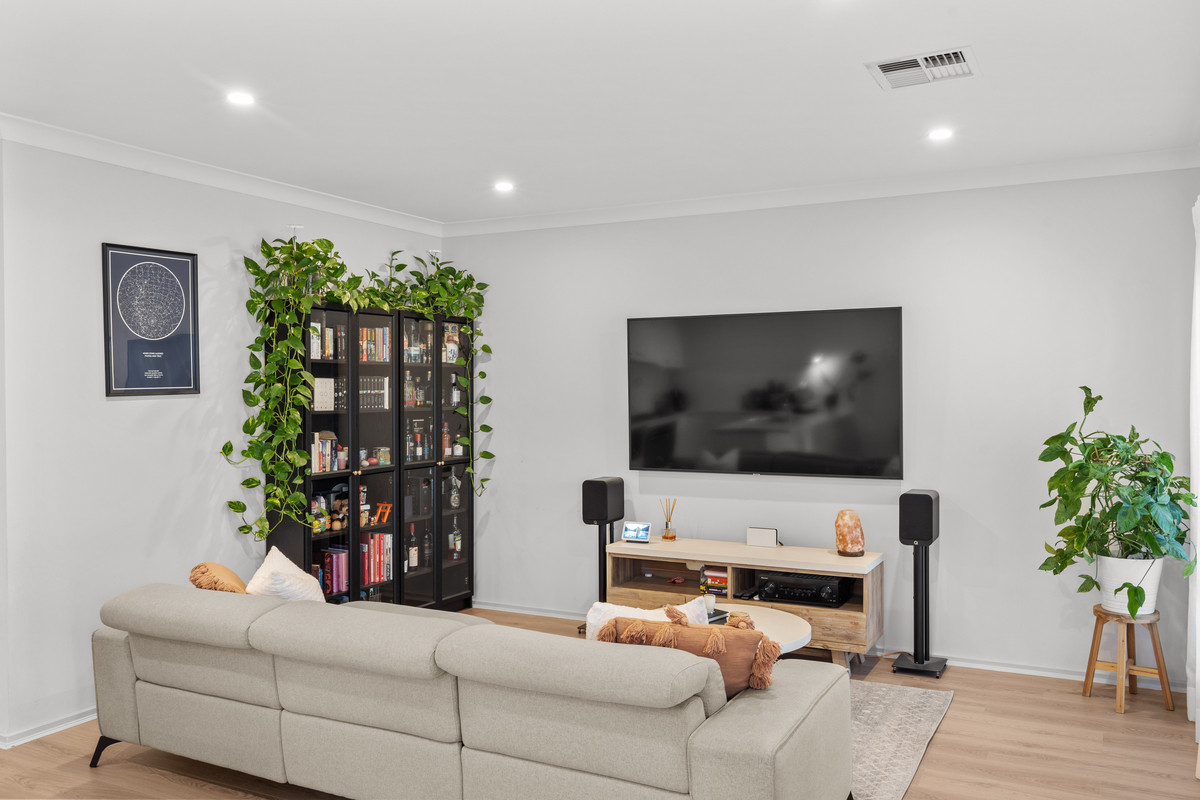
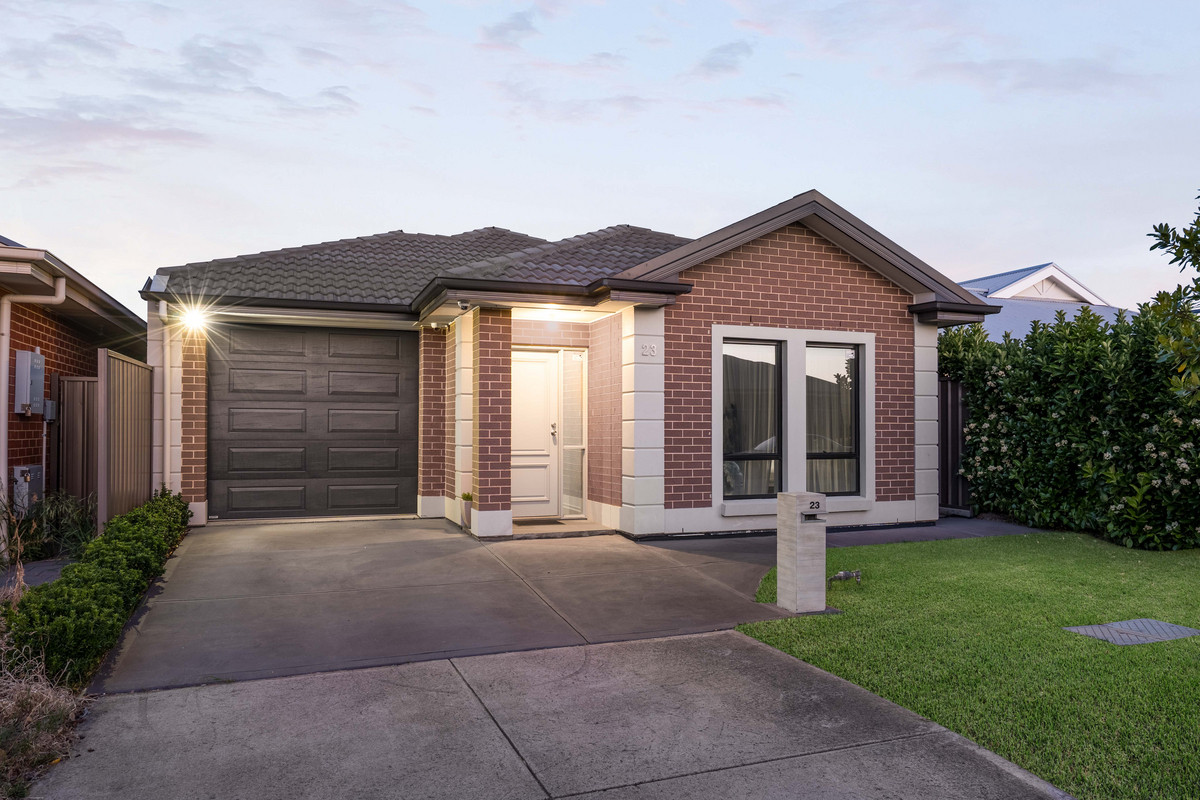
Say hello to a beautifully presented three-bedroom home where fresh interiors, a practical layout and easy outdoor entertaining come together. With a spacious open-plan living area, stylish kitchen, generous main suite and a low-maintenance backyard, this is the kind of home that makes everyday living feel easy.

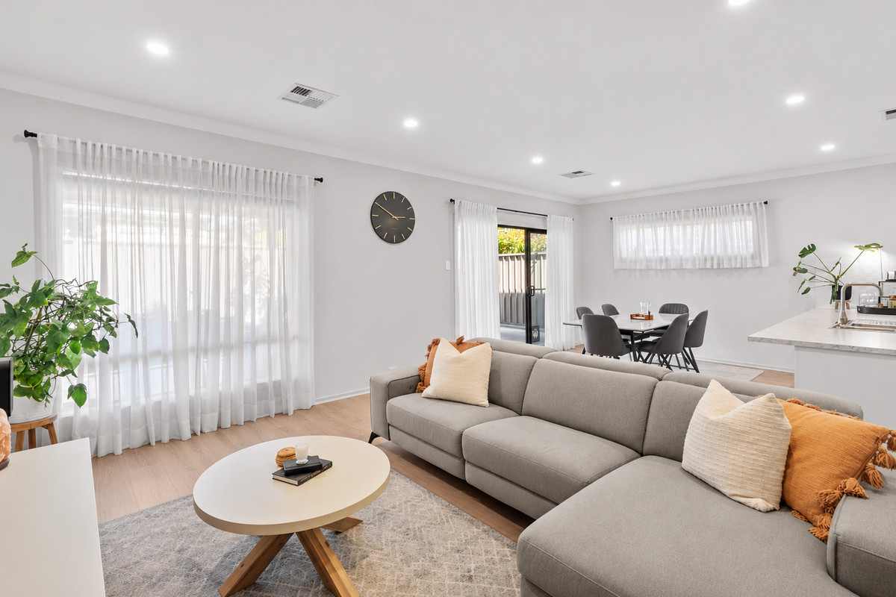
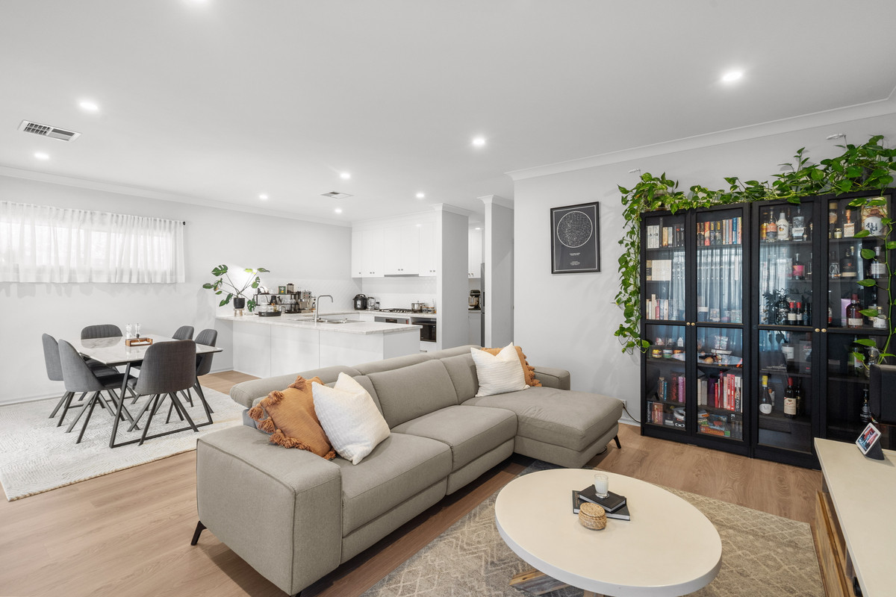
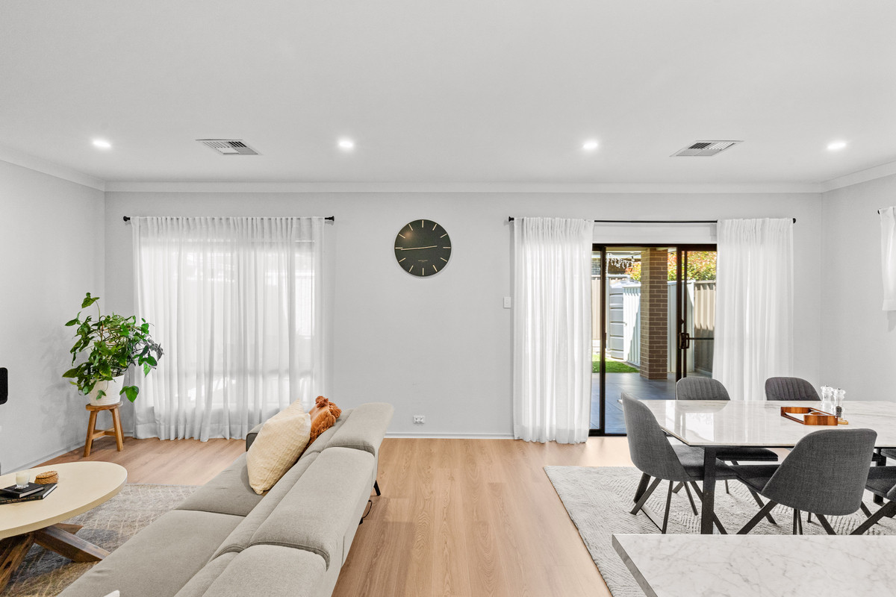
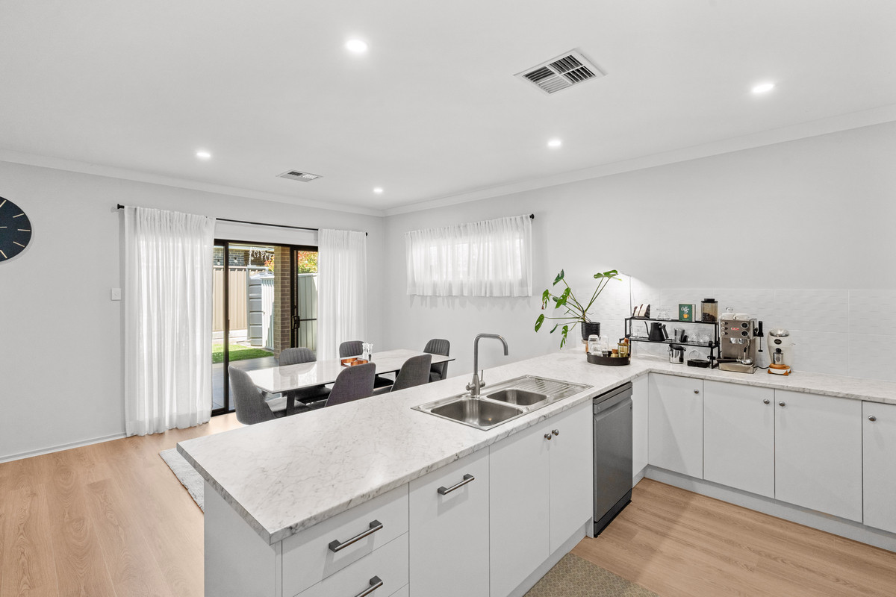
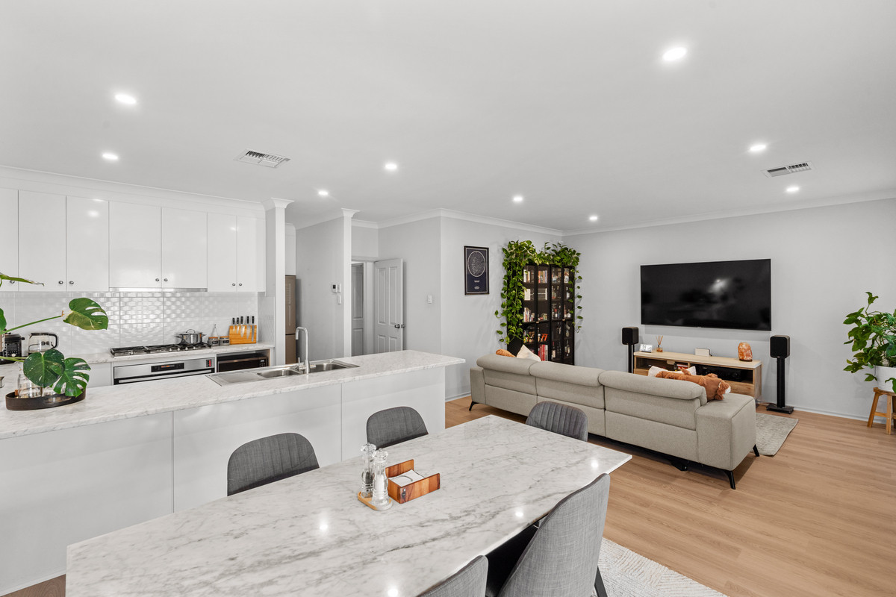
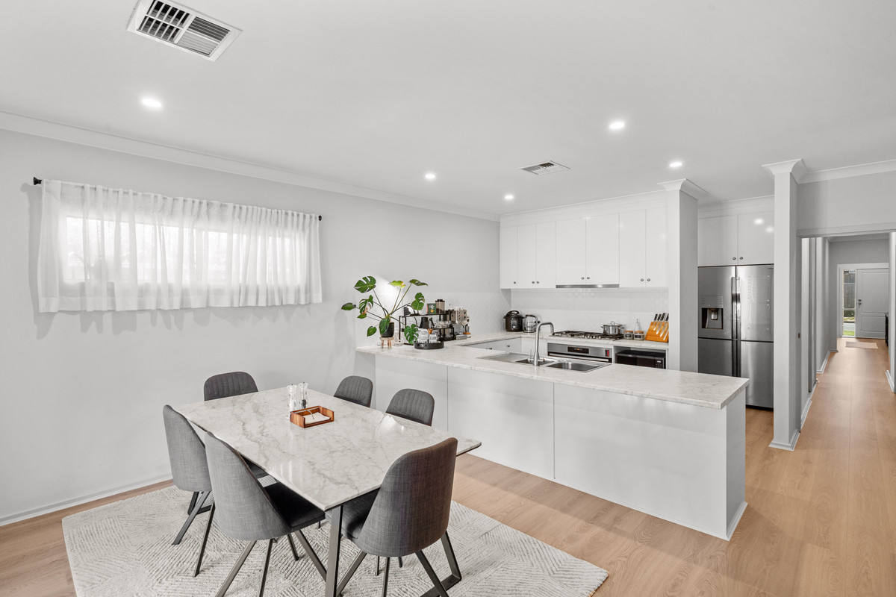
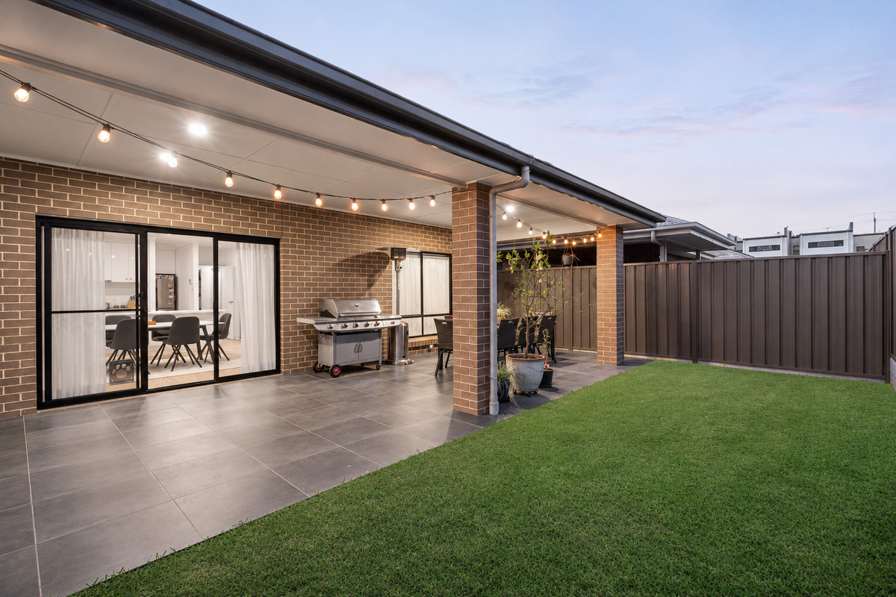
At the heart of the home, the open-plan family, meals and kitchen area creates a bright and welcoming heart of the home. Timber-look flooring, crisp neutral tones and plenty of natural light give the space a fresh contemporary feel, with sliding doors extending the living outdoors.

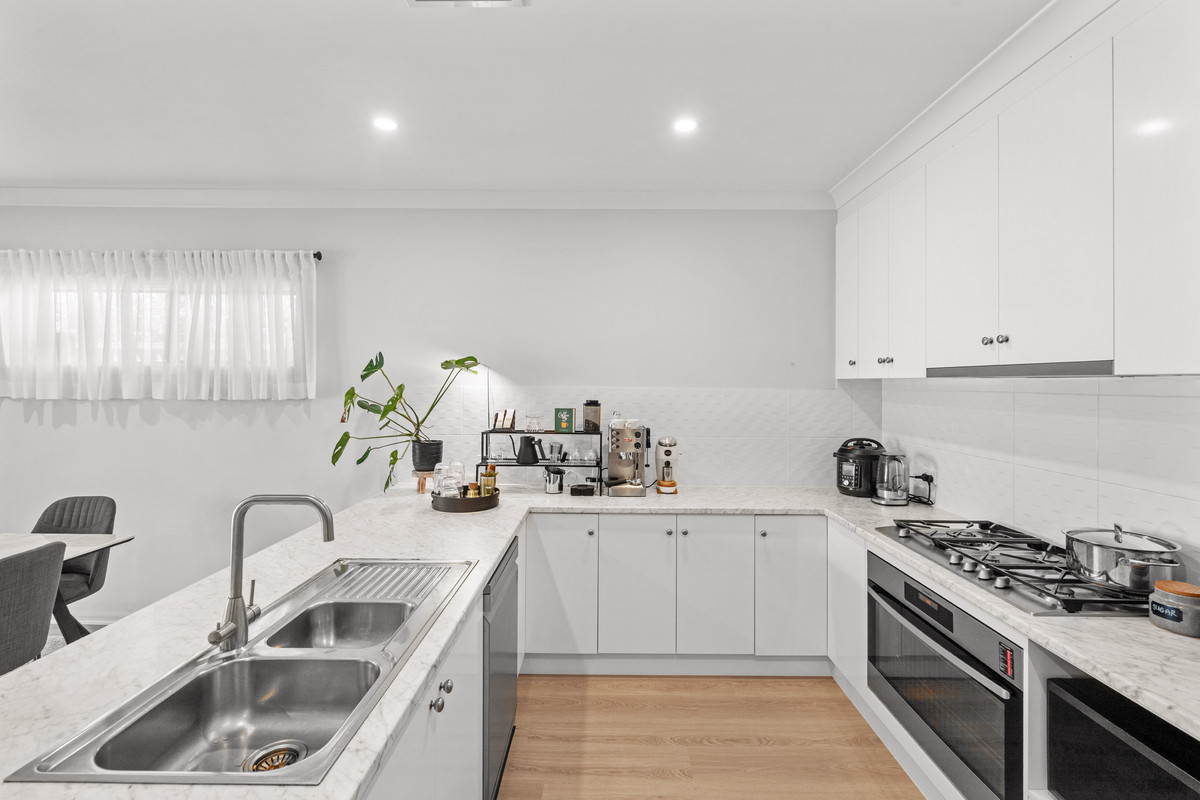
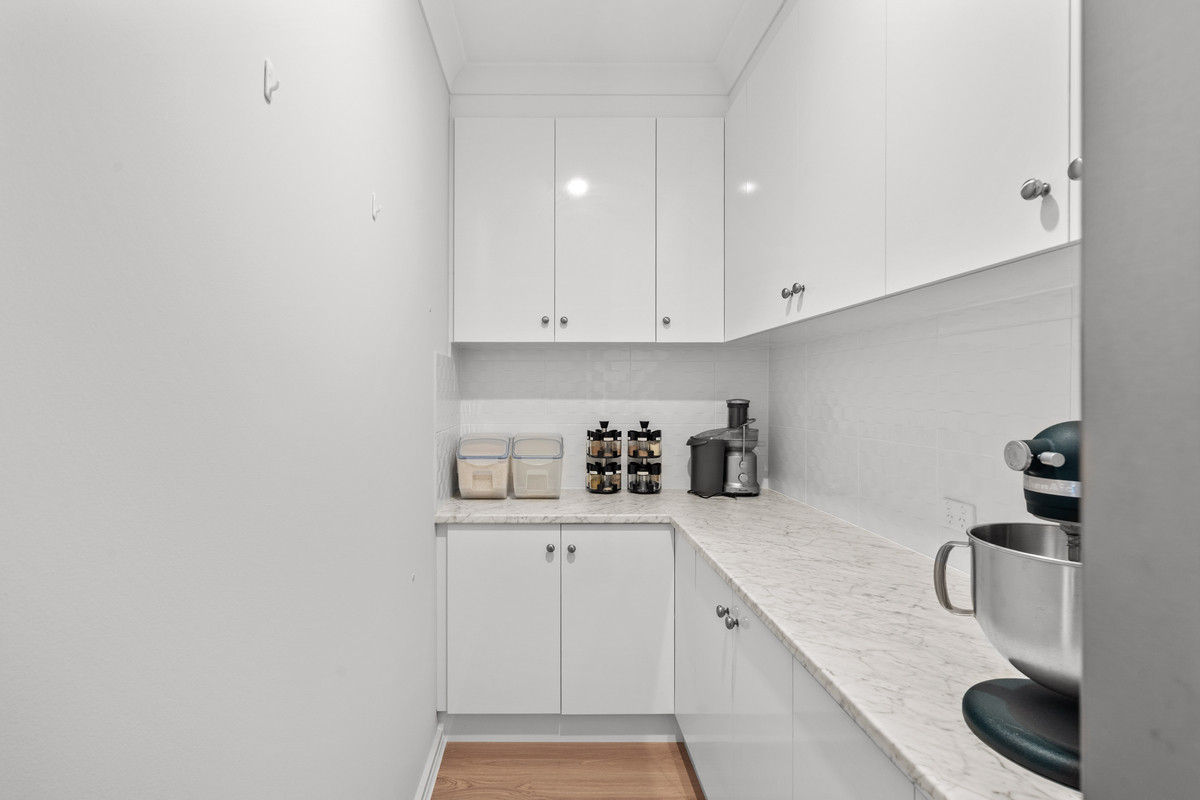
The kitchen keeps things sleek and functional with stone look benchtops, plenty of cabinetry, stainless steel appliances, gas cooking and a breakfast bar overlooking the living area. Tucked neatly alongside is a separate butler’s pantry, adding valuable extra storage and preparation space.

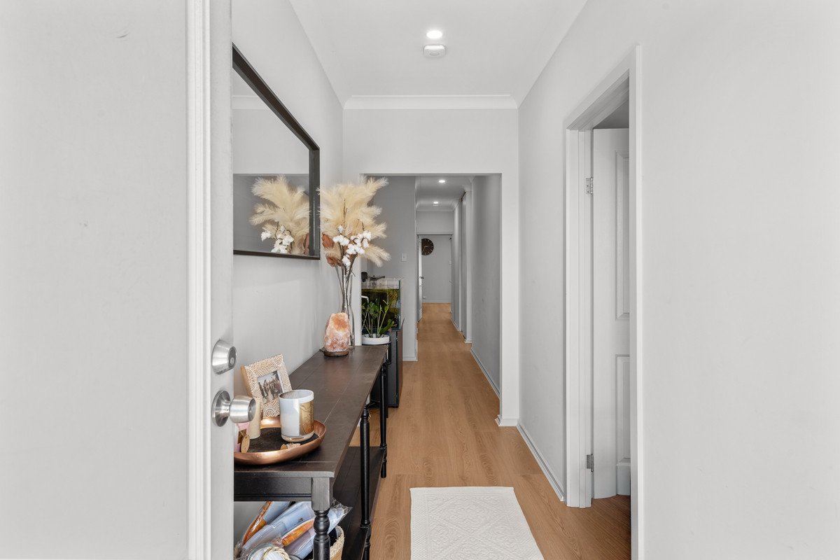
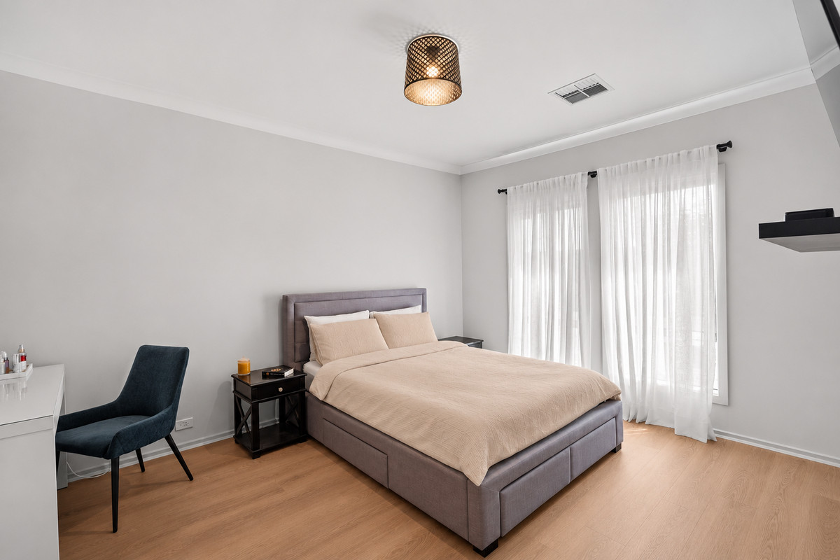
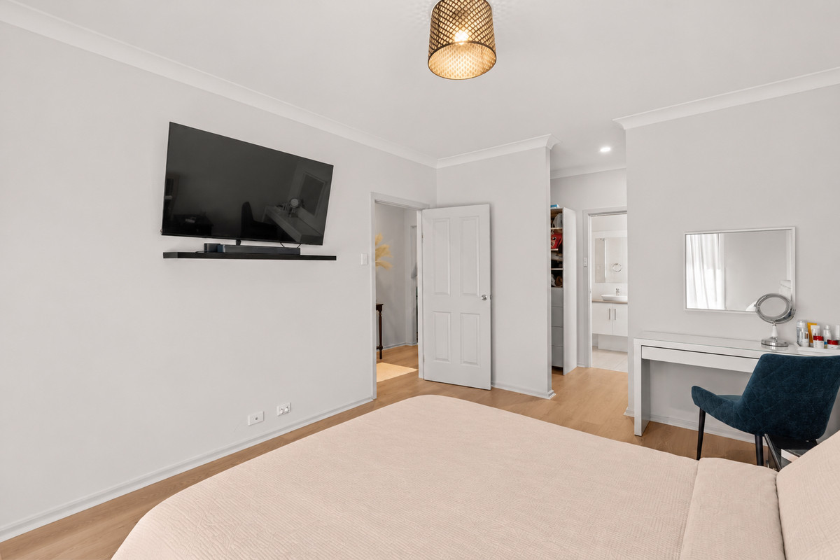
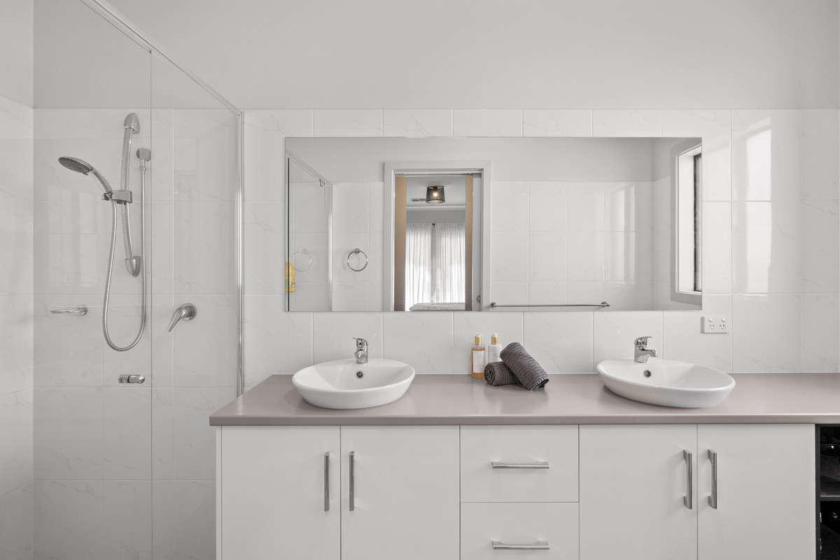
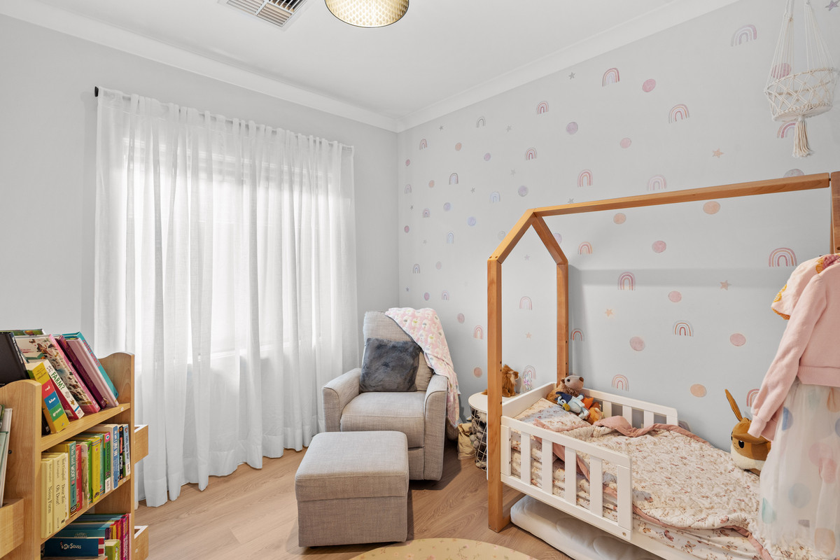
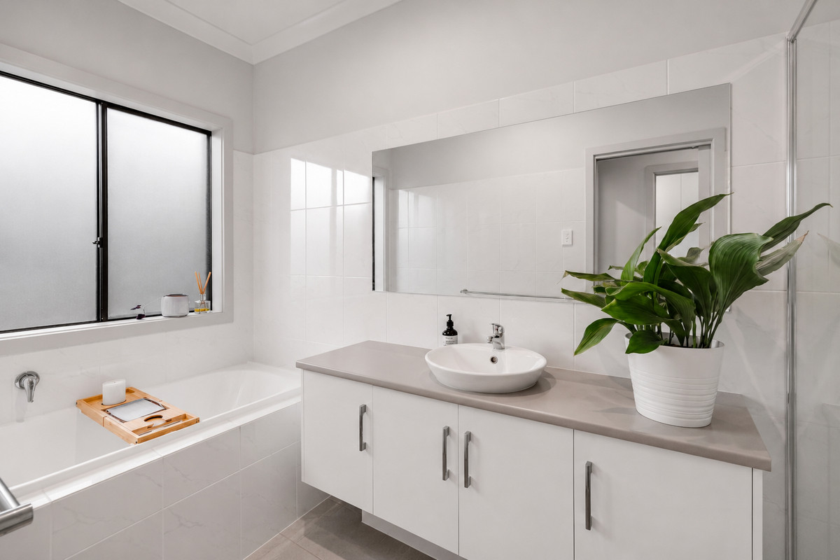
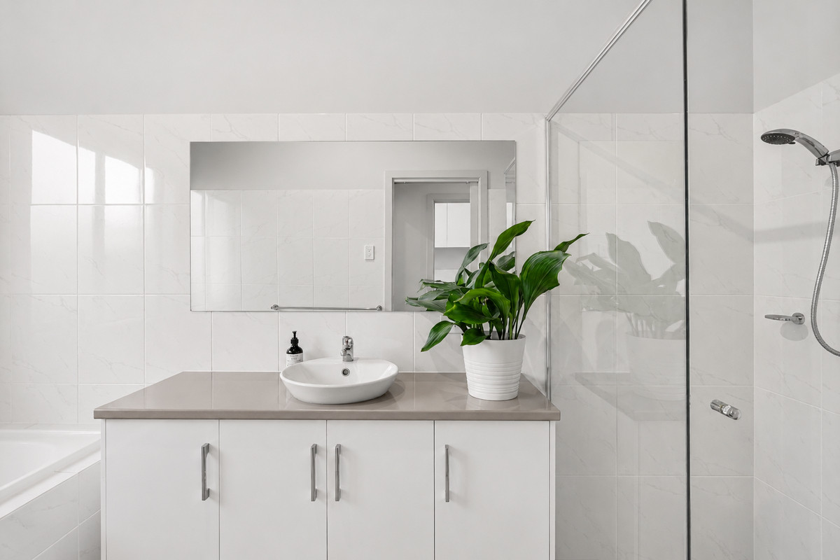
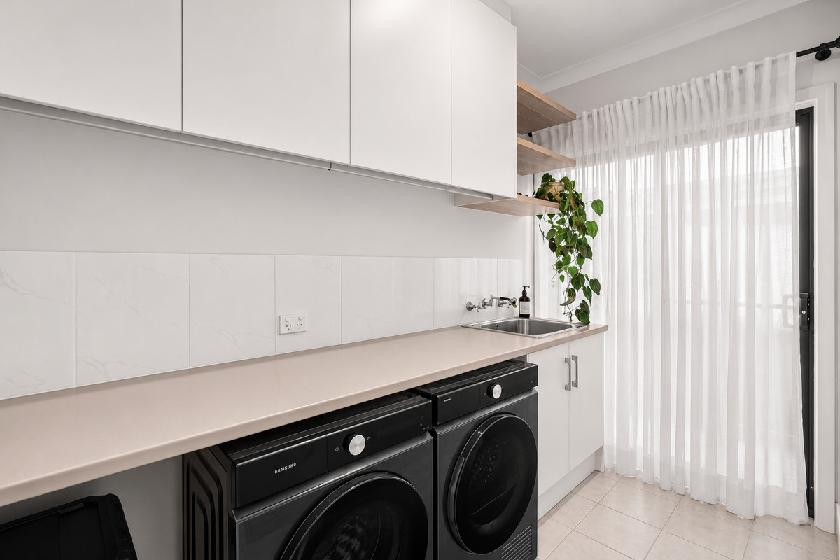
The main bedroom offers its own private retreat with a walk-in robe and ensuite. Two additional bedrooms sit further along the hallway, while the family bathroom features a bathtub, shower and separate toilet for added convenience. A separate laundry with built-in storage completes the practical side of the floorplan.

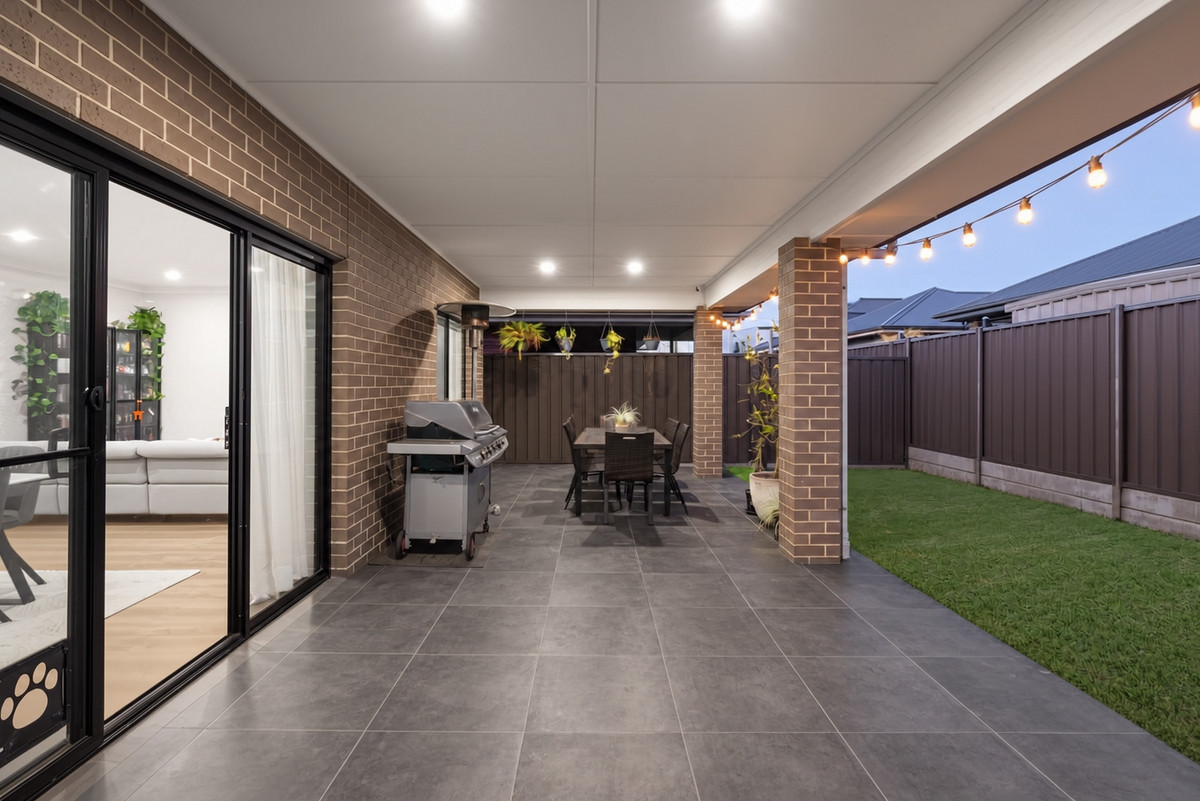
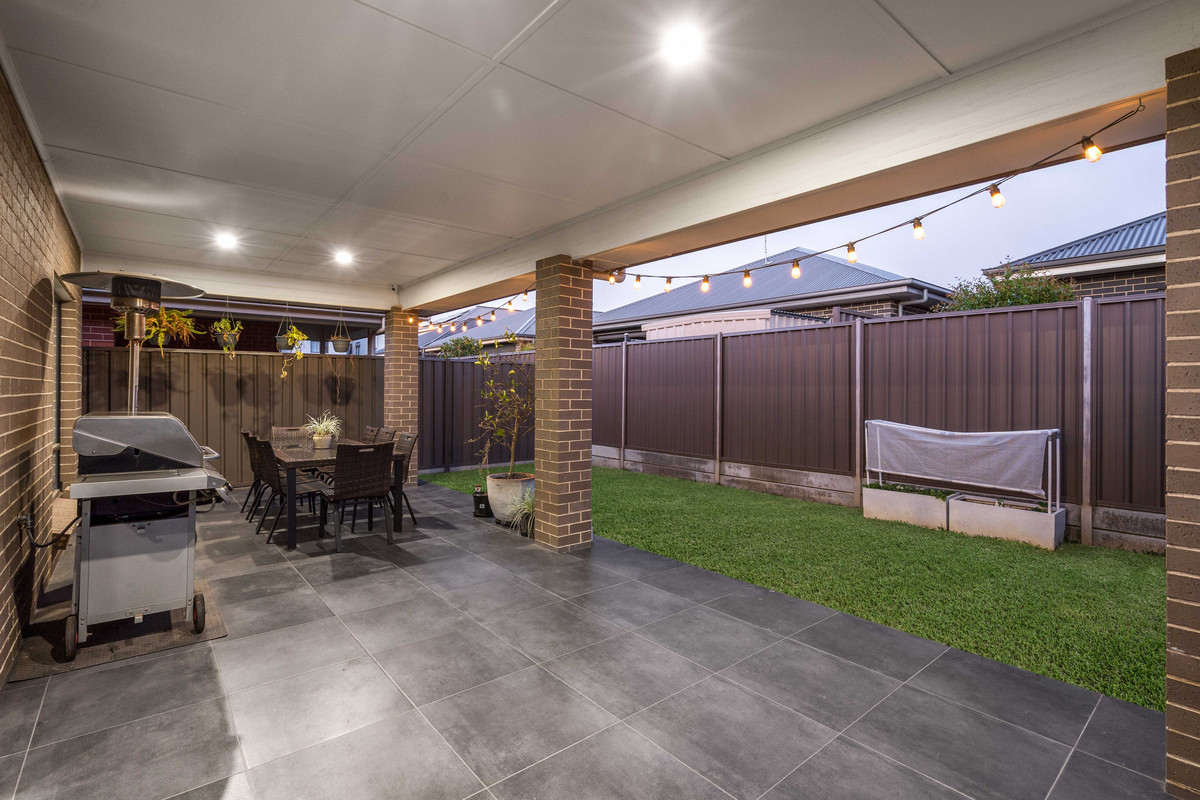
Outside, a generous covered alfresco creates an inviting space for weekend barbecues, long lunches or relaxed evenings at home. Overlooking a neat lawned backyard, there’s enough greenery to enjoy without spending every weekend maintaining it.

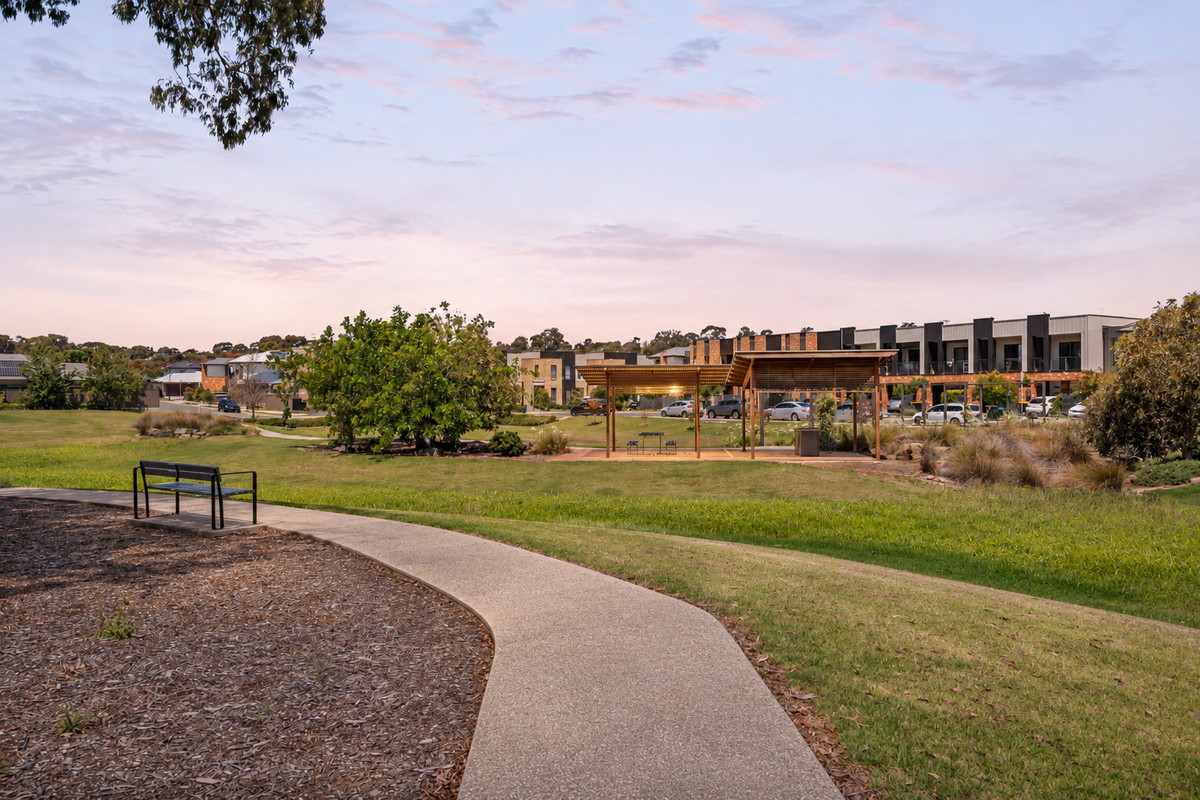
Positioned in Enfield, you’re within easy reach of Northpark Shopping Centre and Sefton Plaza for everyday shopping and dining, with local reserves, public transport and schools all nearby. Prospect Road’s cafés and restaurants are also just a short drive away, while the Adelaide CBD remains conveniently accessible.

Check me out:
— Fresh and beautifully presented three-bedroom home
— Spacious open-plan family, meals and kitchen area
— Stylish kitchen with stone look benchtops and gas cooking
— Separate butler’s pantry with excellent additional storage
— Main bedroom with walk-in robe and private ensuite
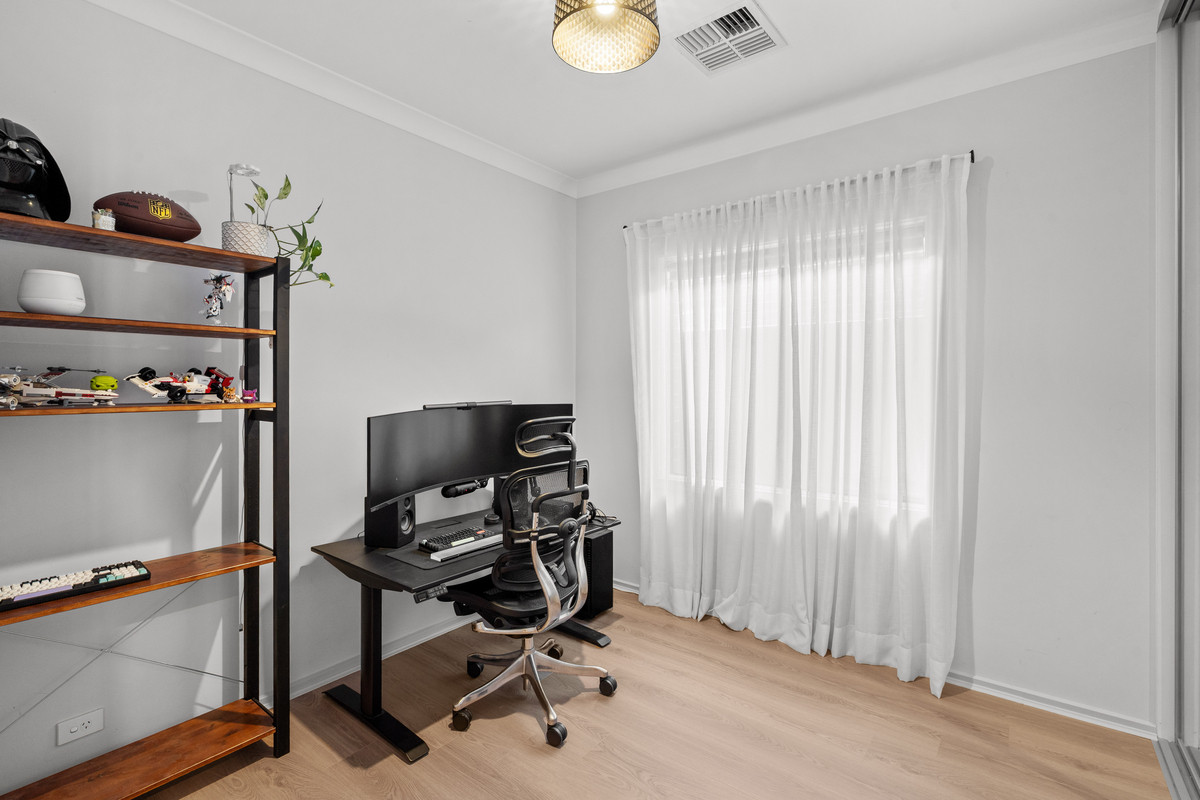
— Two additional well-proportioned bedrooms
— Family bathroom with bathtub, shower and separate toilet
— Timber-look flooring throughout the main living areas
— Air conditioning for year-round comfort
— Covered alfresco entertaining overlooking the backyard
— Neat, low-maintenance lawn and established surrounds
— 9.12kW solar system with Korean Qcells panels, battery-ready for future upgrades
— Secure garage with internal access
— Separate laundry with built-in storage
— And so much more…

Specifications:
CT // 6206/523
Built // 2018
Home // 197 sqm*
Land // 300 sqm*
Council // City of Port Adelaide Enfield
Nearby Schools // Blair Athol North B-6 School, Roma Mitchell Secondary College, St Gabriel’s School, Cedar College

On behalf of Eclipse Real Estate Group, we try our absolute best to obtain the correct information for this advertisement. The accuracy of this information cannot be guaranteed and all interested parties should view the property and seek independent advice if they wish to proceed.

Should this property be scheduled for auction, the Vendor’s Statement may be inspected at The Eclipse Office for 3 consecutive business days immediately preceding the auction and at the auction for 30 minutes before it starts.

Paul Radice – 0414 579 011

paulr@eclipserealestate.com.au

RLA 277 085

Property Features
  • House
  • 3 bed
  • 2 bath
  • 1 Parking Spaces
  • Land is 300 m²
  • Floor Area is 179 m²
  • Ensuite
  • Garage
  • Secure Parking
  • Dishwasher
  • Outdoor Entertaining
  • Shed
  • Map

Proudly presented by
Paul Radice

Paul Radice
T 0414 579 011
E paulr@eclipserealestate.com.au
Send an enquiry.
Single Property Enquiry

Proudly presented by
Antony Ruggiero

Antony Ruggiero
T 0413 557 589
E antonyr@eclipserealestate.com.au
Send an enquiry.
Single Property Enquiry
https://www.eclipserealestate.com.au/the-team/antony/