


20 Henryk Drive, Hillbank SA 5112

$745,000 - $795,000
3
1
2

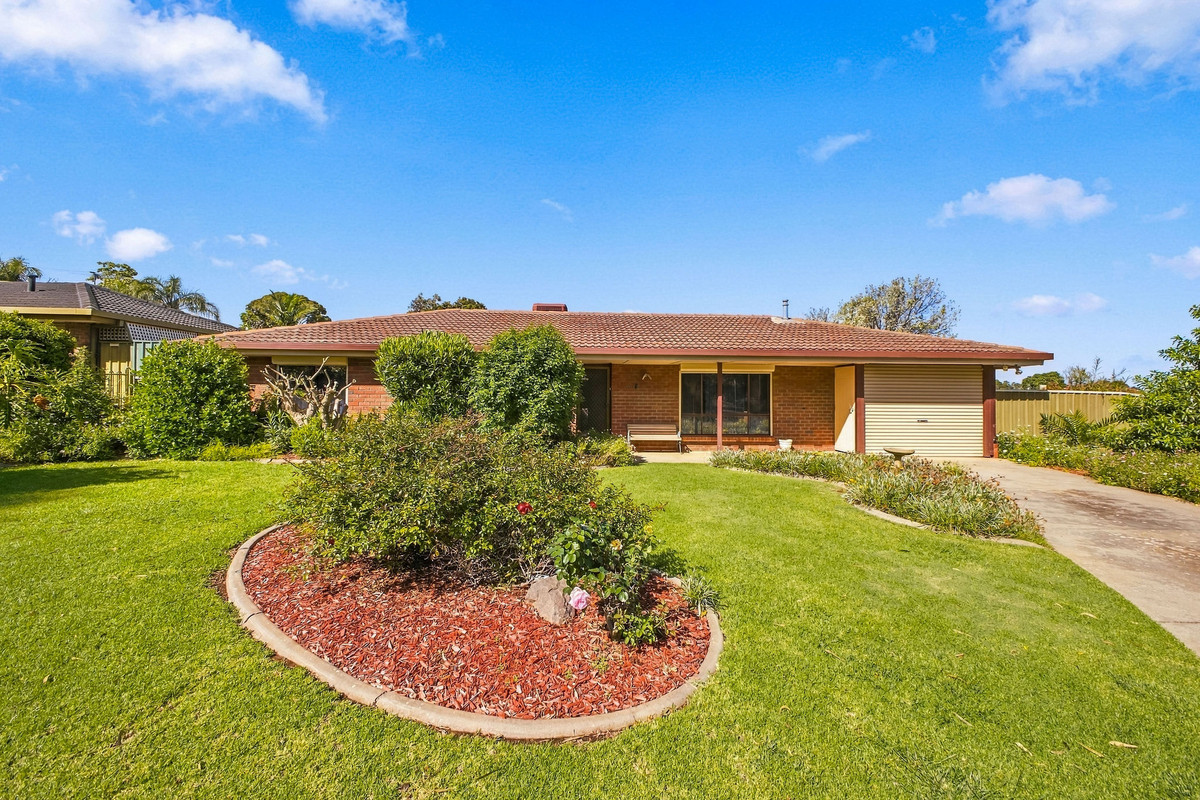
Say hello to a home with plenty of room to entertain, a few clever extras and a corner position that makes the most of it all. With three bedrooms, multiple living spaces, a huge undercover entertaining area and dual access, this Hillbank home has plenty to offer both inside and out.

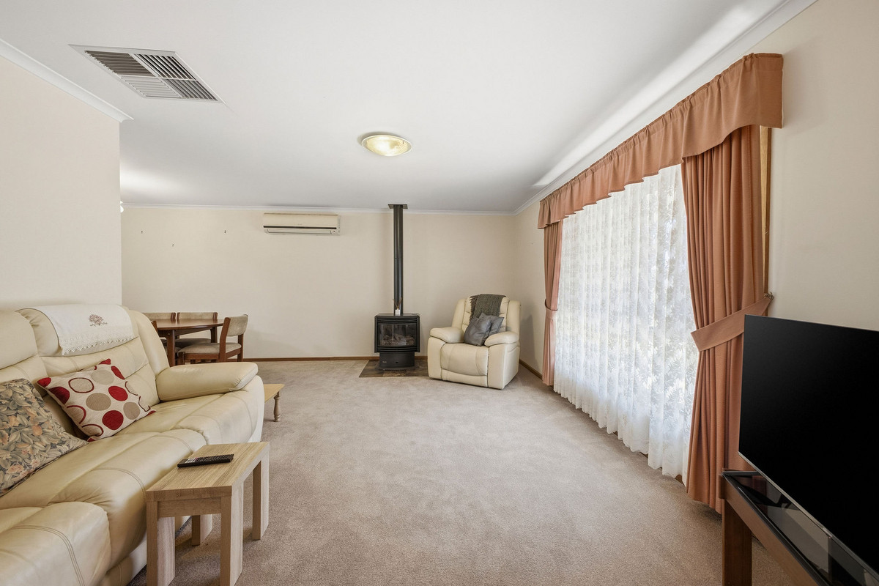
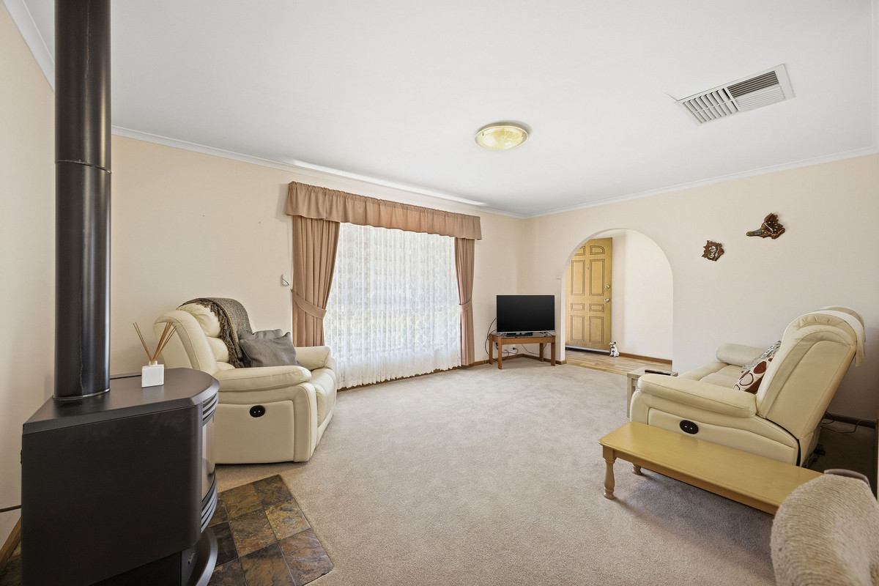
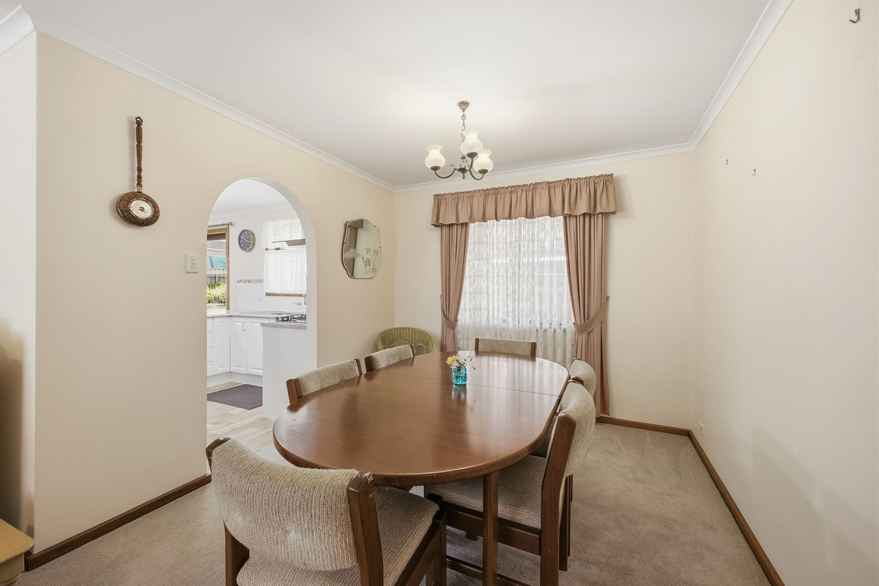
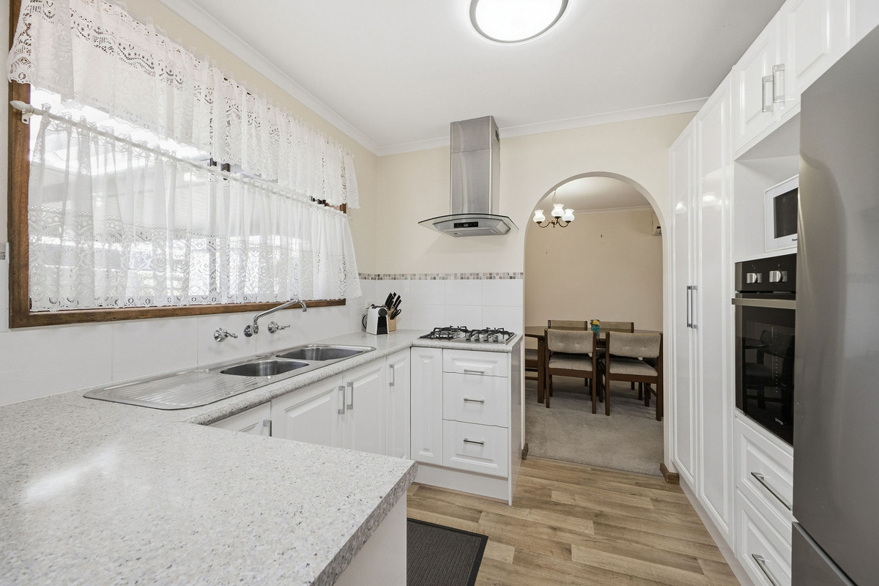
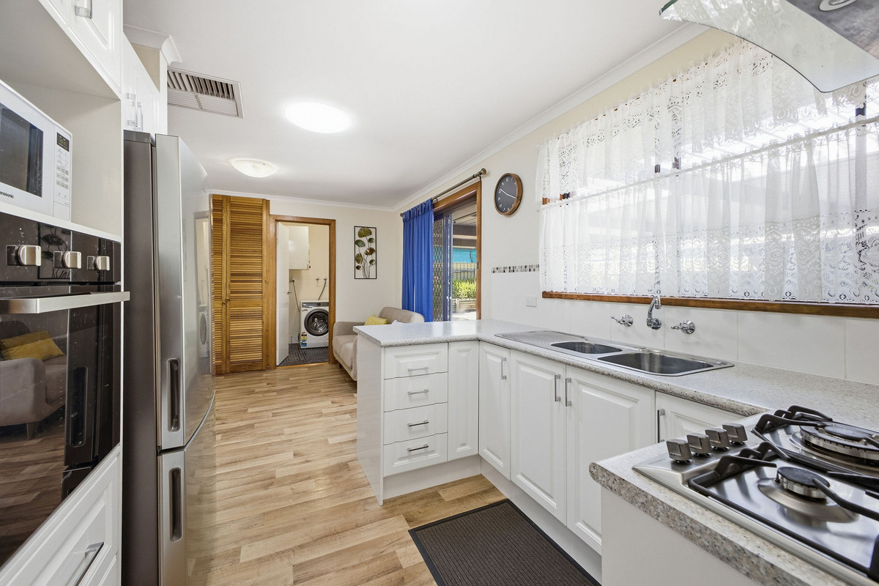
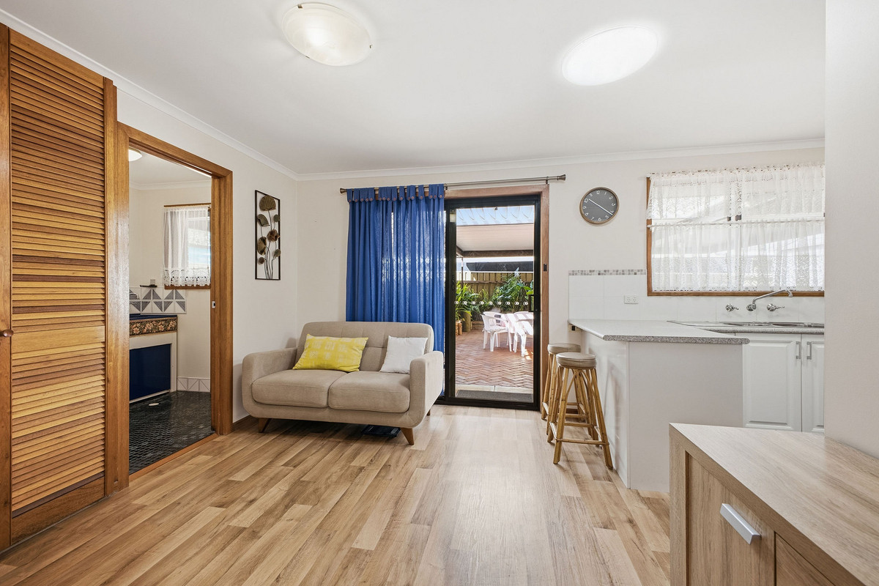
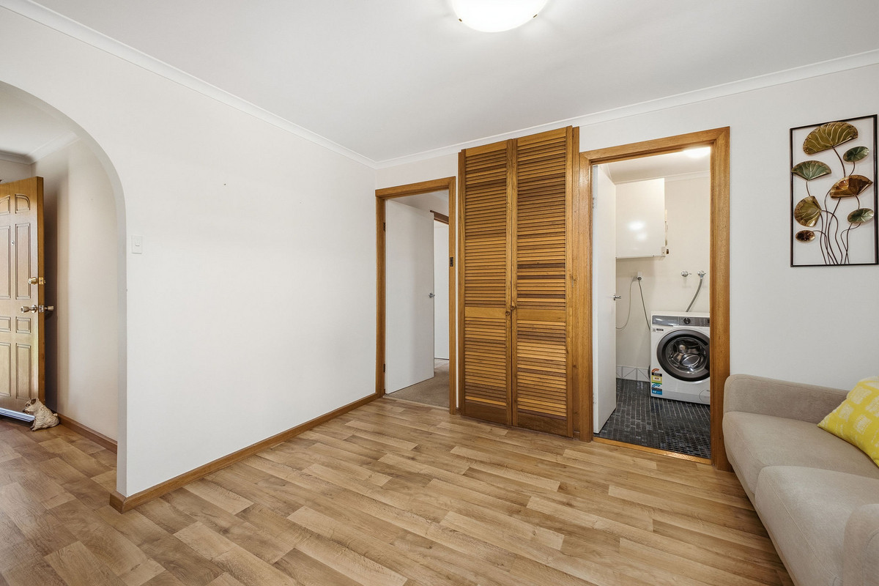
Step inside to a generous front living room, where a large window welcomes natural light and a natural gas heater adds warmth through the cooler months. A reverse-cycle split-system air conditioner services the lounge and dining area, while ducted evaporative cooling throughout the home provides additional comfort. The adjoining dining area connects through to the updated kitchen, complete with white cabinetry, plenty of bench space, gas cooking and a wall oven. Beyond the kitchen, a separate sitting room offers another spot to relax, with sliding doors providing direct access outdoors.

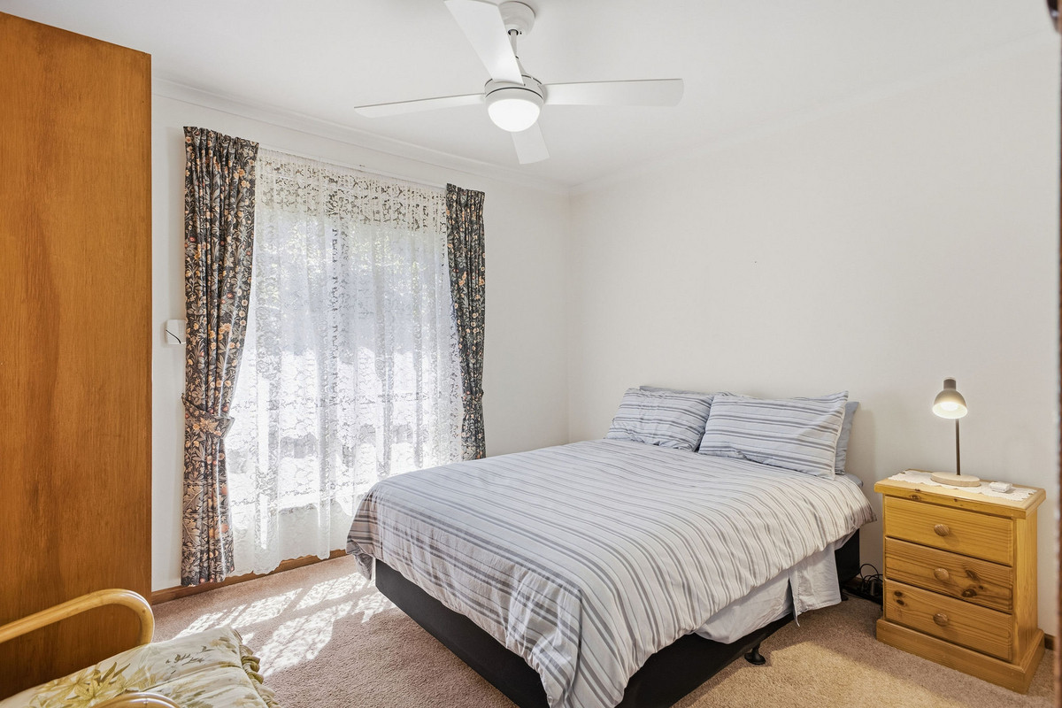
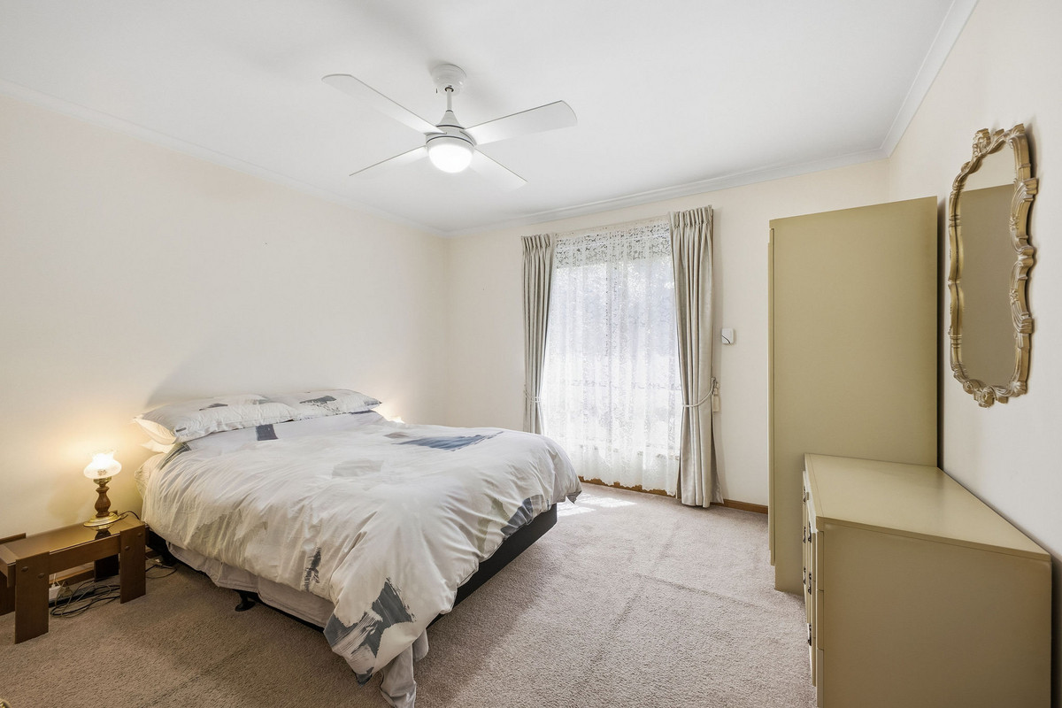
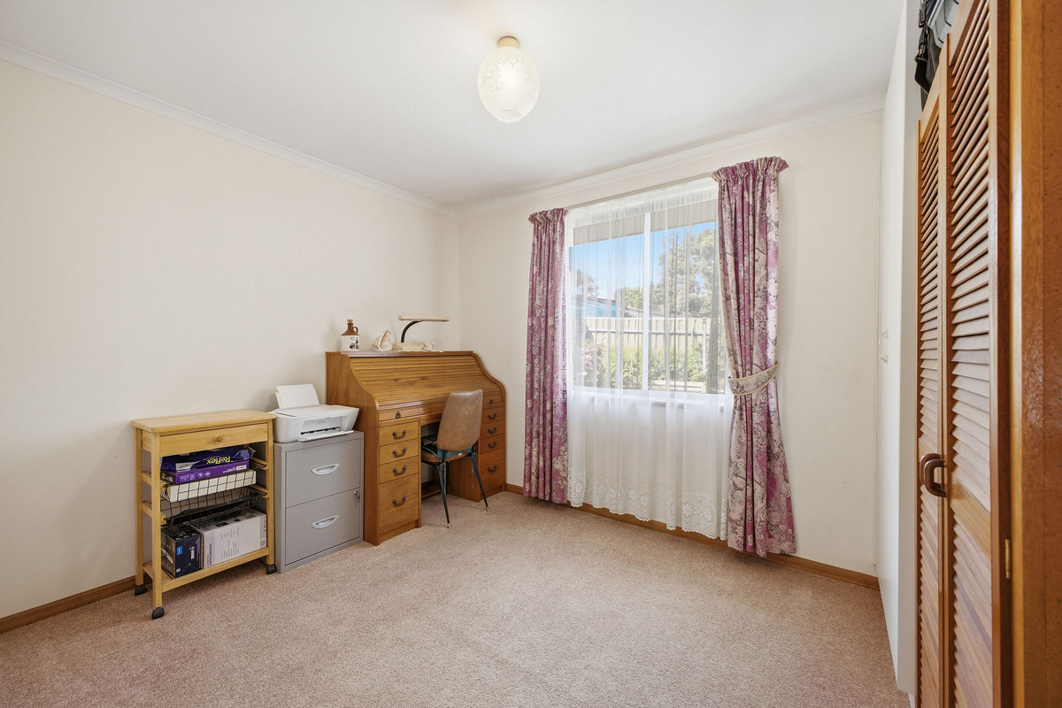
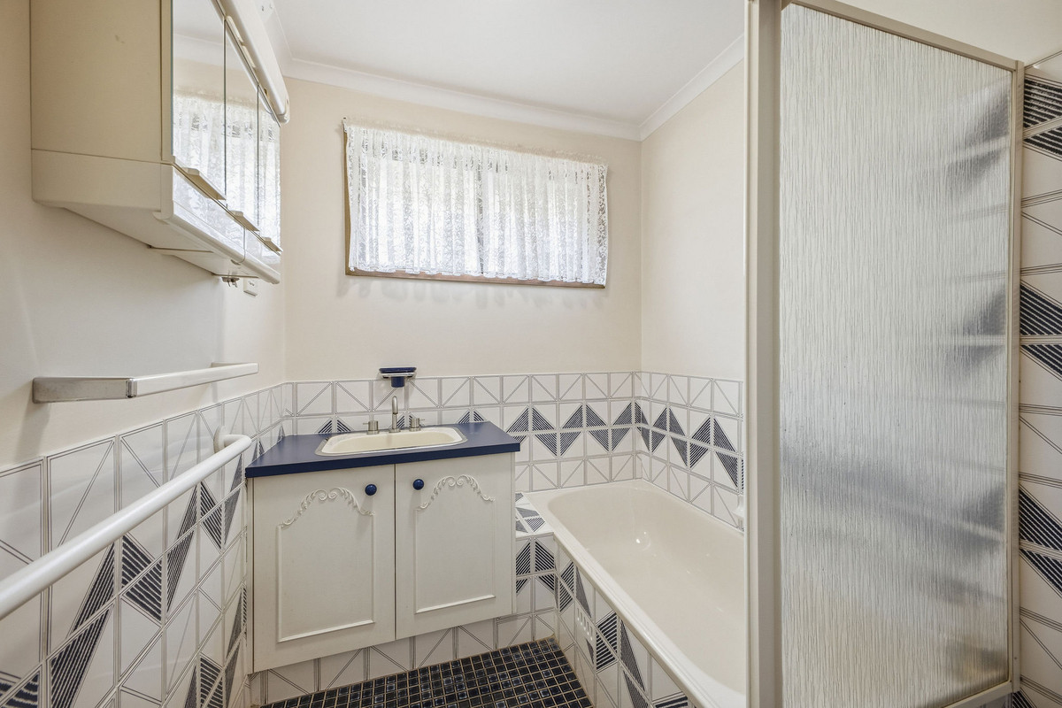
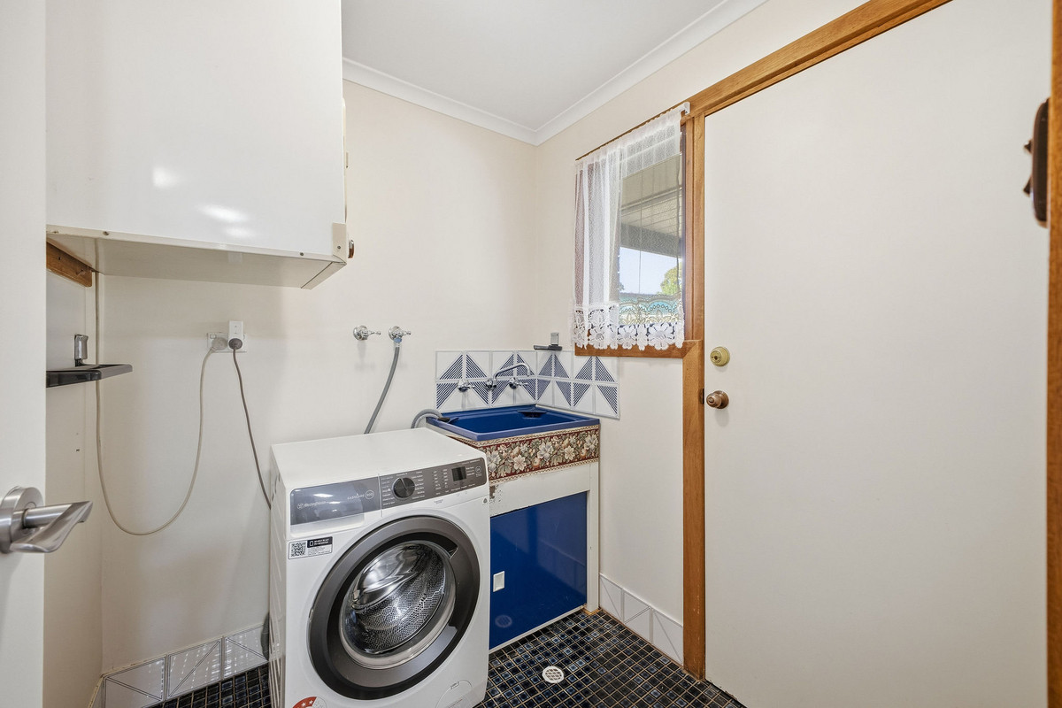
Three bedrooms are positioned along the hallway, with the third bedroom featuring a built-in robe and ceiling fans fitted to the two main bedrooms. A central bathroom includes both a bathtub and separate shower, while a separate toilet and dedicated laundry add practicality to the floorplan.

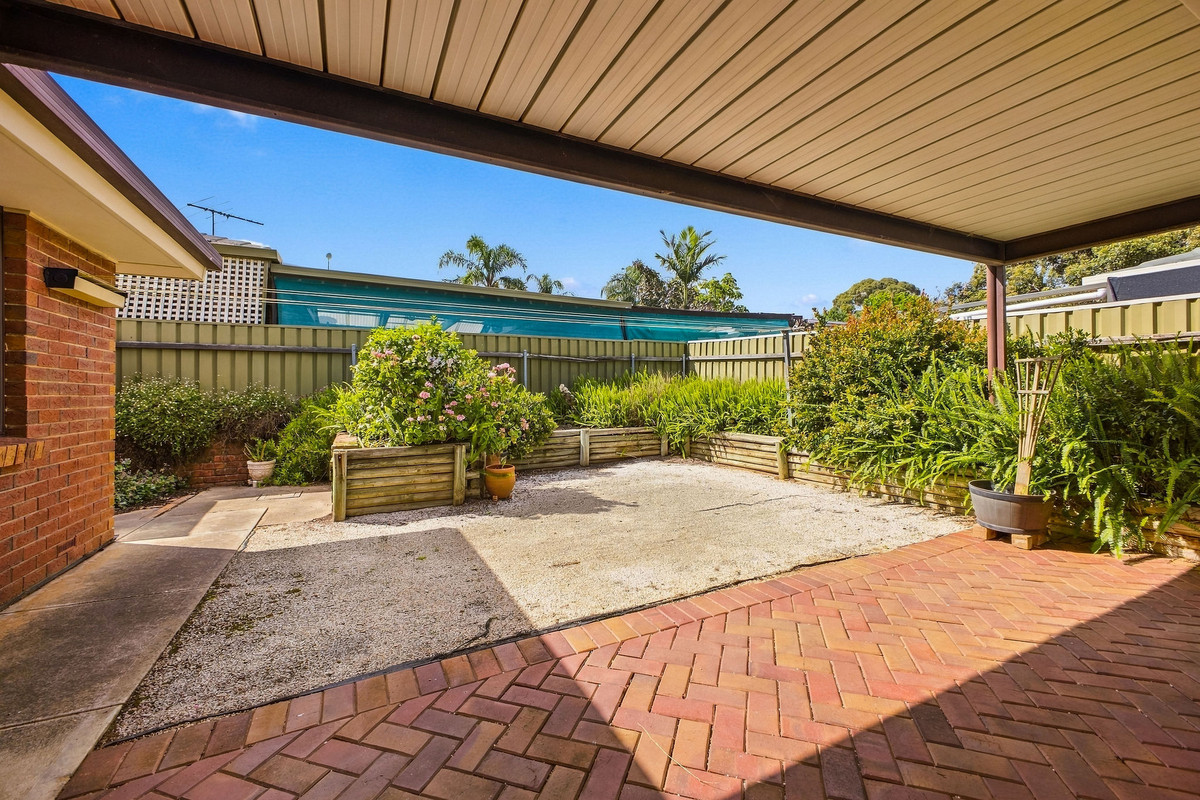
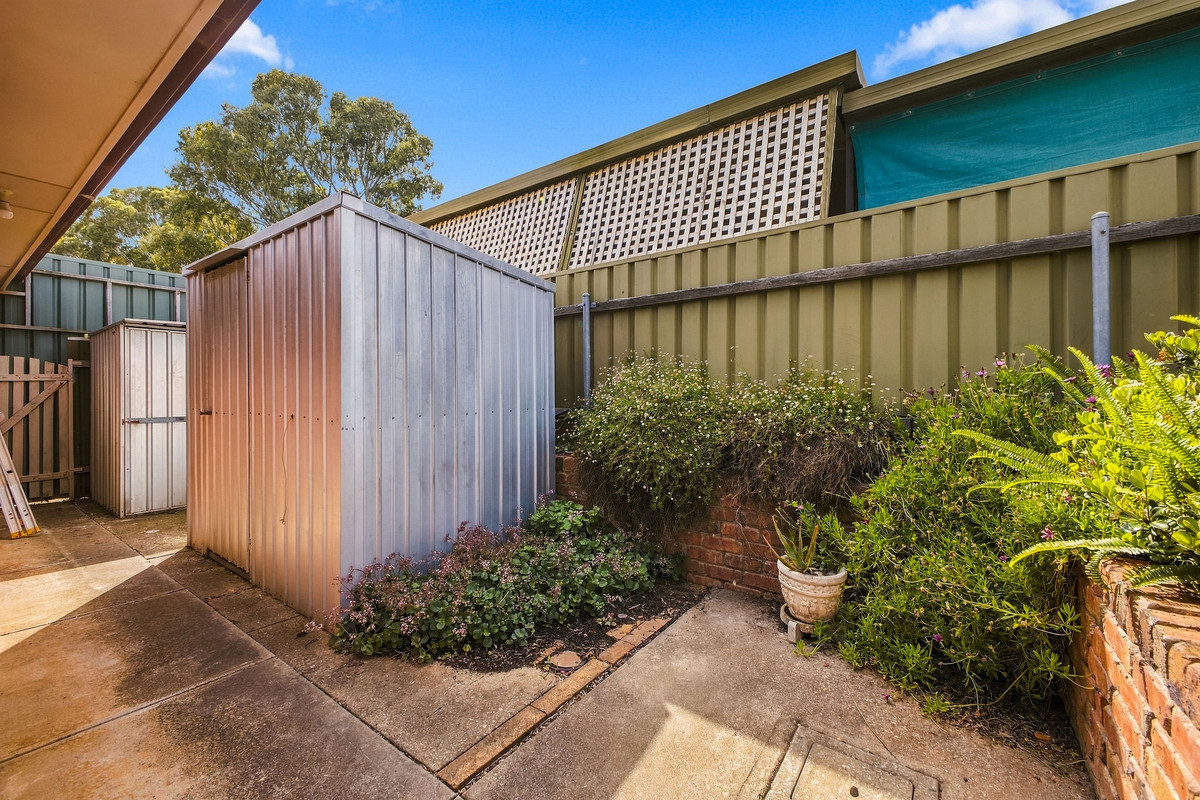
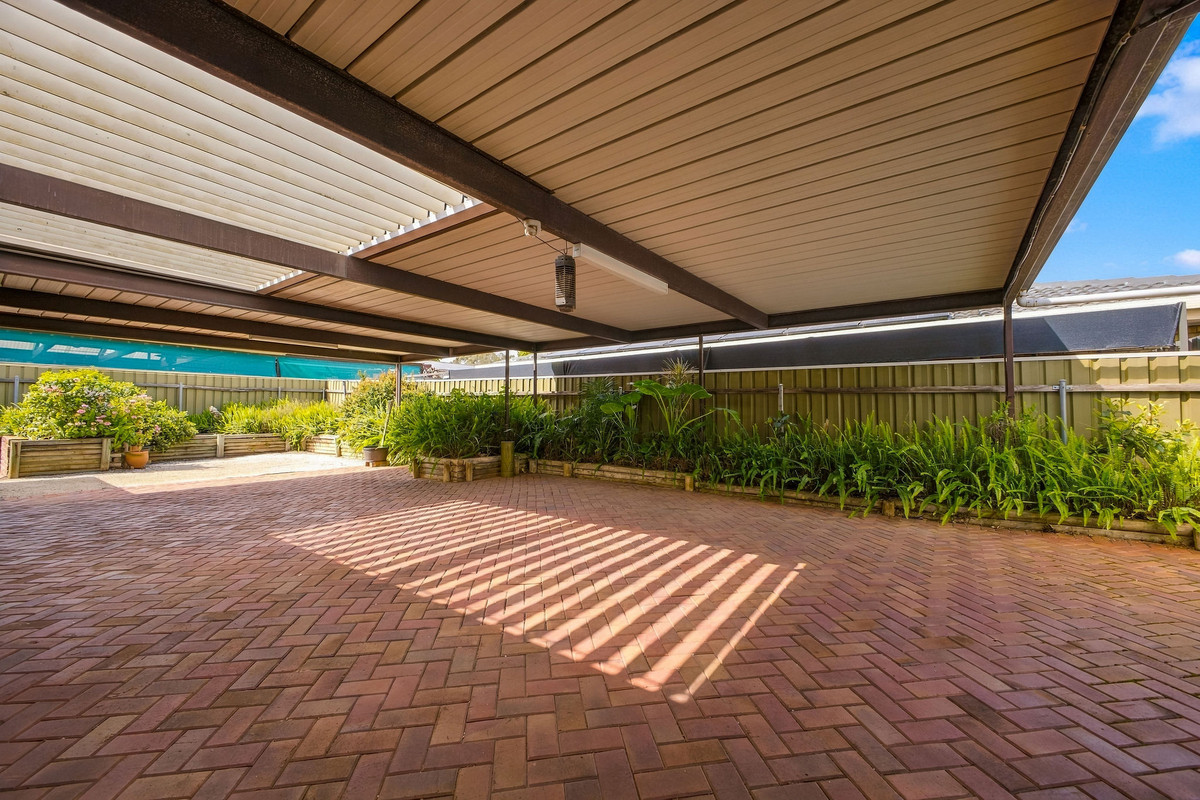
And then there’s the outdoor entertaining. A seriously impressive undercover area stretches across the rear of the home, complete with extensive paving and a Vergola roof section. Whether it’s weekend barbecues, family celebrations or simply enjoying a little fresh air, there’s more than enough room to make it your own. Established gardens surround the outdoor spaces, while multiple sheds provide additional storage.

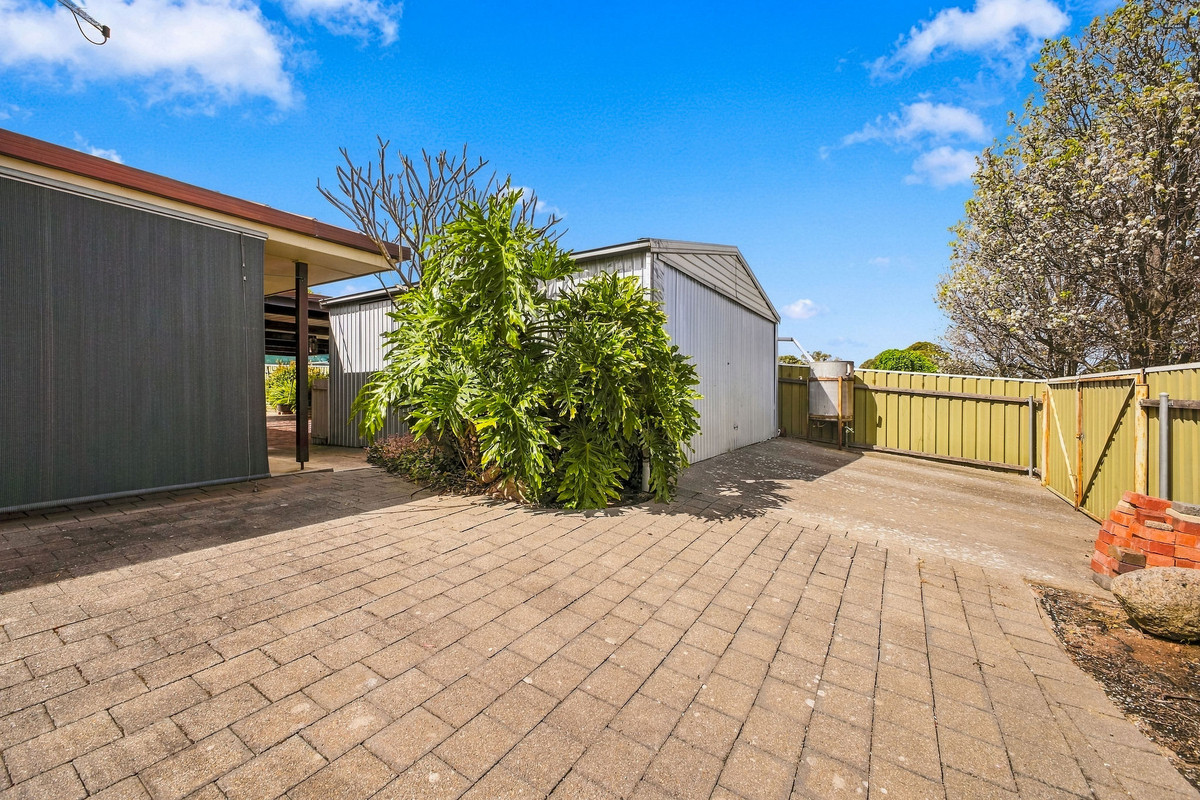
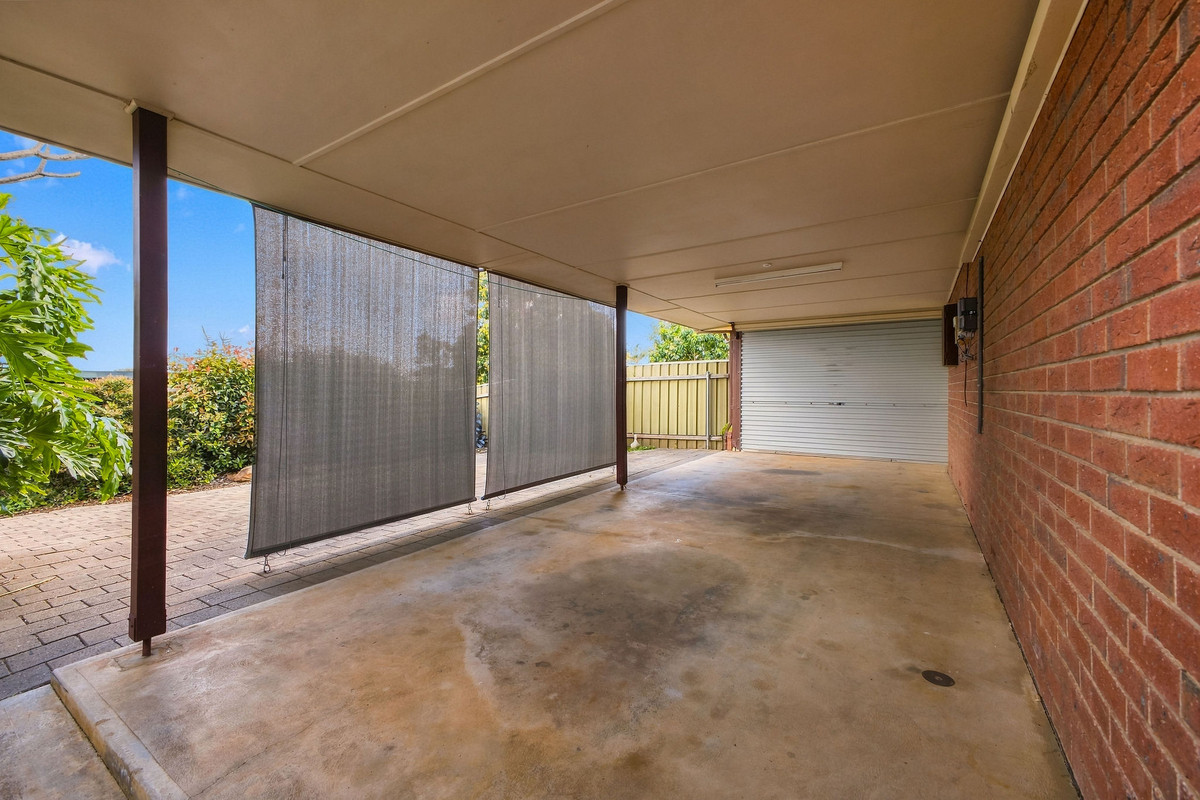
For those who need room for their vehicles, tools or weekend projects, the corner allotment delivers another big advantage. Dual access leads to a substantial drive-through shed complete with a vehicle inspection pit, alongside additional undercover parking. It’s a setup with plenty of versatility and one that’s sure to appeal to the hands-on buyer.

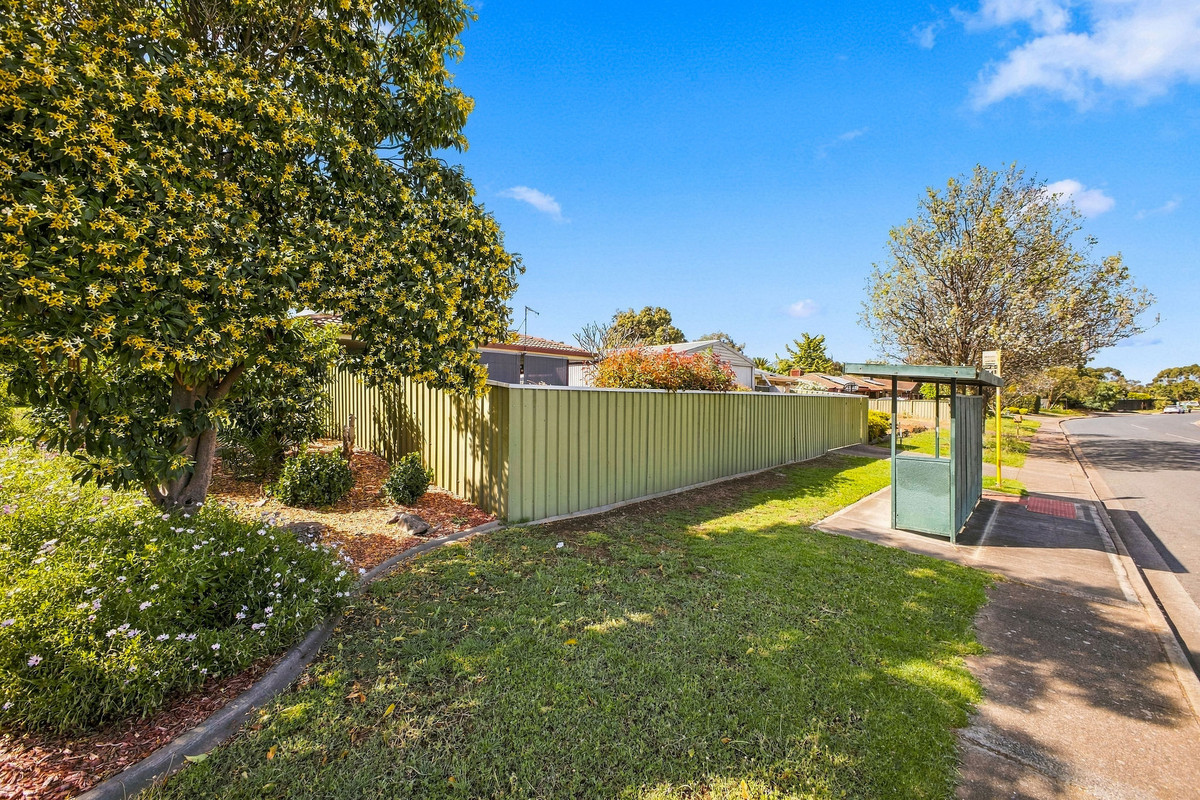
Positioned in Hillbank, the home enjoys the added convenience of a park directly across the road and a bus stop right out the front. With local shopping, schools and everyday essentials within easy reach, it’s a location that makes getting around that little bit simpler.

Check me out:
– Three-bedroom home positioned on a corner allotment with convenient dual access
– Generous front living room with a natural gas heater for clean, convenient warmth
– Updated kitchen featuring white cabinetry, gas cooking and ample bench space
– Separate dining area and additional sitting room offering flexibility for everyday living
– Central bathroom complete with a bathtub and separate shower
– Dedicated laundry with outdoor access and a separate toilet for added convenience
– Reverse-cycle split-system air conditioning servicing the lounge and dining area
– Ducted evaporative air conditioning throughout every room of the home
– Ceiling fans fitted to the two main bedrooms for added comfort
– Huge undercover rear entertaining area with extensive paving
– Substantial drive-through shed complete with a vehicle inspection pit
– Additional undercover parking and multiple garden sheds for extra storage
– Electric roller shutters fitted to all front-facing windows
– Established gardens and landscaped outdoor areas surrounding the home
– Park directly across the road and a bus stop conveniently positioned out the front
– And so much more…

Specifications:

Built // 1983
Home // 317 sqm*
Land // 661 sqm*

Council // City of Playford

Nearby Schools // Salisbury Heights Primary School, Playford International College, Pinnacle College, St Mary Magdalene’s School

On behalf of Eclipse Real Estate Group, we try our absolute best to obtain the correct information for this advertisement. The accuracy of this information cannot be guaranteed and all interested parties should view the property and seek independent advice if they wish to proceed.

Should this property be scheduled for auction, the Vendor’s Statement may be inspected at The Eclipse Office for 3 consecutive business days immediately preceding the auction and at the auction for 30 minutes before it starts.

John Ktoris – 0433 666 129
johnk@eclipserealestate.com.au

Panagiota Ktoris – 0431 141 541
panagiotak@eclipserealestate.com.au

RLA 277 085

Property Features
  • House
  • 3 bed
  • 1 bath
  • 2 Parking Spaces
  • Land is 661 m²
  • Floor Area is 317 m²
  • 2 Carport
  • Secure Parking
  • Built In Robes
  • Outdoor Entertaining
  • Shed
  • Map

Proudly presented by
John Ktoris

John Ktoris
T 0433 666 129
E johnk@eclipserealestate.com.au
Send an enquiry.
Single Property Enquiry
https://www.eclipserealestate.com.au/the-team/john/

Proudly presented by
Panagiota Ktoris

Panagiota Ktoris
T
E panagiotak@eclipserealestate.com.au
Send an enquiry.
Single Property Enquiry
Sales Associate
https://www.eclipserealestate.com.au/the-team/panagiota/
