


2 Cutting Crescent, Burton SA 5110

Auction Friday, 25th September at 05:30 pm
3
1
2

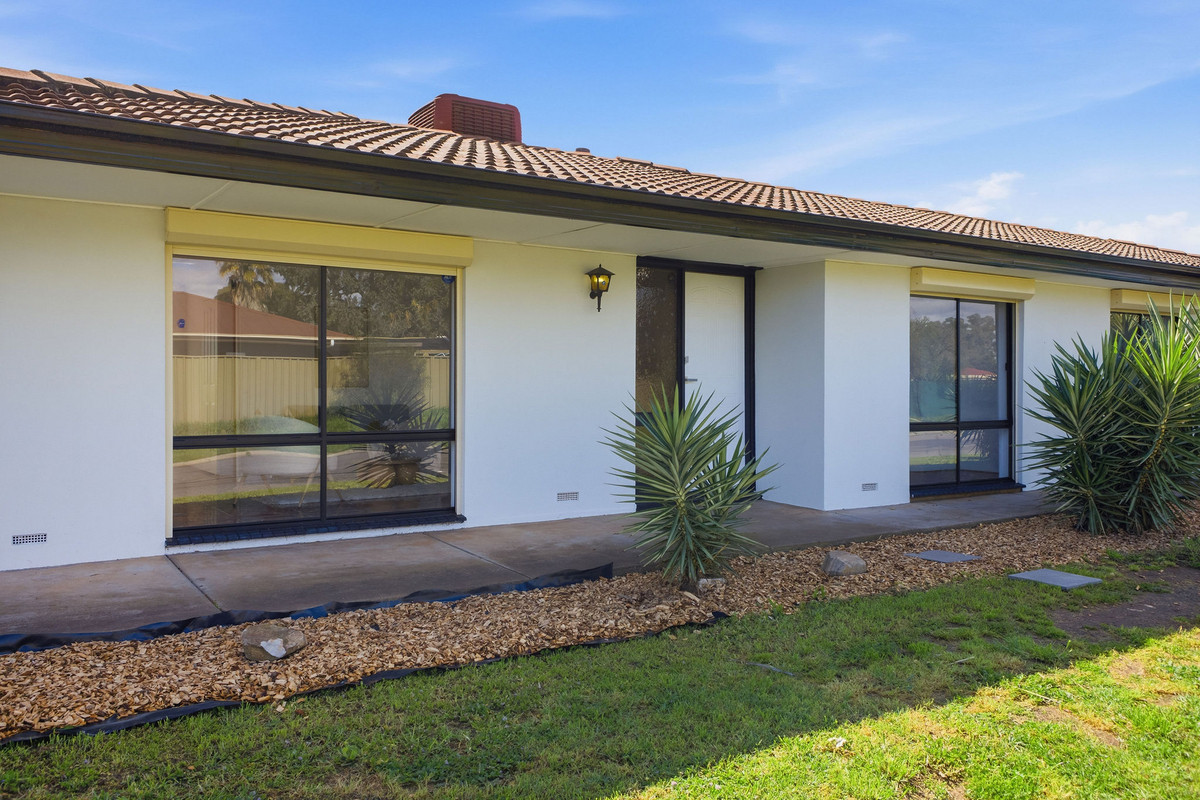
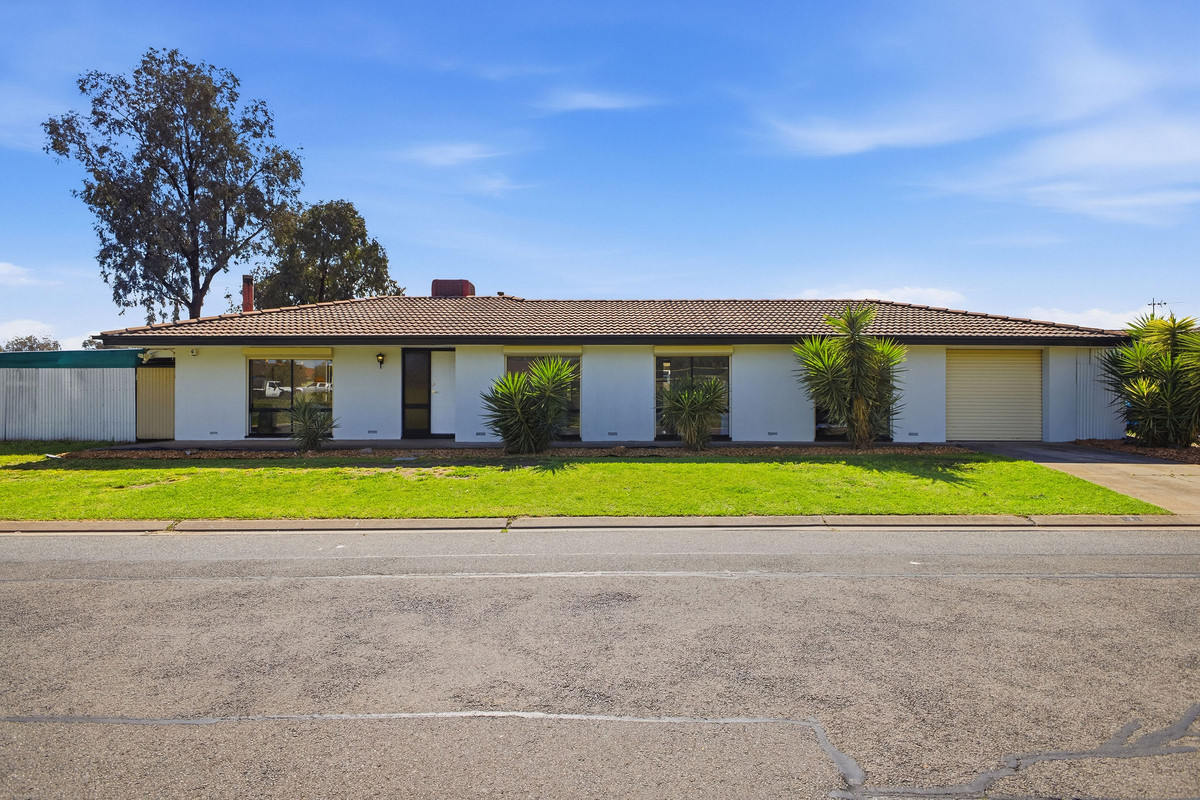
Say hello to a home sitting proudly on the corner, with a wide frontage, plenty of street presence and even more waiting beyond the front door. With multiple living spaces, room for the family and one seriously impressive outdoor setup, there’s a lot here to love. Move straight in and enjoy it as is, add your own touches over time, or simply settle into a home that gives everyone a little more room to spread out.

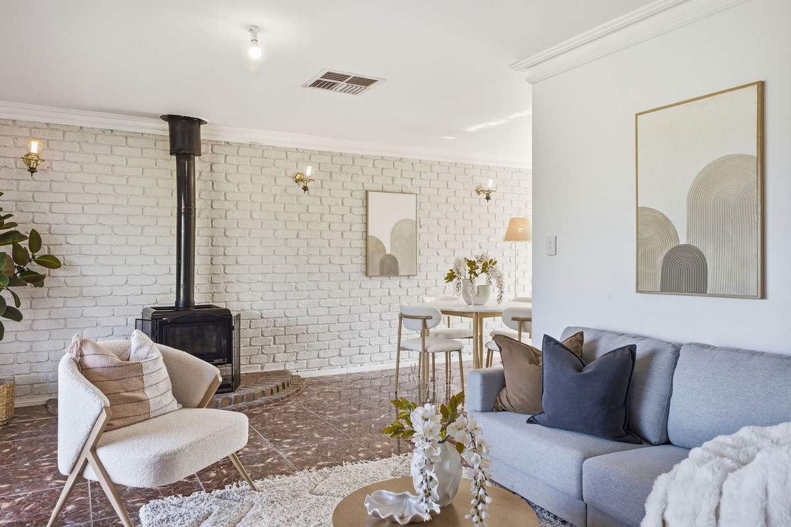
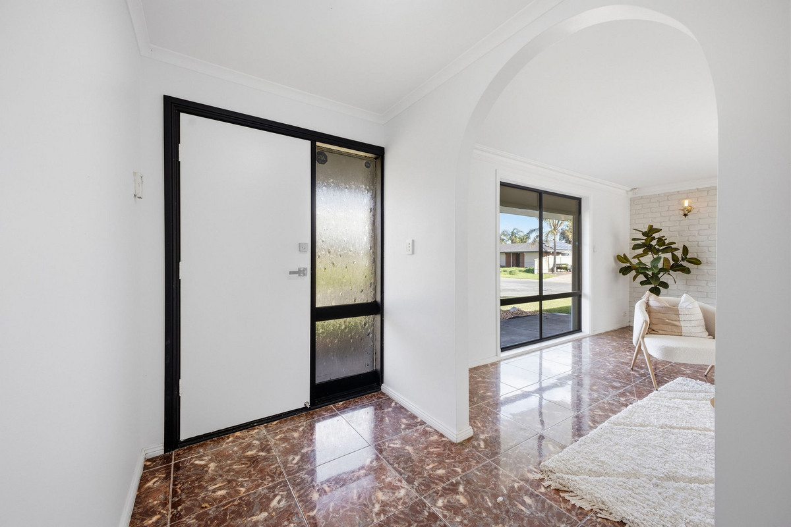
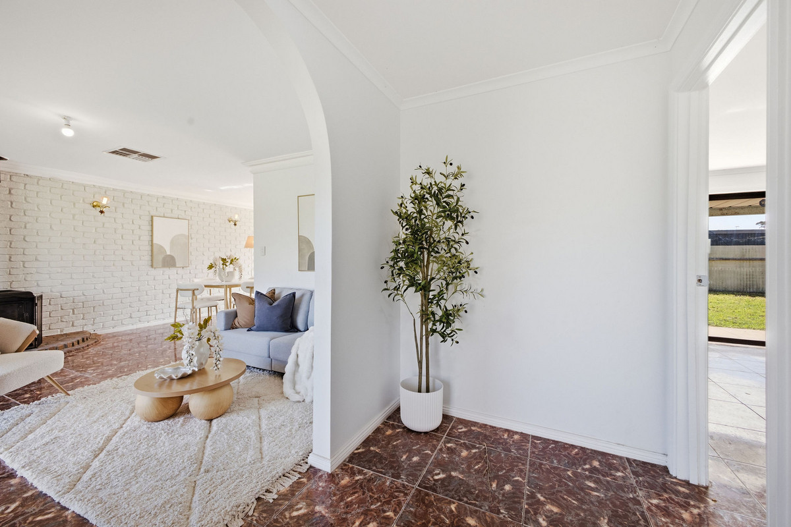
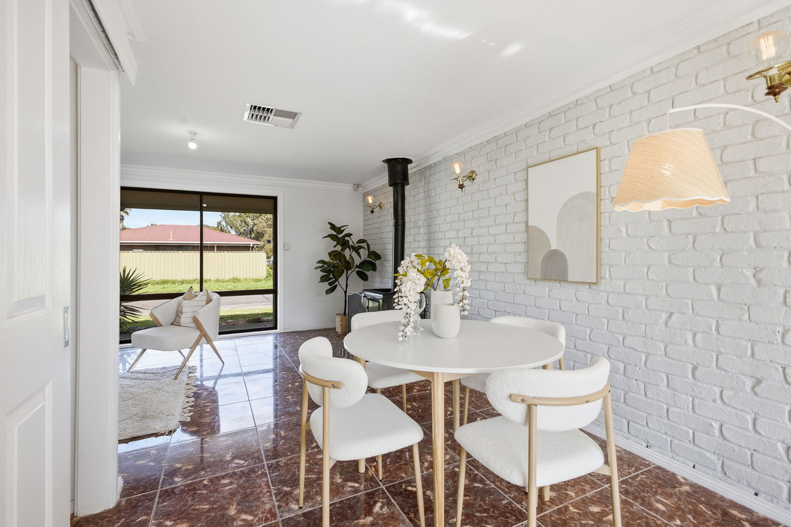
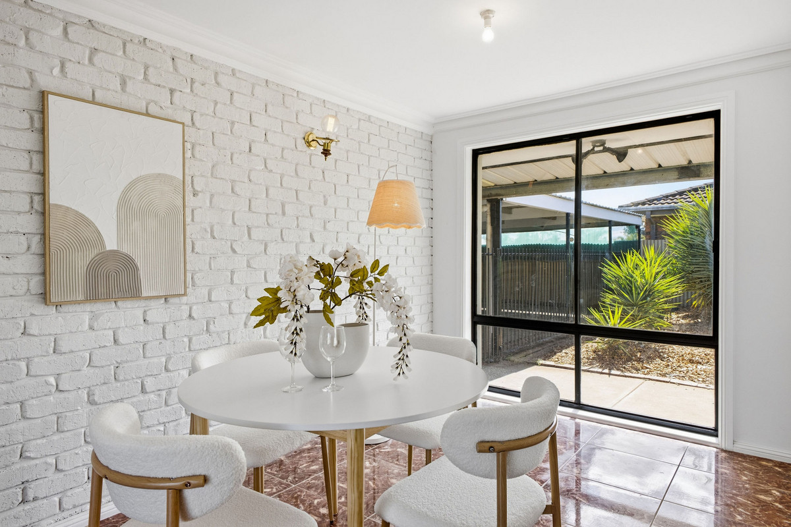
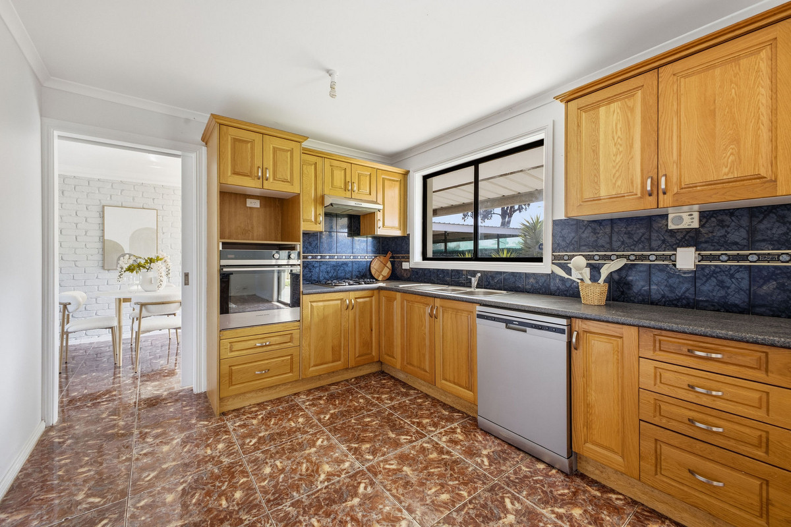
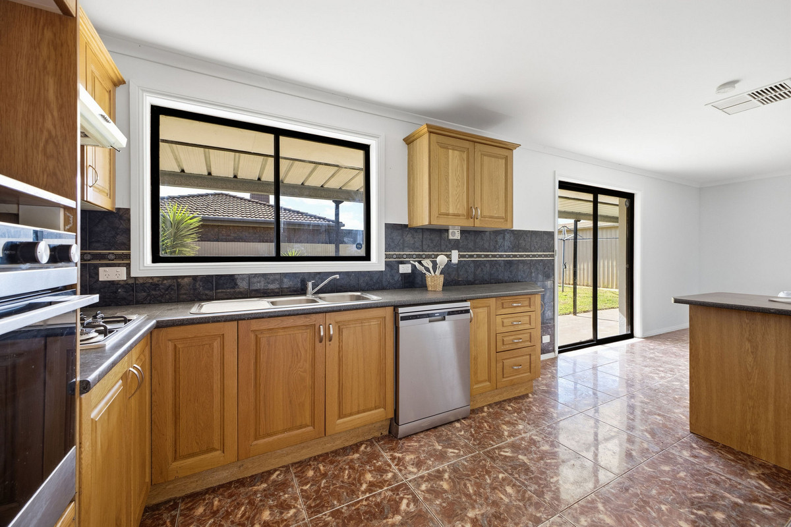
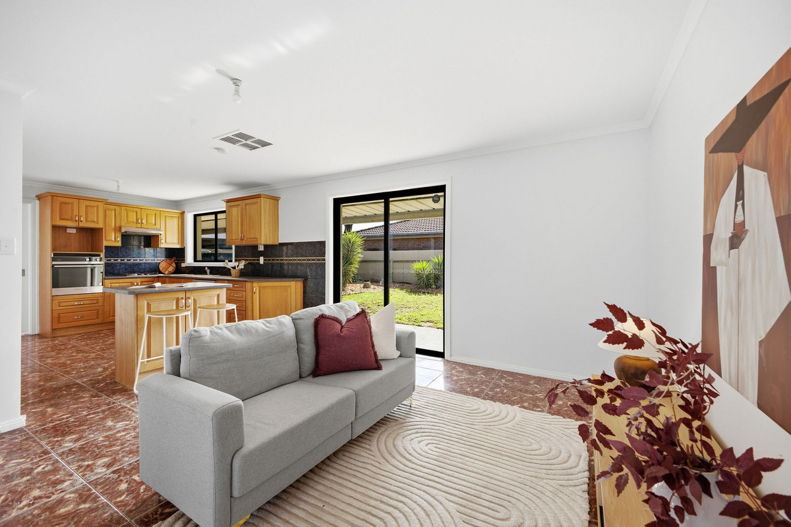
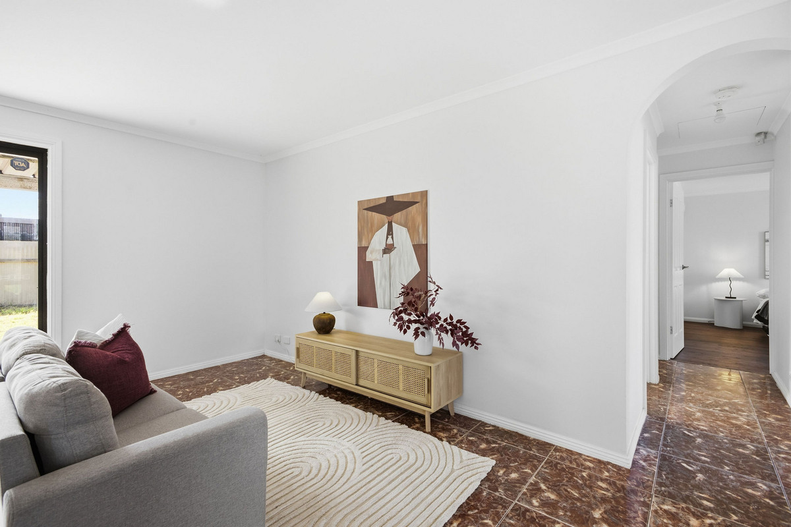
Step inside and the layout gives you options from the get-go. The front living and dining zone is filled with natural light, with a combustion heater and feature brick wall adding plenty of character. Continue through to the kitchen, where generous cabinetry, a dishwasher, gas cooktop and breakfast bar make everyday cooking easy, while a separate family room creates that valuable second living space families are always looking for.

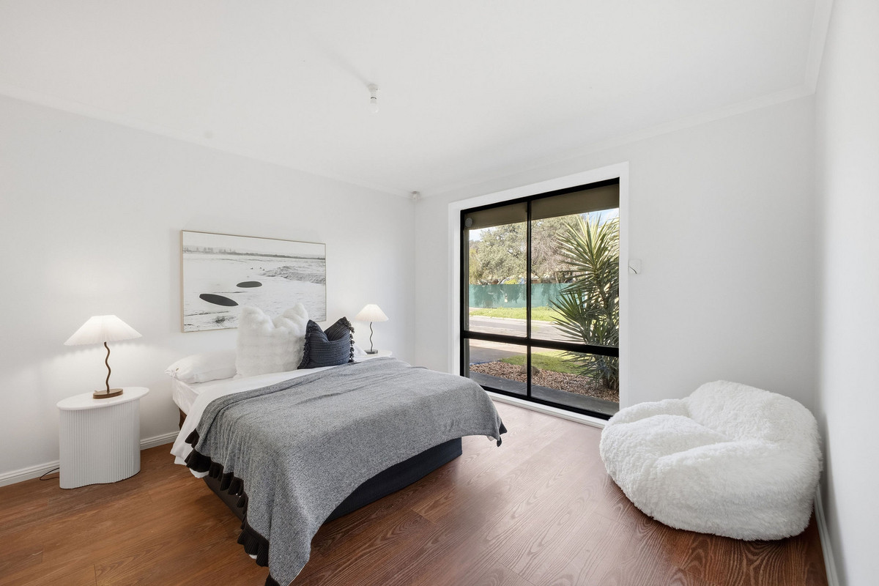
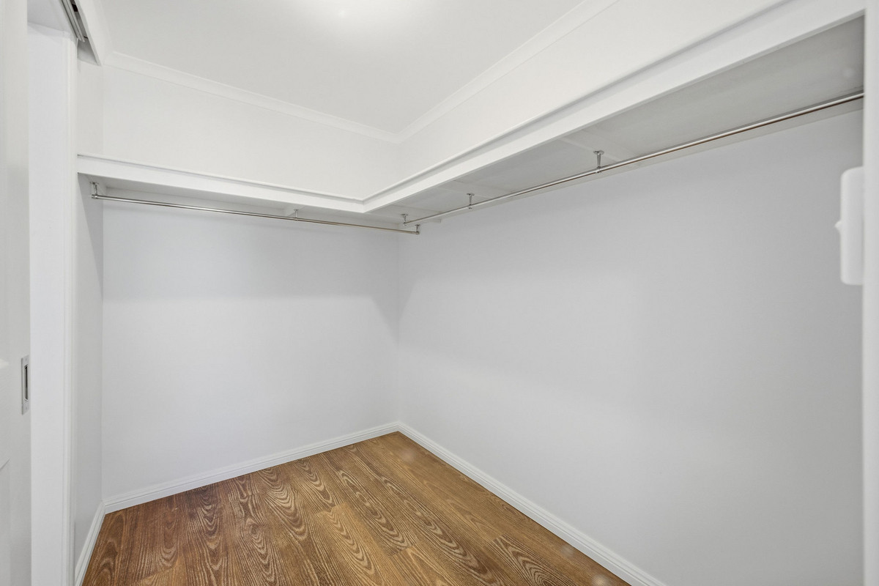
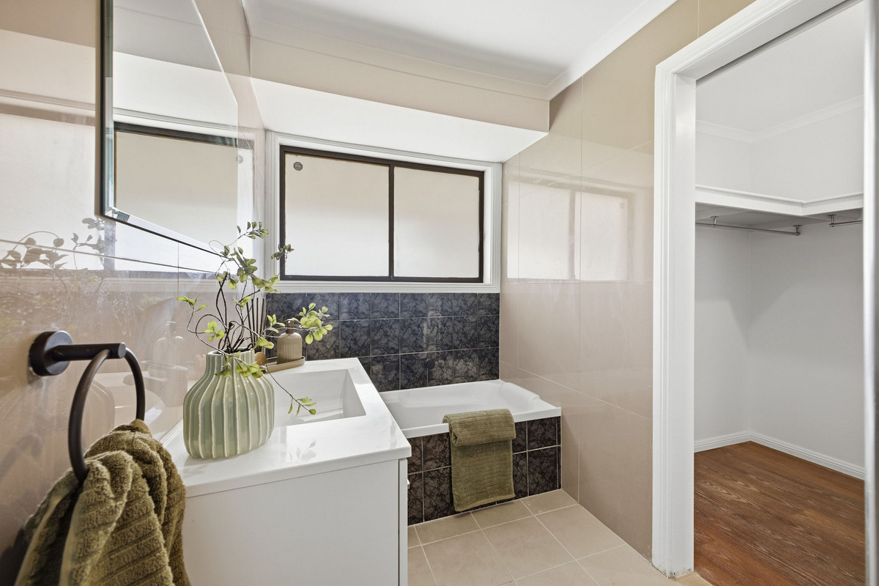
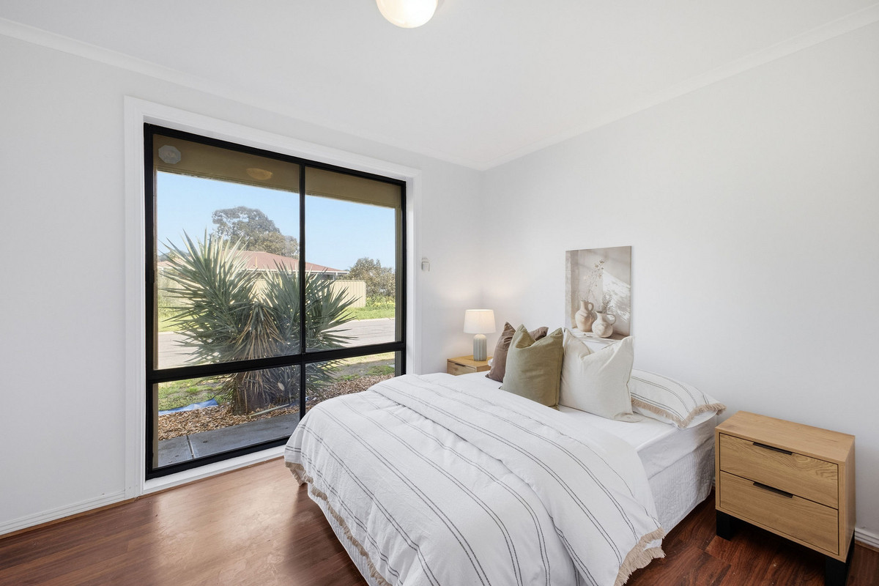
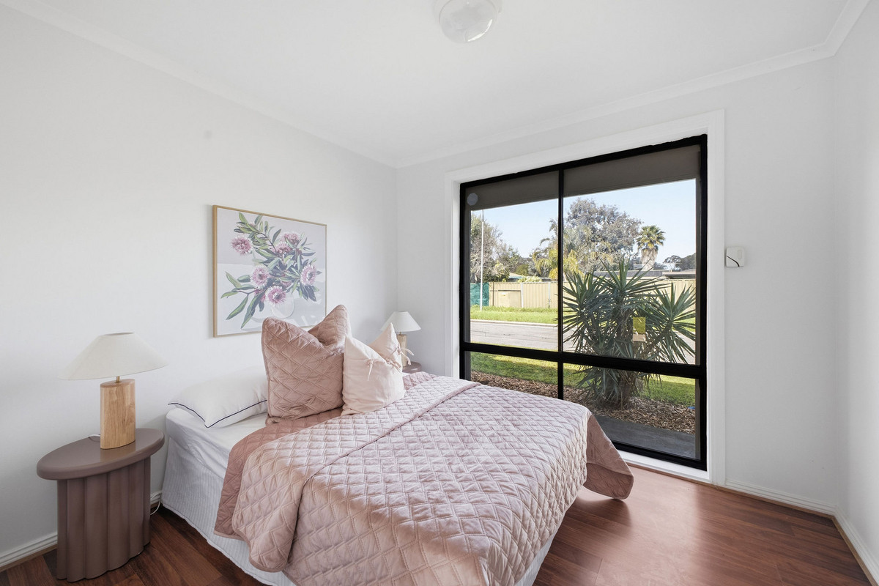
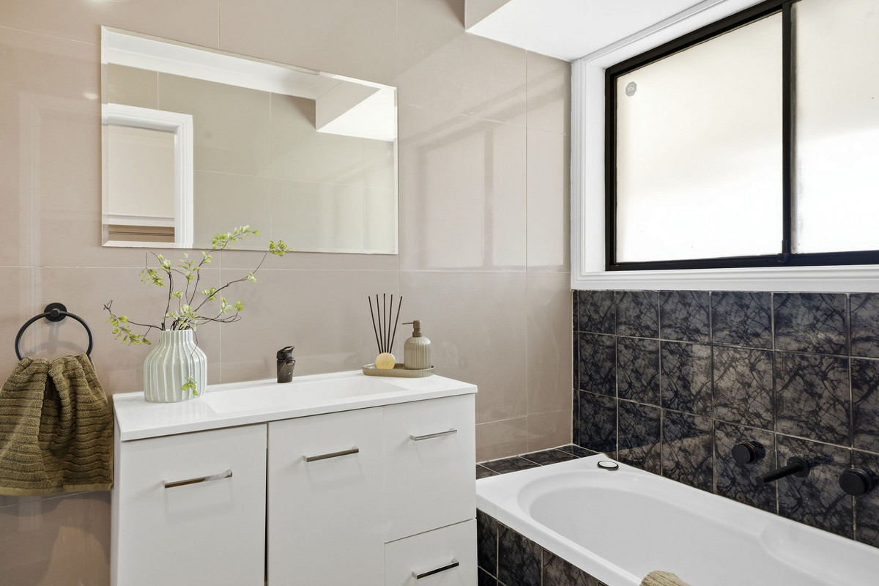
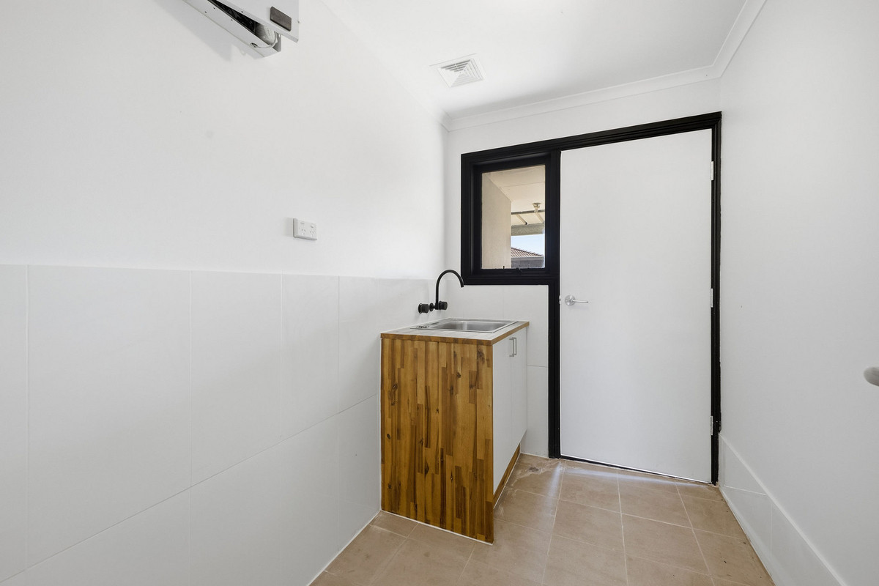
Three bedrooms sit together at the opposite end of the home, with bedroom three enjoying its own walk-in robe. The family bathroom has been updated with a modern vanity while retaining a full-size bath and separate shower, complemented by a separate toilet and dedicated laundry nearby.

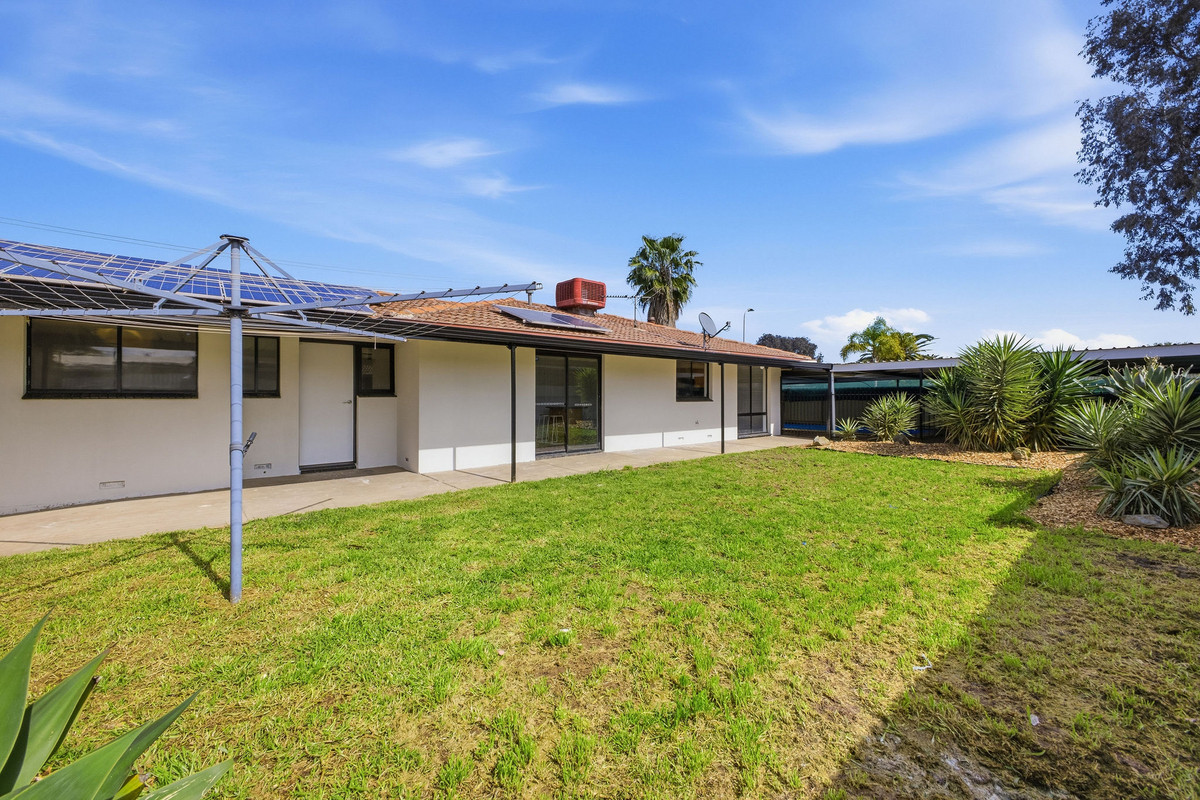
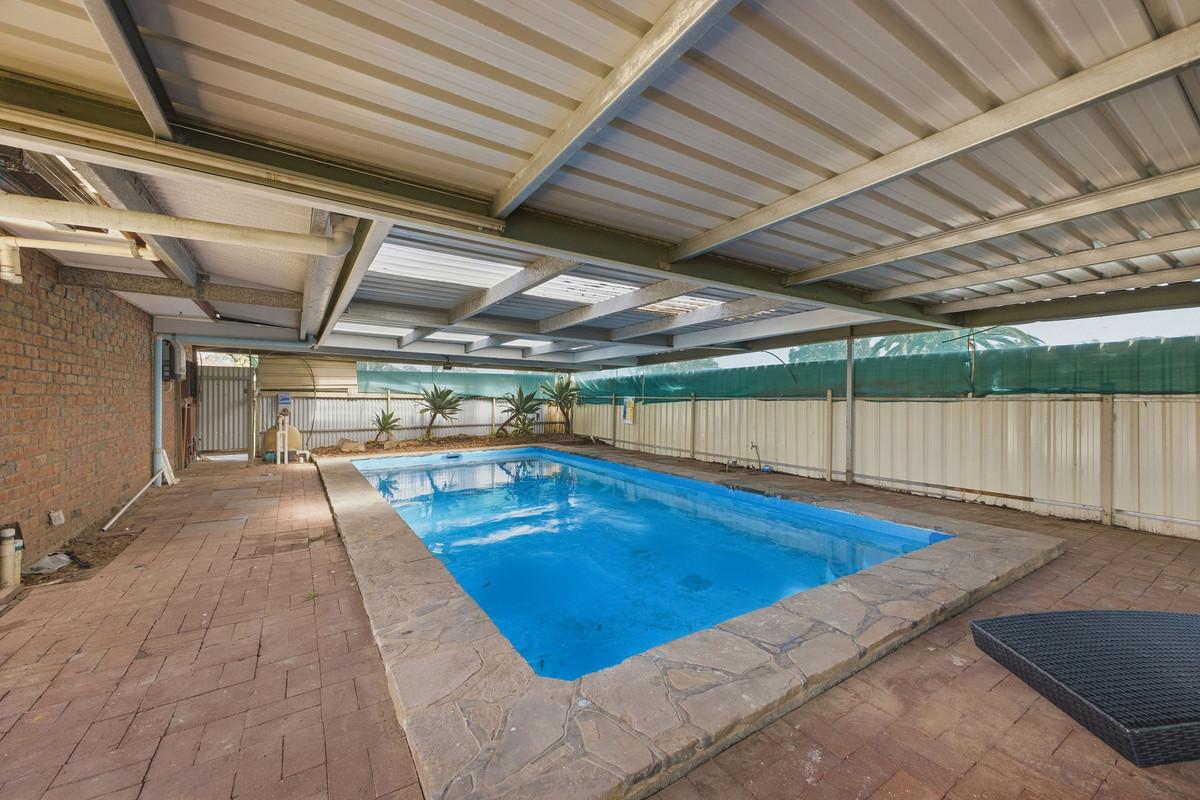
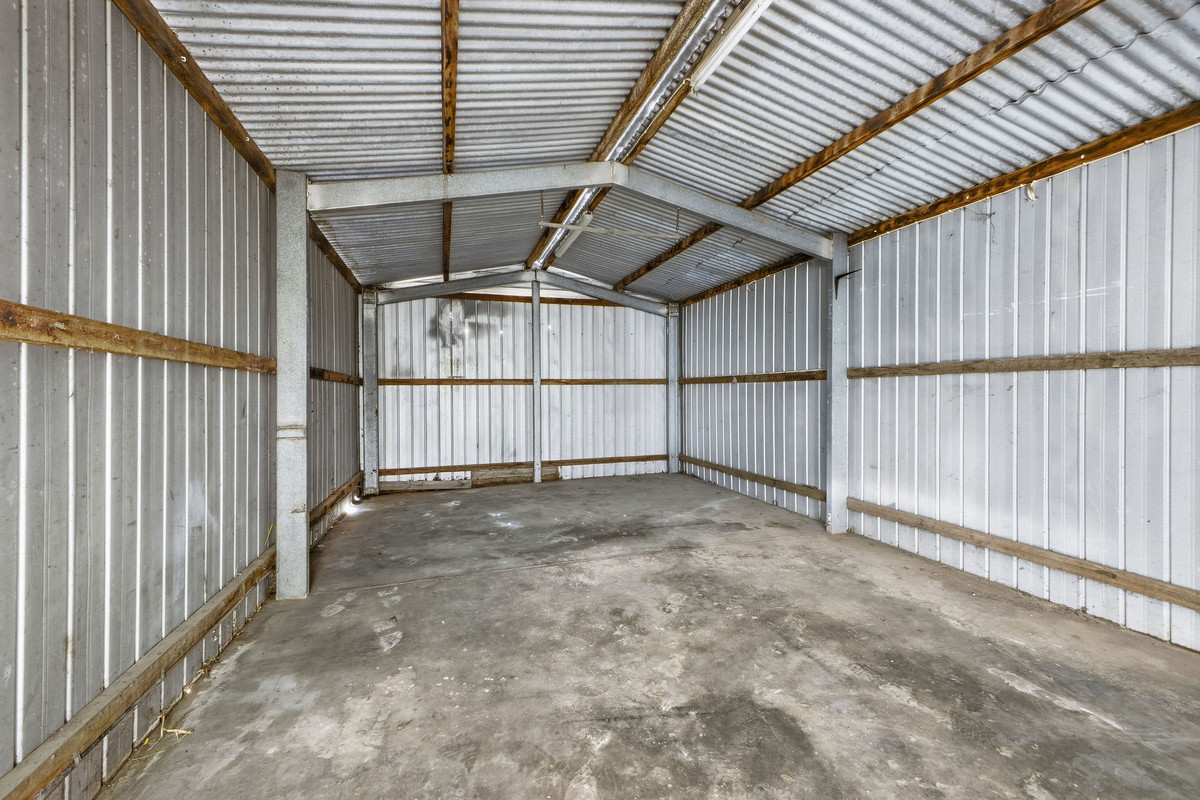
But outside is where this one really earns its summer credentials. A huge covered entertaining area runs along the rear of the home before opening into an expansive pool enclosure, with the swimming pool completely undercover so the fun doesn’t have to stop when the weather turns. There’s loads of paved space around it for lounging and entertaining, plus a substantial carport with plenty of room for vehicles, trailers or extra storage.

Positioned close to local reserves, playgrounds and everyday conveniences, you’re also within easy reach of Springbank Plaza, Paralowie Village Shopping Centre and Hollywood Plaza. Families have a choice of nearby schools including Burton Primary School and Paralowie School, while easy access to the Northern Connector makes getting around Adelaide that little bit simpler.

Check me out:
— Three-bedroom family home with multiple living and dining spaces
— Light-filled front living area with combustion heater and feature brick wall
— Generous kitchen with timber cabinetry, dishwasher, gas cooktop and breakfast bar
— Separate family room providing valuable additional living space
— Bedroom three with walk-in robe
— Family bathroom with full-size bath, separate shower and updated vanity, plus separate toilet
— Huge covered rear entertaining area spanning the length of the home
— Large undercover swimming pool with extensive paved surrounds
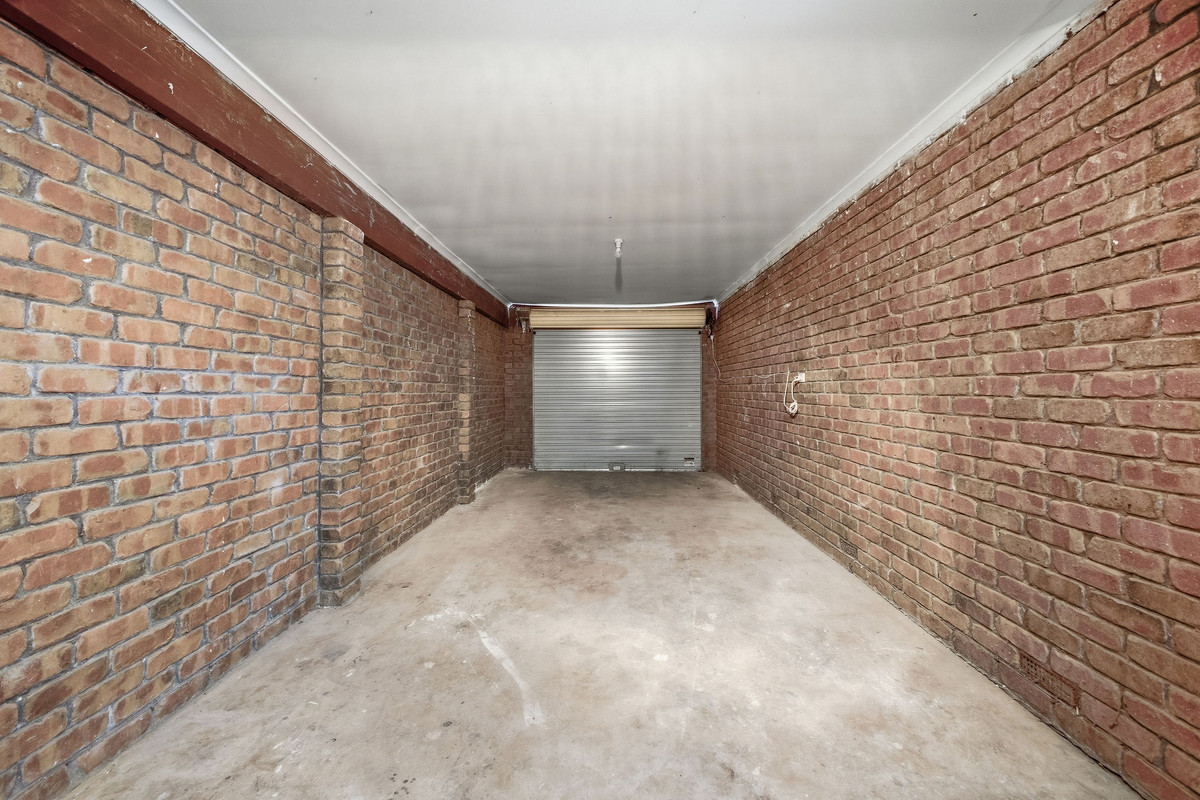
— Substantial carport offering plenty of secure off-street parking and storage potential
— Dedicated laundry and separate pantry
— Established Burton location close to shopping, schools, reserves and major transport links
— And so much more…

Specifications:
CT // 5227/780
Built // 1985
Home // 339 sqm*
Land // 580 sqm*
Council // City of Salisbury
Nearby Schools // Lake Windemere B-6 School, Paralowie School, Temple Christian College, Thomas More College

On behalf of Eclipse Real Estate Group, we try our absolute best to obtain the correct information for this advertisement. The accuracy of this information cannot be guaranteed, and all interested parties should view the property and seek independent advice if they wish to proceed.

Should this property be scheduled for auction, the Vendor’s Statement may be inspected at the Eclipse office for 3 consecutive business days immediately preceding the auction and 30 minutes before it starts.

Joshua Faddoul – 0417 785 277
joshuaf@eclipserealestate.com.au

Tom Chapman – 0431 280 704
tomc@eclipserealestate.com.au

RLA 277 085

Property Features
  • House
  • 3 bed
  • 1 bath
  • 2 Parking Spaces
  • Land is 590 m²
  • Floor Area is 339 m²
  • 2 Carport
  • Secure Parking
  • Map

Proudly presented by
Joshua Faddoul

Joshua Faddoul
T 0417 785 277
E joshuaf@eclipserealestate.com.au
Send an enquiry.
Single Property Enquiry
https://www.eclipserealestate.com.au/the-team/joshua/

Proudly presented by
Tom Chapman

Tom Chapman
T 0431 280 704
E tomc@eclipserealestate.com.au
Send an enquiry.
Single Property Enquiry
https://www.eclipserealestate.com.au/the-team/tom/
