


17 Catherine Drive, Redwood Park SA 5097

$790,000 - $840,000
4
1
2

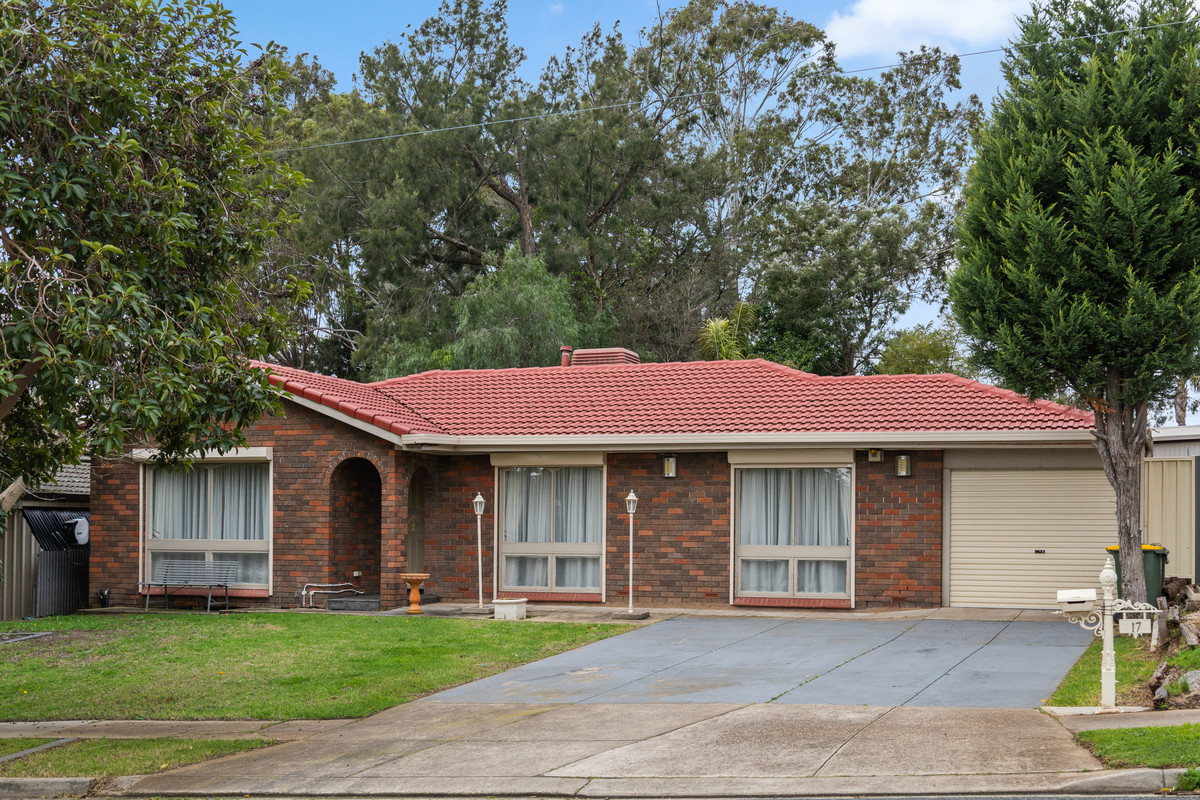
Say hello to a solid family home with plenty of space, plenty of personality and all the right foundations for its next chapter. Comfortable as it stands, there’s also loads of potential here for someone with an eye for renovation to come in, add their own style and make it something special.

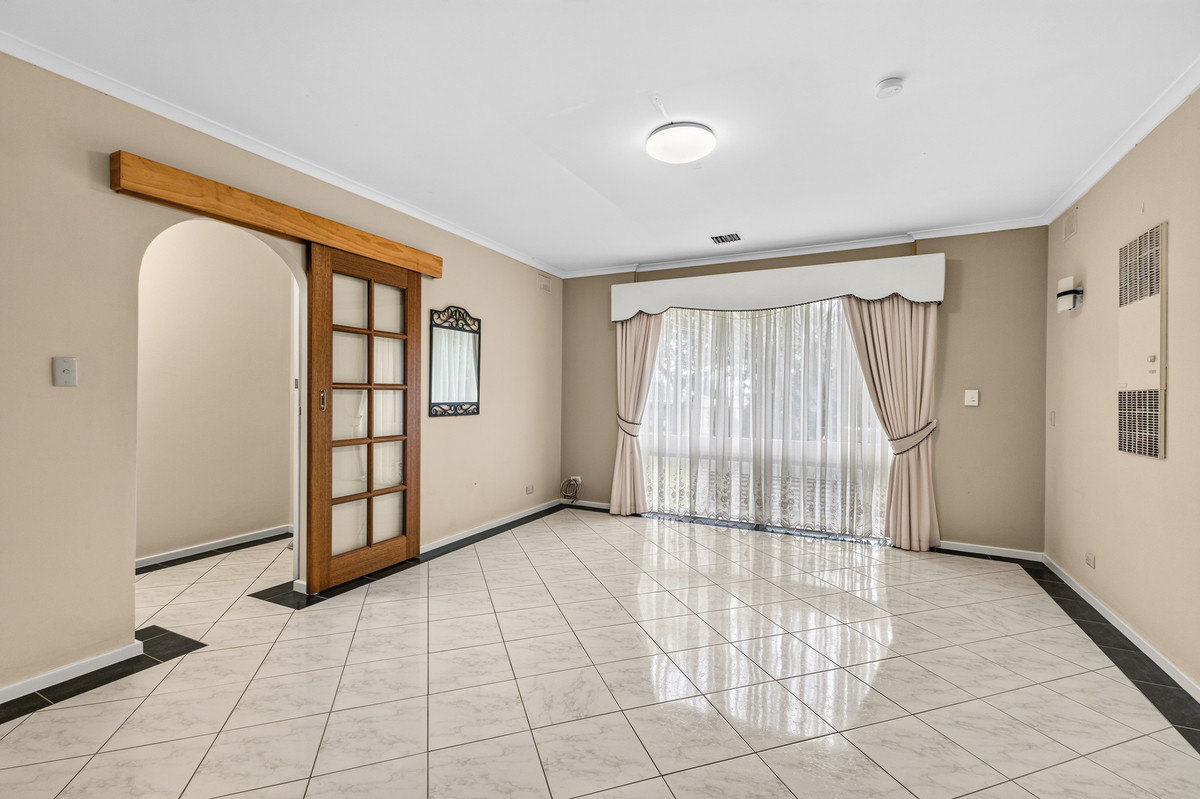
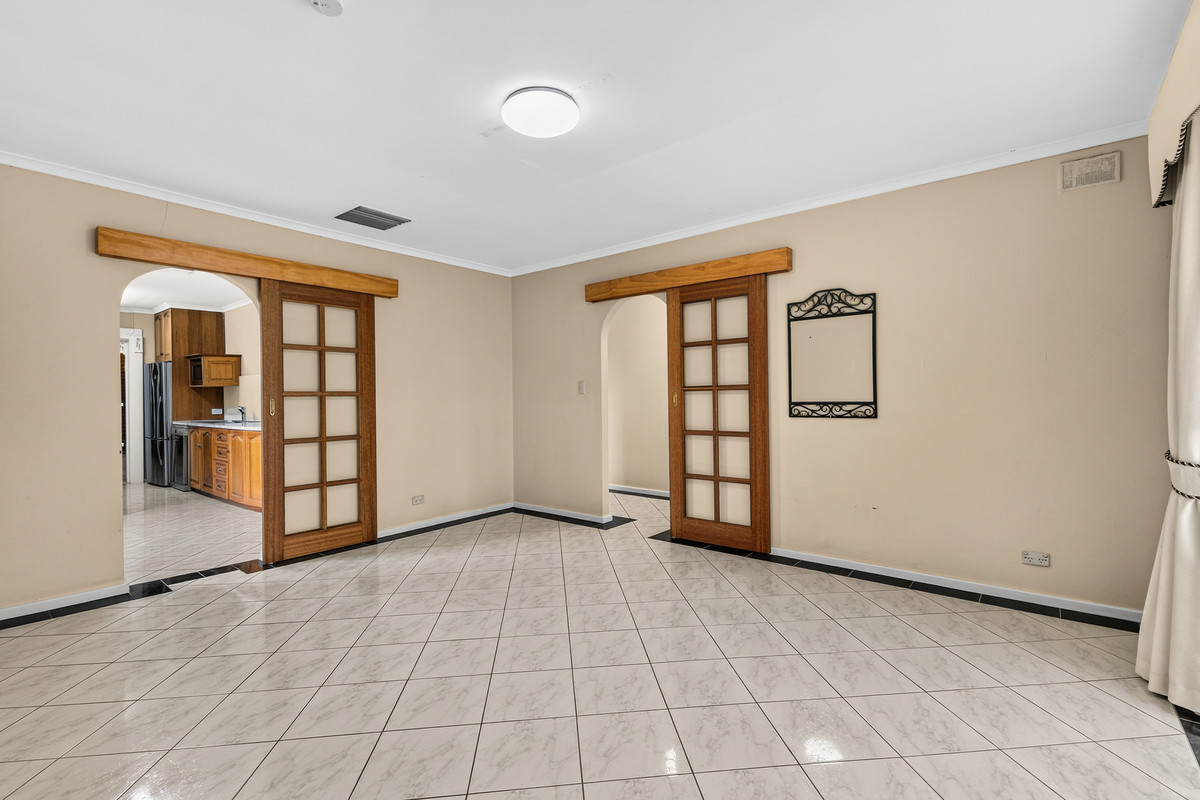
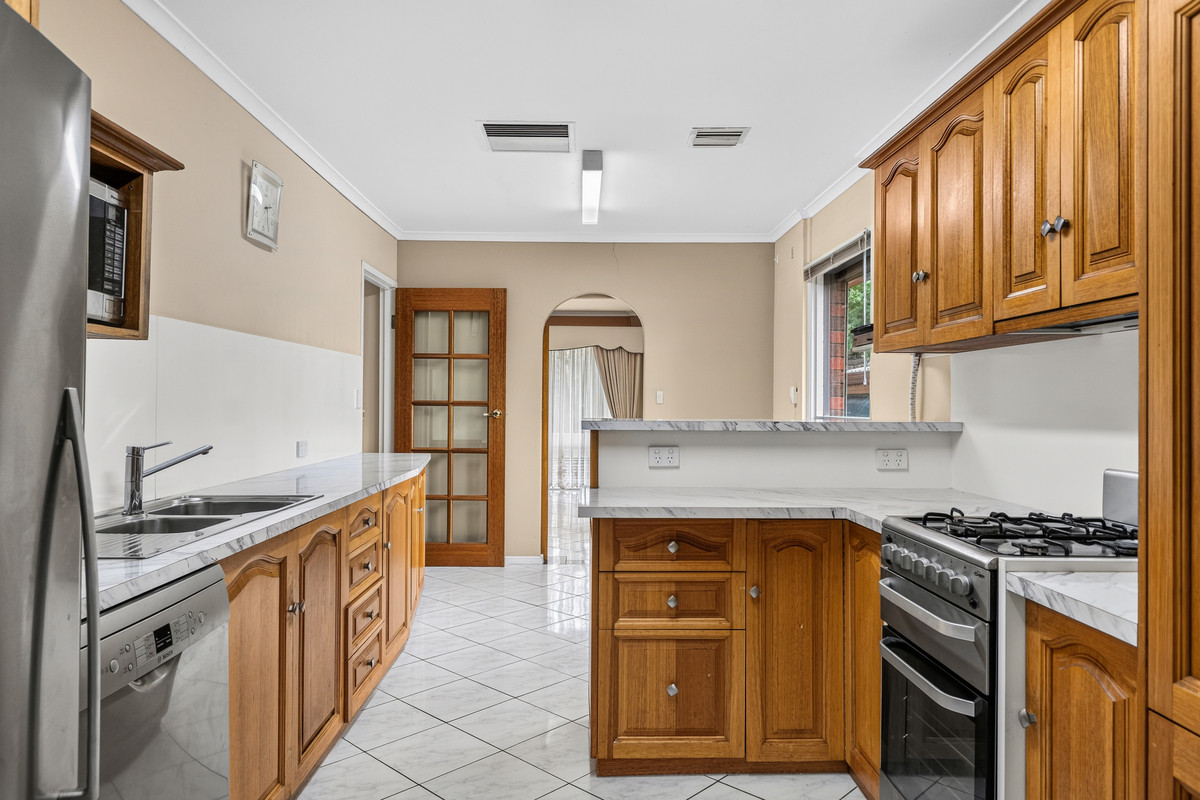
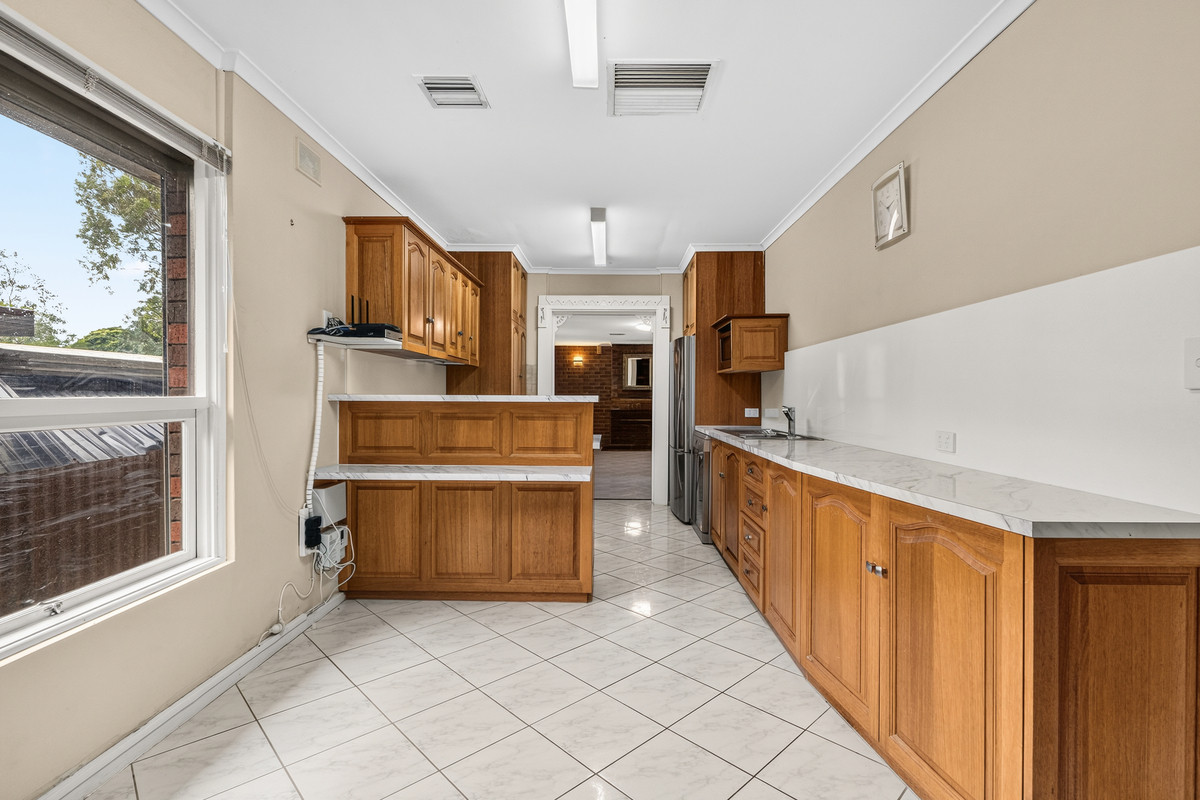
Step inside and you’re welcomed by a generous front living and dining area, with tiled floors underfoot and timber-framed sliding doors adding a little character along the way. Continue through to the kitchen, where timber cabinetry, plenty of bench space, a gas cooktop, dishwasher and breakfast bar make for a practical heart of the home, with plenty of scope to modernise down the track.

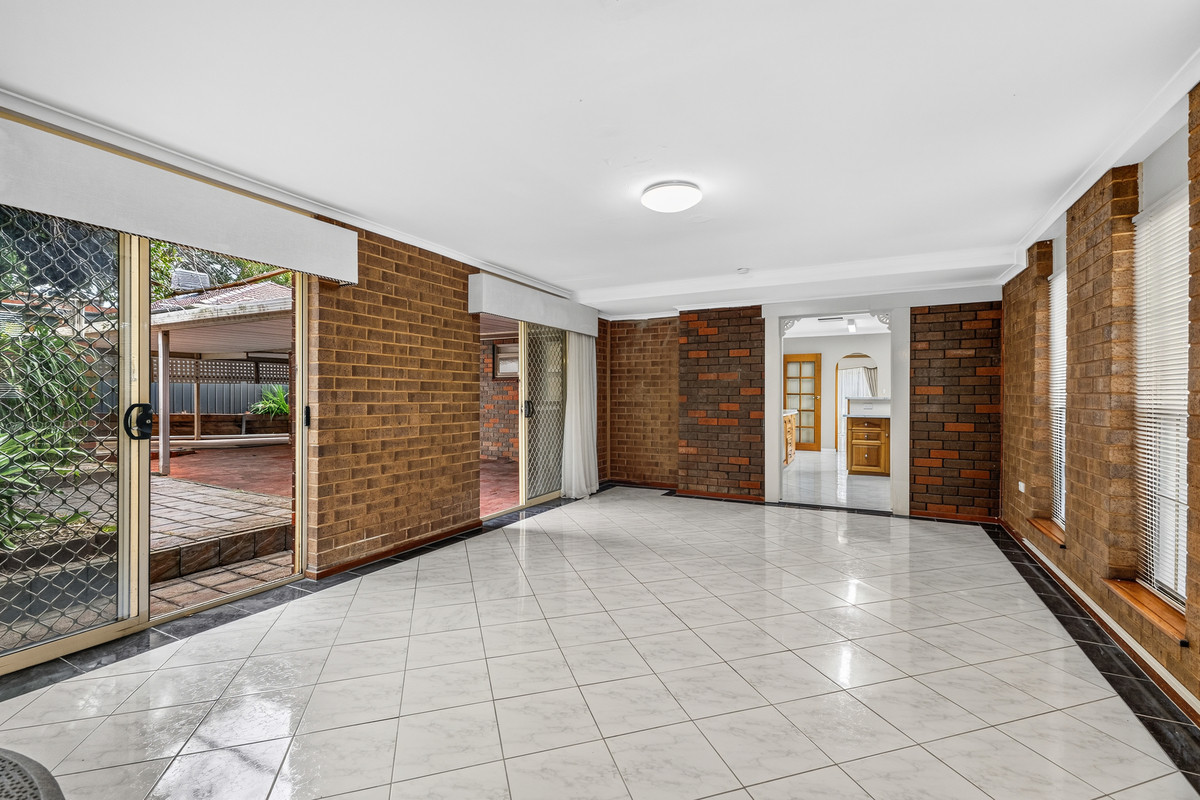
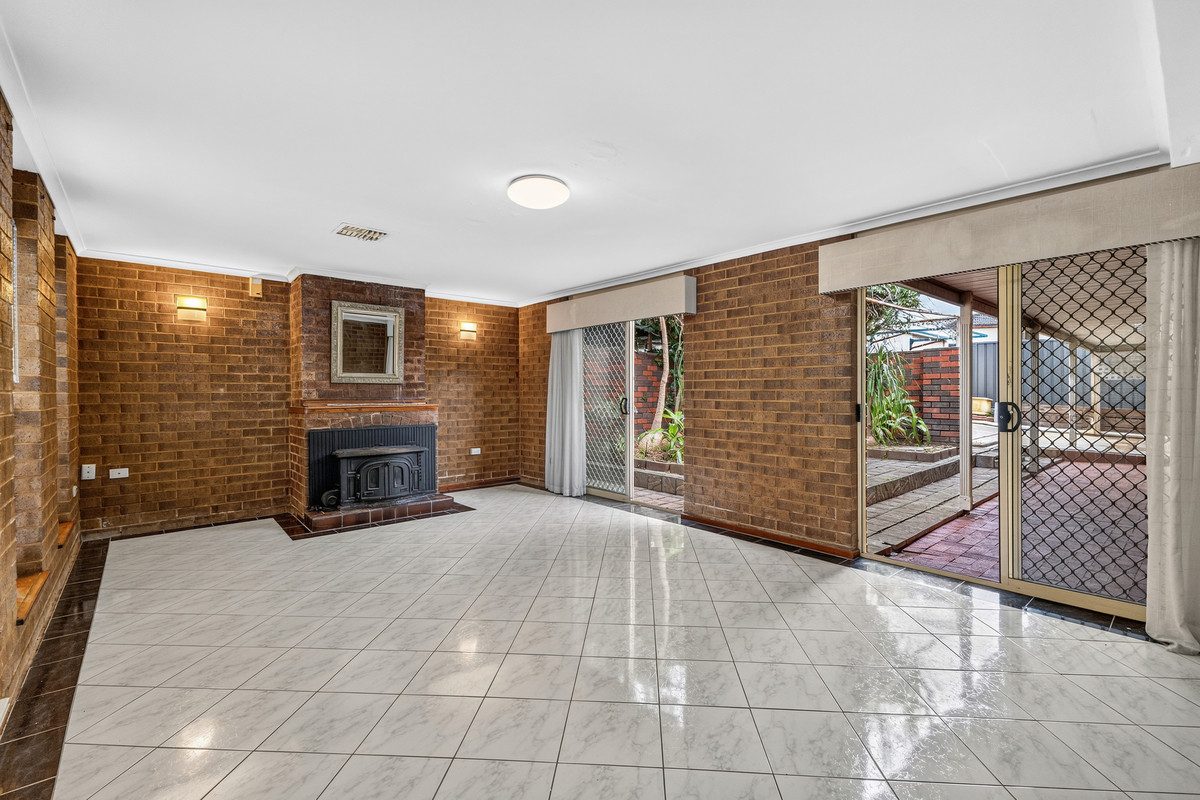
From here, the home opens up again into a huge second living area. Exposed brick brings plenty of personality, a combustion heater is ready for cosy winter nights and sliding doors connect you straight to the outdoors.

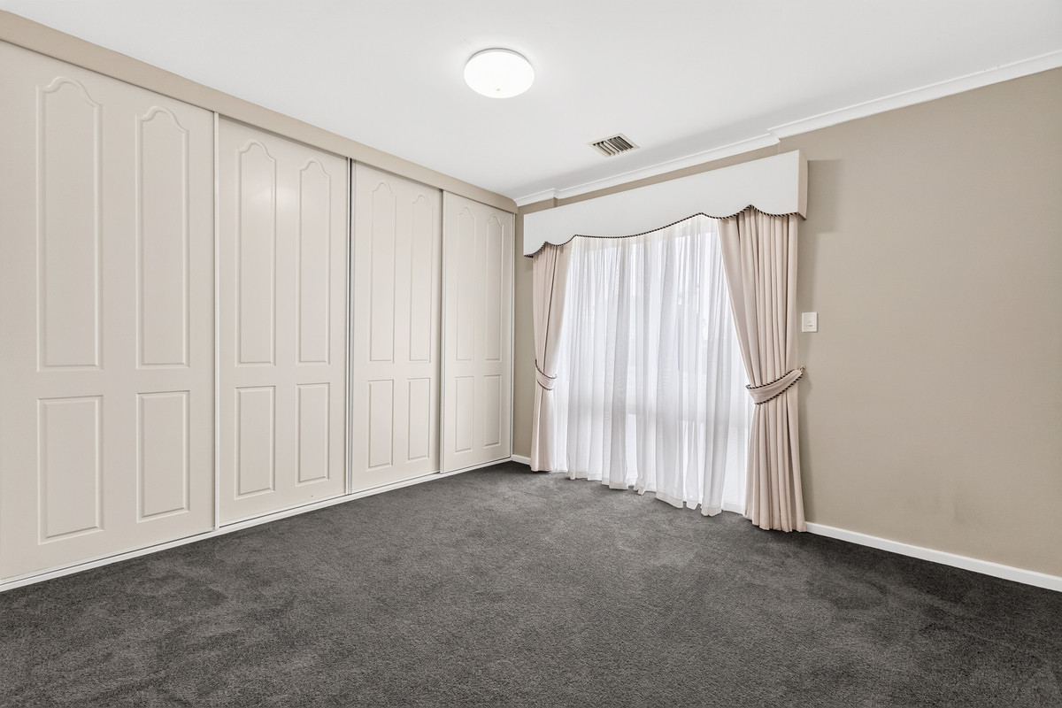
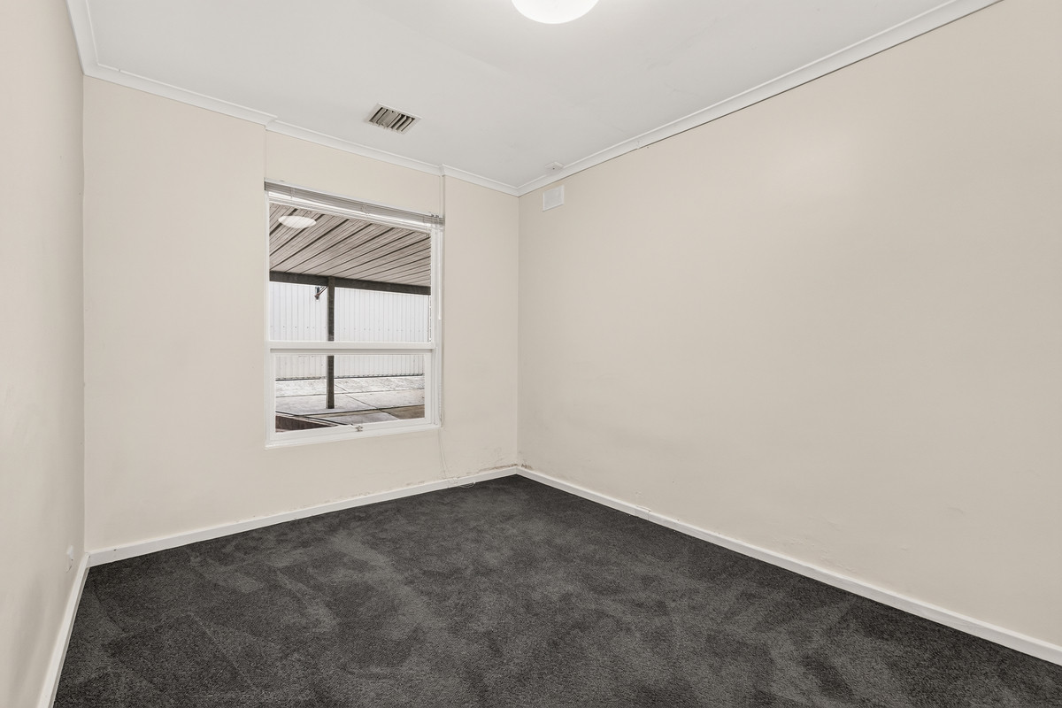
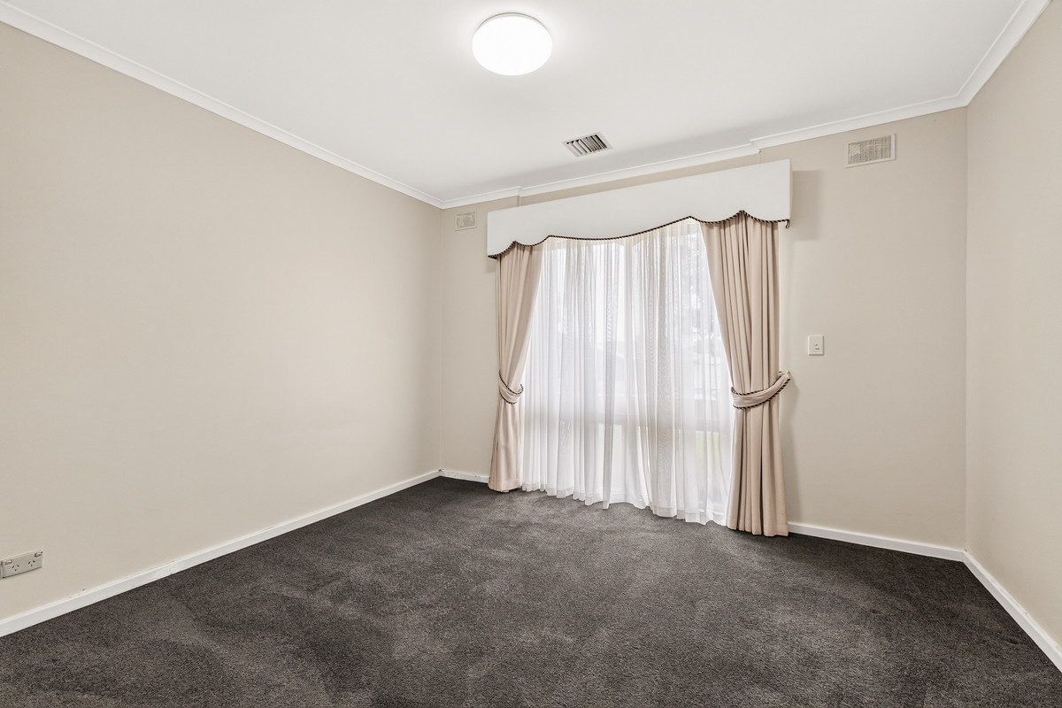
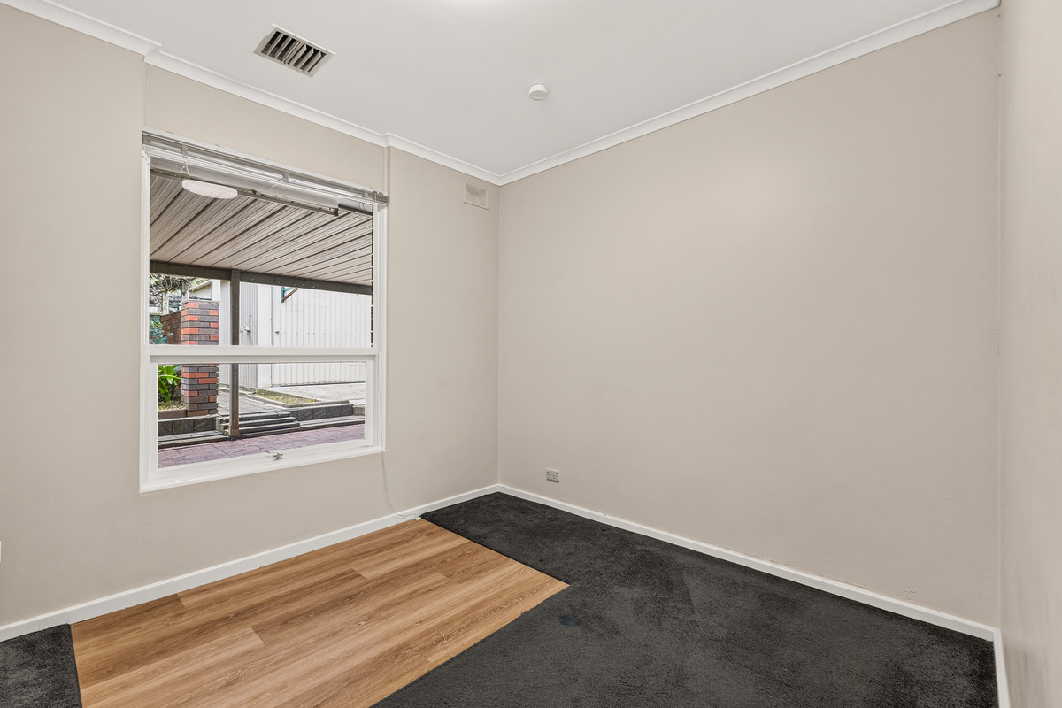
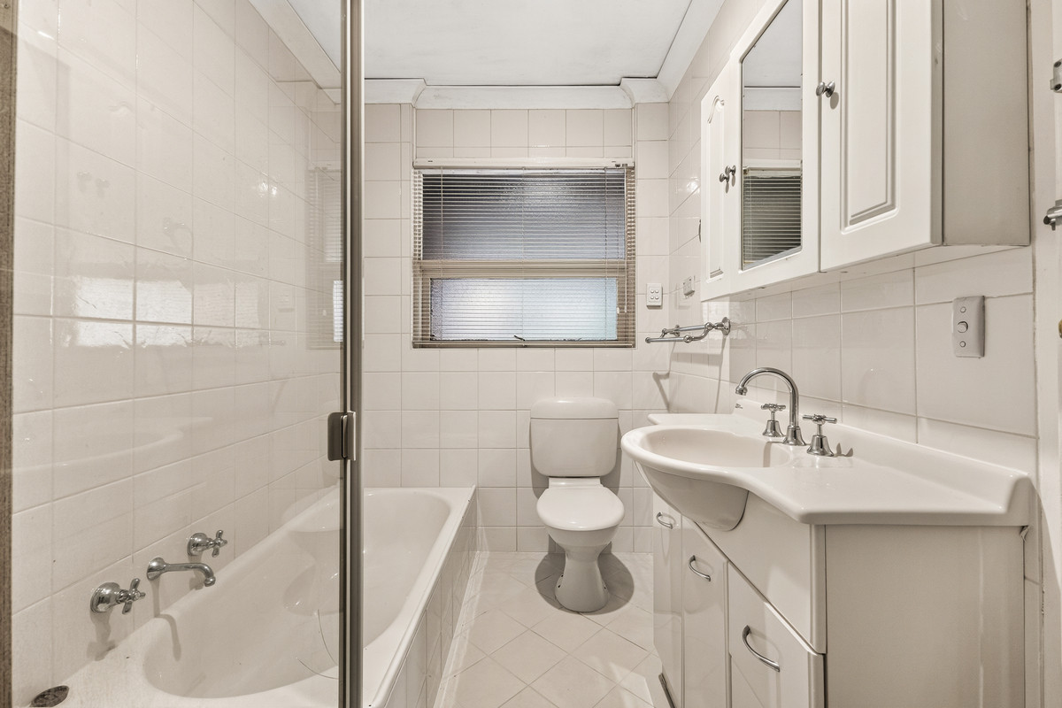
The bedrooms sit separately from the main living spaces, including a generous main bedroom with an entire wall of built-in robes. Air conditioning adds to the everyday comfort, while the bathroom, separate toilet and laundry round out the practical side of the floorplan.

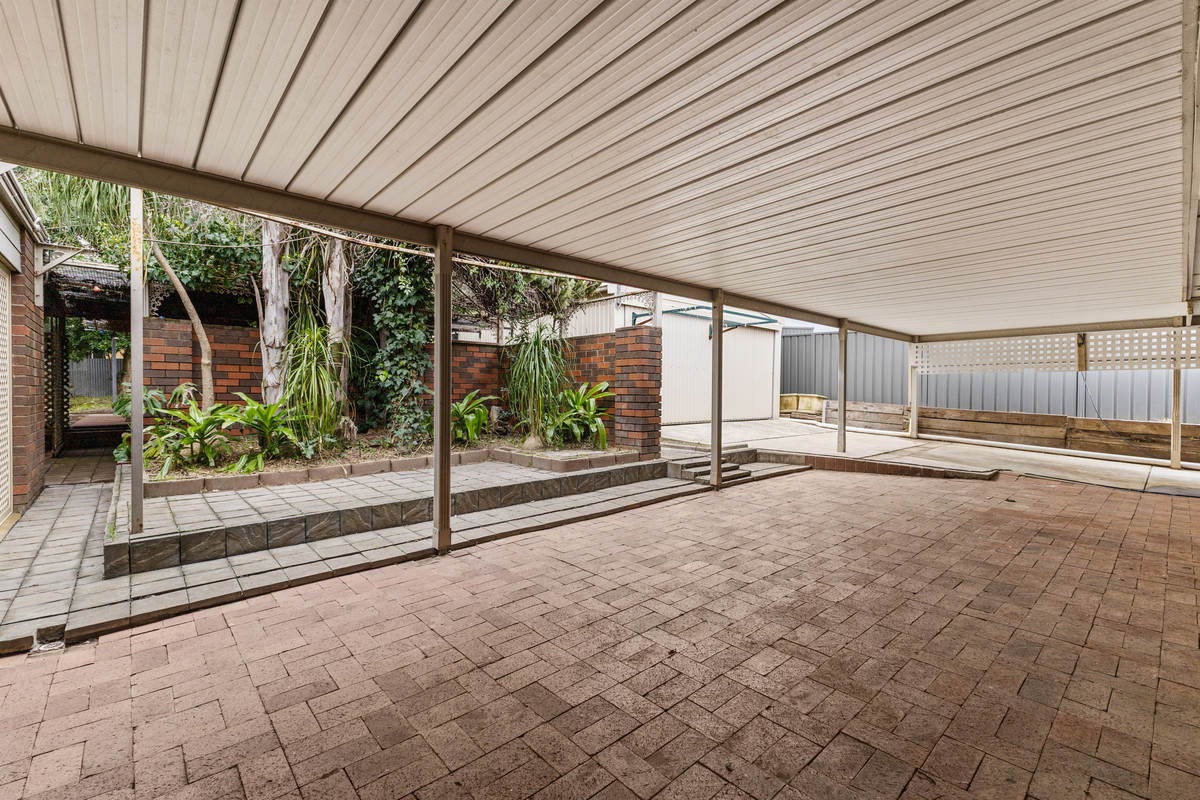
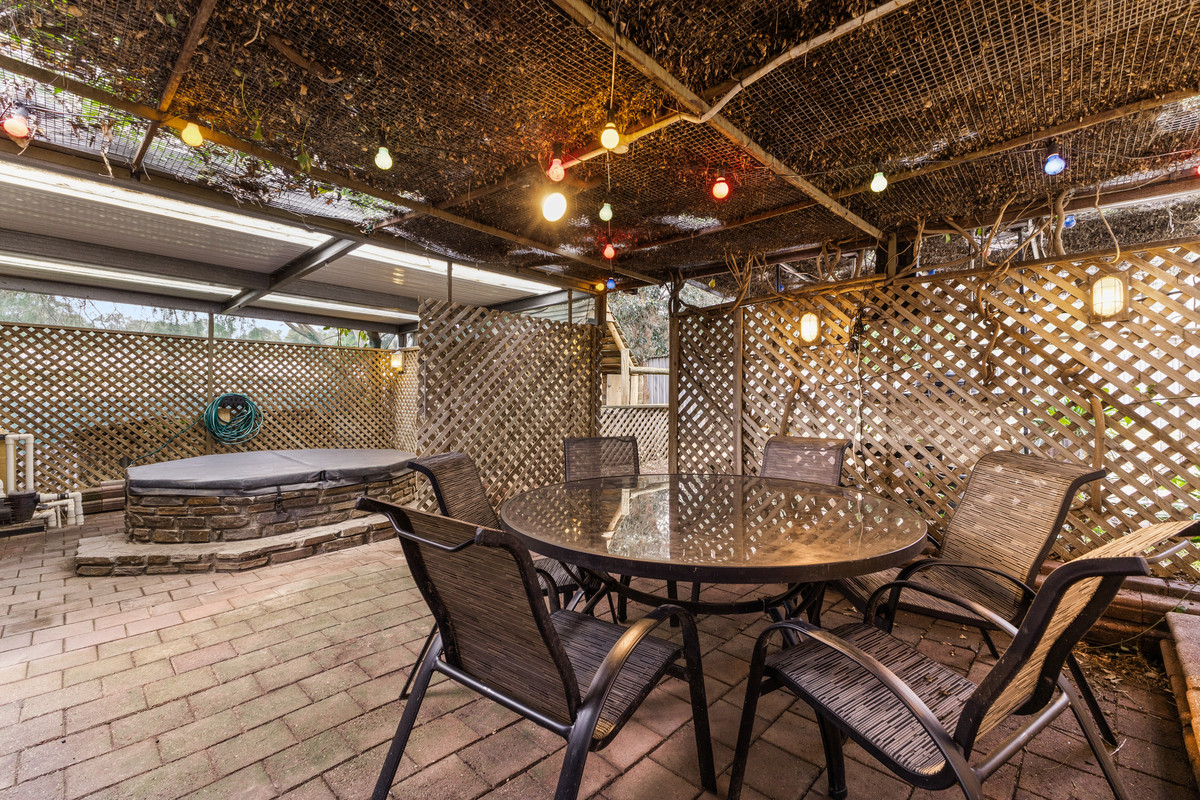
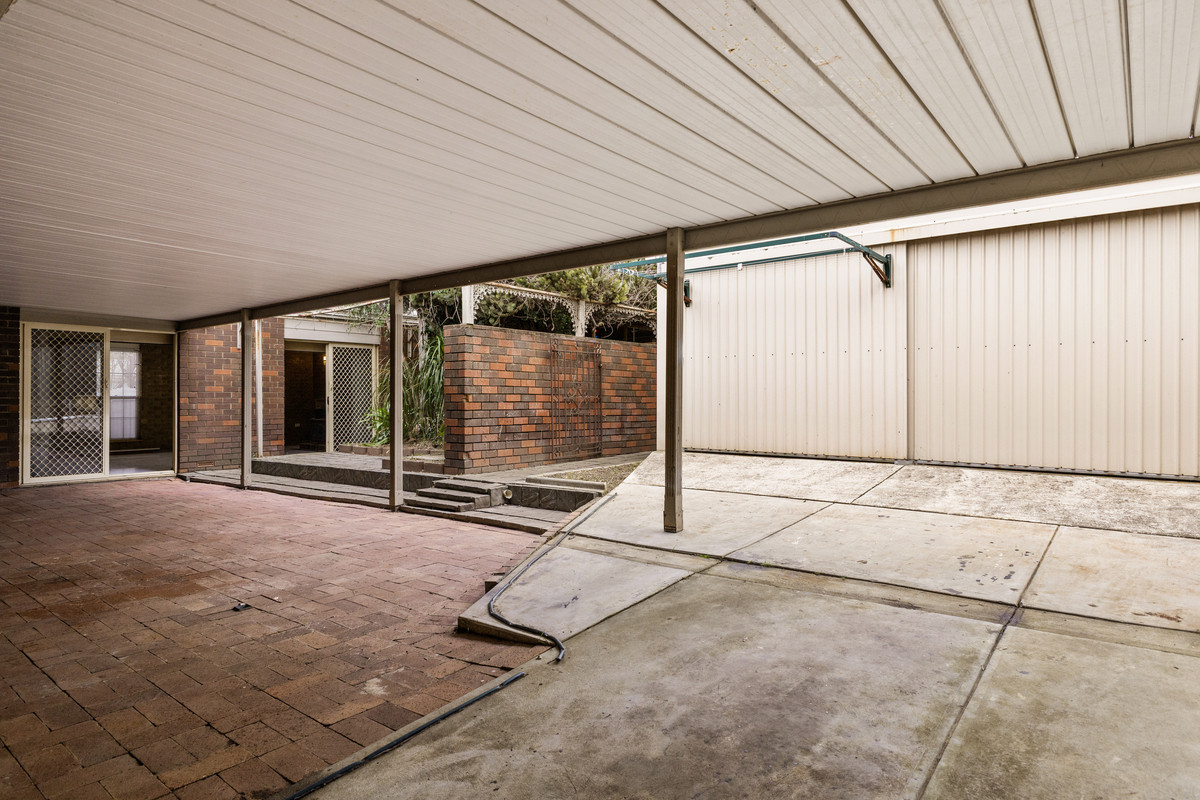
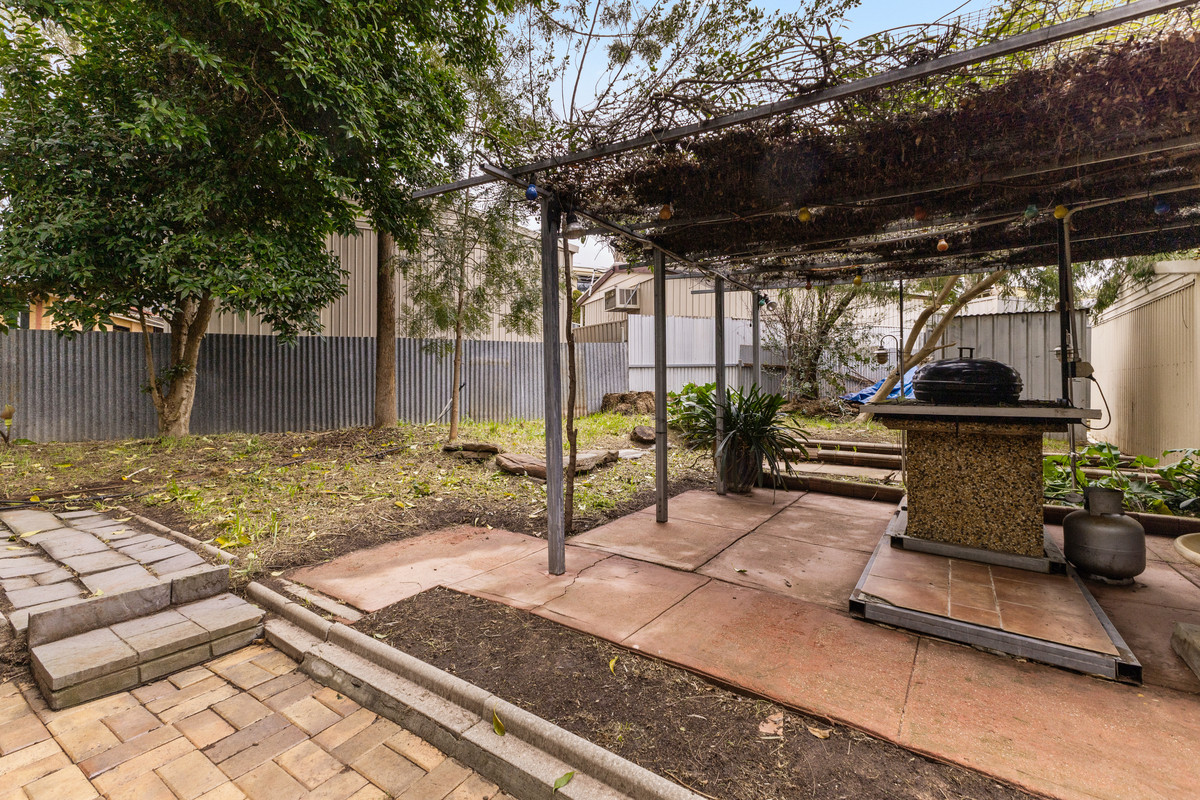
Out the back, there’s even more to work with. A large undercover entertaining area provides plenty of room for weekend BBQs and long lunches, while a second vine-covered entertaining space sits amongst the established greenery. Whether you enjoy it exactly as it is or start dreaming up what comes next, there’s plenty of space and potential to play with.

Set in an established Redwood Park pocket, local shops, schools, parks and public transport are all nearby, with Westfield Tea Tree Plaza and the O-Bahn within easy reach.

Check me out:
— Solid family home ready for its next chapter
— Comfortable as is with exciting renovation potential
— Multiple generous living and dining spaces
— Timber kitchen with loads of storage and bench space
— Gas cooktop, dishwasher and breakfast bar
— Huge rear living area with exposed brick character
— Cosy combustion heater to the rear living space
— Generous main bedroom with wall-to-wall built-in robes
— Air conditioning for year-round comfort
— Easy-care tiled flooring through the living areas
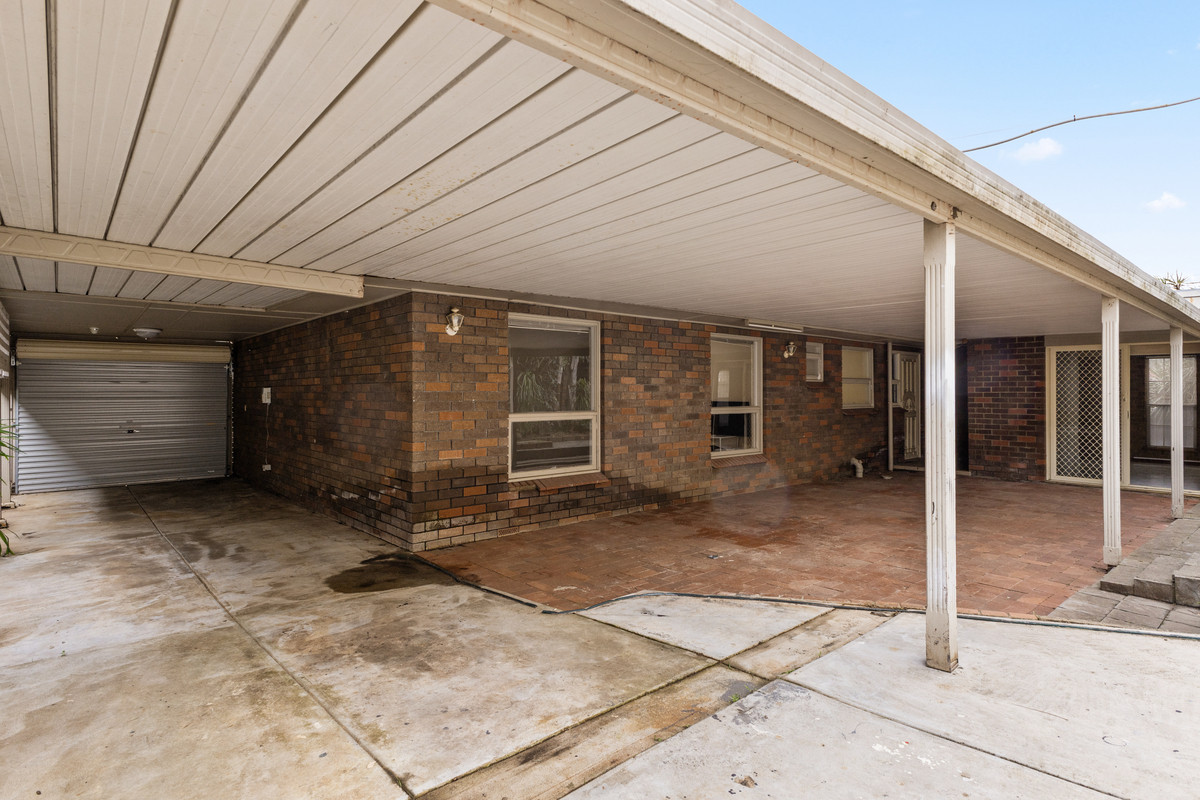
— Expansive undercover outdoor entertaining area
— Second vine-covered entertaining space amongst the greenery
— Established gardens creating a private outdoor setting
— Secure garage plus additional off-street parking
— Convenient Redwood Park location close to everyday essentials
— And so much more…

Specifications:

CT // 5615/1
Built // 1975
Home // 286 sqm*
Land // 741 sqm*
Council // City of Tea Tree Gully
Nearby Schools // Redwood Park Primary School, Ridgehaven Primary School, The Heights School, Banksia Park International High School, St Francis Xavier’s, Gleeson College, Pedare Christian College

On behalf of Eclipse Real Estate Group, we try our absolute best to obtain the correct information for this advertisement. The accuracy of this information cannot be guaranteed and all interested parties should view the property and seek independent advice if they wish to proceed.

Should this property be scheduled for auction, the Vendor’s Statement may be inspected at The Eclipse Office for 3 consecutive business days immediately preceding the auction and at the auction for 30 minutes before it starts.

Jayden Kirk – 0422 105 052
Jaydenk@eclipserealestate.com.au

Mitch Selby – 0414 541 881
mitchs@eclipserealestate.com.au

RLA 277 085

Property Features
  • House
  • 4 bed
  • 1 bath
  • 2 Parking Spaces
  • Land is 741 m²
  • Floor Area is 286 m²
  • 2 Carport
  • Secure Parking
  • Dishwasher
  • Shed
  • Map

Proudly presented by
Jayden Kirk

Jayden Kirk
T 0422 105 052
E jaydenk@eclipserealestate.com.au
Send an enquiry.
Single Property Enquiry
https://www.eclipserealestate.com.au/the-team/jayden-2/

Proudly presented by
Mitch Selby

Mitch Selby
T 0414 541 881
E mitchs@eclipserealestate.com.au
Send an enquiry.
Single Property Enquiry
https://www.eclipserealestate.com.au/the-team/mitch/
