

16 Rollison Road, Elizabeth Vale SA 5112

$699,000 - $749,000
3
1
1

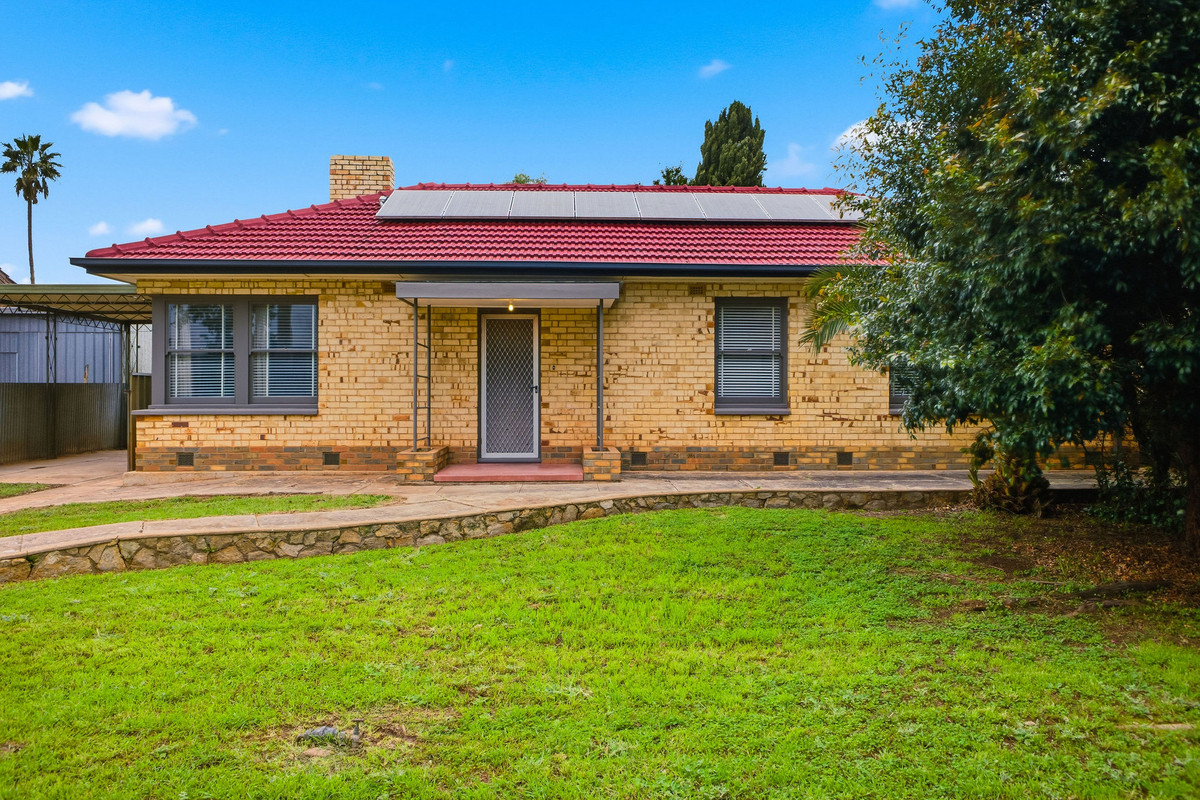
Say hello to a home that keeps things simple in all the right ways. Set behind an established front garden, 16 Rollison Road offers three bedrooms, comfortable living, plenty of outdoor space and a seriously handy shed out the back. Whether you’re buying your first home, adding to the investment portfolio or looking for something with room to make your own, there’s plenty to work with here.

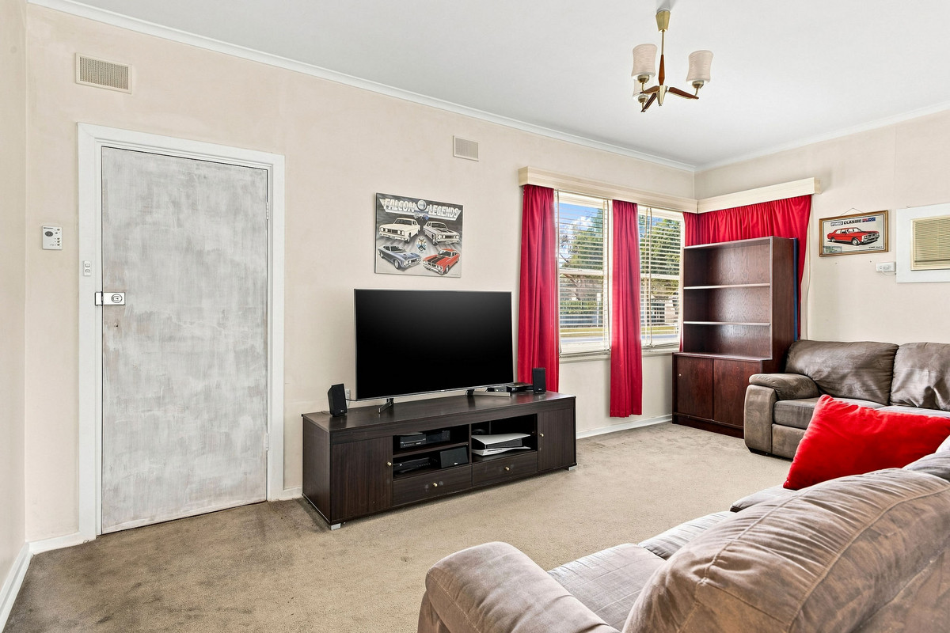
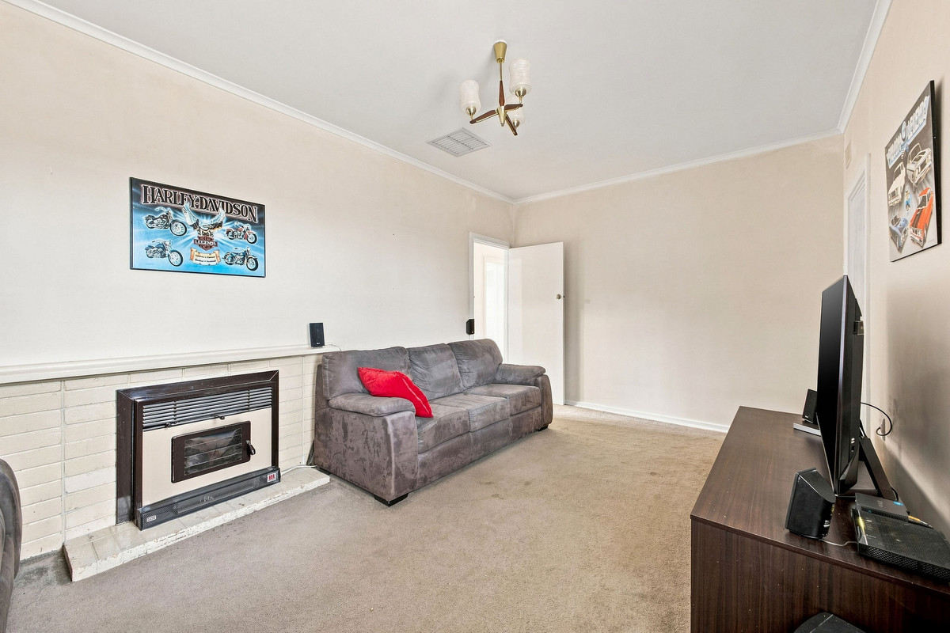
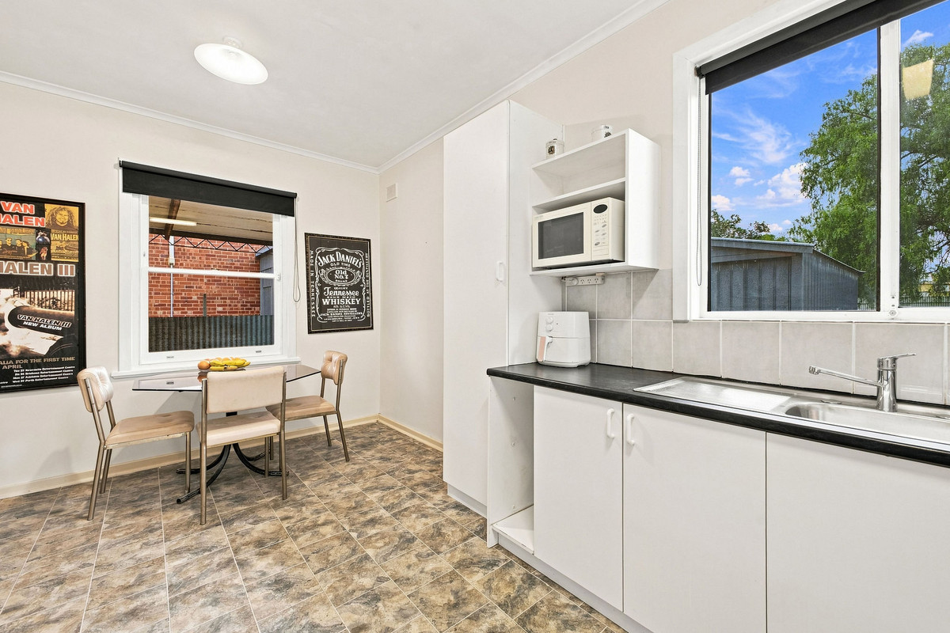
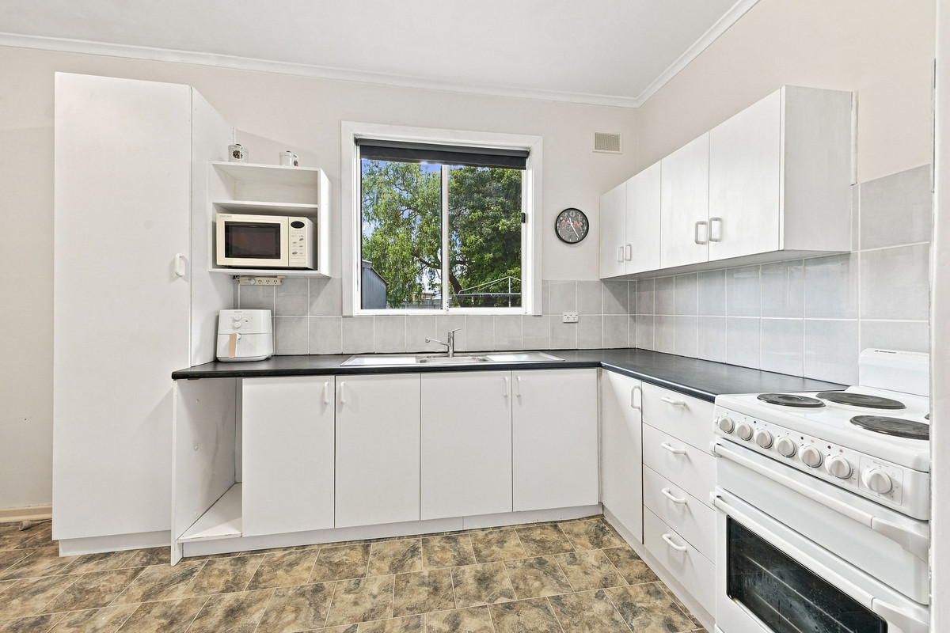
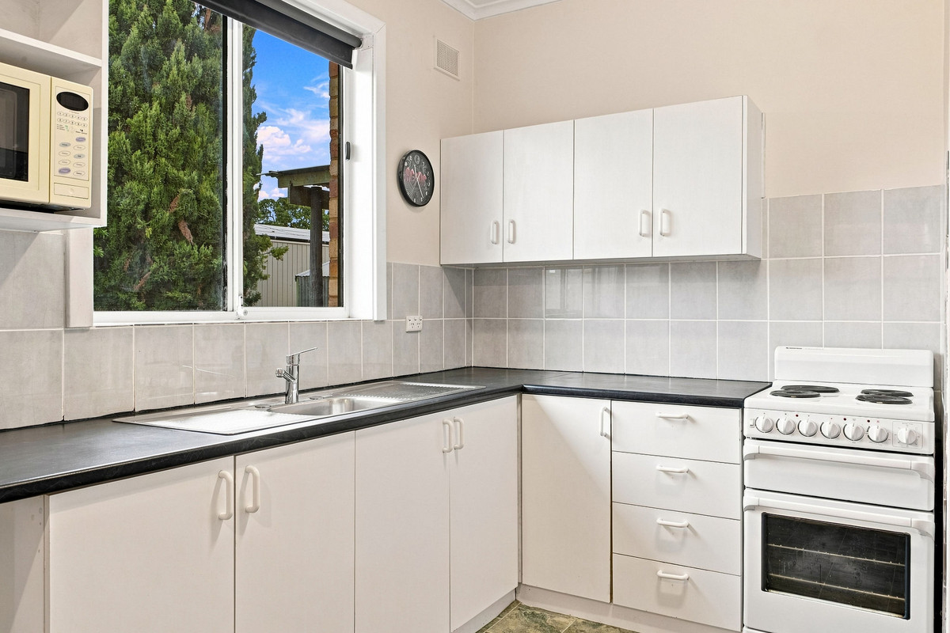
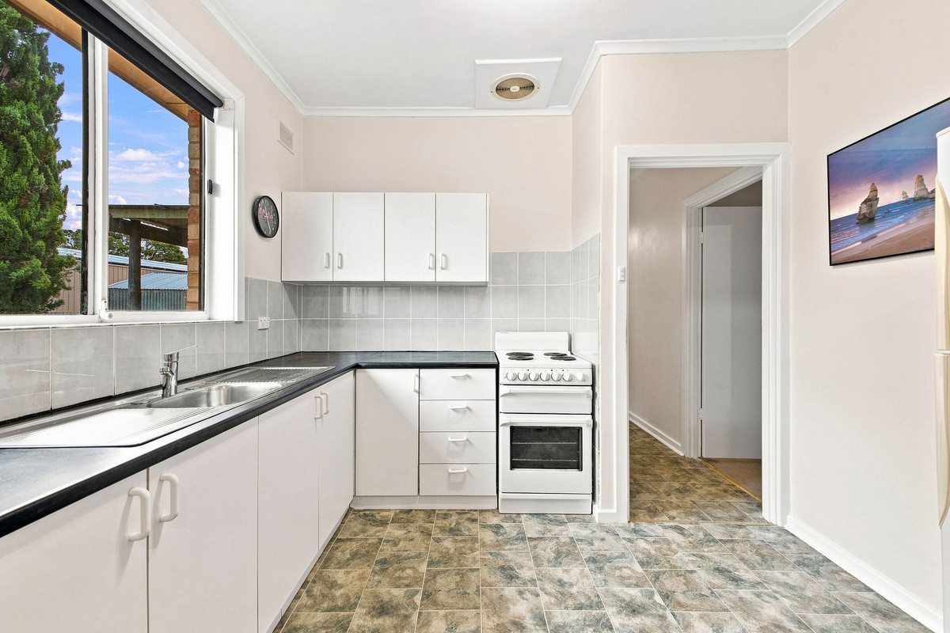
Inside, the floorplan is practical and easy to live in. A generous separate living room sits at the front of the home, complete with a feature fireplace, while the adjoining kitchen and dining area provides a functional everyday hub with plenty of cabinetry and bench space.

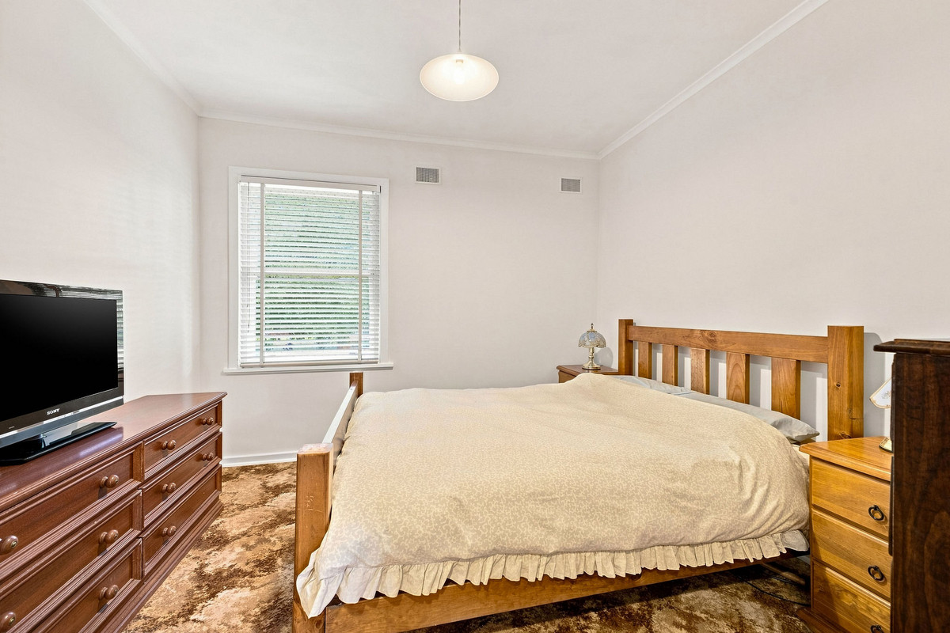
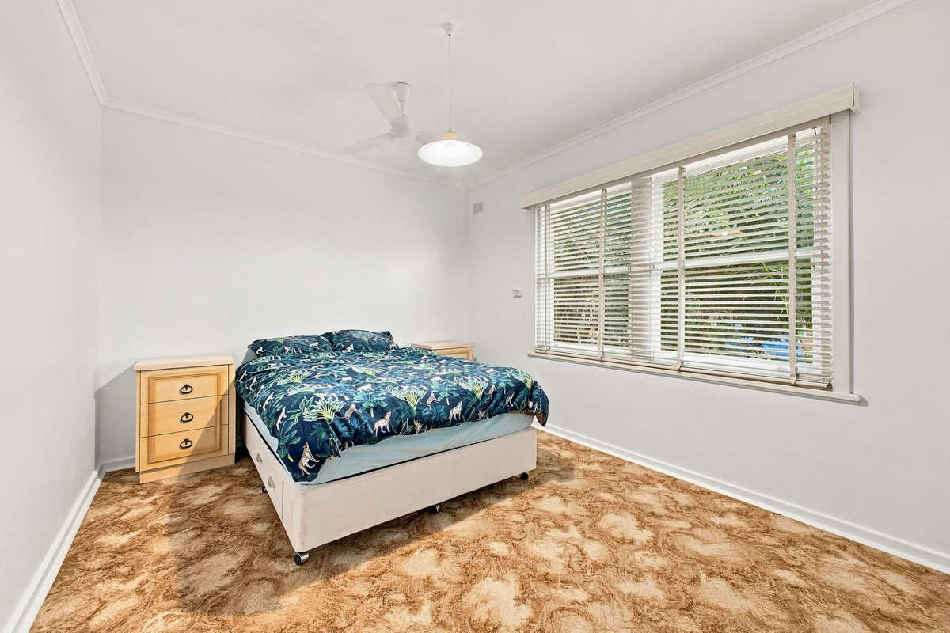
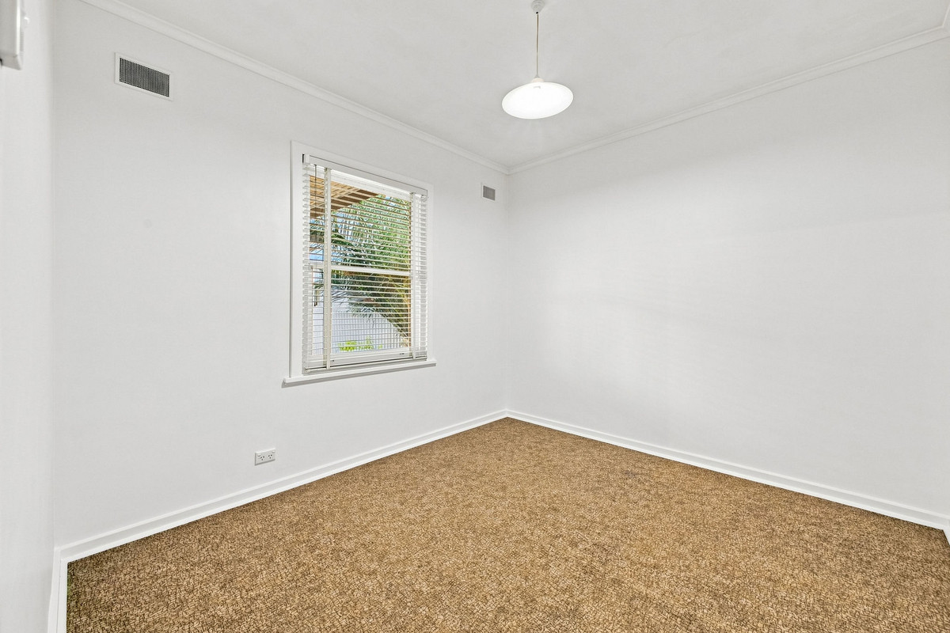
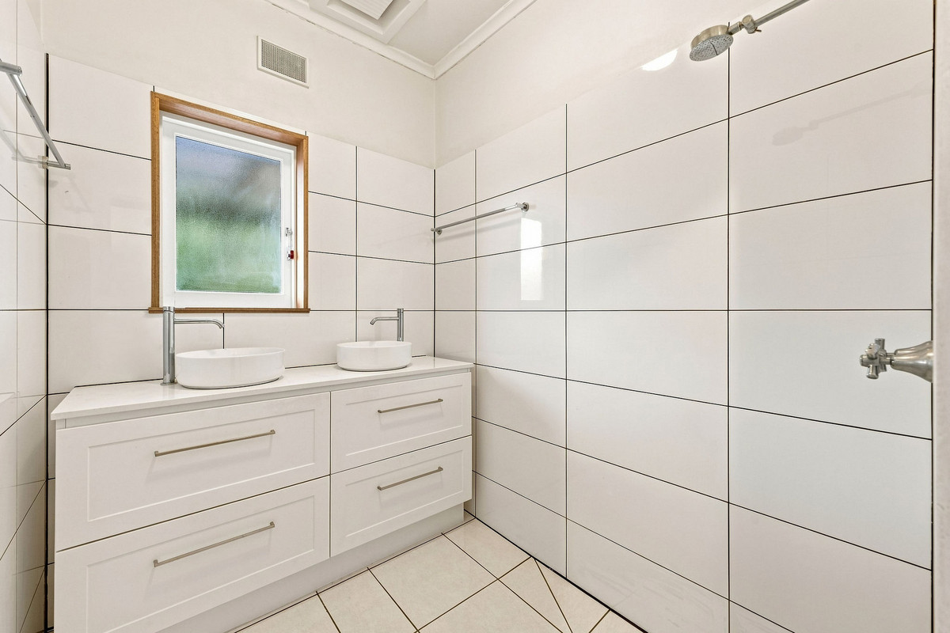
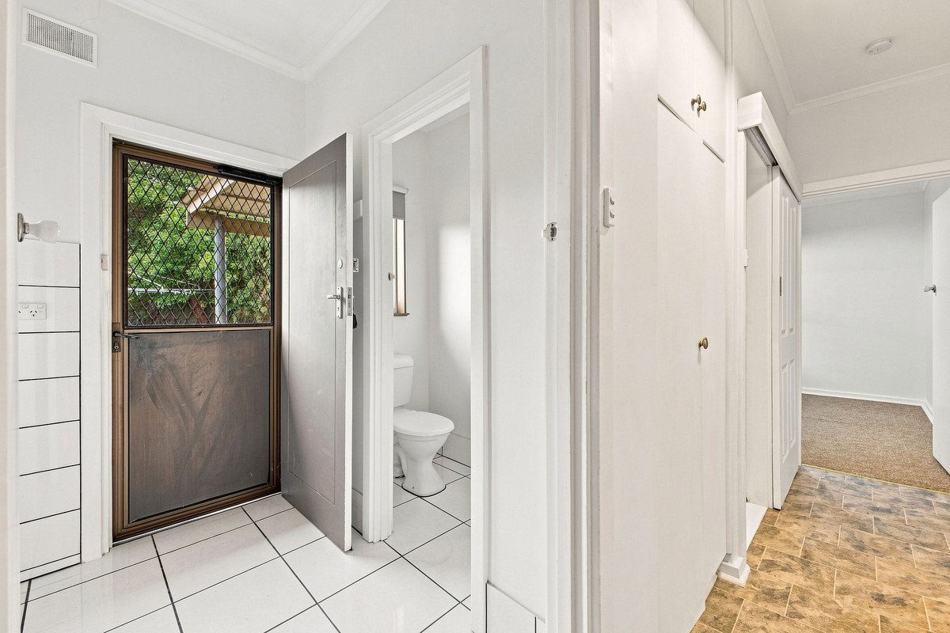
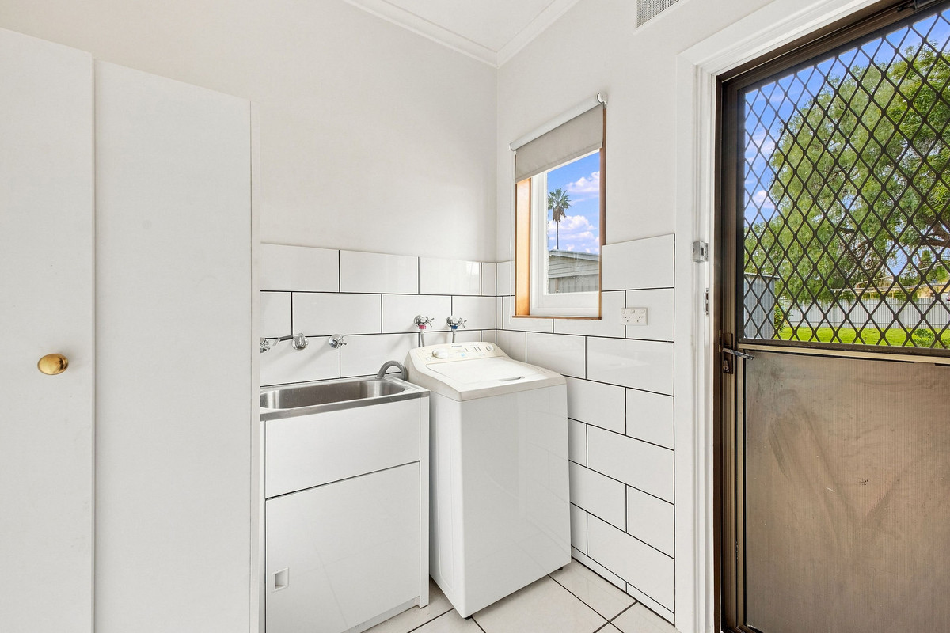
Three bedrooms are positioned together along the central hallway, serviced by an updated bathroom featuring a walk-in shower, twin vanity and plenty of storage. A separate toilet and dedicated laundry complete the wet areas, with the laundry offering direct access outside.

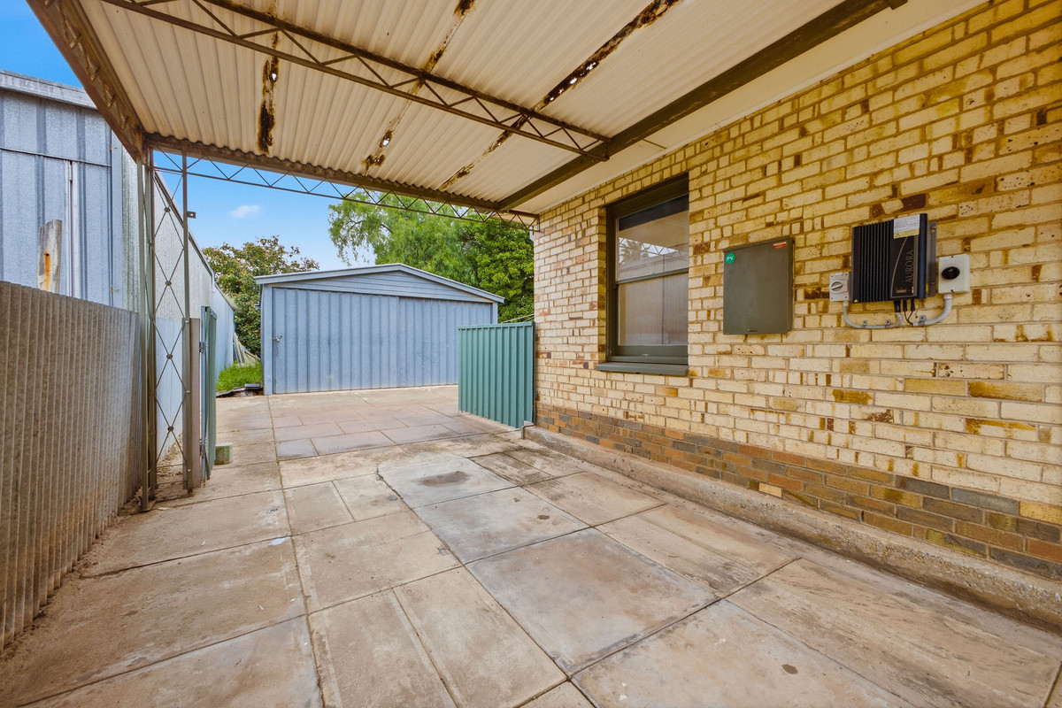
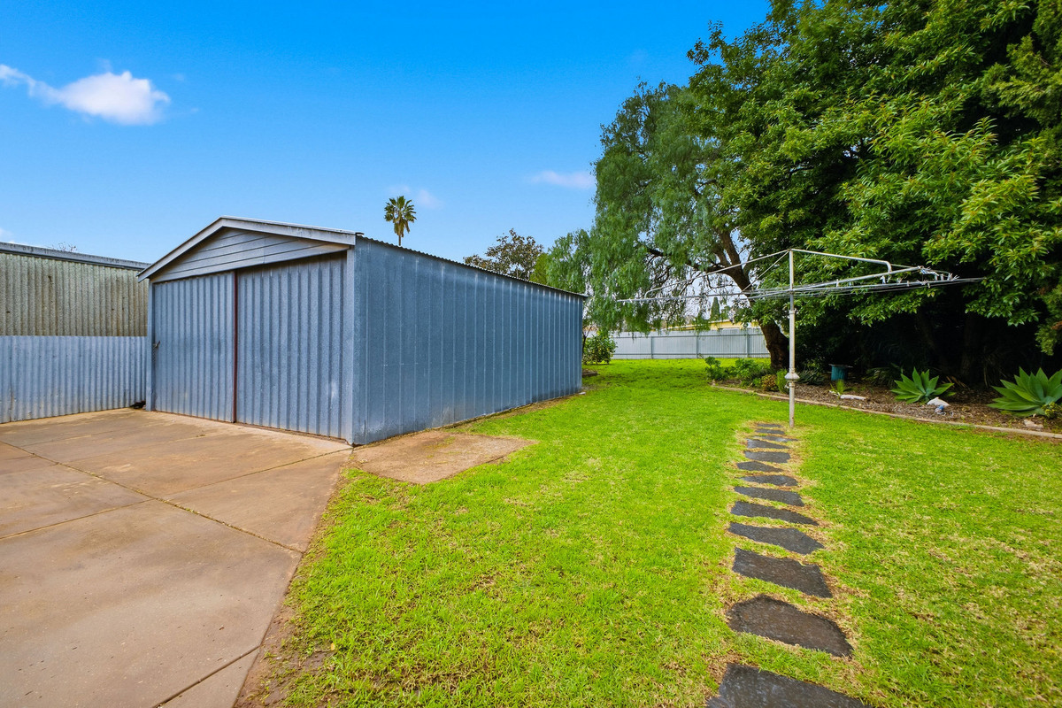
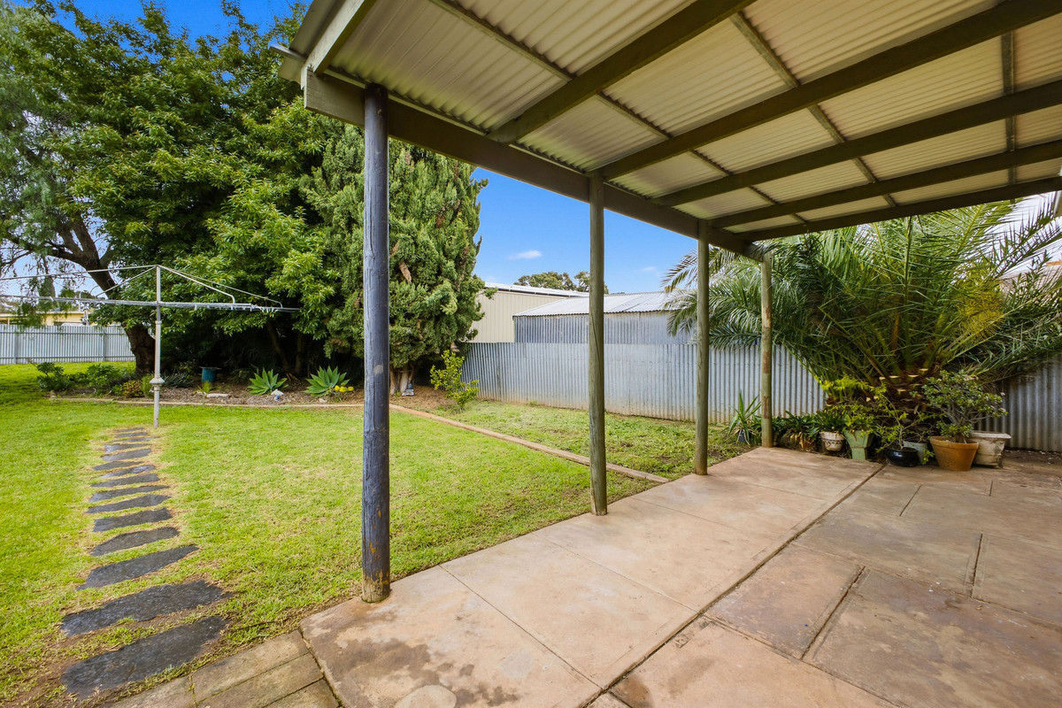
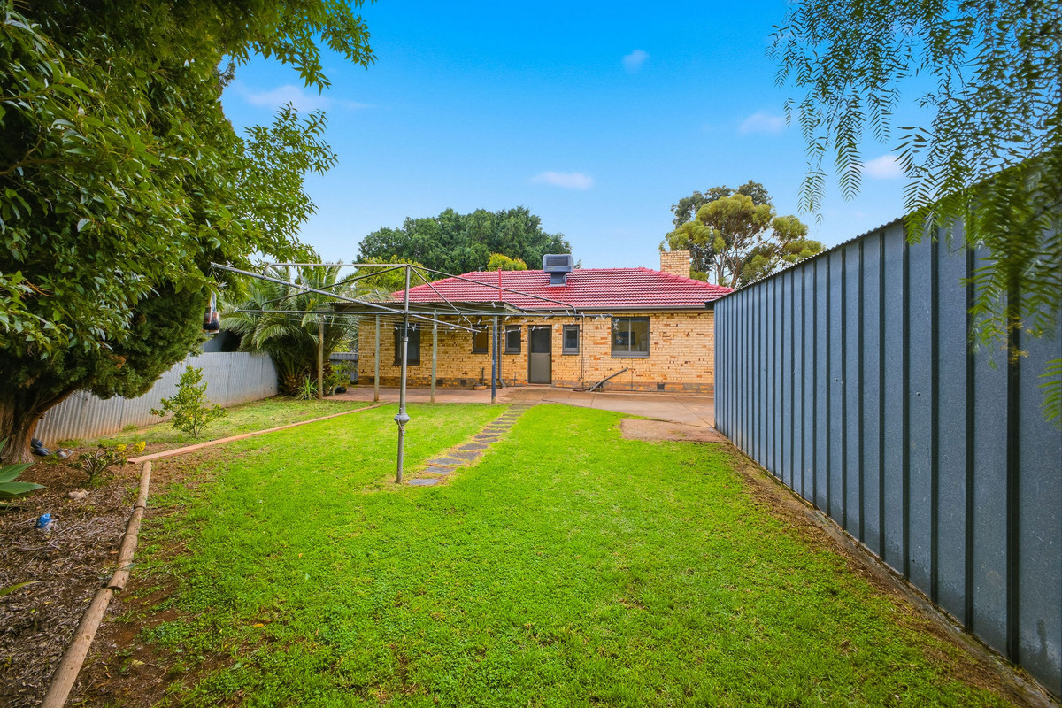
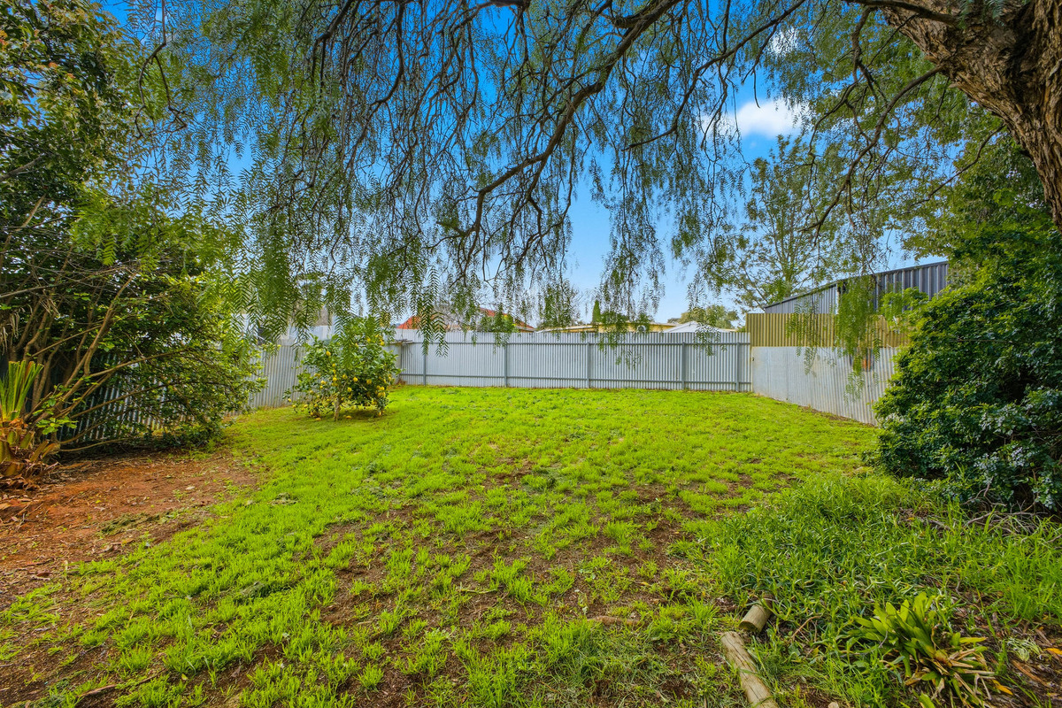
And there’s plenty happening beyond the back door. A covered patio provides a spot to sit or entertain, while the established rear garden leaves plenty of lawn to enjoy. The substantial shed is the real bonus, offering excellent space for storage, hobbies, projects or all the extra bits and pieces you’d rather keep out of the house. A long carport provides further off-street parking.

Adding to the everyday appeal, the home also features solar panels and ducted air conditioning, giving you a few extra practical boxes ticked from day one.

Positioned in Elizabeth Vale, you’re well connected to everything you need day to day, with Lyell McEwin Hospital, local schools, shopping, parks and public transport all within easy reach. Major shopping precincts and key arterial roads are also close by, making getting around simple whether you’re heading into the city or across the northern suburbs.

Check me out:
— Three-bedroom home with a practical floorplan
— Generous separate living room with feature fireplace
— Functional kitchen with adjoining dining area
— Updated bathroom with walk-in shower and twin vanity
— Separate toilet and dedicated laundry
— Ducted air conditioning
— Solar panels
— Covered outdoor entertaining area
— Established front and rear gardens with lawn space
— Substantial rear shed
— Long carport with off-street parking
— Conveniently located near Lyell McEwin Hospital, schools, shopping, parks and public transport
— And so much more…

Specifications:

CT // 5165/866
Built // 1961
Land // 811 sqm*

Home // 176 sqm*

Council // City of Playford
Nearby Schools // Elizabeth Vale Primary School, Salisbury Primary School, Playford International College, Salisbury High School

On behalf of Eclipse Real Estate Group, we try our absolute best to obtain the correct information for this advertisement. The accuracy of this information cannot be guaranteed and all interested parties should view the property and seek independent advice if they wish to proceed. Parties should view the property and seek independent advice if they wish to proceed. Images are computer generated and slight variations are possible, plans and specification are available on request.

John Ktoris – 0433 666 129
johnk@eclipserealestate.com.au

RLA 277 085

Property Features
  • House
  • 3 bed
  • 1 bath
  • 1 Parking Spaces
  • Land is 811 m²
  • Floor Area is 176 m²
  • Carport
  • Secure Parking
  • Outdoor Entertaining
  • Shed
  • Map

Proudly presented by
John Ktoris

John Ktoris
T 0433 666 129
E johnk@eclipserealestate.com.au
Send an enquiry.
Single Property Enquiry
https://www.eclipserealestate.com.au/the-team/john/
