

16 Esperance Drive, Andrews Farm SA 5114

$599,000 - $649,000
3
2
1

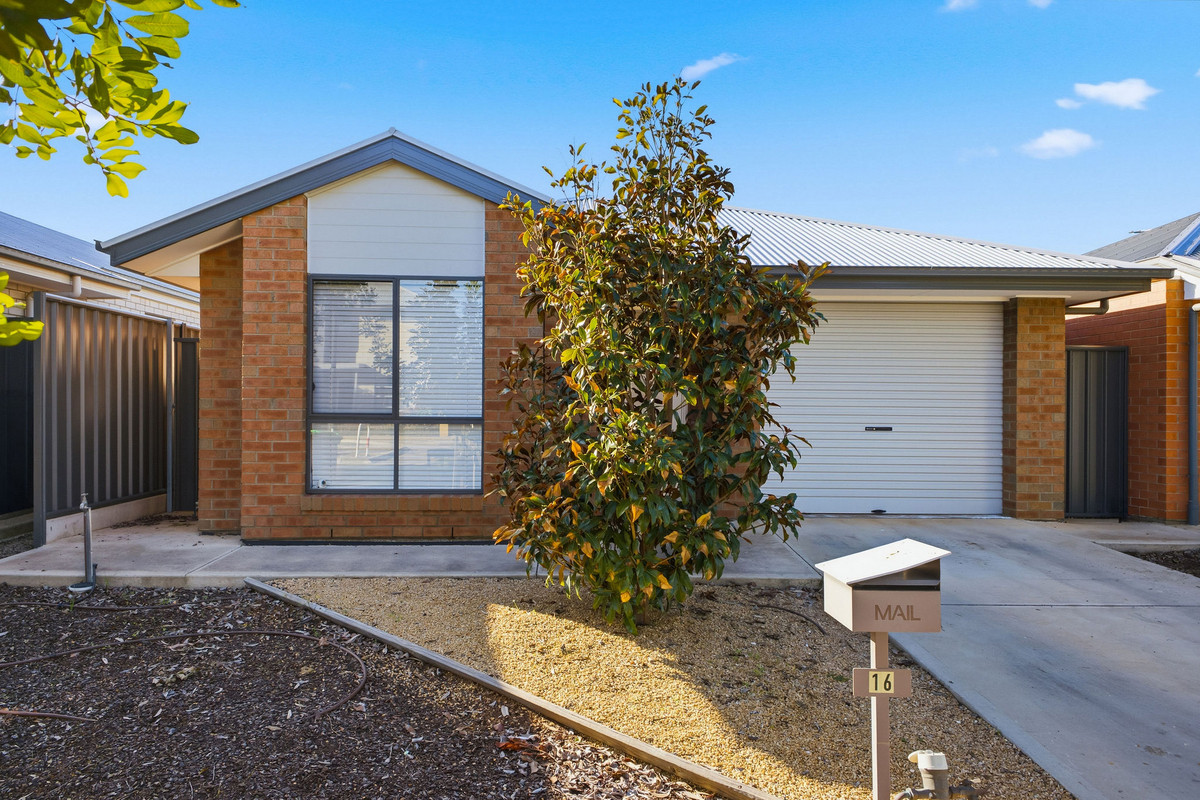
Say hello to effortless modern living in the heart of Andrews Farm. Built with practicality and low-maintenance living in mind, this well-presented three-bedroom home is the perfect opportunity for first home buyers, young families, downsizers or investors seeking a quality addition to their portfolio.

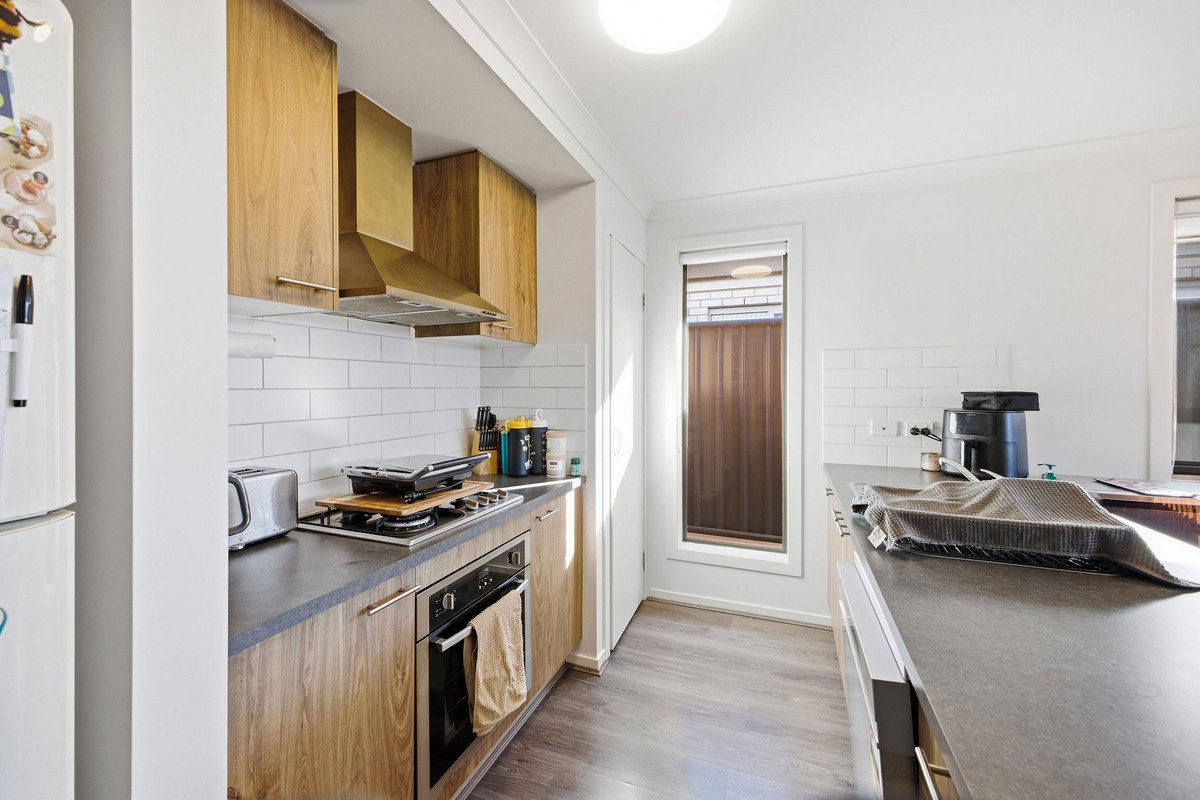
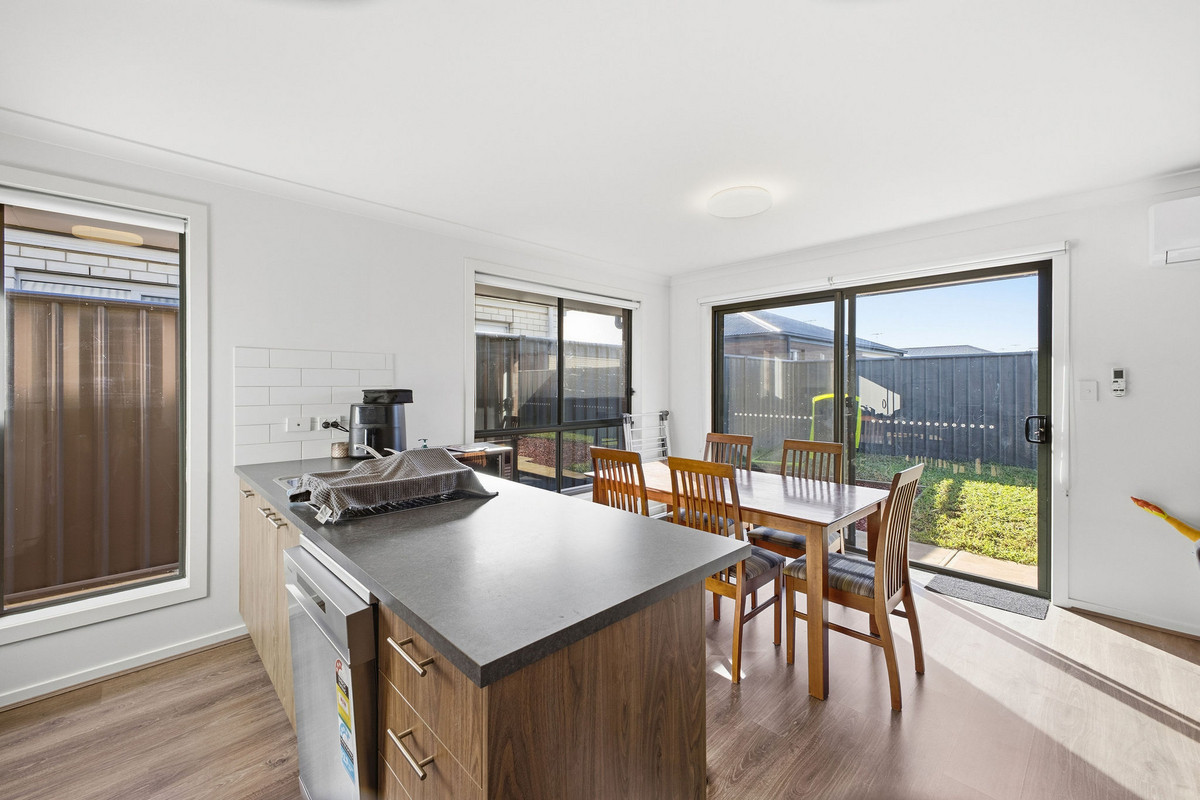
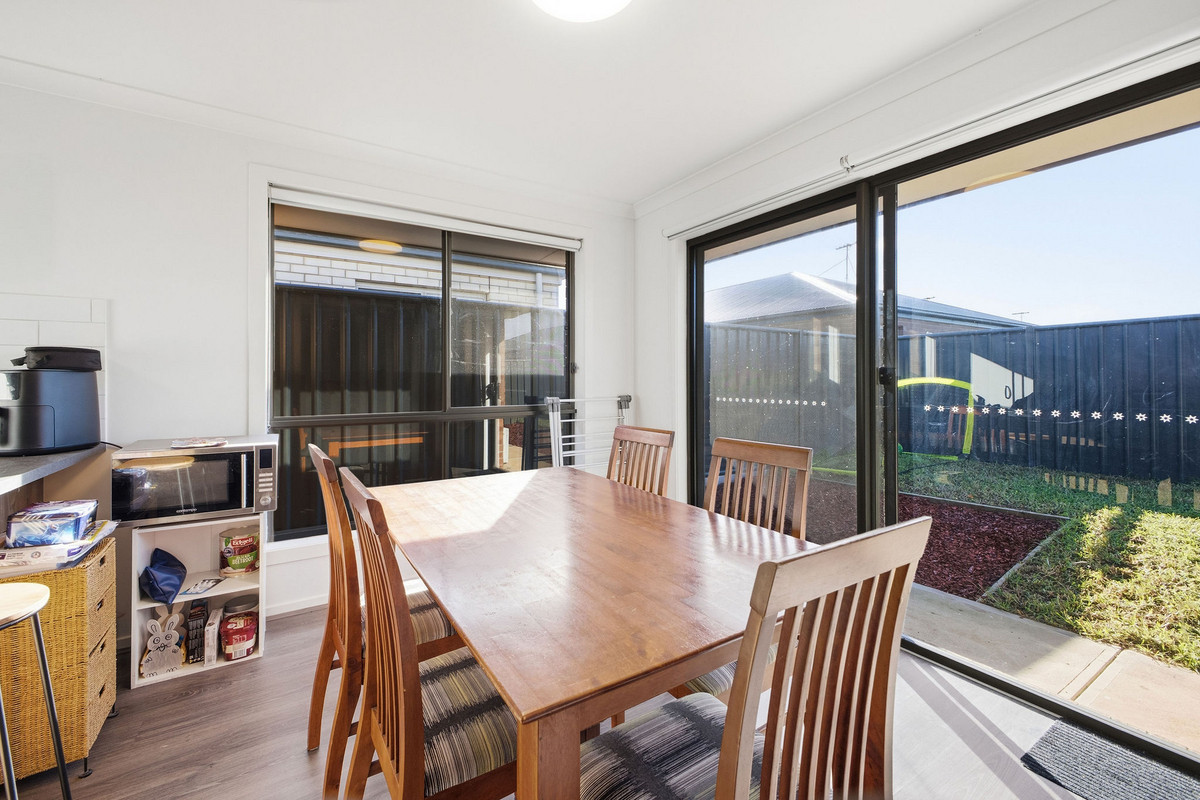
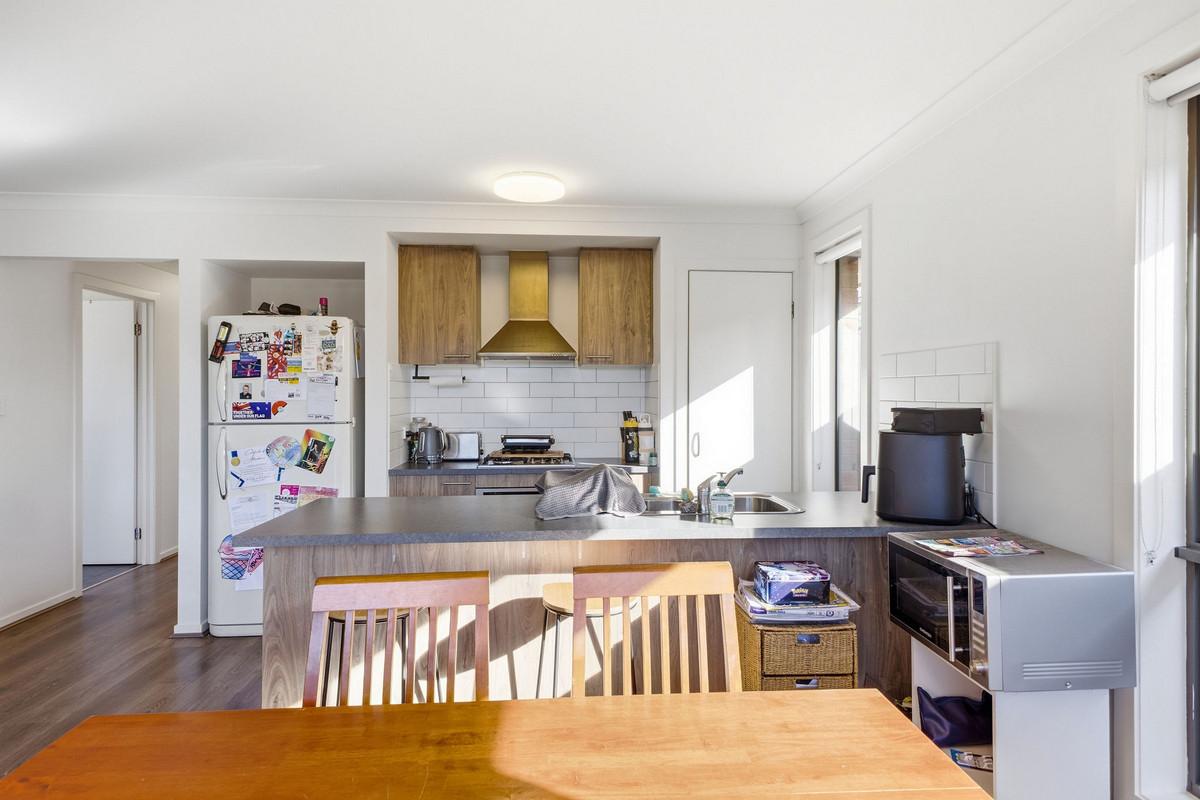
Step inside to discover a light-filled open plan living, dining and kitchen area designed for everyday comfort. The contemporary kitchen is well-equipped with a breakfast bar, gas cooktop, dishwasher, pantry and ample bench space, making meal preparation and entertaining a breeze while remaining connected to family and guests.

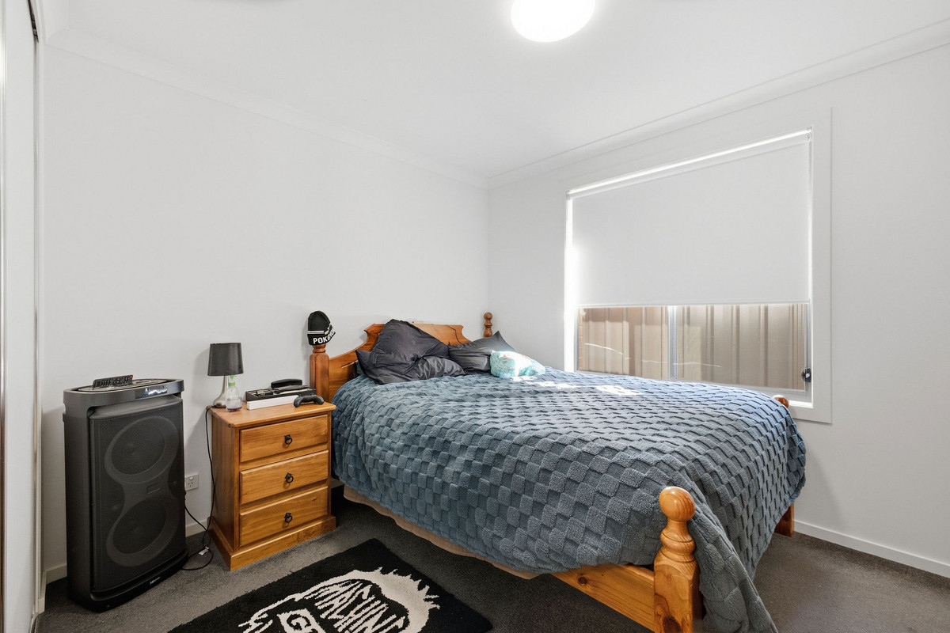
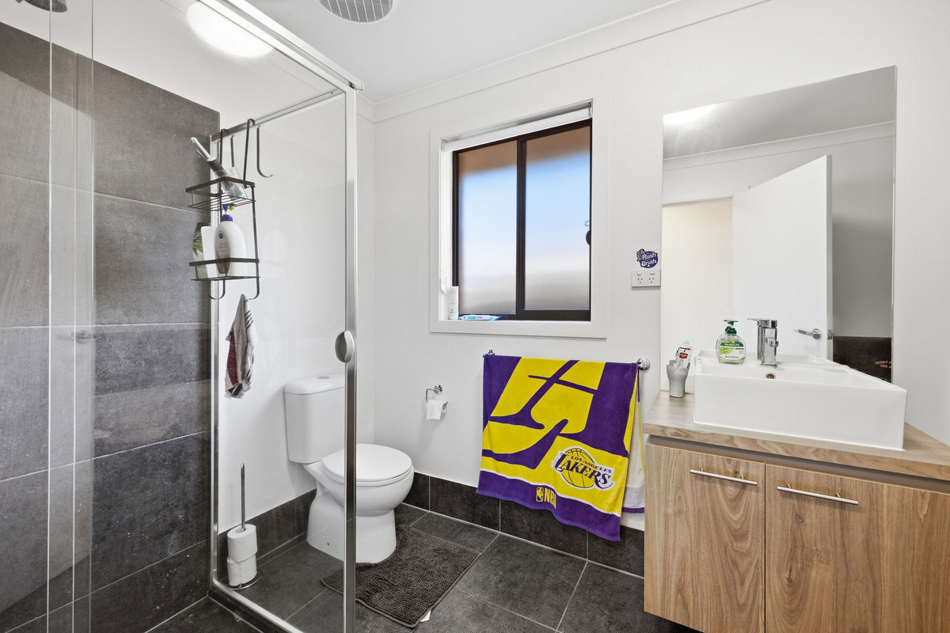
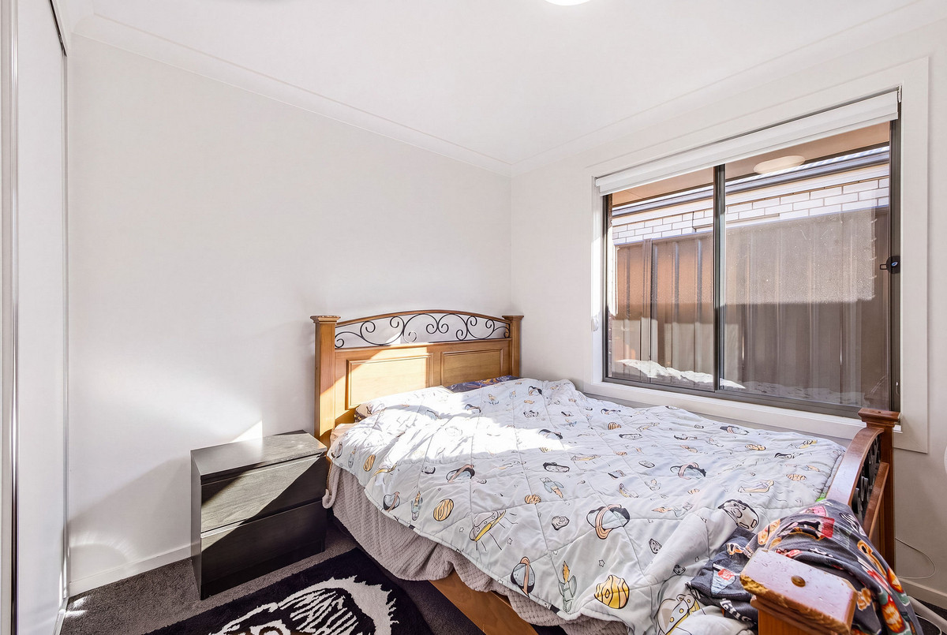
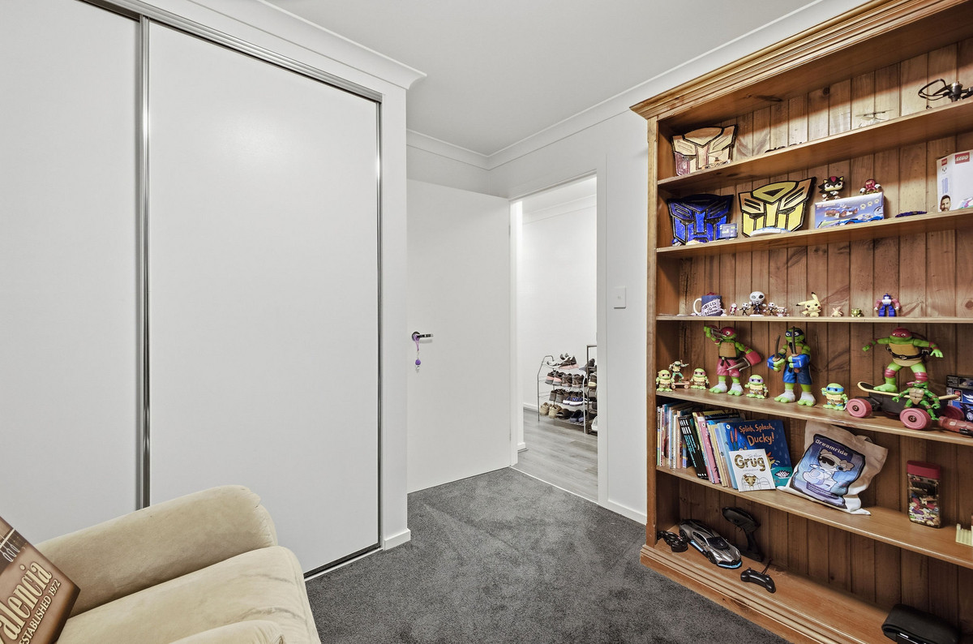
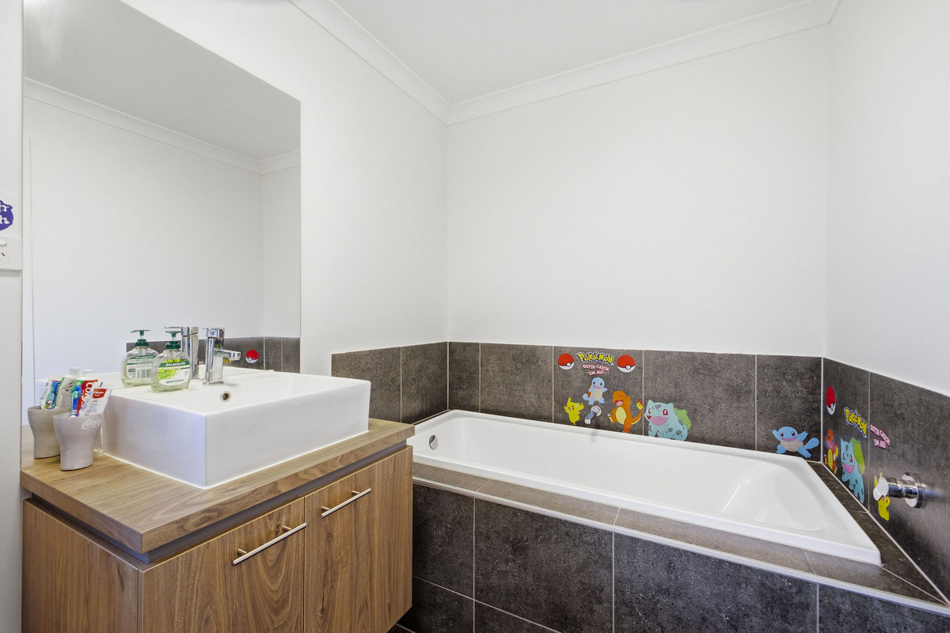
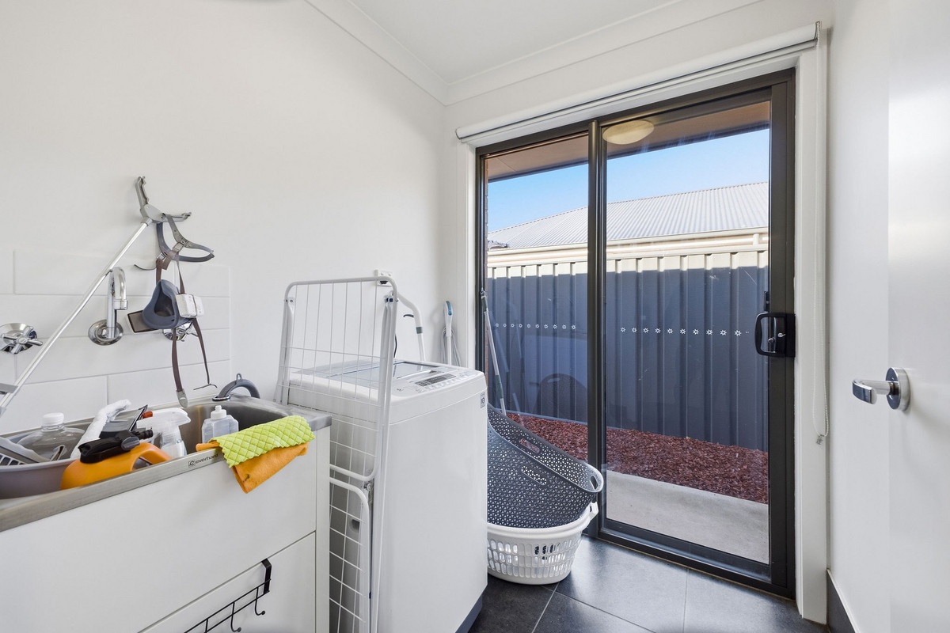
The spacious master suite is privately positioned and features a built-in robe and ensuite, while bedrooms two and three are both fitted with built-in robes and serviced by a centrally located main bathroom complete with a bath, shower and vanity. A separate laundry with external access and additional hallway storage further enhances the home’s functional design.

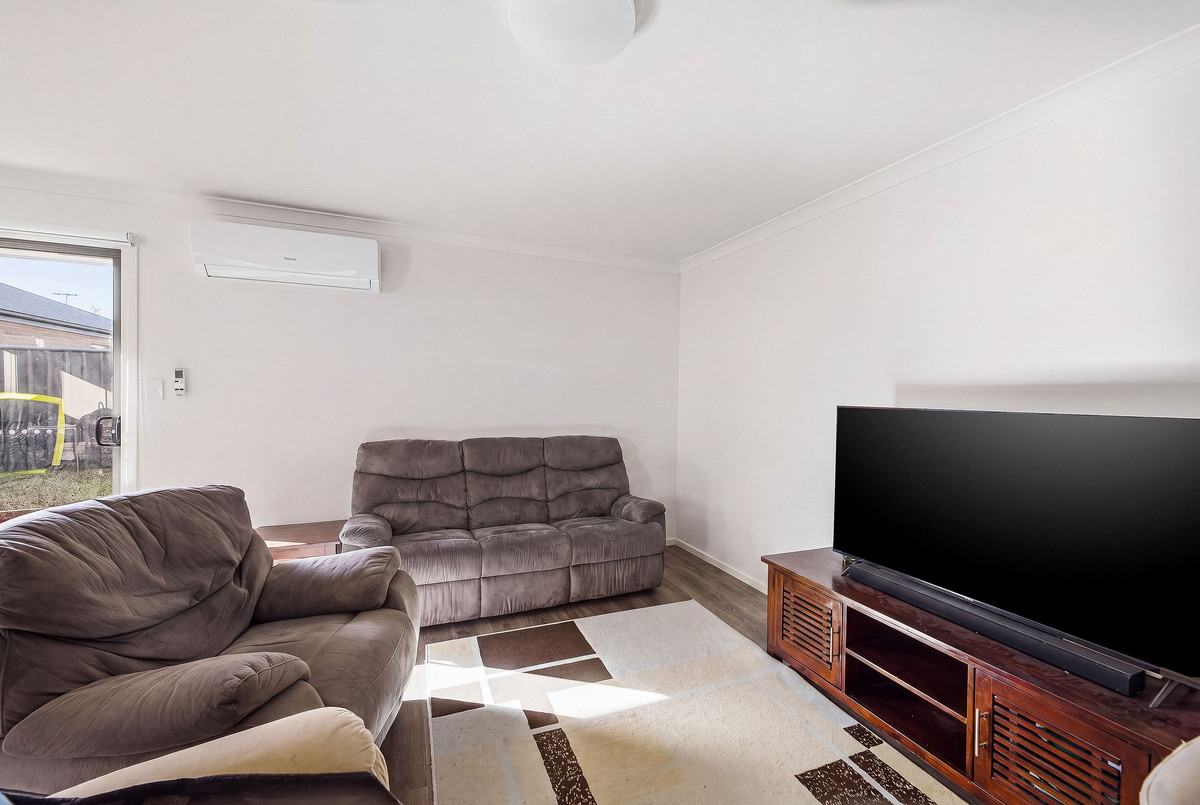
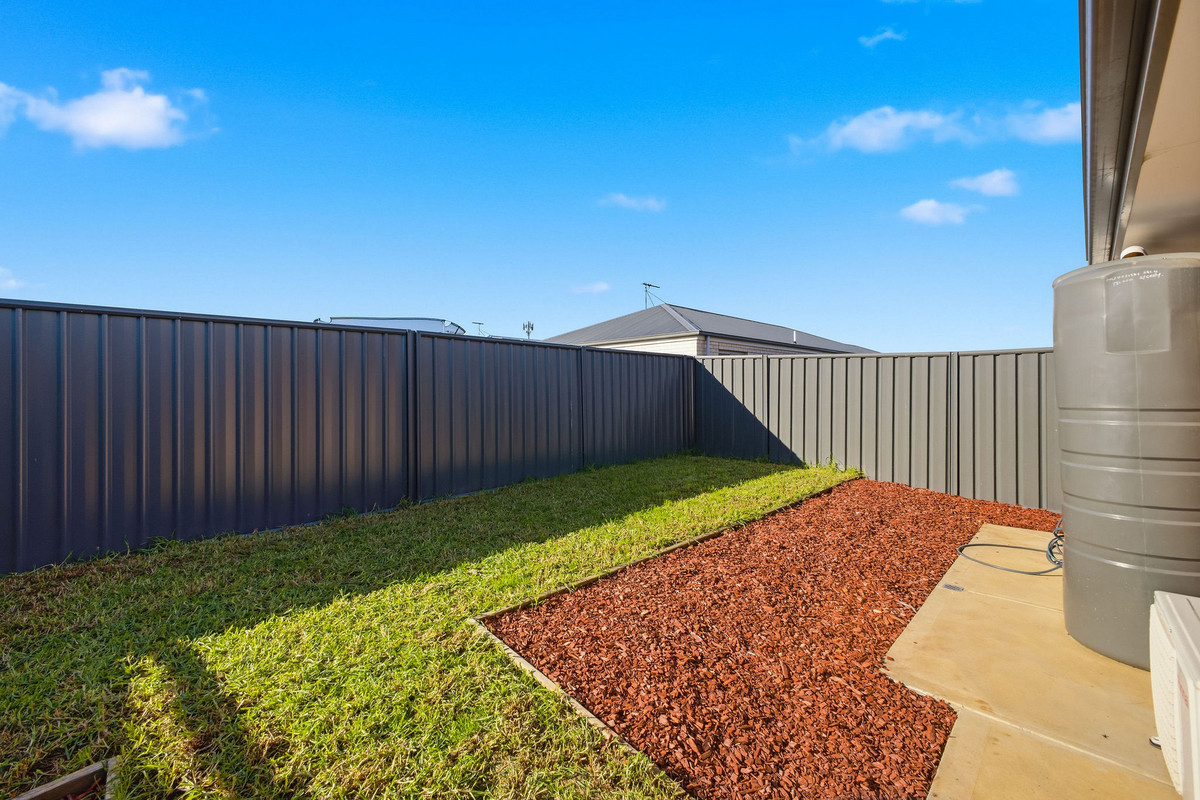
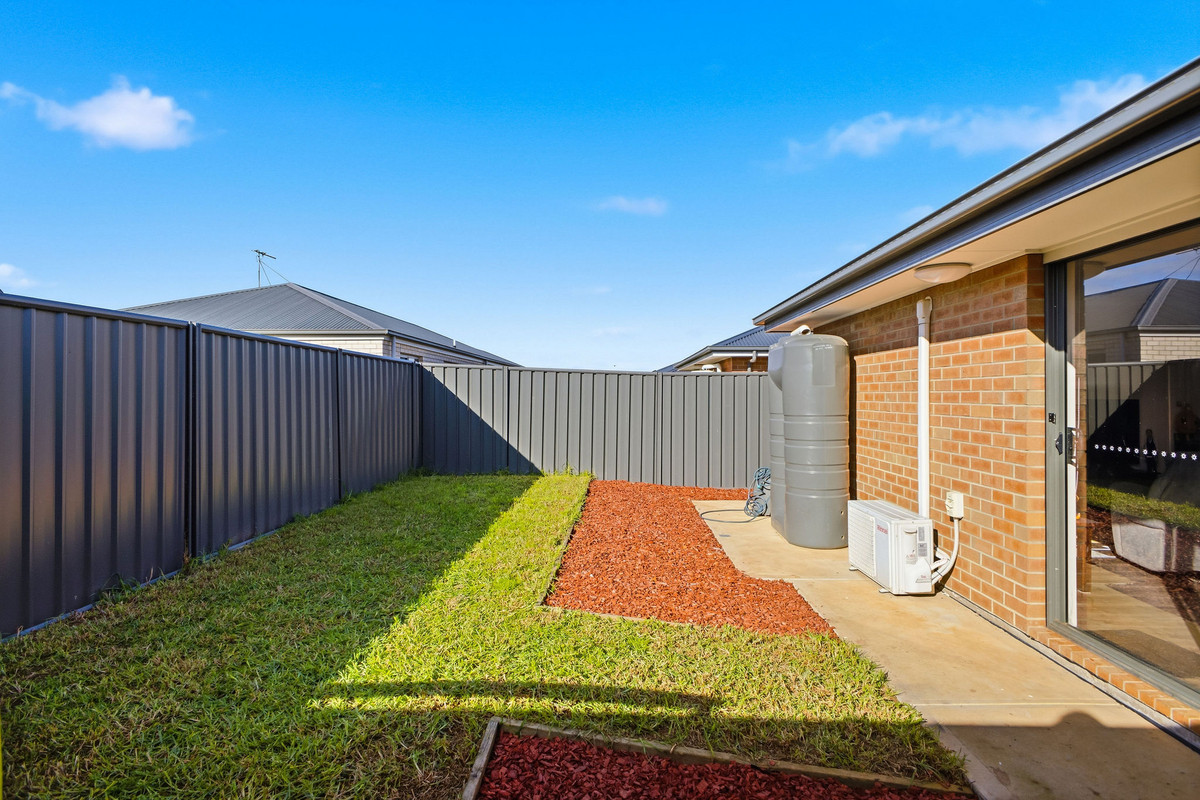
Sliding doors extend the living space outdoors to an easy-care backyard with plenty of room for children and pets to enjoy, without the upkeep of a larger allotment. A single garage with internal access, neutral finishes throughout and split system air conditioning complete this move-in-ready package.

Positioned in a growing family-friendly community, you’ll enjoy being close to local parks, playgrounds, schools, shopping centres and public transport, with easy access to Munno Para Shopping City, the Northern Expressway and all the everyday conveniences Andrews Farm has to offer.

Currently on a fixed term lease for $510 per week until 29th October, 2026.

Check me out:
– Three generous bedrooms, including a master with built-in robe and private ensuite
– Built-in robes to all bedrooms
– Light-filled open plan living, dining and kitchen area
– Contemporary kitchen with breakfast bar, gas cooktop, dishwasher and pantry
– Main bathroom with bath and shower, plus private ensuite to the master bedroom
– Separate laundry with external access and additional hallway storage
– Split system air conditioning for year-round comfort
– Single garage with internal access
– Low-maintenance front and rear yards with rainwater tank
– Fantastic opportunity for first home buyers, downsizers and savvy investors alike
– Conveniently located close to schools, shopping, parks, public transport and the Northern Expressway
– And so much more…

Specifications:
CT // 6215/818
Built // 2019
Land // 275 sqm*
Home // 128 sqm*
Council // City of Playford
Nearby Schools // Mark Oliphant College (B-12), John Hartley School B-6, Elizabeth North Primary School, Swallowcliffe School P-6

On behalf of Eclipse Real Estate Group, we try our absolute best to obtain the correct information for this advertisement. The accuracy of this information cannot be guaranteed and all interested parties should view the property and seek independent advice if they wish to proceed.

Should this property be scheduled for auction, the Vendor’s Statement may be inspected at The Eclipse Office for 3 consecutive business days immediately preceding the auction and at the auction for 30 minutes before it starts.

John Ktoris – 0433 666 129

johnk@eclipserealestate.com.au

RLA 277 085

Property Features
  • House
  • 3 bed
  • 2 bath
  • 1 Parking Spaces
  • Land is 275 m²
  • Floor Area is 128 m²
  • Garage
  • Secure Parking
  • Built In Robes
  • Map

Proudly presented by
John Ktoris

John Ktoris
T 0433 666 129
E johnk@eclipserealestate.com.au
Send an enquiry.
Single Property Enquiry
https://www.eclipserealestate.com.au/the-team/john/
