


15 Leo Street, Virginia SA 5120

Best Offers By 3PM Tuesday 24th November, USP
4
2
2

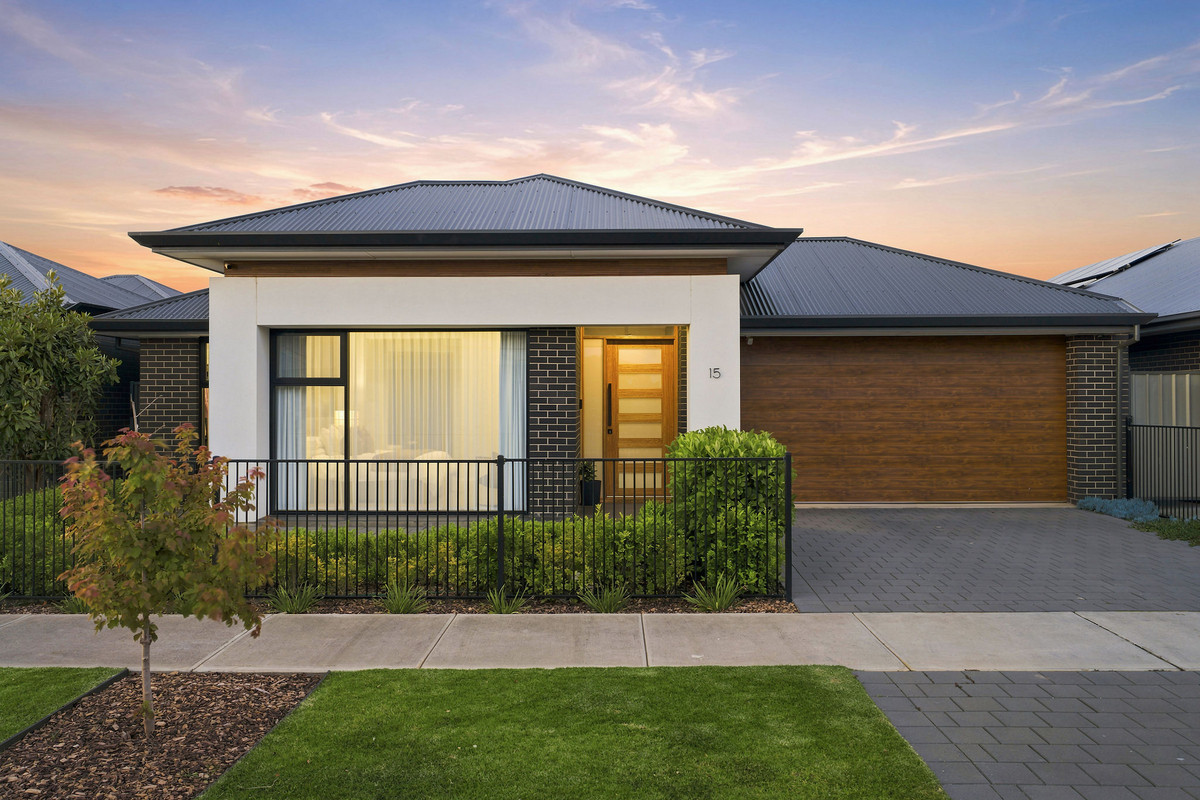
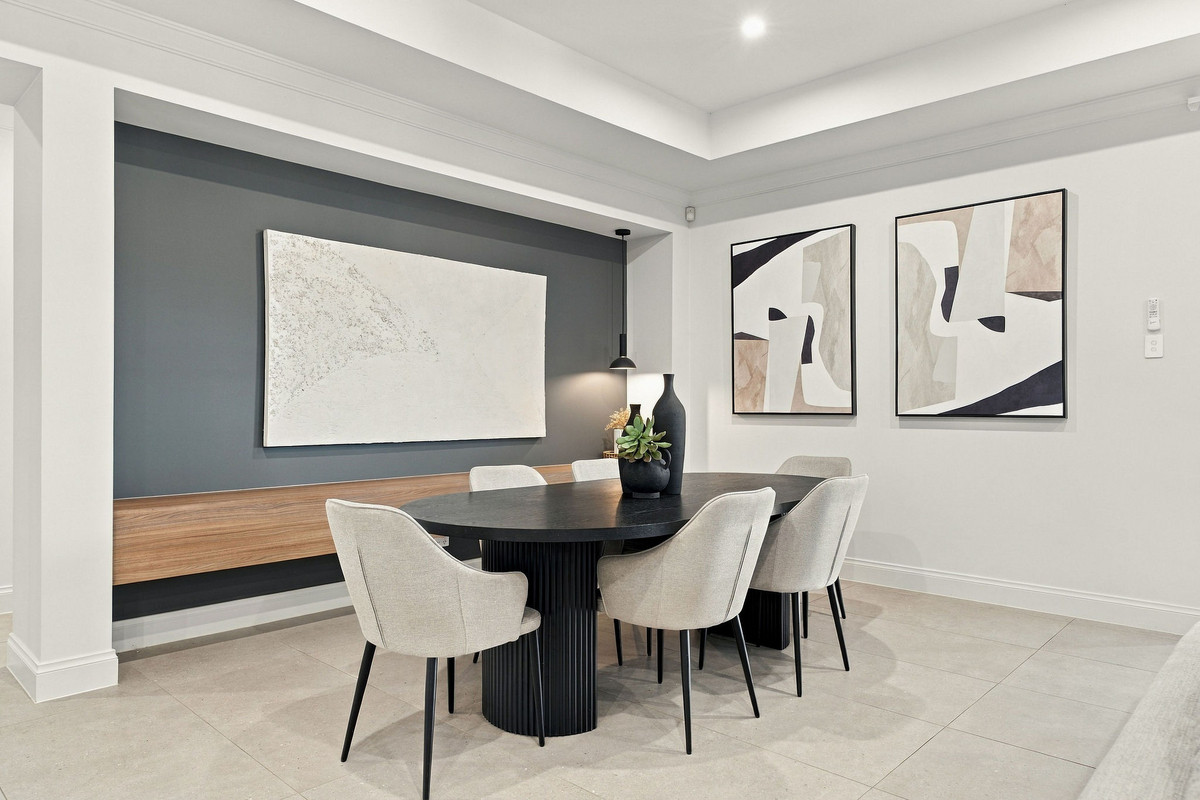
Say hello to a home that knows how to make an impression. Formerly a Dechellis display home, this stunning four-bedroom residence showcases deluxe fixtures and fittings, beautifully considered interiors and exceptional attention to detail. From its designer kitchen and expansive living spaces to its sparkling swimming pool, this is luxury family living with an emphasis on entertaining.

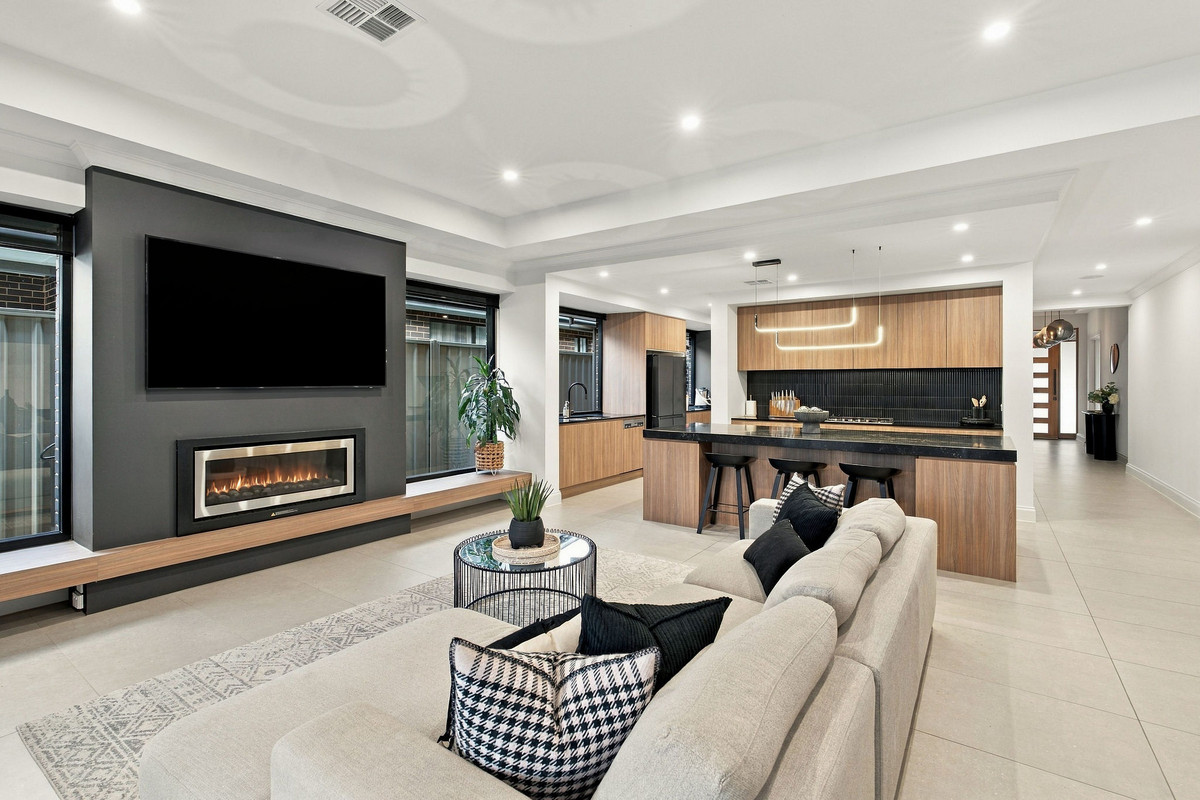
Step inside and discover a thoughtfully designed floorplan where every detail has been considered. A sophisticated palette of warm timber tones, sleek black finishes and natural light creates a beautiful first impression, while multiple living areas offer plenty of room for the whole family to spread out.

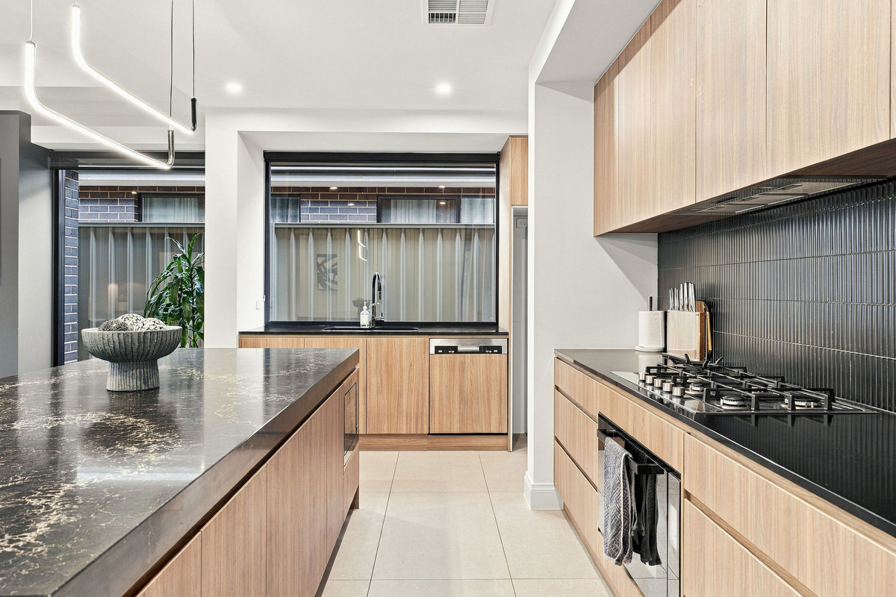
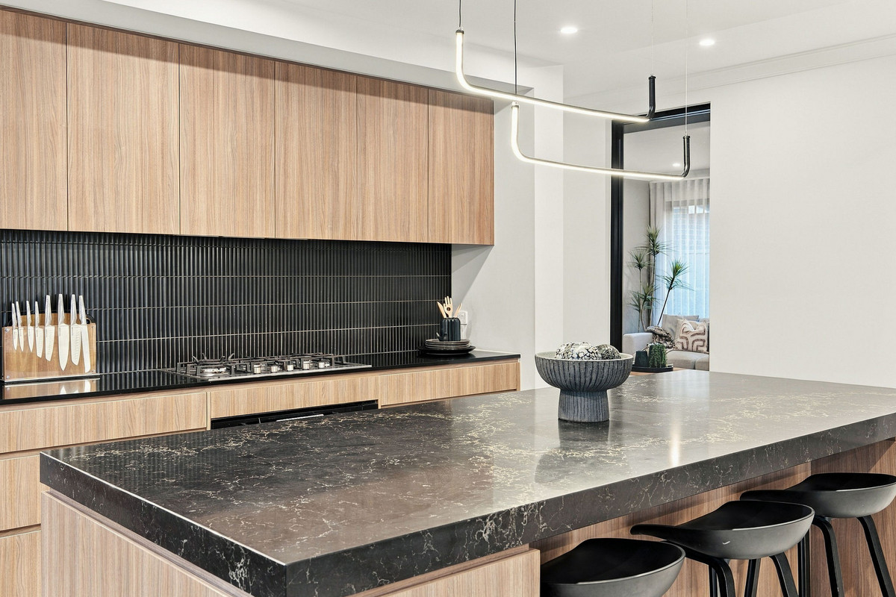
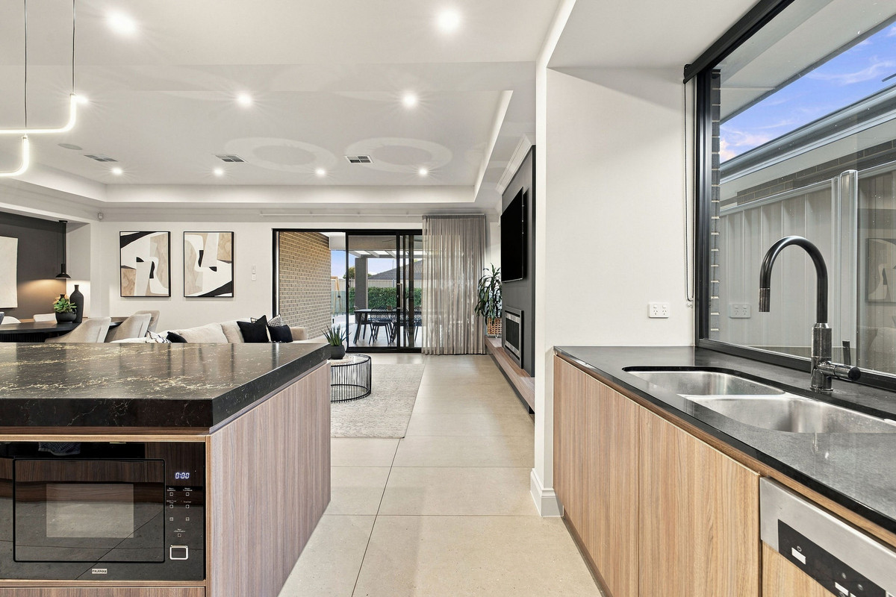
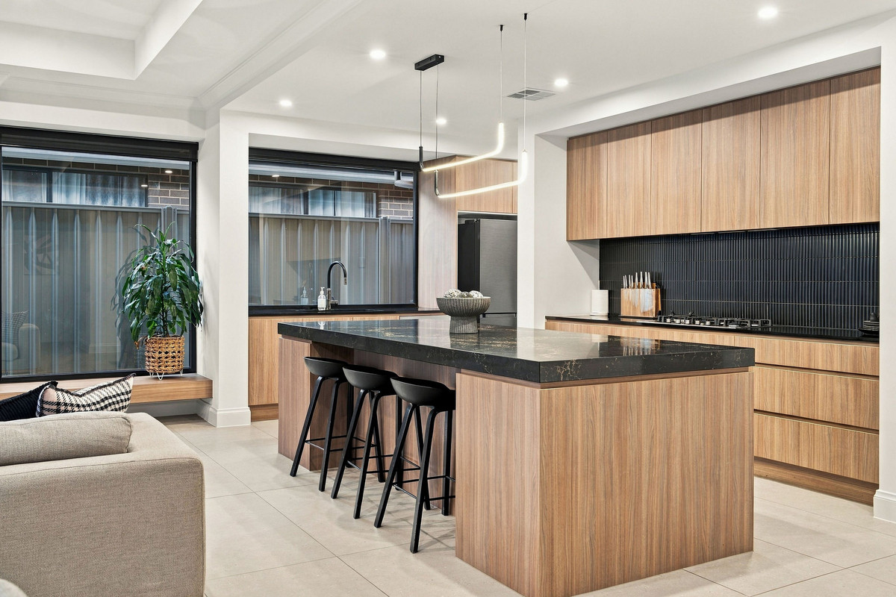
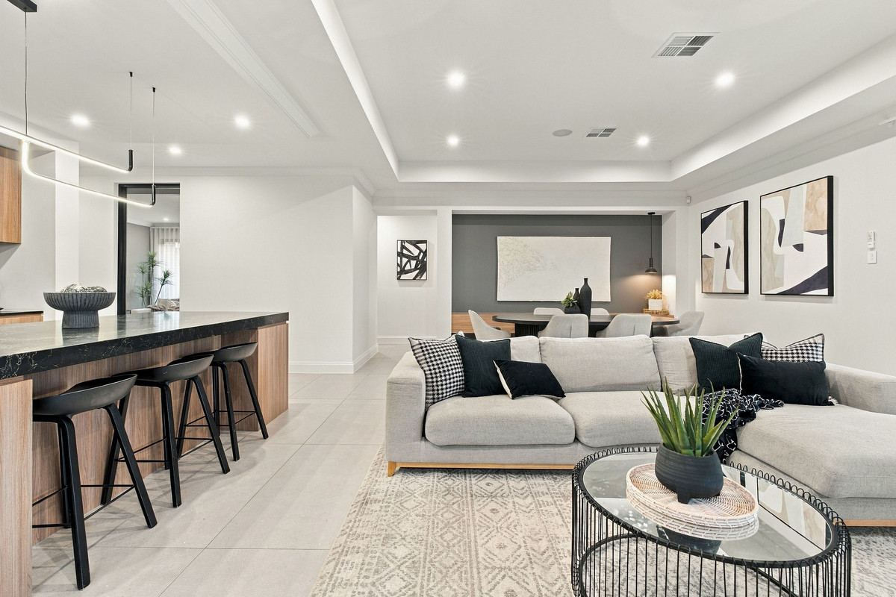
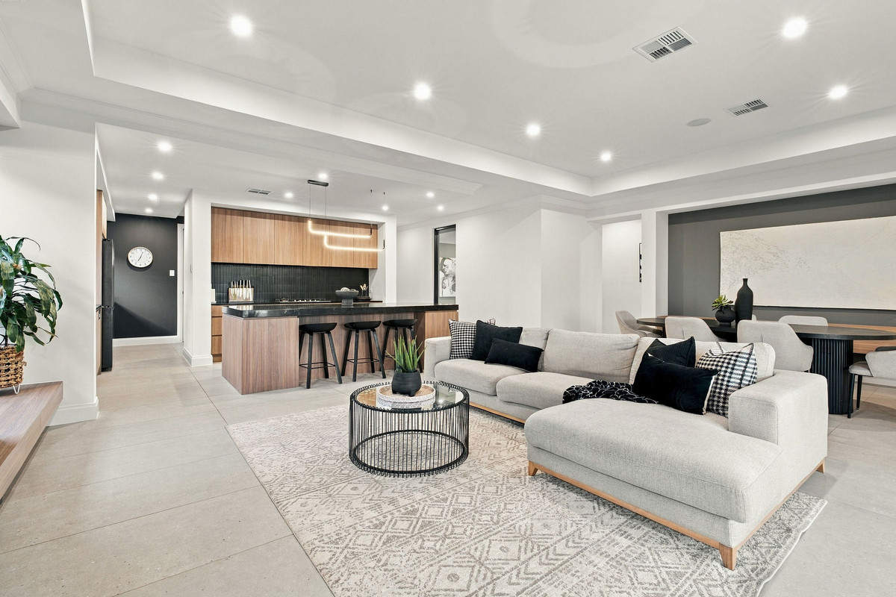
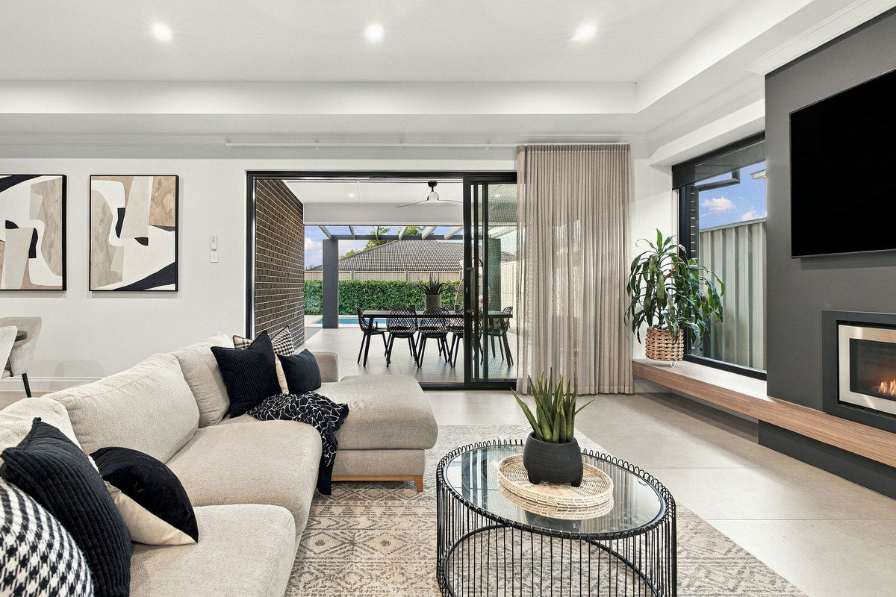
At the heart of the home, the open-plan kitchen, living and dining area is an absolute standout. The designer kitchen features a statement island bench with solid marble benchtops, warm timber-look cabinetry, gas cooking, dishwasher and a generous walk-in pantry. Overlooking the spacious living area, it’s the perfect place to cook, entertain and stay connected, while a feature gas fireplace with integrated display shelving adds another touch of luxury.

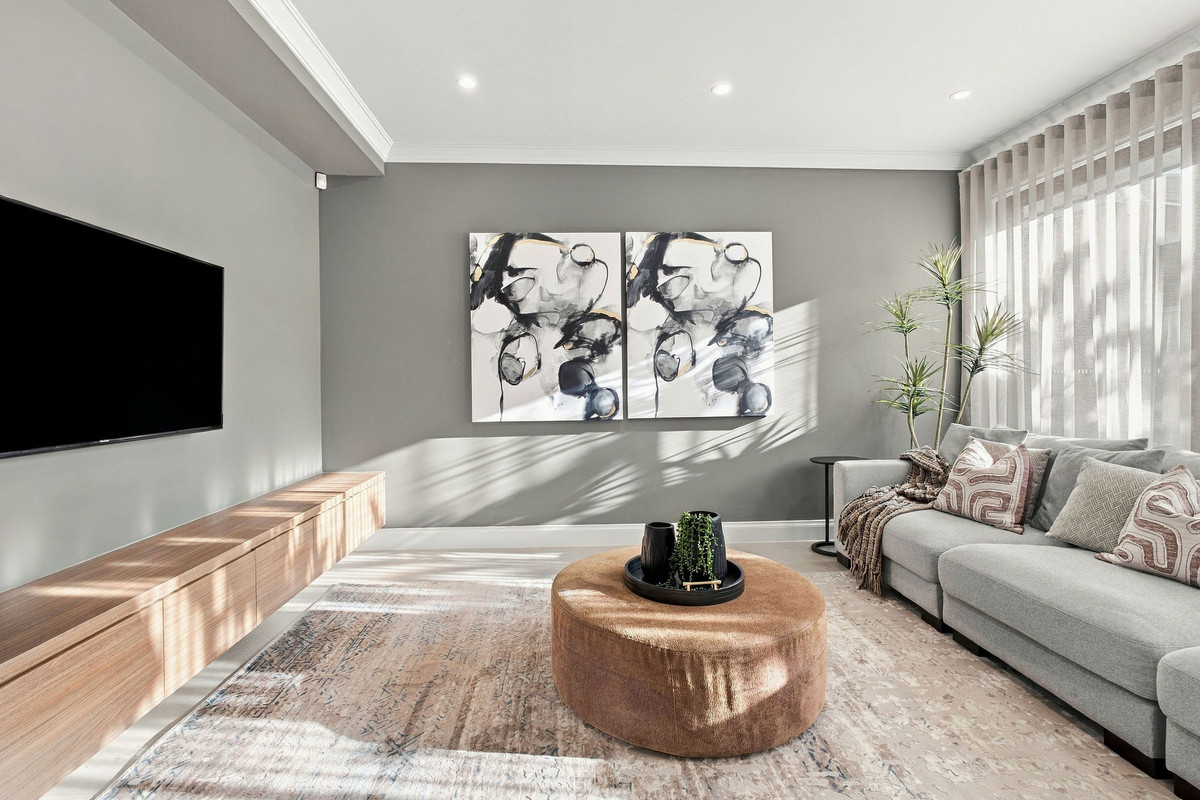
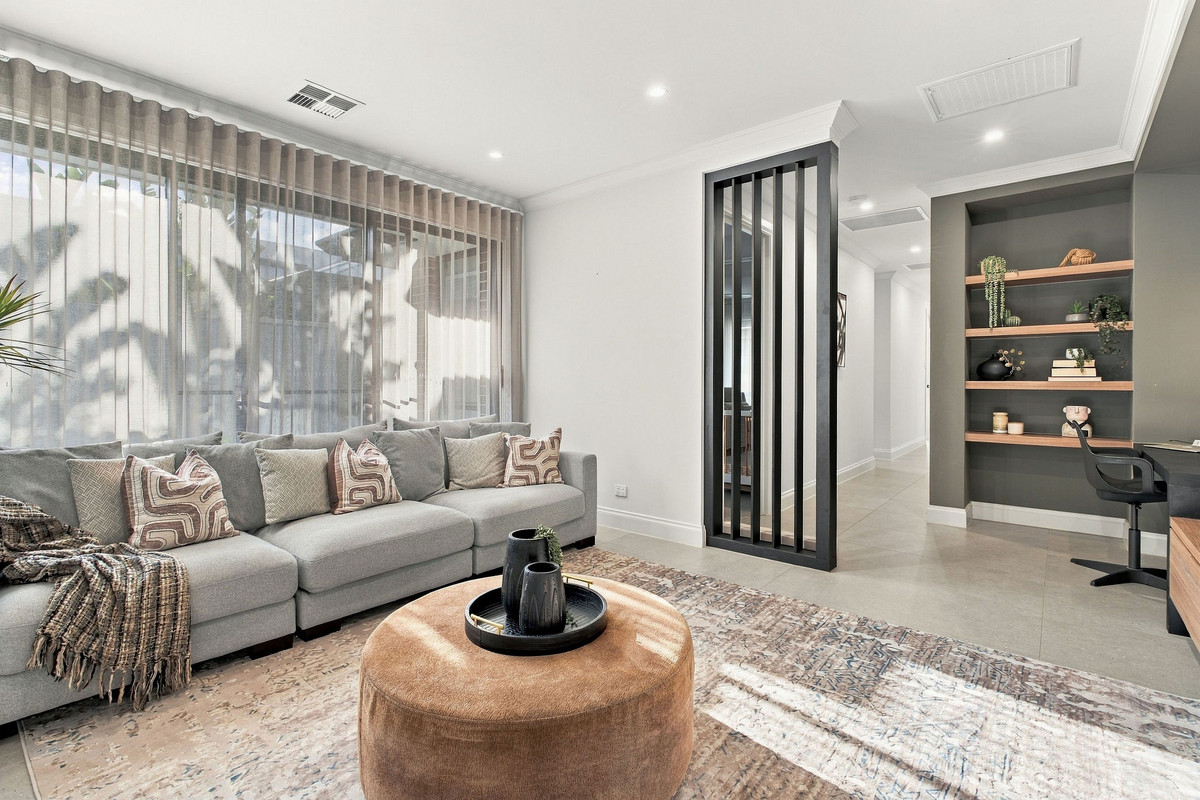
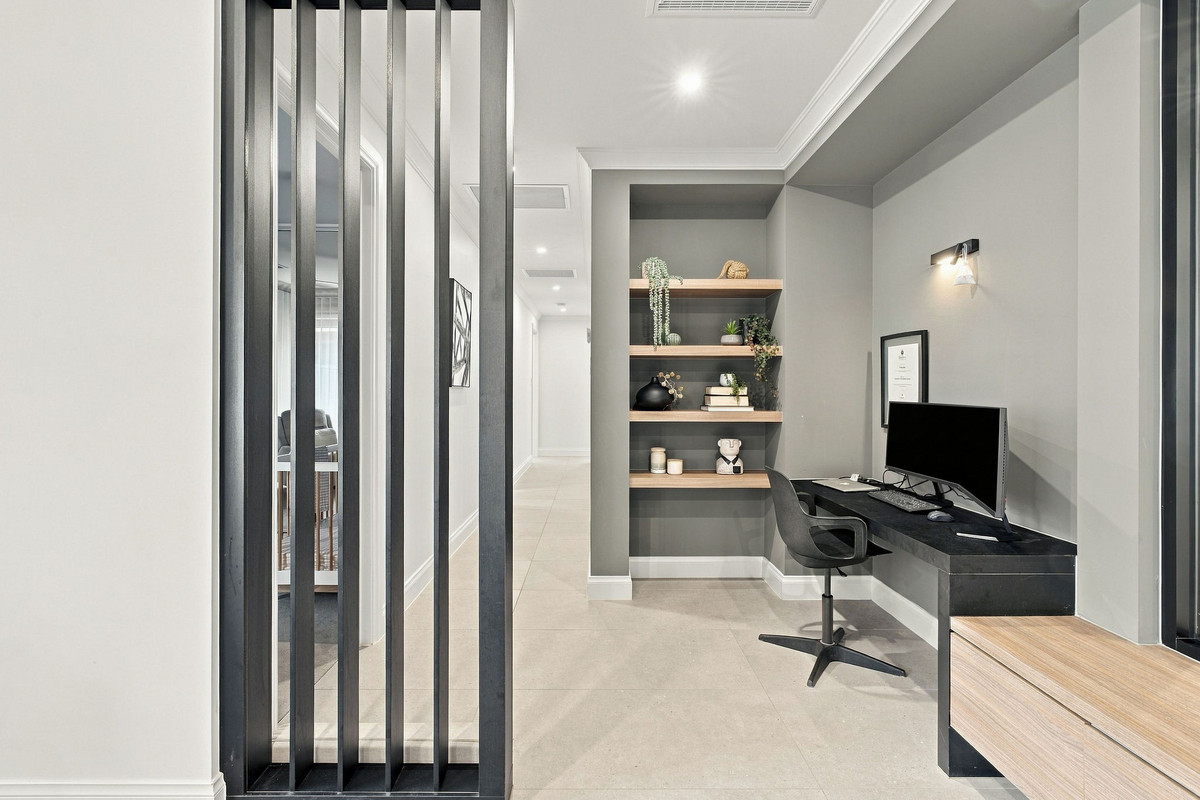
A separate family room provides a second space to unwind, complete with built-in shelving and a dedicated study nook, making it equally suited to movie nights, working from home or simply enjoying some quiet time. Built-in speakers throughout the home further enhance the experience, whether you’re entertaining guests or enjoying a relaxed evening in.

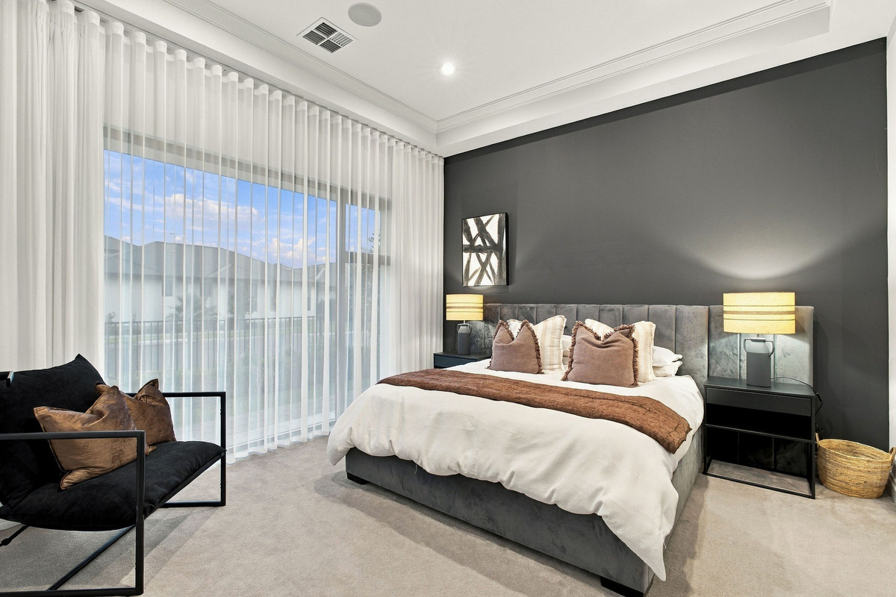
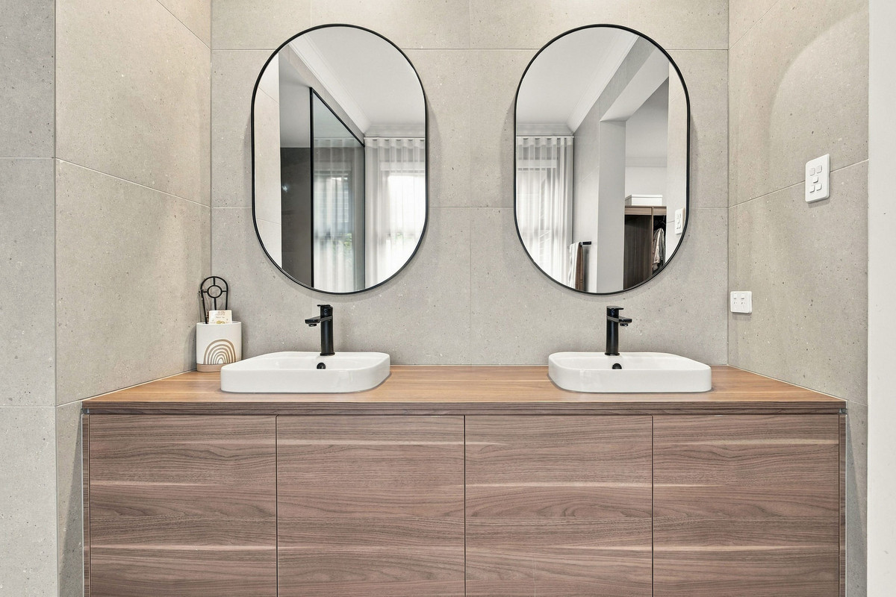
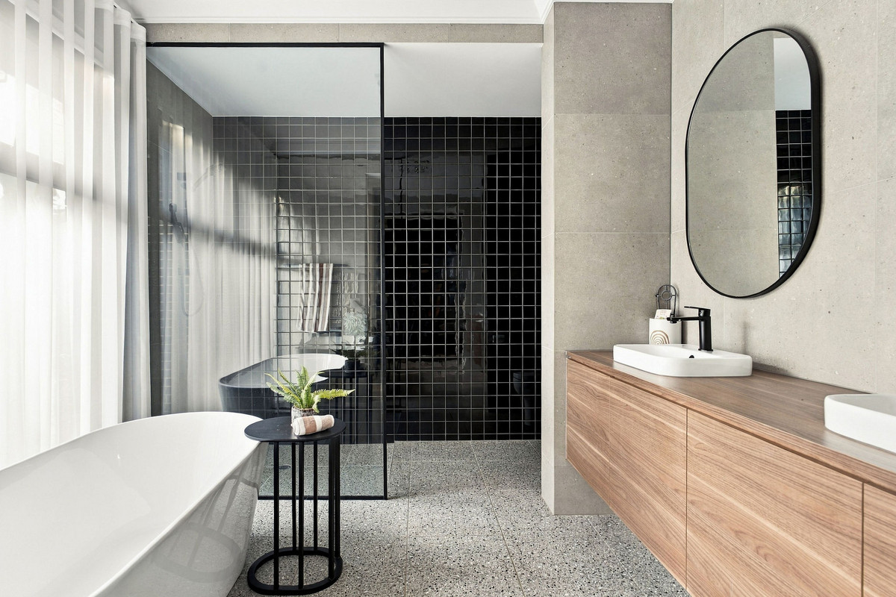
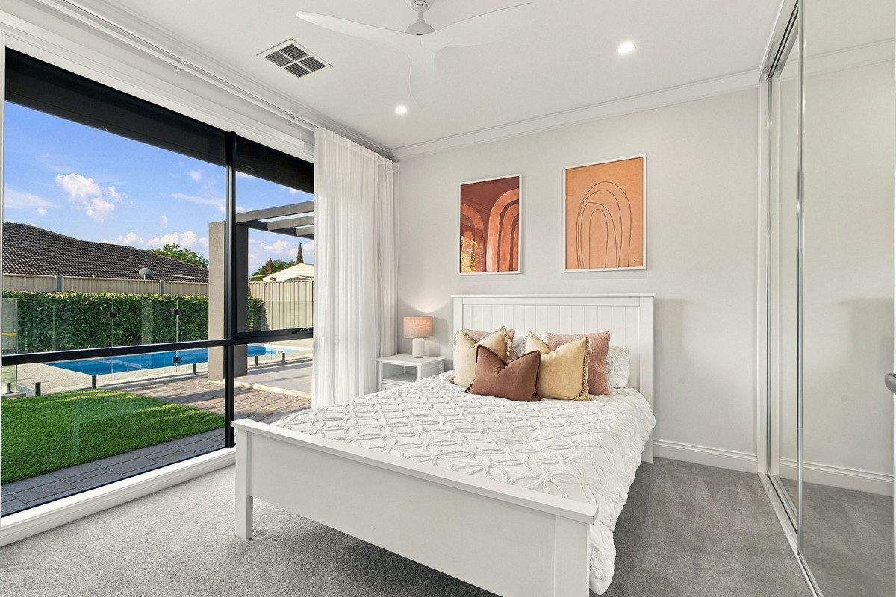
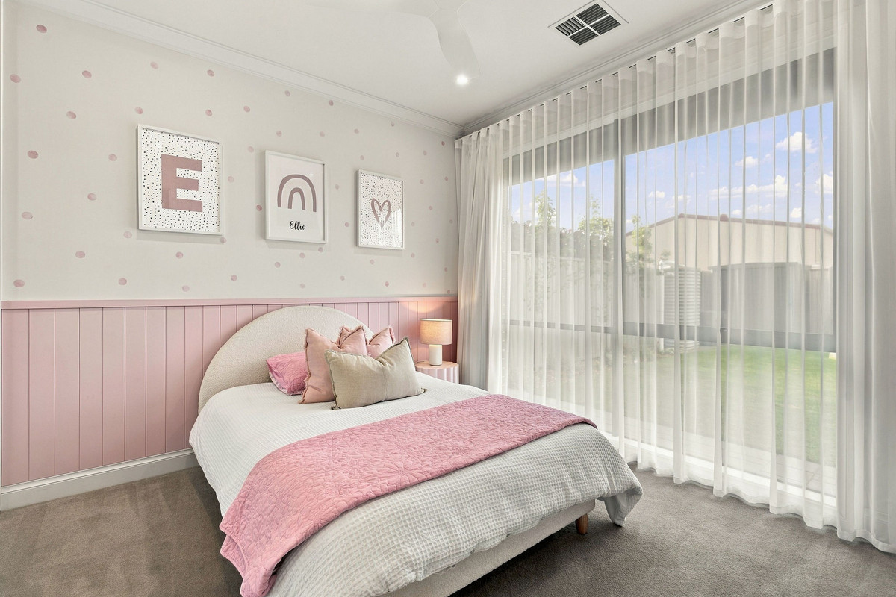
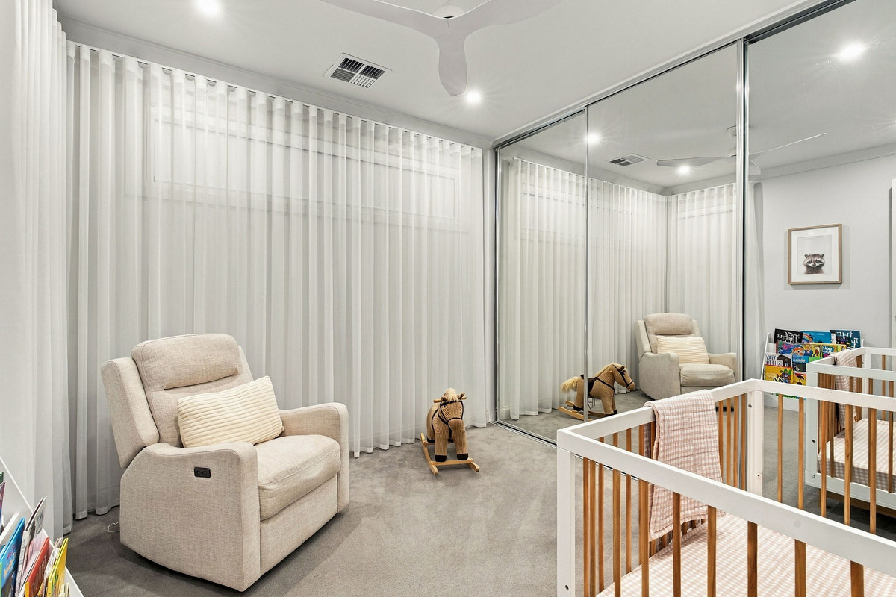
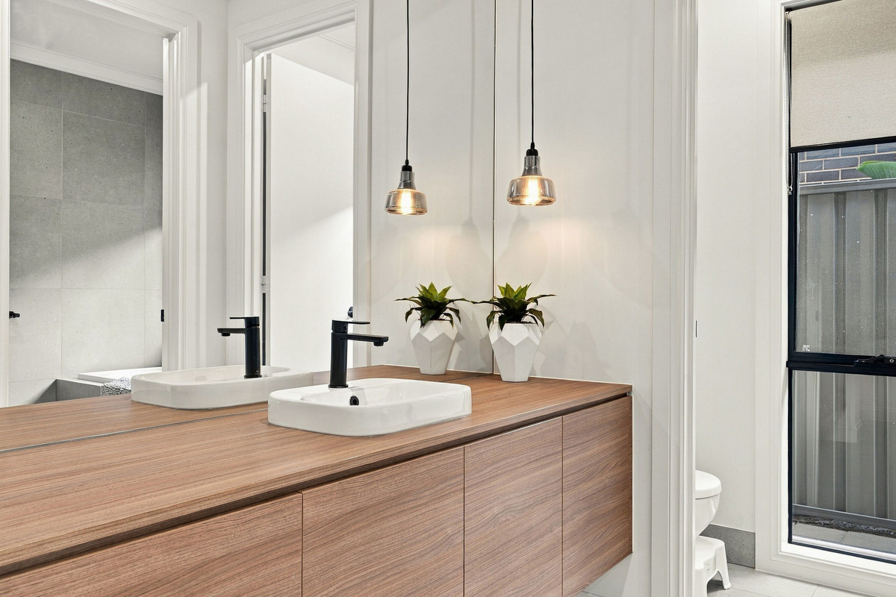
Four generously proportioned bedrooms complete the impressive layout, led by a beautiful master suite featuring his and hers walk-in wardrobes and a luxurious ensuite. With a freestanding bathtub, double vanity and walk-in shower, it’s a private retreat designed for relaxation. The remaining three bedrooms all feature built-in robes and are serviced by a stylish three-way family bathroom with a separate vanity and toilet.

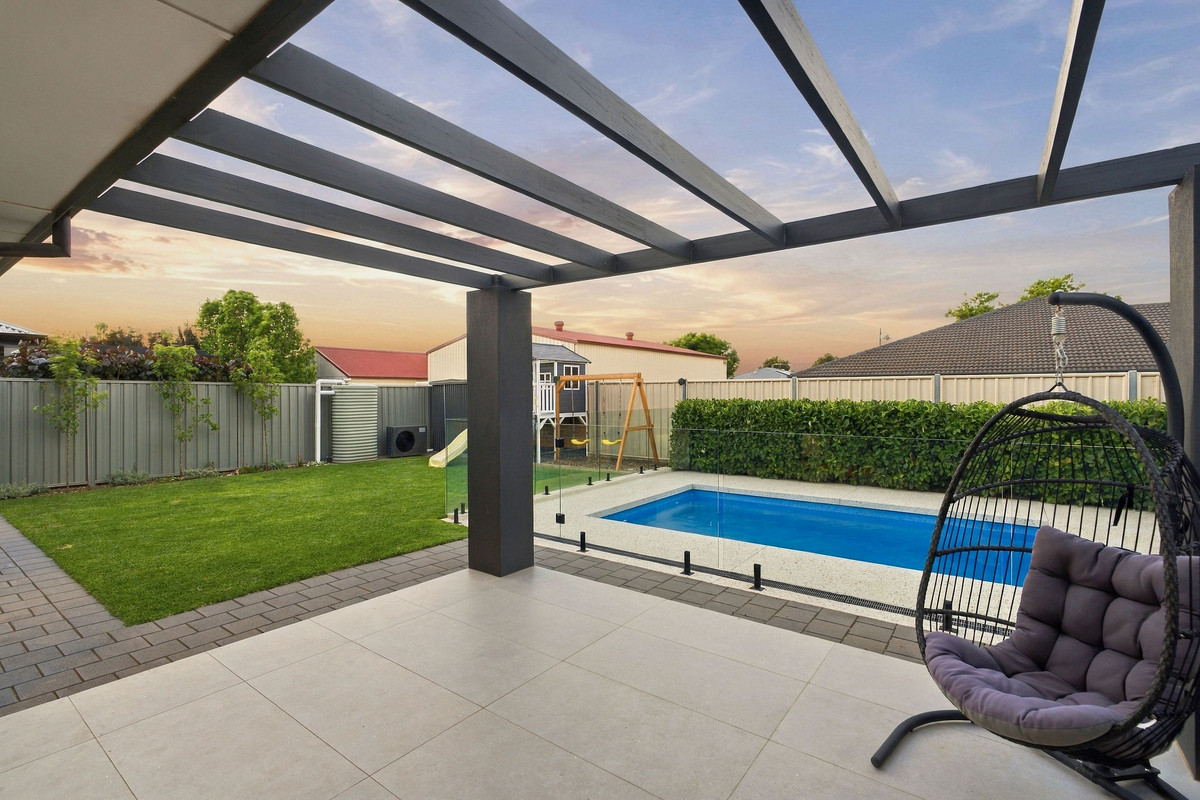
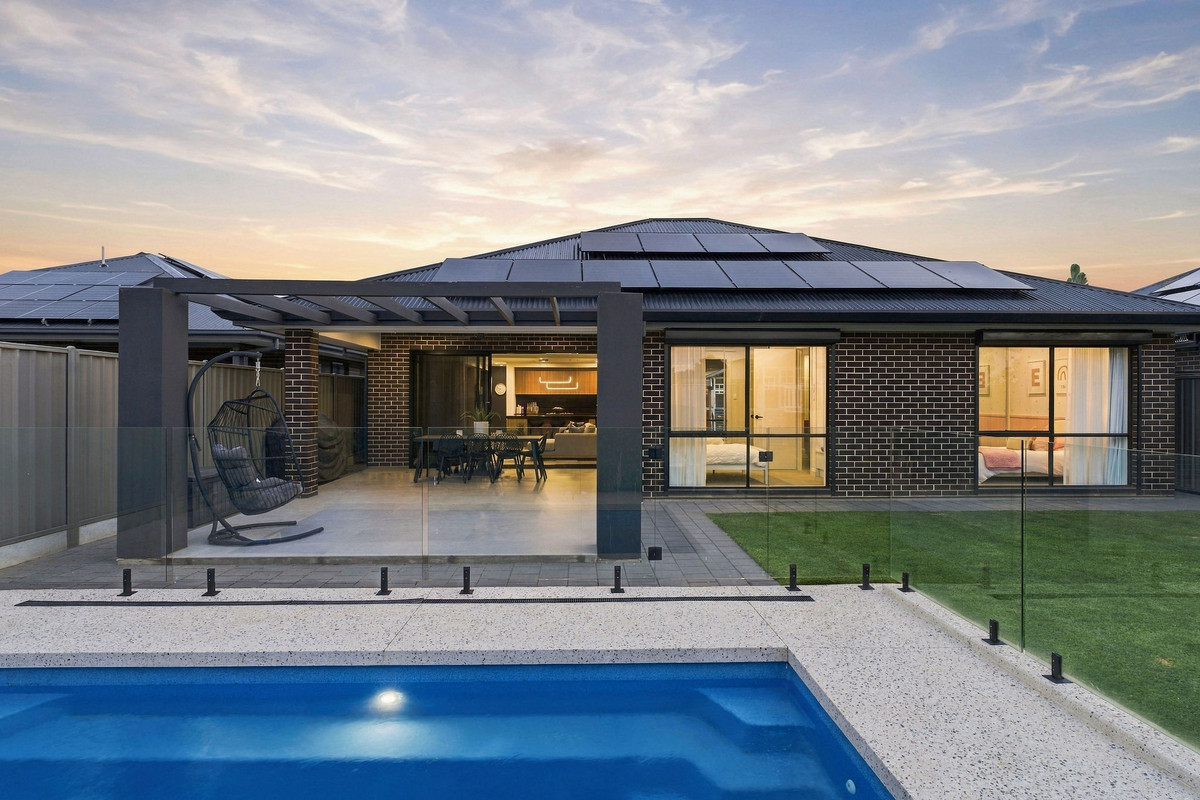
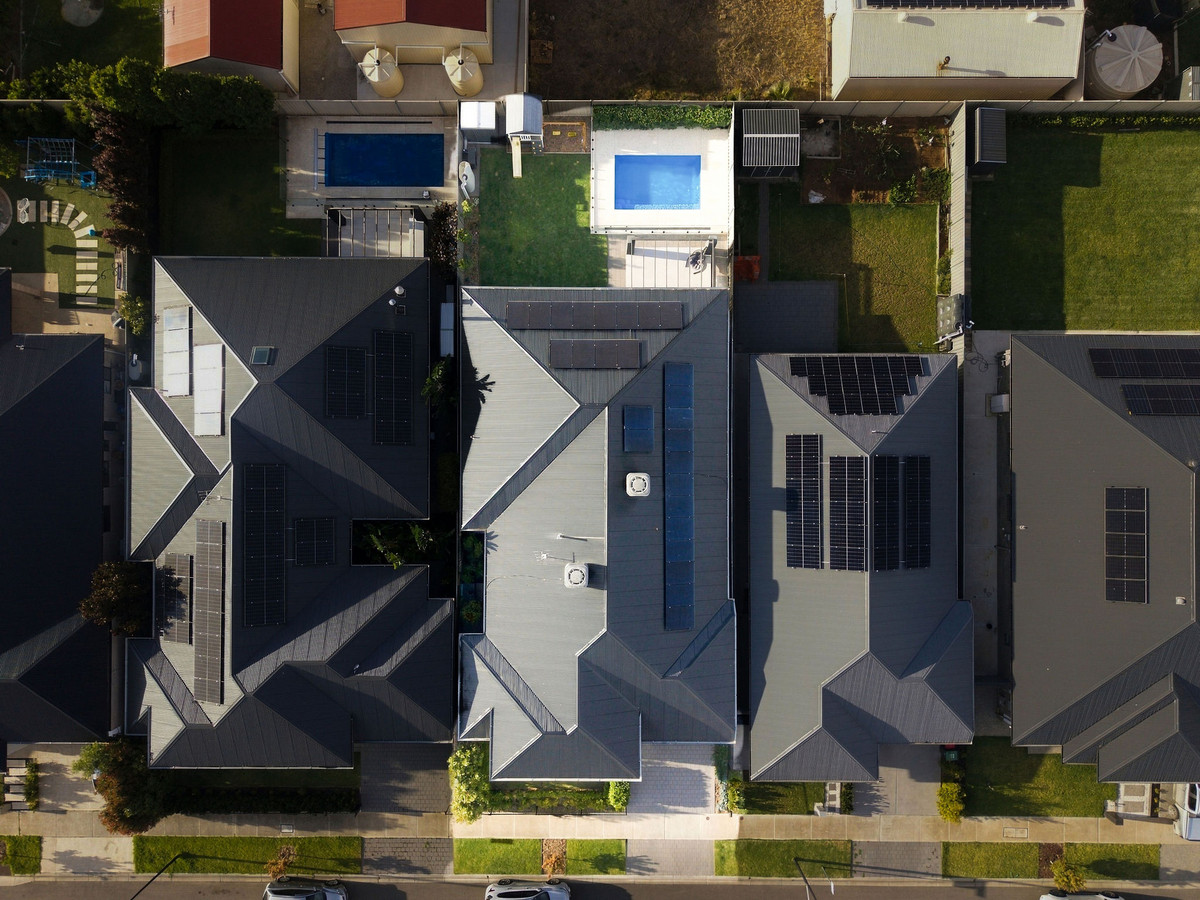
And then there’s the backyard. Designed to make the most of Adelaide’s warmer months, the expansive undercover entertaining area flows seamlessly from the main living space, overlooking a sparkling swimming pool framed by glass fencing and a neatly maintained lawn. Whether it’s summer afternoons by the pool, weekend barbecues or evenings entertaining friends, this is a backyard you’ll want to spend plenty of time in.

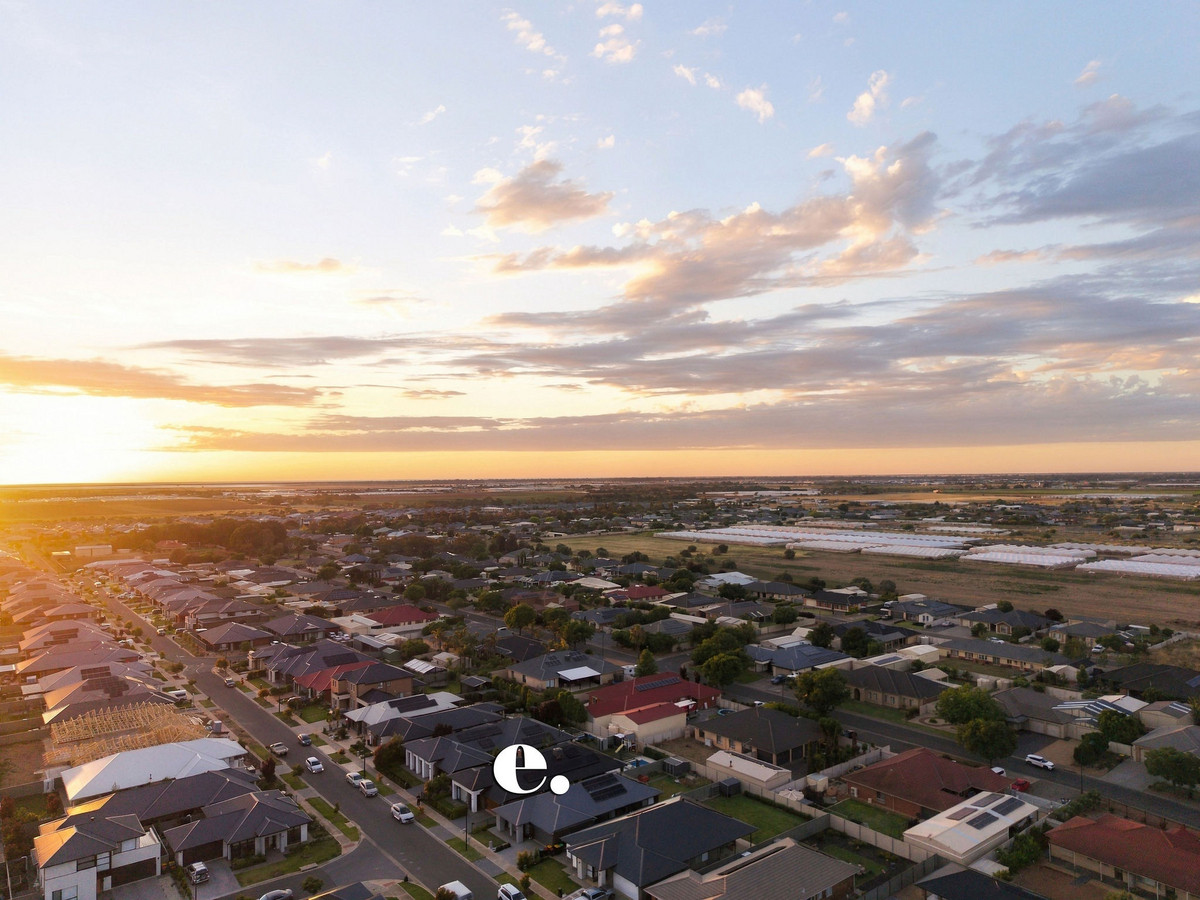
Positioned in the growing community of Virginia, you’ll enjoy convenient access to local shopping, cafés and everyday essentials. Nearby parks, sporting facilities and Virginia Primary School add to the family-friendly appeal, while convenient road connections make travelling to surrounding northern suburbs and Adelaide’s CBD straightforward.

Check me out:
— Former Dechellis display home with deluxe fixtures and fittings throughout
— Four spacious bedrooms, including a luxurious master suite with his and hers walk-in wardrobes and ensuite
— Three additional bedrooms, all featuring built-in robes
— Designer kitchen with solid marble benchtops, statement island bench, gas cooking, dishwasher and walk-in pantry
— Expansive open-plan kitchen, living and dining area with feature gas fireplace
— Separate family room with built-in shelving and study nook
— Built-in speakers throughout the home
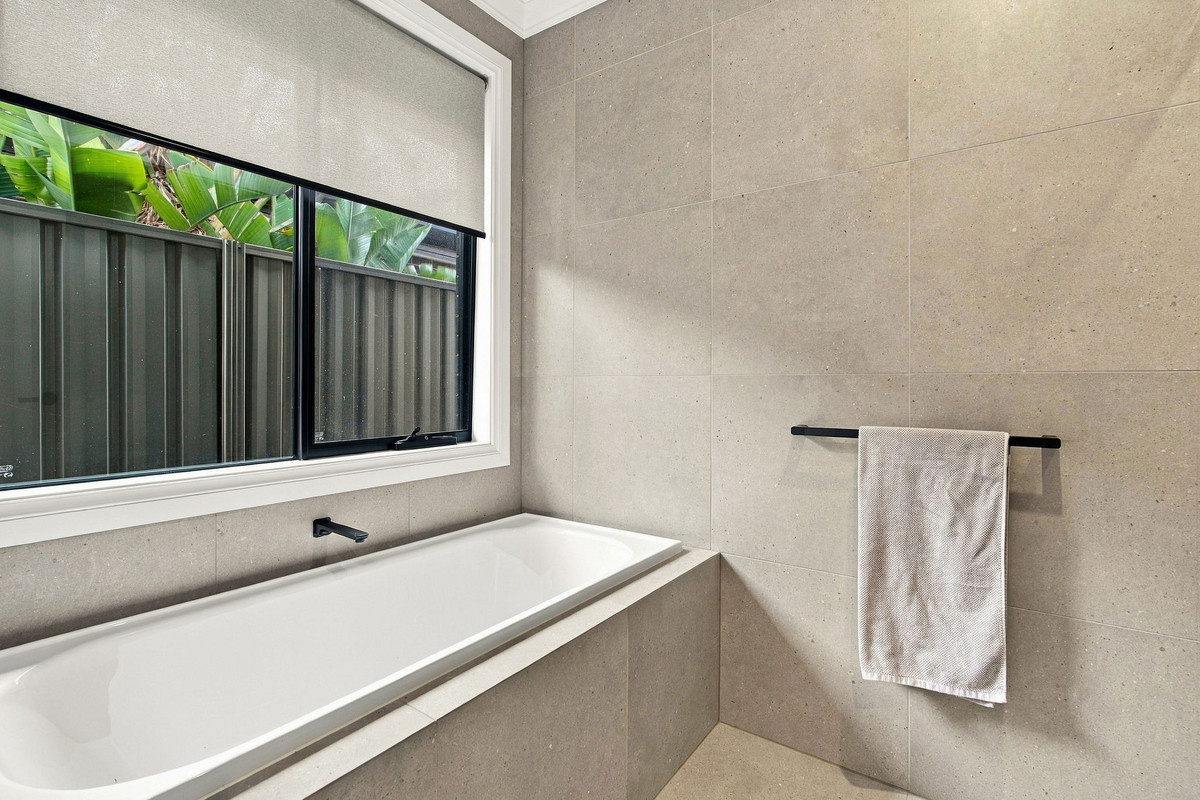
— Stylish three-way family bathroom with separate vanity and toilet
— Master ensuite with freestanding bathtub, double vanity and walk-in shower
— Sparkling swimming pool with glass fencing
— Expansive undercover outdoor entertaining area with ceiling fan
— Landscaped backyard with lawn and garden shed
— Solar panels for added energy efficiency
— Air conditioning throughout
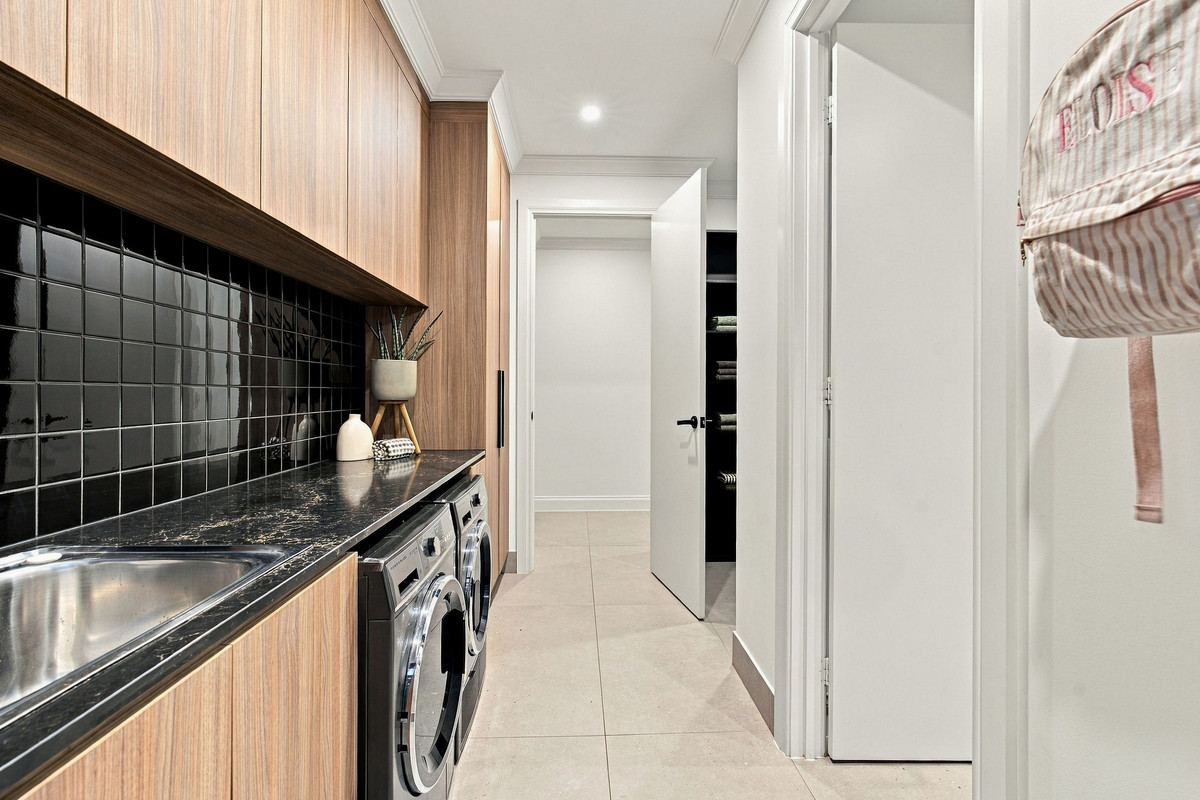
— Separate laundry with built-in storage
— Double garage with internal access
— And so much more…

A home that brings a little luxury to the everyday and makes entertaining feel effortless. From the beautiful interiors to the poolside setting, 15 Leo Street is ready to impress.

Specifications:
CT // 6257/660
Built // 2022
Land // 593 sqm*
Home // 317 sqm*
Council // City of Playford
Nearby Schools // Virginia Primary School, Riverbanks College B-12, Trinity College Gawler River, St Columba College, Blakes Crossing Christian College

On behalf of Eclipse Real Estate Group, we try our absolute best to obtain the correct information for this advertisement. The accuracy of this information cannot be guaranteed and all interested parties should view the property and seek independent advice if they wish to proceed.

Should this property be scheduled for auction, the Vendor’s Statement may be inspected at The Eclipse Office for 3 consecutive business days immediately preceding the auction and at the auction for 30 minutes before it starts.

Jayden Kirk – 0422 105 052
Jaydenk@eclipserealestate.com.au

Mitch Selby – 0414 541 881
mitchs@eclipserealestate.com.au

RLA 277 085

Property Features
  • House
  • 4 bed
  • 2 bath
  • 2 Parking Spaces
  • Land is 593 m²
  • Floor Area is 317 m²
  • Ensuite
  • 2 Garage
  • Secure Parking
  • Dishwasher
  • Shed
  • Map

Proudly presented by
Jayden Kirk

Jayden Kirk
T 0422 105 052
E jaydenk@eclipserealestate.com.au
Send an enquiry.
Single Property Enquiry
https://www.eclipserealestate.com.au/the-team/jayden-2/

Proudly presented by
Mitch Selby

Mitch Selby
T 0414 541 881
E mitchs@eclipserealestate.com.au
Send an enquiry.
Single Property Enquiry
https://www.eclipserealestate.com.au/the-team/mitch/