

14 Wiggins Avenue, Salisbury SA 5108

$729,000 - $749,000
2
1
1

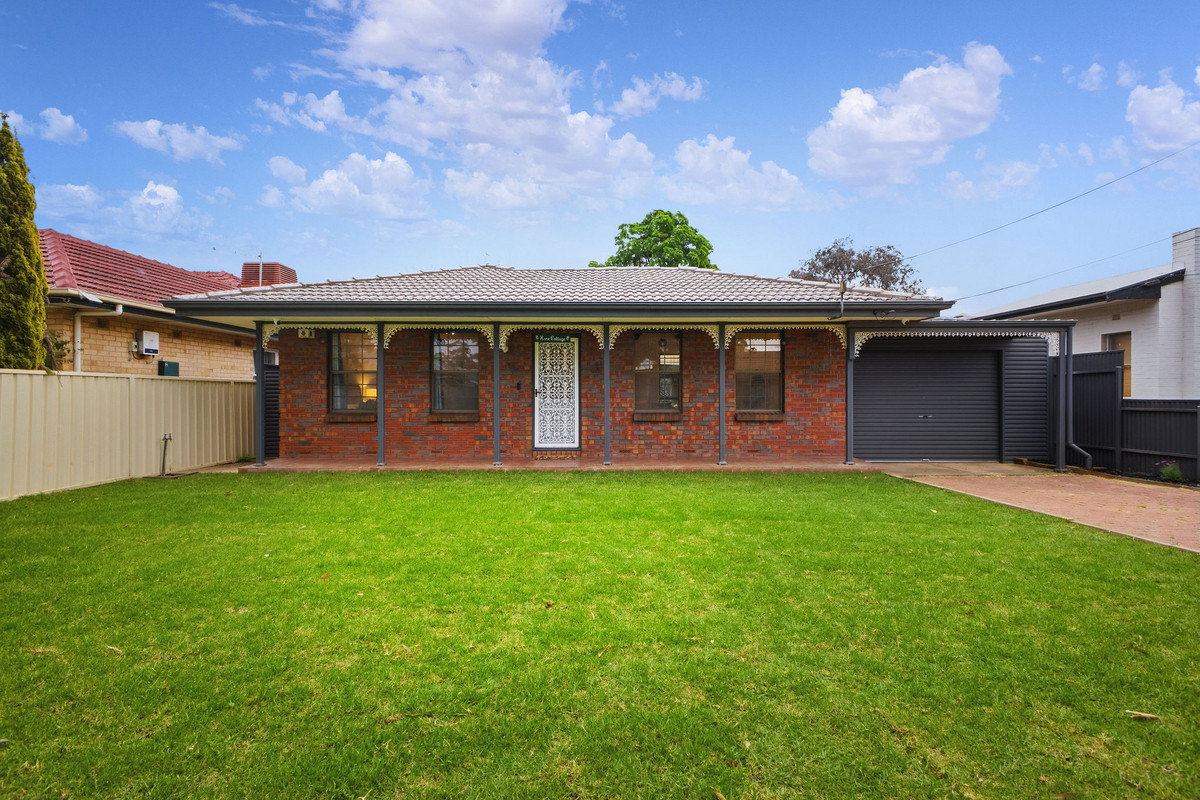
Say hello to 14 Wiggins Avenue, a home that brings together plenty of character, thoughtful updates, generous outdoor living and a separate studio that adds a whole extra dimension to the property. From the charming brick frontage to the leafy garden setting beyond, there’s more here than first meets the eye.

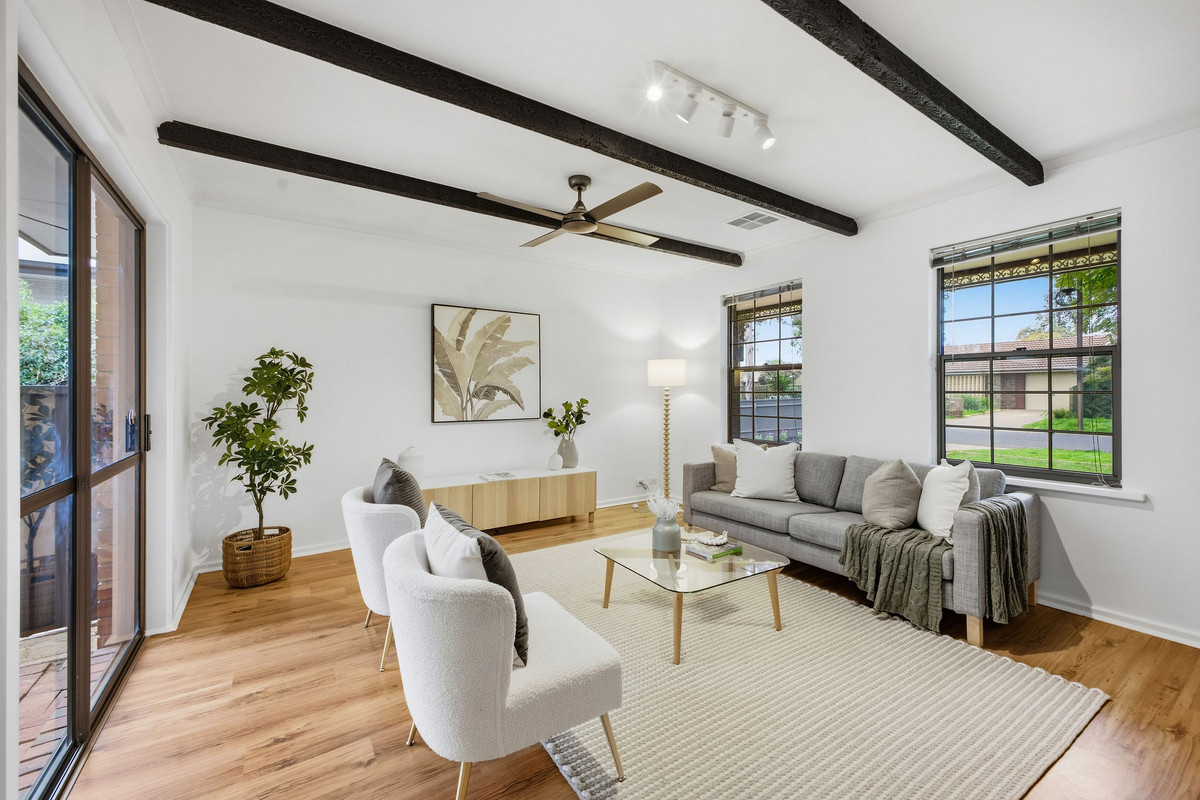
Step inside to a spacious front living room, where timber-look floors, exposed ceiling beams and plenty of natural light give the home an inviting feel from the moment you arrive. Freshly painted throughout and kept comfortable year-round by recently installed Daikin Wi-Fi enabled ducted heating and cooling, the home has had some clever updates where they count.

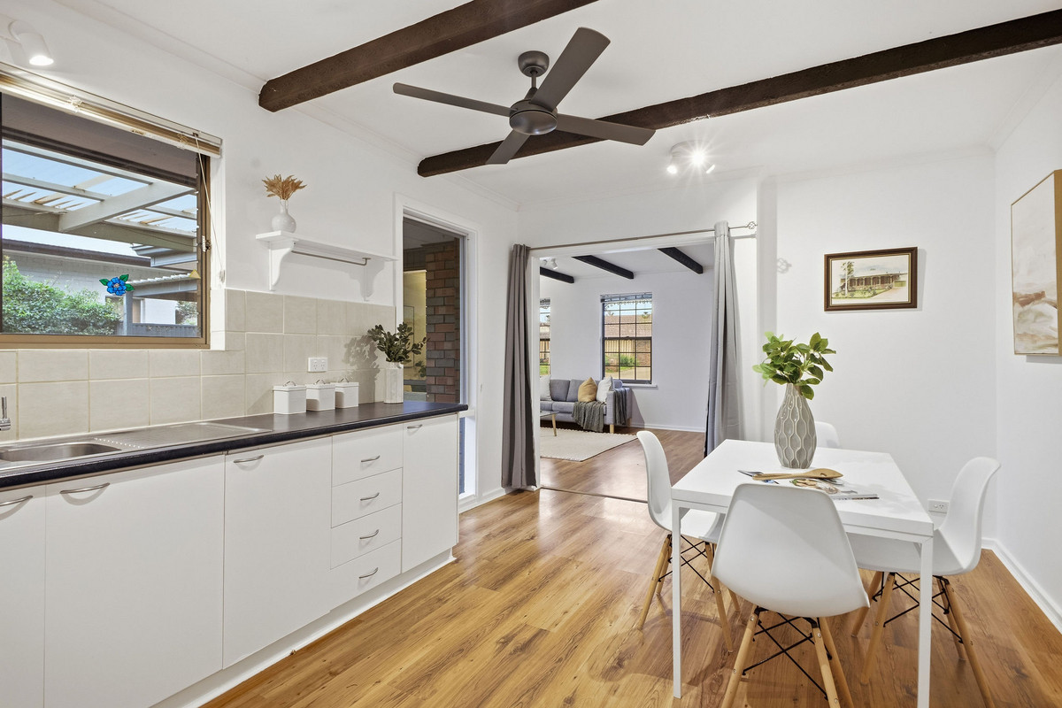
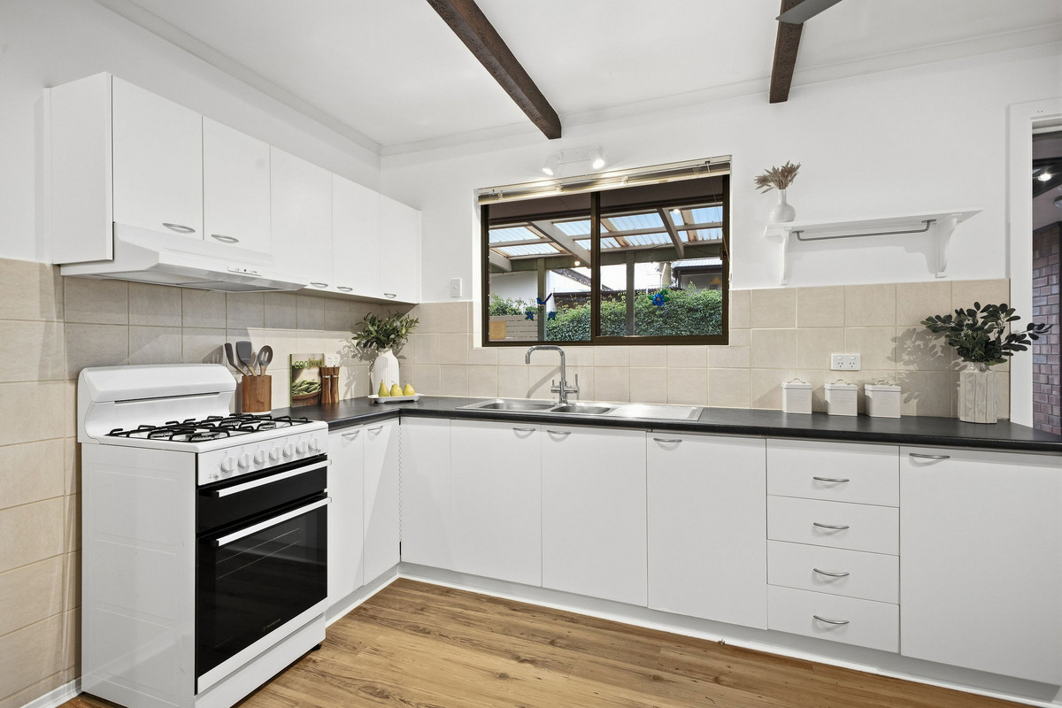
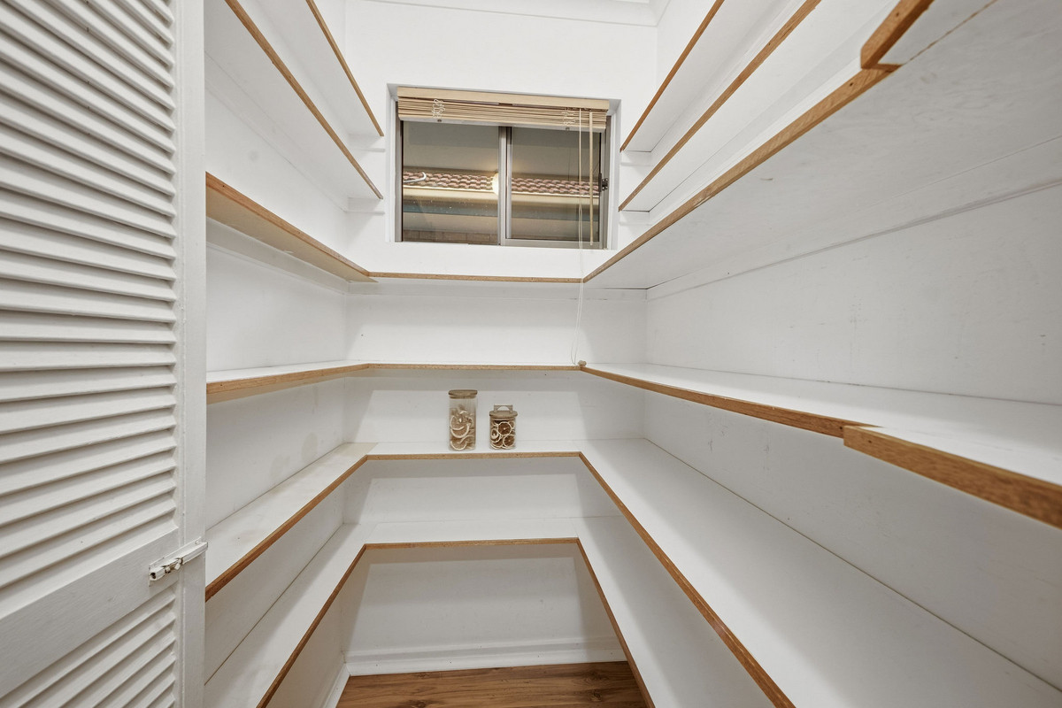
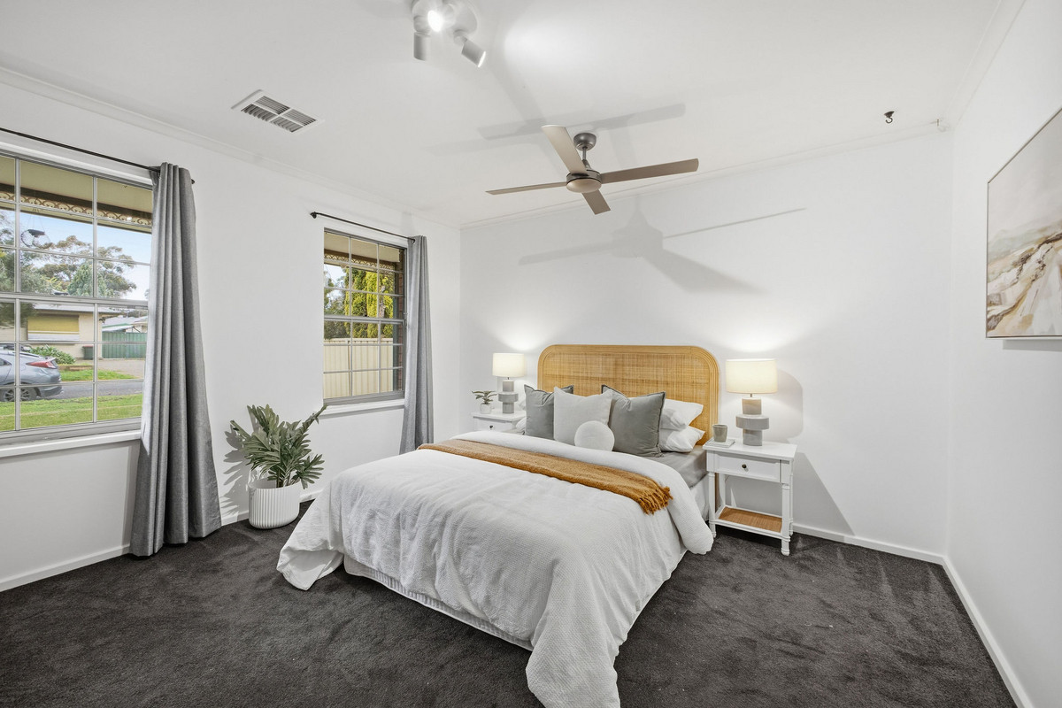
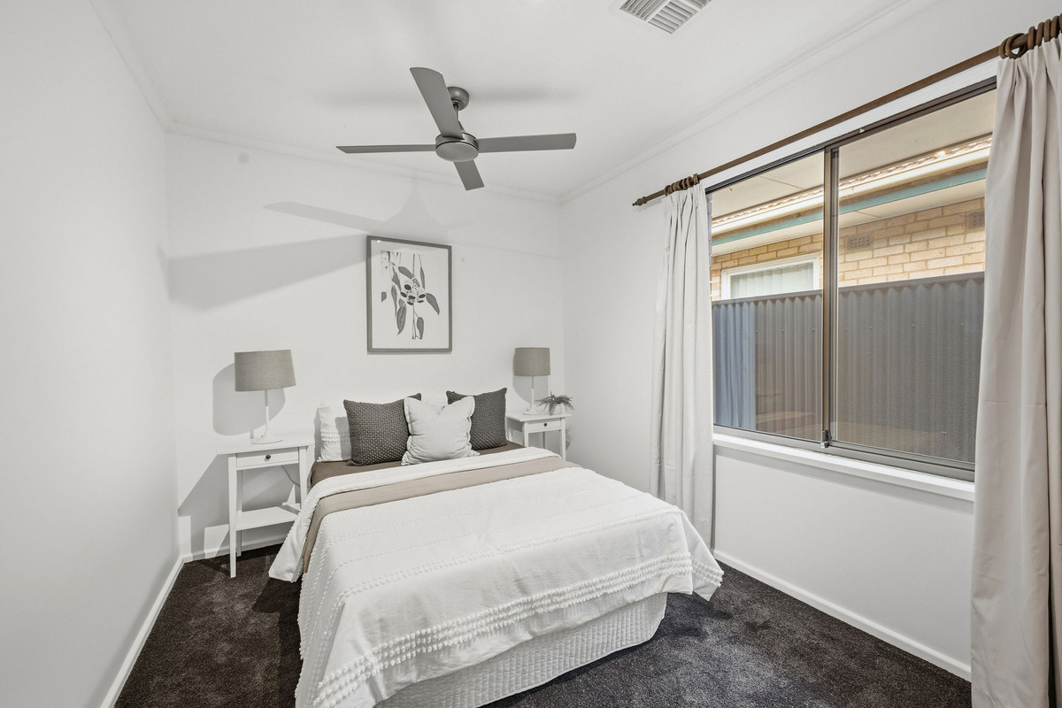
The adjoining eat-in kitchen keeps things practical with generous cabinetry, a gas cooker and plenty of bench space for everyday meals. Two well-proportioned bedrooms sit within the main home, including a generous main bedroom with built-in storage and a ceiling fan.

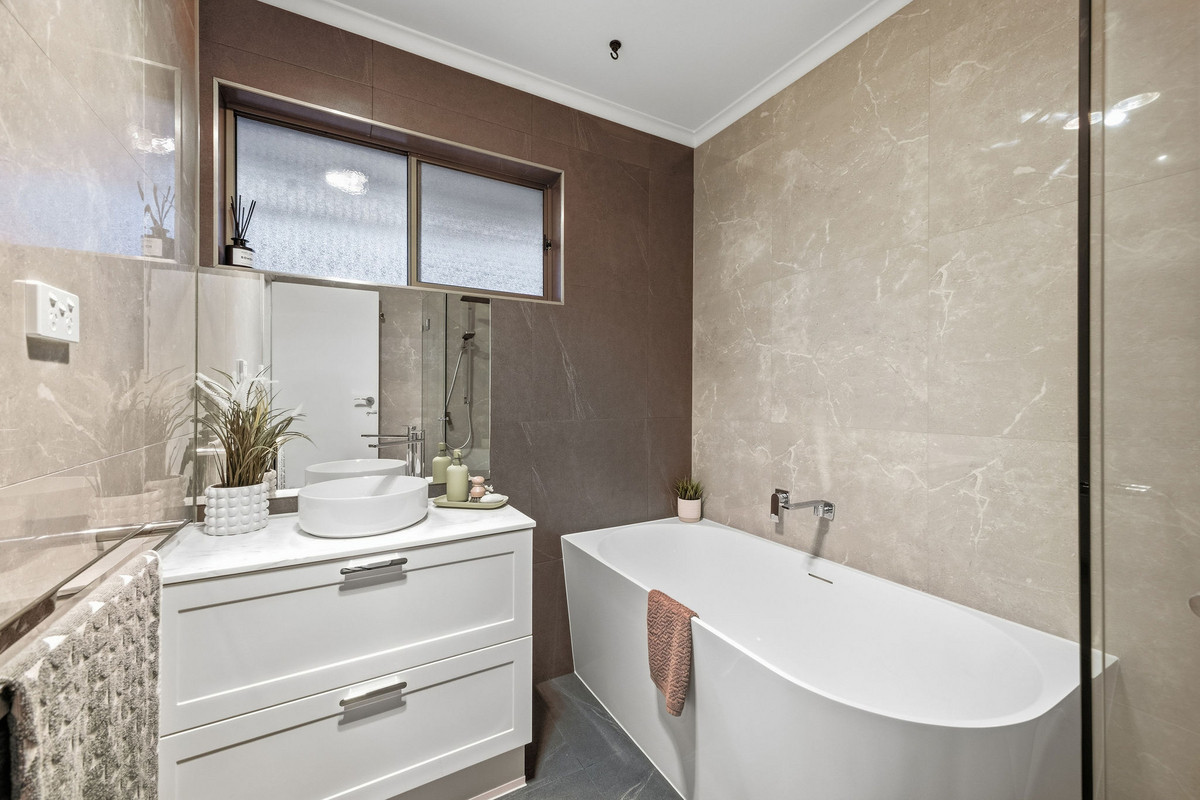
The bathroom has also had a stylish contemporary update, complete with a freestanding bath, separate shower, modern vanity and floor-to-ceiling tiling, while a separate laundry sits conveniently towards the rear.

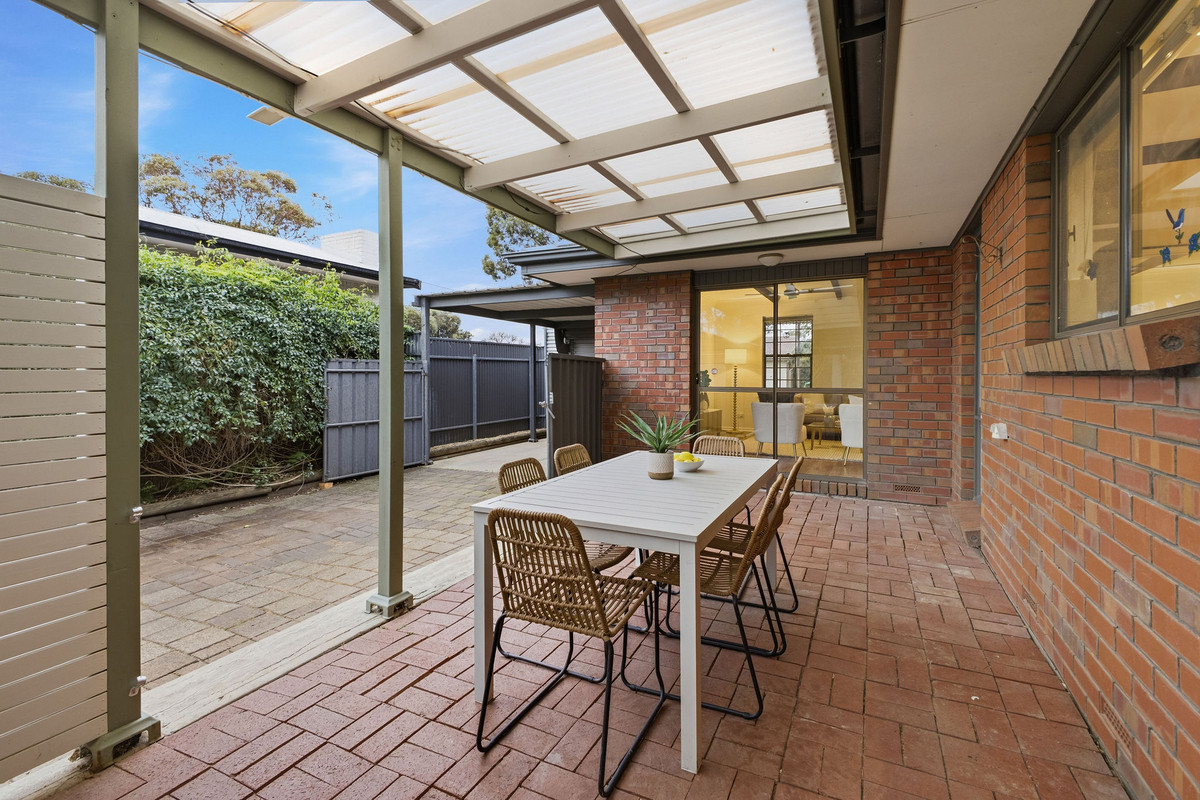
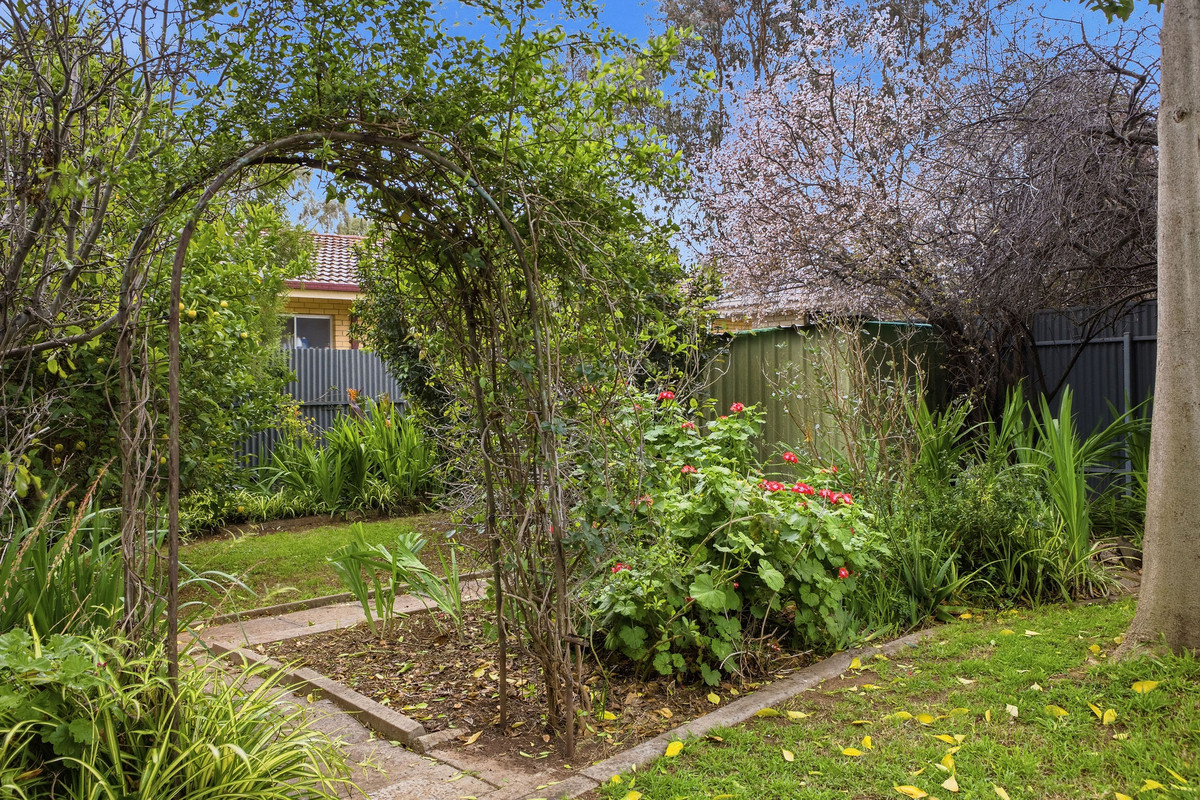
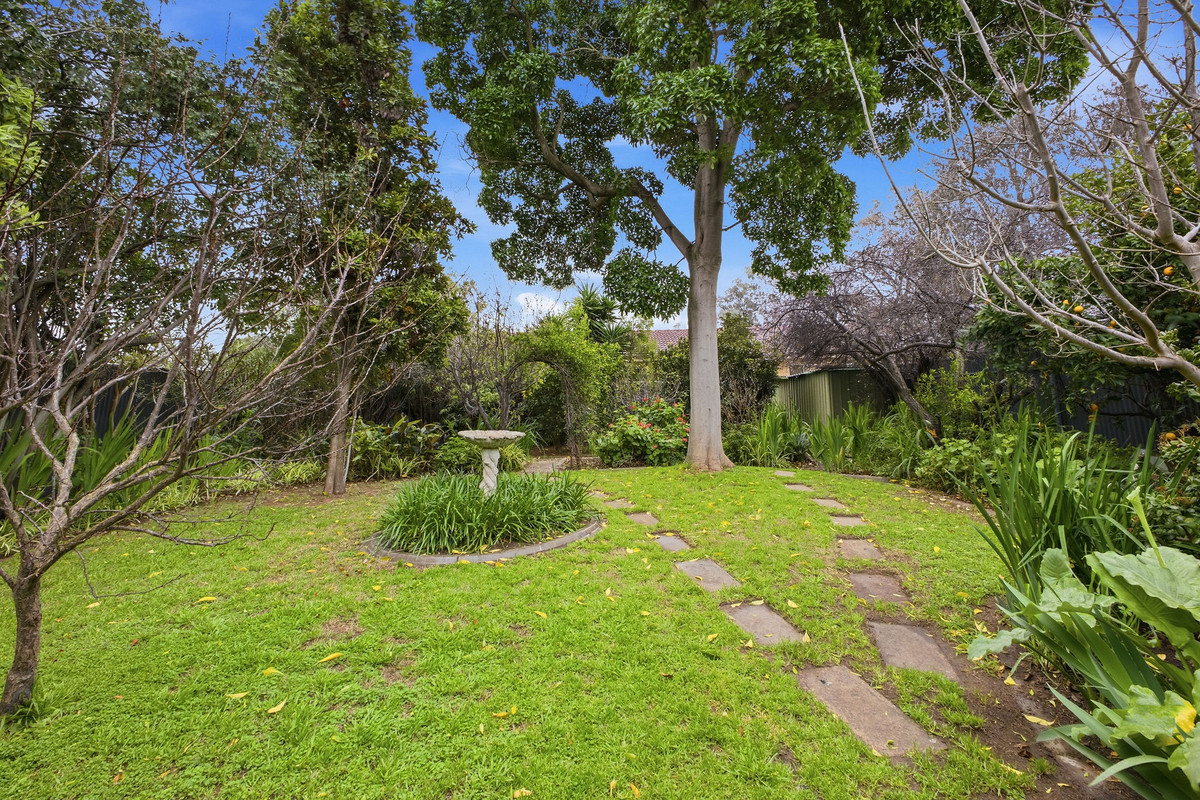
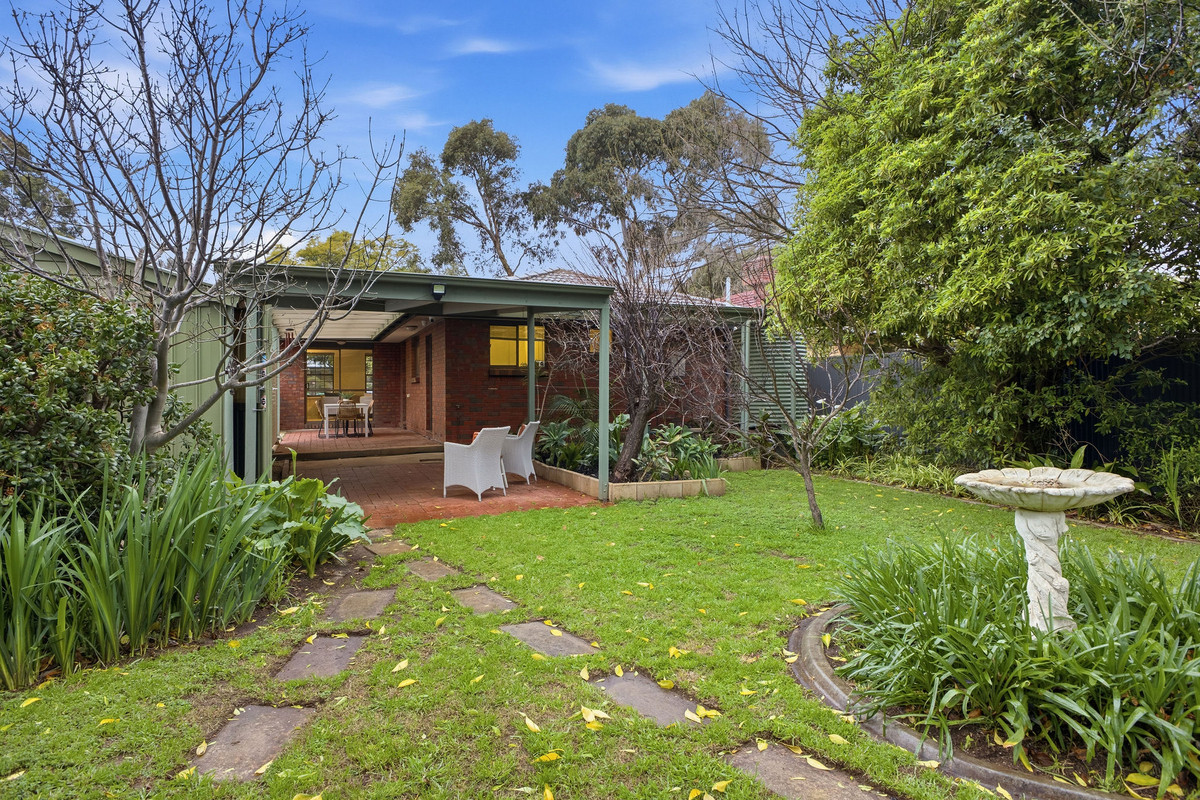
Outside is where this one really starts to show off. A substantial covered patio stretches along the rear of the home, creating a brilliant spot for long lunches, weekend entertaining or simply sitting back and enjoying the established garden, lawn and leafy surrounds.

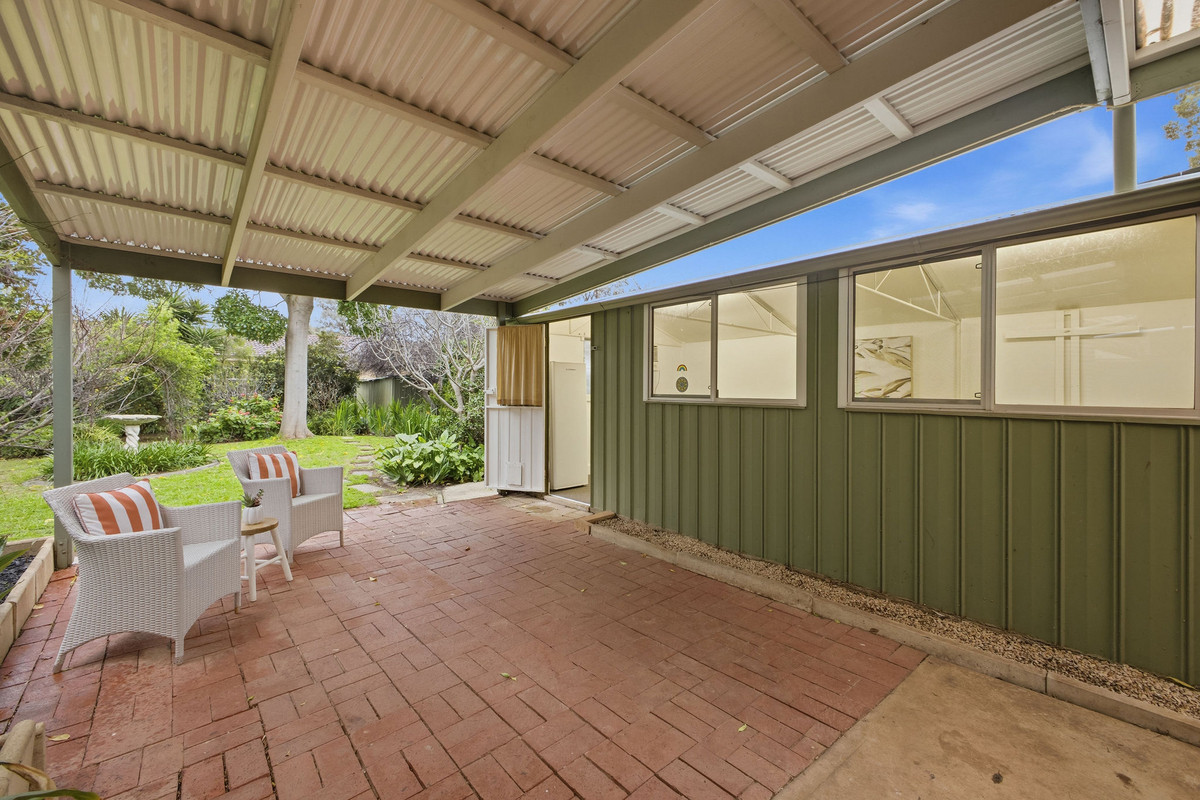
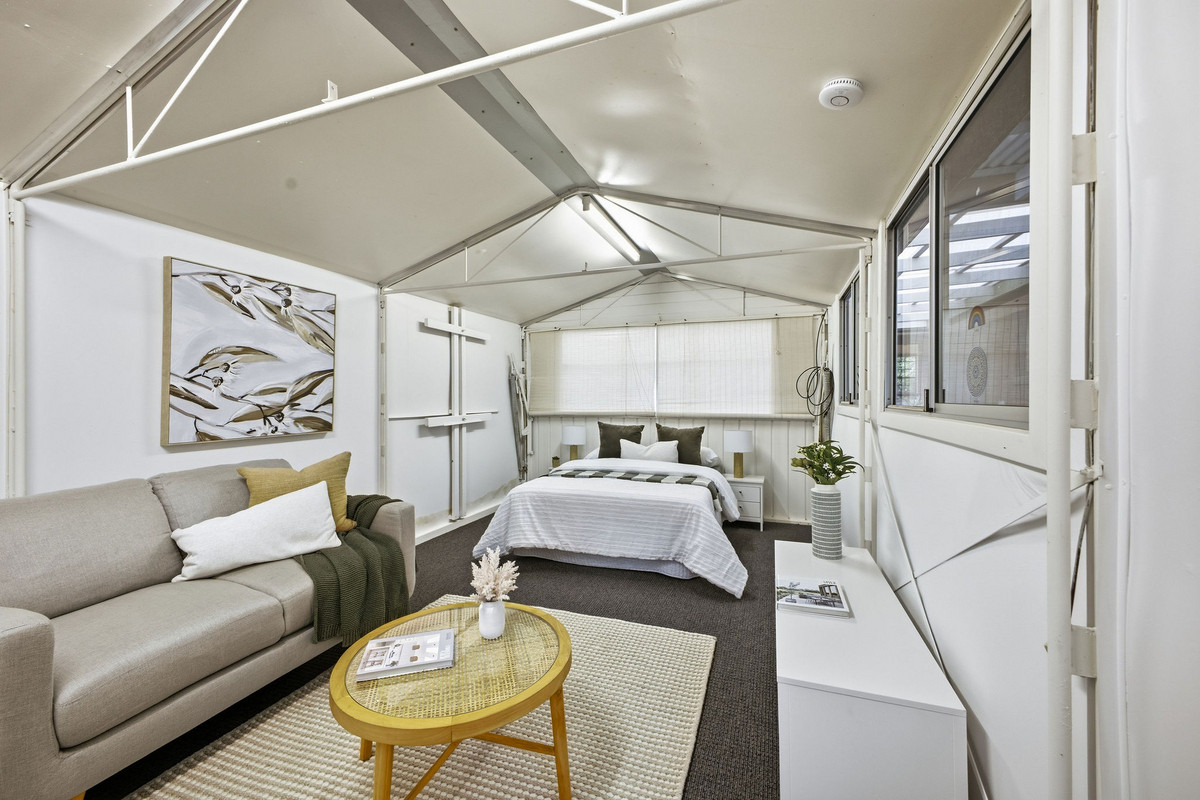
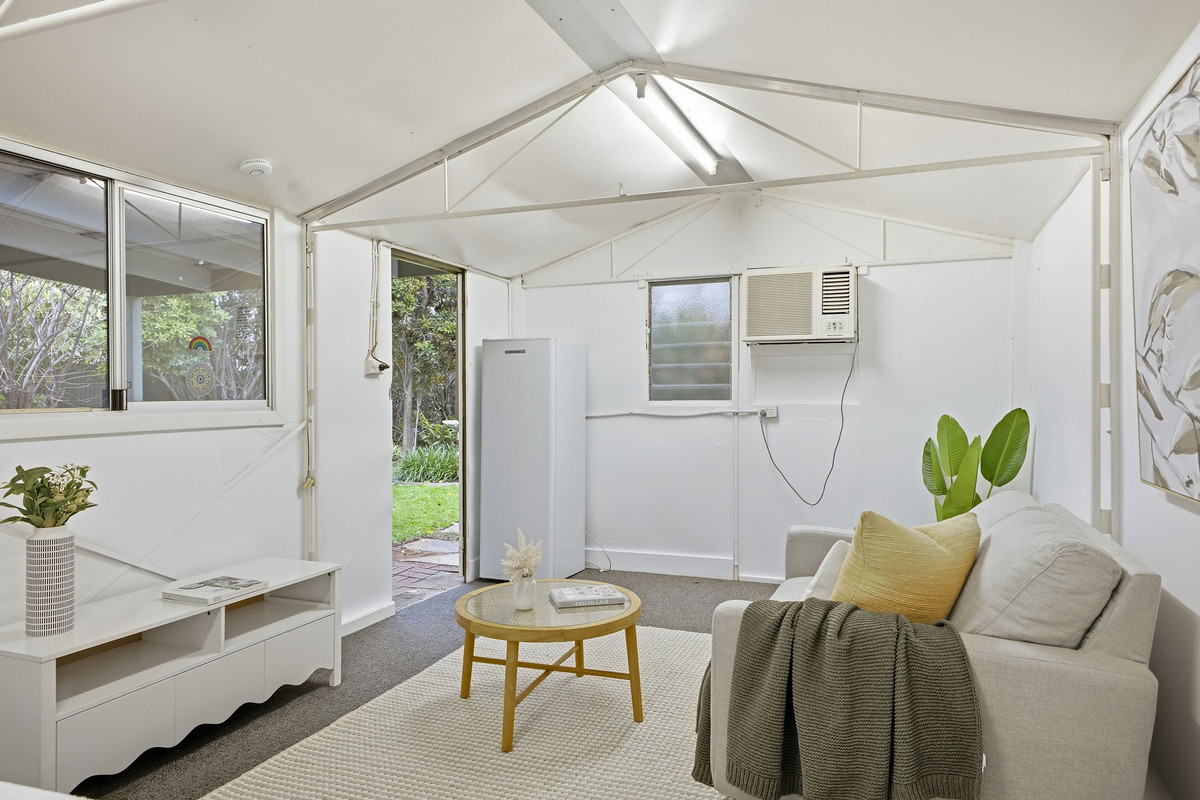
Then there’s the separate studio — and it deserves more than a passing mention. Generously sized and finished with new carpet, it provides a completely separate and highly versatile space away from the main home. Whether you picture a home office, creative studio, teenage retreat, games room or hobby space, there’s plenty of room to make it your own.

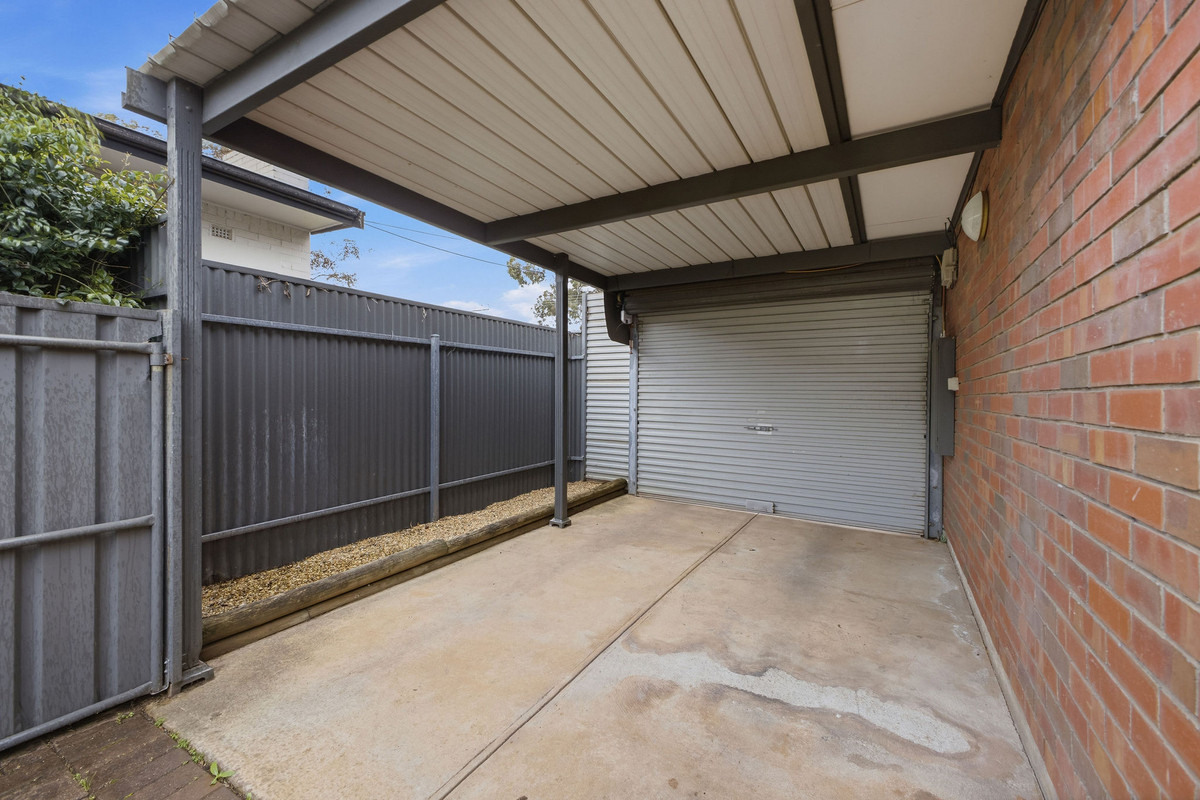
Two additional sheds add even more storage, while the carport takes care of off-street parking. An updated meter box and CCTV system round out the practical improvements already made to the property.

And the location keeps things just as convenient. Positioned in an established Salisbury pocket, you’re within easy reach of Salisbury’s shopping, cafés and everyday amenities, local schools, reserves and public transport, with Parabanks Shopping Centre and Salisbury Interchange nearby.

Check me out:
— Charming two-bedroom home with separate studio
— Generous separate studio with brand-new carpet
— Flexible studio ideal for an office, retreat, games room or creative space
— Spacious front living room with exposed ceiling beams
— Freshly painted throughout the main home
— Recently installed Daikin ducted heating and cooling
— Wi-Fi enabled climate control for added convenience
— Eat-in kitchen with generous cabinetry and gas cooking
— Generous main bedroom with built-in storage and ceiling fan
— Second bedroom with built-in storage
— Beautifully updated bathroom with freestanding bath
— Separate shower, modern vanity and floor-to-ceiling tiling
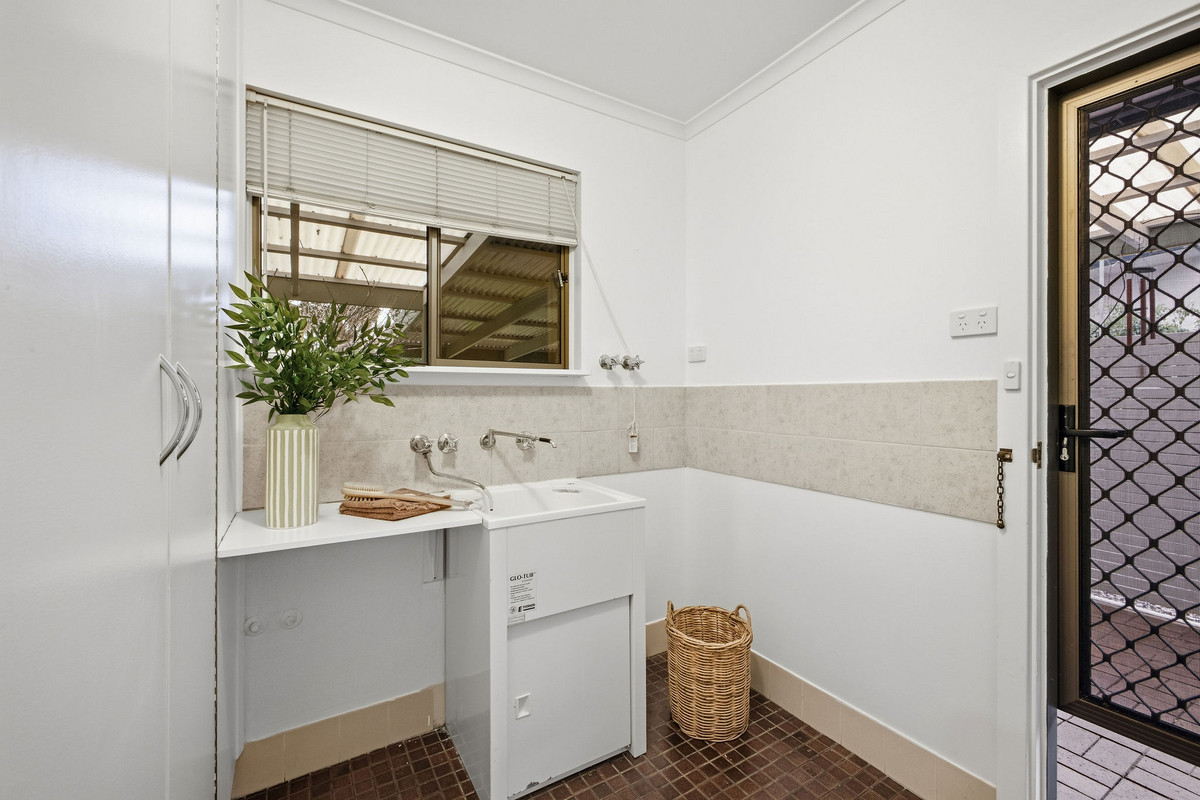
— Separate laundry with external access
— Expansive covered outdoor entertaining area
— Established gardens and lawn with a leafy, private feel
— Two additional garden sheds for storage
— Rainwater tank
— Updated meter box
— CCTV security system
— Carport with roller door
— Convenient Salisbury location close to shops, schools and transport
— And so much more…

Specifications:
CT // 5241/755
Built // 1983
Home // 212sqm*
Land // 682sqm*
Council // City of Salisbury
Nearby Schools // Salisbury Park Primary School, Salisbury High School, Tyndale Christian School Salisbury East, St Augustine’s Parish School, Thomas More College

On behalf of Eclipse Real Estate Group, we try our absolute best to obtain the correct information for this advertisement. The accuracy of this information cannot be guaranteed and all interested parties should view the property and seek independent advice if they wish to proceed.

Should this property be scheduled for auction, the Vendor’s Statement may be inspected at The Eclipse Office for 3 consecutive business days immediately preceding the auction and at the auction for 30 minutes before it starts.

John Ktoris – 0433 666 129
Johnk@eclipserealestate.com.au

RLA 277 085

Property Features
  • House
  • 2 bed
  • 1 bath
  • 1 Parking Spaces
  • Land is 682 m²
  • Floor Area is 212 m²
  • Carport
  • Secure Parking
  • Rumpus Room
  • Outdoor Entertaining
  • Shed
  • Map

Proudly presented by
John Ktoris

John Ktoris
T 0433 666 129
E johnk@eclipserealestate.com.au
Send an enquiry.
Single Property Enquiry
https://www.eclipserealestate.com.au/the-team/john/
