


12 Normandy Avenue, Para Hills SA 5096

$795,000 - $850,000
3
2
1

Say hello to the ease of buying brand new. Freshly completed by Argyle Projects, this beautifully finished residence deliver the perfect combination of contemporary style, quality craftsmanship and low-maintenance living. Whether you’re purchasing your first home, downsizing or adding to your investment portfolio, this is an opportunity to simply move in and enjoy.

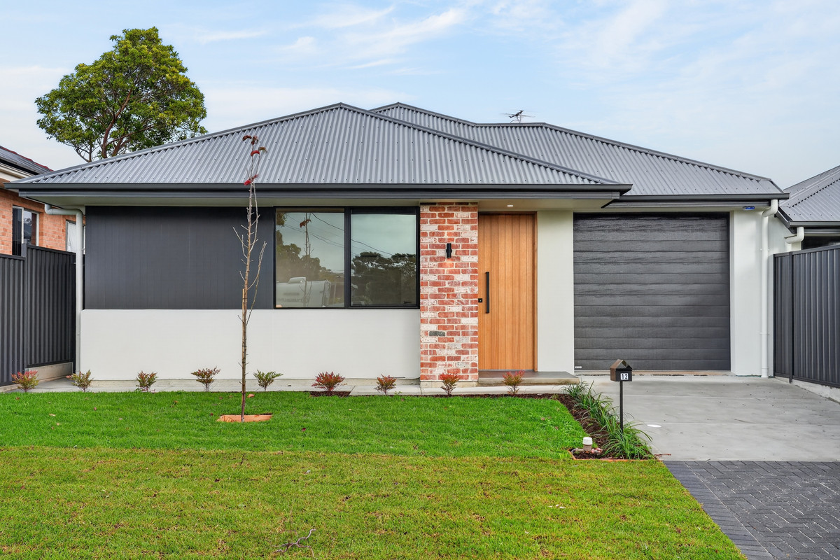
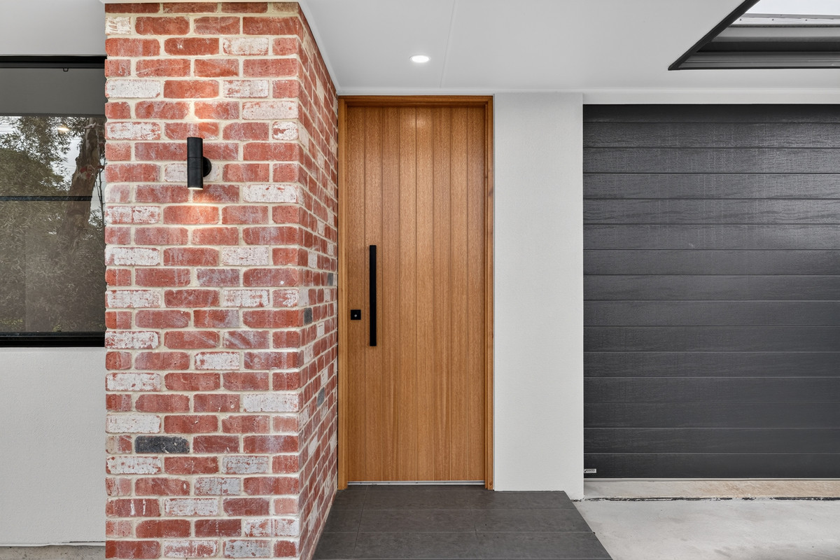
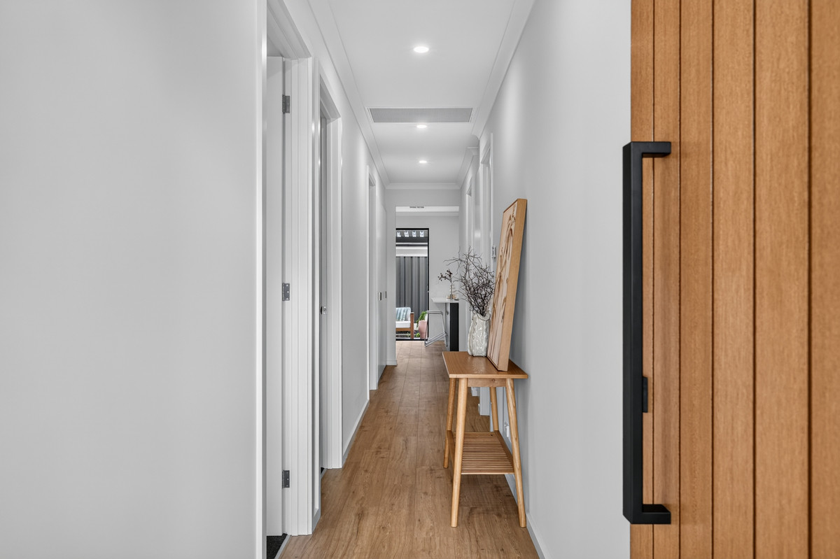
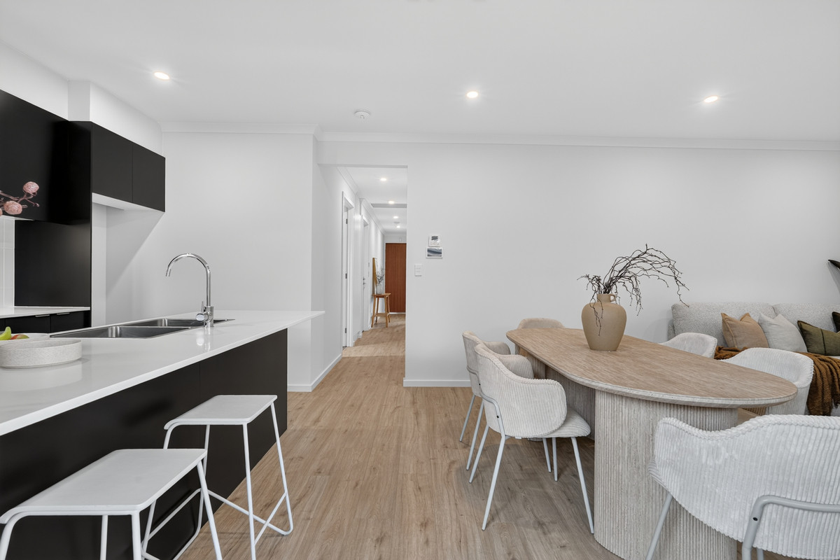
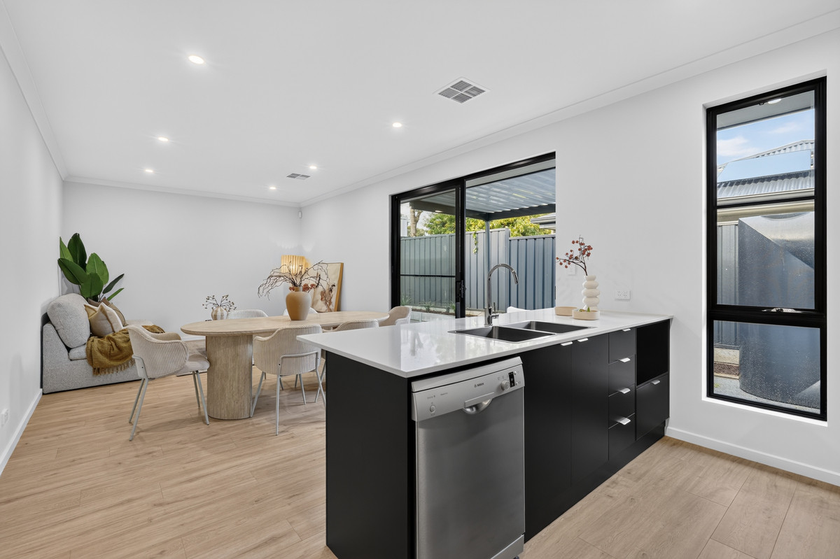
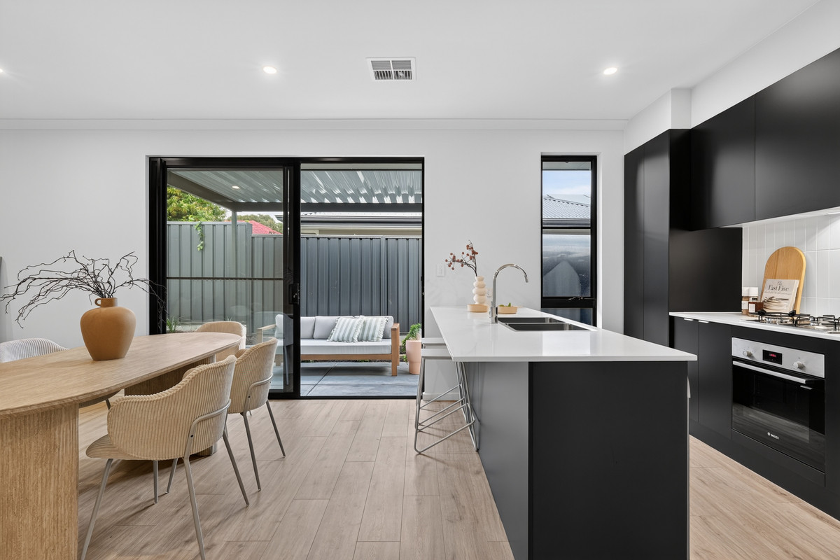
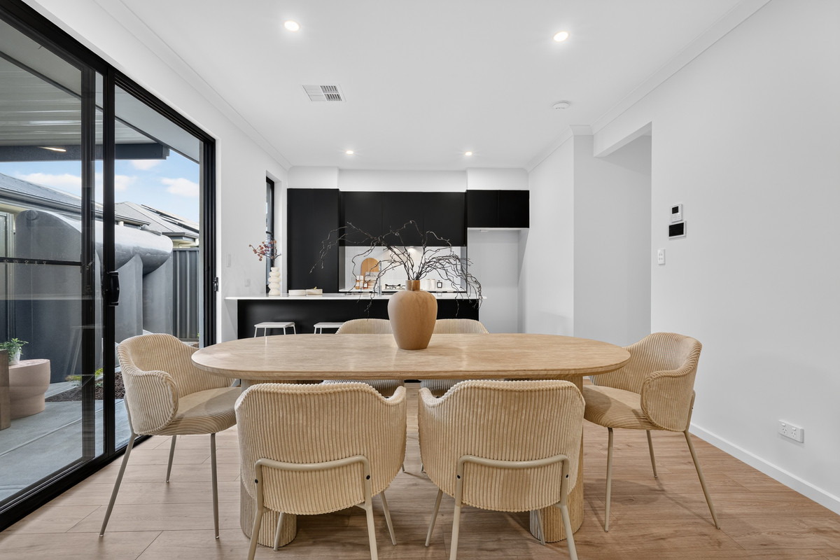
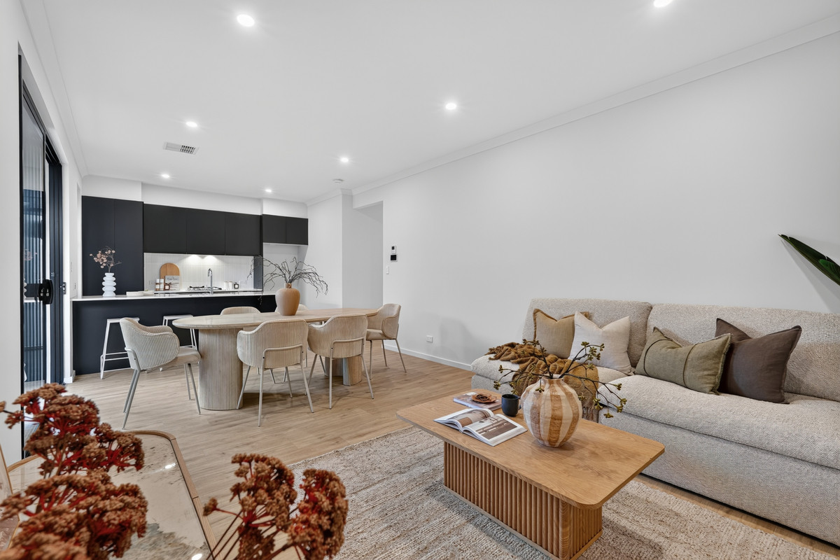
From the moment you arrive, each home makes a lasting impression with its striking exposed brick façade, modern colour palette and landscaped frontage. Step inside to discover light-filled interiors enhanced by soaring 2.7-metre ceilings, timber-look flooring and LED downlights, creating a warm and welcoming atmosphere throughout. At the heart of each home is a spacious open-plan living, dining and kitchen area, designed for effortless everyday living and entertaining alike.

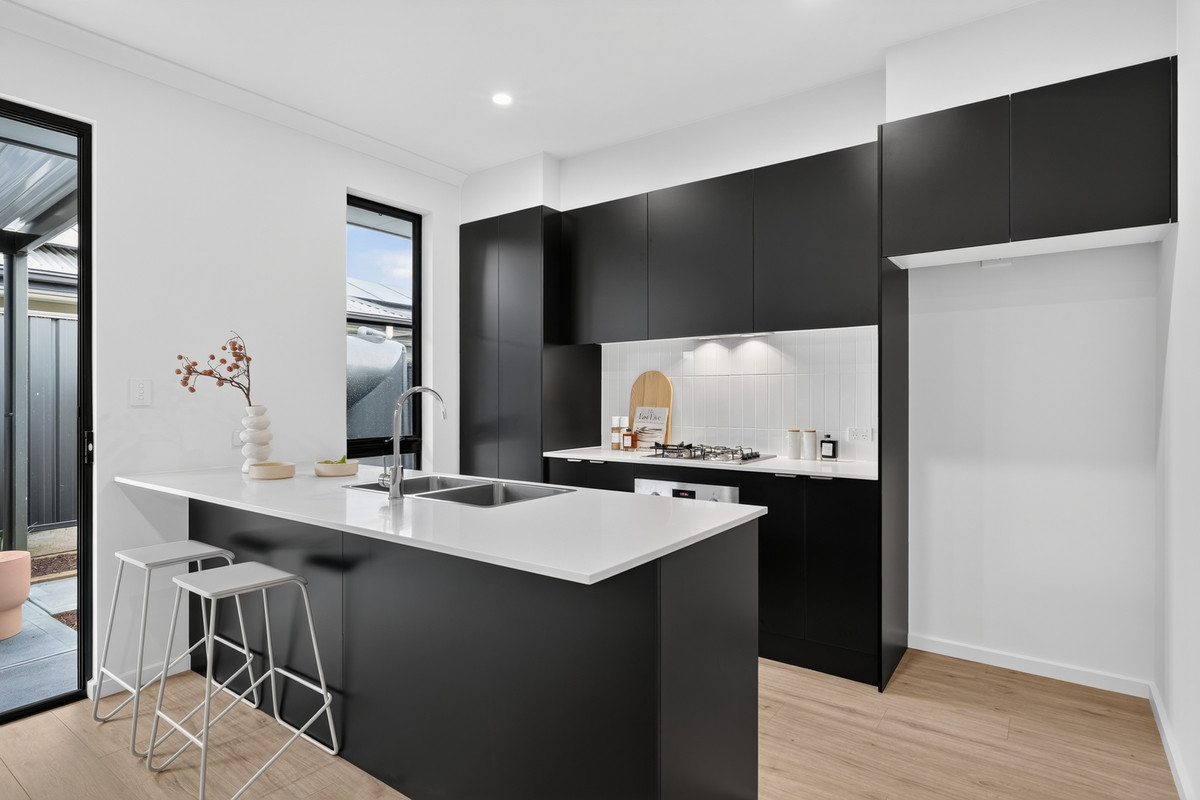
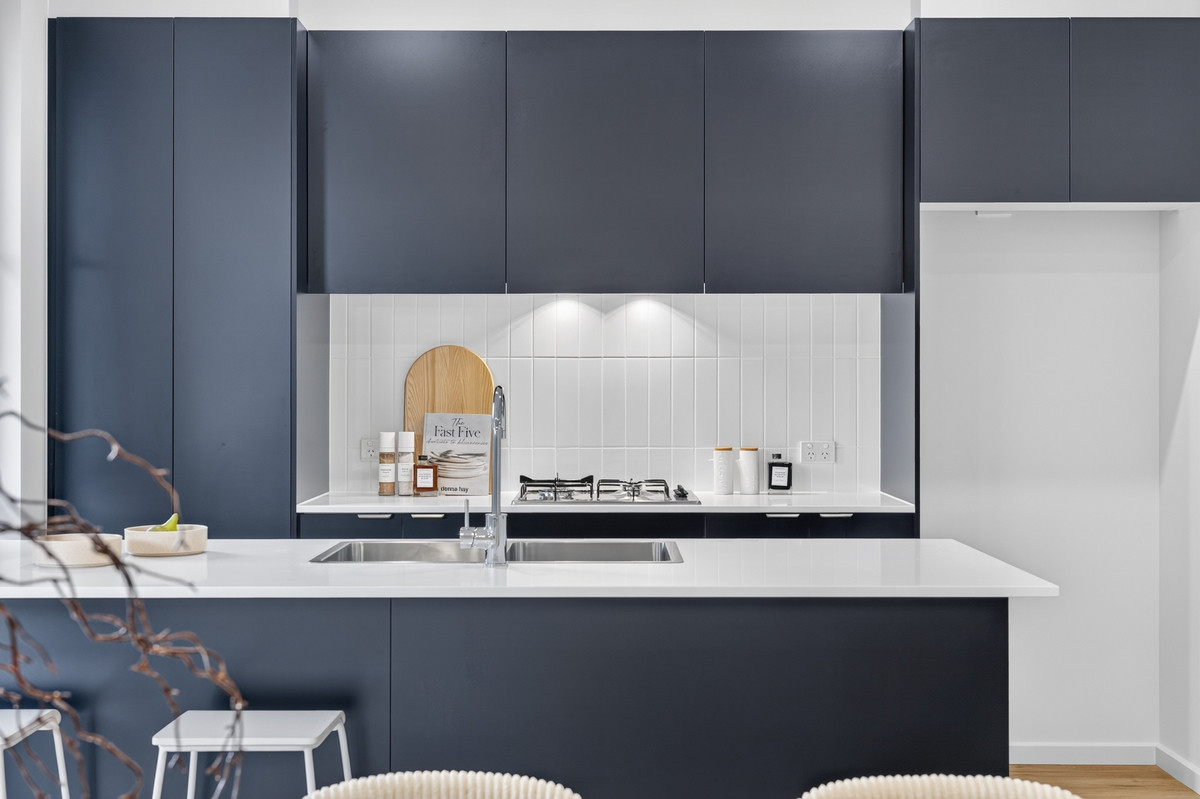
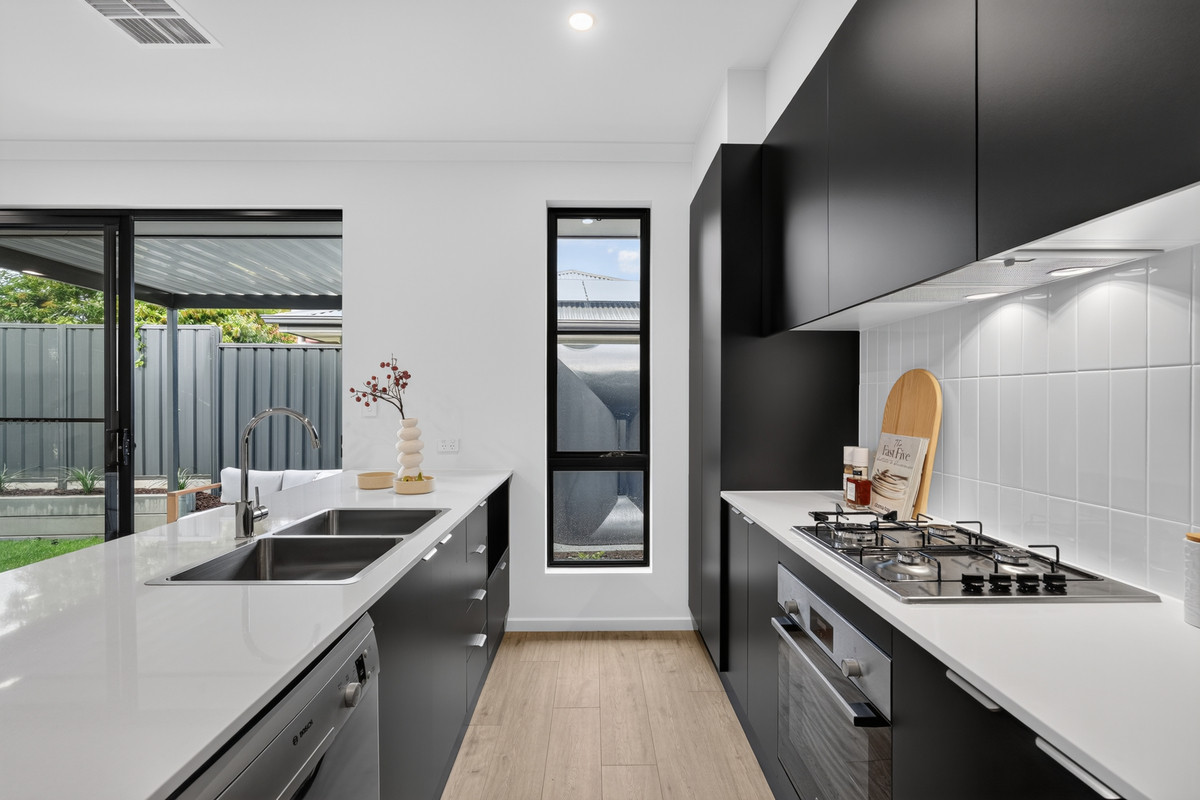
The designer kitchen pairs timeless style with everyday practicality, featuring sleek stone benchtops, Bosch stainless steel appliances including a gas cooktop and dishwasher, gloss white tiled splashback, chrome tapware and generous cabinetry. Finished in a sophisticated monochrome palette, it’s a space that feels both contemporary and inviting.

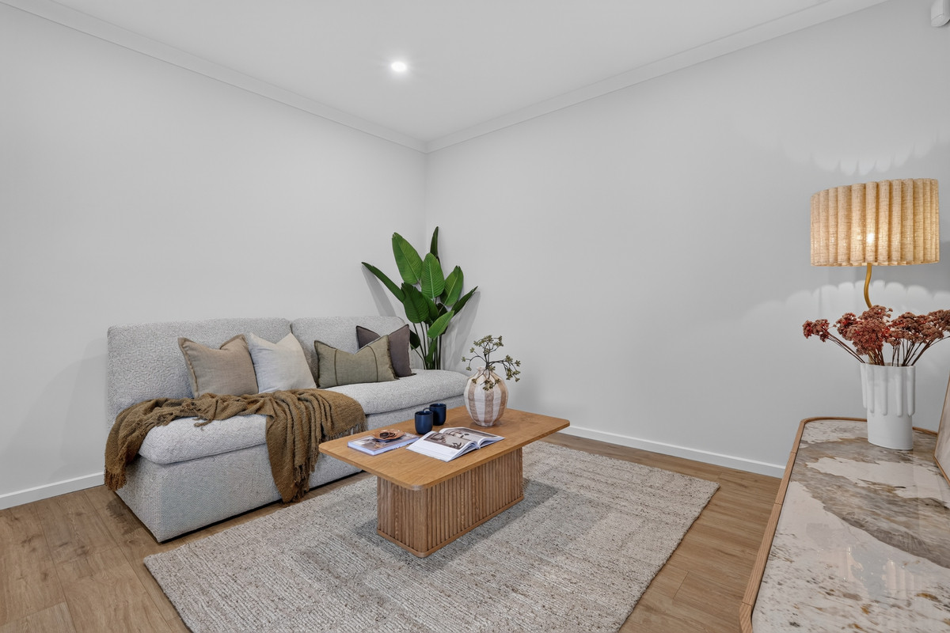
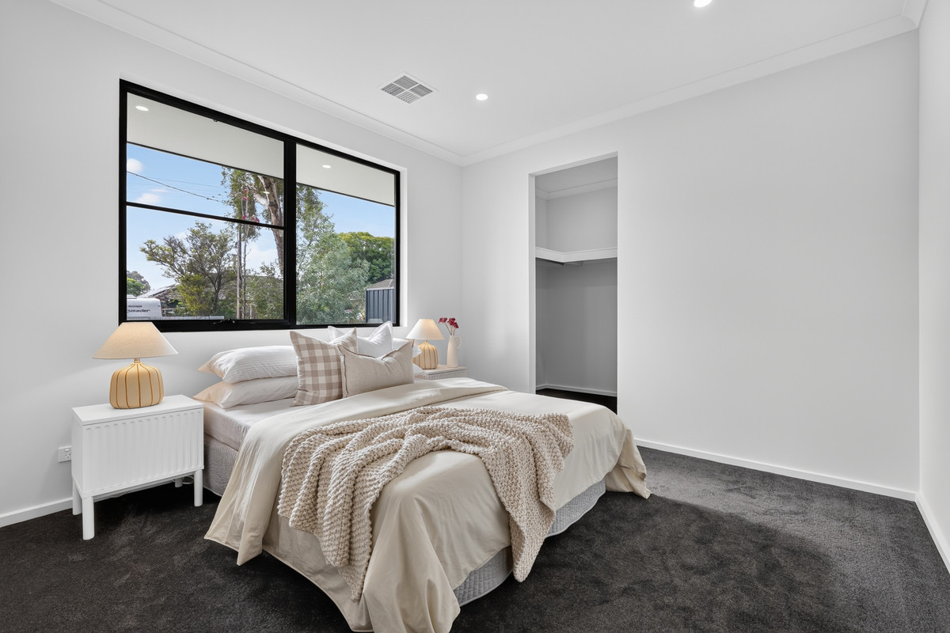
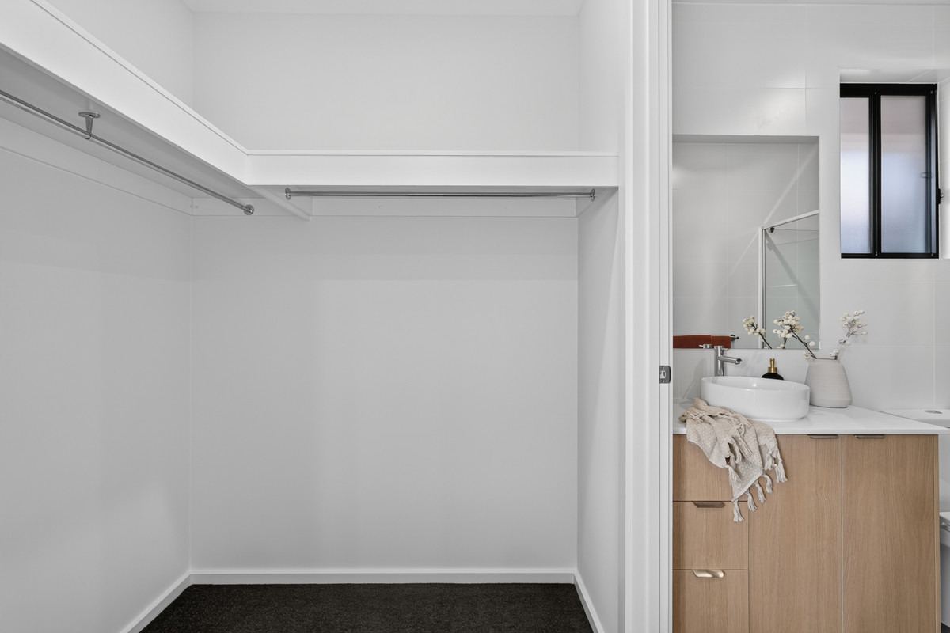
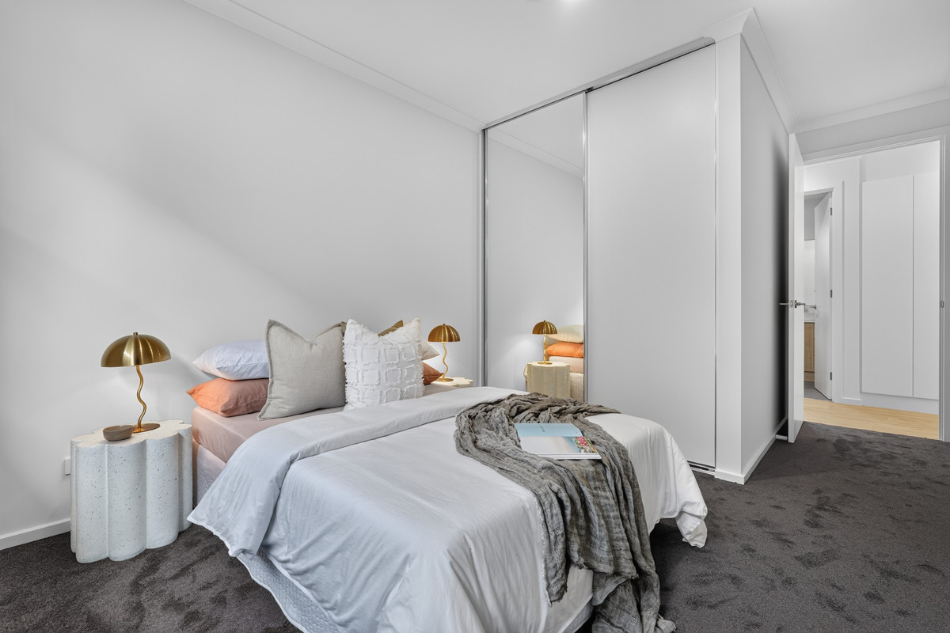
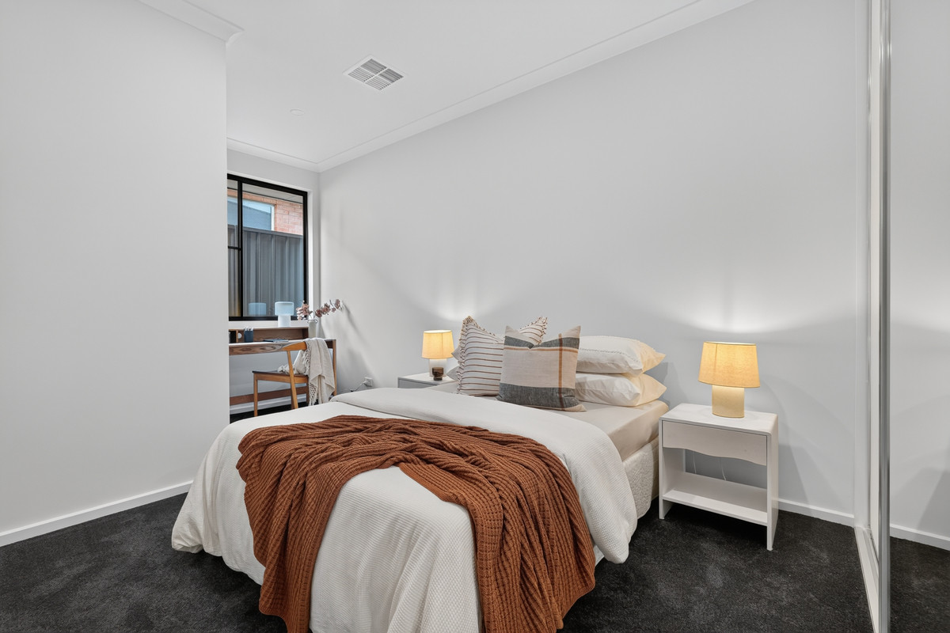
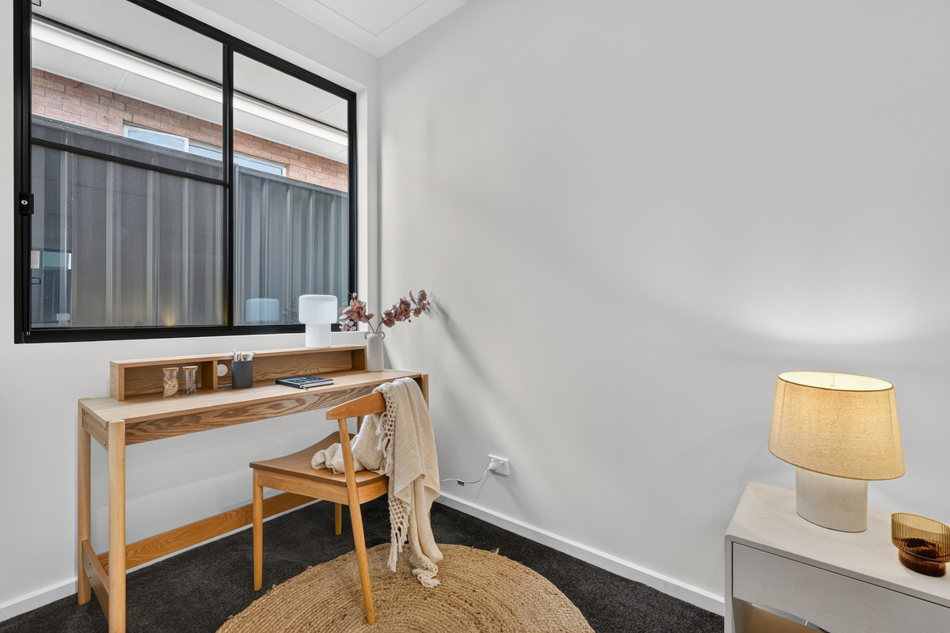
Accommodation has been thoughtfully designed to suit a range of lifestyles. The master suite offers a private retreat complete with a walk-in robe and stylish ensuite, while the remaining bedrooms are generously proportioned with mirrored built-in robes and plush carpeting. This home offers a dedicated study nook, providing the perfect work-from-home space or quiet corner for the kids.

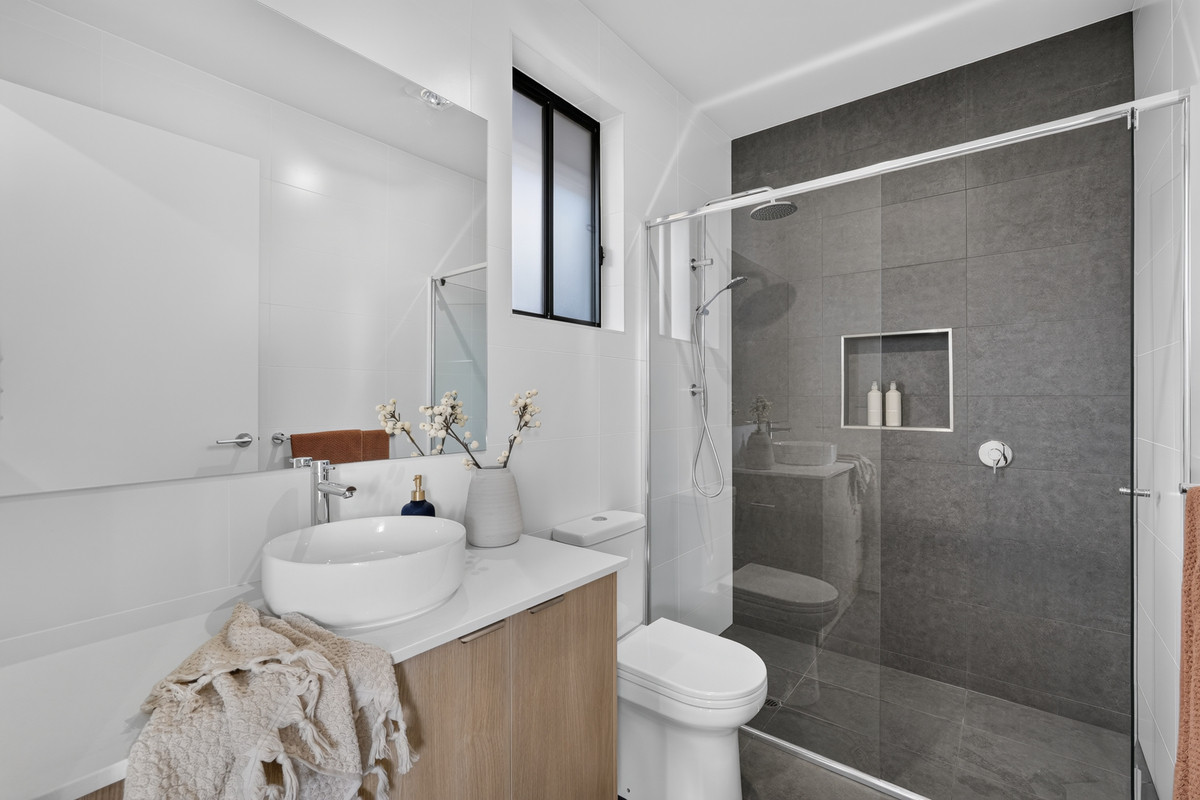
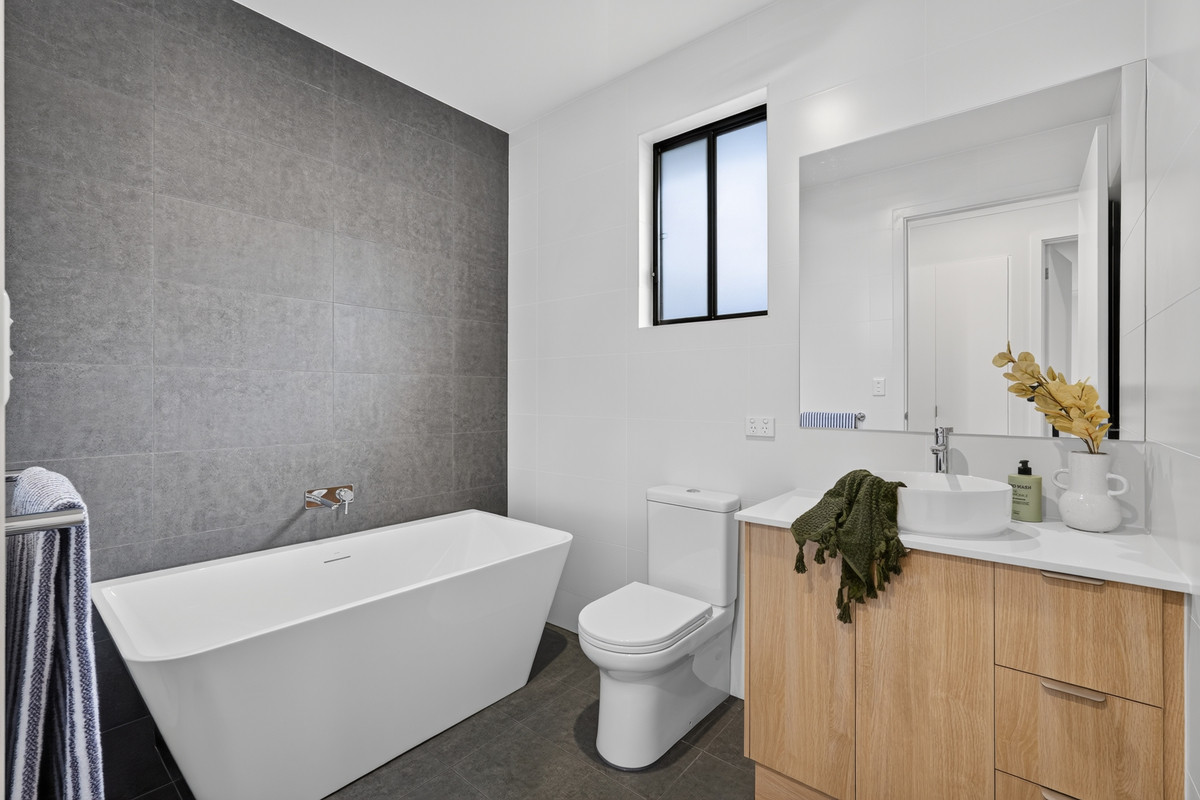
The bathrooms continue the home’s modern aesthetic with floor-to-ceiling tiling, semi-frameless showers, contemporary vanities and quality fixtures, while the main bathroom also features a freestanding bath for those moments of relaxation.

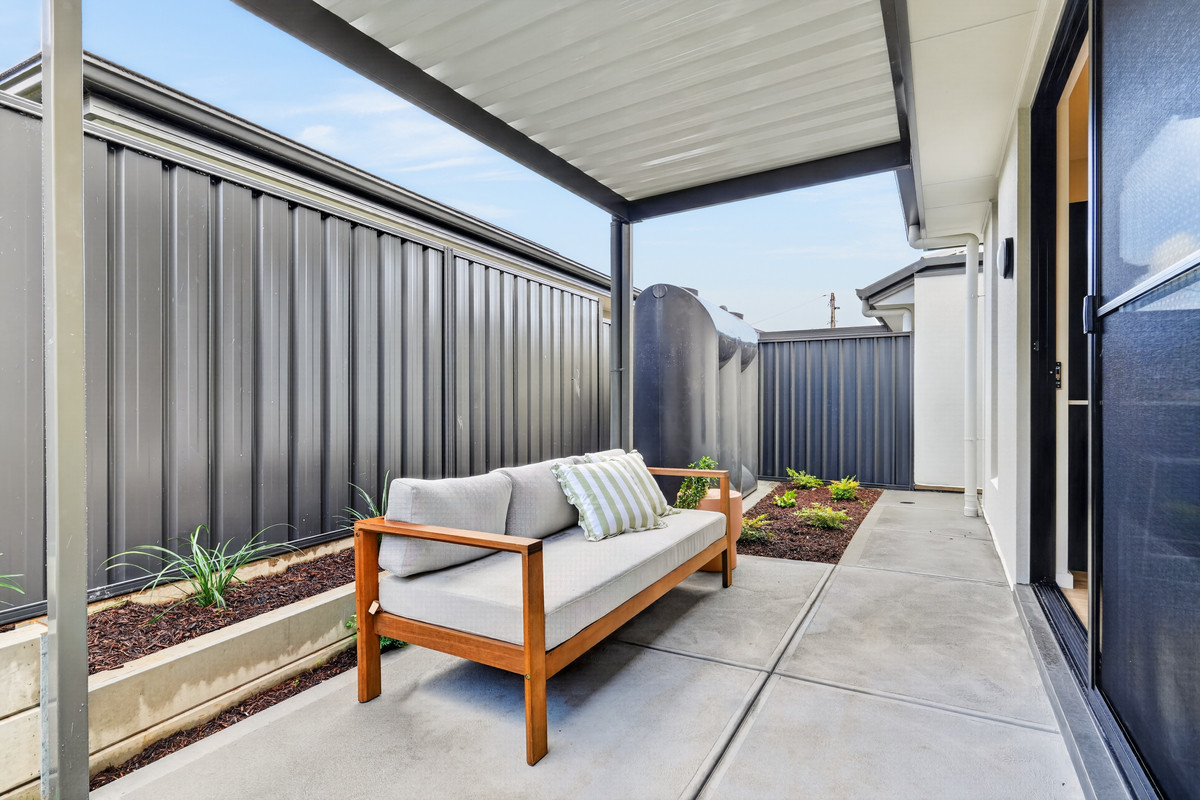
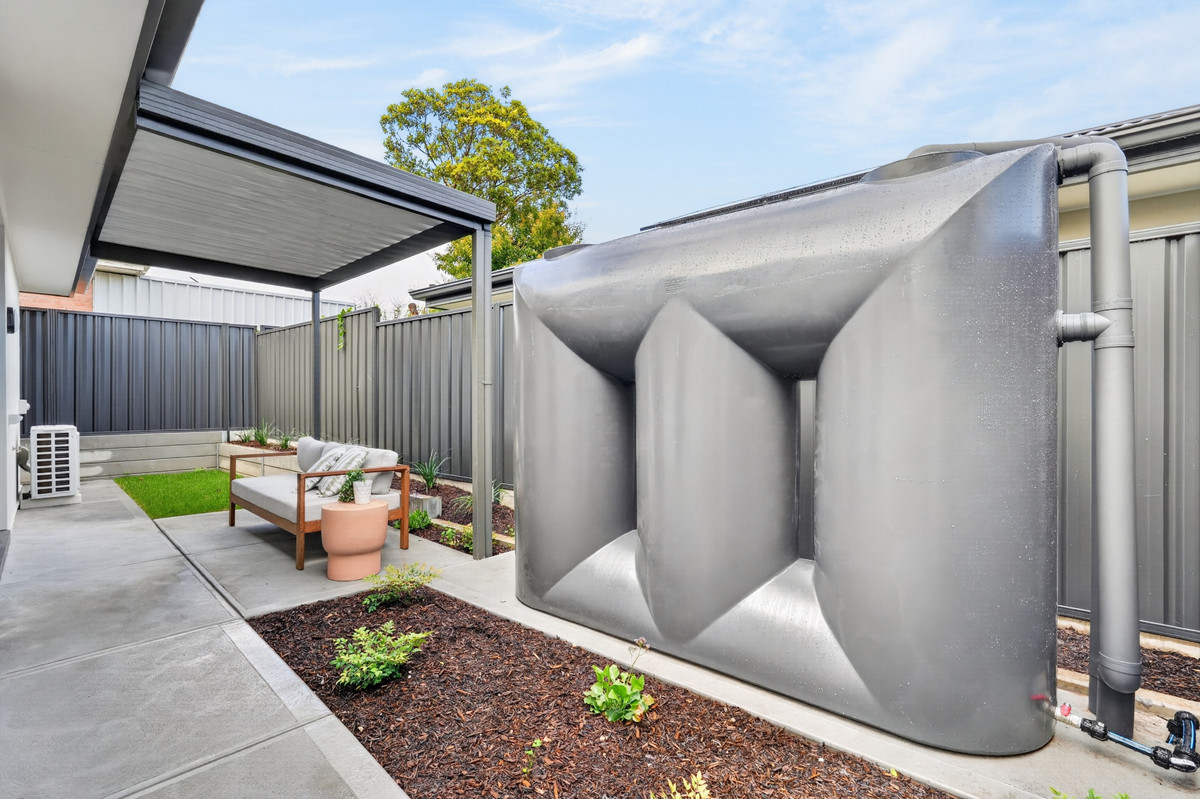
Sliding doors extend the living space outdoors to a covered verandah overlooking the landscaped rear yard, complete with automatic irrigation and a 3,000-litre rainwater tank with pump for easy-care living all year round.

Comfort and convenience are well covered with zoned ducted reverse cycle air conditioning, an alarm system, and a secure garage with an automatic panel-lift door and internal access.

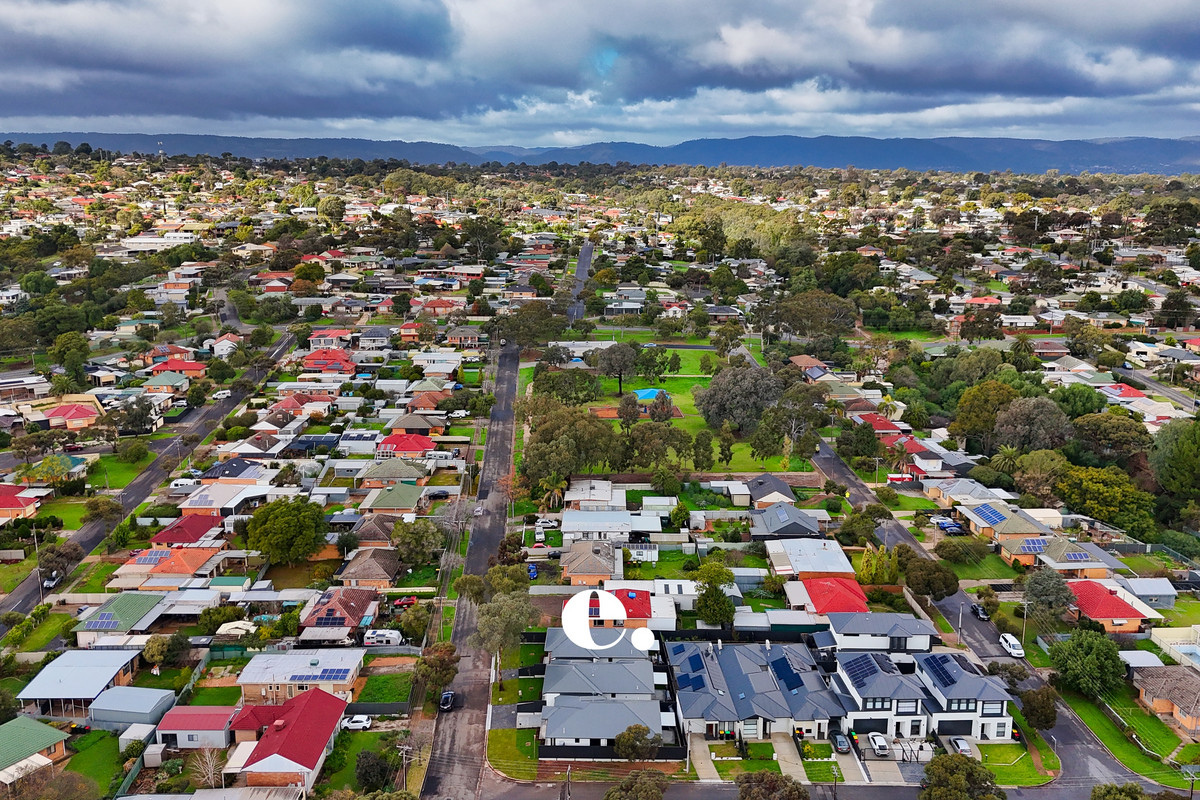
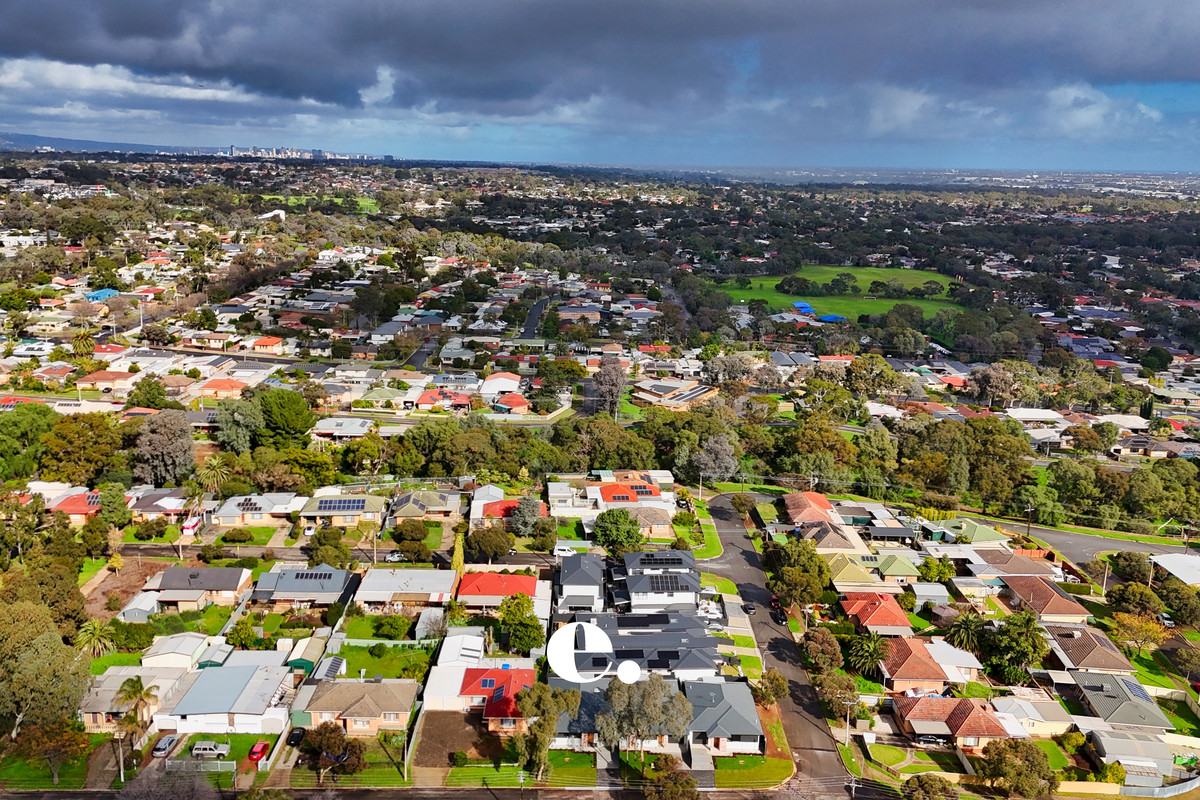
Positioned in a convenient pocket of Para Hills, you’ll enjoy easy access to local schools, parks, shopping centres, public transport and Tea Tree Plaza, making everyday living as practical as it is enjoyable.

Check me out:
— Contemporary open-plan living and dining
— Designer kitchen with stone benchtops and Bosch appliances
— Gas cooktop and dishwasher
— Master suite with walk-in robe and ensuite
— Built-in robes to bedrooms two and three
— Floor-to-ceiling tiling to bathrooms with stone benchtops throughout
— Freestanding bath to main bathroom
— 2.7m ceilings throughout
— Zoned ducted reverse cycle air conditioning with zone controller
— Alarm system
— 2.85Kw Solar system
— Covered outdoor entertaining area
— Landscaped gardens with automatic irrigation
— 3,000L rainwater tank with pump
— Secure garage with automatic panel-lift door and internal access
— And so much more…

Specifications:

CT // 5787/518
Built // 2026
Home // 141 sqm*
Land // 242 sqm*
Council // City of Salisbury
Nearby Schools // North Ingle School, Para Hills High School, Good Shepherd Lutheran School, Prescott Primary Northern, St Paul’s College

On behalf of Eclipse Real Estate Group, we try our absolute best to obtain the correct information for this advertisement. The accuracy of this information cannot be guaranteed and all interested parties should view the property and seek independent advice if they wish to proceed.

Should this property be scheduled for auction, the Vendor’s Statement may be inspected at The Eclipse Office for 3 consecutive business days immediately preceding the auction and at the auction for 30 minutes before it starts.

Jayden Kirk – 0422 105 052
jaydenk@eclipserealestate.com.au

Mitch Selby – 0414 541 881
mitchs@eclipserealestate.com.au

RLA 277 085

Property Features
  • House
  • 3 bed
  • 2 bath
  • 1 Parking Spaces
  • Land is 242 m²
  • Floor Area is 141 m²
  • Ensuite
  • Garage
  • Secure Parking
  • Map

Proudly presented by
Jayden Kirk

Jayden Kirk
T 0422 105 052
E jaydenk@eclipserealestate.com.au
Send an enquiry.
Single Property Enquiry
https://www.eclipserealestate.com.au/the-team/jayden-2/

Proudly presented by
Mitch Selby

Mitch Selby
T 0414 541 881
E mitchs@eclipserealestate.com.au
Send an enquiry.
Single Property Enquiry
https://www.eclipserealestate.com.au/the-team/mitch/
