


12 Brookside Drive, Mawson Lakes SA 5095

Best Offers By 5PM Tuesday 3rd November, USP
4
2
2

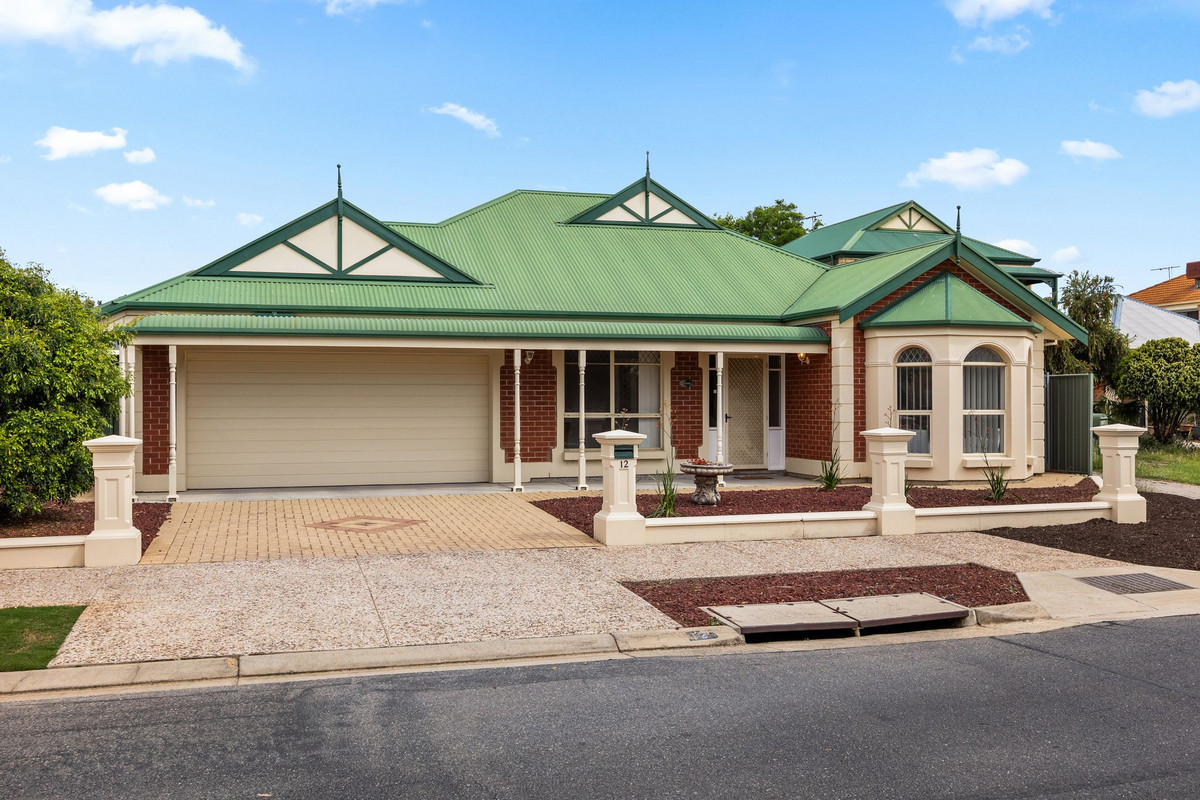
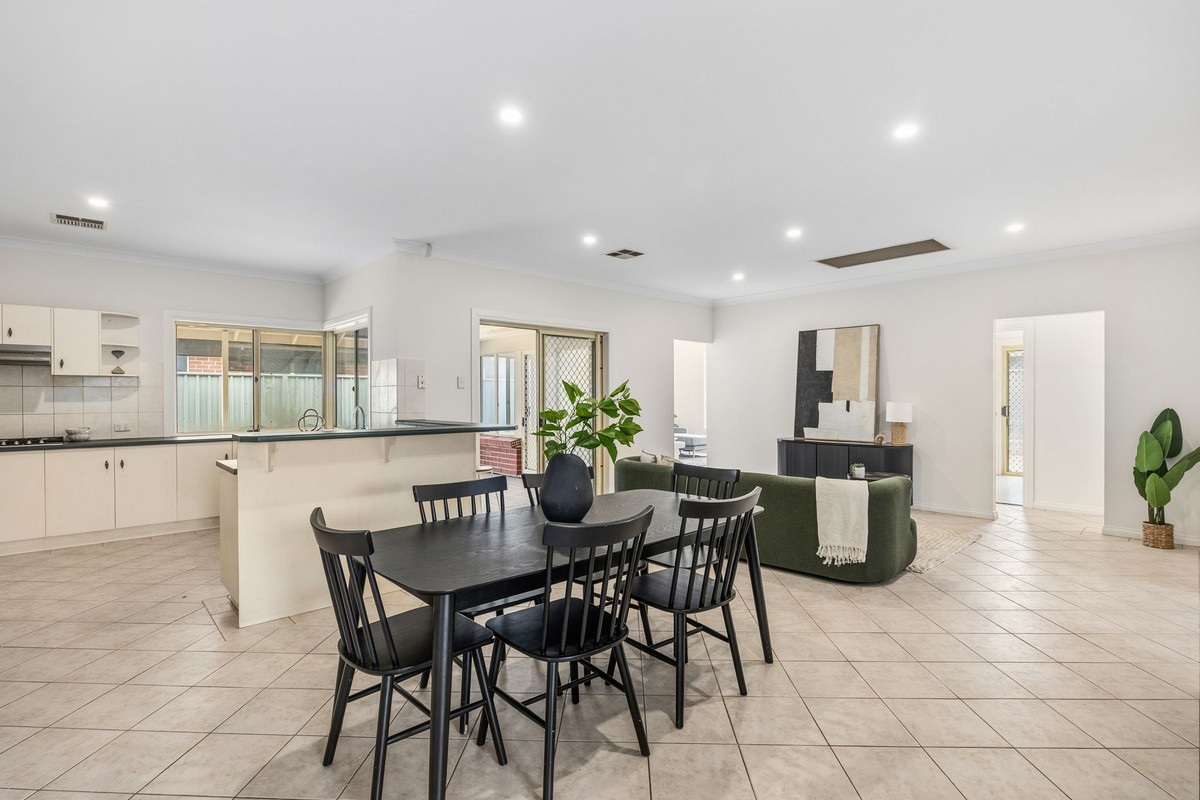
Say hello to a family home that has room for everyone, and then some. With three generous living areas, two dining spaces, three bedrooms plus a versatile fourth bedroom or study and a seriously impressive outdoor entertaining setup, this is a home that knows how to bring everyone together while still giving you plenty of space to spread out.

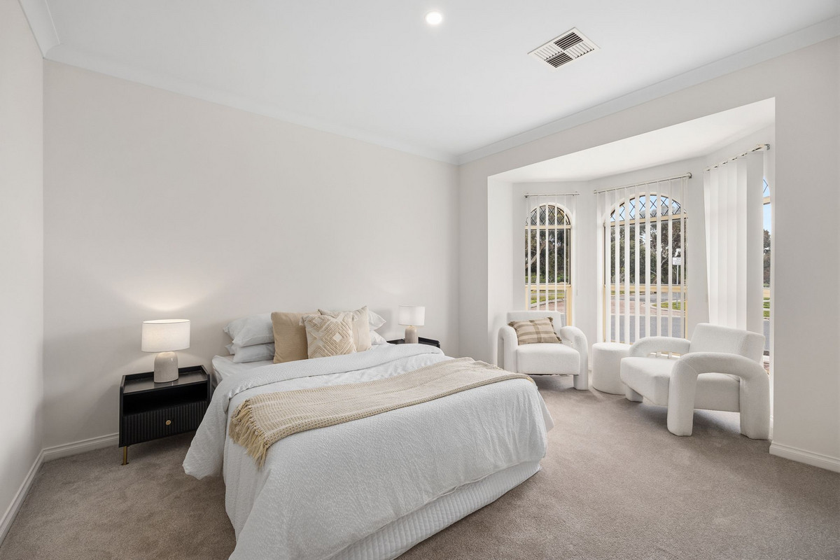
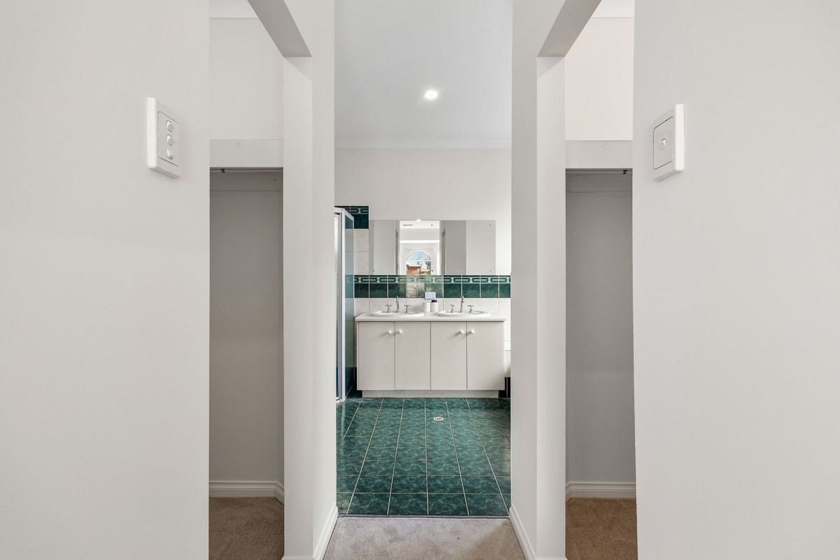
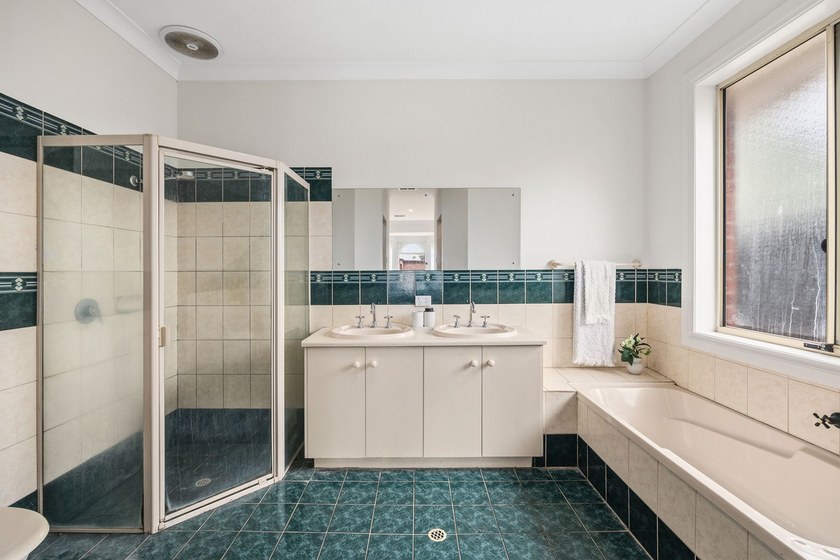
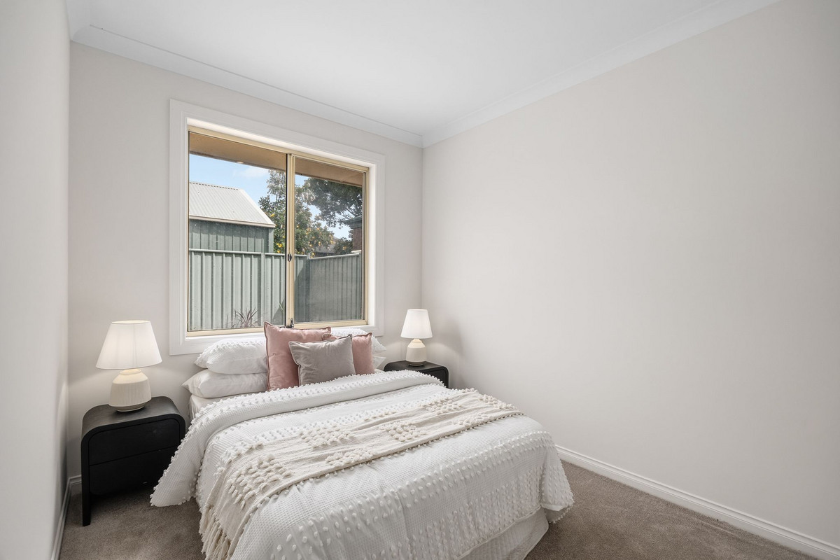
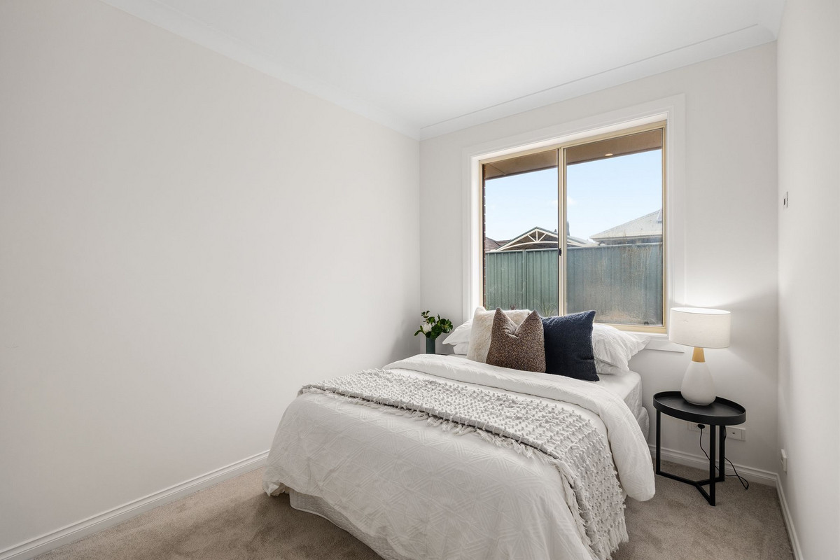
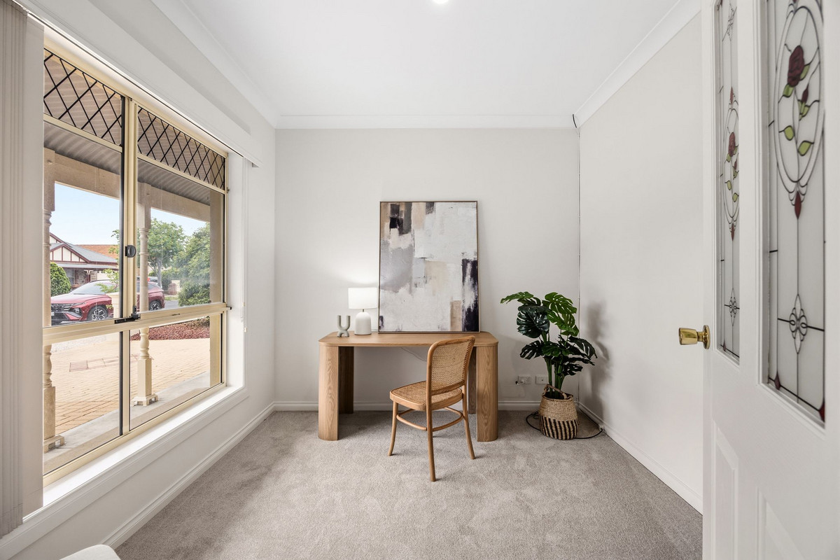
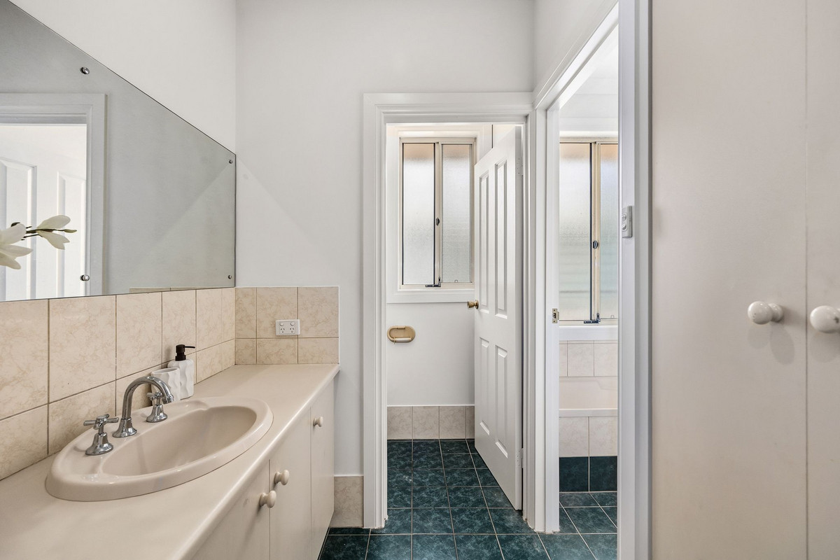
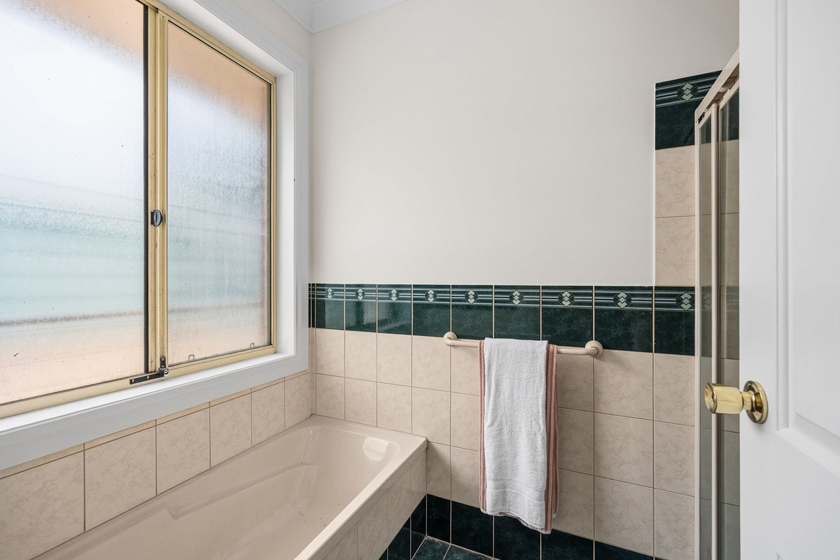
Step inside and you’ll find freshly painted interiors, new carpet and a floorplan that makes the most of its generous proportions. The main bedroom sits privately at the front of the home, complete with a walk-in robe and ensuite featuring a bathtub, while bedrooms two and three offer built-in robes and convenient access to the main bathroom. A versatile fourth bedroom doubles as the perfect home office or study, depending on your needs.

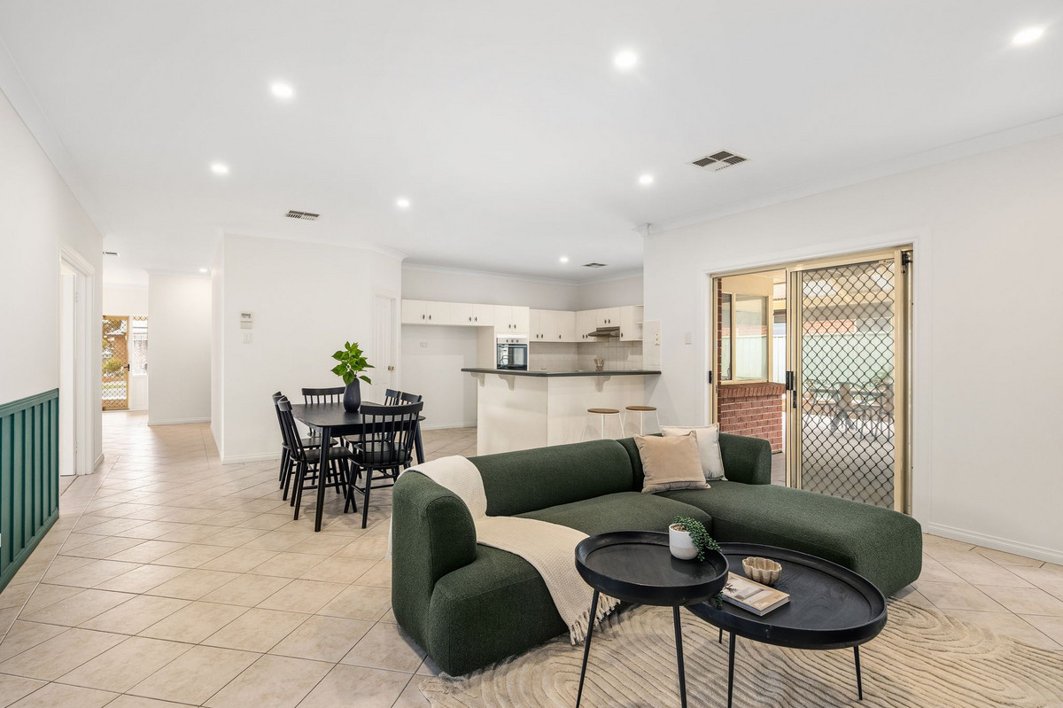
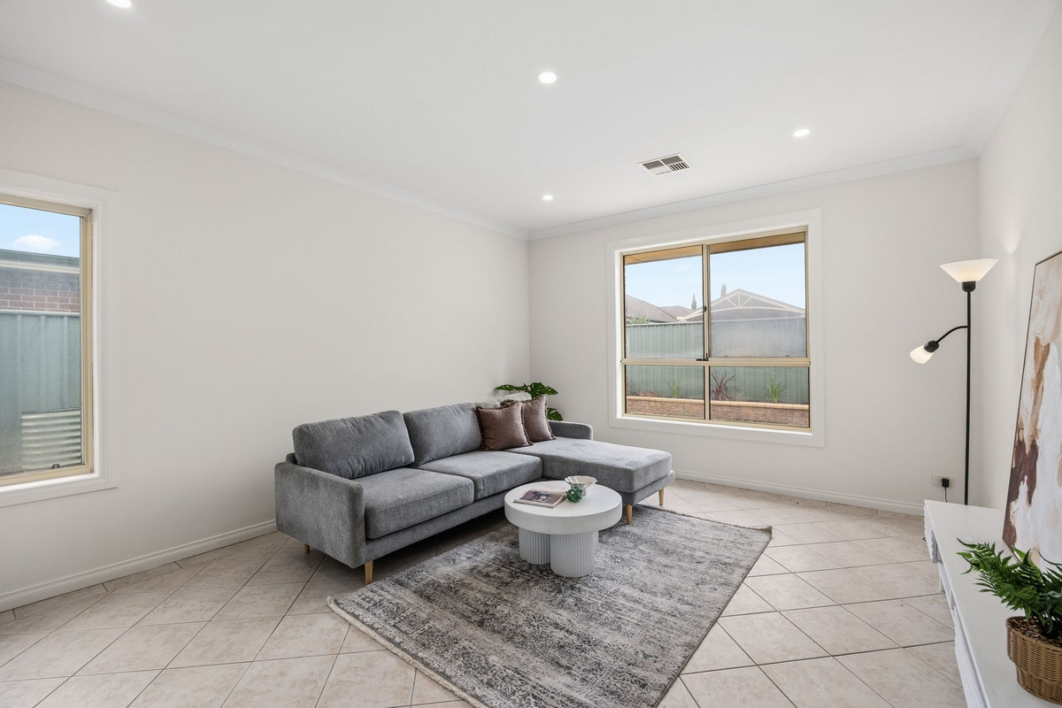
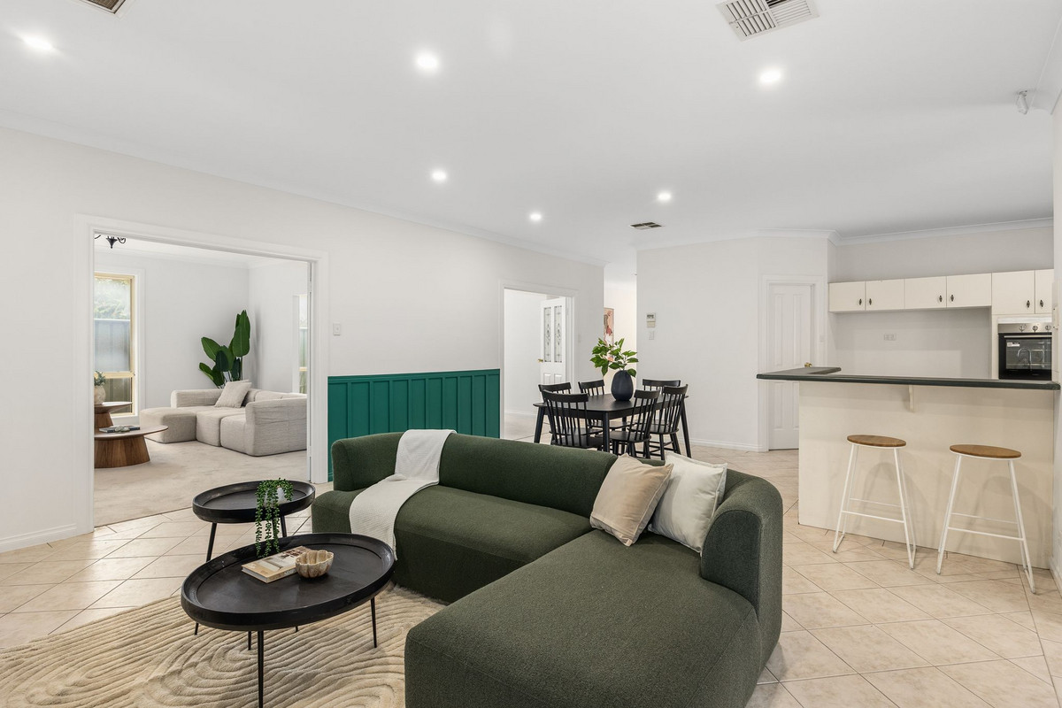
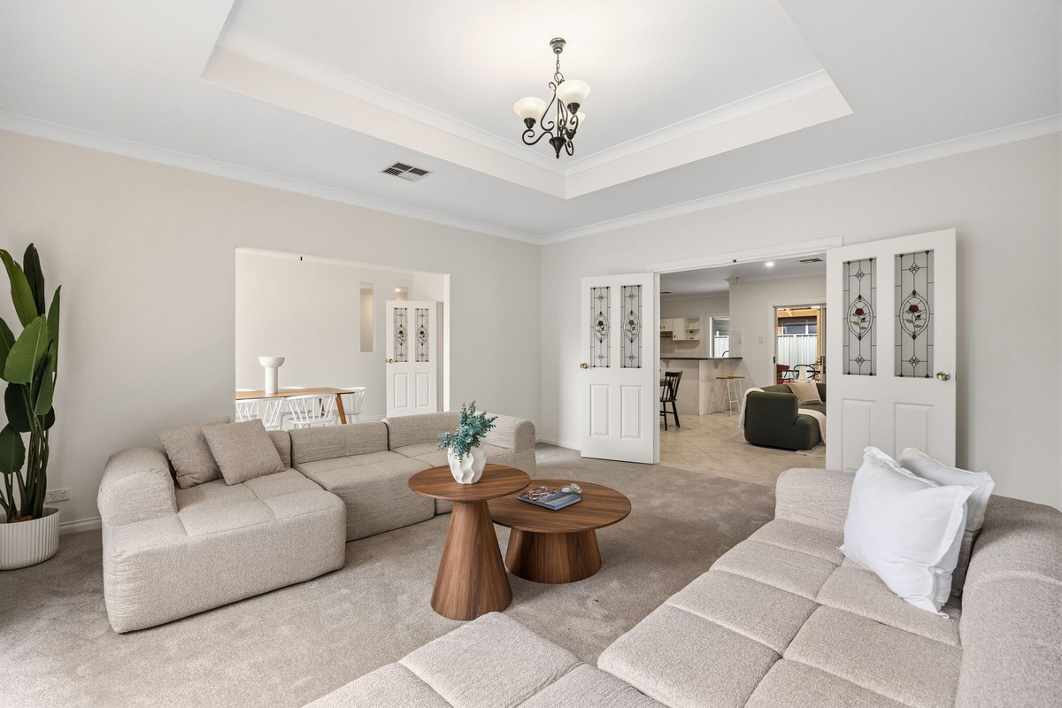
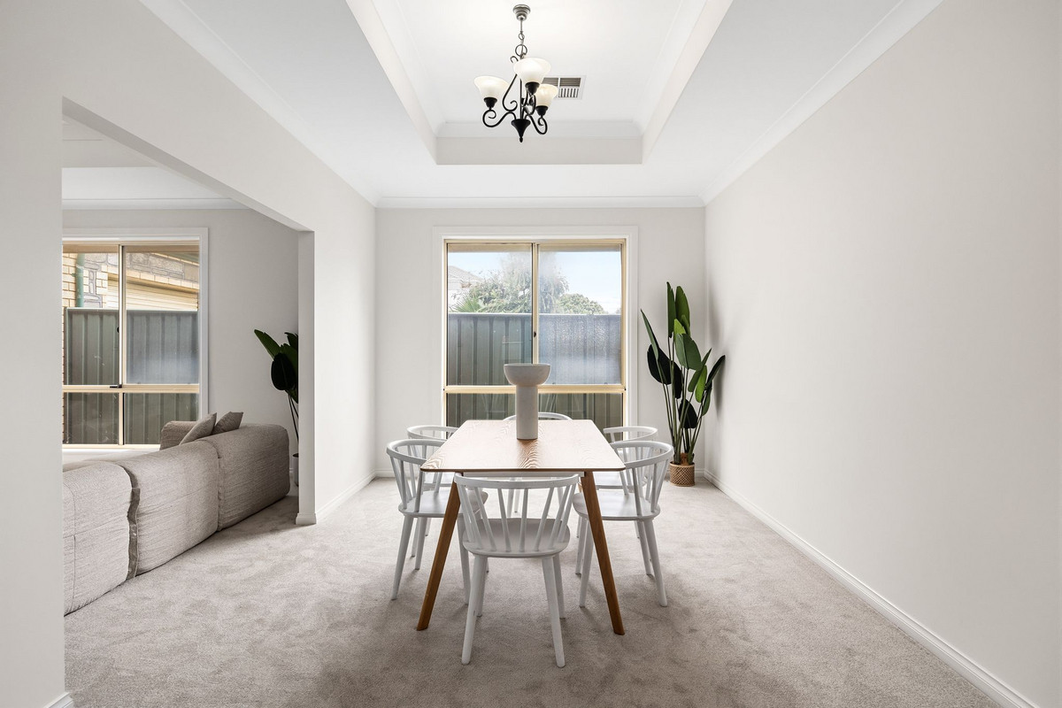
When it comes to living space, you’re spoilt for choice. A large central lounge and dining area forms the heart of the home, complemented by a separate family room, formal dining room and an additional living retreat. Whether it’s family movie nights, hosting guests or simply finding a quiet spot to unwind, there’s a room for just about every occasion.

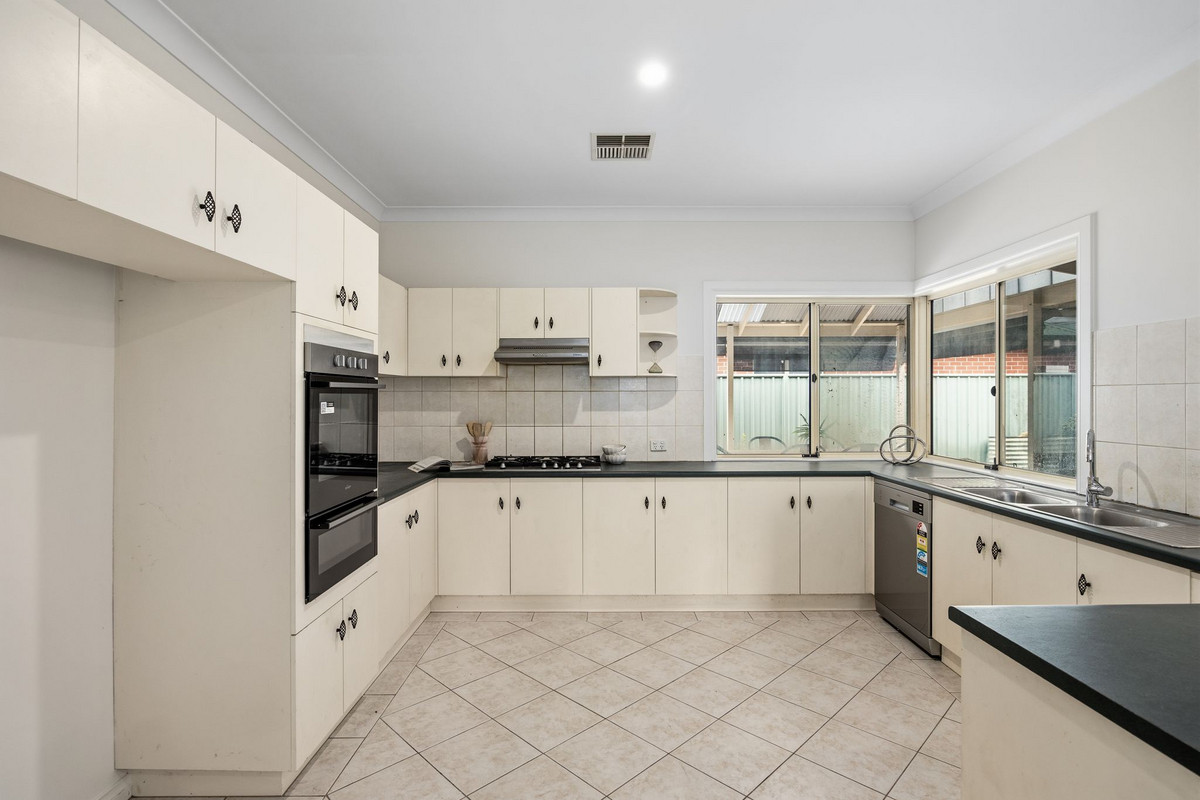
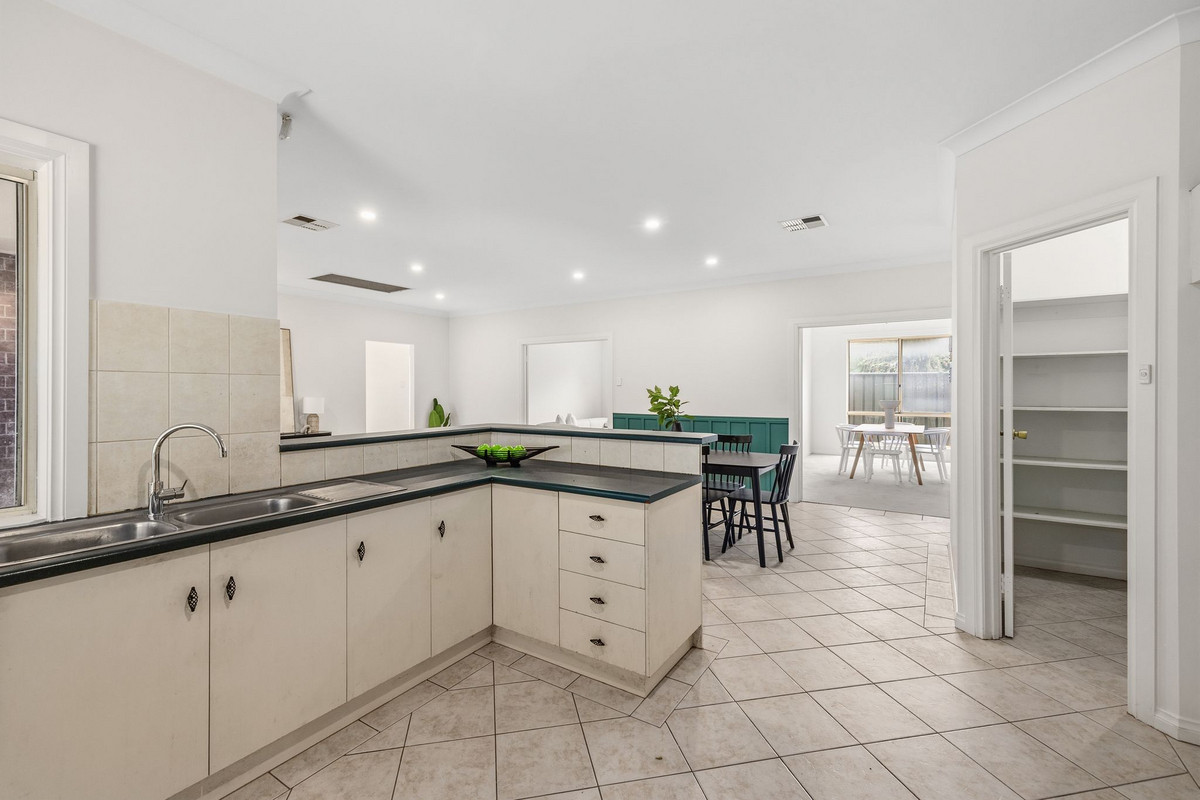
The kitchen is equally generous, offering plenty of bench space, overhead and under-bench cabinetry, a walk-in pantry and a dedicated fridge alcove with room for an extra-large fridge or two side by side. A brand-new electric wall oven with a separate grill compartment, brand-new dishwasher and gas cooktop complete the setup, while the adjoining meals and lounge area keeps everyone connected.

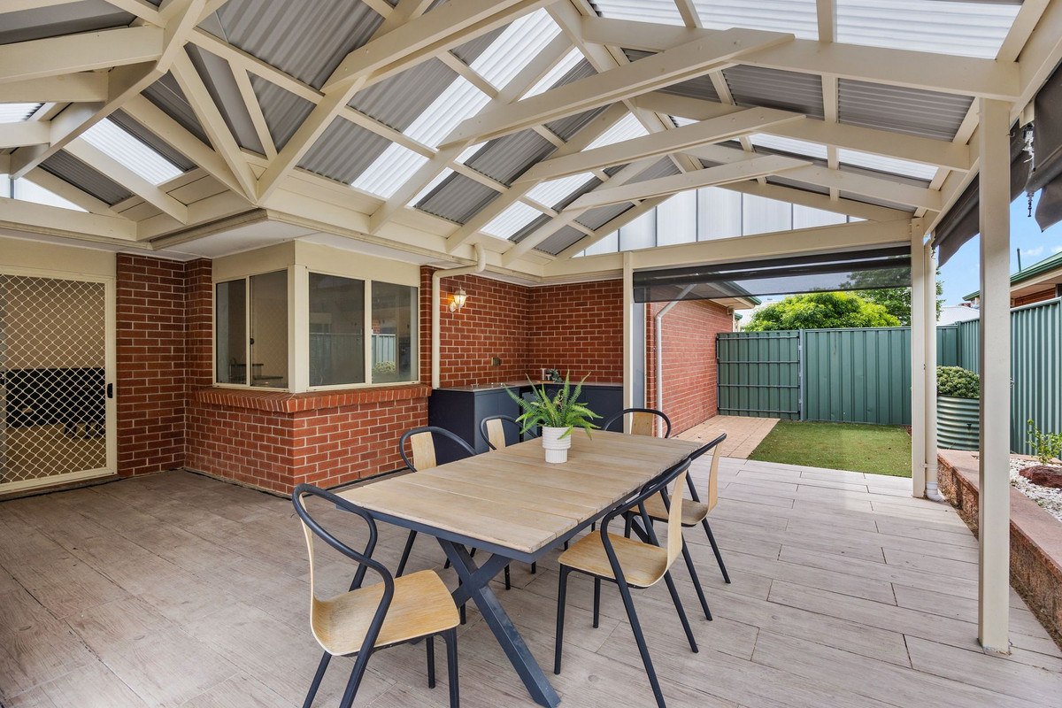
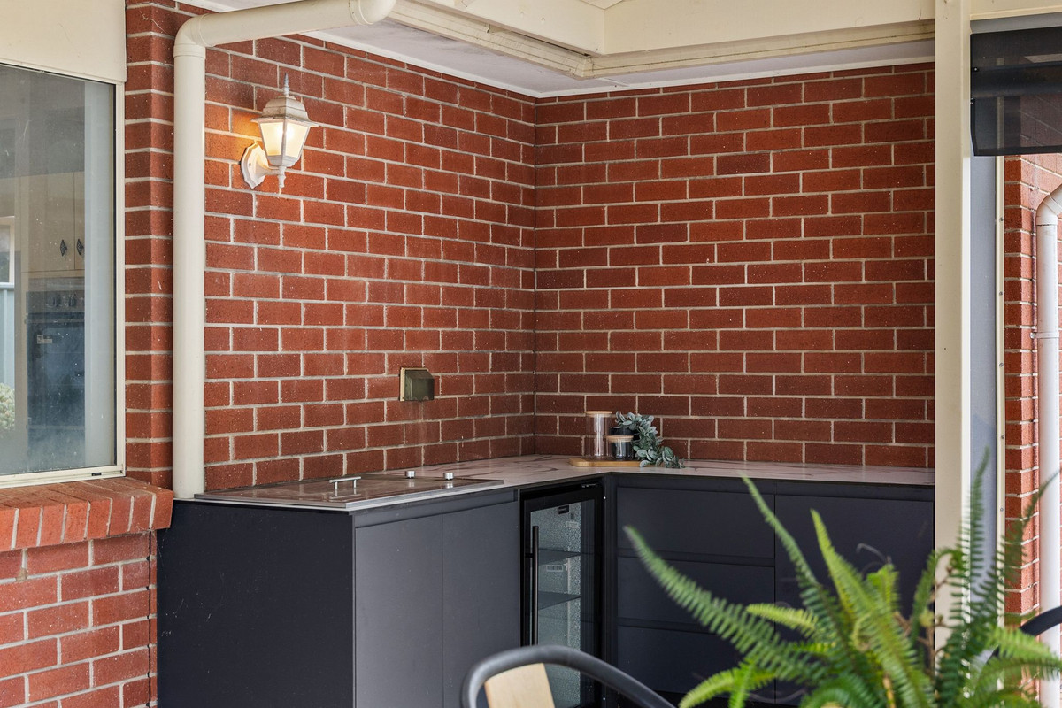
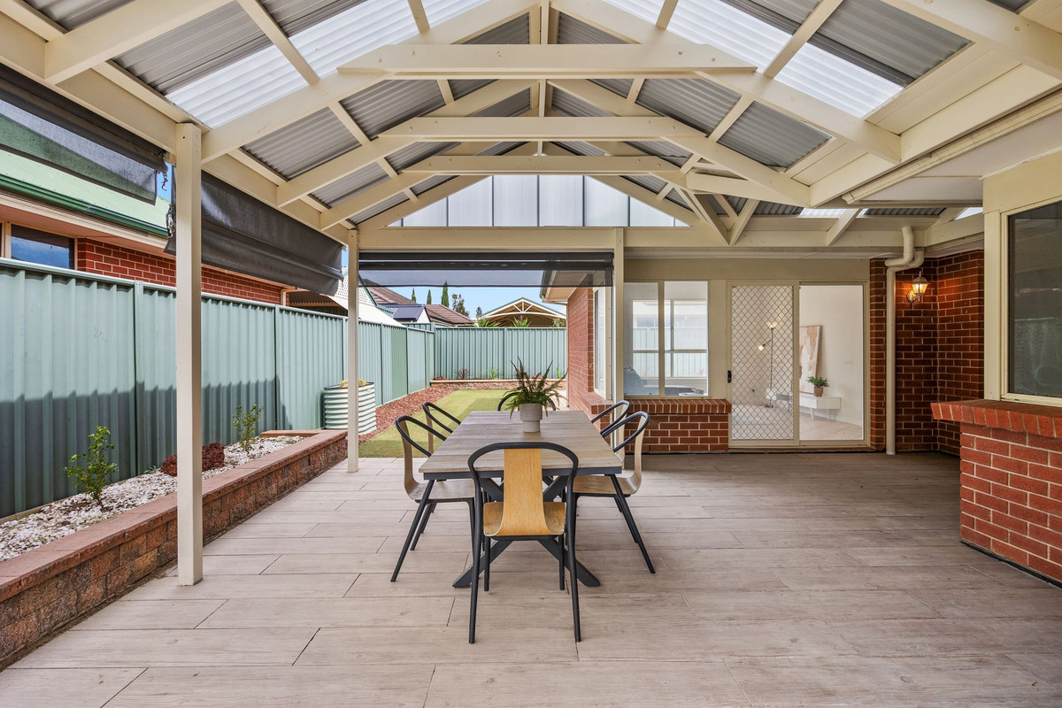
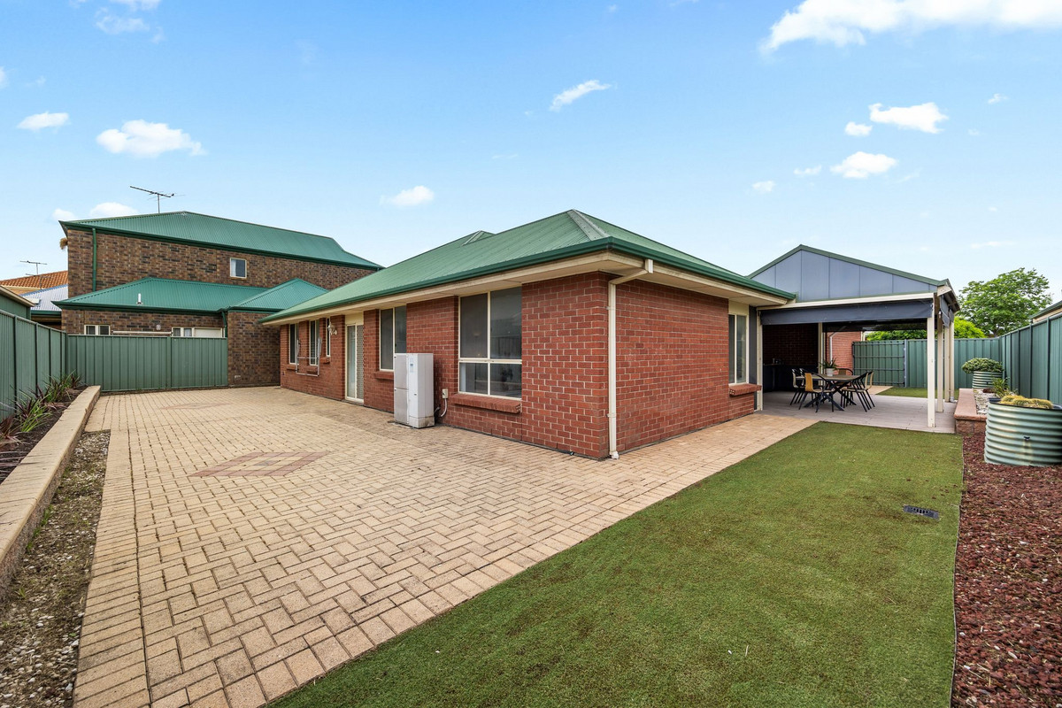
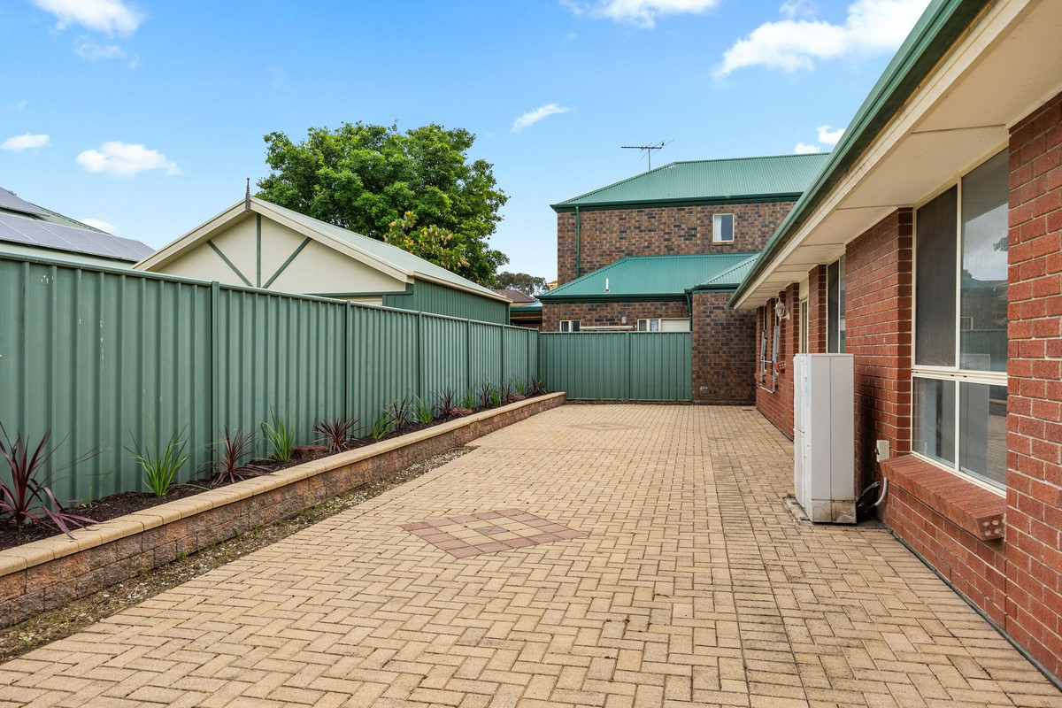
And then there’s the outdoor entertaining. A huge covered pergola creates an impressive extension of the home, complete with a built-in BBQ connected to mains gas, marble benchtop, custom cabinetry and drawers, plus an under-bench drinks fridge that’s included in the sale. Manual block-out blinds add extra comfort throughout the seasons, making this a space you’ll want to use all year round. Beyond the pergola, there’s lawn for the kids or pets, paved areas and established garden beds.

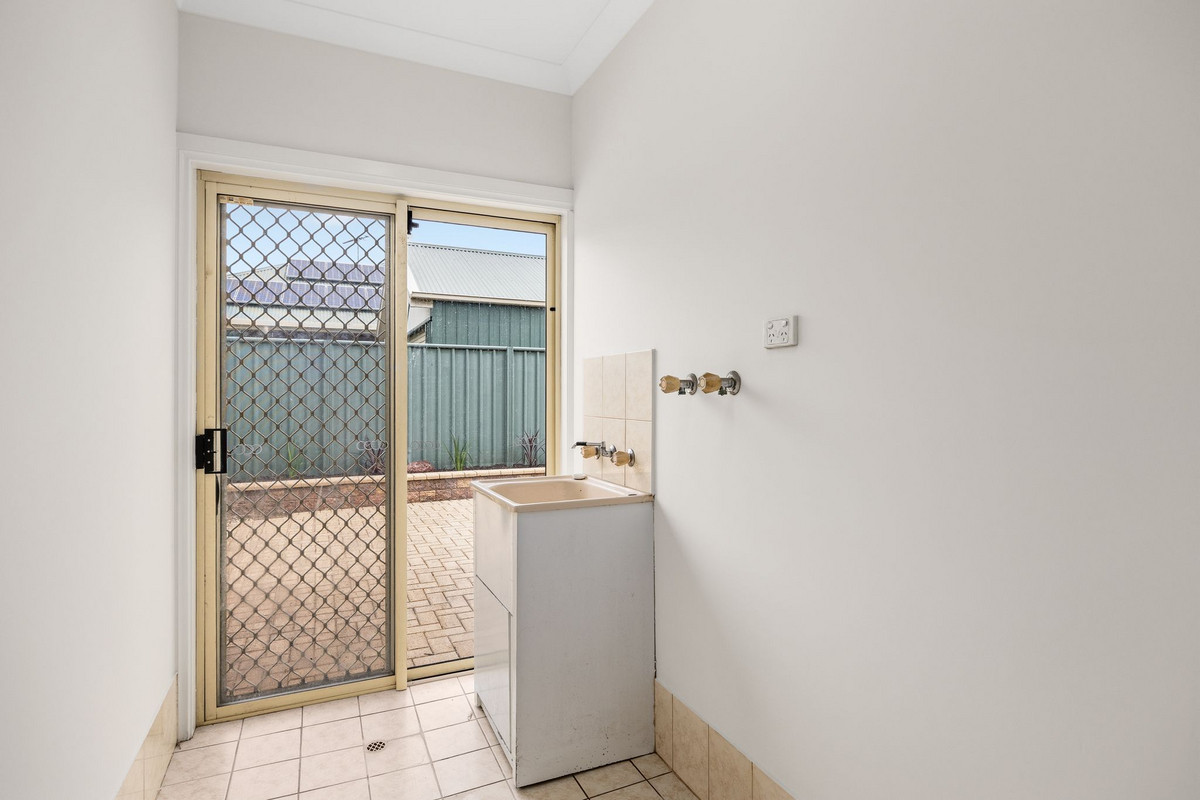
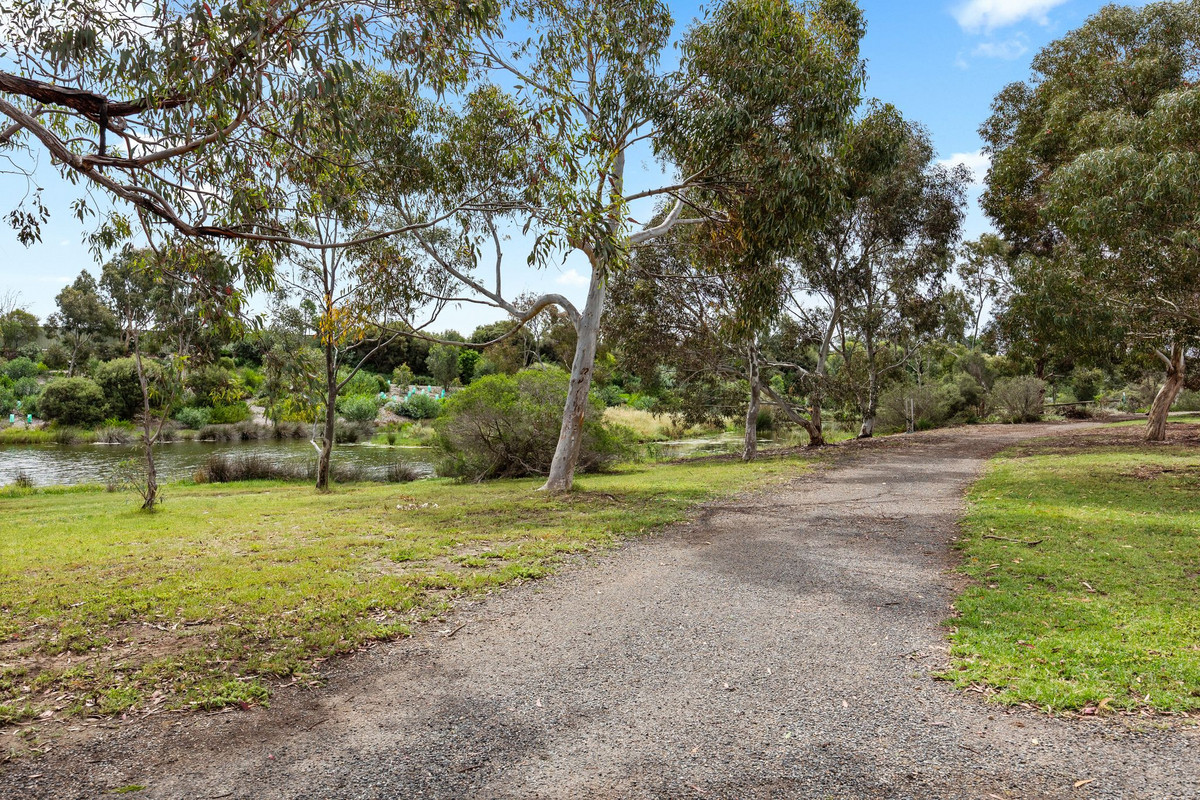
Rounding things out are ducted reverse cycle air conditioning throughout, a separate laundry with provision for a top-loading washing machine, a guest powder room and a double garage. And with Mawson Lakes’ local shops, cafés, walking trails, parks and transport connections all part of the surrounding lifestyle, there’s plenty to enjoy beyond your own front door.

Check me out:
– Four bedrooms, including a versatile fourth bedroom that can double as a home office or study
– Three spacious living areas and two dining spaces, giving everyone room to spread out
– Privately positioned main bedroom with walk-in robe and ensuite featuring a bathtub
– Two additional bedrooms with built-in robes and convenient access to the main bathroom
– Well-appointed kitchen with ample cabinetry, generous bench space and a walk-in pantry
– Brand-new electric wall oven with separate grill compartment and brand-new dishwasher
– Expansive covered outdoor entertaining area with a built-in BBQ connected to mains gas
– Marble benchtop, custom-built cabinetry, drawers and an included under-bench drinks fridge outdoors
– Manual block-out blinds to the pergola for added comfort throughout the seasons
– Freshly painted interiors and new carpet for a fresh feel throughout
– Two full bathrooms plus a separate powder room for guests
– Ducted reverse cycle air conditioning for year-round heating and cooling
– Separate laundry with plumbing provision for a top-loading washing machine
– Double garage with internal access and additional paved outdoor areas
– Convenient Mawson Lakes location close to local shopping, cafés, parks and transport
– And so much more…

Specifications:
CT // 5710/386
Built // 2000
Land // 606 sqm*
Home // 308 sqm*

Council // City of Salisbury
Nearby Schools // Mawson Lakes School, Parafield Gardens High School, Endeavour College, Adelaide University Mawson Lakes Campus

On behalf of Eclipse Real Estate Group, we try our absolute best to obtain the correct information for this advertisement. The accuracy of this information cannot be guaranteed and all interested parties should view the property and seek independent advice if they wish to proceed.

Should this property be scheduled for auction, the Vendor’s Statement may be inspected at The Eclipse Office for 3 consecutive business days immediately preceding the auction and at the auction for 30 minutes before it starts.

Jayden Kirk – 0422 105 052
jaydenk@eclipserealestate.com.au

Mitch Selby – 0414 541 881
mitchs@eclipserealestate.com.au

RLA 277 085

Property Features
  • House
  • 4 bed
  • 2 bath
  • 2 Parking Spaces
  • Land is 606 m²
  • Floor Area is 308 m²
  • Ensuite
  • 2 Garage
  • Secure Parking
  • Dishwasher
  • Map

Proudly presented by
Jayden Kirk

Jayden Kirk
T 0422 105 052
E jaydenk@eclipserealestate.com.au
Send an enquiry.
Single Property Enquiry
https://www.eclipserealestate.com.au/the-team/jayden-2/

Proudly presented by
Mitch Selby

Mitch Selby
T 0414 541 881
E mitchs@eclipserealestate.com.au
Send an enquiry.
Single Property Enquiry
https://www.eclipserealestate.com.au/the-team/mitch/
