
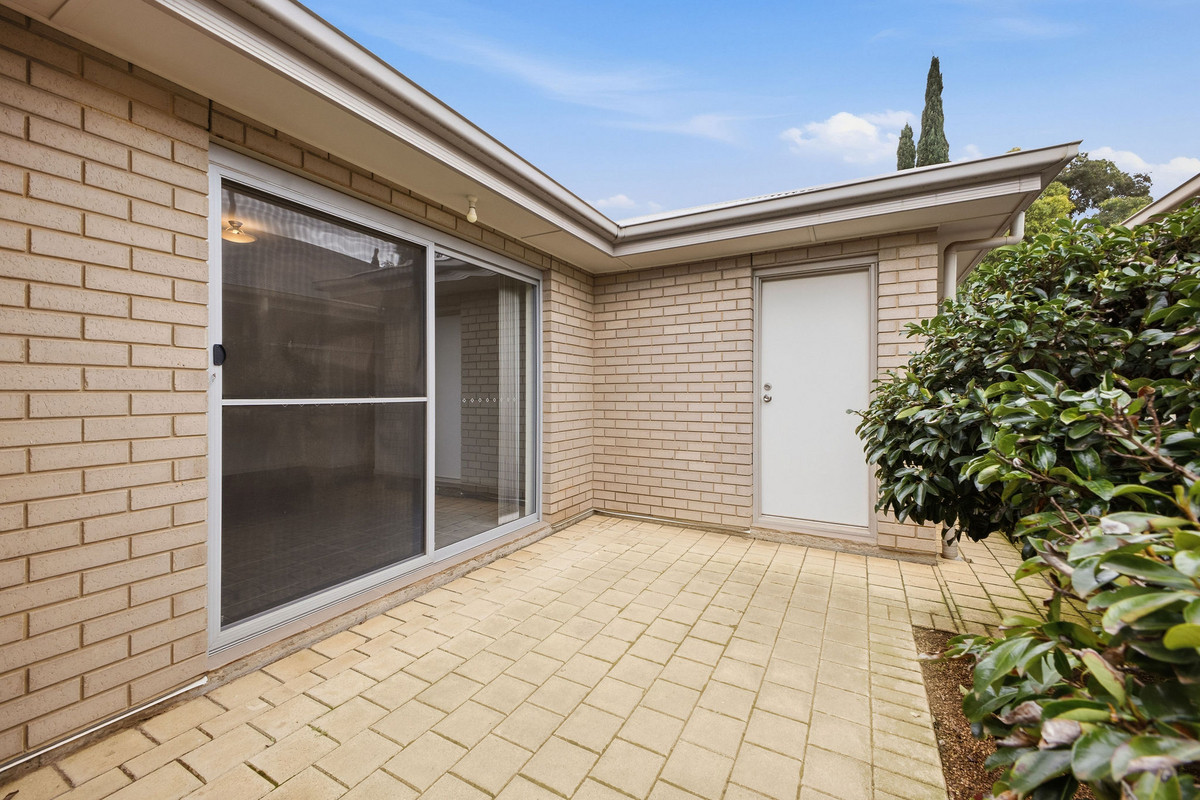

1172 Andrews Road, Munno Para West SA 5115

$729,000 - $749,000
3
2
2

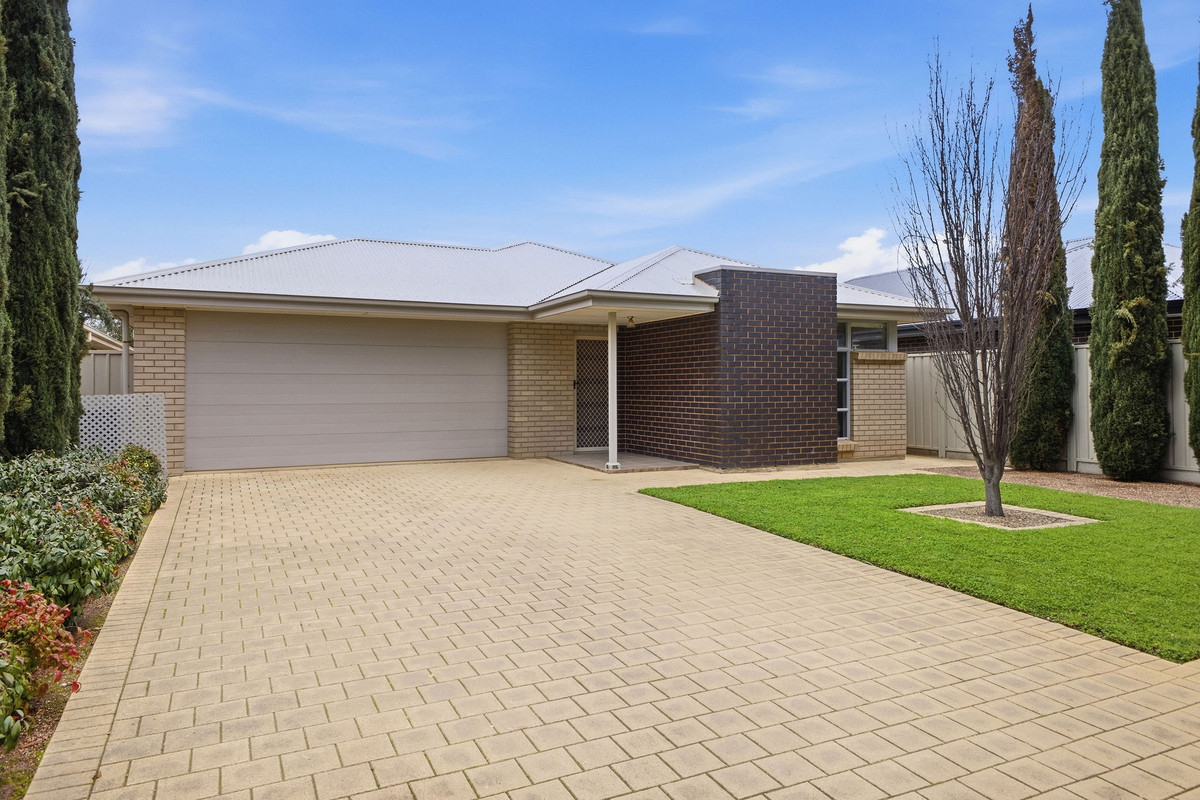
Say hello to a home that gives everyone a little more room to move. With three generous bedrooms, two bathrooms, multiple living spaces and a great outdoor entertaining setup, 1172 Andrews Road delivers an easy, practical floorplan made for everyday family life.

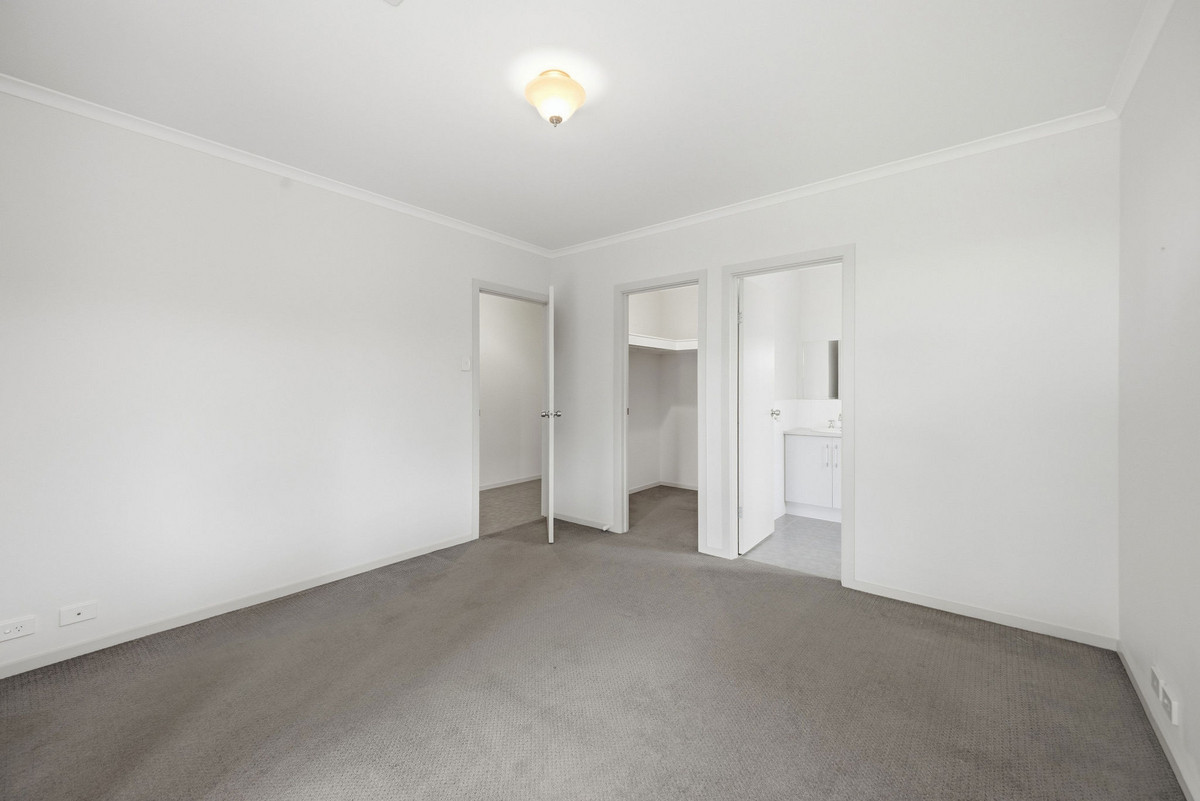
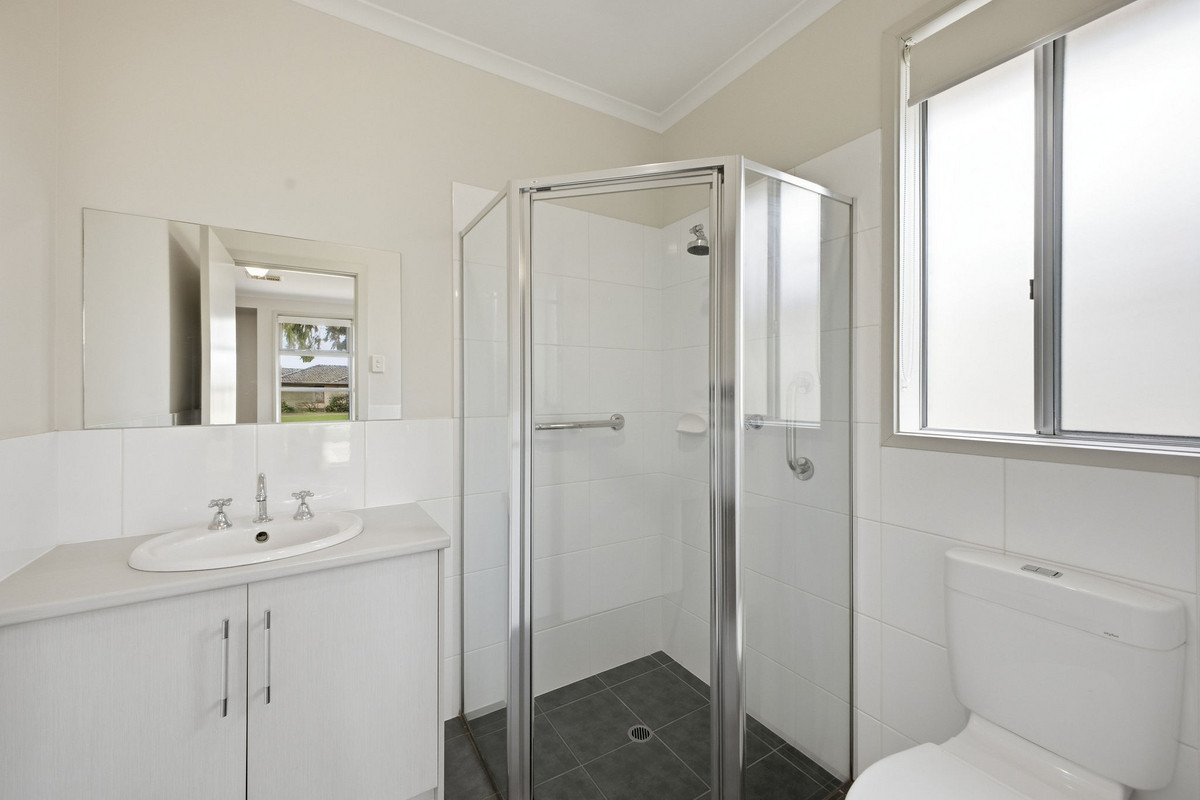
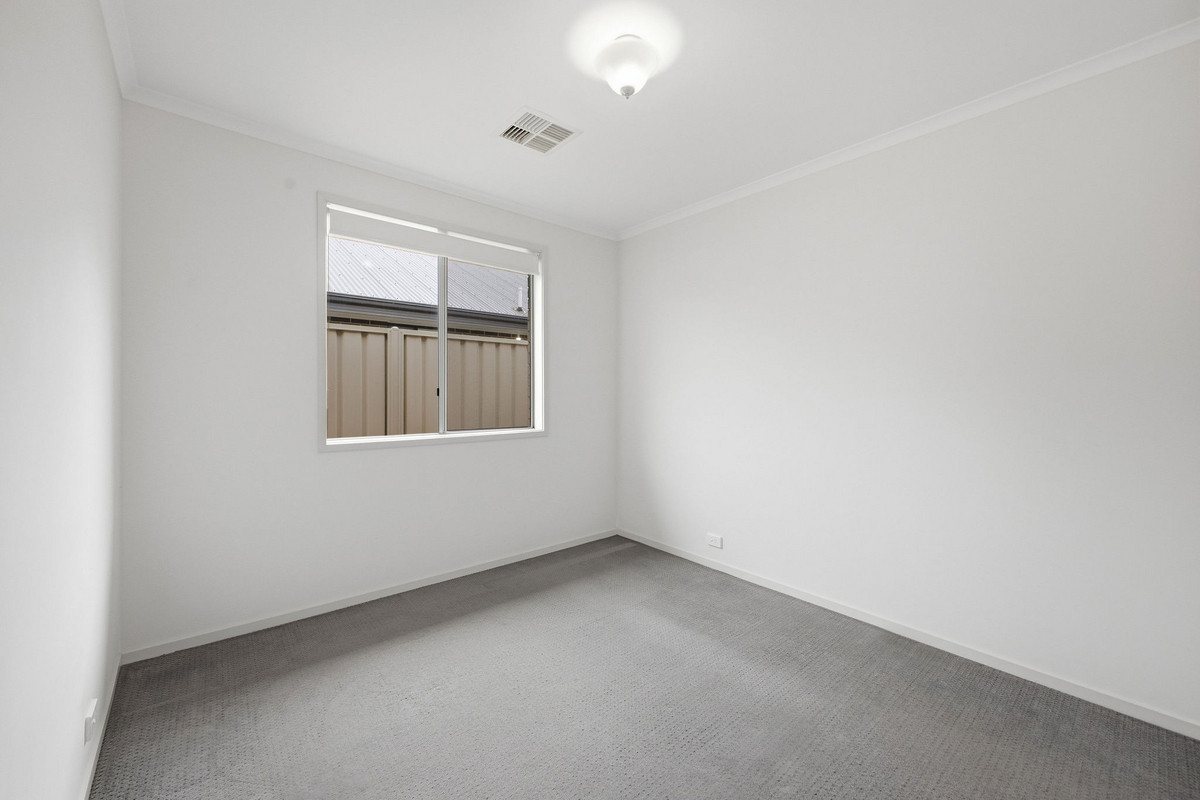
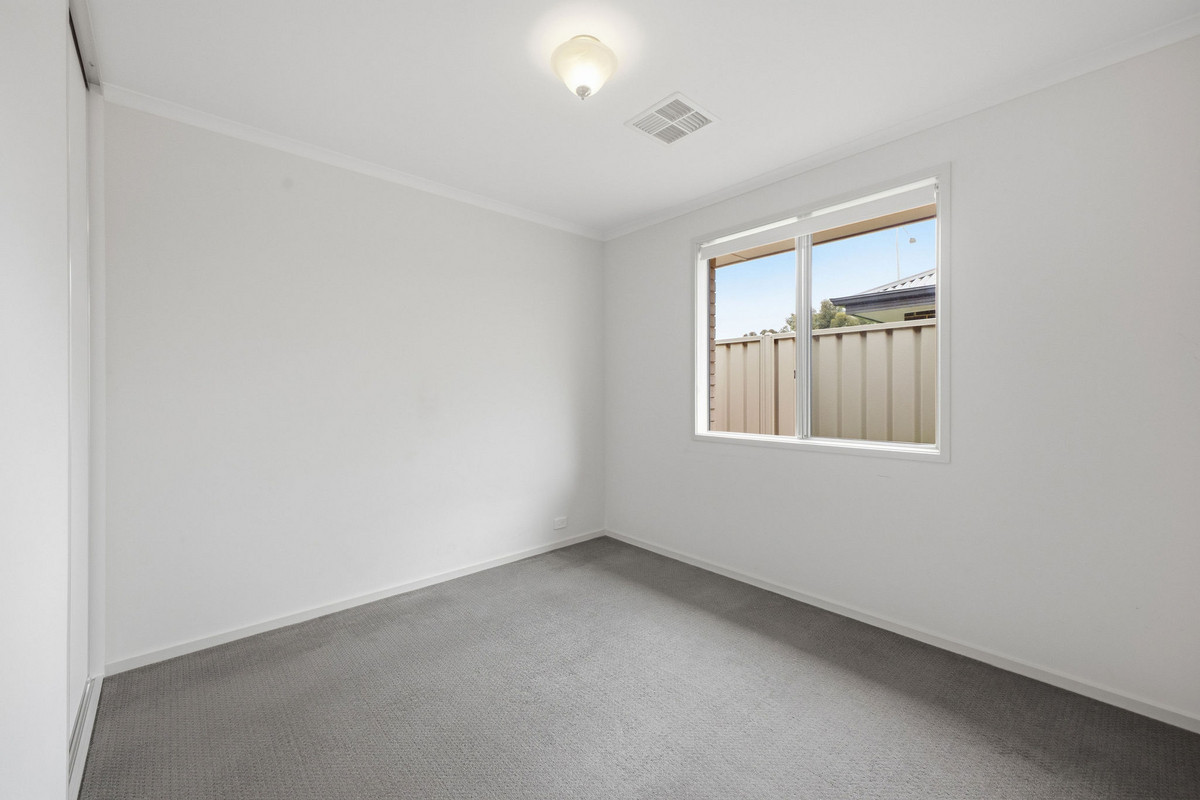
Step inside and the main bedroom sits privately at the front of the home, complete with a walk-in robe and ensuite. Further down the hall, bedrooms two and three form an almost separate wing of their own, both complete with built-in robes and positioned around the family bathroom, a clever setup for kids, guests or older children wanting a little more independence.

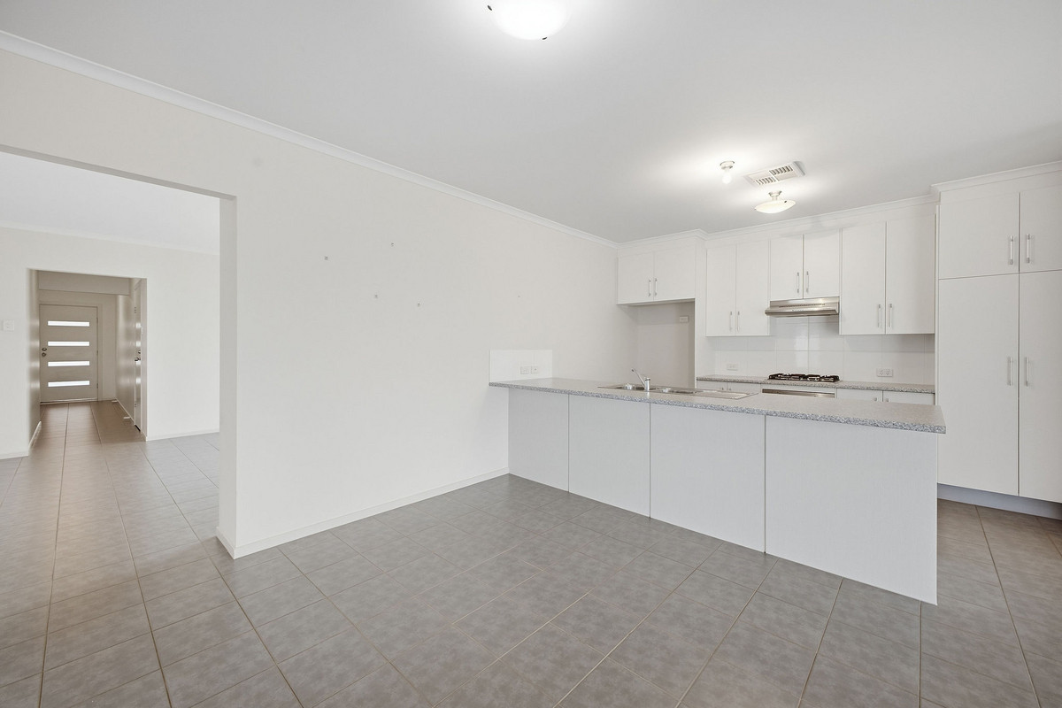
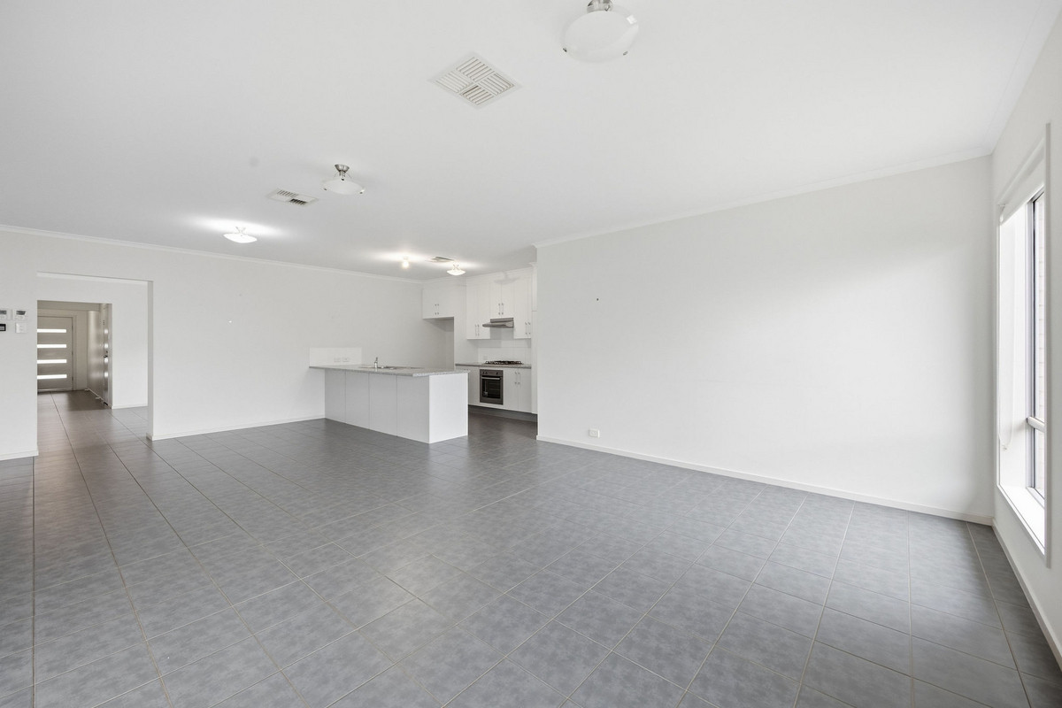
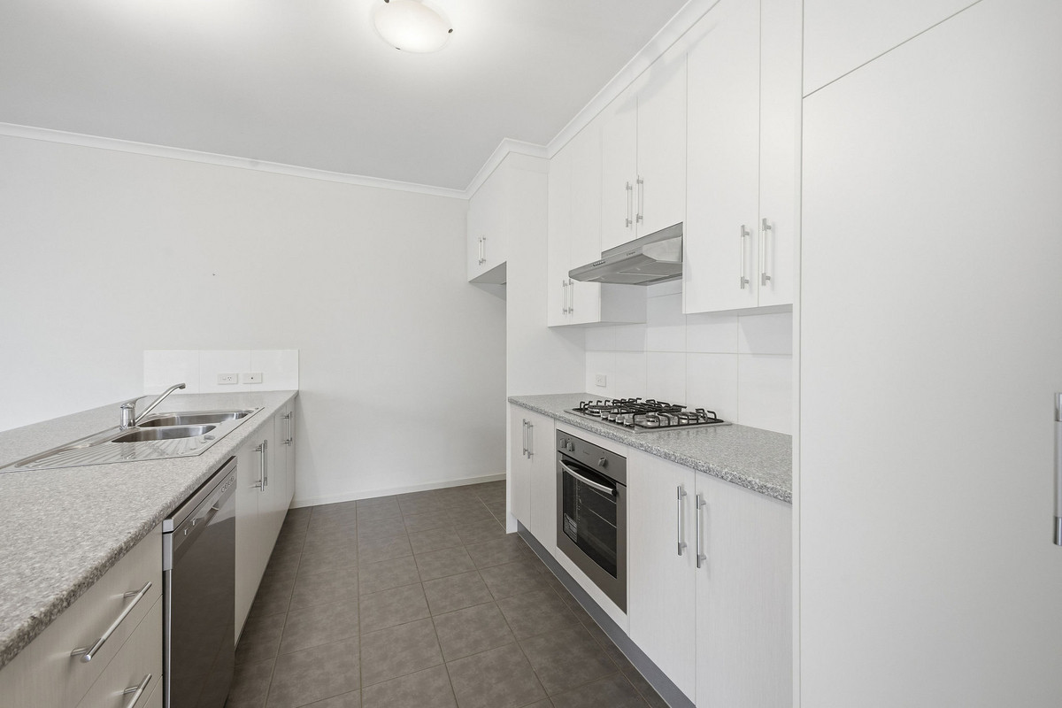
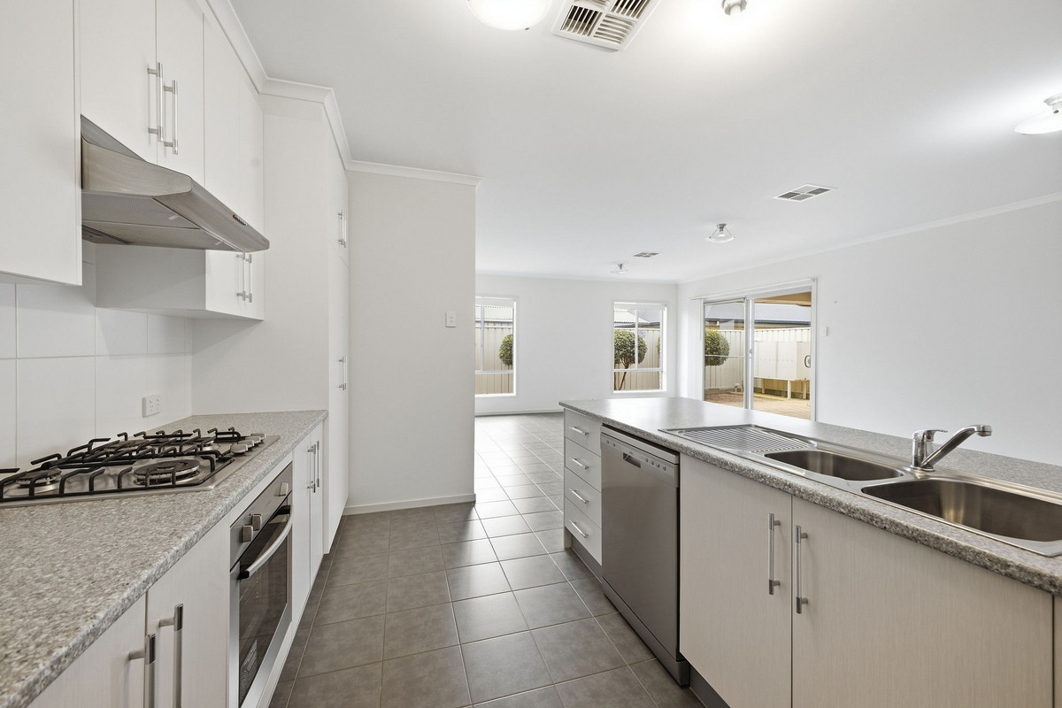
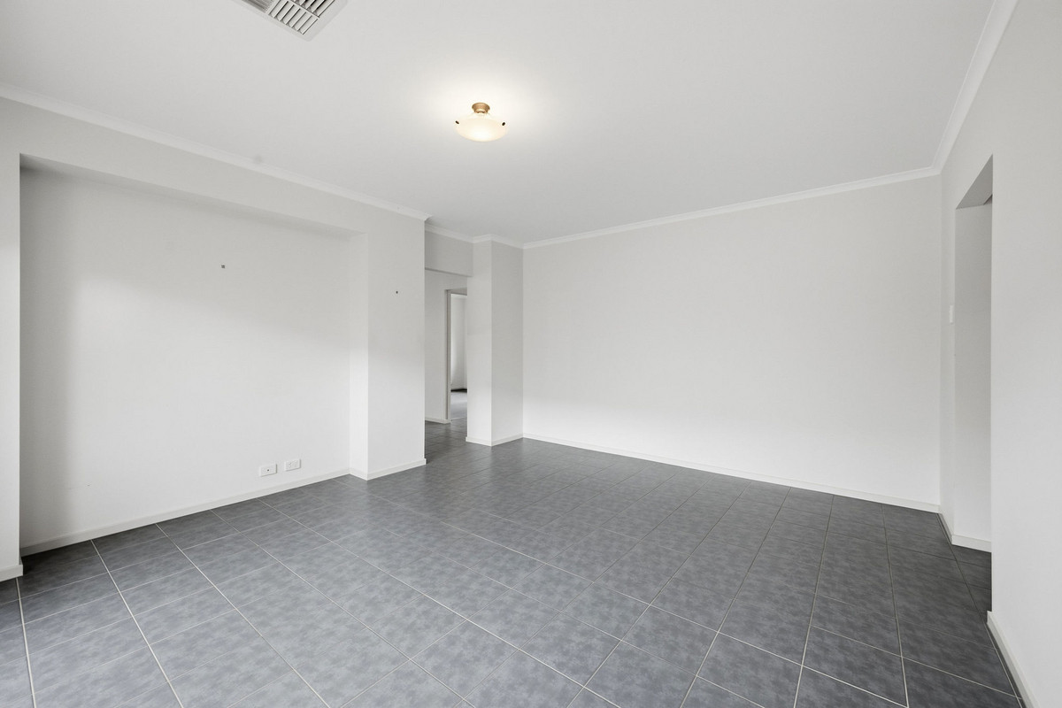
Continue through and the home really opens up. A spacious separate living room provides the perfect spot for movie nights or a quiet retreat, before flowing through to the open plan kitchen, dining and family zone at the rear. The kitchen keeps things practical with plenty of cabinetry and bench space, a gas cooktop, oven, dishwasher and generous breakfast bar overlooking the living areas.

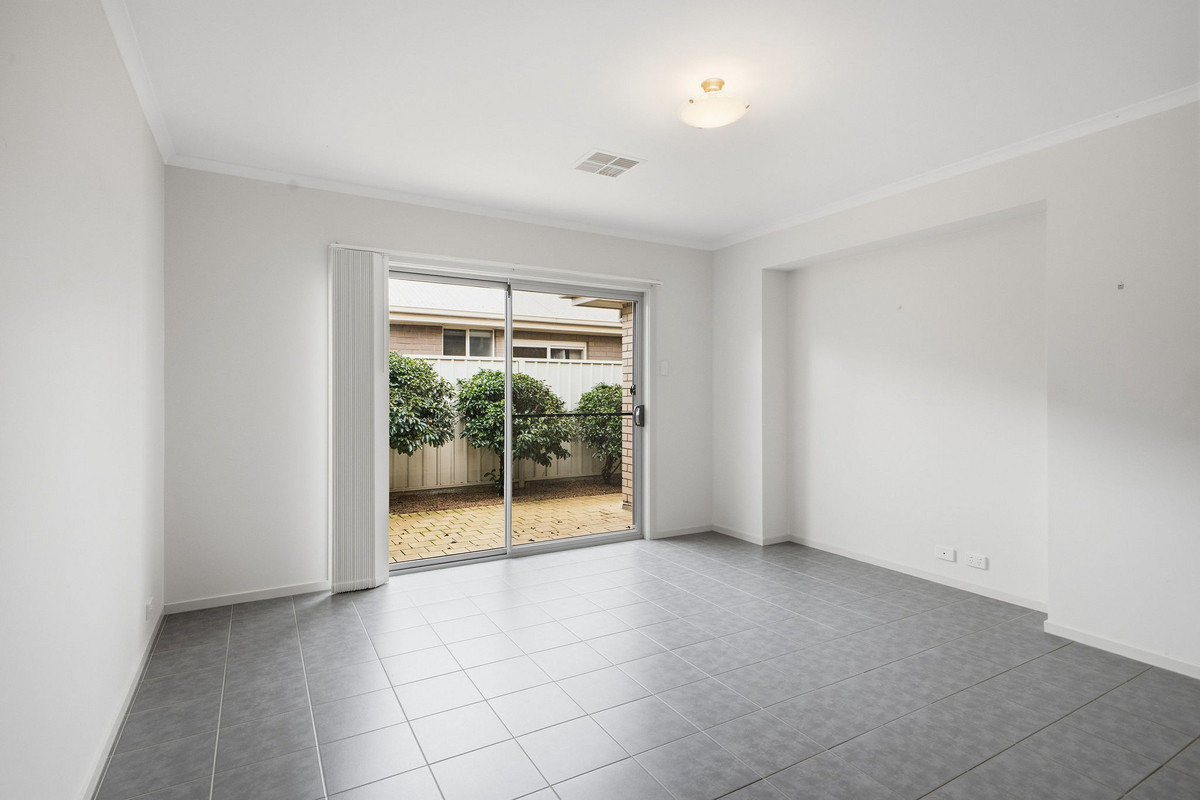
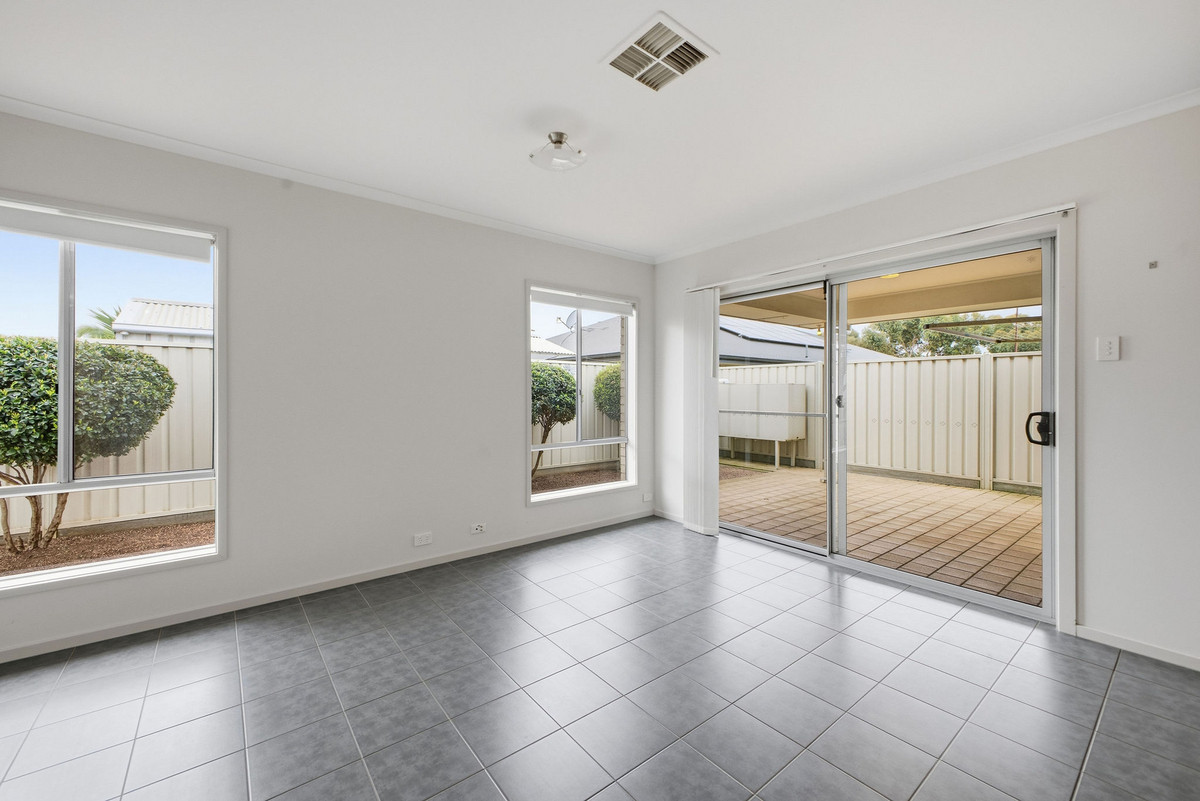
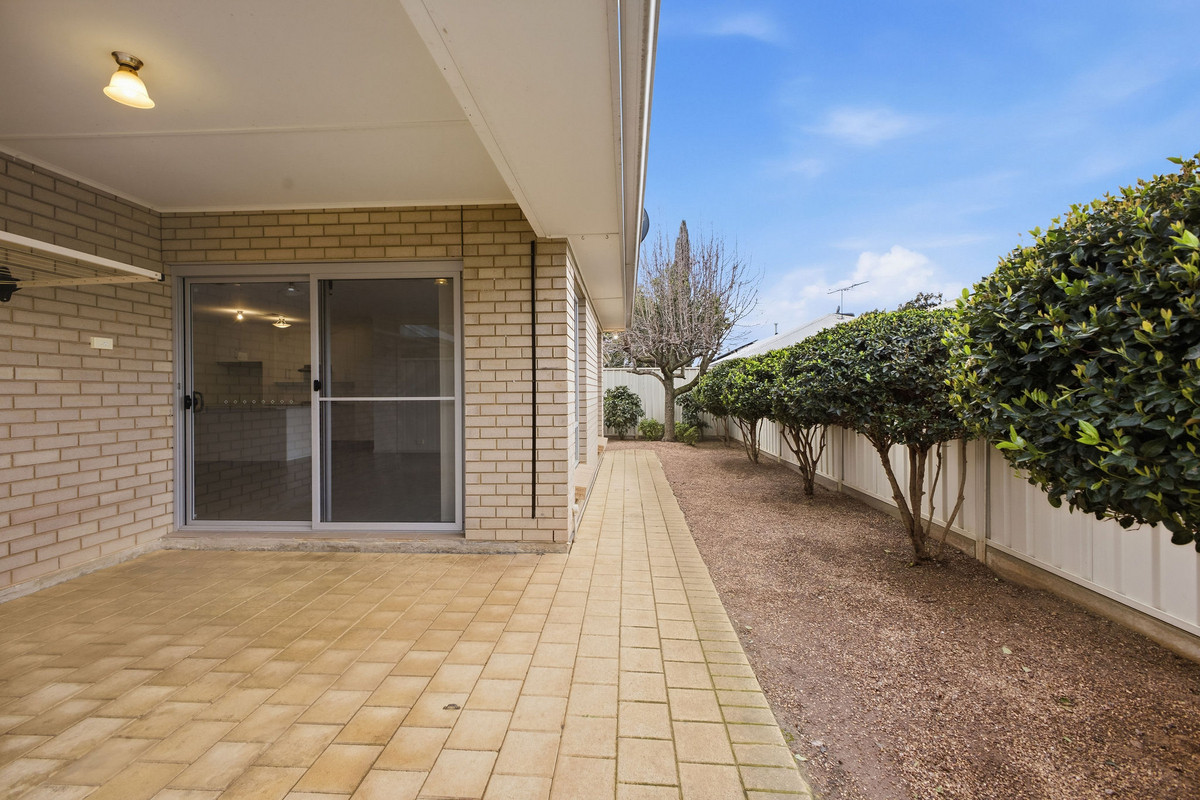
Sliding doors connect the family room with the covered patio, creating an easy extension of the living space for weekend barbecues and relaxed entertaining. A second patio runs along the side of the home, while established greenery and low-maintenance surrounds mean there’s plenty to enjoy without spending every weekend looking after it.

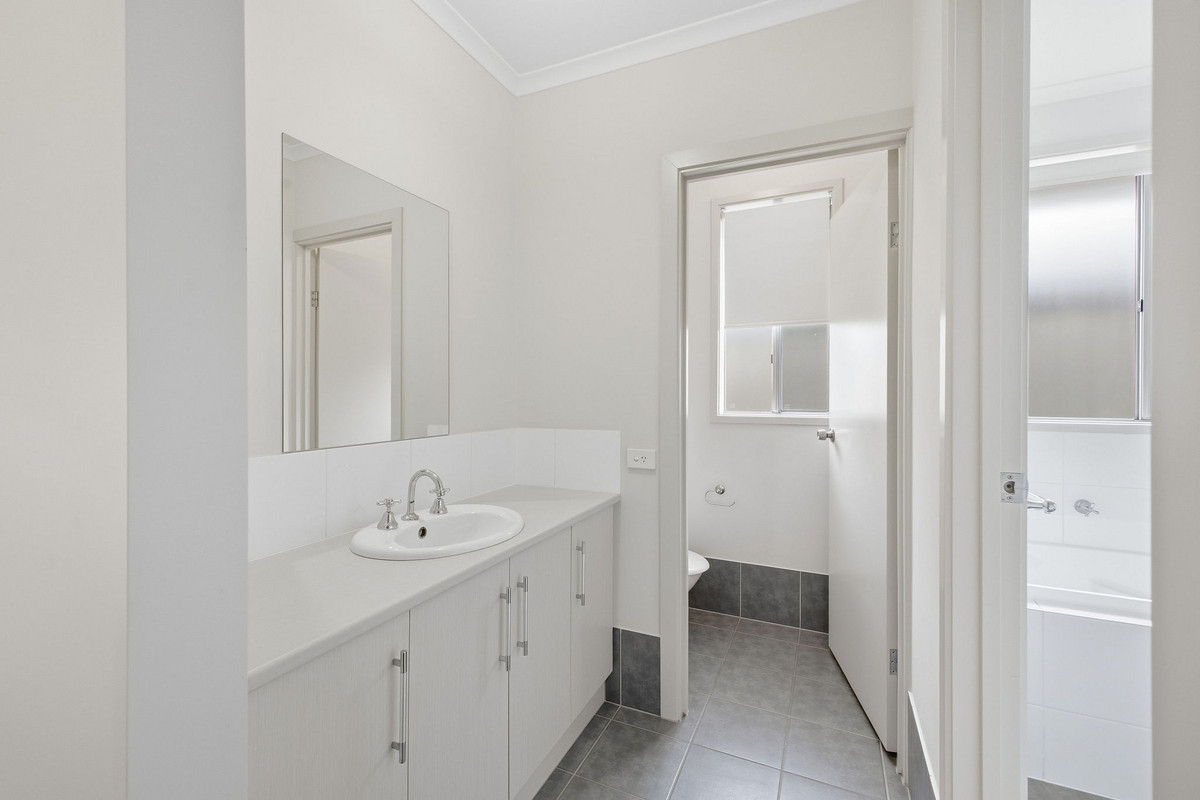
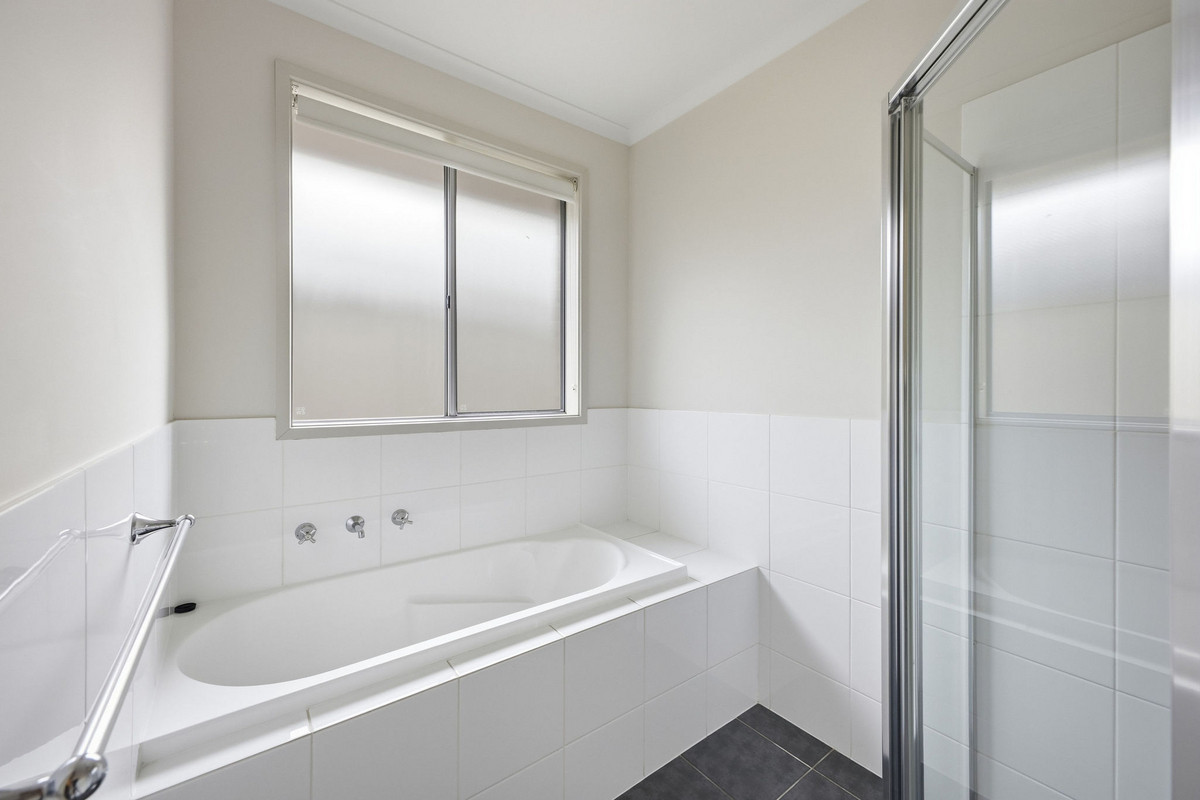
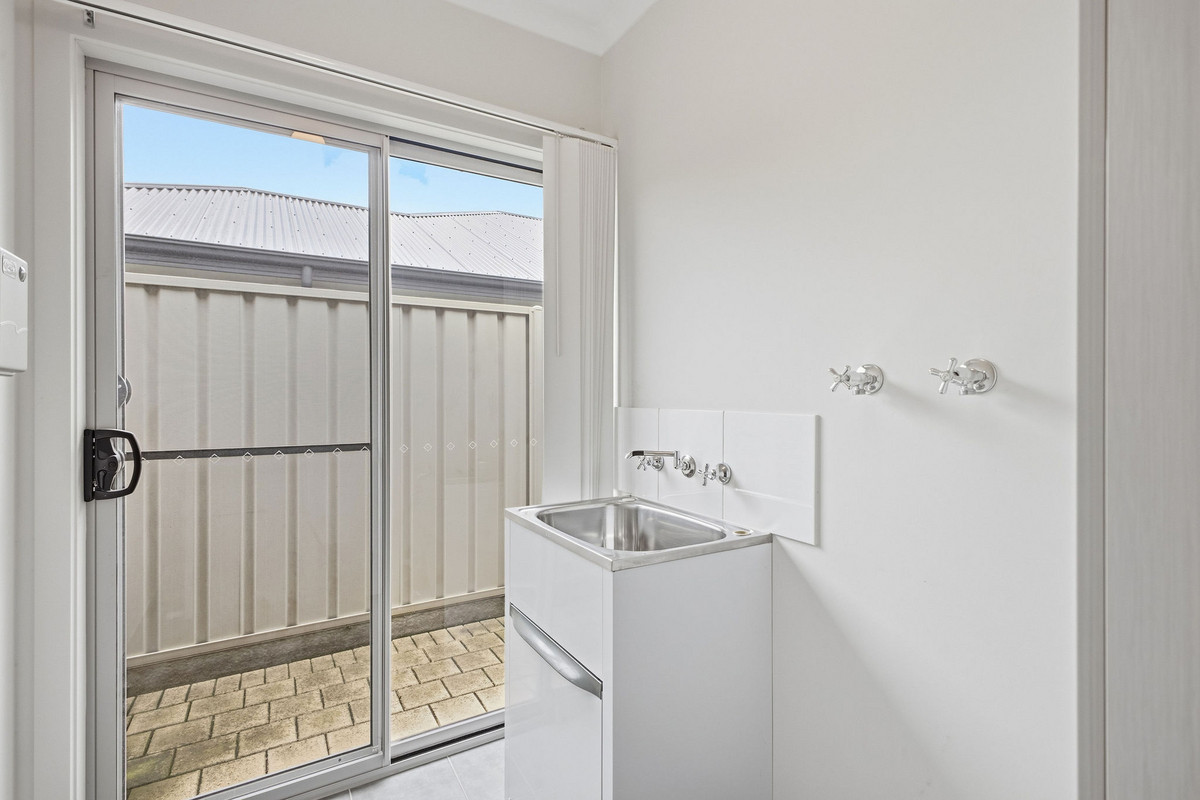
Back inside, the family bathroom features a bathtub and separate shower, with the vanity and wash closet positioned separately to make busy mornings that little bit easier. A dedicated laundry, air conditioning and secure double garage round out a home that’s comfortable, functional and ready to settle straight into.

Positioned in Munno Para West, you’re surrounded by the everyday conveniences that make family life easier, with local shopping, schools, parks and transport connections all within easy reach.

Check me out:
— Three generous bedrooms
— Main bedroom with walk-in robe and private ensuite
— Bedrooms two and three tucked into their own separate wing
— Built-in robes to bedrooms two and three
— Multiple spacious living areas
— Open plan kitchen, dining and family zone
— Kitchen with gas cooktop, oven and dishwasher
— Generous bench space and breakfast bar
— Family bathroom with bathtub and separate shower
— Separate vanity and wash closet for added convenience
— Dedicated laundry with linen storage
— Air conditioning for year-round comfort
— Covered outdoor entertaining patio
— Additional paved side patio
— Established, low-maintenance surrounds
— Secure double garage with internal access
— Practical family-friendly floorplan
— And so much more…

Specifications:
CT // 6104/12
Built // 2012
Land // 462 sqm*
Home // 228 sqm*
Council // City of Playford
Nearby Schools // Mark Oliphant College, John Hartley School, and Munno Para Primary School

On behalf of Eclipse Real Estate Group, we try our absolute best to obtain the correct information for this advertisement. The accuracy of this information cannot be guaranteed and all interested parties should view the property and seek independent advice if they wish to proceed.

Should this property be scheduled for auction, the Vendor’s Statement may be inspected at The Eclipse Office for 3 consecutive business days immediately preceding the auction and at the auction for 30 minutes before it starts.

John Ktoris – 0433 666 129

johnk@eclipserealestate.com.au

RLA 277 085

Property Features
  • House
  • 3 bed
  • 2 bath
  • 2 Parking Spaces
  • Land is 462 m²
  • Floor Area is 228 m²
  • Ensuite
  • 2 Garage
  • Remote Garage
  • Secure Parking
  • Outdoor Entertaining
  • Map

Proudly presented by
John Ktoris

John Ktoris
T 0433 666 129
E johnk@eclipserealestate.com.au
Send an enquiry.
Single Property Enquiry
https://www.eclipserealestate.com.au/the-team/john/
