


10A Lorraine Avenue, Para Vista SA 5093

$825,000 - $875,000
3
2
1

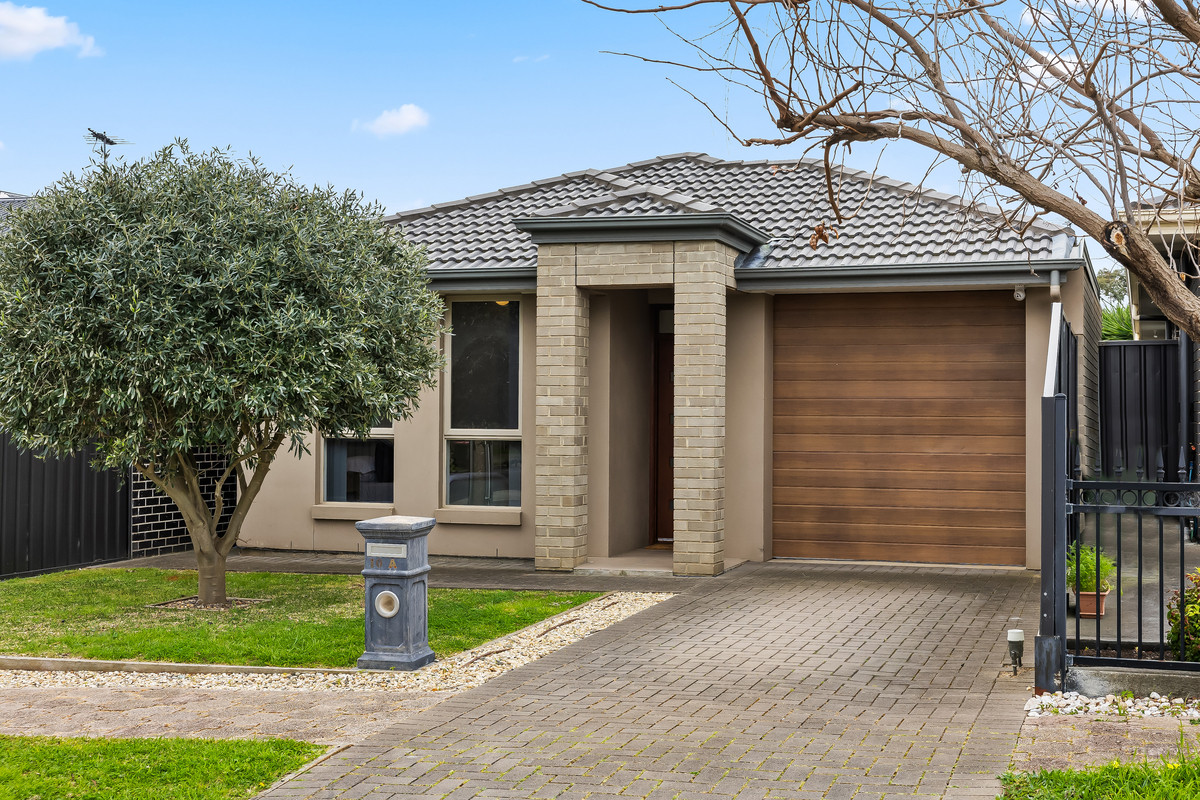
Say hello to a home that keeps things easy without skimping on space. With three bedrooms, a seriously generous open-plan living zone and an outdoor setup made for long lunches and lazy weekends, 10A Lorraine Avenue has all the right ingredients for comfortable everyday living.

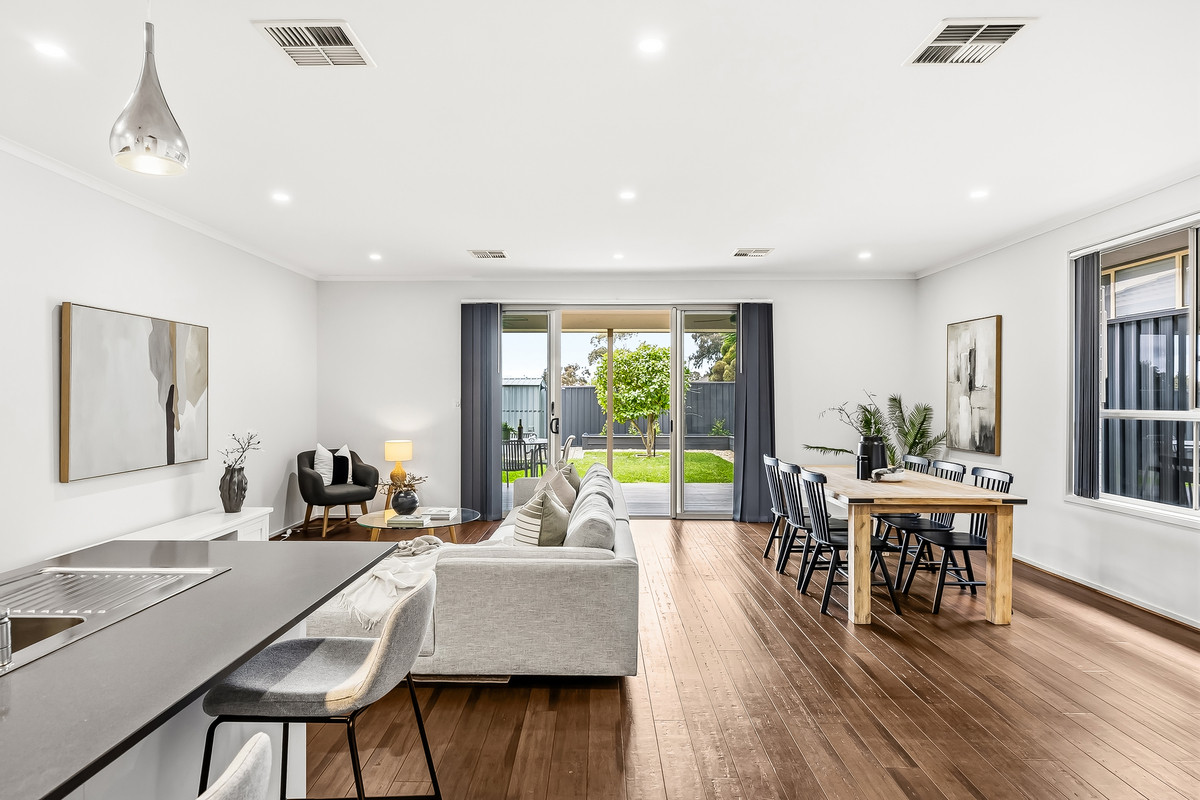
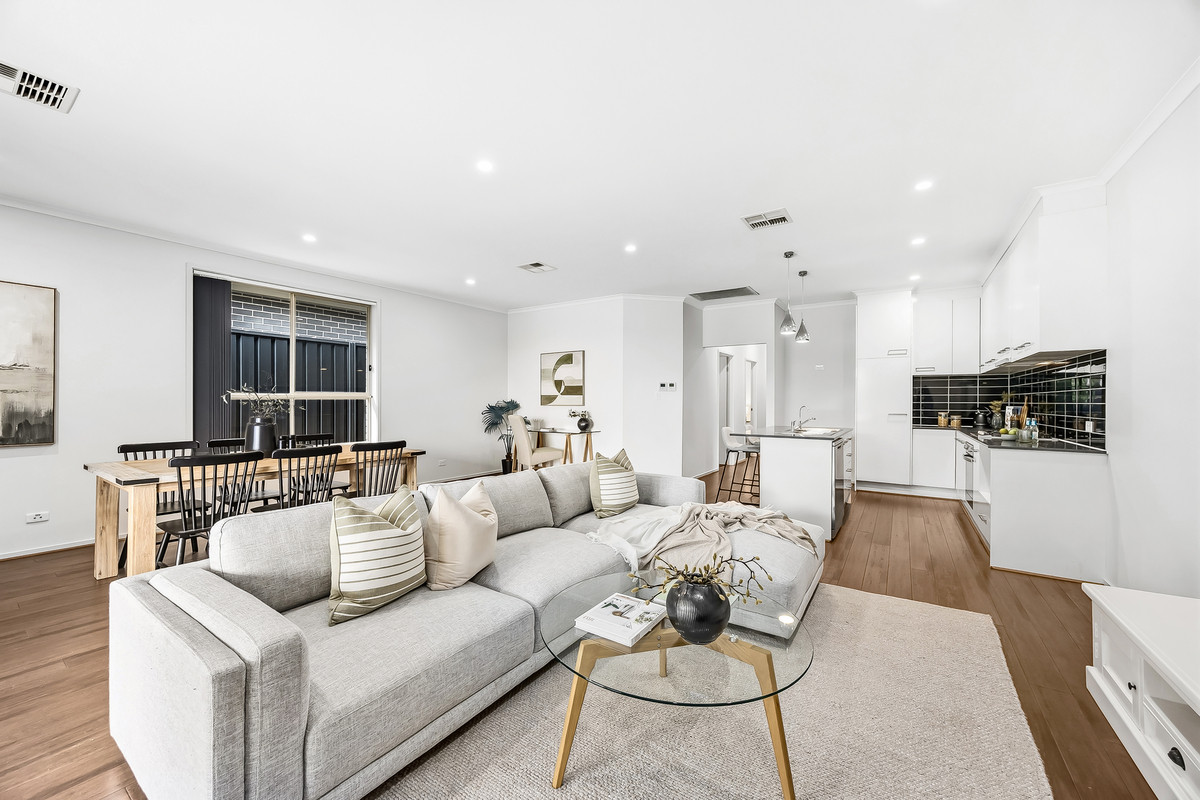
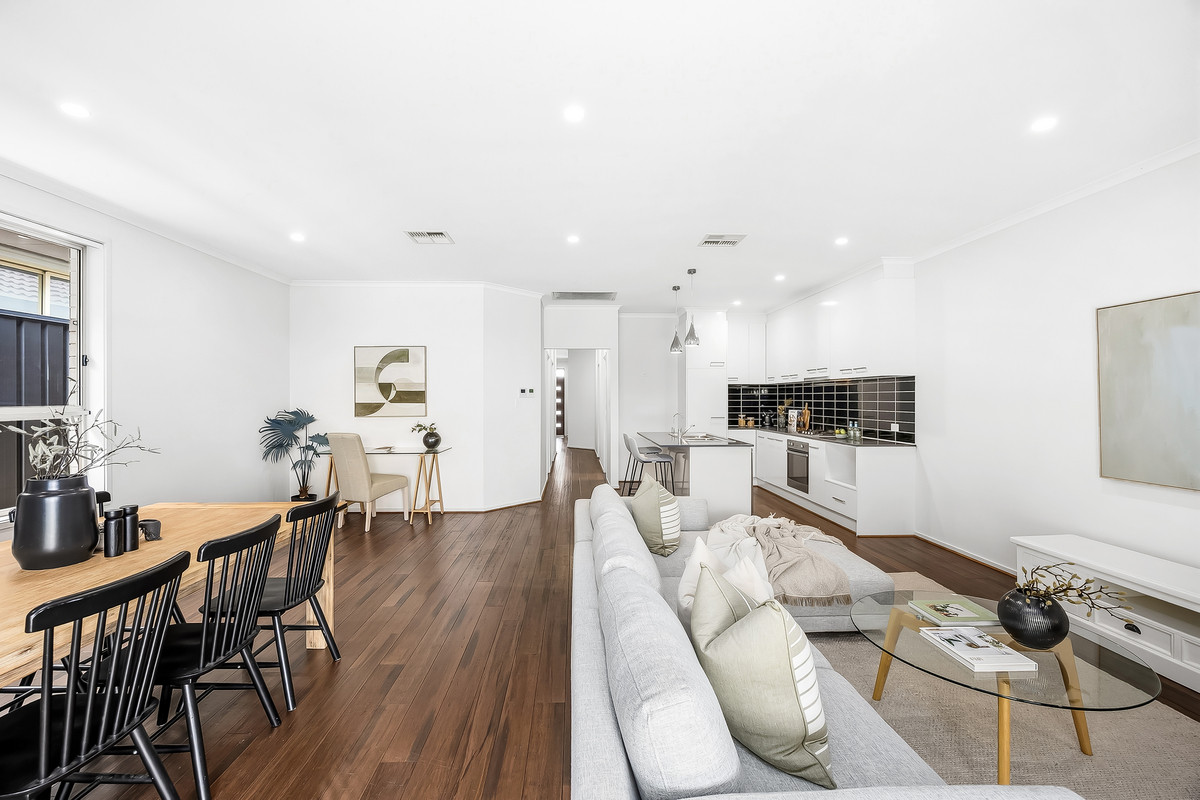
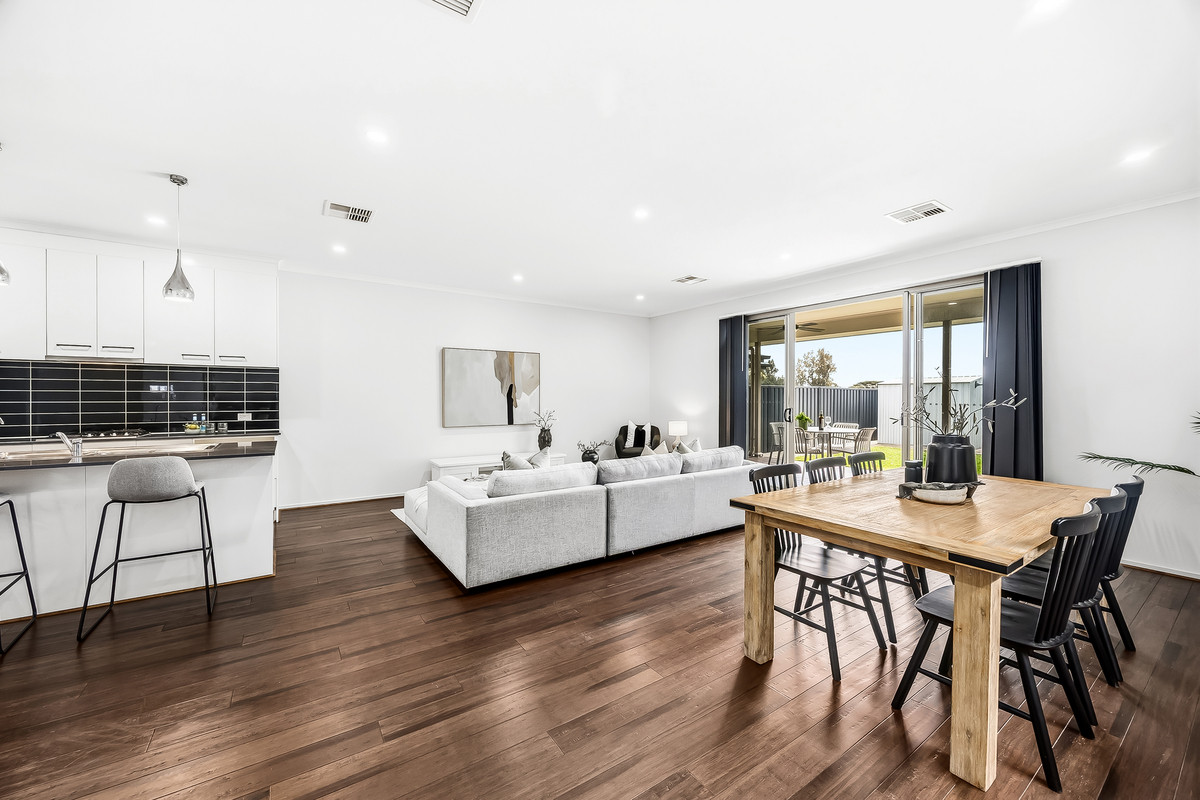
Step inside and the layout opens up beautifully towards the rear, where the kitchen, dining and living spaces come together in one impressive zone. There’s plenty of room for a full dining setting and a generous lounge without either feeling squeezed, while timber-look flooring and plenty of natural light keep the whole space feeling warm and welcoming.

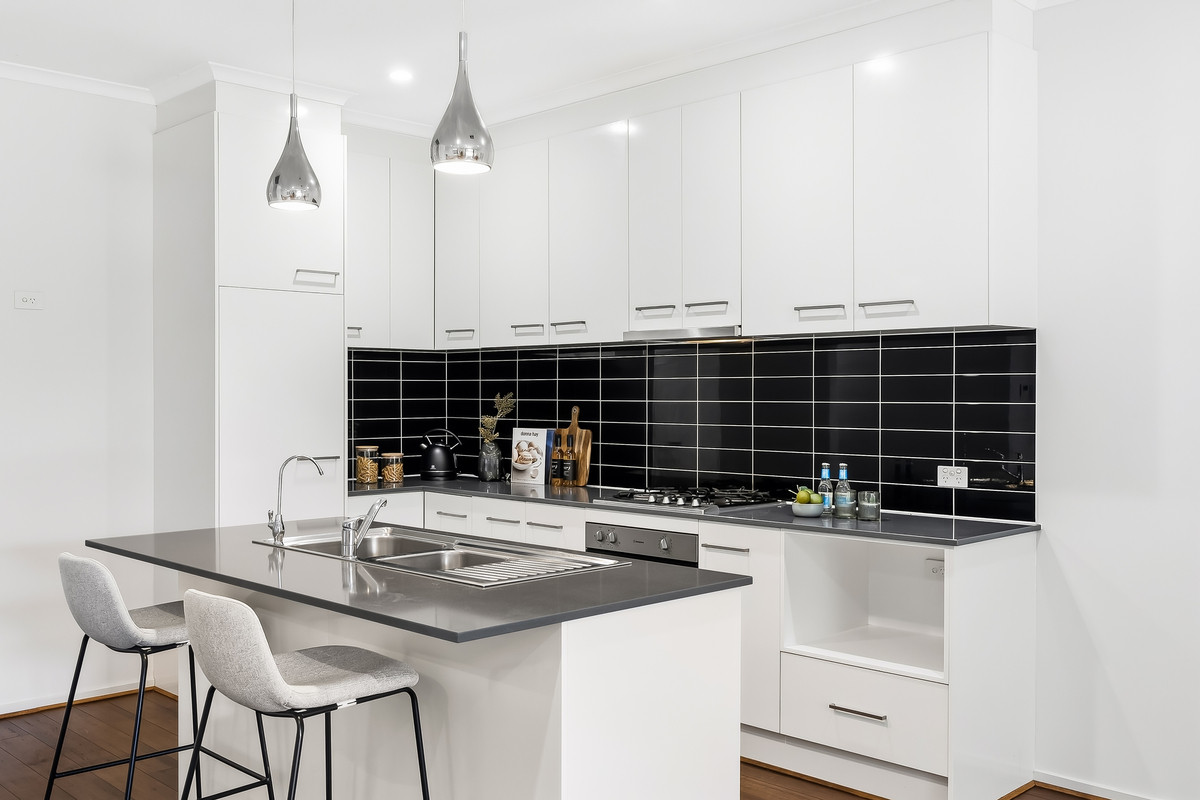
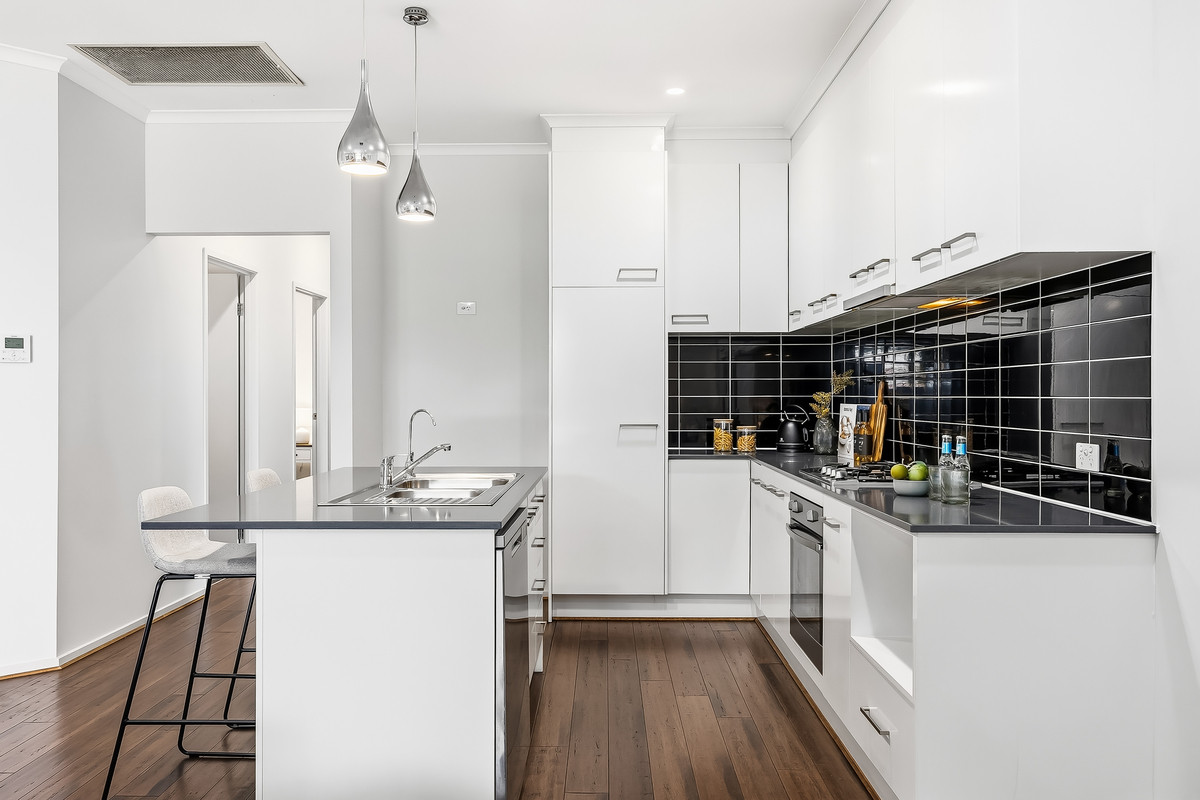
The kitchen sits right at the heart of it all, with loads of cabinetry, gas cooking, dishwasher, pantry and a large island bench with breakfast bar seating. It’s practical, well connected and perfectly positioned to keep you part of the conversation whether it’s dinner for two or a house full of friends.

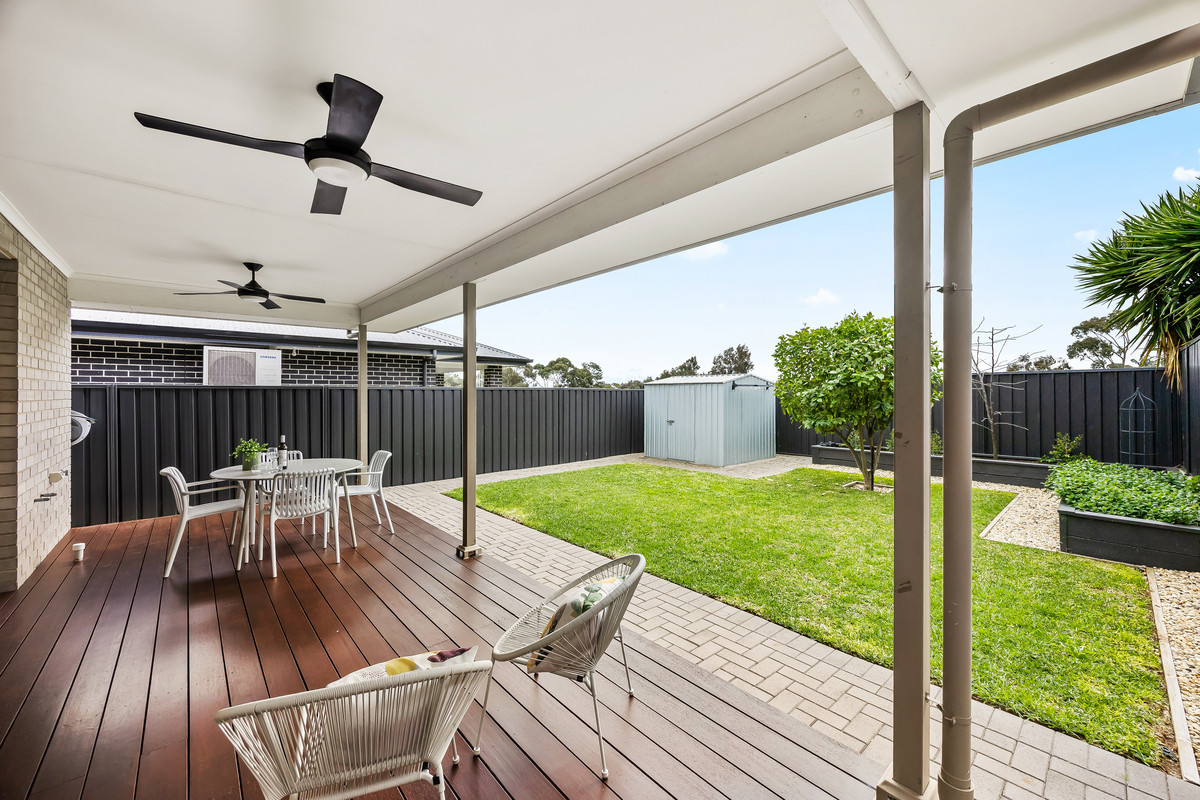
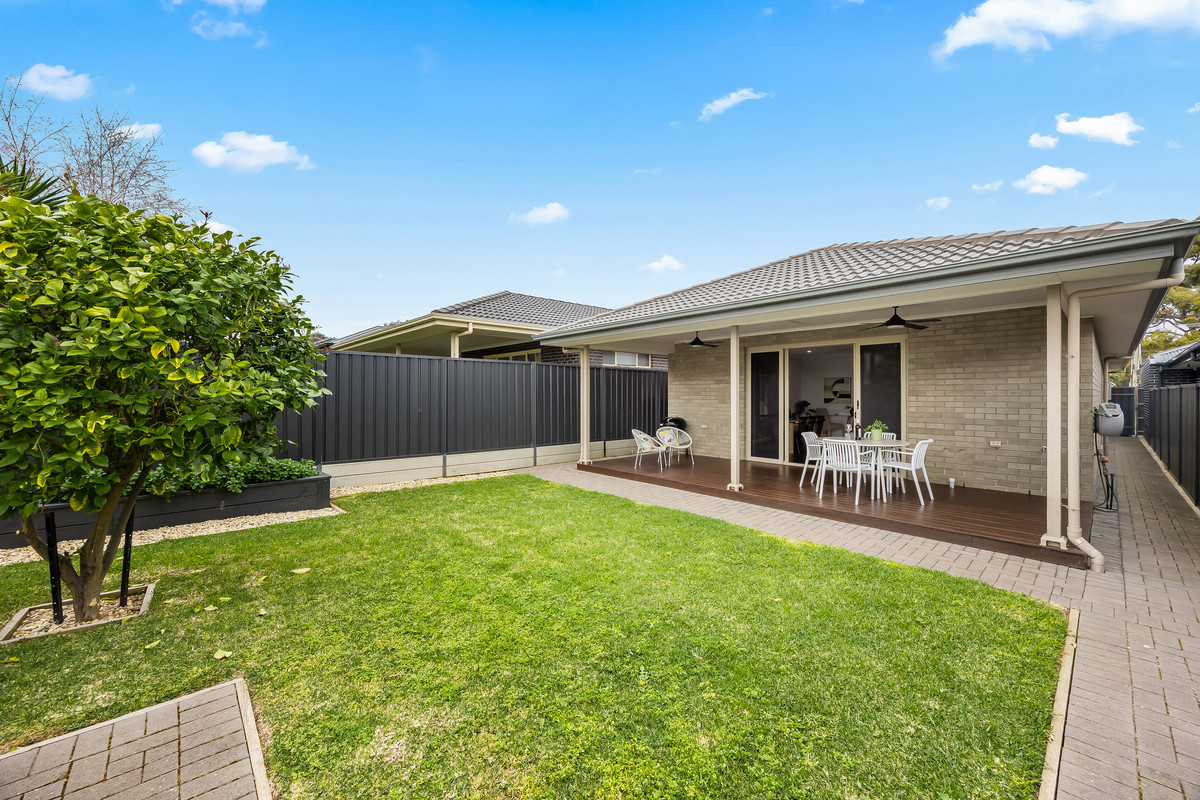
Then simply slide open the doors and take everything outside. A wide undercover verandah with timber decking and ceiling fans gives you a brilliant all-weather entertaining space, overlooking a lovely stretch of lawn and established greenery. There’s enough room for kids and pets to enjoy themselves, without creating a garden that takes over your weekends, while a freestanding shed takes care of the extra storage.

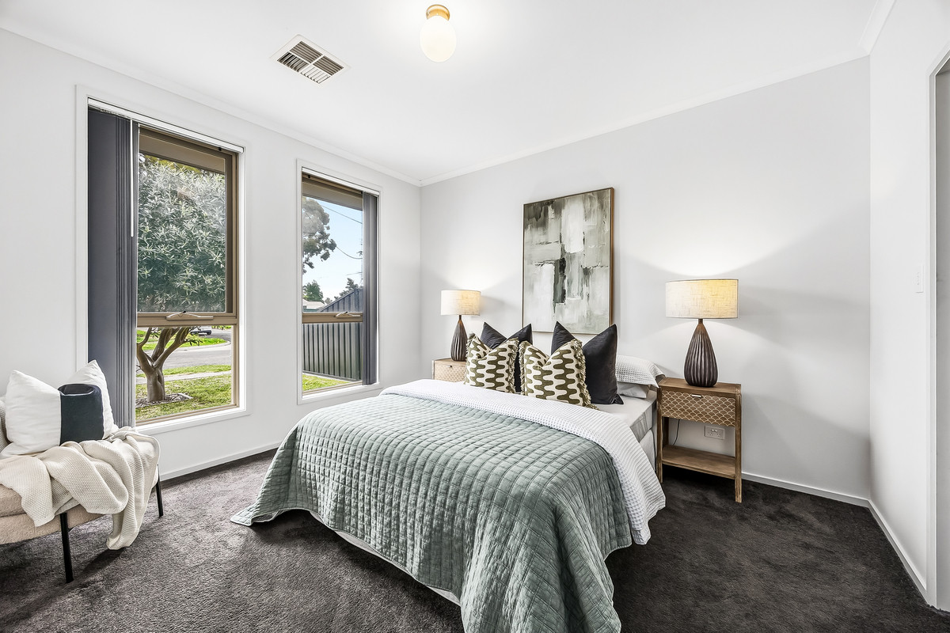
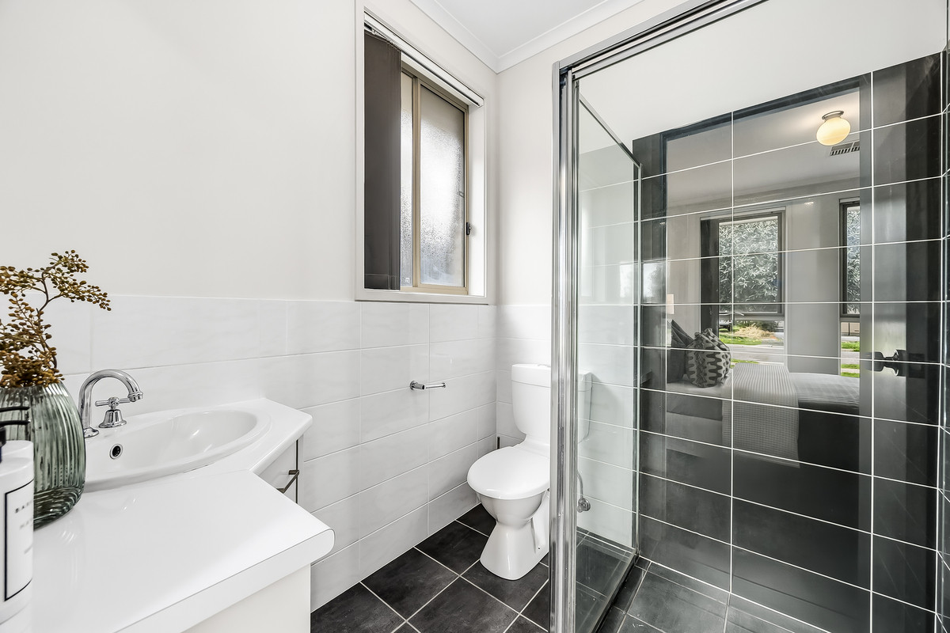
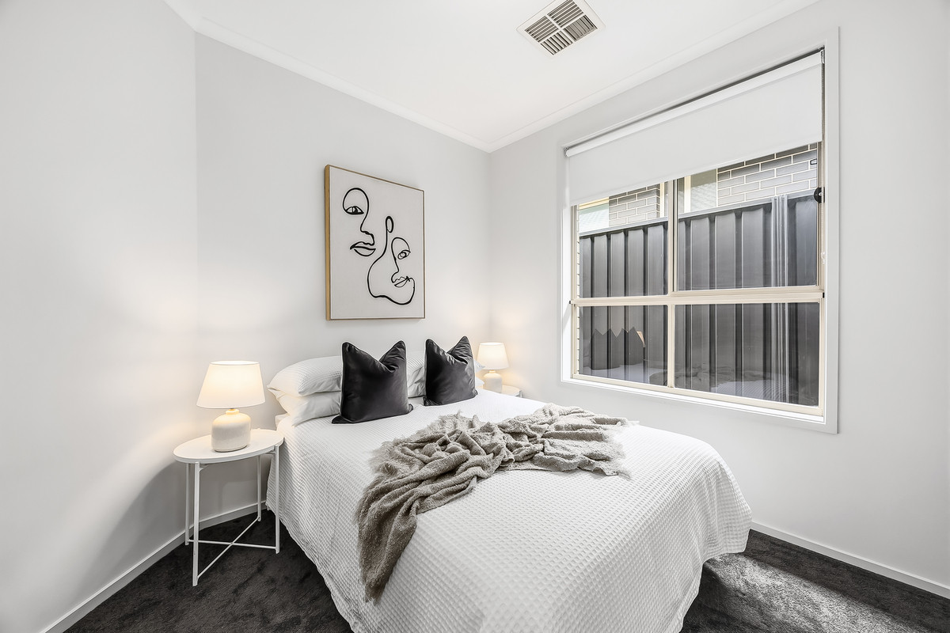
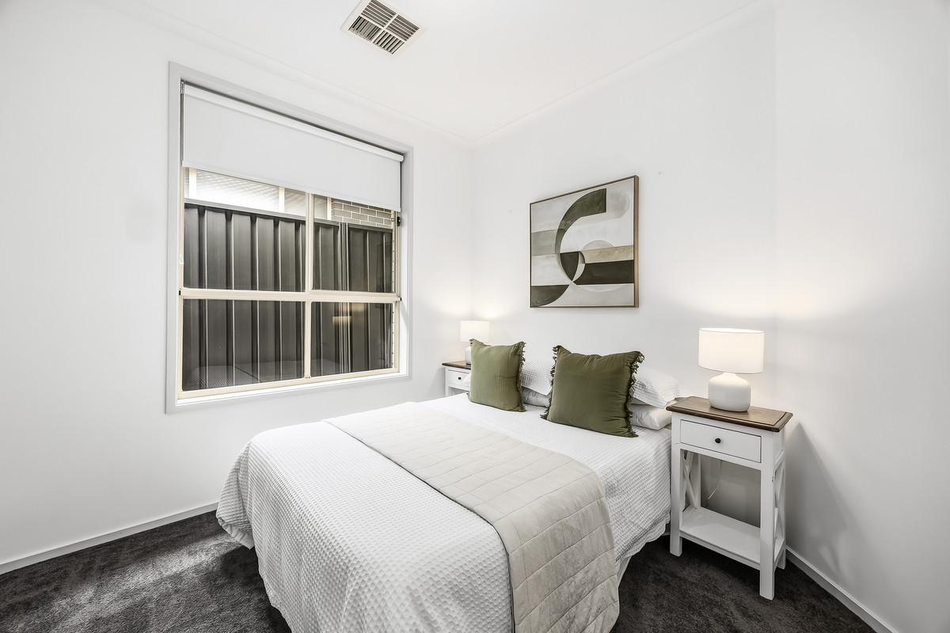
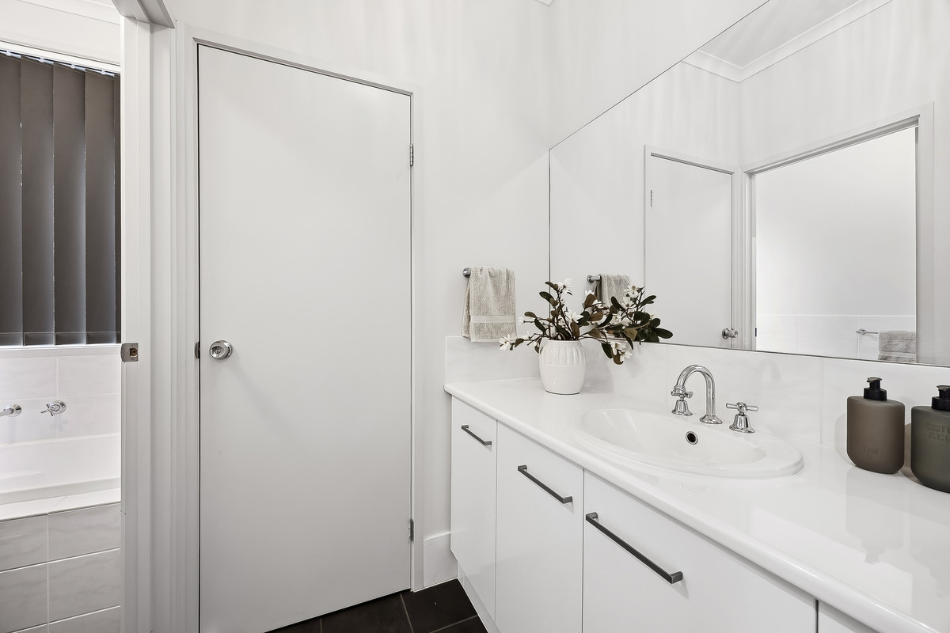
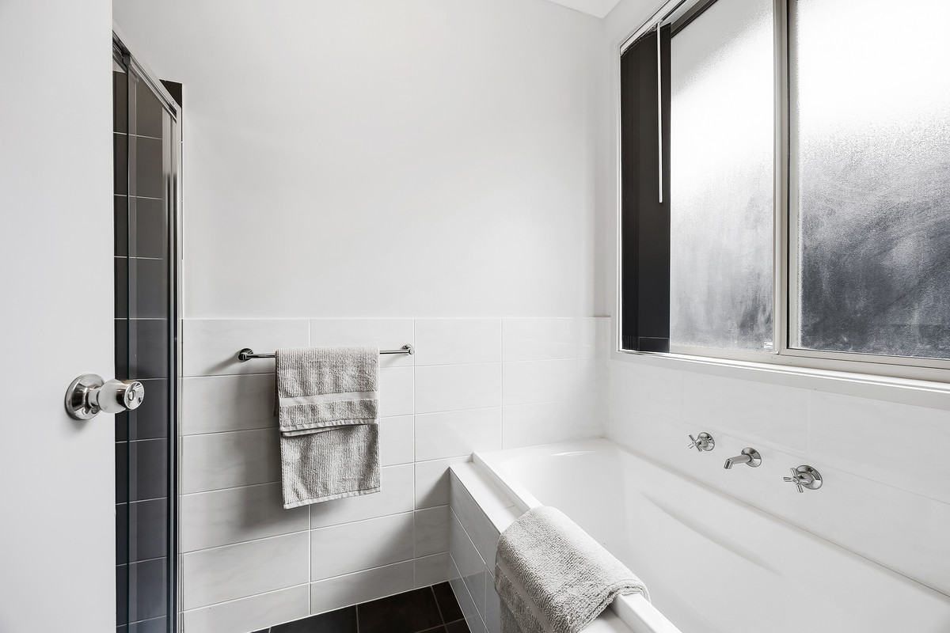
Back towards the front of the home, three bedrooms are tucked away from the main living zone. The main bedroom enjoys its own walk-in robe and ensuite, while the remaining two bedrooms both feature built-in robes. A central bathroom with separate bath and shower, separate wash closet and dedicated laundry round out a floorplan that has clearly been designed with everyday practicality in mind.

There’s also ducted air-conditioning throughout and a secure single garage with an automatic panel lift door and internal access, adding a few more ticks to an already very easy-to-live-in package.

And the location makes life just as straightforward. Set within easy reach of local parks, schools, public transport and everyday shopping, with Tea Tree Plaza and the wider Modbury precinct only a short drive away, you’re well placed for everything from the weekly shop to dinner out, while still enjoying the relaxed residential feel of Para Vista.

Check me out:
— Three-bedroom home with a spacious, well-designed floorplan
— Huge open-plan living and dining zone with direct outdoor connection
— Well-appointed kitchen with generous cabinetry, pantry and island breakfast bar
— Gas cooktop, under bench oven and dishwasher
— Main bedroom with walk-in robe and private ensuite
— Two additional bedrooms, both with built-in robes
— Main bathroom with separate bath and shower, plus separate wash closet
— Dedicated laundry with built-in storage
— Ducted air-conditioning throughout
— Wide undercover verandah with timber decking and ceiling fans
— Established rear garden with lawn and garden shed
— Single garage with automatic panel lift door and internal access
— Convenient Para Vista position close to shopping, schools, parks and public transport
— And so much more…

Specifications:
CT // 6166/417
Built // 2017
Home // 167 sqm*
Land // 348
Council // City of Salisbury
Nearby Schools // Para Vista Primary School, Valley View Secondary School, Prescott Primary Northern, Good Shepherd Lutheran School, St Paul’s College

On behalf of Eclipse Real Estate Group, we try our absolute best to obtain the correct information for this advertisement. The accuracy of this information cannot be guaranteed and all interested parties should view the property and seek independent advice if they wish to proceed.

Should this property be scheduled for auction, the Vendor’s Statement may be inspected at The Eclipse Office for 3 consecutive business days immediately preceding the auction and at the auction for 30 minutes before it starts.

Antony Ruggerio – 0413 557 589
antony@eclipserealestate.com.au

Flynn Dixon – 0499 886 445
flynnd@eclipserealestate.com.au

RLA 277 085

Property Features
  • House
  • 3 bed
  • 2 bath
  • 1 Parking Spaces
  • Land is 348 m²
  • Floor Area is 167 m²
  • Ensuite
  • Garage
  • Secure Parking
  • Dishwasher
  • Shed
  • Map

Proudly presented by
Antony Ruggiero

Antony Ruggiero
T 0413 557 589
E antonyr@eclipserealestate.com.au
Send an enquiry.
Single Property Enquiry
https://www.eclipserealestate.com.au/the-team/antony/

Proudly presented by
Flynn Dixon

Flynn Dixon
T 0499 886 445
E flynnd@eclipserealestate.com.au
Send an enquiry.
Single Property Enquiry
https://www.eclipserealestate.com.au/the-team/flynn/
