
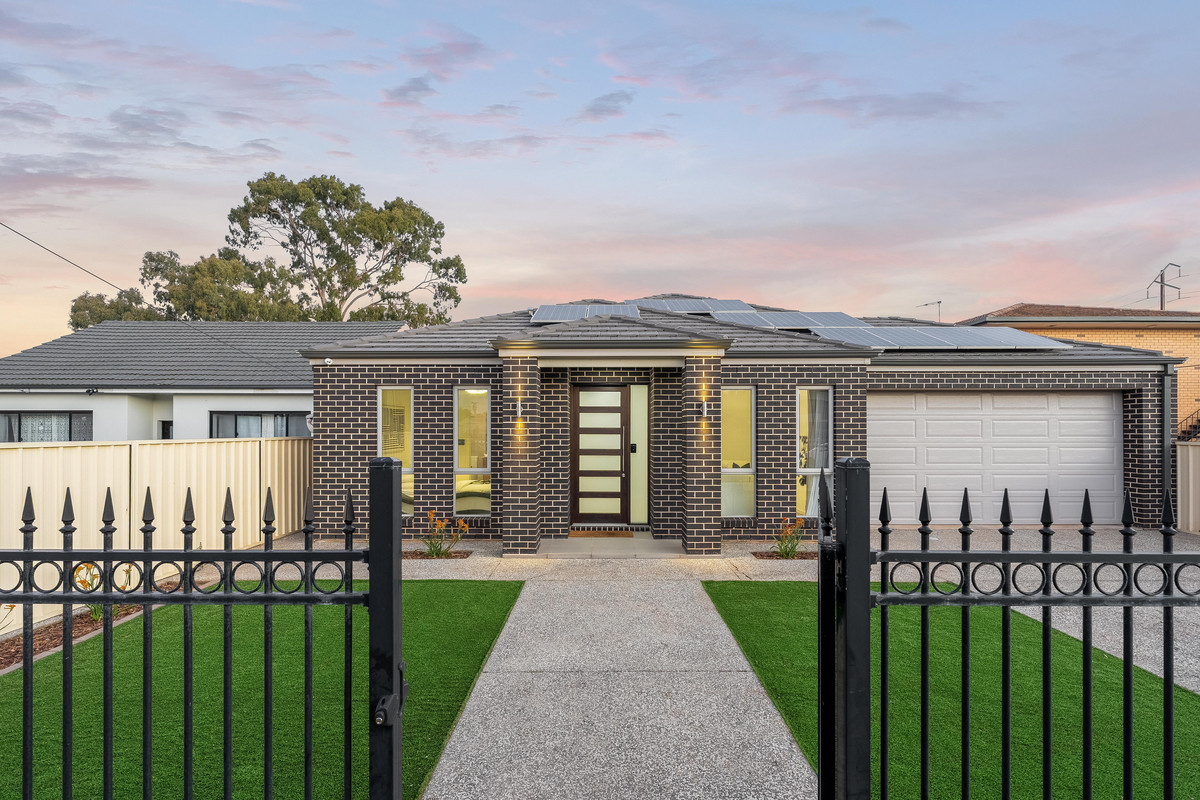

1 Way Street, Kilburn SA 5084

Auction Saturday, 15th August at 10:00 am
4
2
2

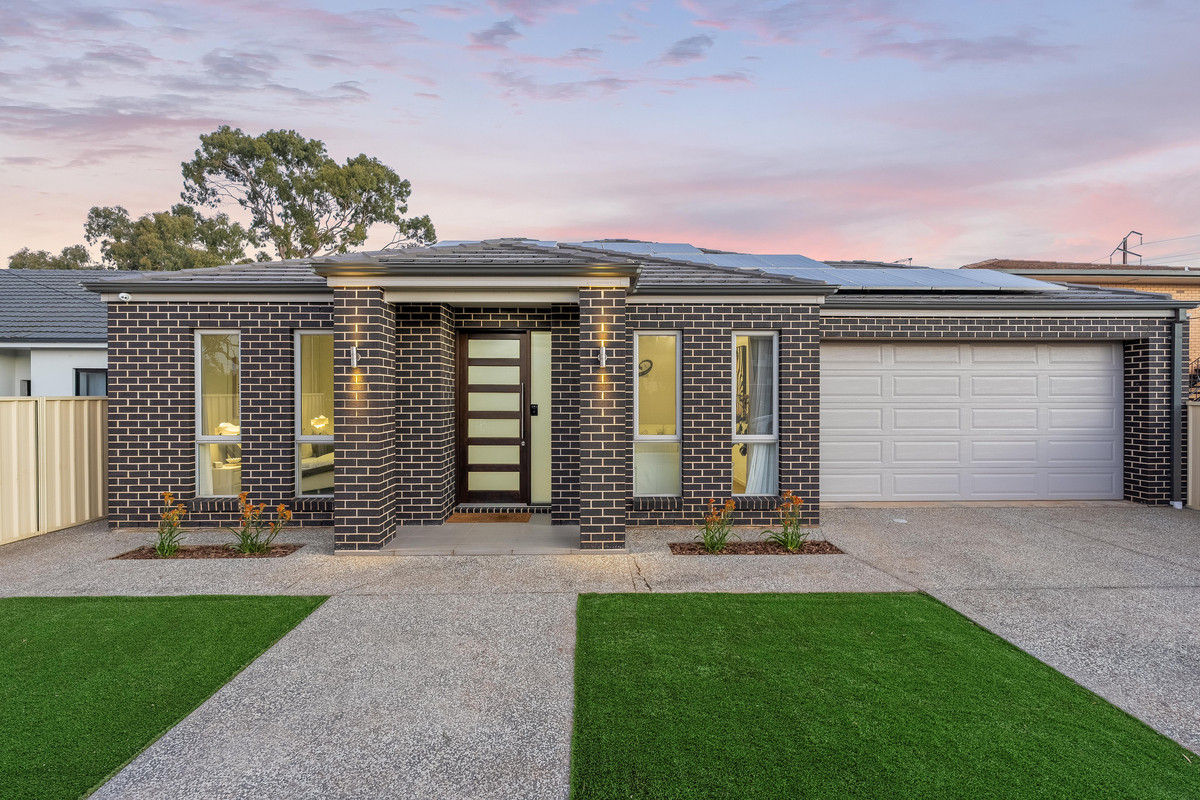
Positioned on a generous 810sqm allotment* in a convenient pocket of Kilburn, this spacious and immaculately presented four-bedroom residence delivers the perfect blend of style, functionality and family living. Offering multiple living zones, generous proportions and an exceptional outdoor entertaining area, this is a home designed to adapt to every stage of life while providing all the space growing families crave.

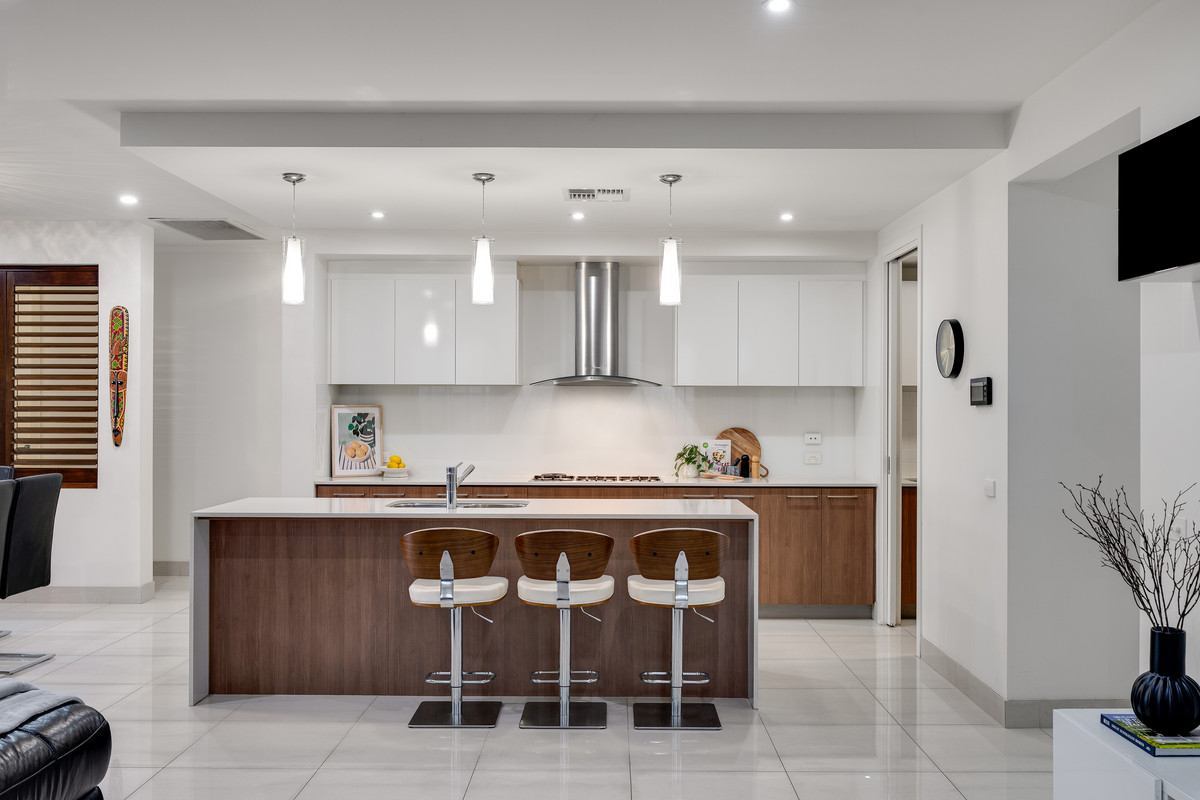
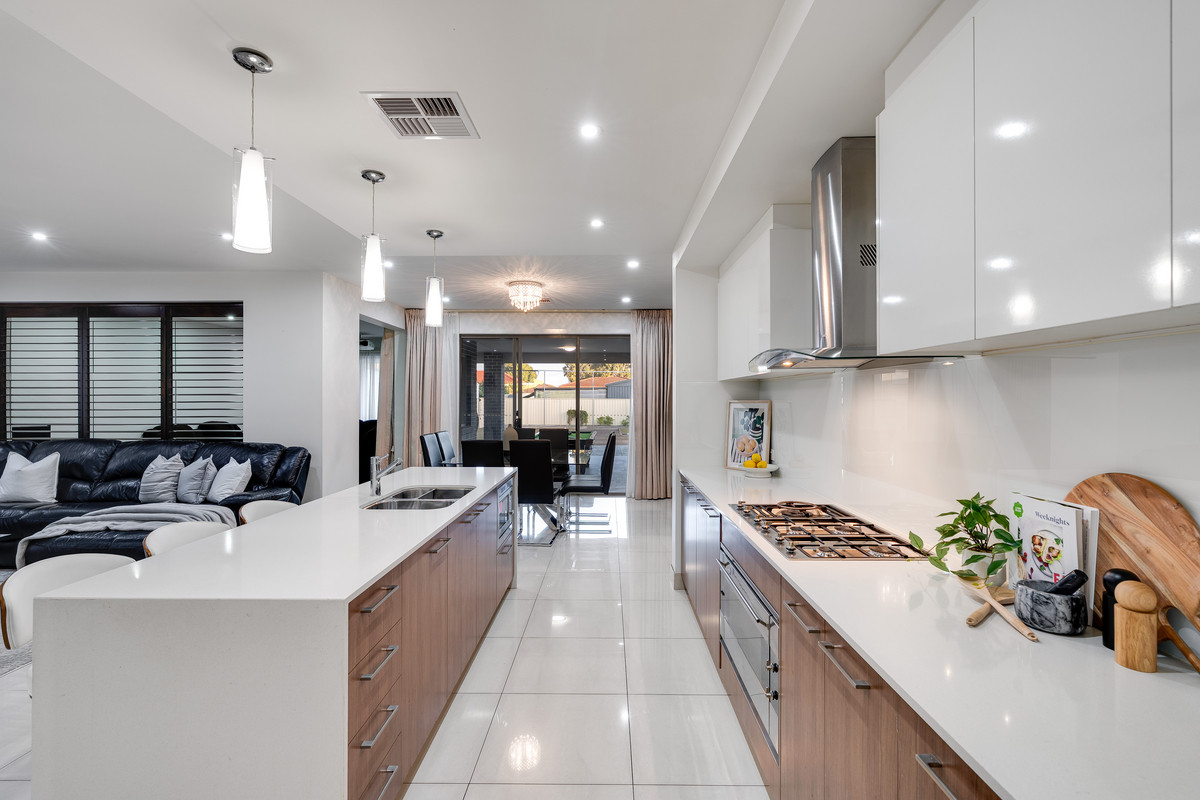
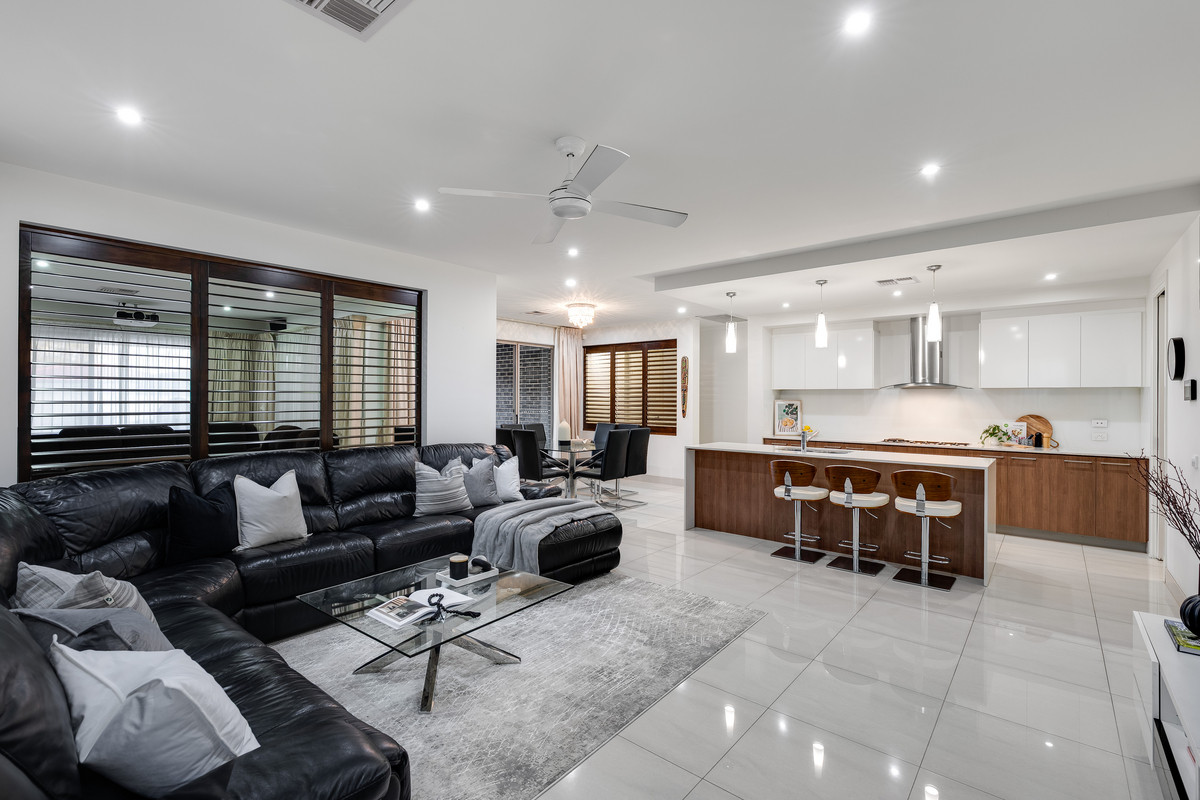
Step inside to discover a light-filled open plan living, dining and kitchen area where everyday living comes naturally. The contemporary kitchen is beautifully appointed with stone benchtops, premium stainless steel Smeg appliances, a large island breakfast bar and the ultimate butler’s pantry, providing outstanding preparation space, storage and functionality for busy families and those who love to entertain.

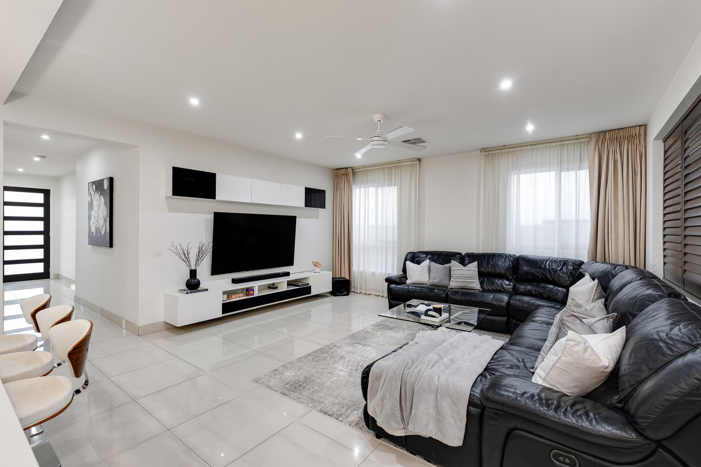
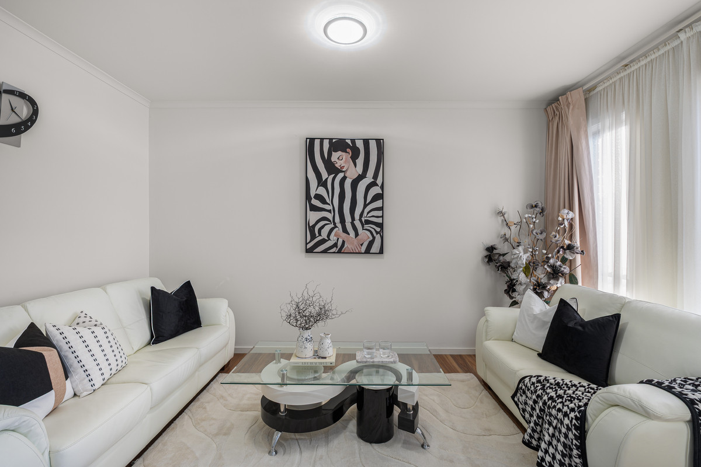
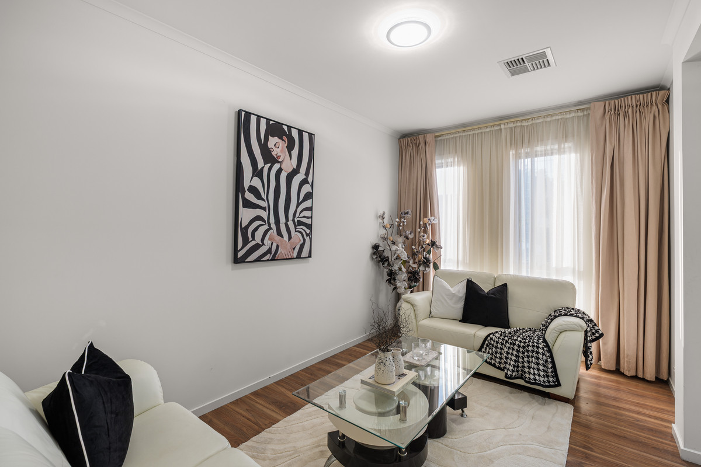
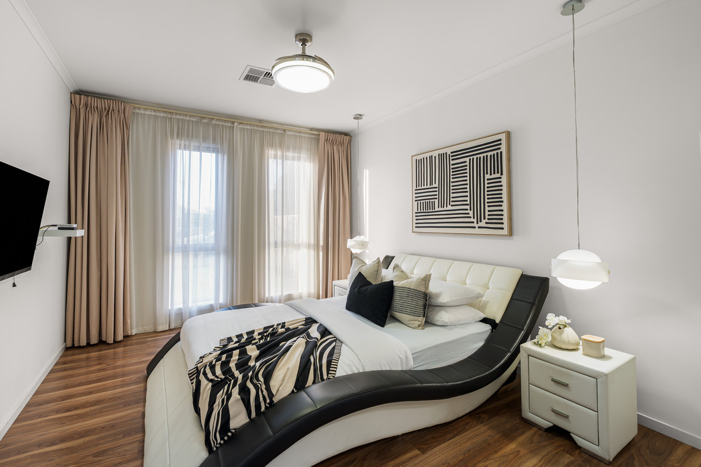
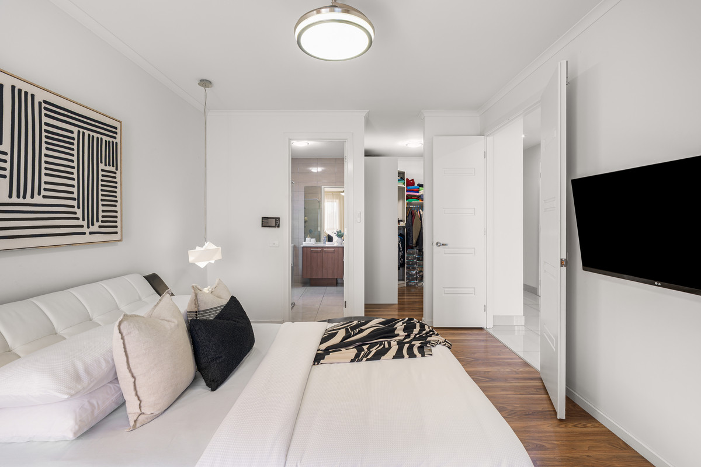
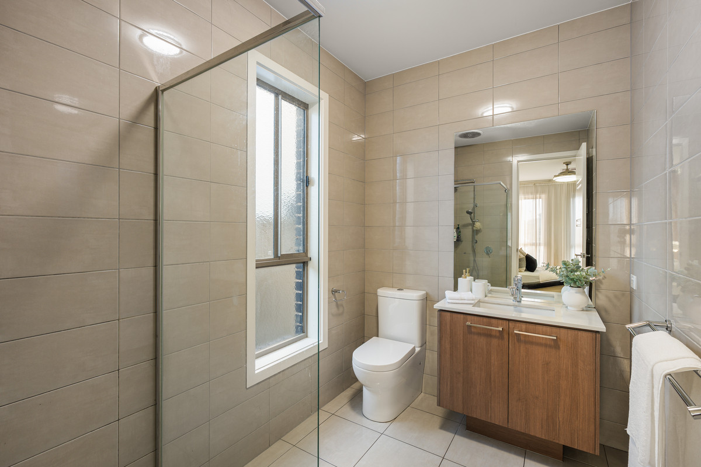
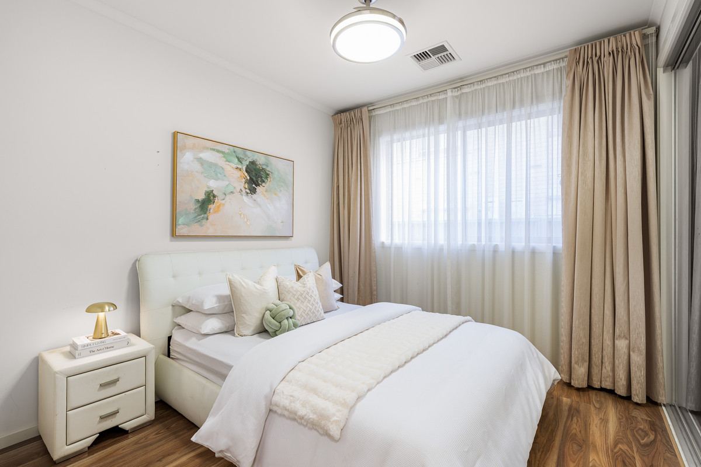
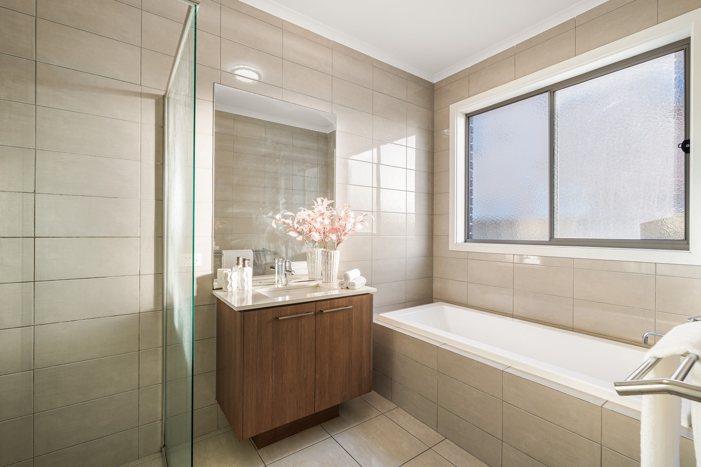
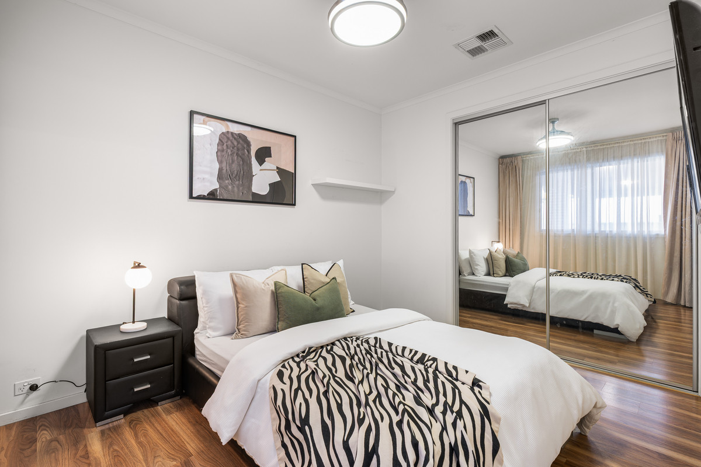
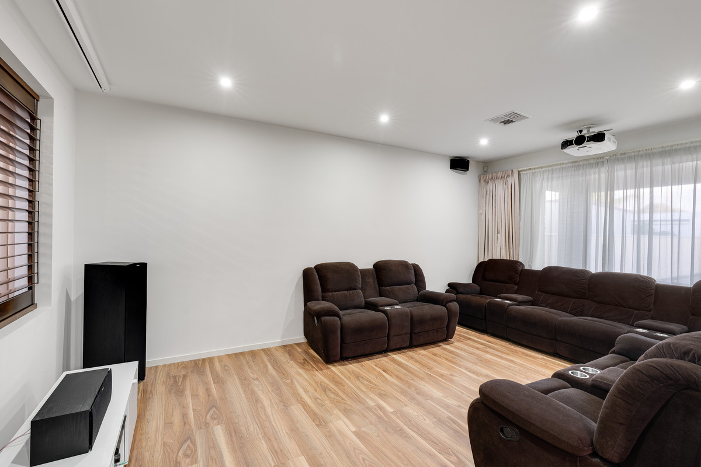
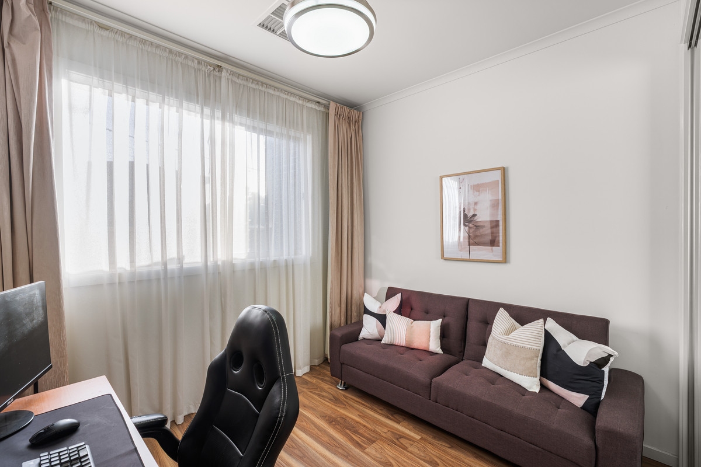
Flexibility is a standout feature, with both a separate lounge at the front of the home and a dedicated theatre room, giving everyone their own space to relax, work or unwind. The spacious master suite is privately positioned and features a walk-in robe along with a stylish ensuite, while bedrooms two, three and four are all generously sized and include built-in robes. The central family bathroom is equally well-appointed with a separate bath, shower and separate toilet for added convenience.

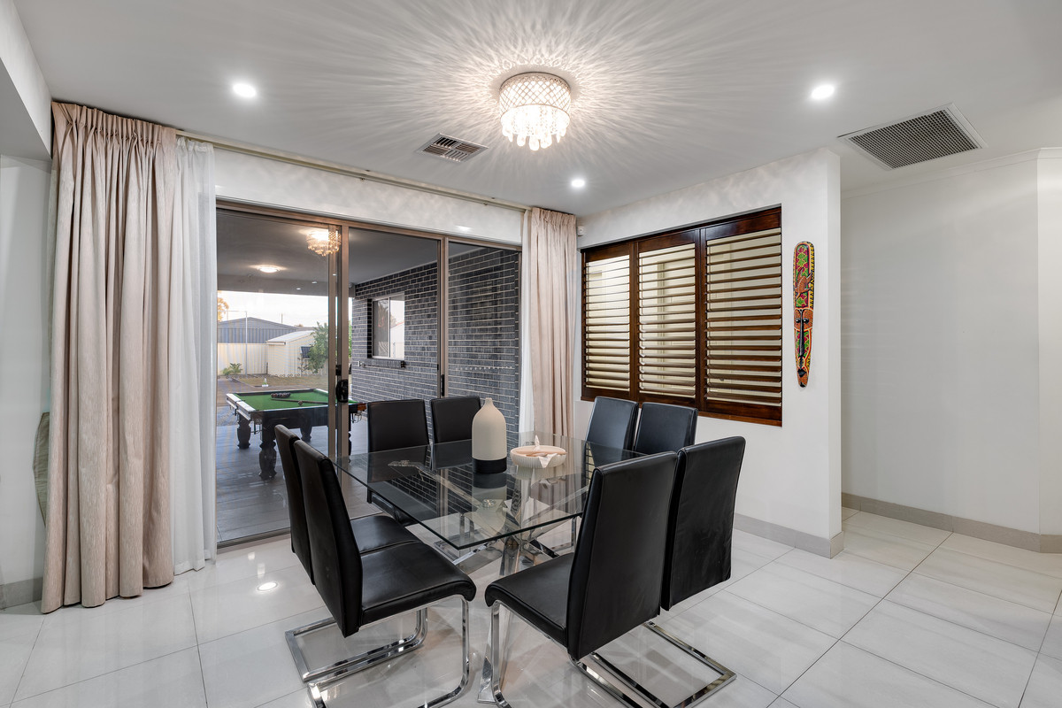
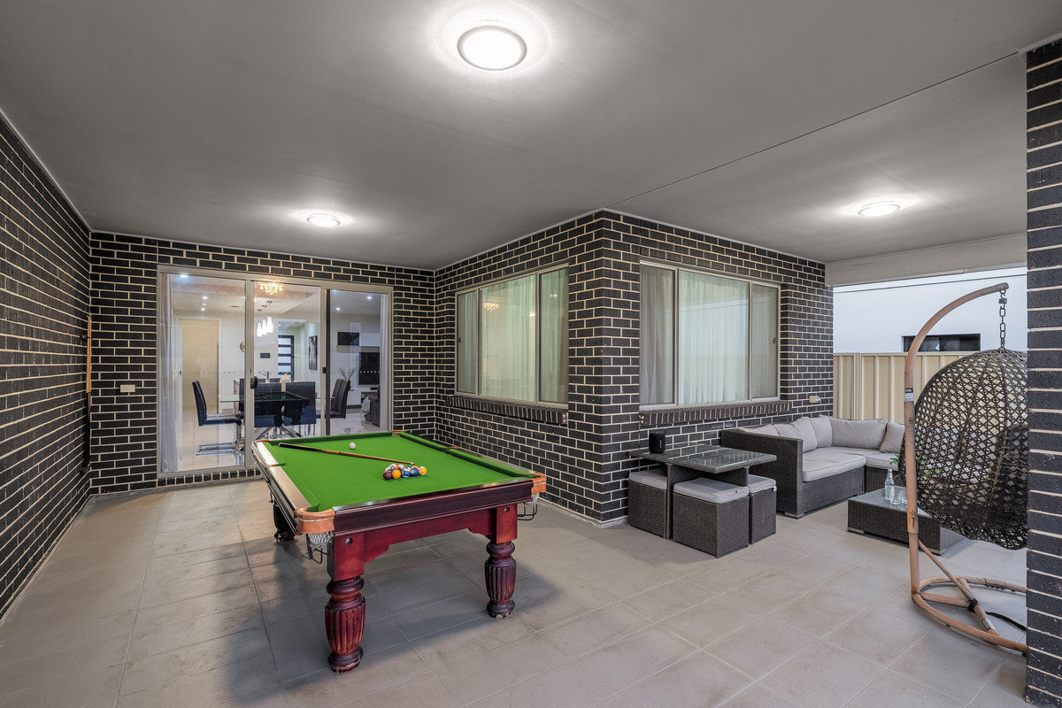
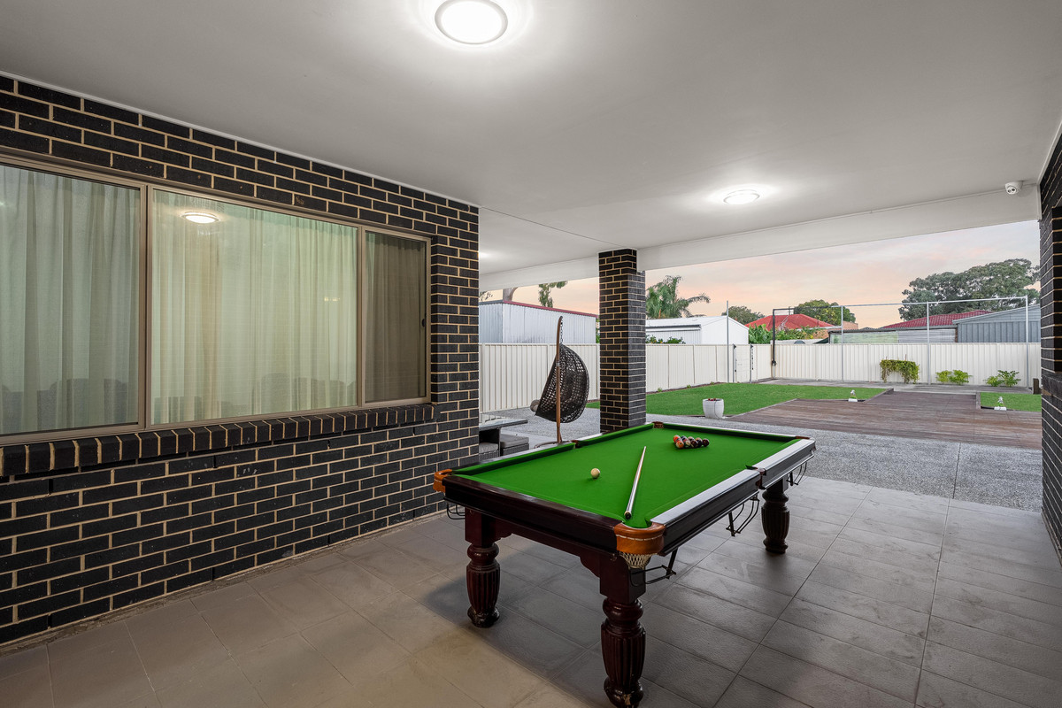
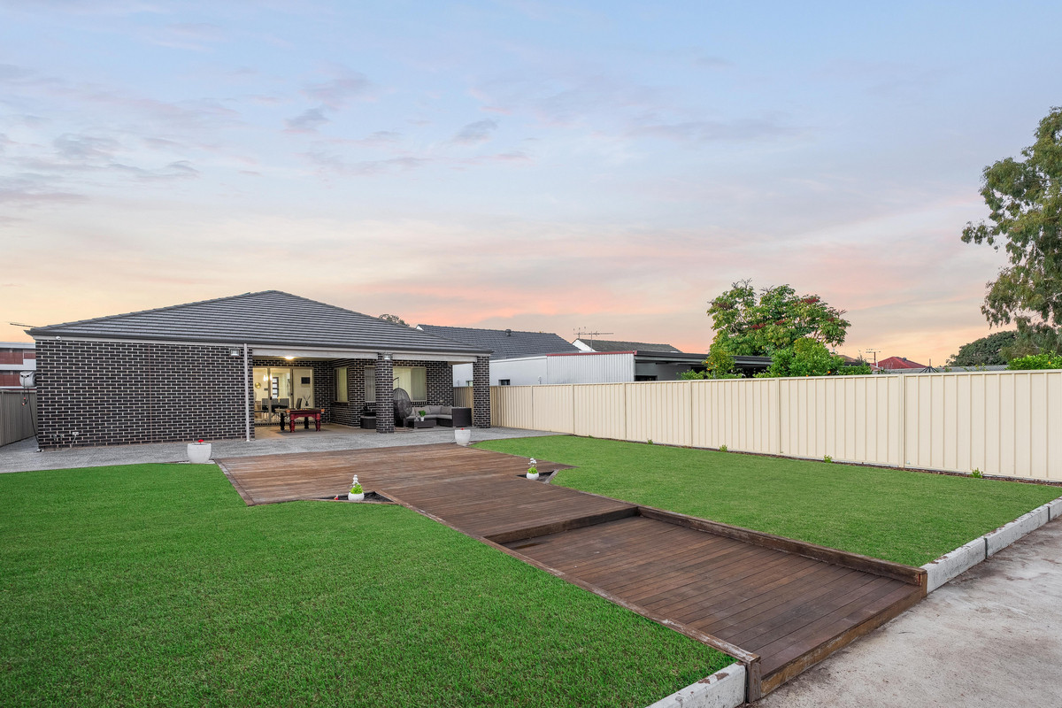
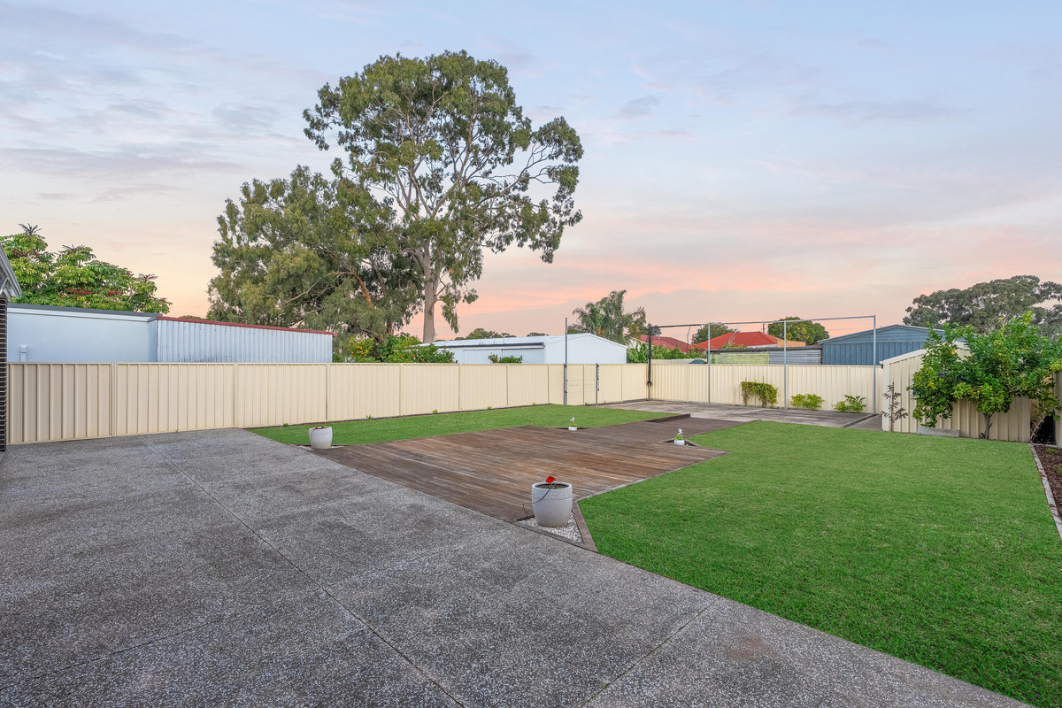
Sliding doors open to an impressive undercover alfresco, creating a seamless indoor-outdoor lifestyle perfect for year-round entertaining. Beyond, the expansive backyard provides plenty of room for children and pets to enjoy, while the large shed offers additional storage, workshop space or room for hobbies. Year-round comfort is assured with a powerful 14kW reverse cycle air conditioning system, retractable ceiling fans throughout the home and a substantial 9.6kW solar system helping keep energy costs down.

Conveniently located just minutes from Churchill Centre, Costco, Northpark Shopping Centre and Sefton Plaza, you’ll enjoy easy access to quality schools, local parks, public transport and the Adelaide CBD, making this an outstanding opportunity for families seeking both lifestyle and convenience.

Check me out:
– Generous 810sqm* allotment with an expansive backyard offering endless space for children, pets and future possibilities
– Spacious four-bedroom family home with multiple living areas
– Master suite complete with walk-in robe and private ensuite
– Bedrooms two, three and four all feature built-in robes
– Separate lounge plus dedicated theatre room for flexible family living
– Designer kitchen with stone benchtops, premium stainless steel Smeg appliances and a large island breakfast bar
– Spacious butler’s pantry offering exceptional storage and preparation space
– Light-filled open plan living and dining overlooking the backyard
– Central bathroom with separate bath, shower and separate toilet
– Expansive undercover alfresco ideal for year-round entertaining
– Large shed providing valuable storage or workshop space
– 14kW reverse cycle air conditioning for year-round comfort
– Retractable ceiling fans throughout the home
– 9.6kW solar system helping reduce everyday energy costs
– Double garage with internal access
– Close to Churchill Centre, Costco, Northpark Shopping Centre, quality schools, parks, public transport and only a short drive to the Adelaide CBD
– And so much more…

Specifications:
CT // 5666/197
Built // 2014
Land // 810 sqm*
Home // 288 sqm*
Council // City of West Torrens
Nearby Schools // Enfield Primary School, Roma Mitchell Secondary College, St Brigid’s School, Our Lady of The Sacred Heart

On behalf of Eclipse Real Estate Group, we try our absolute best to obtain the correct information for this advertisement. The accuracy of this information cannot be guaranteed and all interested parties should view the property and seek independent advice if they wish to proceed.

Should this property be scheduled for auction, the Vendor’s Statement may be inspected at The Eclipse Office for 3 consecutive business days immediately preceding the auction and at the auction for 30 minutes before it starts.

Paul Radice – 0414 579 011
paulr@eclipserealestate.com.au

RLA 277 085

Property Features
  • House
  • 4 bed
  • 2 bath
  • 2 Parking Spaces
  • Land is 810 m²
  • Floor Area is 288 m²
  • Ensuite
  • 2 Garage
  • Outdoor Entertaining
  • Shed
  • Fully Fenced
  • Map

Proudly presented by
Paul Radice

Paul Radice
T 0414 579 011
E paulr@eclipserealestate.com.au
Send an enquiry.
Single Property Enquiry
