


11 Zinfandel Avenue, Wynn Vale SA 5127

Auction Saturday, 05th December at 10:00 am
4
2
1

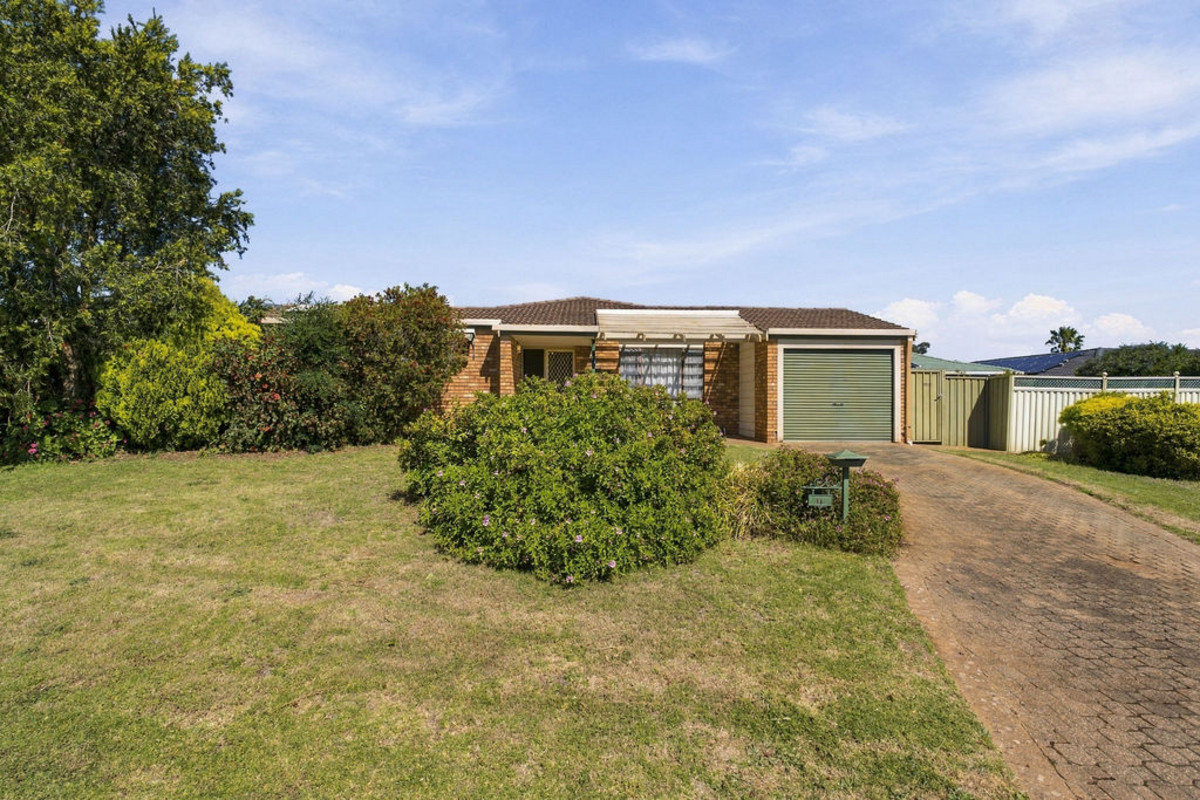
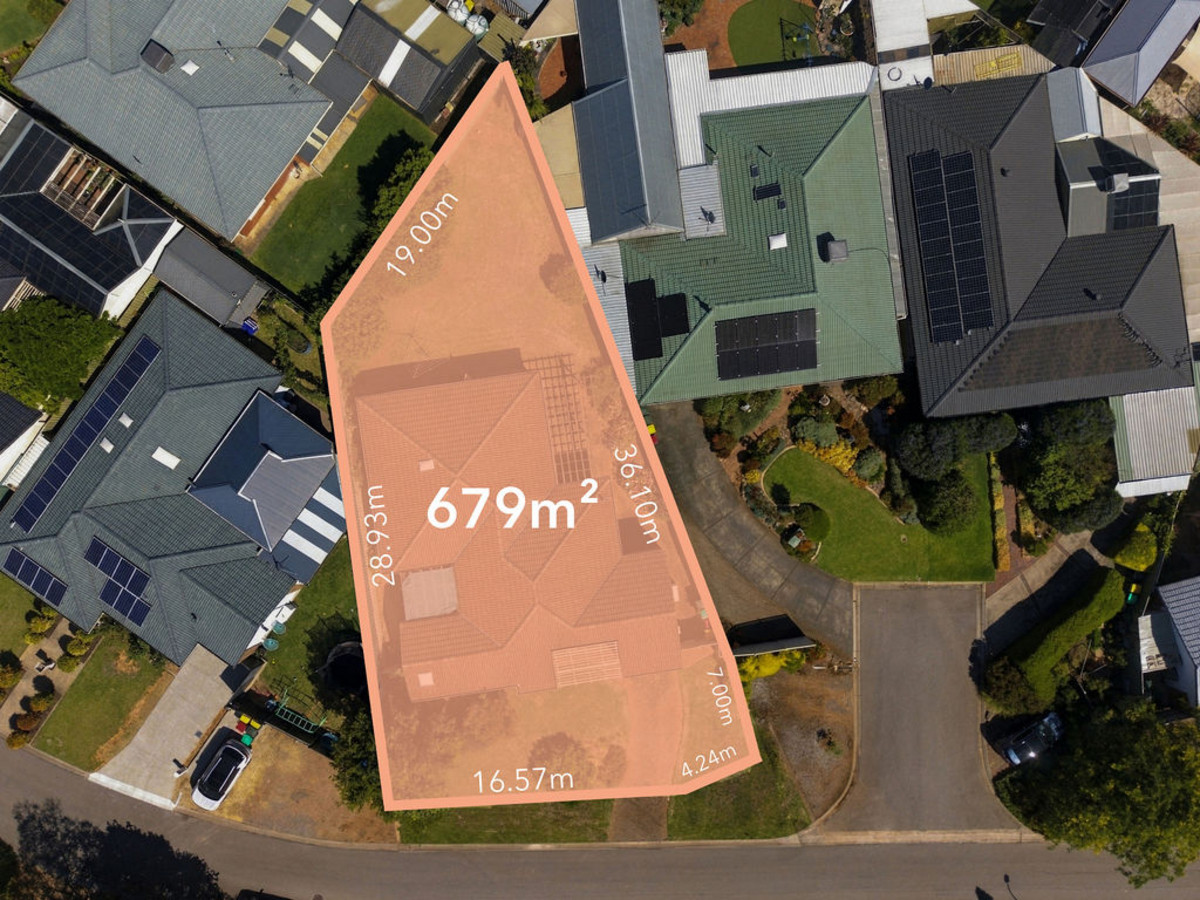
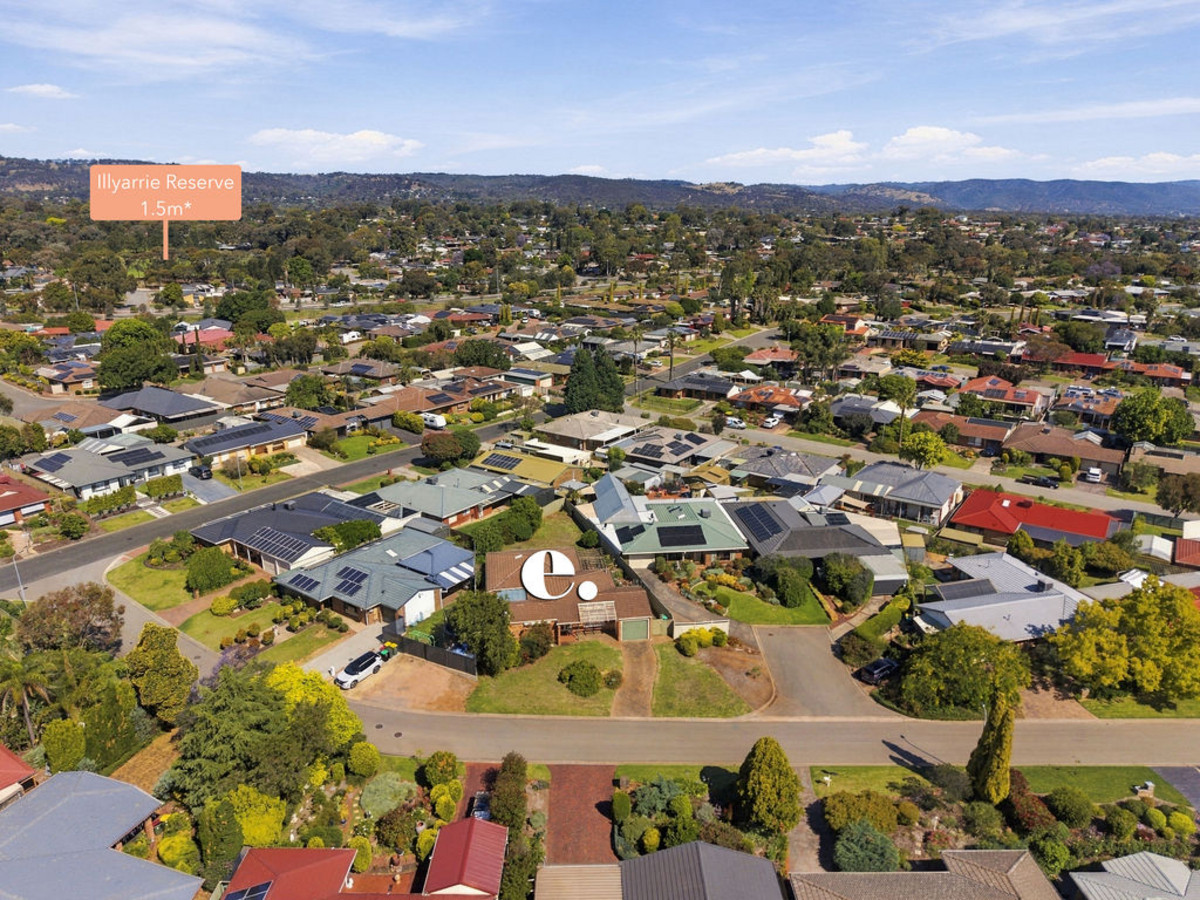
Say hello to an opportunity with plenty of room to dream big. Sitting on a generous 679sqm* allotment in a quiet, no-through street in Wynn Vale, this four-bedroom home offers an exciting chance to renovate, refresh and make it your own. With a flexible family floorplan, multiple living areas and a substantial backyard, there’s plenty of scope to add value and create something special.

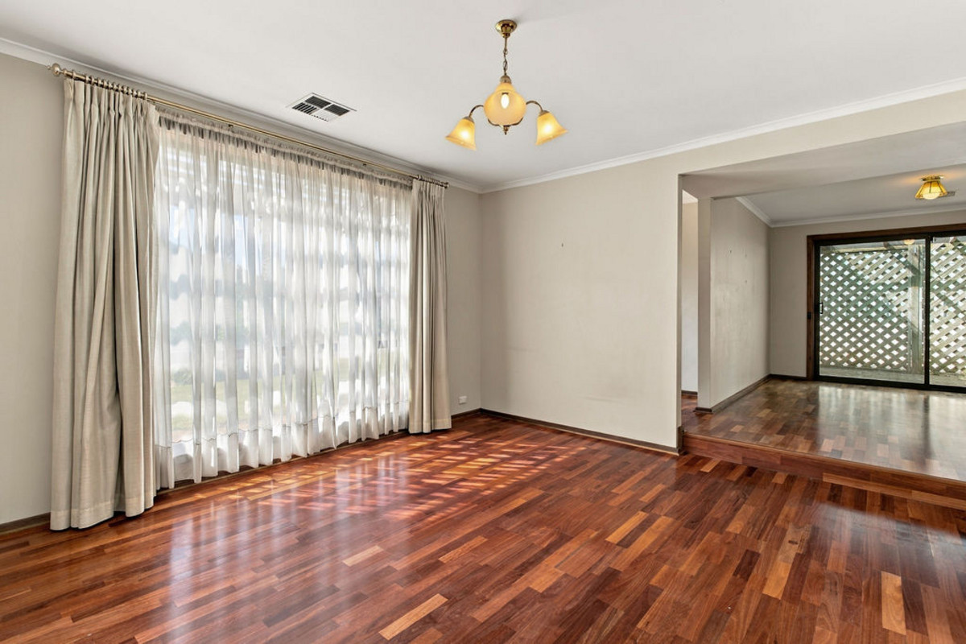
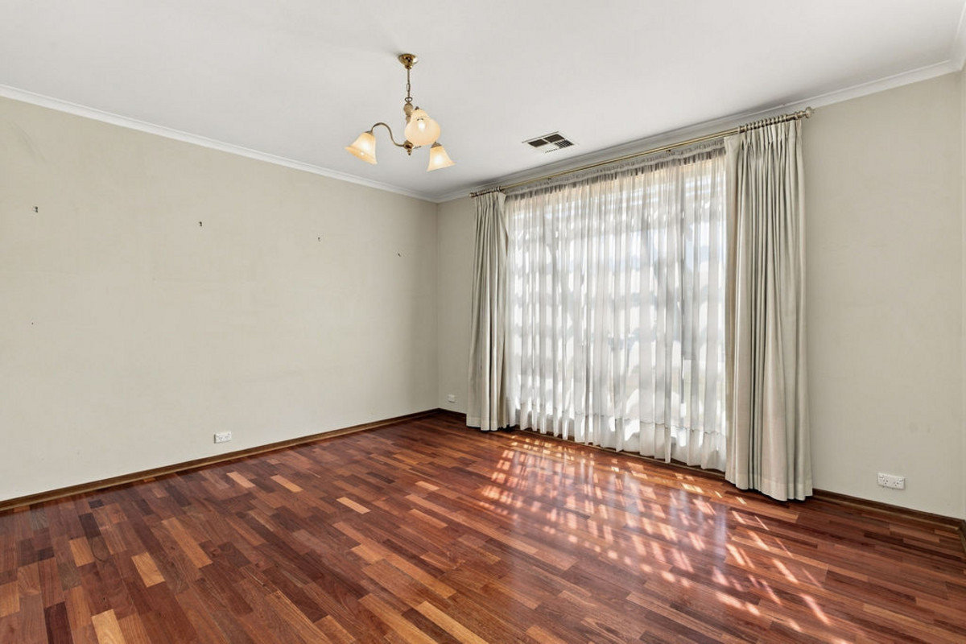
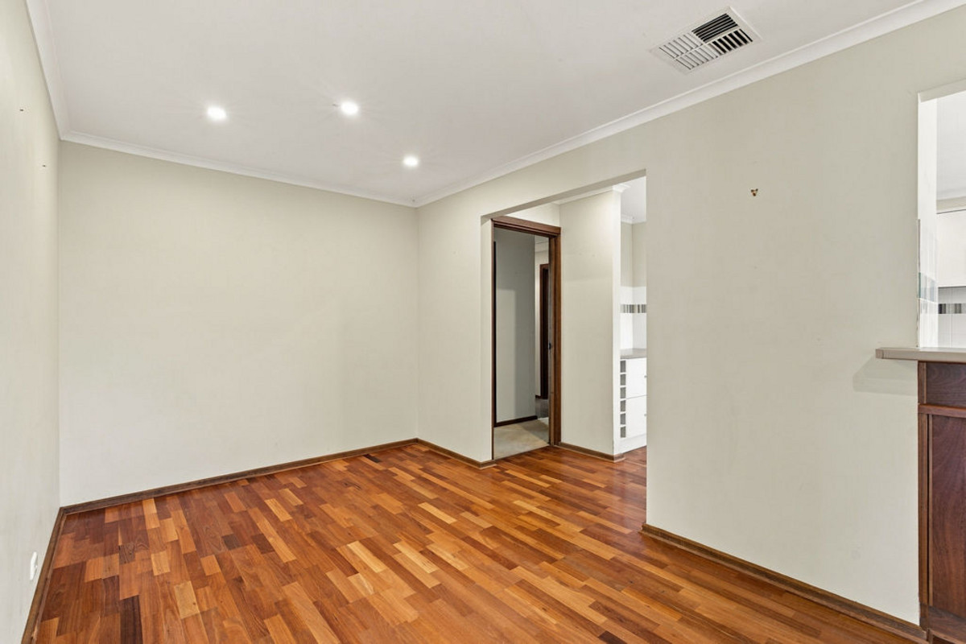
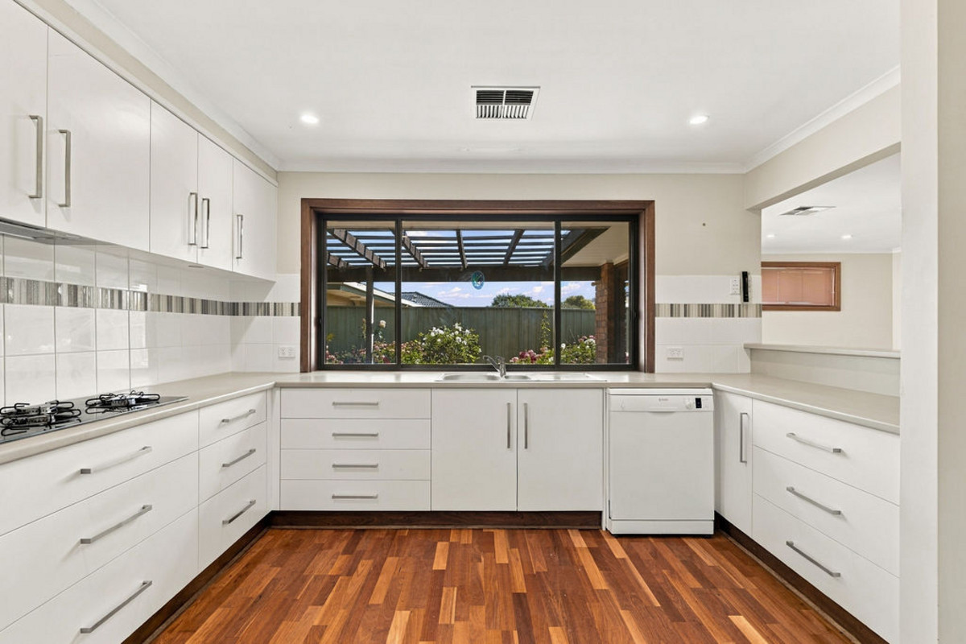
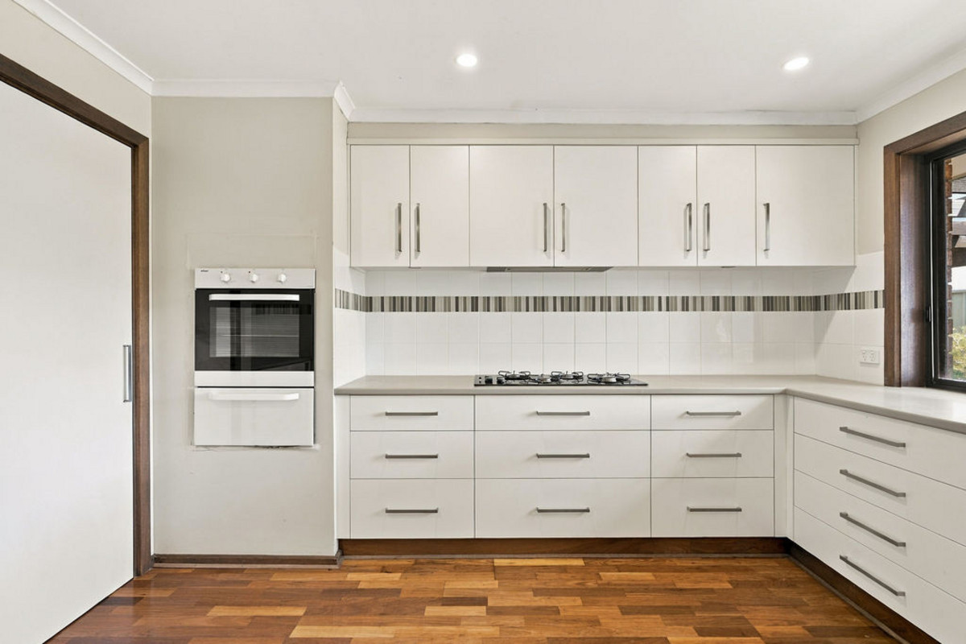
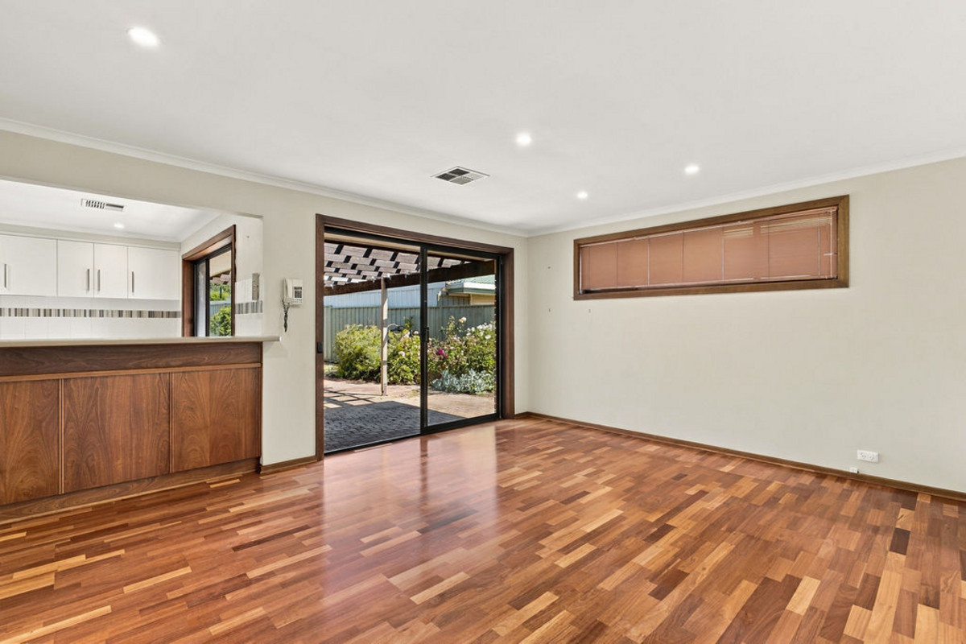
Inside, the home offers two separate living areas, a dedicated dining room and a casual breakfast nook adjoining the kitchen. There’s plenty of room to work with, whether you’re planning a modern makeover, reimagining the interiors or simply updating things over time. The kitchen features ample cabinetry, a gas cooktop, wall oven and breakfast bar overlooking the rear living area.

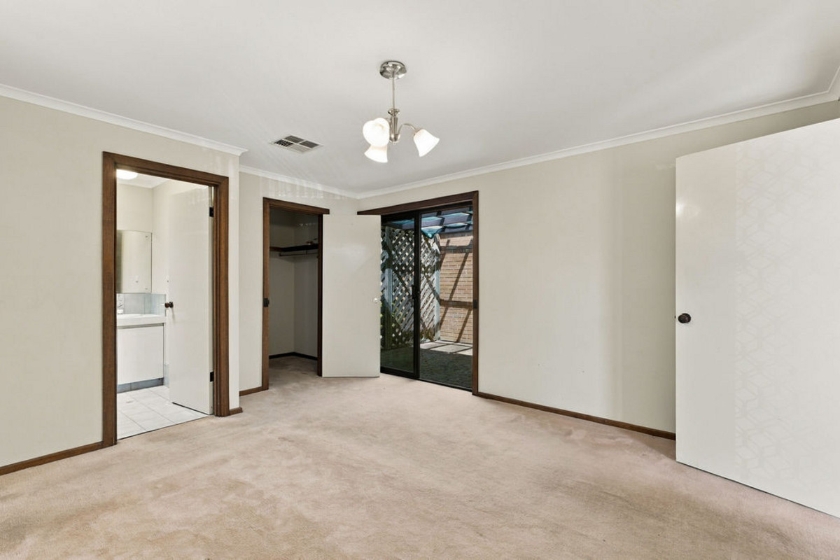
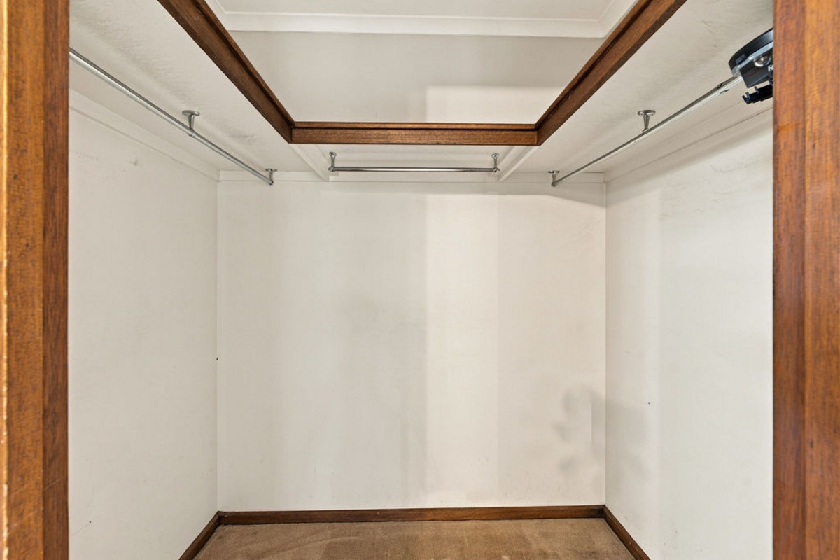
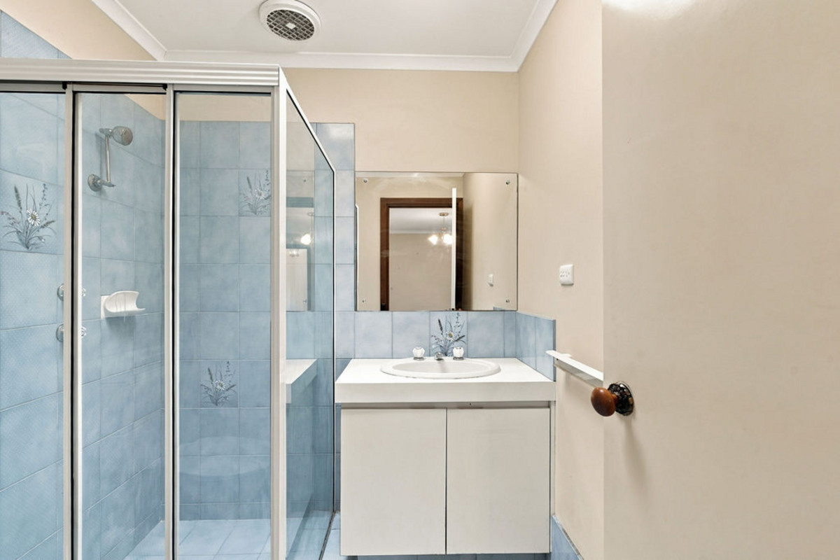
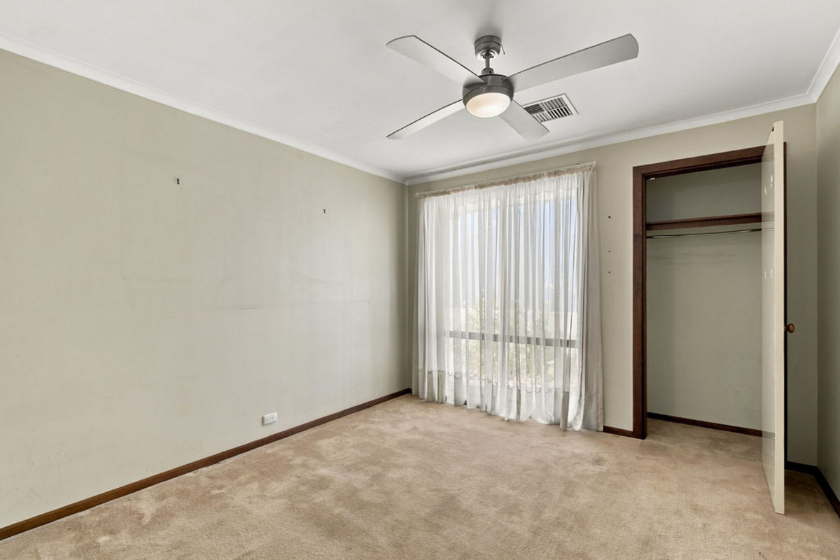
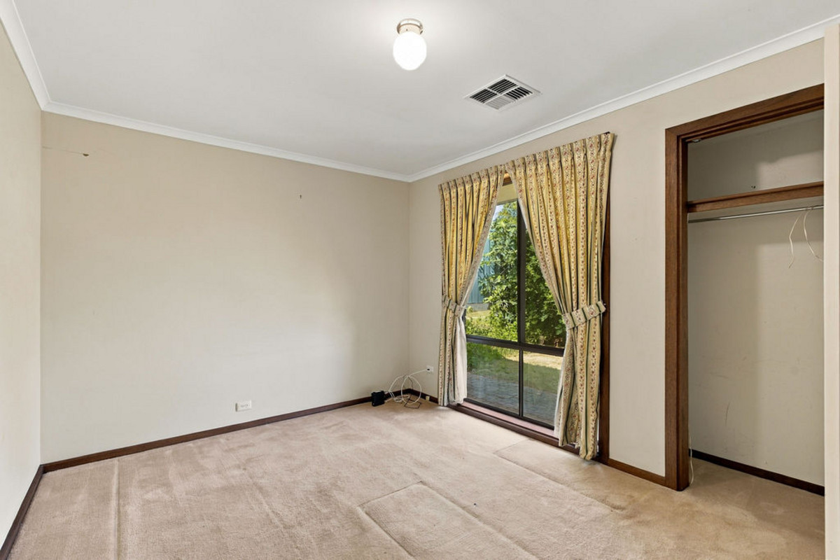
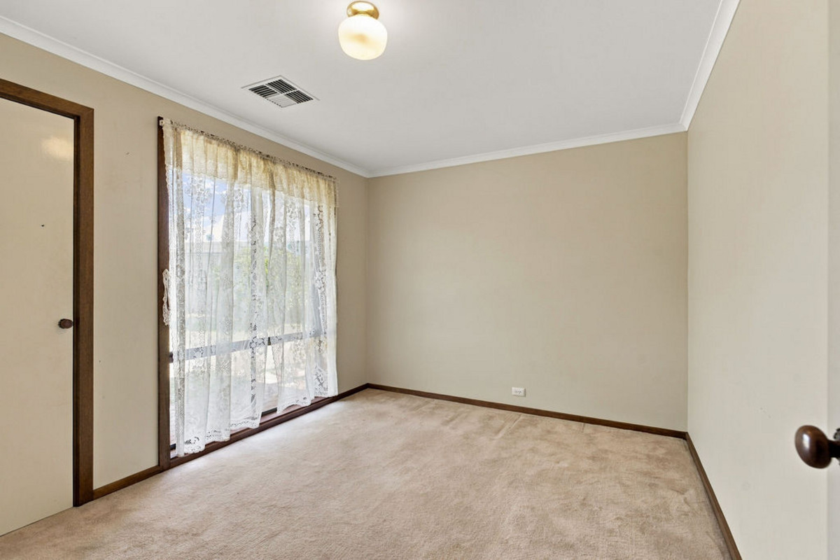
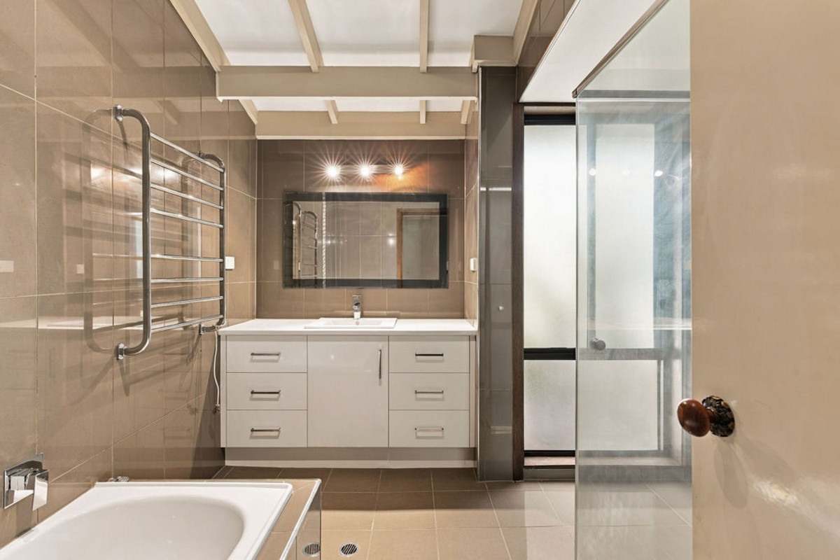
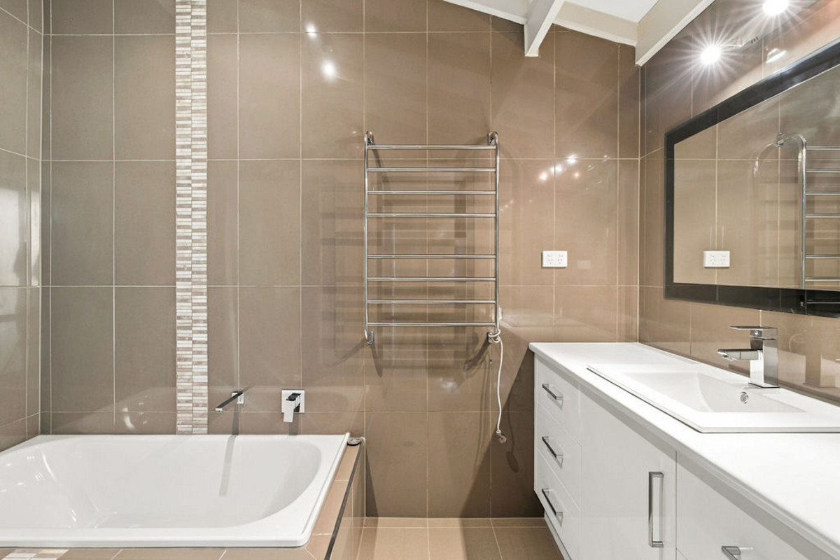
The main bedroom is positioned towards the front of the home, complete with a walk-in robe and private ensuite. Three additional bedrooms sit towards the rear, all featuring built-in robes and serviced by the main bathroom with a bathtub, separate shower and underfloor heating. A separate toilet and dedicated laundry add further everyday practicality.

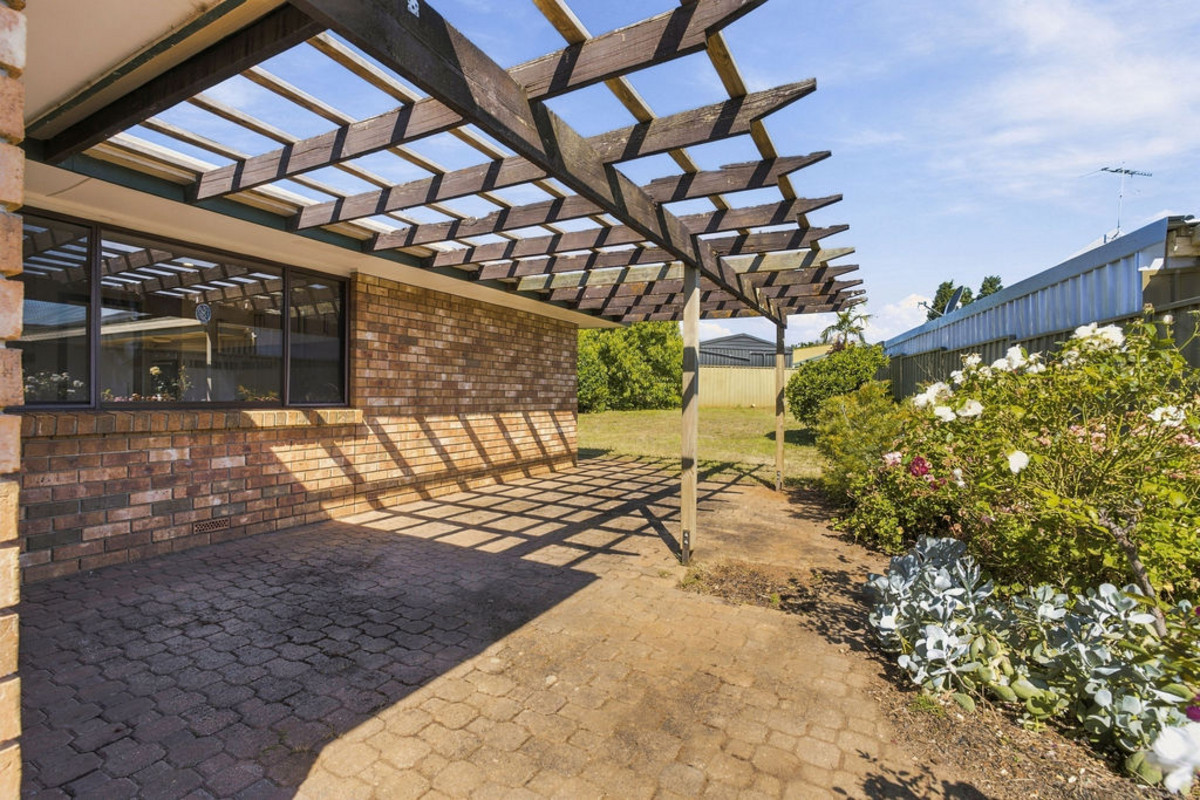
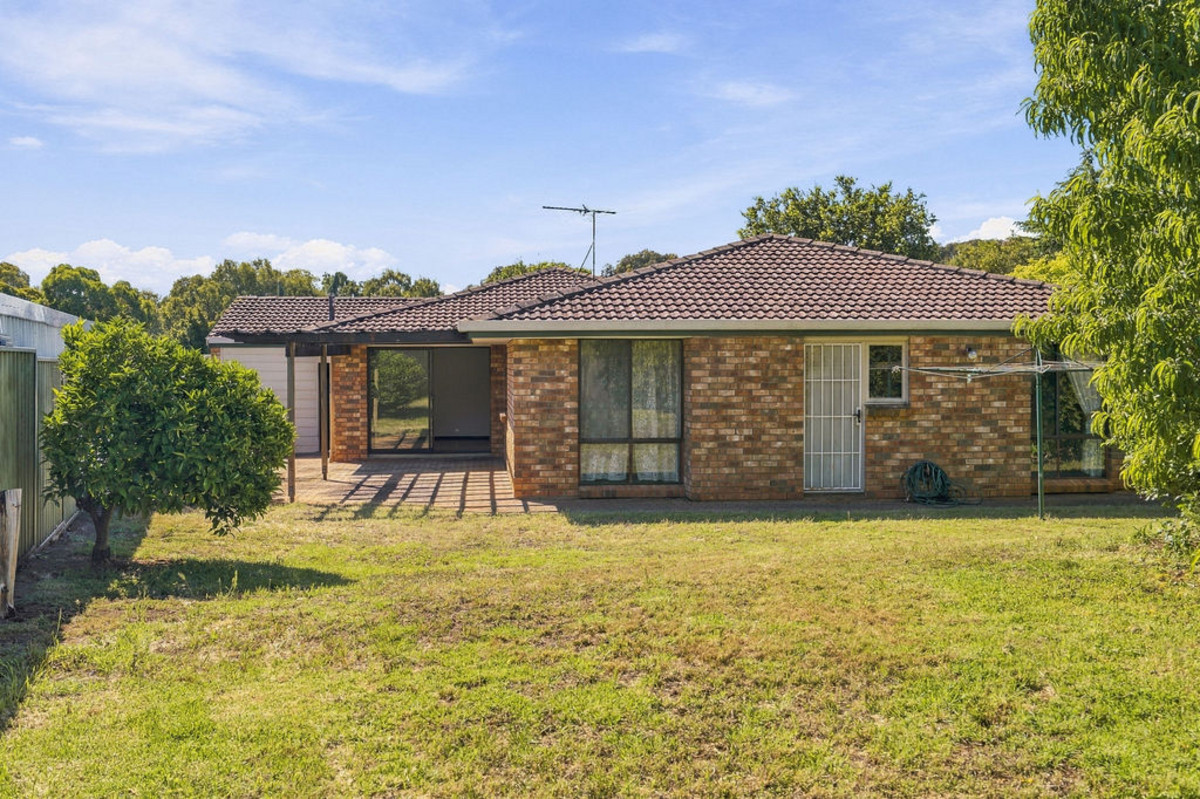
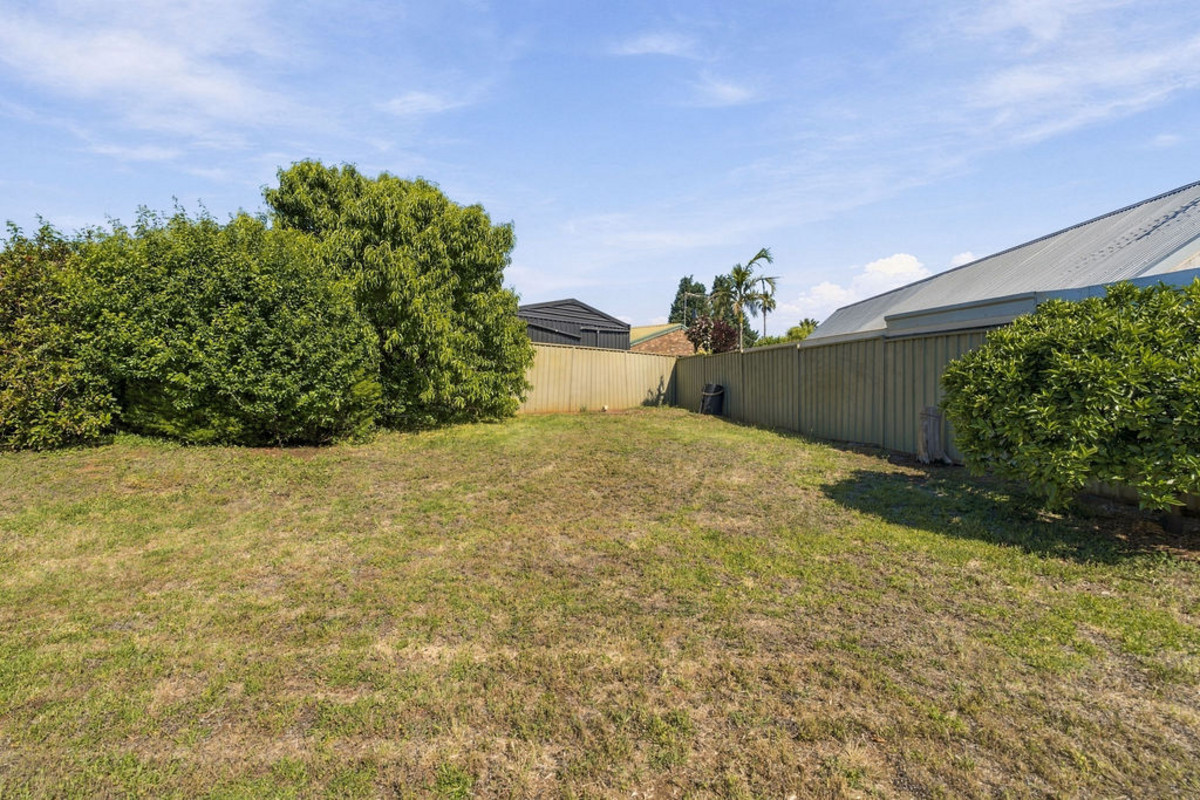
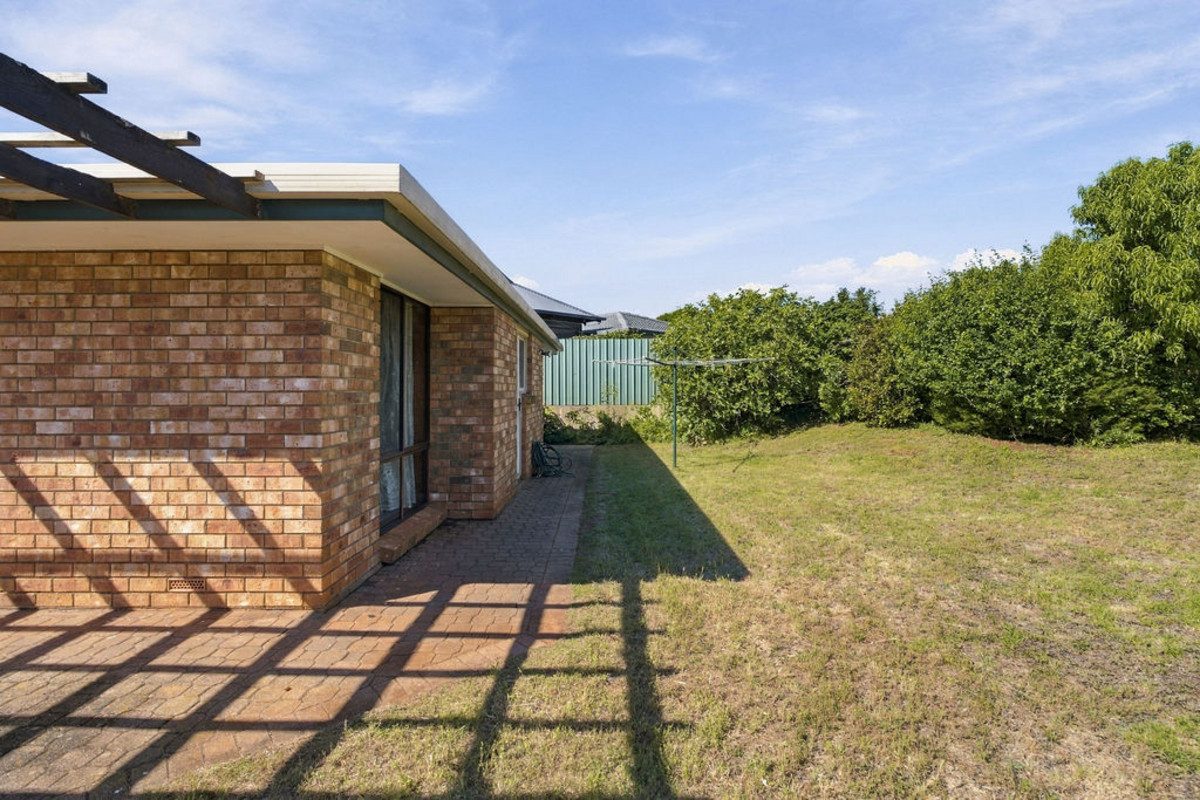
Outside is where the potential really comes to life. The generous backyard offers plenty of space to transform into your dream outdoor setting, with an open-air entertaining area, established greenery and a separate courtyard. Whether you envision landscaped gardens, a beautiful outdoor entertaining space or simply more room for kids and pets to enjoy, there’s plenty of opportunity to bring your ideas to life.

For renovators, growing families and buyers with an eye for opportunity, this is a home with plenty to offer. Move in and improve as you go, take on a larger transformation or simply enjoy the space and flexibility of an established family home on a sizeable allotment.

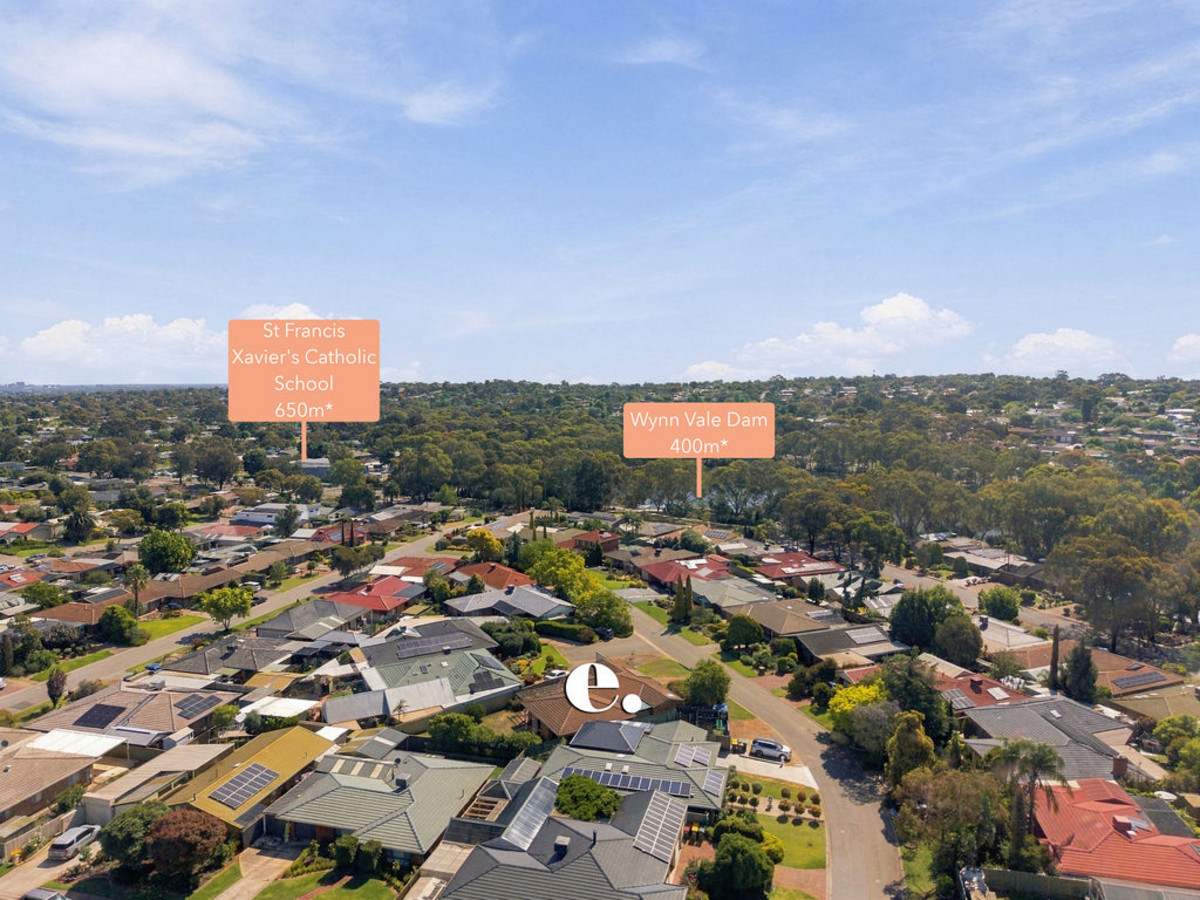
Location only adds to the appeal, with The Grove Shopping Centre, local shops and everyday essentials all within easy reach. Just around the corner, you’ll find the popular Wynn Vale Dam, Jubilee walking trails and local Parkrun, perfect for weekend adventures and getting outdoors. St Francis Xavier’s School is also conveniently close, with a new early learning centre under construction nearby. Add in public transport connections and the peace of a quiet street with no through traffic, and you’ve got a location that makes everyday family living easy.

Check me out:
— Four bedroom family home on a generous 679sqm* allotment
— Exciting renovation potential with room to add value
— Quiet street position with no through traffic
— Flexible floorplan with two separate living areas
— Dedicated dining room plus casual breakfast nook
— Functional kitchen with gas cooktop and breakfast bar
— Main bedroom with walk-in robe and private ensuite
— Three additional bedrooms, all with built-in robes
— Family bathroom with bathtub and underfloor heating
— Spacious backyard with plenty of room to transform
— Open-air entertaining area plus separate courtyard
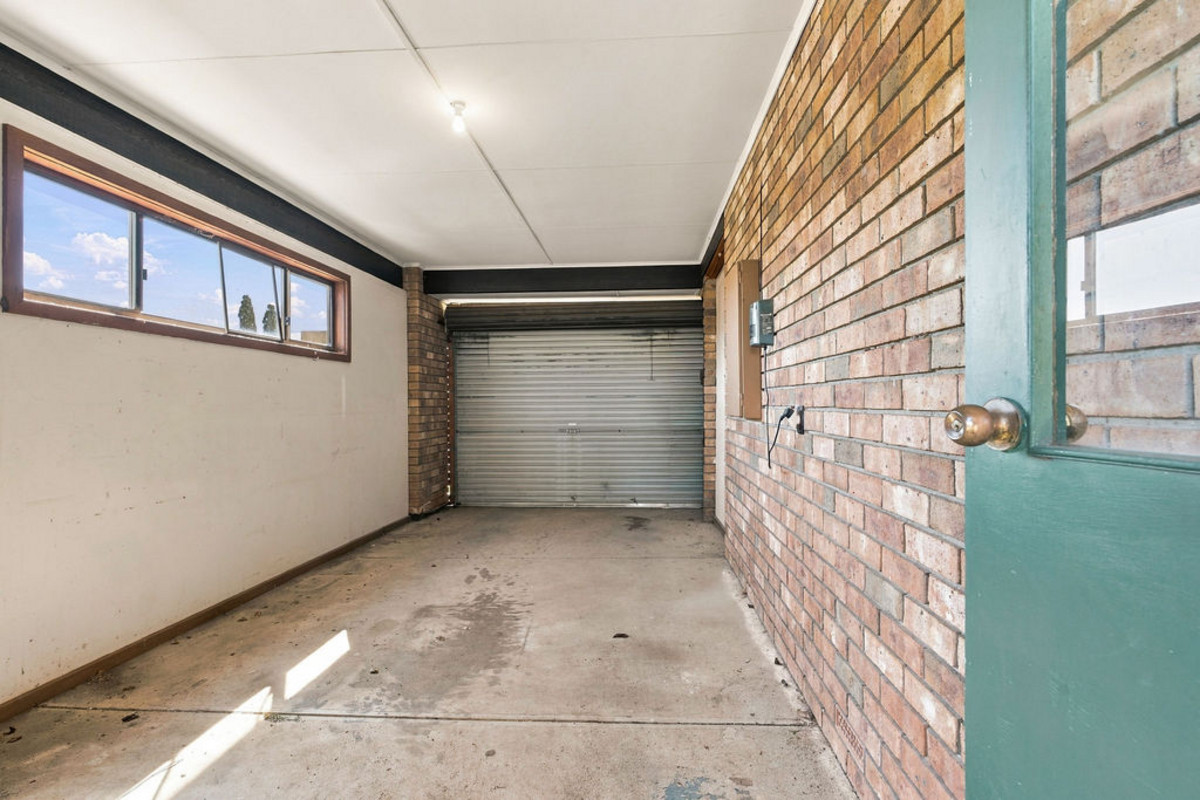
— Secure single garage plus additional off-street parking
— Moments from Wynn Vale Dam and Jubilee walking trails
— And so much more…

Specifications:
CT // 5485/695
Built // 1985
Home // 220 sqm*
Land // 679 sqm*

Council // City of Tea Tree Gully
Nearby Schools // Wynn Vale School, Keithcot Farm Primary School, St Francis Xavier’s School, Redwood Park Primary School, The Heights School, Golden Grove High School, Pedare Christian College


On behalf of Eclipse Real Estate Group, we try our absolute best to obtain the correct information for this advertisement. The accuracy of this information cannot be guaranteed and all interested parties should view the property and seek independent advice if they wish to proceed.

Should this property be scheduled for auction, the Vendor’s Statement may be inspected at The Eclipse Office for 3 consecutive business days immediately preceding the auction and at the auction for 30 minutes before it starts.

Jayden Kirk – 0422 105 052
jaydenk@eclipserealestate.com.au

Mitch Selby – 0414 541 881
mitchs@eclipserealestate.com.au

RLA 277 085

Property Features
  • House
  • 4 bed
  • 2 bath
  • 1 Parking Spaces
  • Land is 679 m²
  • Floor Area is 220 m²
  • Ensuite
  • Garage
  • Remote Garage
  • Secure Parking
  • Dishwasher
  • Built In Robes
  • Courtyard
  • Outdoor Entertaining
  • Map

Proudly presented by
Jayden Kirk

Jayden Kirk
T 0422 105 052
E jaydenk@eclipserealestate.com.au
Send an enquiry.
Single Property Enquiry
https://www.eclipserealestate.com.au/the-team/jayden-2/

Proudly presented by
Mitch Selby

Mitch Selby
T 0414 541 881
E mitchs@eclipserealestate.com.au
Send an enquiry.
Single Property Enquiry
https://www.eclipserealestate.com.au/the-team/mitch/