


58 Kalina Avenue, Para Vista SA 5093

$695,000 - $745,000
4
1
1

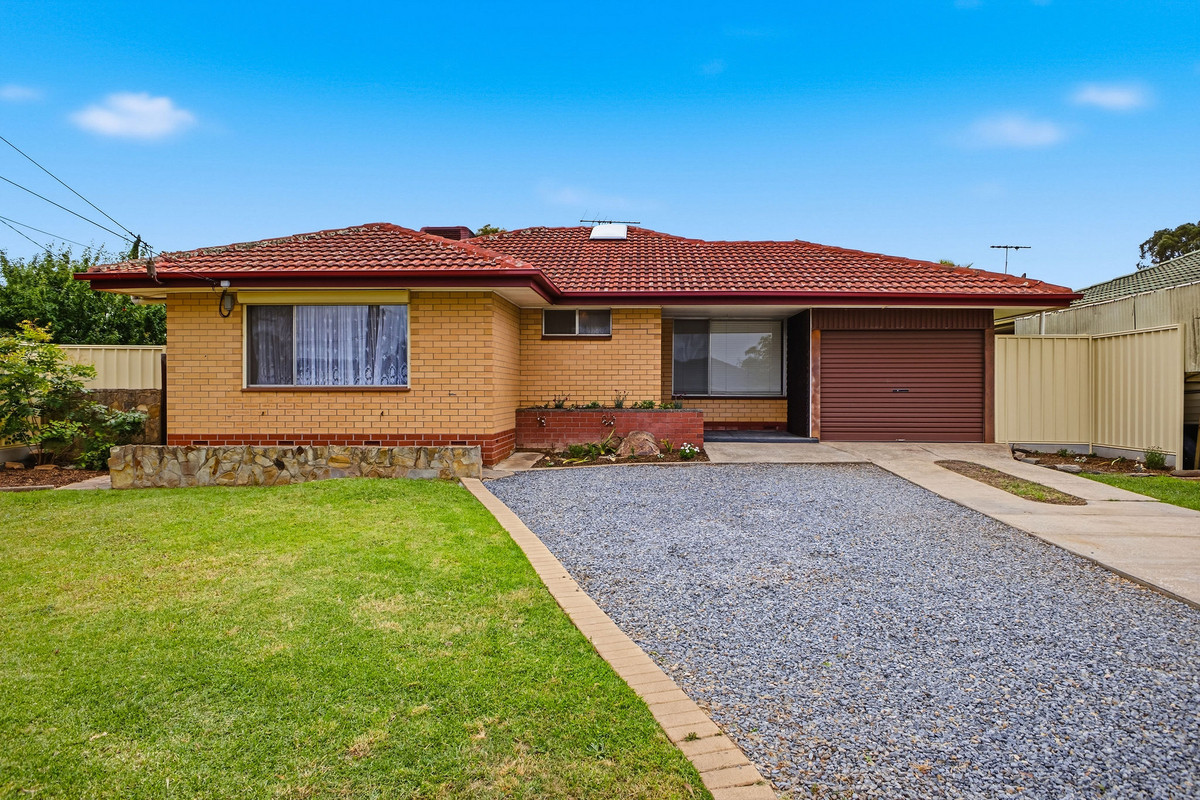
Say hello to a home with plenty of room to spread out, a backyard worth getting excited about and the flexibility to make it your own. Set on a generous 693sqm* allotment in the heart of Para Vista, this three-bedroom home offers comfortable everyday living, a spacious outdoor setting and a separate rumpus that opens the door to all sorts of possibilities.

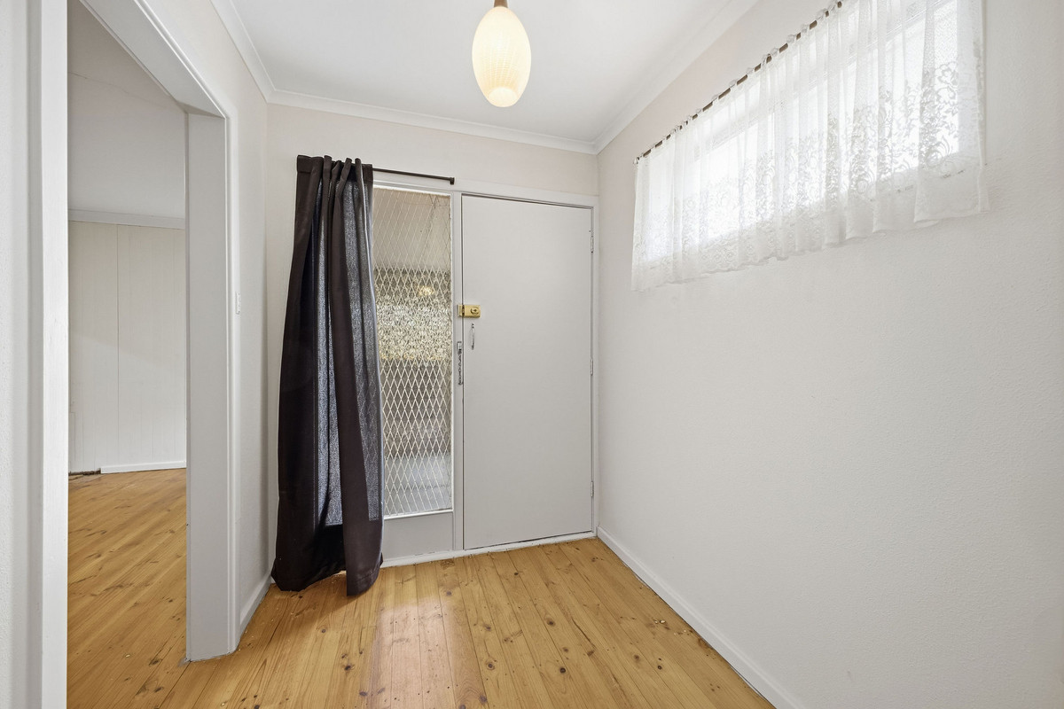
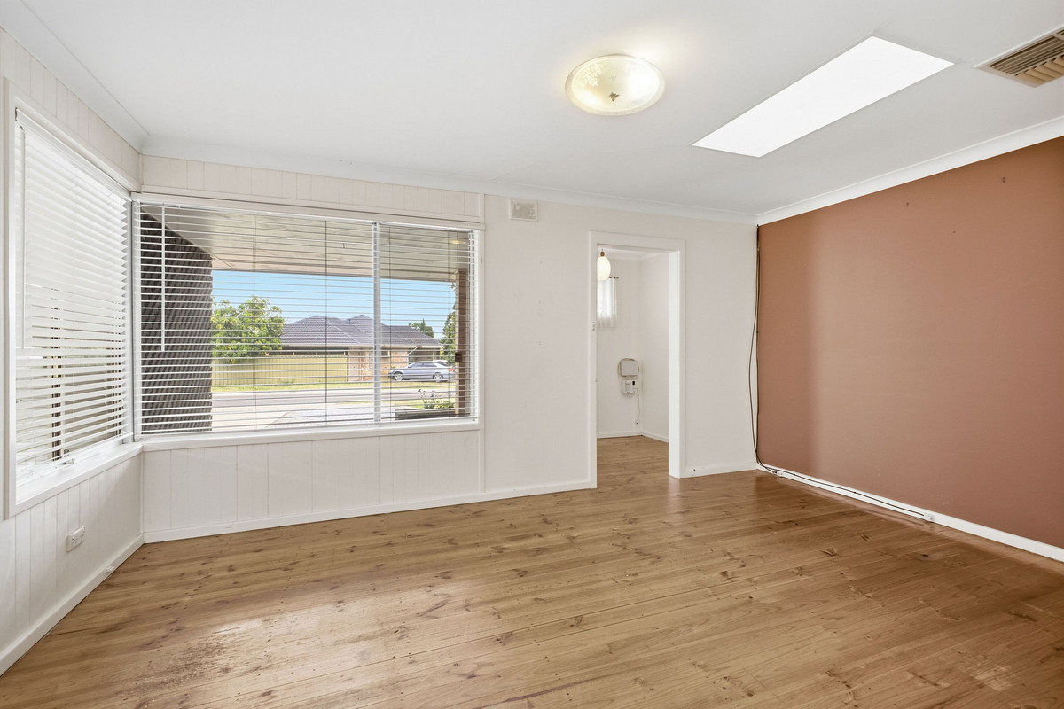
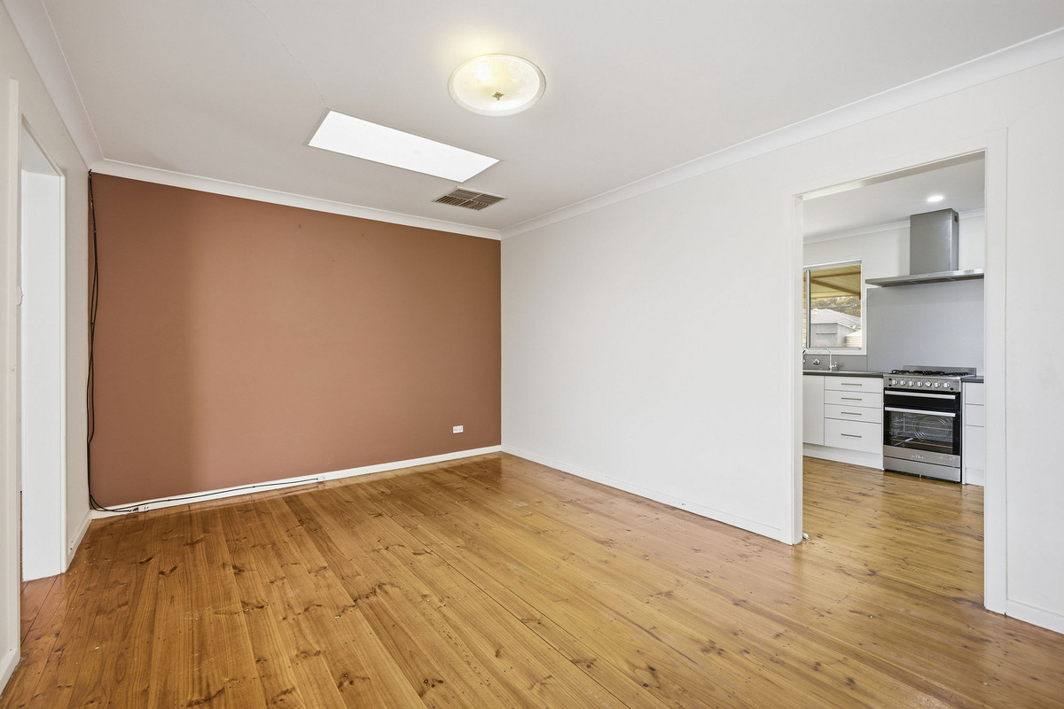
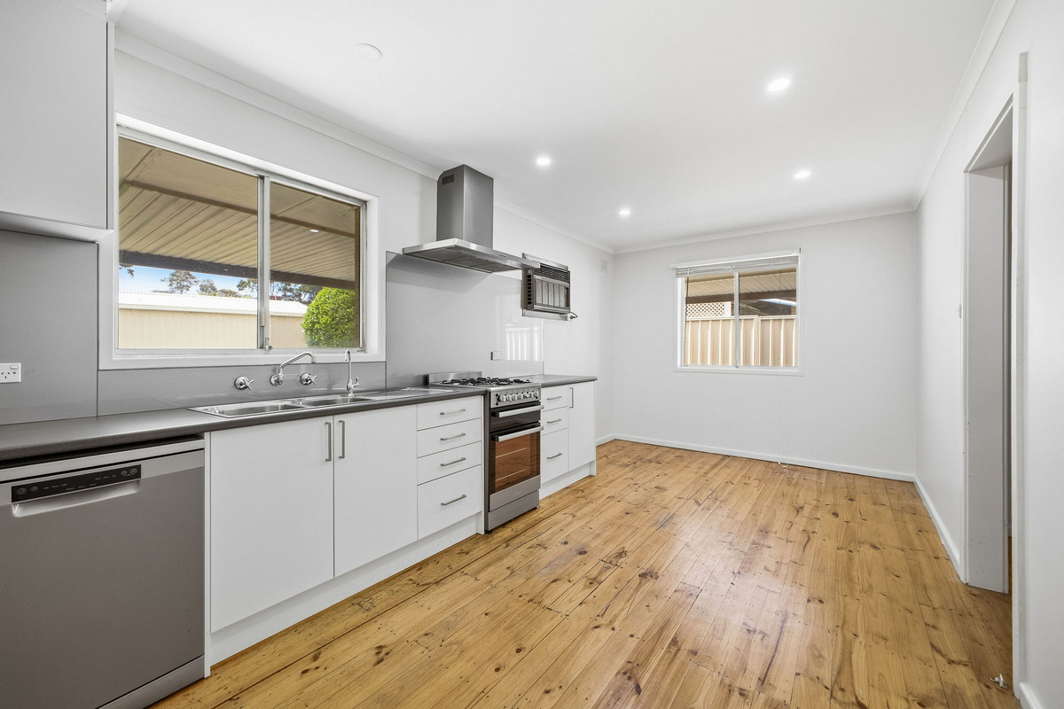
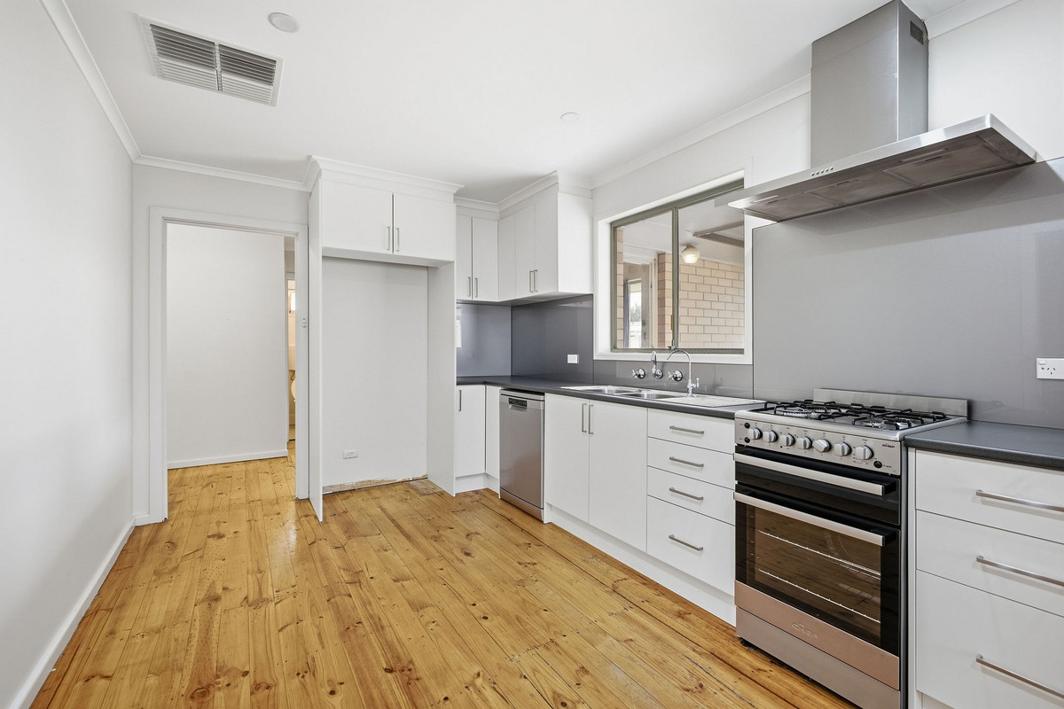
Step inside and you’ll find a welcoming living room with timber flooring, plenty of natural light and a warm, homely feel. Flowing through to the adjoining kitchen and dining area, there’s plenty of opportunity to enjoy the home as it is or add your own personal touches over time. The kitchen features white cabinetry, ample storage, gas cooking and a freestanding oven.

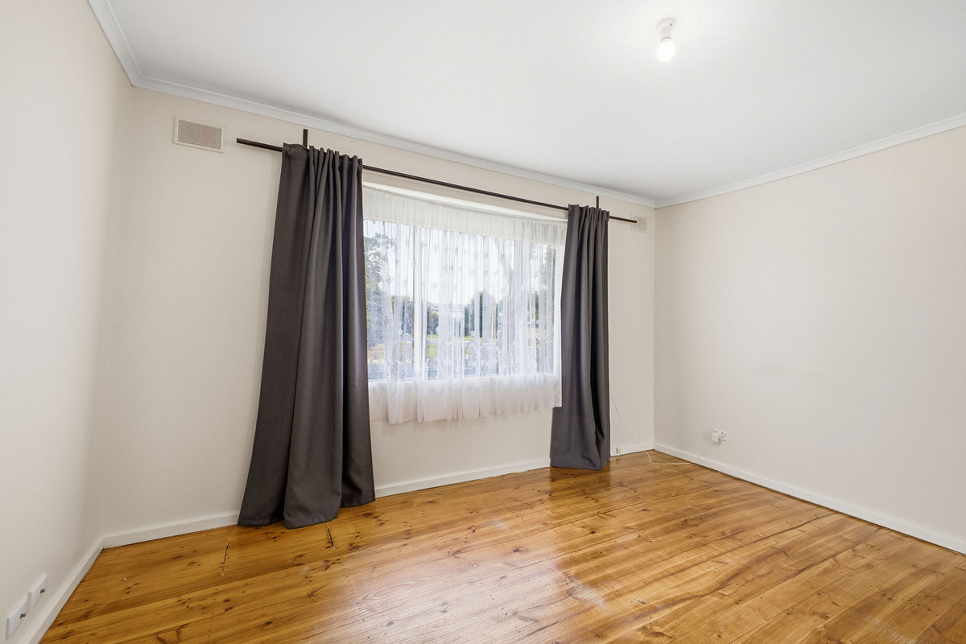
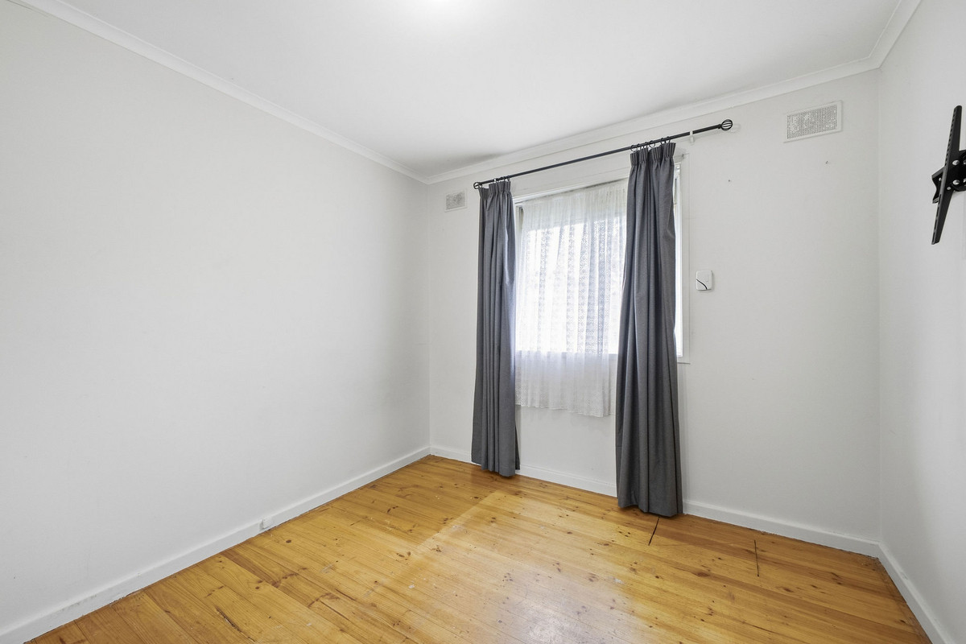
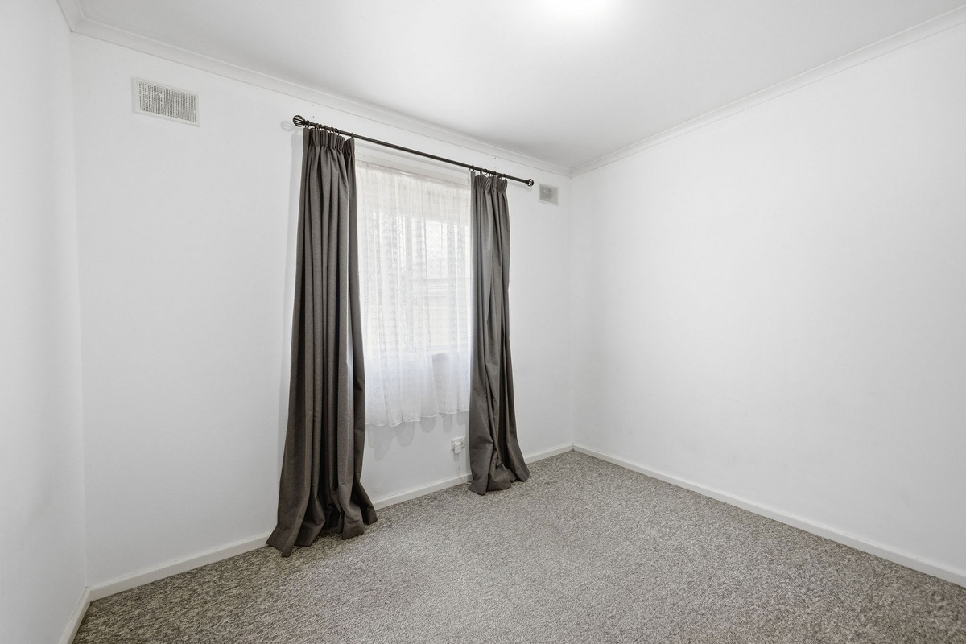
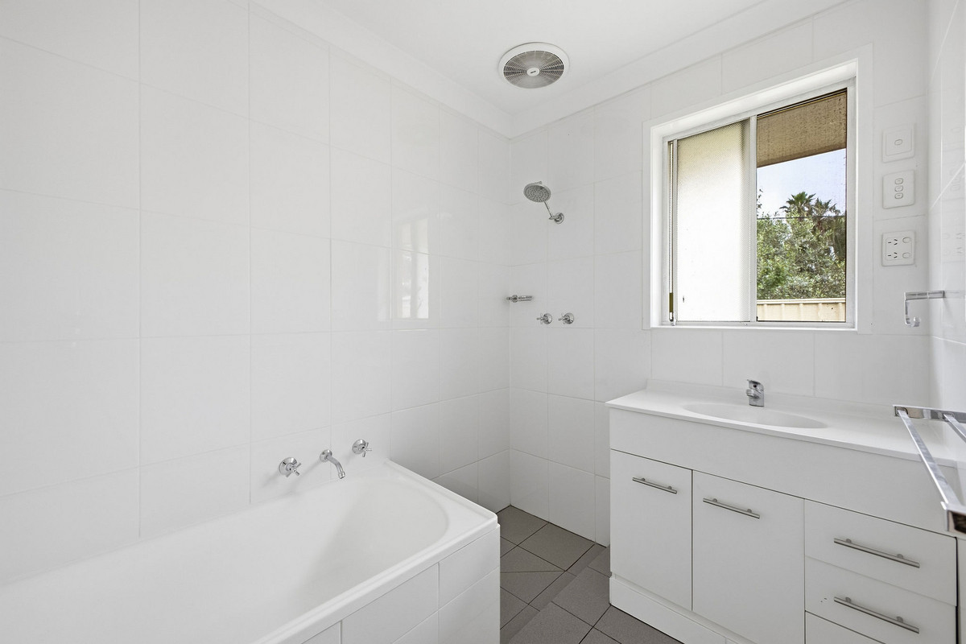
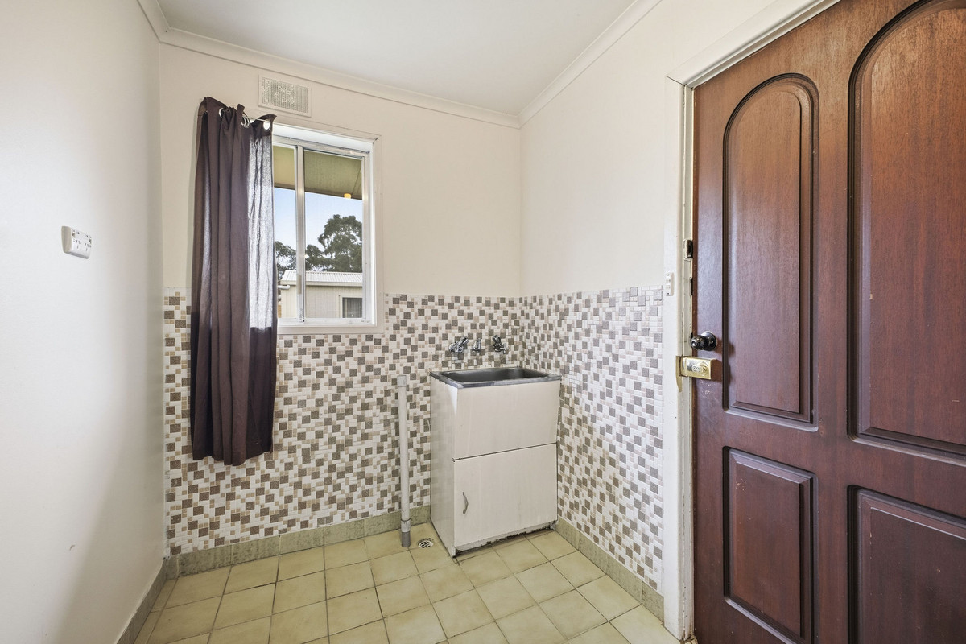
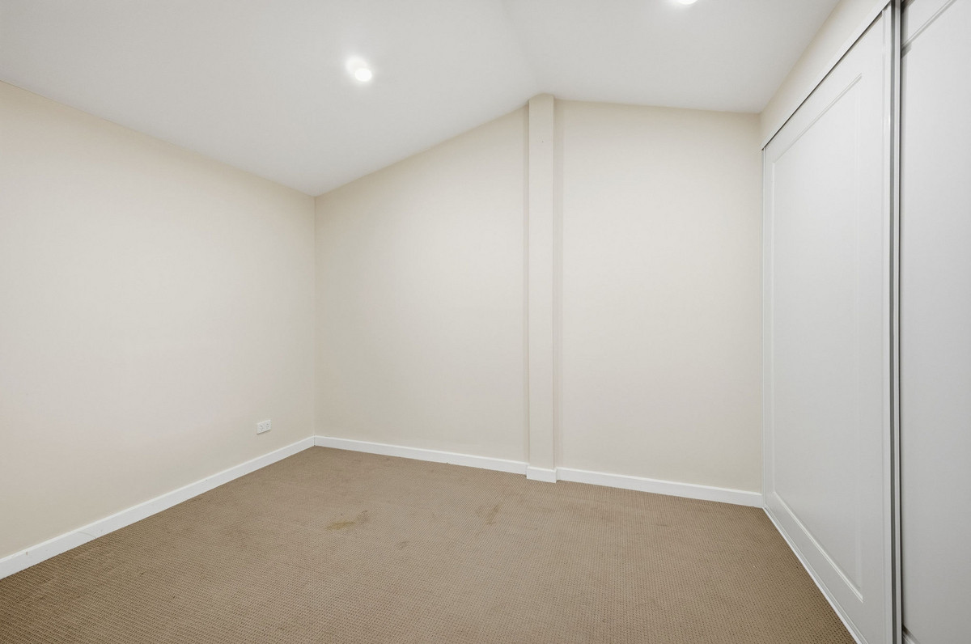
Three bedrooms are positioned along the hallway, with built-in robes to bedrooms two and three. The central bathroom offers a bathtub, shower and vanity, while a separate toilet and dedicated laundry add everyday practicality.

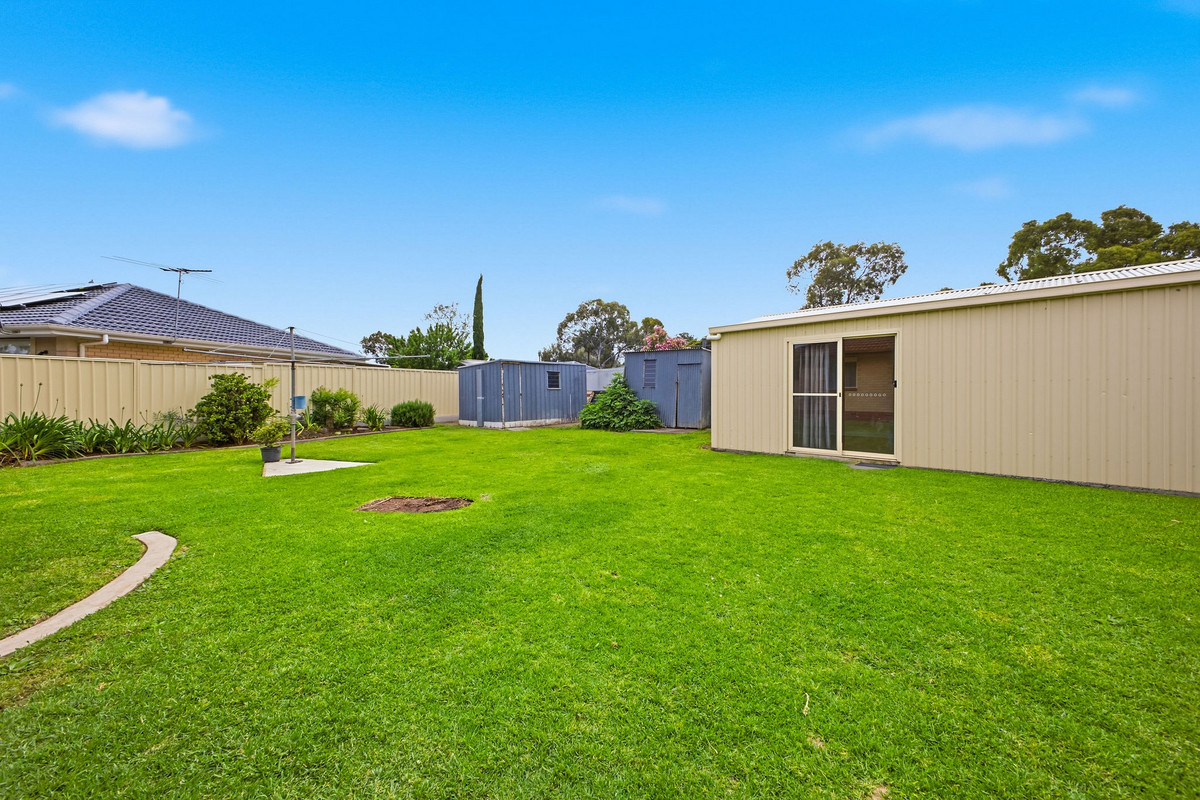
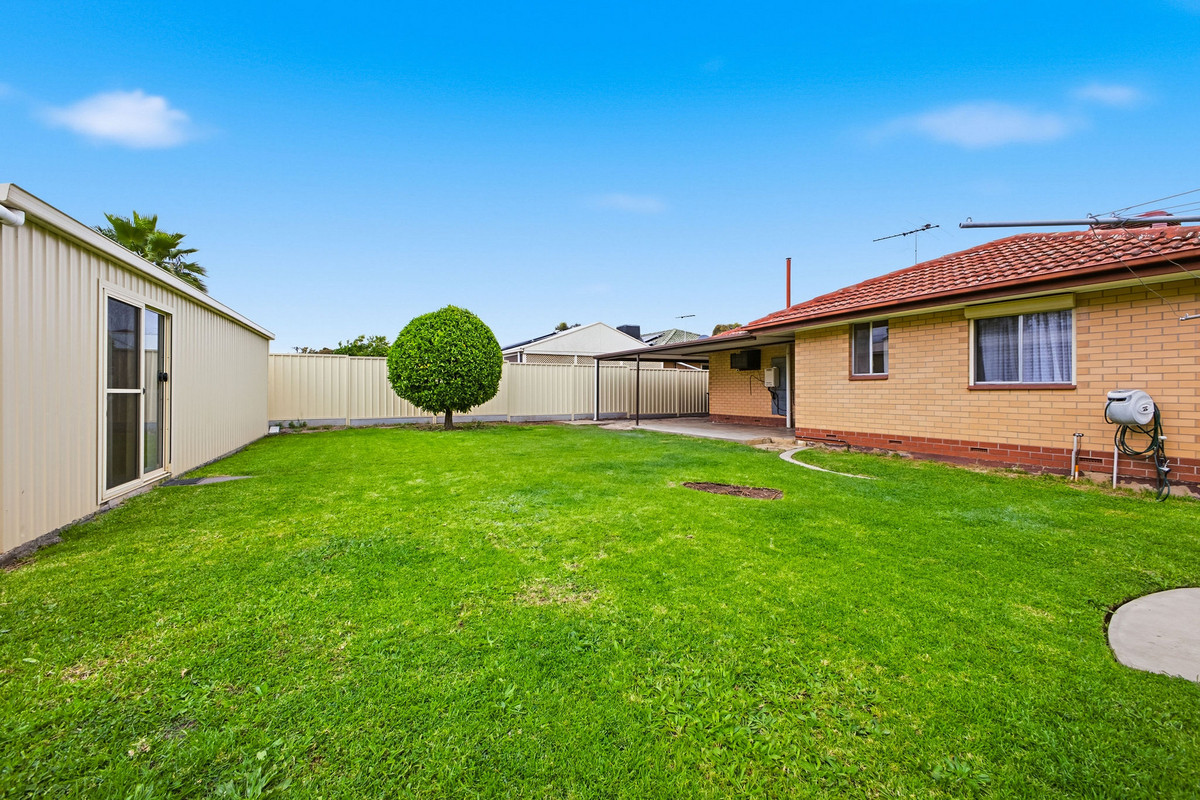
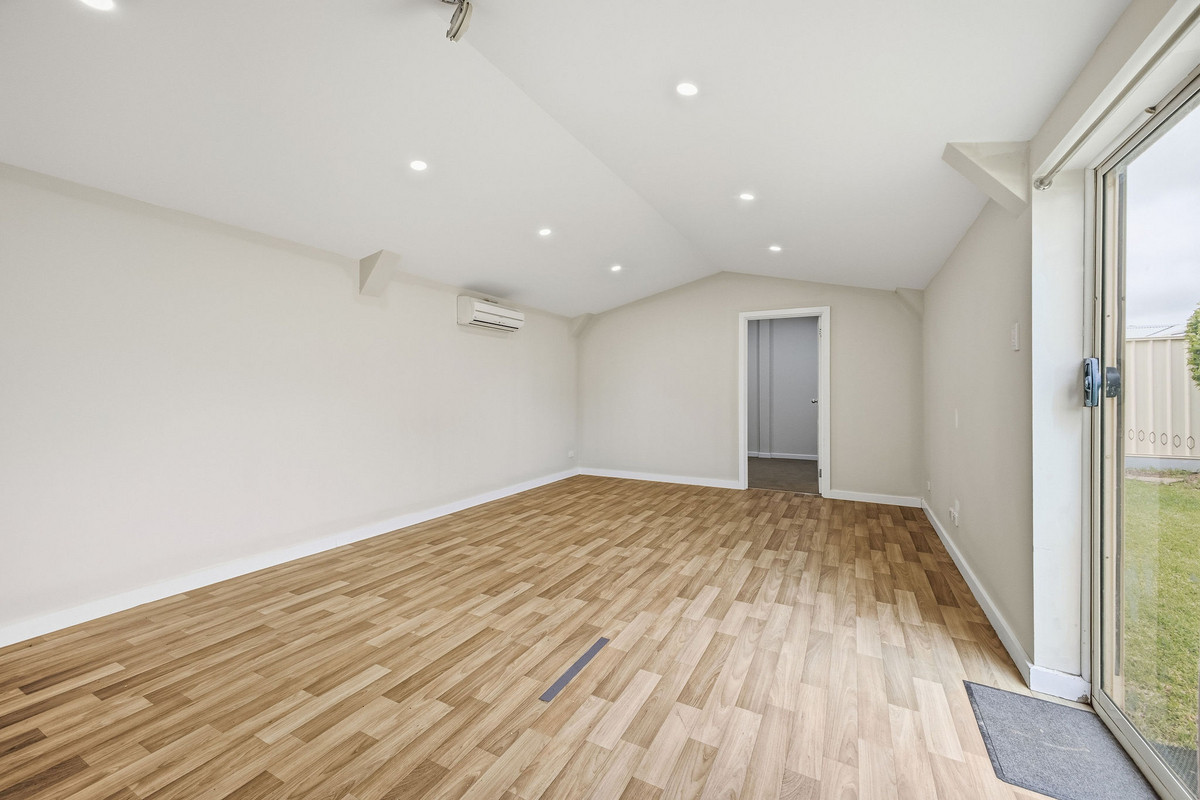
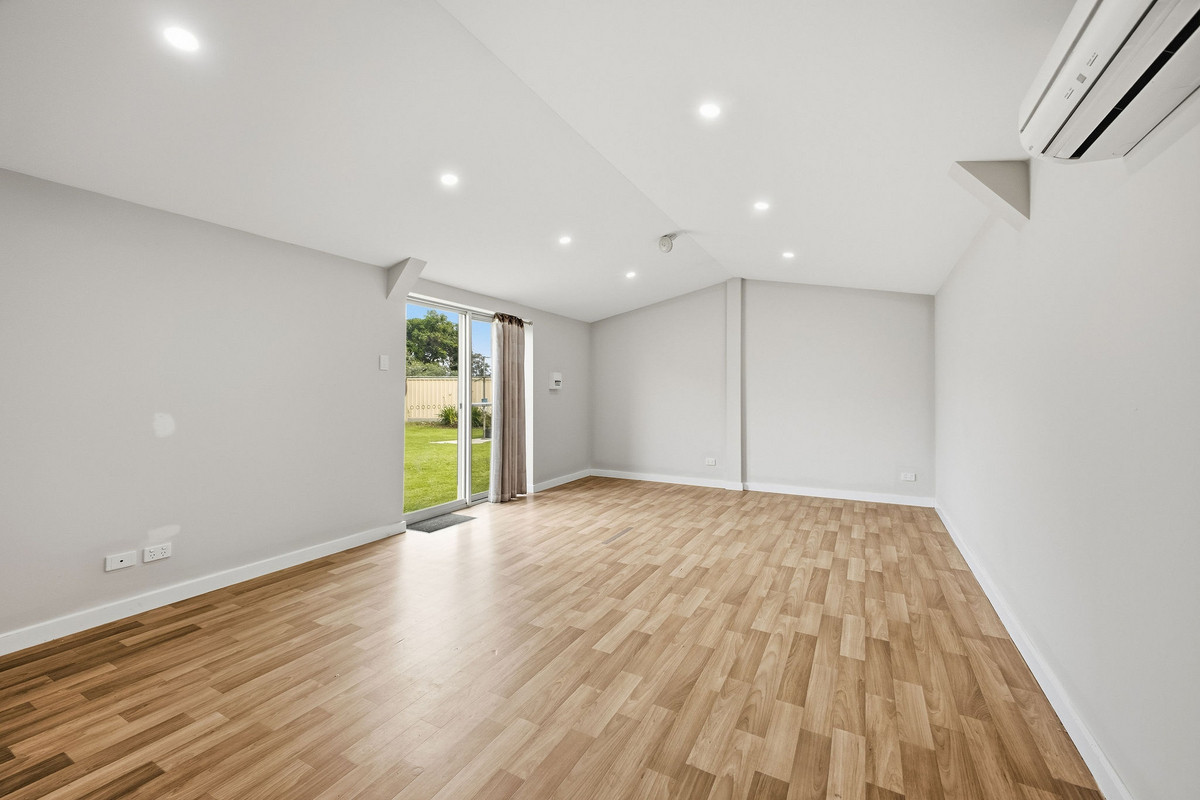
But there’s more to this home than meets the eye. Out the back, a substantial detached rumpus provides a whole extra space to enjoy. Whether you’re after a games room, hobby space, home office or somewhere for the family to spread out, there’s plenty of flexibility to work with.

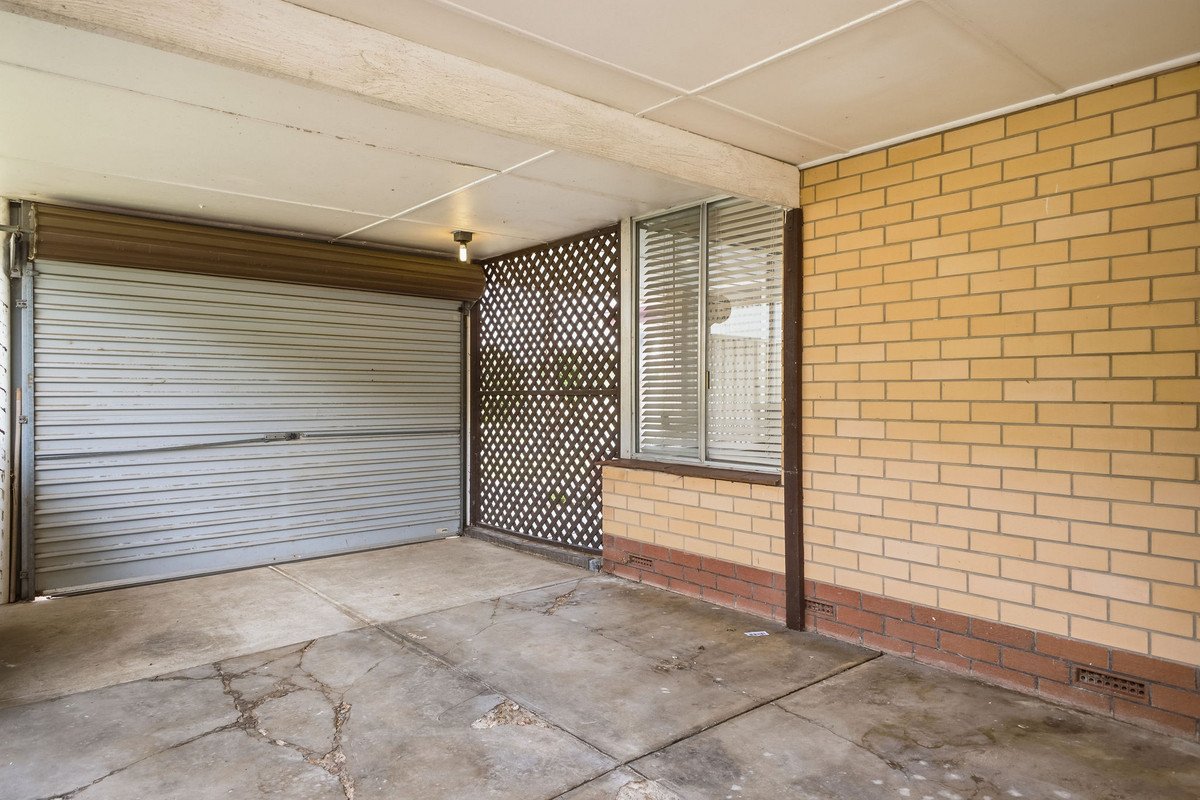
Outside, the spacious lawn gives kids and pets plenty of room to run around, while the covered patio is ready for weekend barbecues and relaxed afternoons. Add in two garden sheds, established garden beds and undercover parking, and you’ve got a home with plenty to offer both inside and out.

And the location? You’ve got Westfield Tea Tree Plaza, Ingle Farm Shopping Centre and plenty of local conveniences within easy reach. Nearby parks and reserves provide space to get outdoors, while local schools, public transport and easy access to North East Road make everyday living that little bit easier.

Check me out:
— Three-bedroom home on a generous 693sqm* allotment
— Light-filled front living room with timber flooring
— Functional kitchen with gas cooking, freestanding oven and ample storage
— Adjoining dining area for everyday meals
— Built-in robes to bedrooms two and three
— Central bathroom with bathtub, shower and vanity
— Separate toilet and dedicated laundry
— Generous detached rumpus offering additional flexibility
— Air conditioning for year-round comfort
— Covered outdoor patio for entertaining
— Spacious lawn with established garden beds
— Two garden sheds for additional storage
— Undercover carport and additional off-street parking
— Plenty of potential to personalise and make it your own
— And so much more…

Specifications:

CT // 5117/648
Built // 1969
Land // 693 sqm*
Home // 213 sqm*

Council // City of Salisbury
Nearby Schools // Para Vista Primary School, Valley View Secondary School, Prescott Primary Northern, Good Shepherd Lutheran School, St Paul’s College

On behalf of Eclipse Real Estate Group, we try our absolute best to obtain the correct information for this advertisement. The accuracy of this information cannot be guaranteed and all interested parties should view the property and seek independent advice if they wish to proceed.

Should this property be scheduled for auction, the Vendor’s Statement may be inspected at The Eclipse Office for 3 consecutive business days immediately preceding the auction and at the auction for 30 minutes before it starts.

John Ktoris – 0433 666 129
johnk@eclipserealestate.com.au

RLA 277 085

Property Features
  • House
  • 4 bed
  • 1 bath
  • 1 Parking Spaces
  • Land is 693 m²
  • Floor Area is 213 m²
  • Carport
  • Open Parking Spaces
  • Secure Parking
  • Rumpus Room
  • Map

Proudly presented by
John Ktoris

John Ktoris
T 0433 666 129
E johnk@eclipserealestate.com.au
Send an enquiry.
Single Property Enquiry
https://www.eclipserealestate.com.au/the-team/john/

Proudly presented by
Aivi Marku

Aivi Marku
T 0478 126 371
E aivim@eclipserealestate.com.au
Send an enquiry.
Single Property Enquiry
https://www.eclipserealestate.com.au/the-team/aivi/