


4 Chelmsford Avenue, Salisbury Heights SA 5109

$749,000 - $809,000
3
1

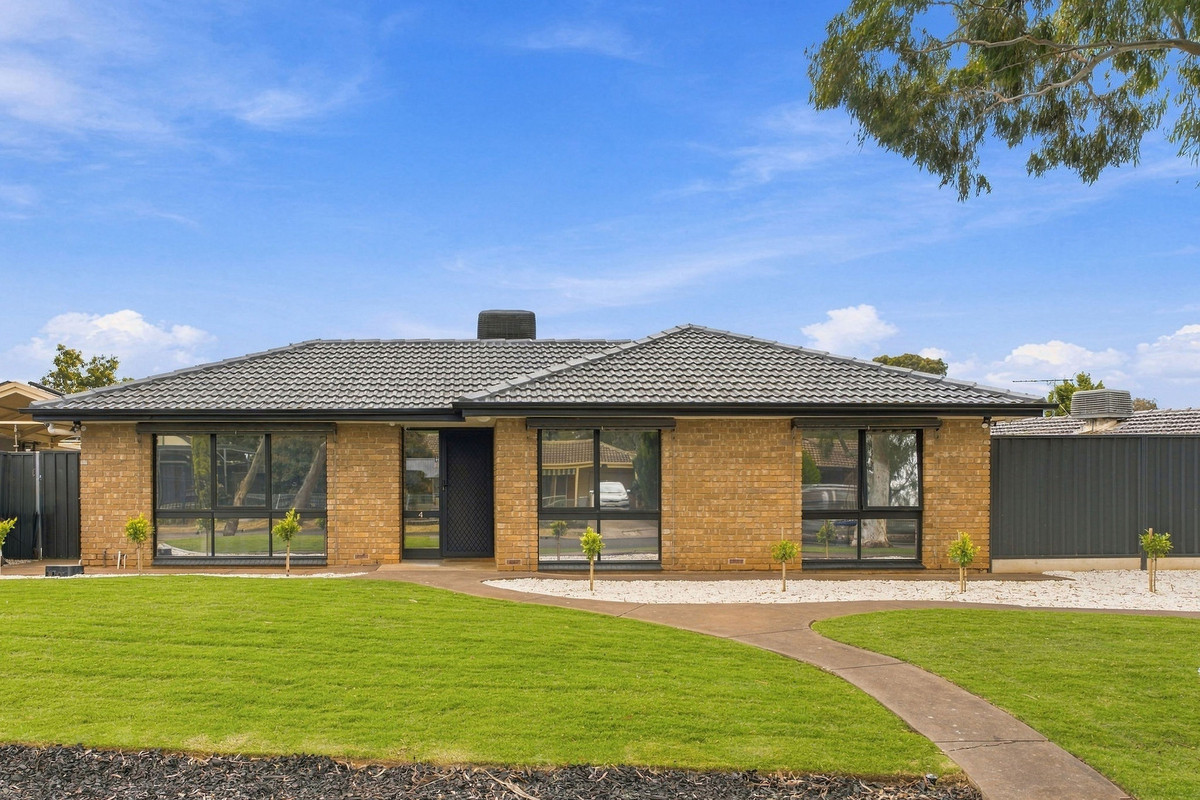
Say hello to a beautifully refreshed family home that ticks all the right boxes. Fresh modern interiors, generous living spaces and an incredible backyard, all wrapped up on a spacious 781sqm* allotment in the heart of Salisbury Heights.

From the moment you arrive, there’s plenty to love. A neat brick façade, beautifully maintained front lawn and landscaped gardens create a welcoming first impression, while inside, a fresh contemporary makeover has given this home a whole new lease on life.

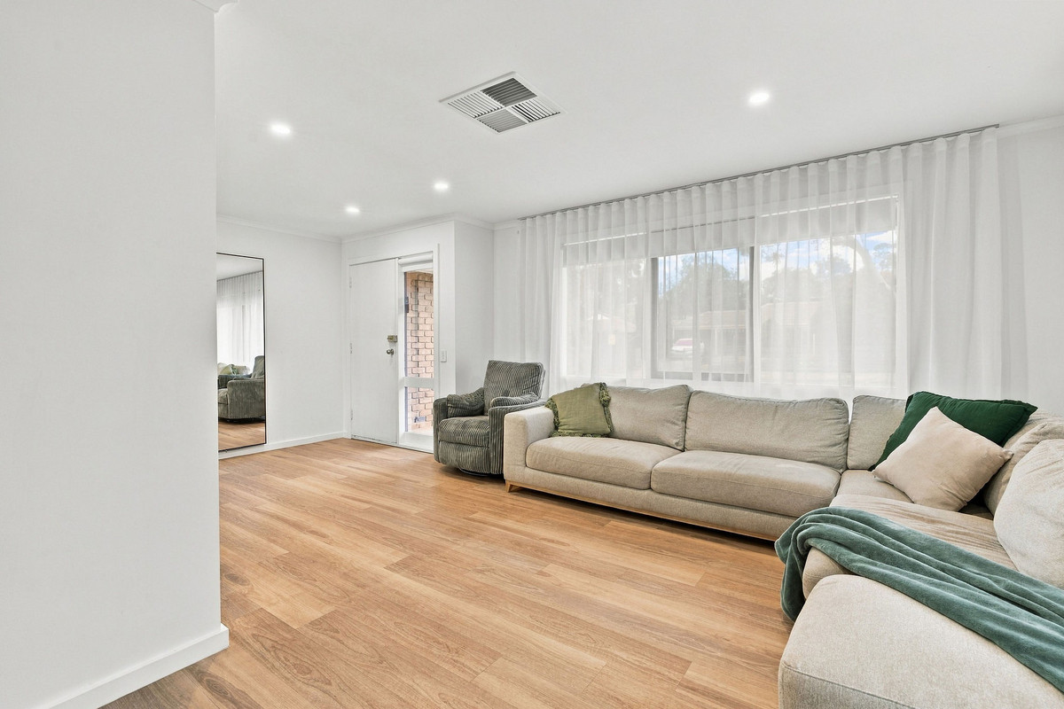
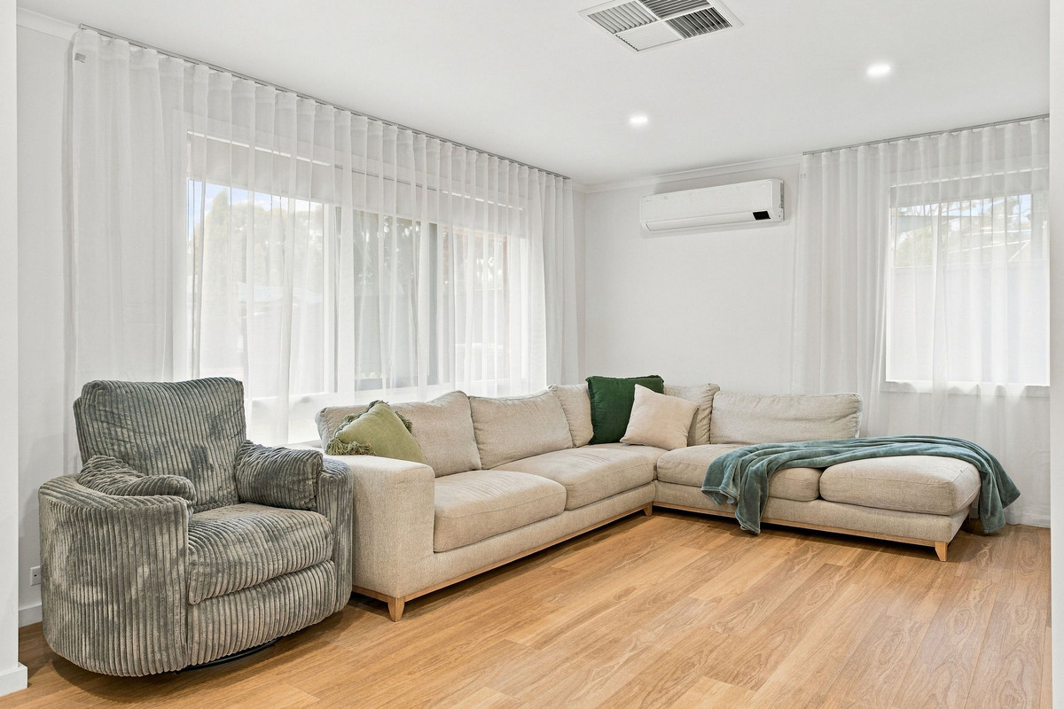
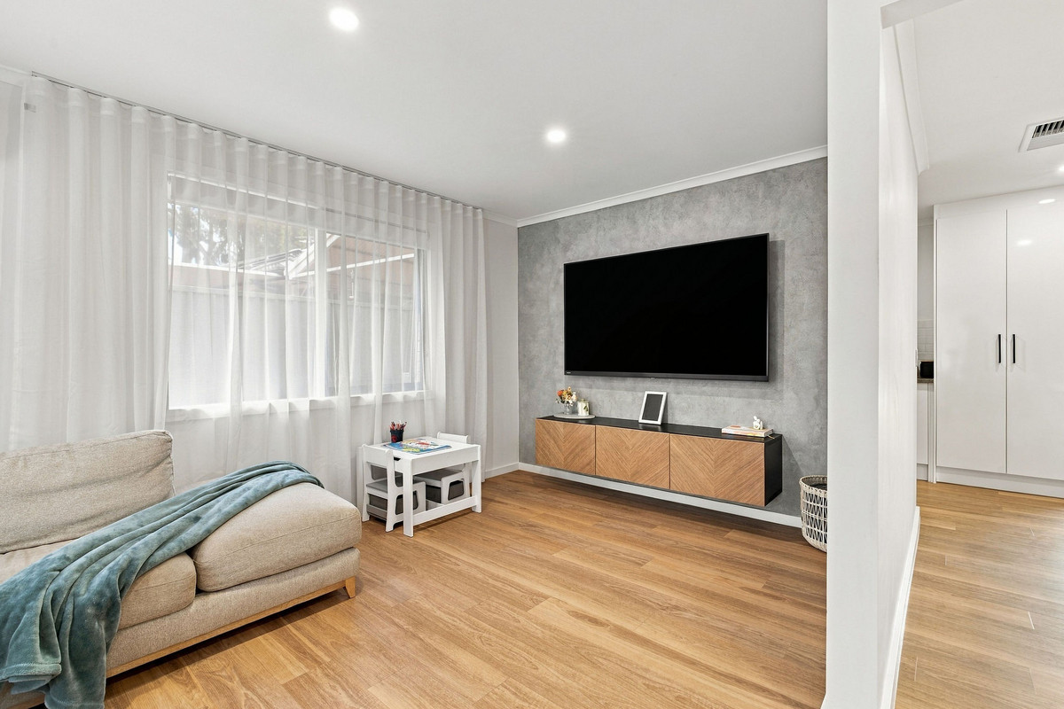
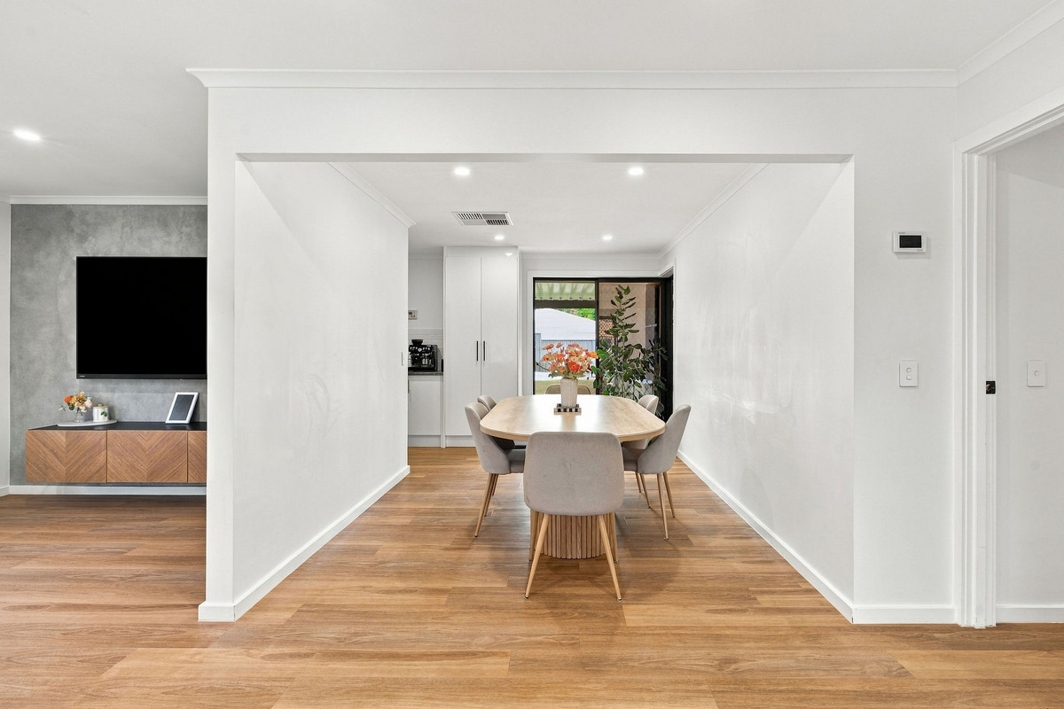
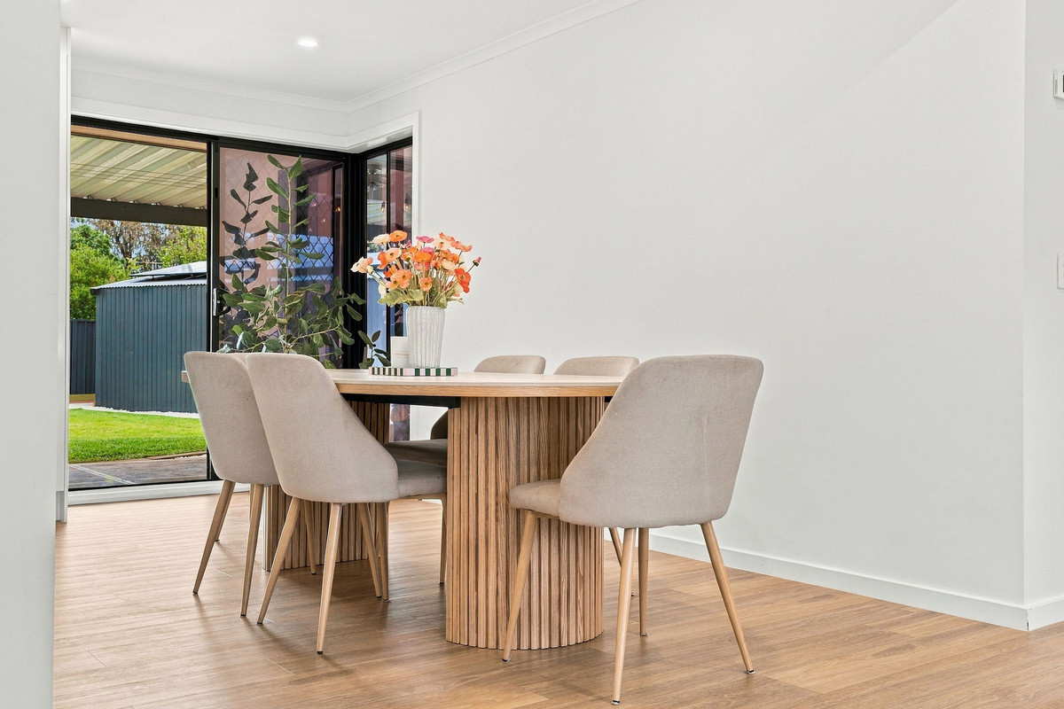
Step through the front door and into a spacious, light-filled living area, where warm-toned flooring, crisp white walls and large windows create an inviting space to unwind. Flowing through to the adjoining dining area, there’s plenty of room to bring everyone together, whether it’s a quiet night in or dinner with the whole family.

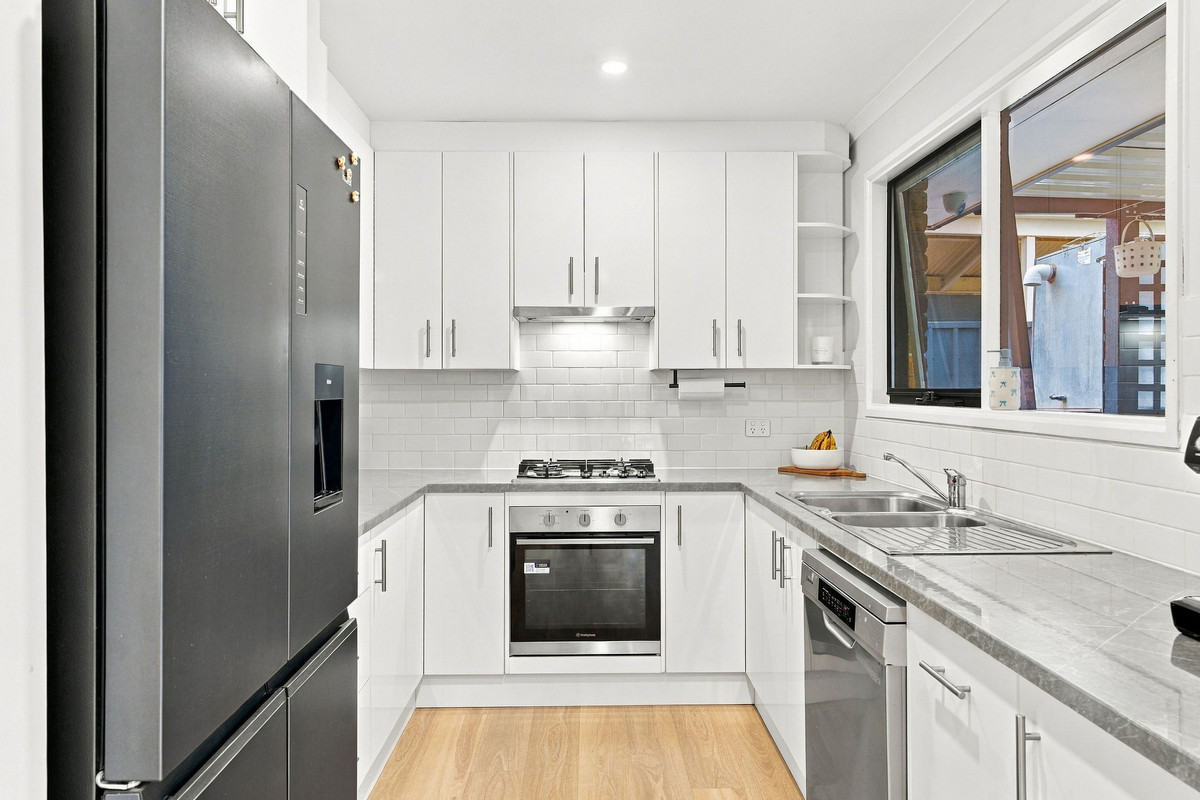
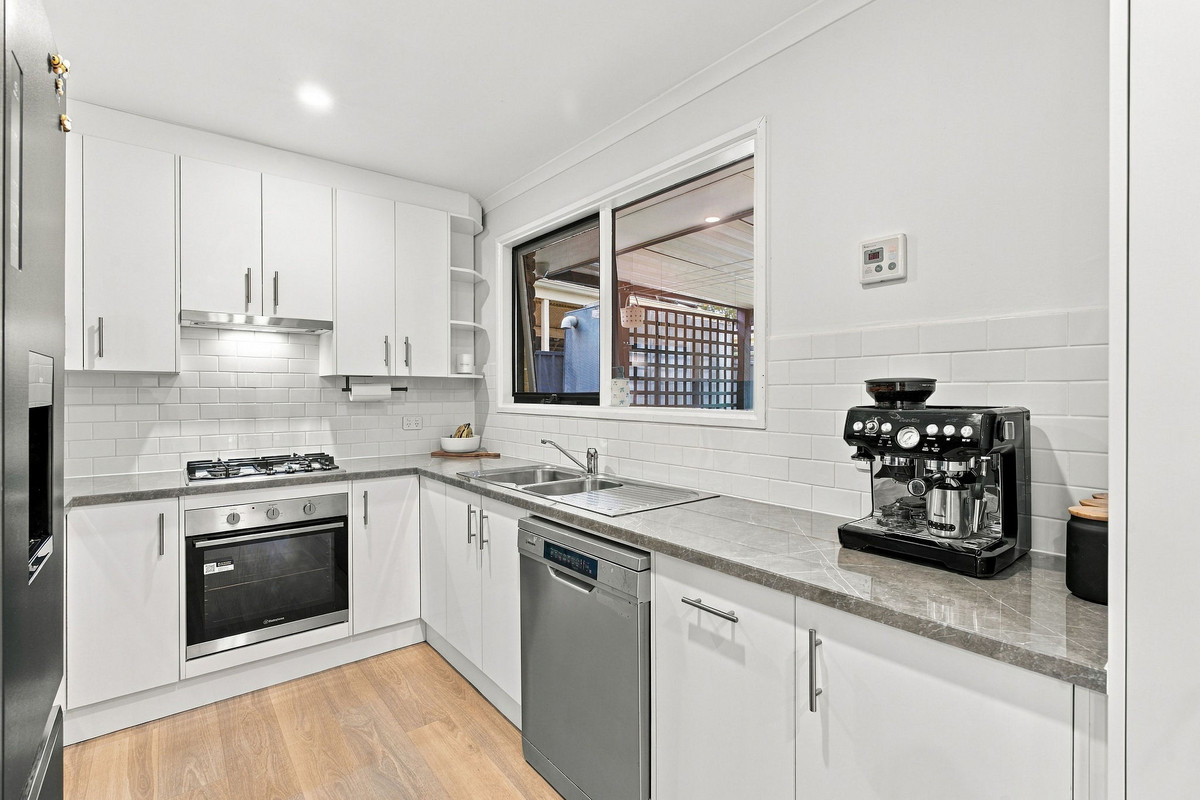
The updated kitchen brings together style and practicality, featuring sleek white cabinetry, generous bench space, gas cooking and a dishwasher. Positioned alongside the dining area with easy access to the outdoors, it’s perfectly placed for everyday living and entertaining alike.

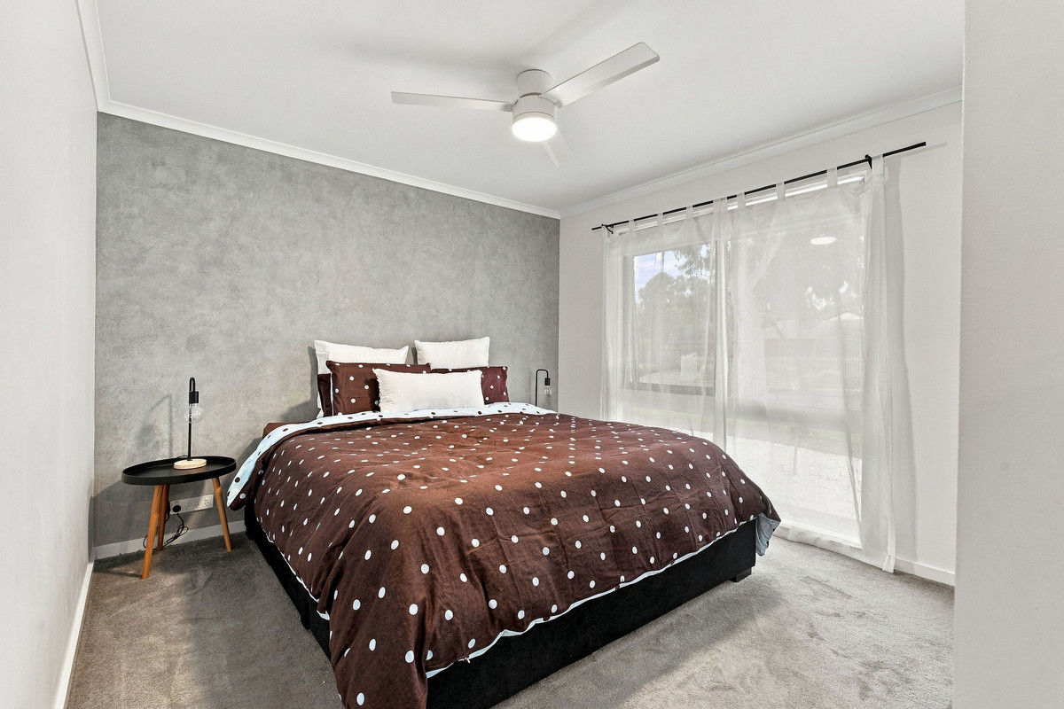
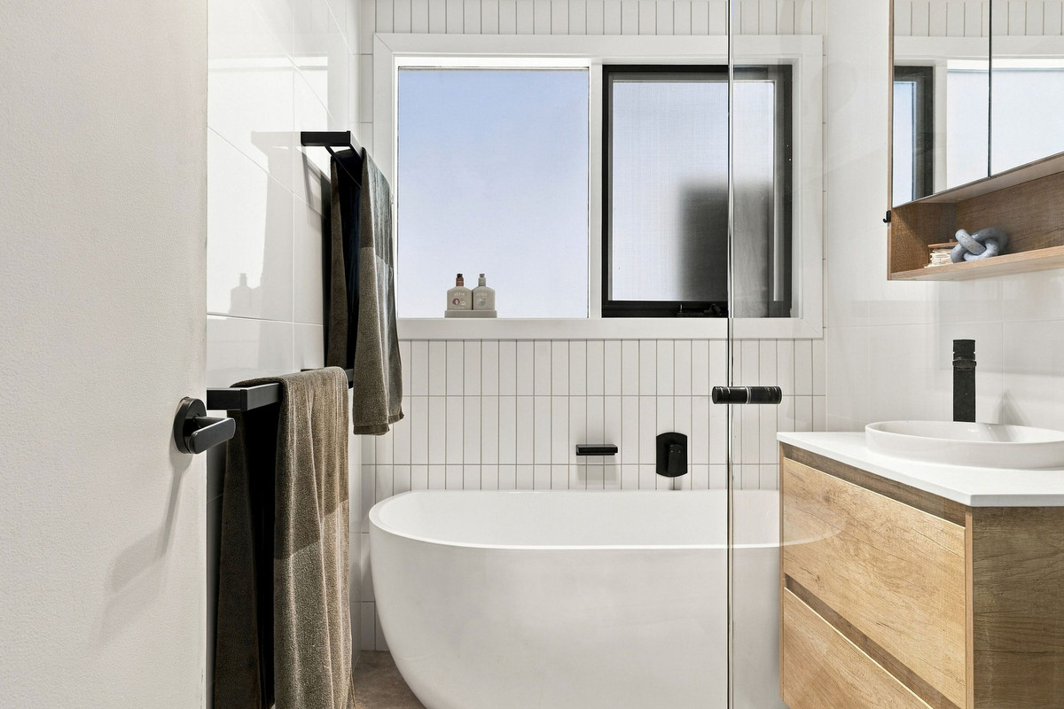
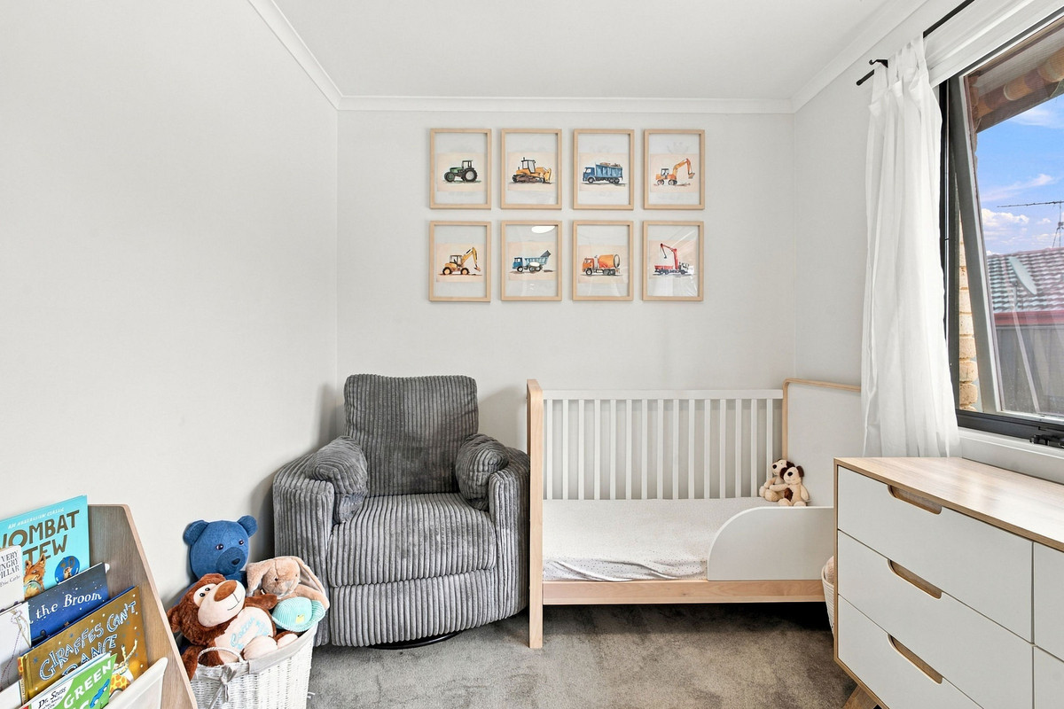
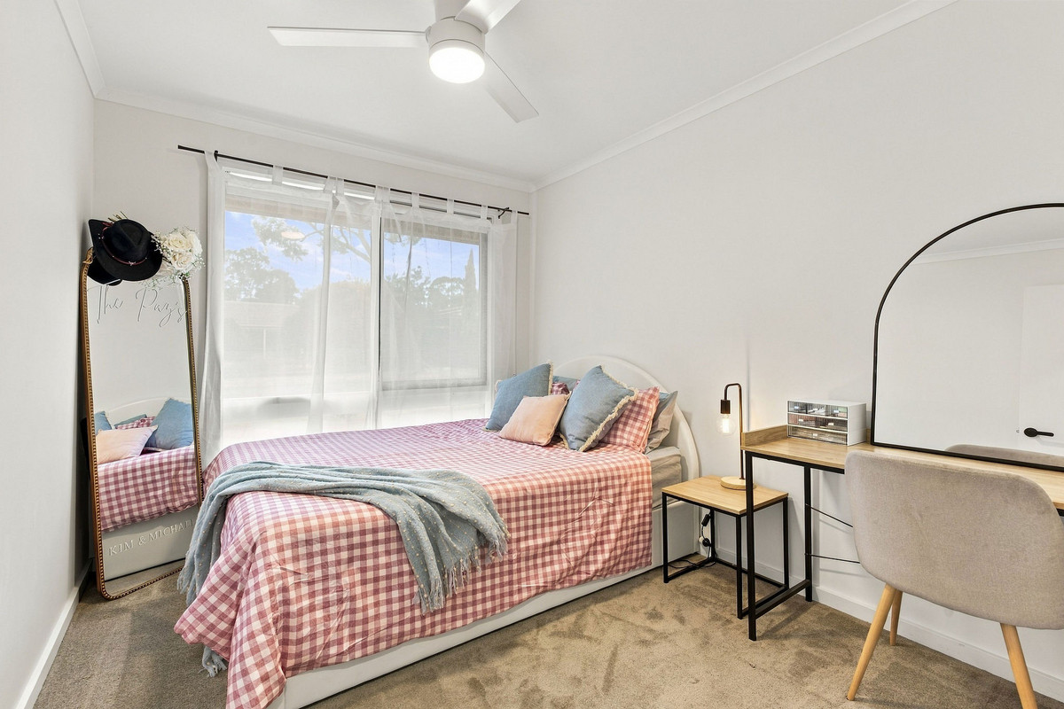
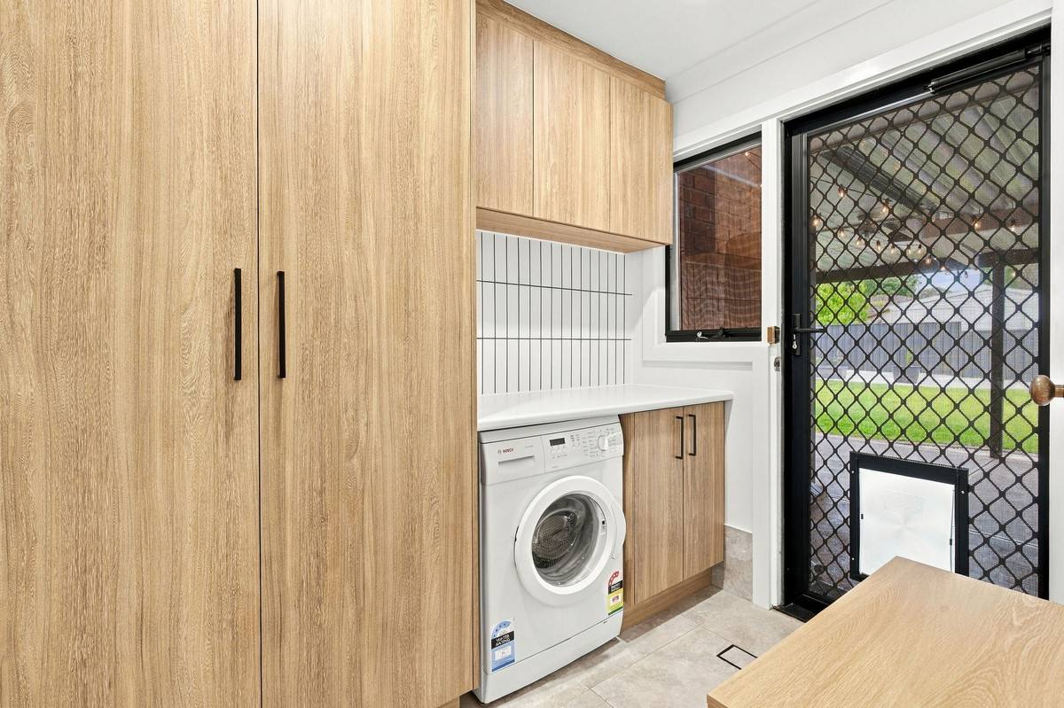
Three comfortable bedrooms provide space for the whole family, with built-in robes to two, while a central bathroom and separate toilet make busy mornings that little bit easier. A beautifully renovated laundry adds another thoughtful touch, complete with timber-look cabinetry, plenty of storage and direct outdoor access.

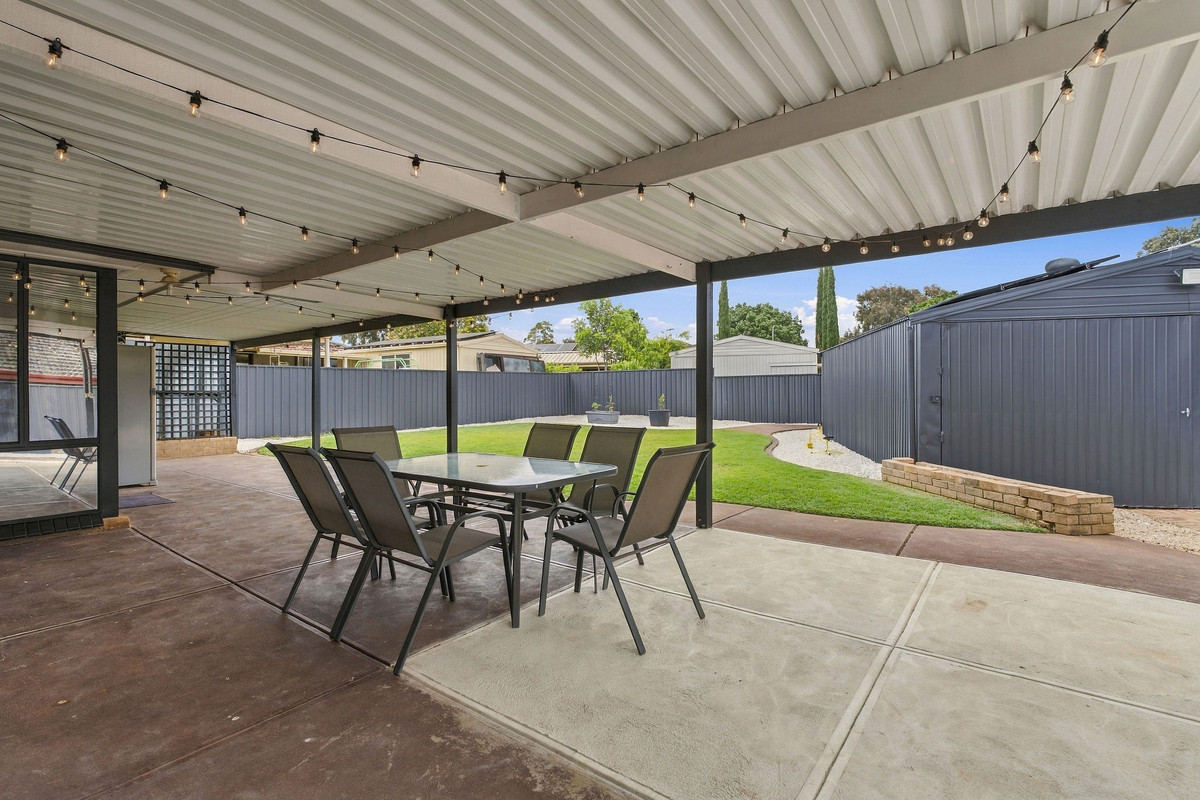
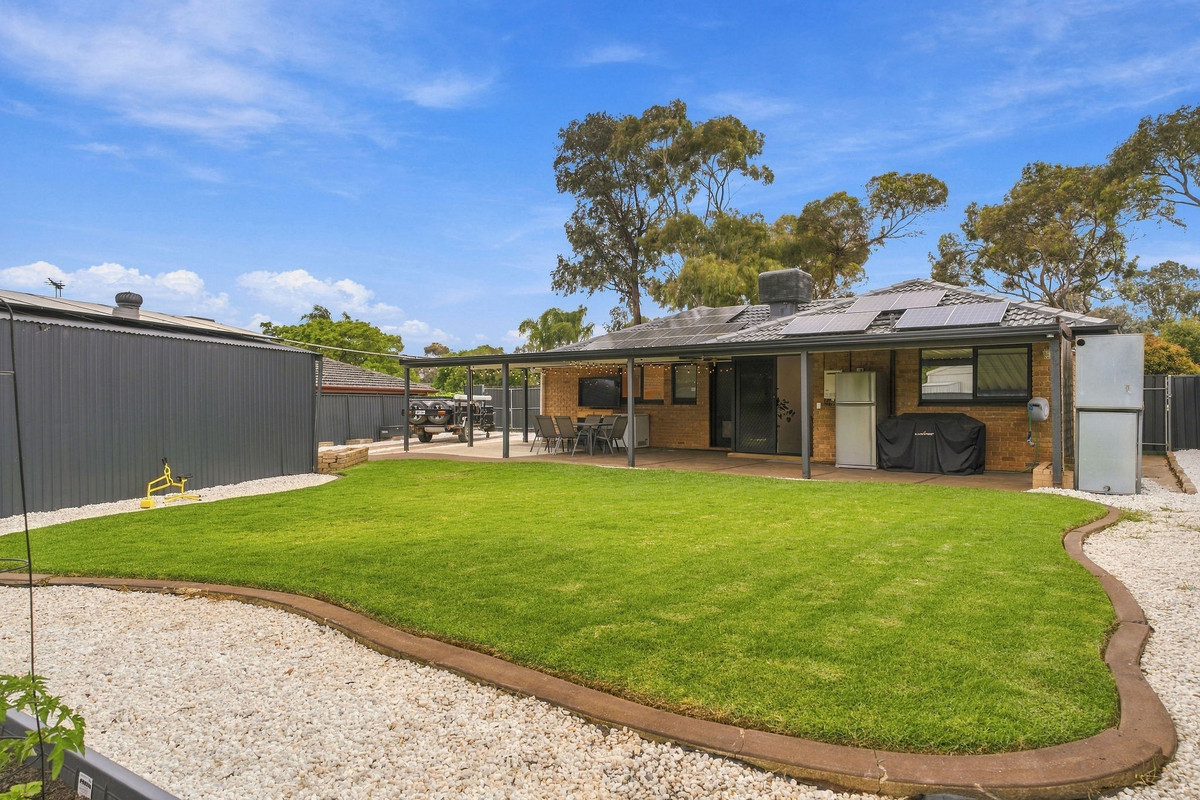
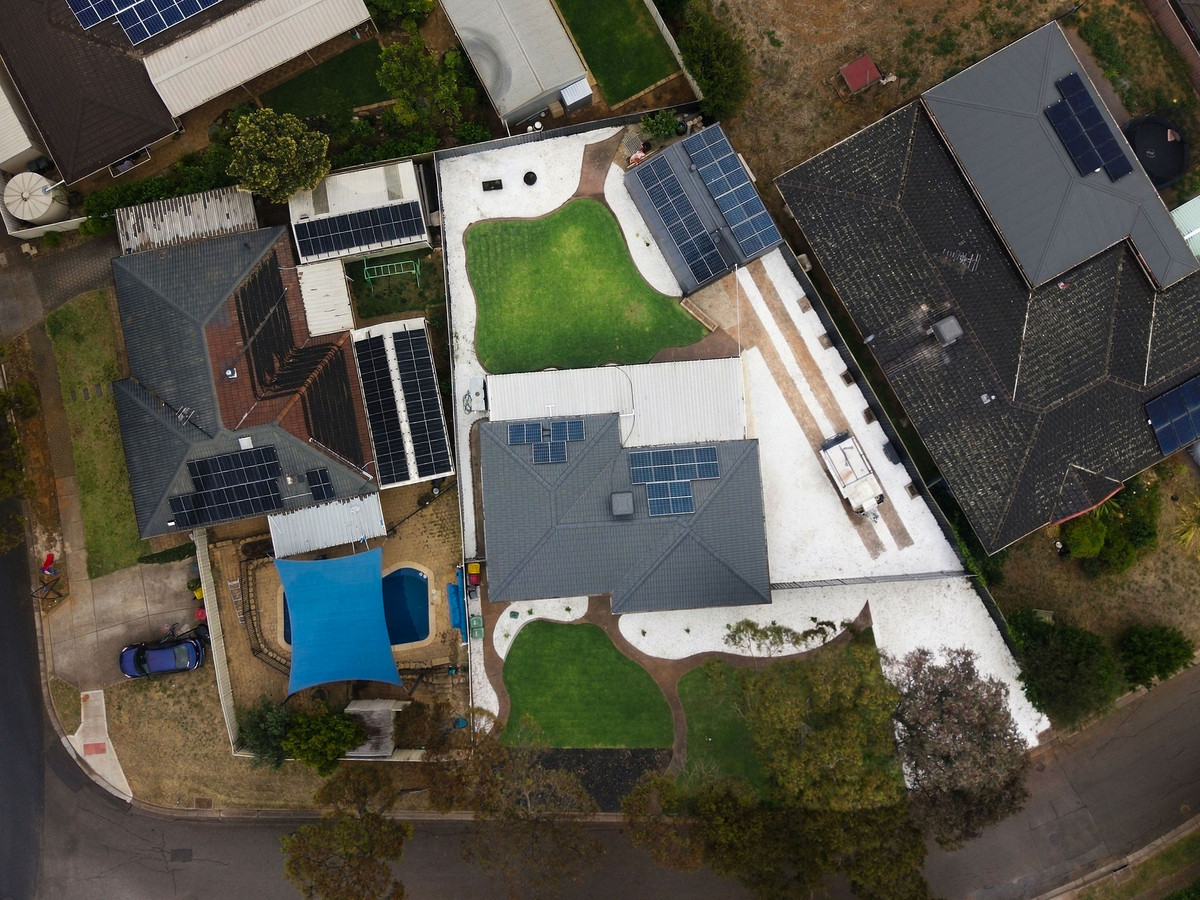
Now, let’s talk about that backyard. An expansive undercover entertaining area stretches across the rear of the home, setting the scene for weekend barbecues, family celebrations and everything in between. Complete with festoon lighting and plenty of room to entertain, this is a space you’ll find yourself using all year round.

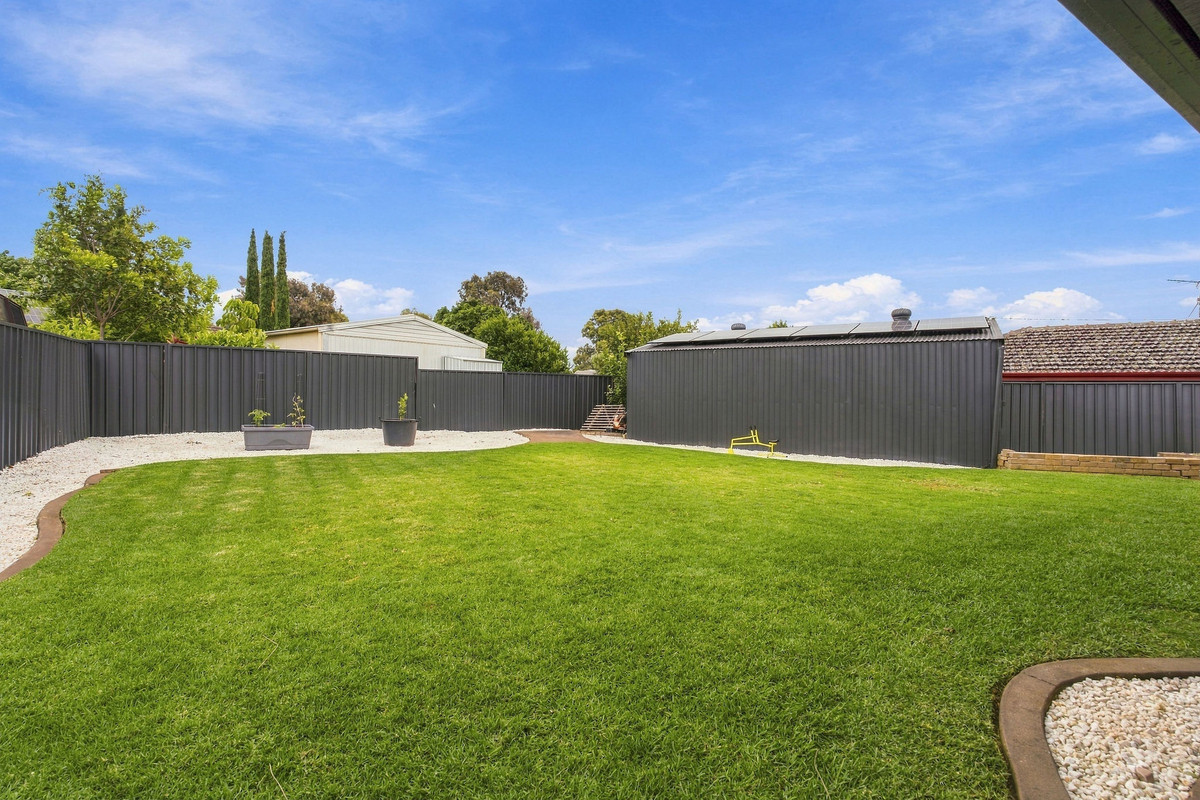
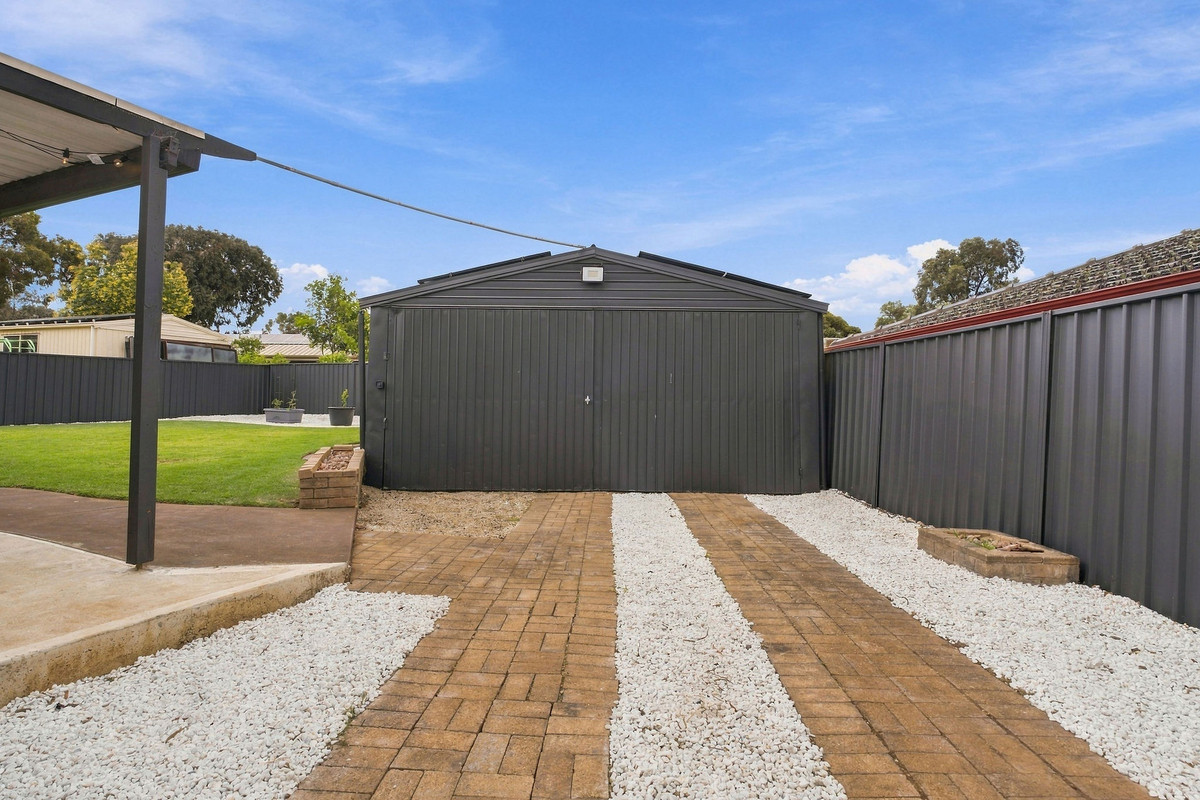
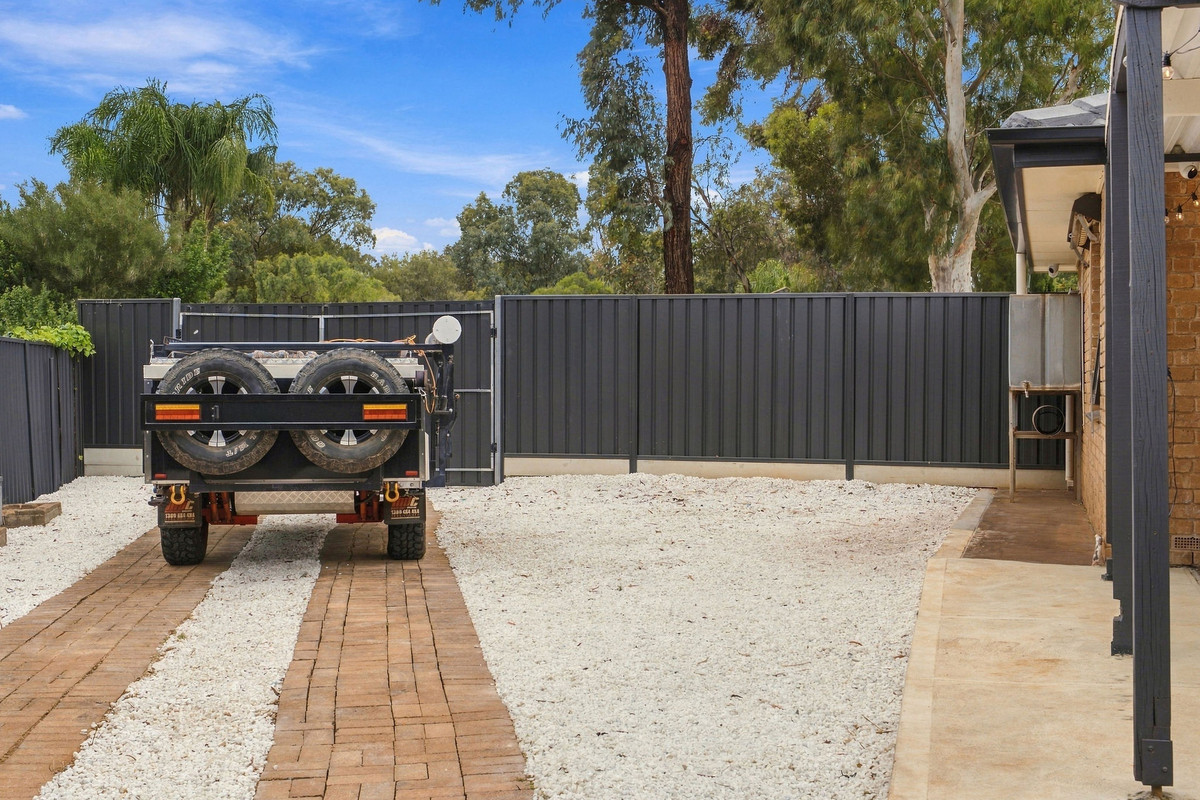
Beyond the patio, a generous stretch of green lawn is framed by neat garden beds and low-maintenance landscaping, with plenty of room for the kids and pets to play. The substantial rear shed is another standout, offering excellent space for storage, weekend projects or keeping all the extra toys tucked away.

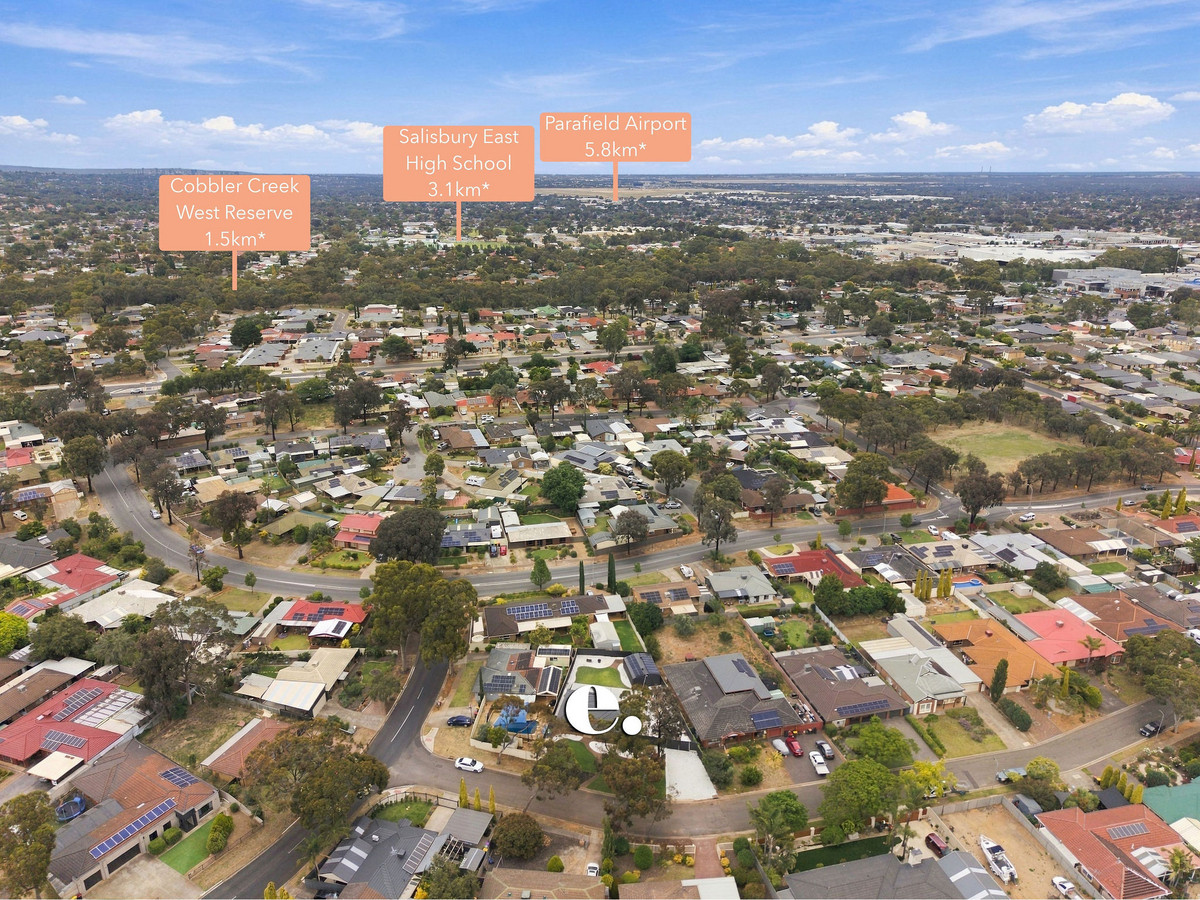
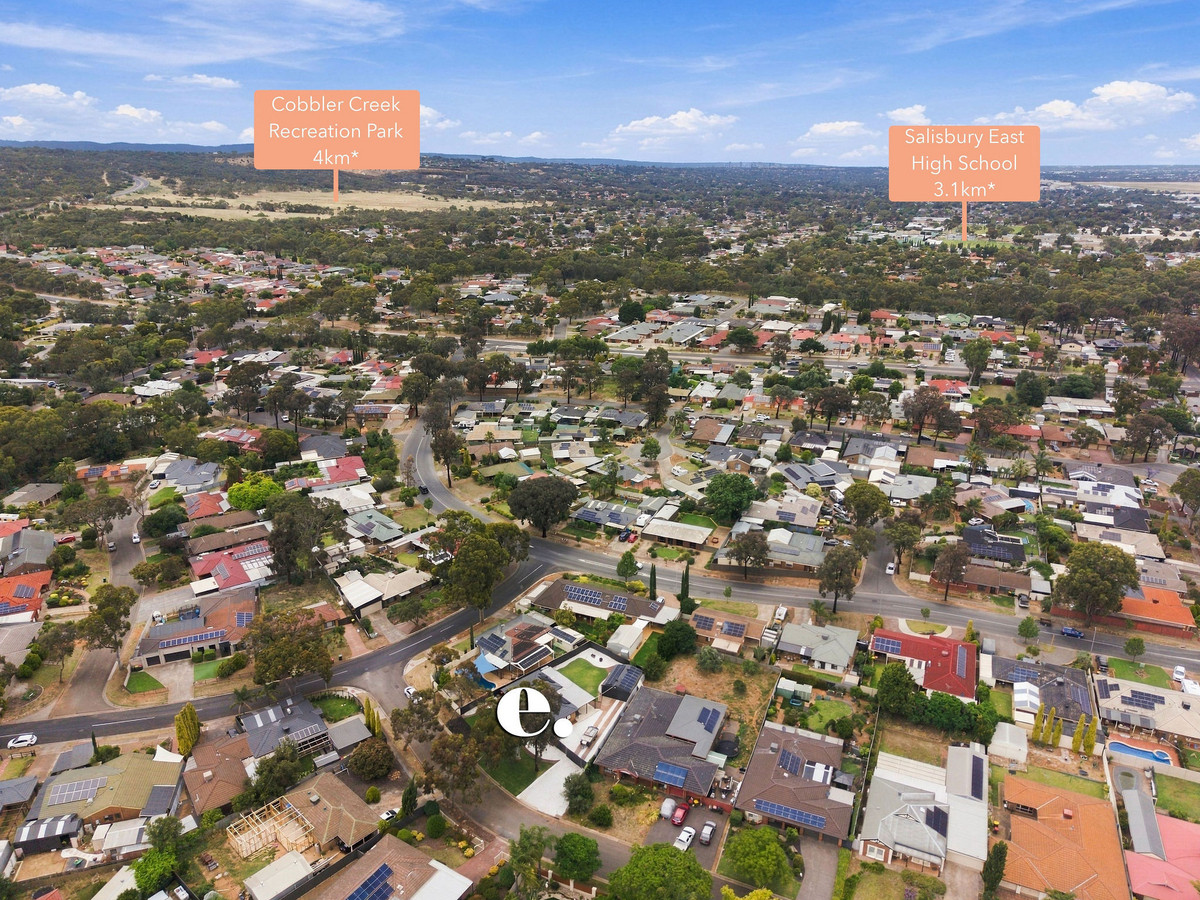
And the location? Just as appealing. Enjoy the convenience of Saints Shopping Centre nearby, with Golden Grove Village and Parabanks Shopping Centre a short drive away. Carisbrooke Park and Harry Bowey Reserve offer plenty of outdoor space to explore, while Salisbury Heights Primary School, Salisbury East High School, Tyndale Christian School and public transport options complete this family-friendly address.

Check me out:
— Beautifully refreshed three-bedroom family home on 781sqm* of land
— Spacious, light-filled living area with adjoining dining space
— Updated kitchen with gas cooking, dishwasher and ample cabinetry
— Three comfortable bedrooms, two with built-in robes
— Central family bathroom with separate toilet
— Beautifully renovated laundry with timber-look cabinetry and generous storage
— Fresh neutral interiors and stylish flooring throughout the main living areas
— Air conditioning for year-round comfort
— Expansive undercover entertaining area with festoon lighting
— Generous lawned backyard with neat, low-maintenance landscaping
— Substantial rear shed with double-door access
— Solar panels with 15kW battery storage system
— CCTV security system
— And so much more…

Specifications:
CT // 5262/265
Built // 1982
Land // 781 sqm*
Home // 203 sqm*
Council // City of Salisbury
Nearby Schools // Salisbury Heights Primary School, Salisbury East High School, Tyndale Christian School, Thomas More College

On behalf of Eclipse Real Estate Group, we try our absolute best to obtain the correct information for this advertisement. The accuracy of this information cannot be guaranteed and all interested parties should view the property and seek independent advice if they wish to proceed.

Should this property be scheduled for auction, the Vendor’s Statement may be inspected at The Eclipse Office for 3 consecutive business days immediately preceding the auction and at the auction for 30 minutes before it starts.

Jayden Kirk – 0422 105 052
Jaydenk@eclipserealestate.com.au

Mitch Selby – 0414 541 881
mitchs@eclipserealestate.com.au

RLA 277 085

Property Features
  • House
  • 3 bed
  • 1 bath
  • Land is 781 m²
  • Floor Area is 203 m²
  • 2 Open Parking Spaces
  • Outdoor Entertaining
  • Shed
  • Map

Proudly presented by
Jayden Kirk

Jayden Kirk
T 0422 105 052
E jaydenk@eclipserealestate.com.au
Send an enquiry.
Single Property Enquiry
https://www.eclipserealestate.com.au/the-team/jayden-2/

Proudly presented by
Mitch Selby

Mitch Selby
T 0414 541 881
E mitchs@eclipserealestate.com.au
Send an enquiry.
Single Property Enquiry
https://www.eclipserealestate.com.au/the-team/mitch/