


14 Law Court, Greenwith SA 5125

Auction Saturday, 28th November at 11:00 am
3
1
1

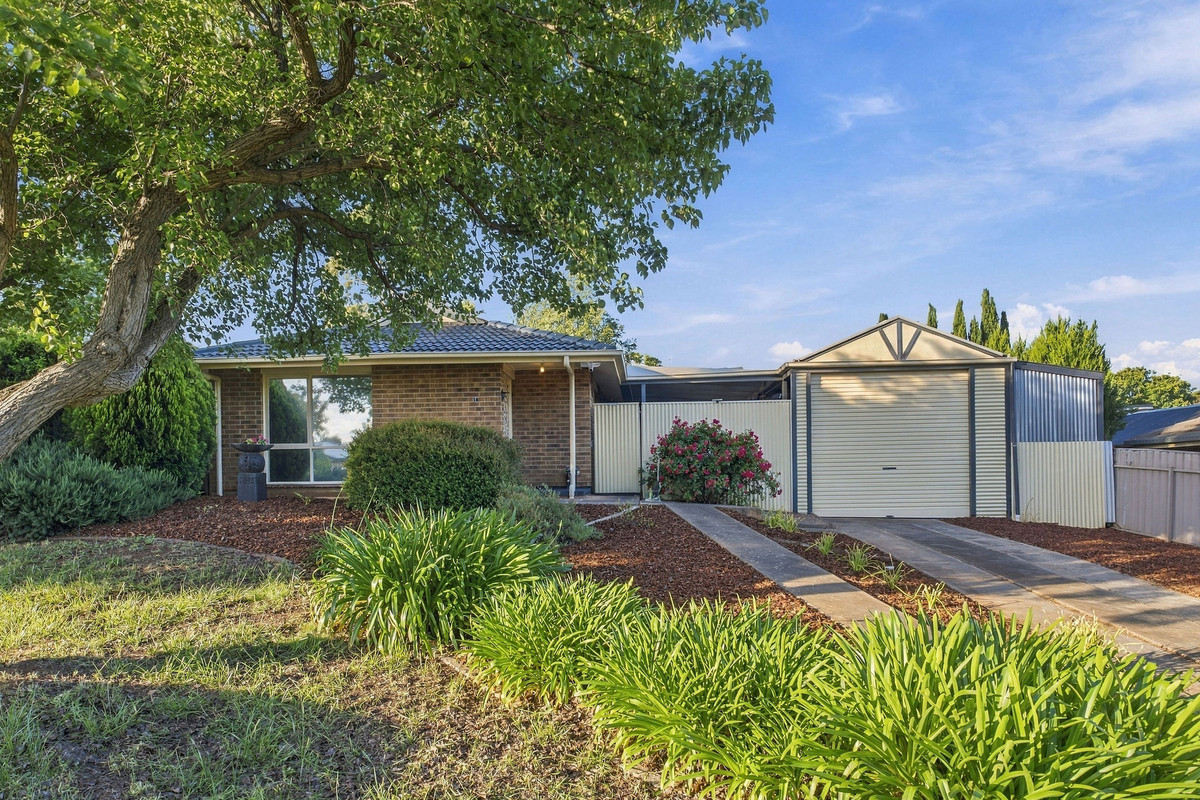
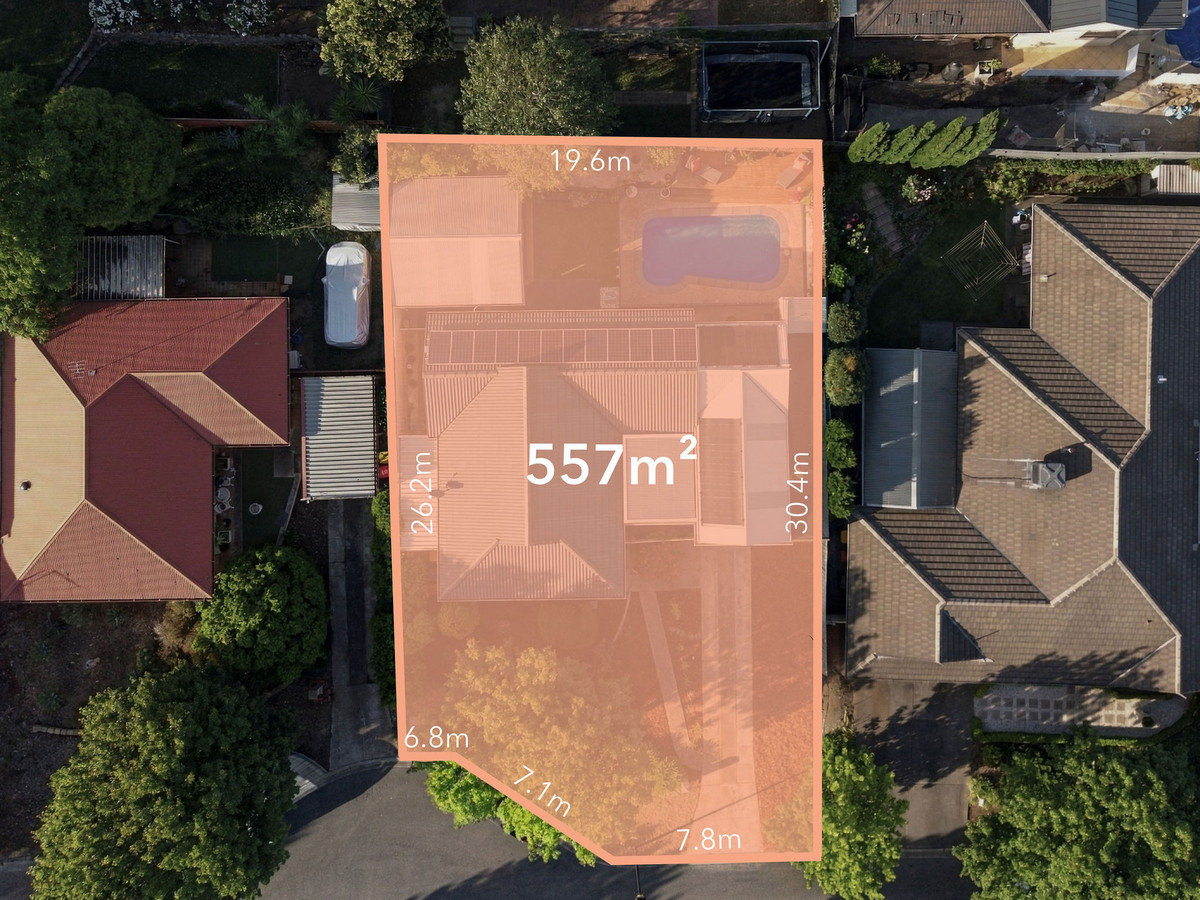
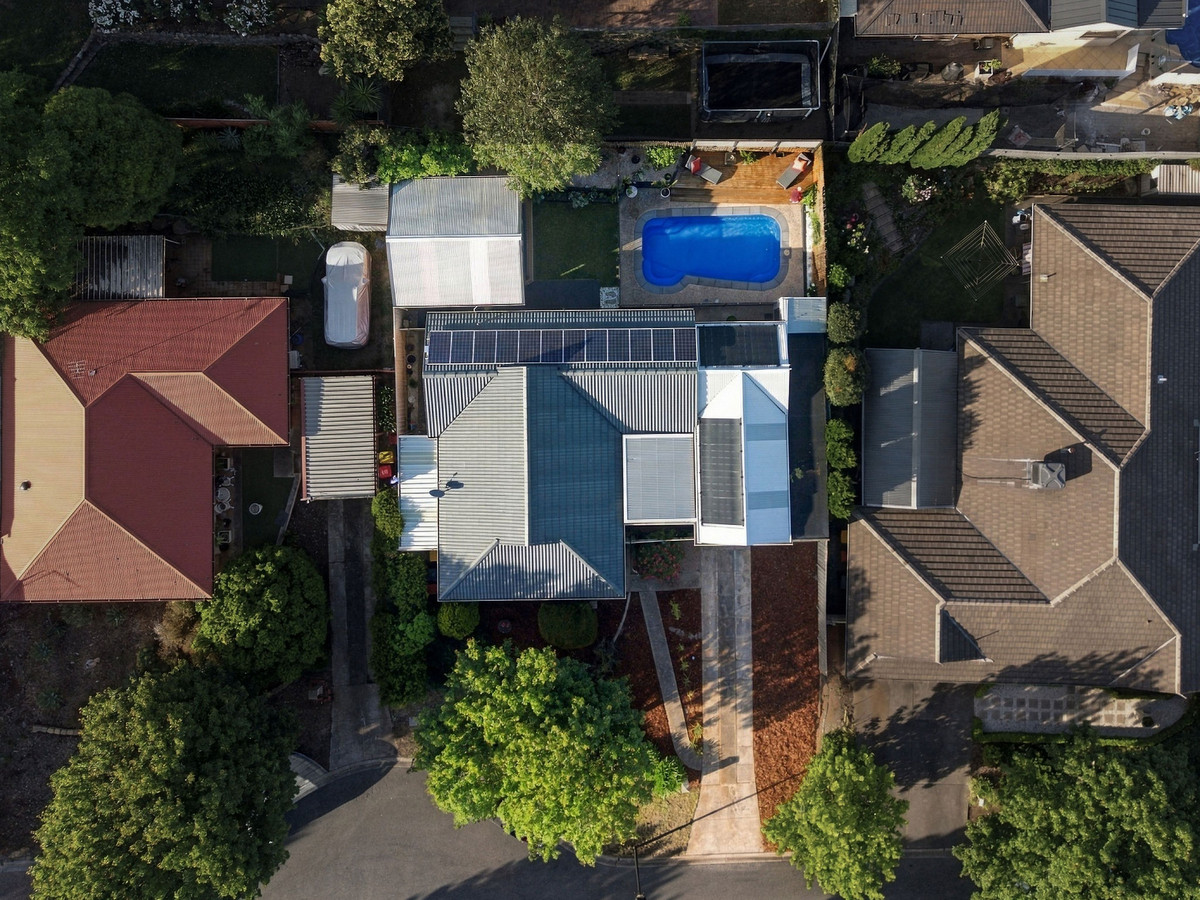
Say hello to easy living with an outdoor setup that’s made for entertaining. Tucked away in a quiet Greenwith court on approximately 557sqm*, this three-bedroom home brings together comfortable interiors, multiple outdoor living spaces, a heated swimming pool and plenty of off-street parking.

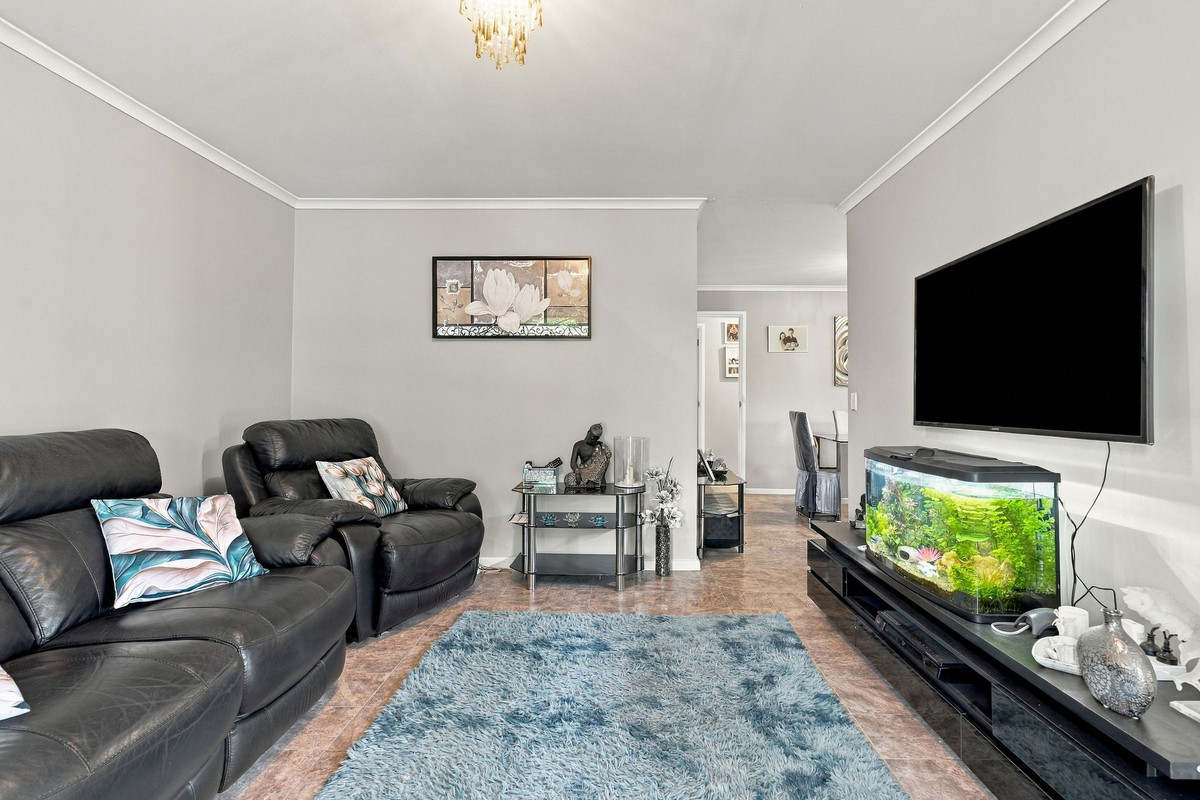
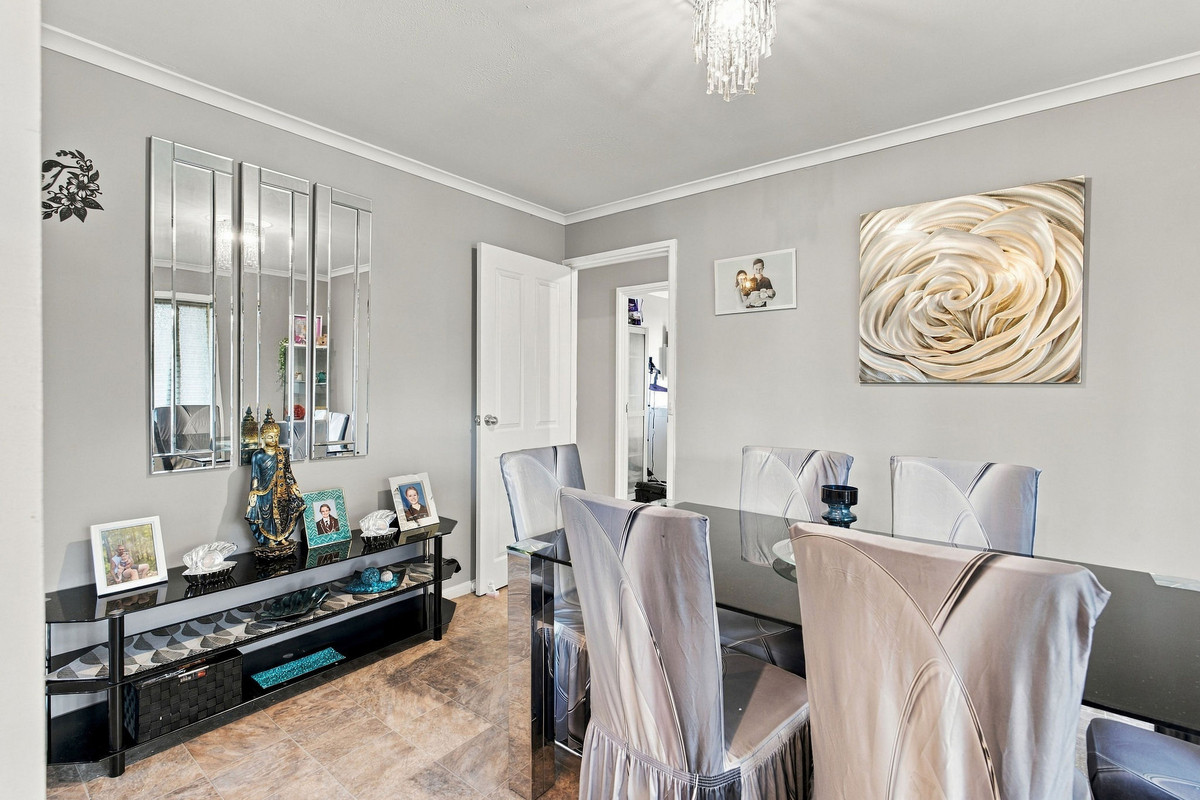
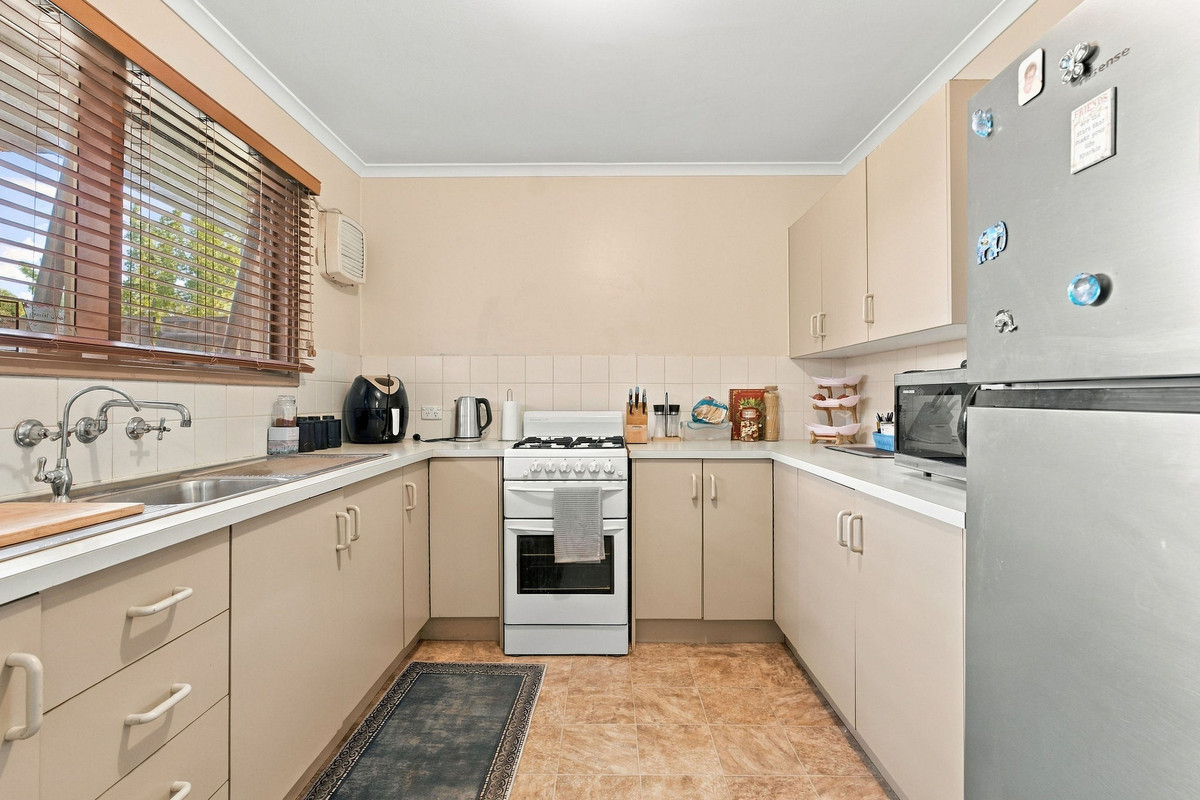
Inside, a generous front living room provides plenty of space to settle in, flowing through to the adjoining dining area and practical kitchen. The kitchen offers ample cabinetry and bench space, with gas cooking and an easy connection to the home’s main living areas.

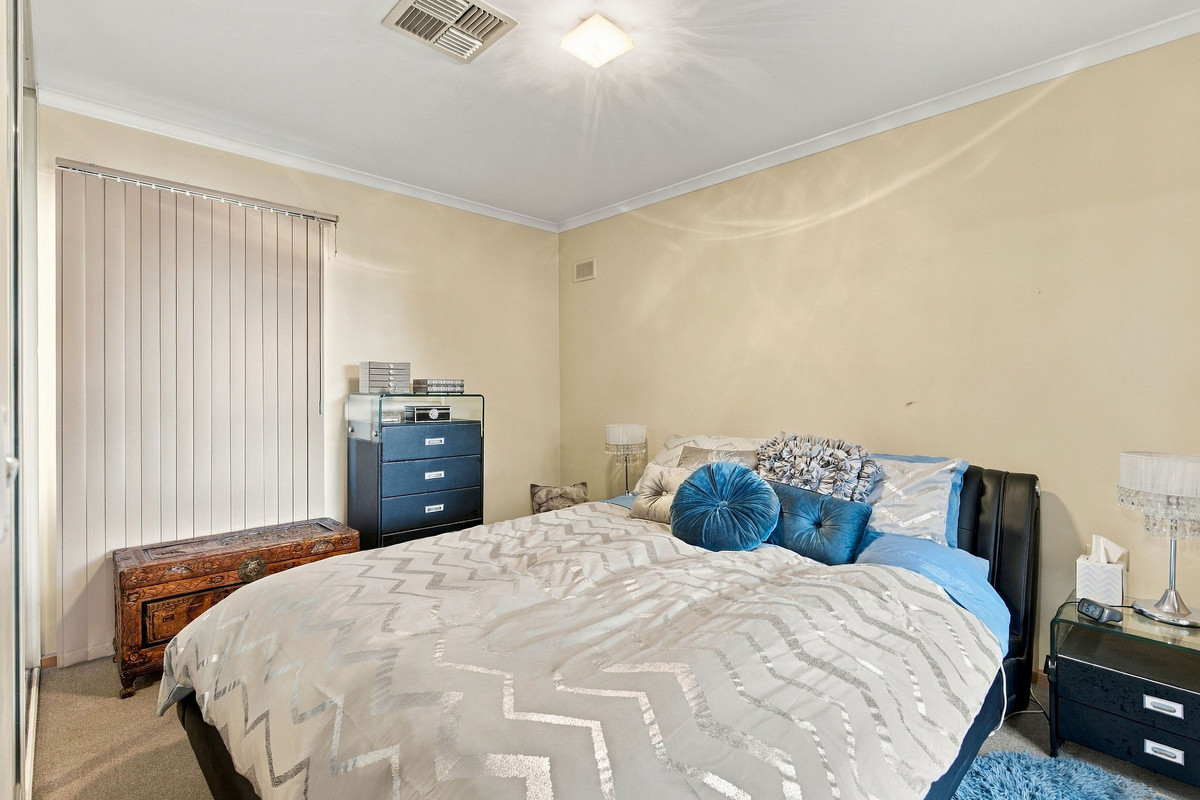
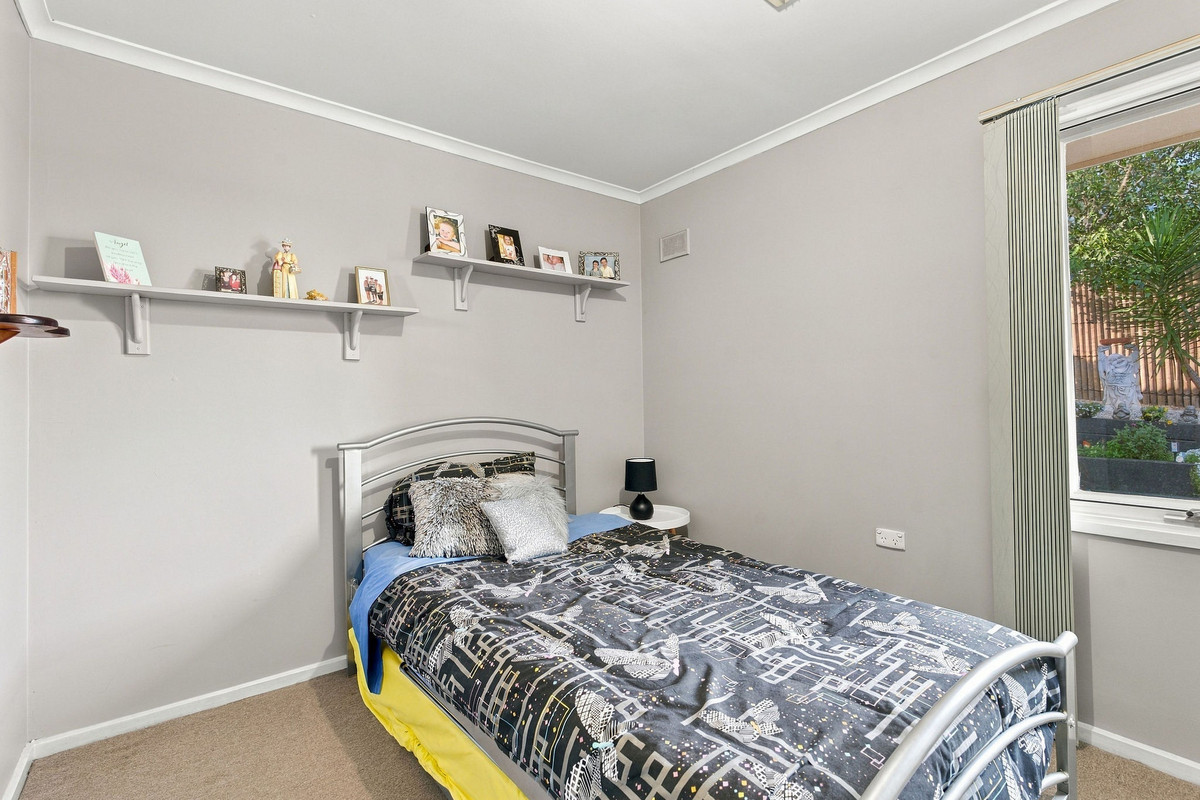
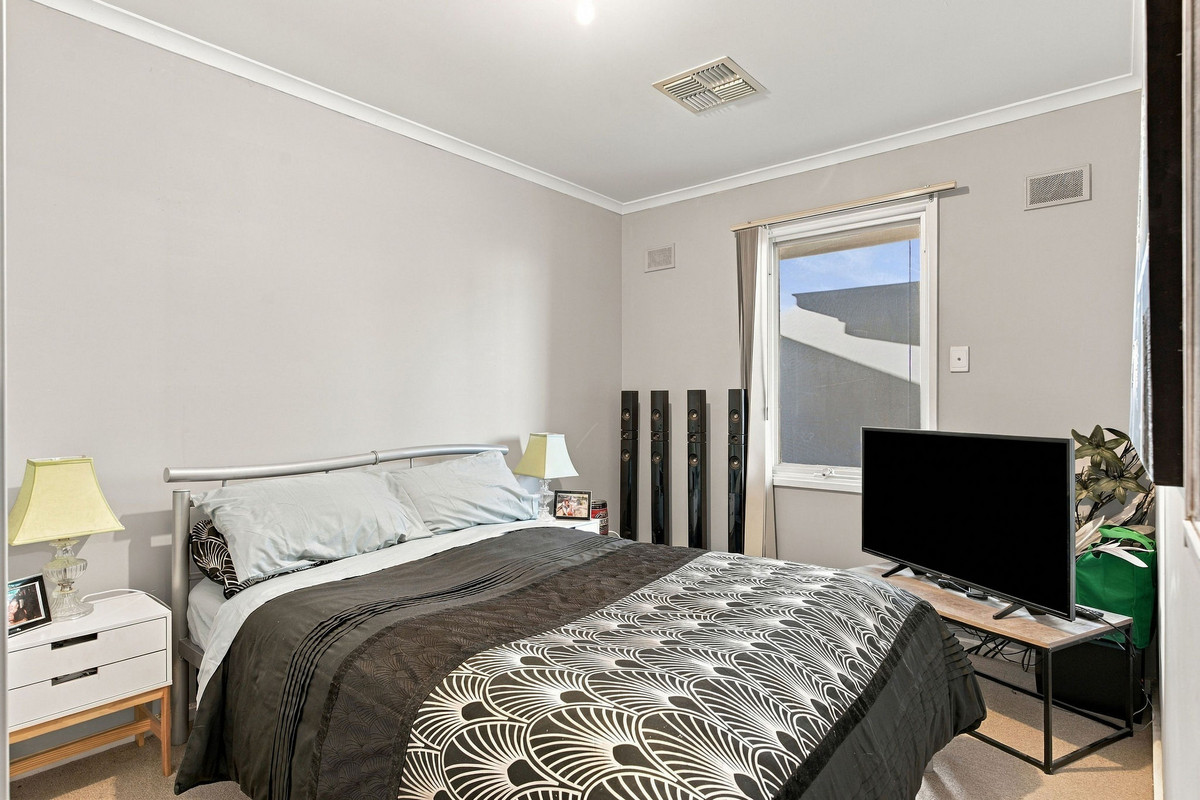
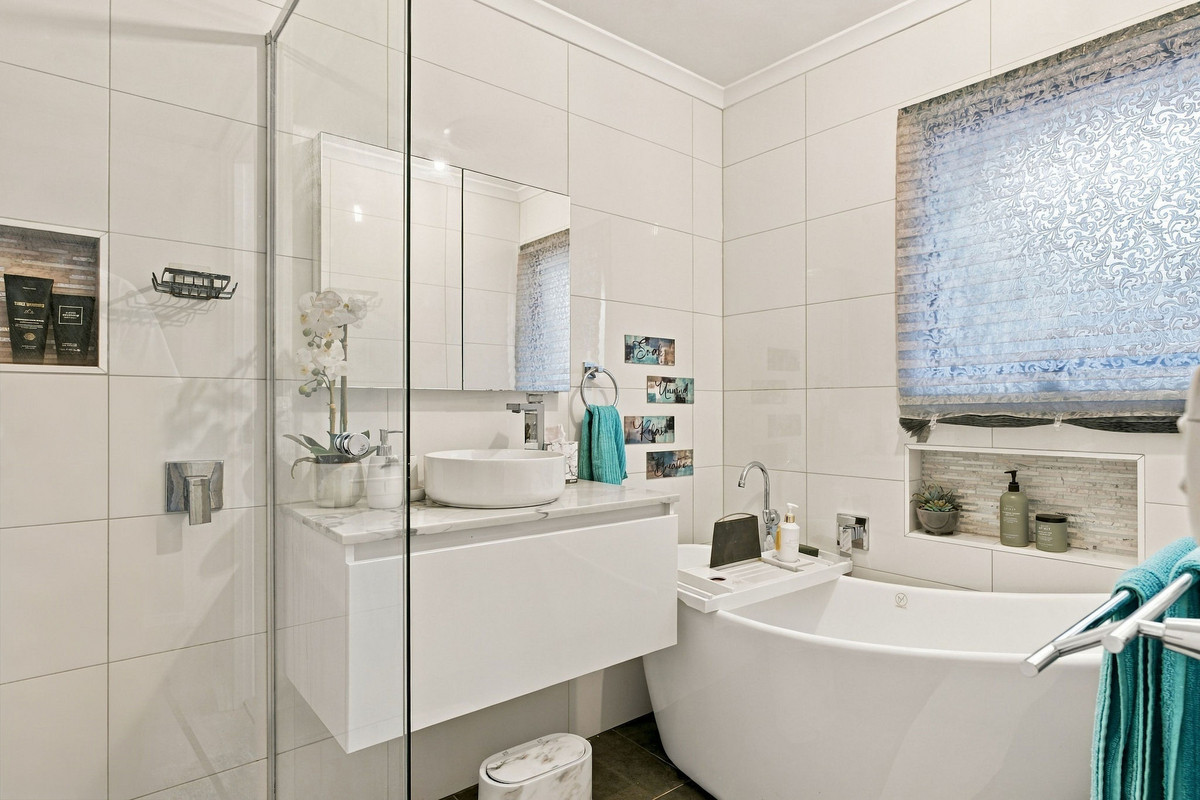
Three bedrooms are positioned together along the rear of the home, with built-in robes providing handy storage. The updated family bathroom is a standout, finished with floor-to-ceiling tiling, a freestanding bath, separate shower and contemporary vanity, while a separate toilet and laundry add everyday practicality.

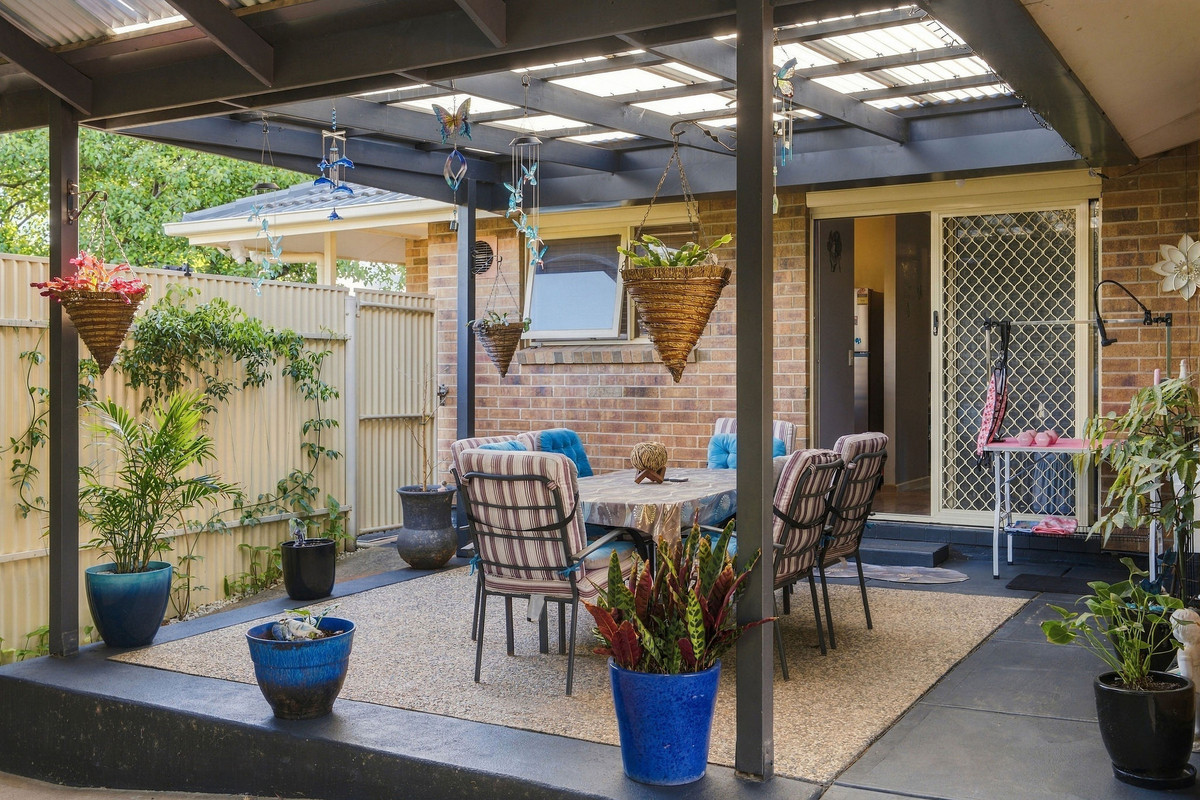
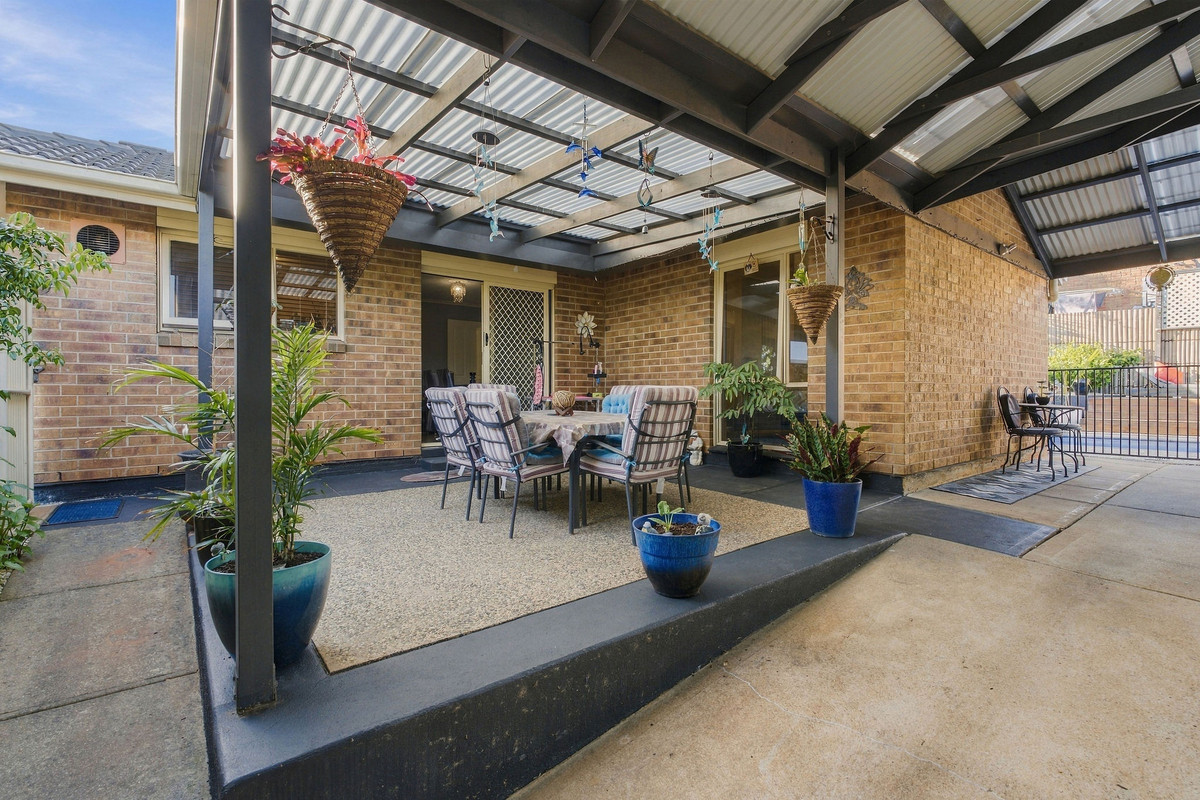
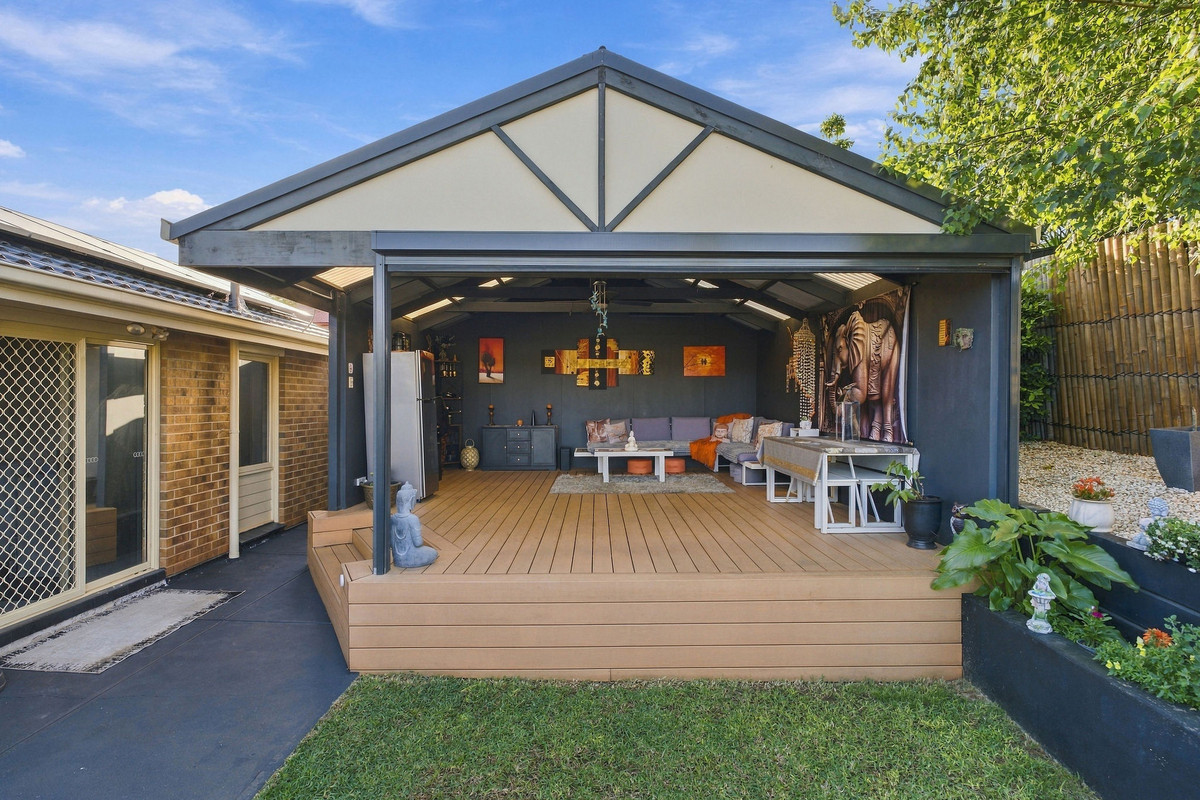
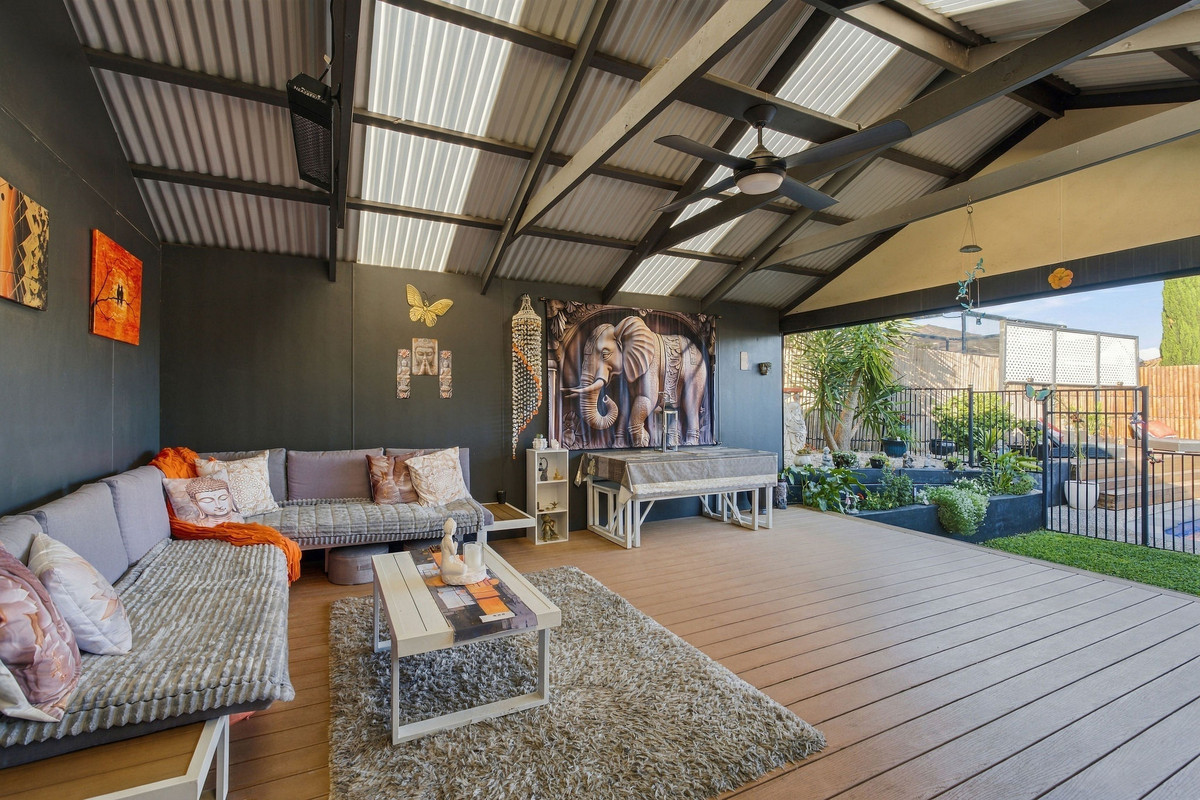
But it’s outside where this home really comes into its own. A covered patio provides an easy extension of the home, while further into the backyard, an impressive covered deck creates a second entertaining space, complete with outdoor heating and a ceiling fan for year-round comfort. There’s plenty of room to relax, dine and host family and friends, whatever the season.

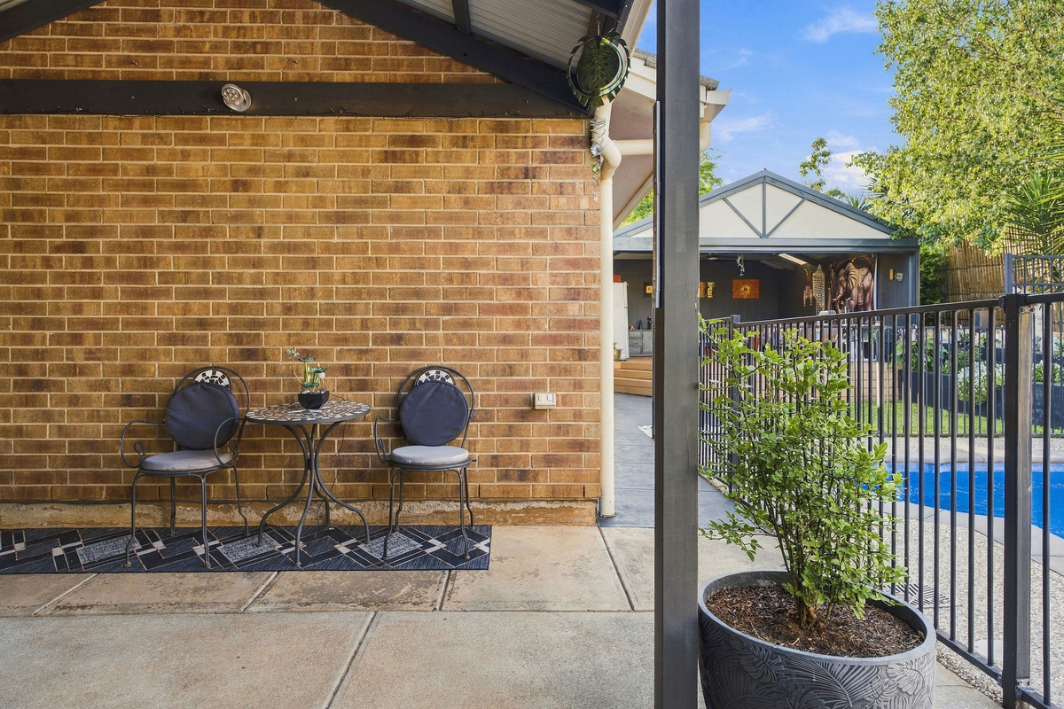
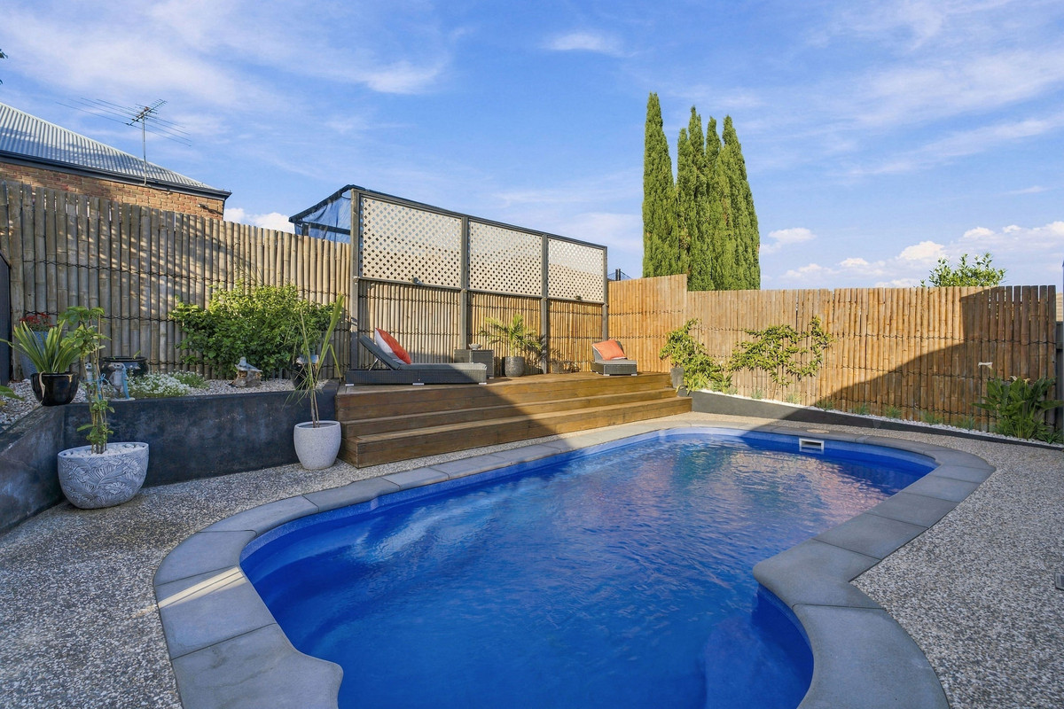
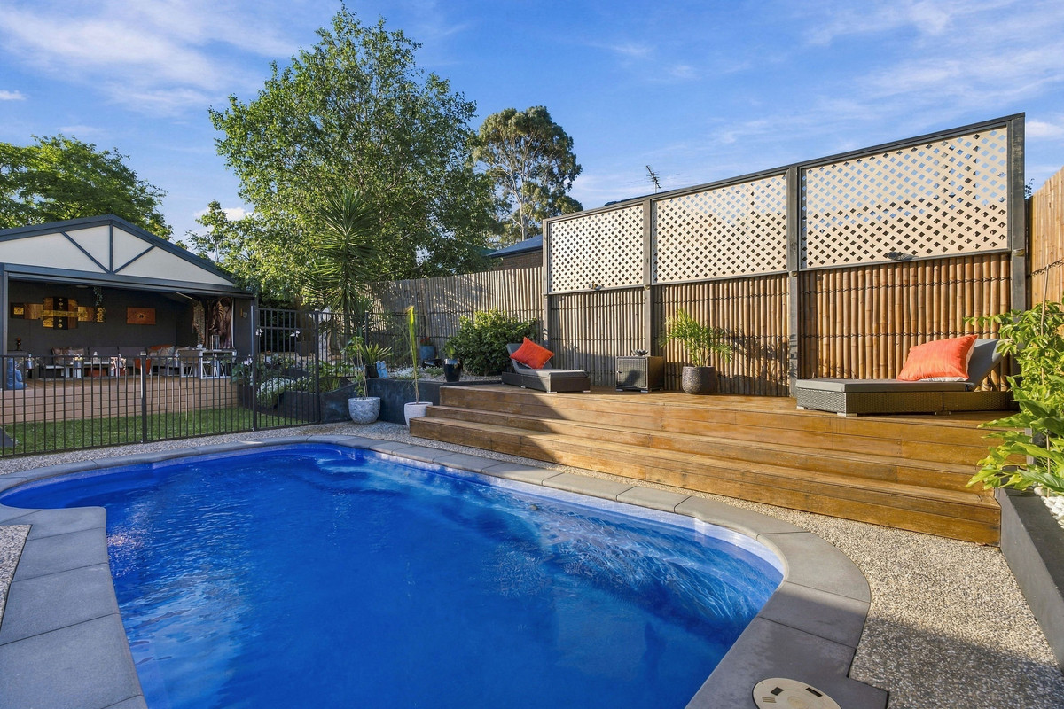
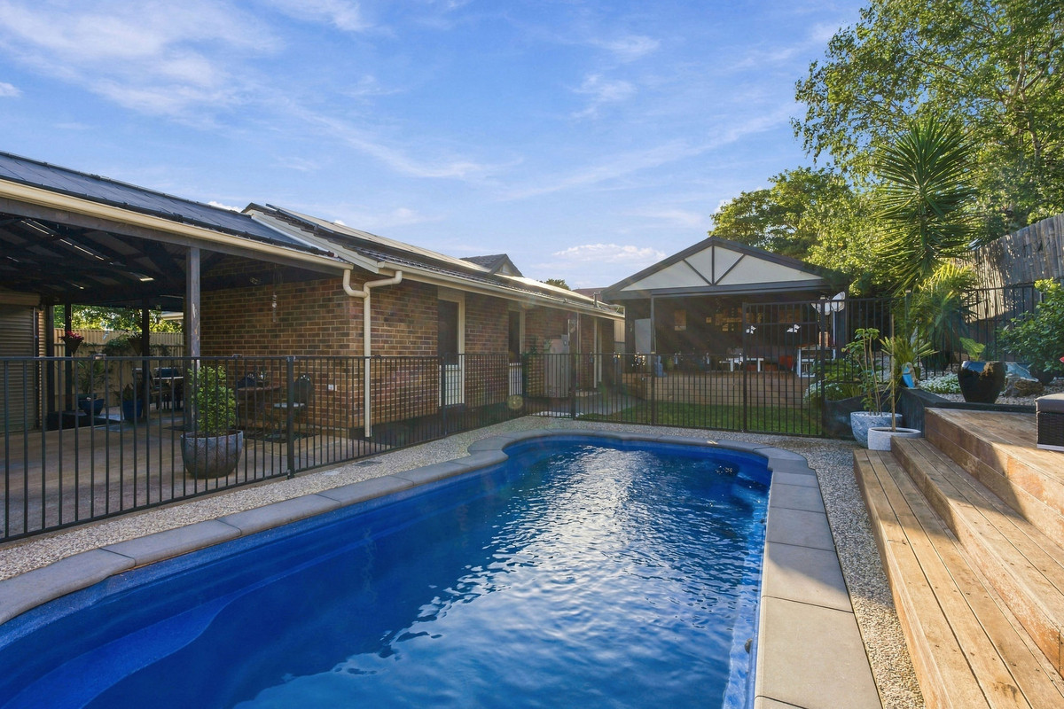
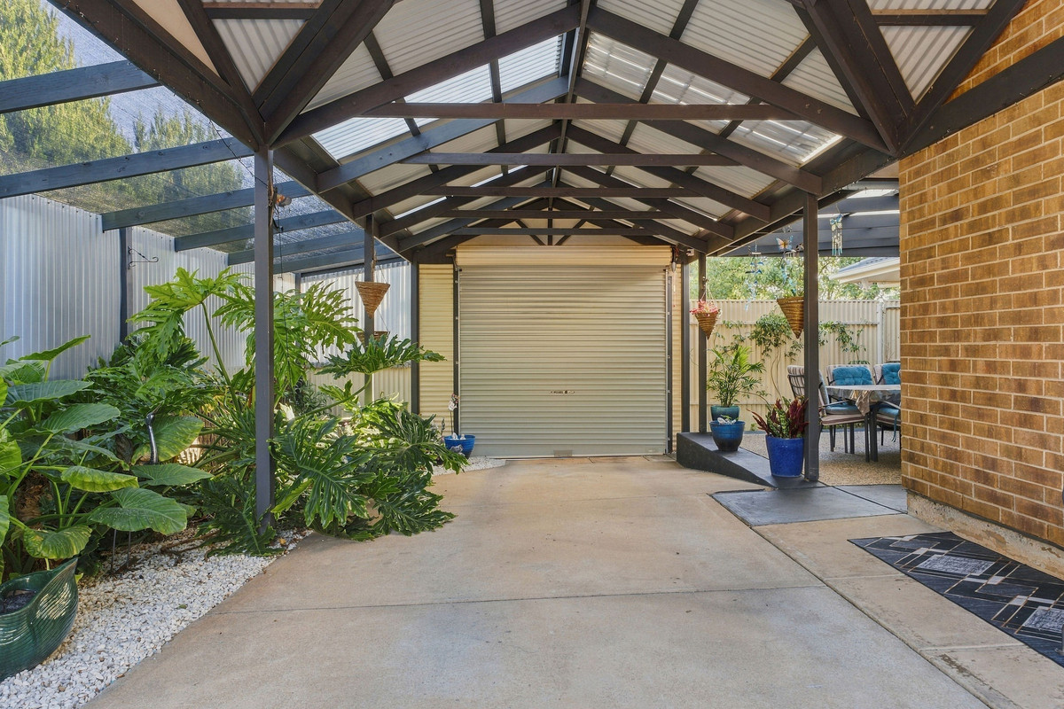
Then there’s the heated swimming pool, surrounded by established landscaping and its own timber deck, ready for long summer afternoons at home. A substantial carport and additional driveway parking complete a property that has plenty to offer both inside and out.

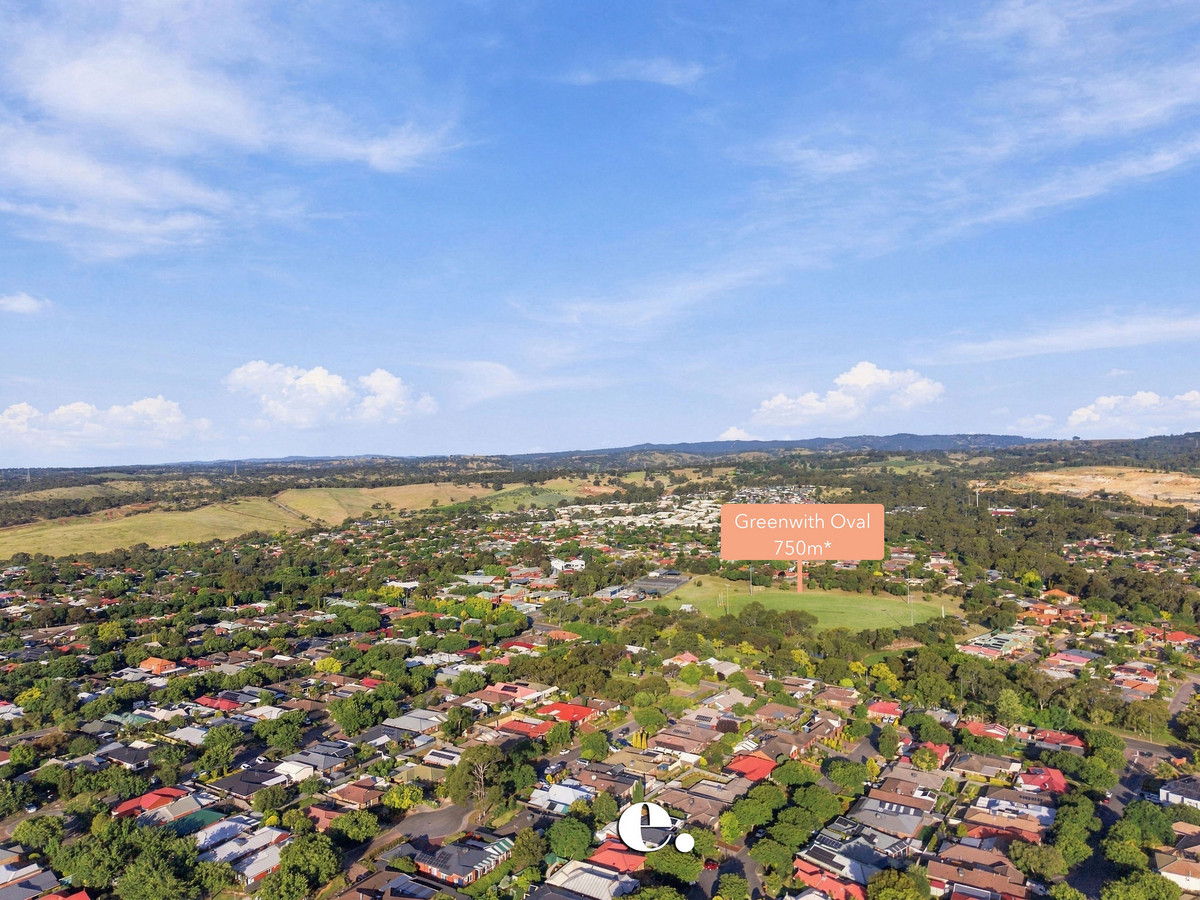
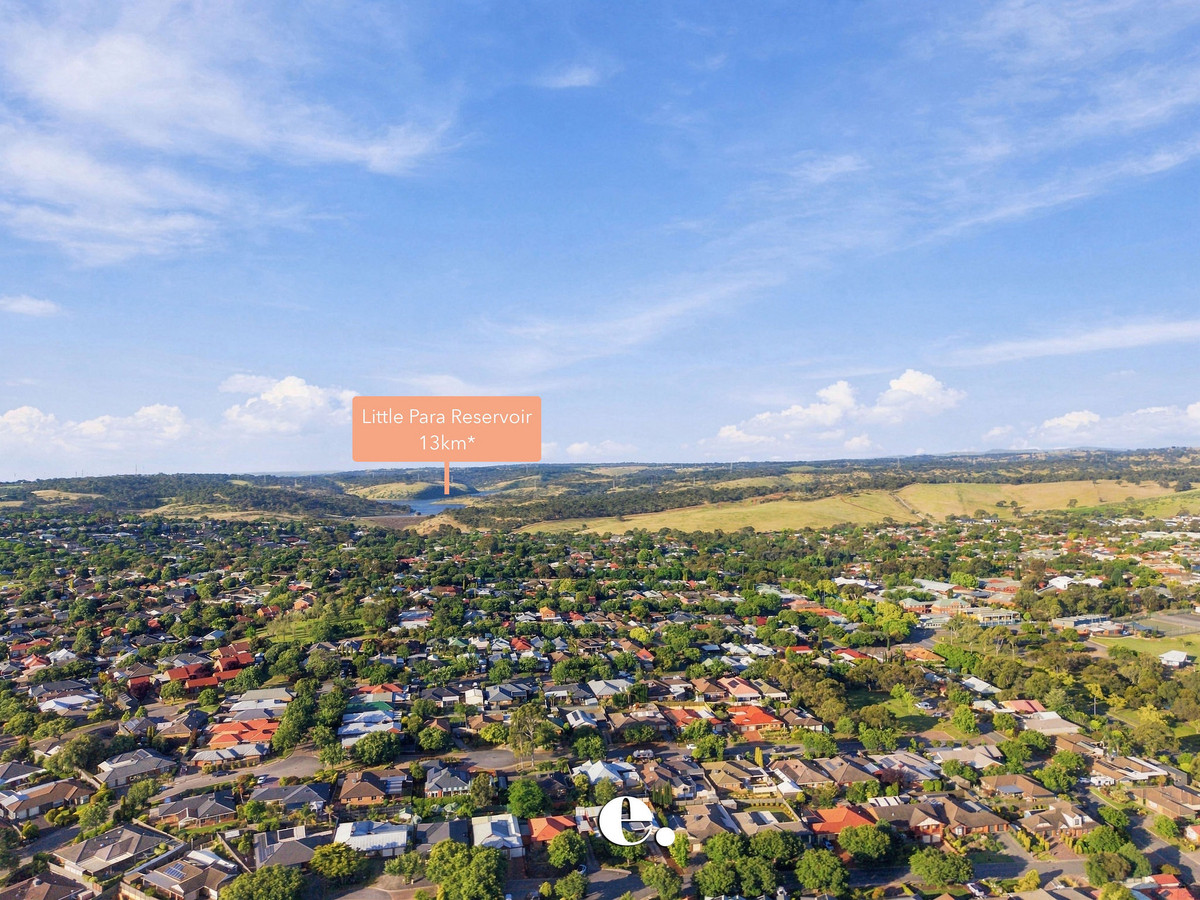
Positioned in popular Greenwith, you’re within easy reach of local shopping including The Grove Shopping Centre and Highland Village, while nearby reserves, walking trails and public transport make getting around simple. Families will also appreciate convenient access to a range of local schools and childcare options.

Check me out:
— Three-bedroom home on approximately 557sqm*
— Generous front living room and adjoining dining area
— Practical kitchen with gas cooking and ample storage
— Built-in robes
— Updated family bathroom with freestanding bath and separate shower
— Separate toilet and laundry
— Covered patio adjoining the home
— Huge separate covered entertaining deck with outdoor heating and ceiling fan
— Heated swimming pool with surrounding outdoor entertaining space
— Established gardens and landscaped backyard
— Substantial carport plus additional off-street parking
— Quiet court location in popular Greenwith
— And so much more…

Specifications:

CT // 5345/655
Built // 1992
Home // 207 sqm*
Land // 557 sqm*
Council // City of Tea Tree Gully
Nearby Schools // Greenwith Primary School, Golden Grove High School, Pinnacle College, Gleeson College, Pedare Christian College, St Francis Xavier’s, King’s Baptist Grammar School

On behalf of Eclipse Real Estate Group, we try our absolute best to obtain the correct information for this advertisement. The accuracy of this information cannot be guaranteed and all interested parties should view the property and seek independent advice if they wish to proceed.

Should this property be scheduled for auction, the Vendor’s Statement may be inspected at The Eclipse Office for 3 consecutive business days immediately preceding the auction and at the auction for 30 minutes before it starts.

Jayden Kirk – 0422 105 052
jaydenk@eclipserealestate.com.au

Mitch Selby – 0414 541 881
mitchs@eclipserealestate.com.au

RLA 277 085

Property Features
  • House
  • 3 bed
  • 1 bath
  • 1 Parking Spaces
  • Land is 557 m²
  • Floor Area is 207 m²
  • Carport
  • Open Parking Spaces
  • Secure Parking
  • Map

Proudly presented by
Jayden Kirk

Jayden Kirk
T 0422 105 052
E jaydenk@eclipserealestate.com.au
Send an enquiry.
Single Property Enquiry
https://www.eclipserealestate.com.au/the-team/jayden-2/

Proudly presented by
Mitch Selby

Mitch Selby
T 0414 541 881
E mitchs@eclipserealestate.com.au
Send an enquiry.
Single Property Enquiry
https://www.eclipserealestate.com.au/the-team/mitch/