


27 Enmore Drive, Craigmore SA 5114

$729,000 - $749,000
3
2
2

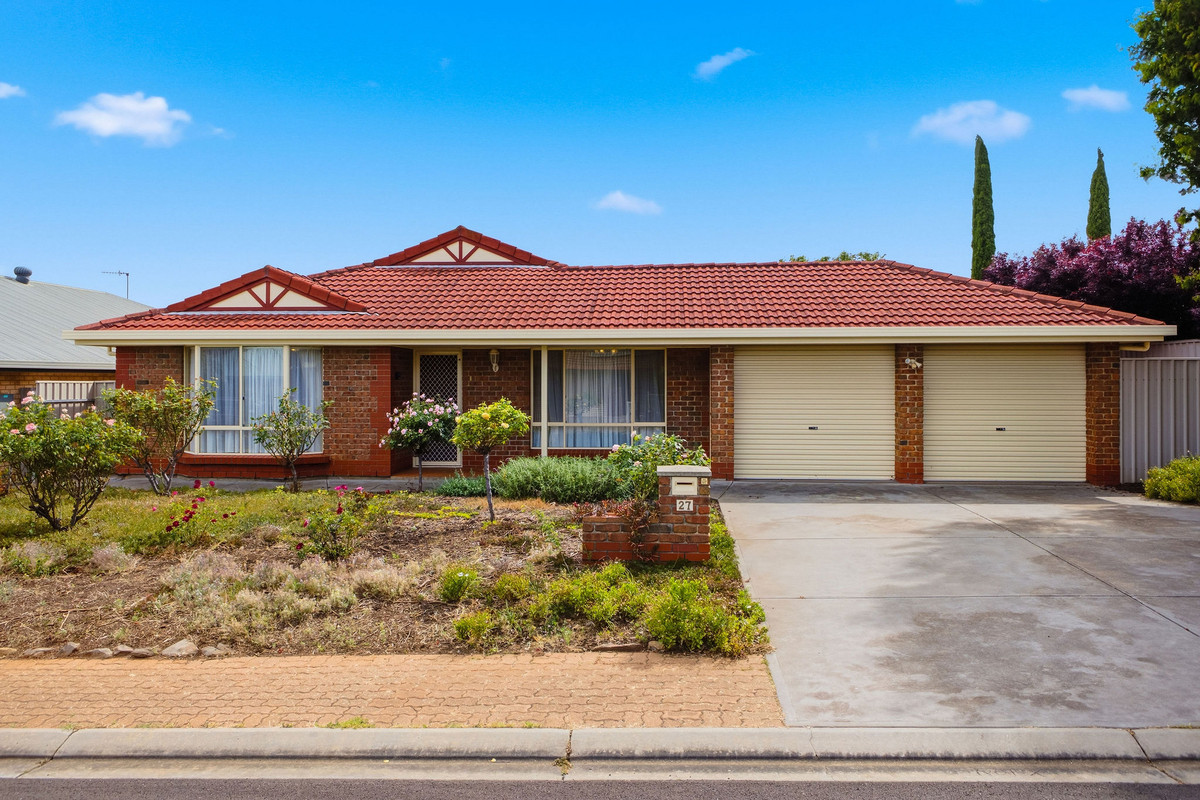
Say hello to a spacious family home with room to relax, entertain and enjoy the outdoors. Positioned in the established suburb of Craigmore, this three-bedroom residence offers multiple living areas, a practical floorplan and an expansive outdoor entertaining space surrounded by established gardens.

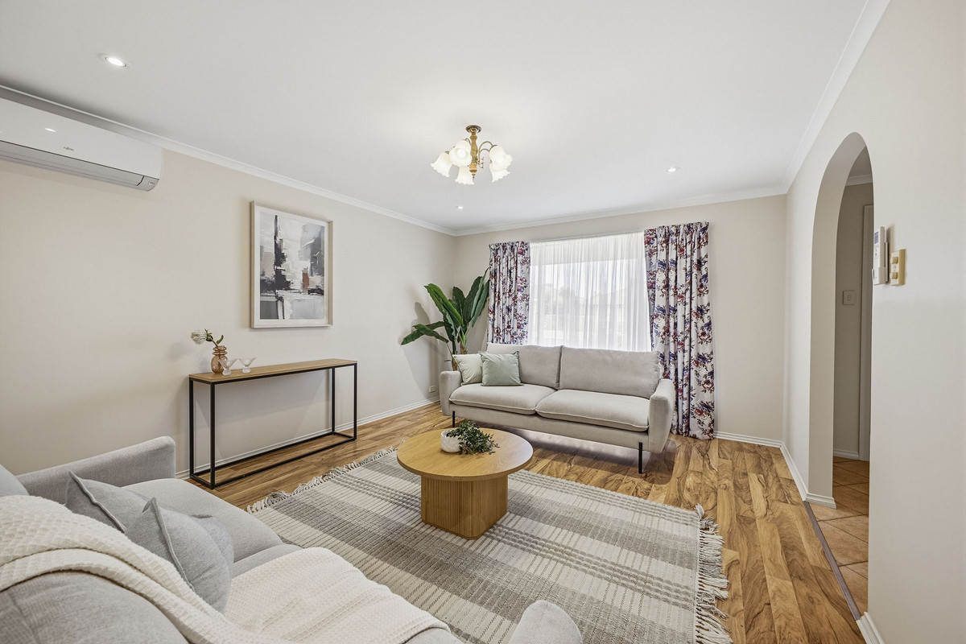
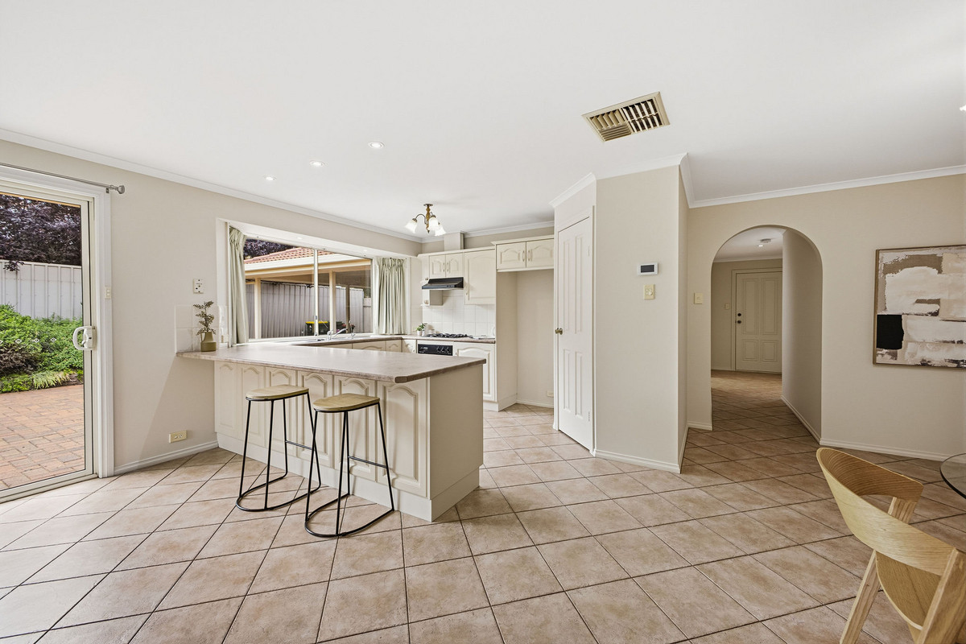
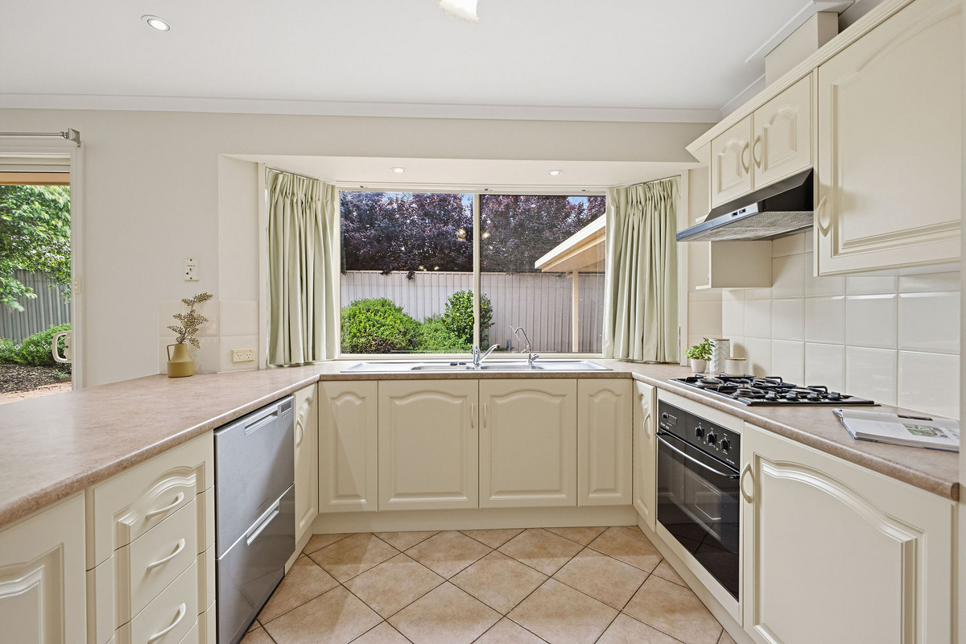
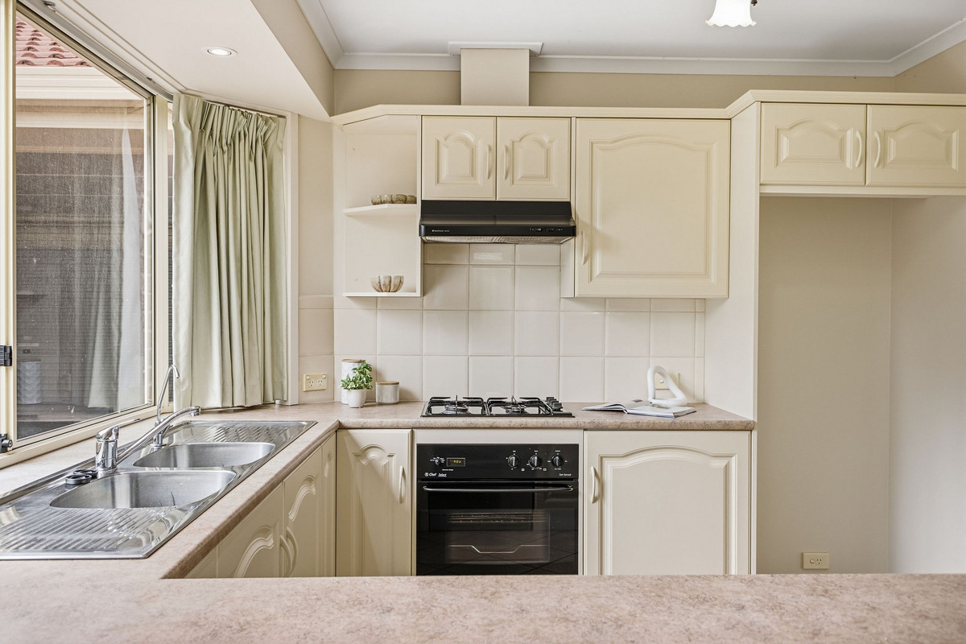
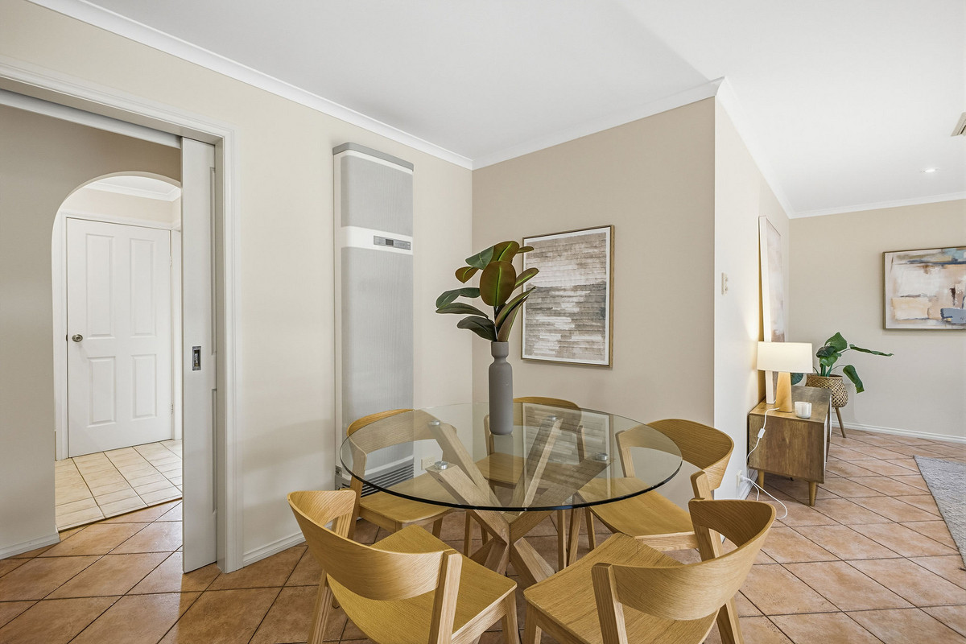
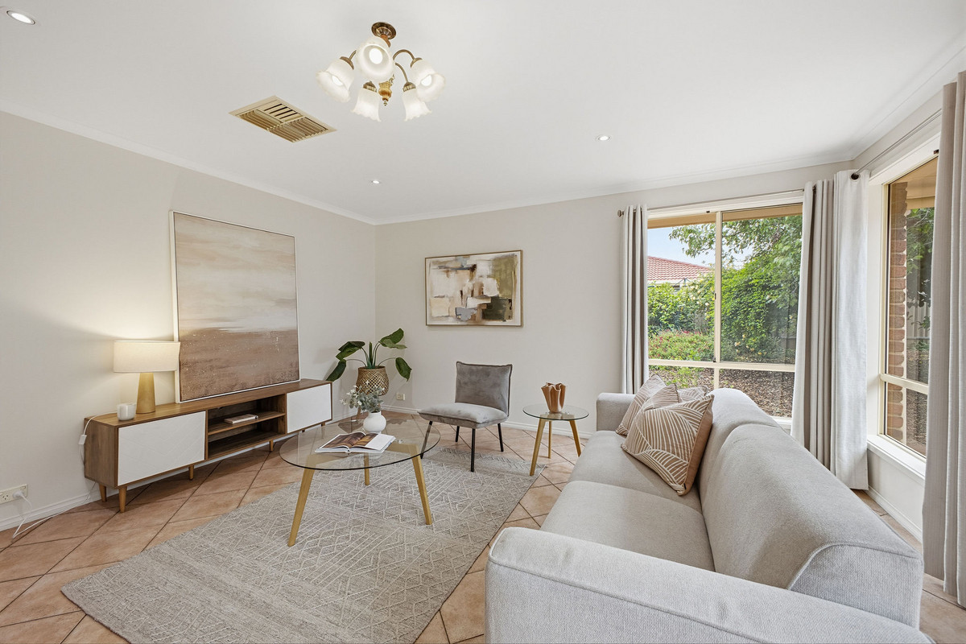
Step inside to find a welcoming front lounge with timber-look flooring and plenty of natural light. Further into the home, the open-plan living and dining area connects to a well-appointed kitchen featuring gas cooking, a dishwasher, breakfast bar, ample cabinetry and a walk-in pantry.

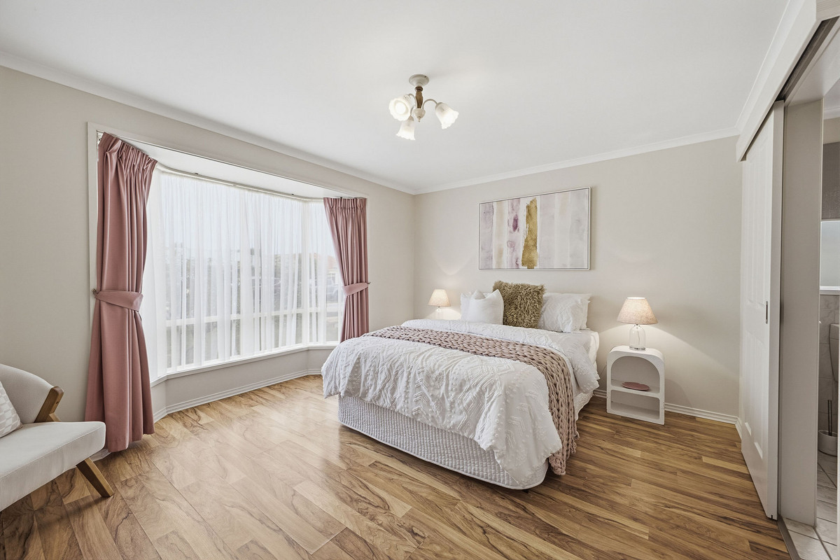
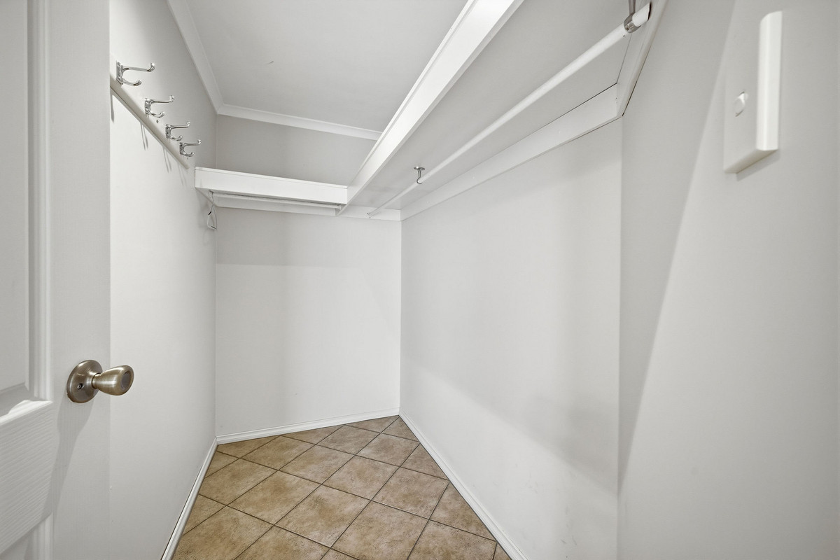
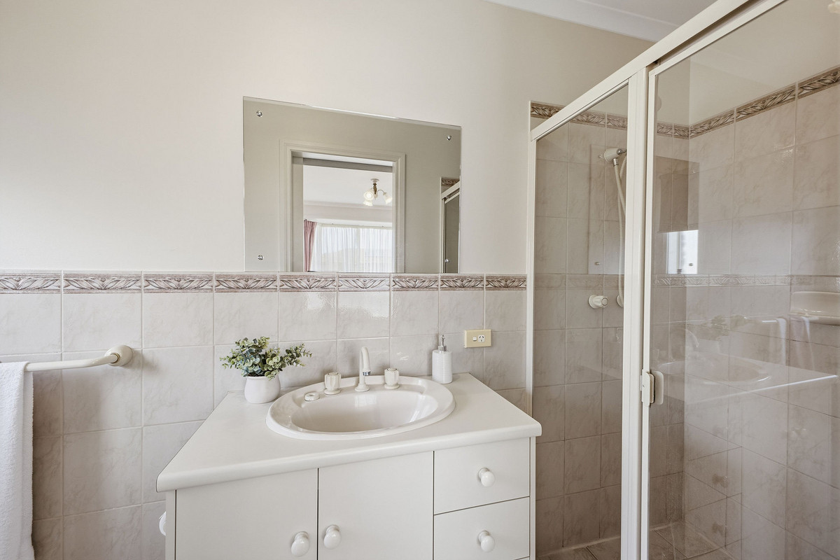
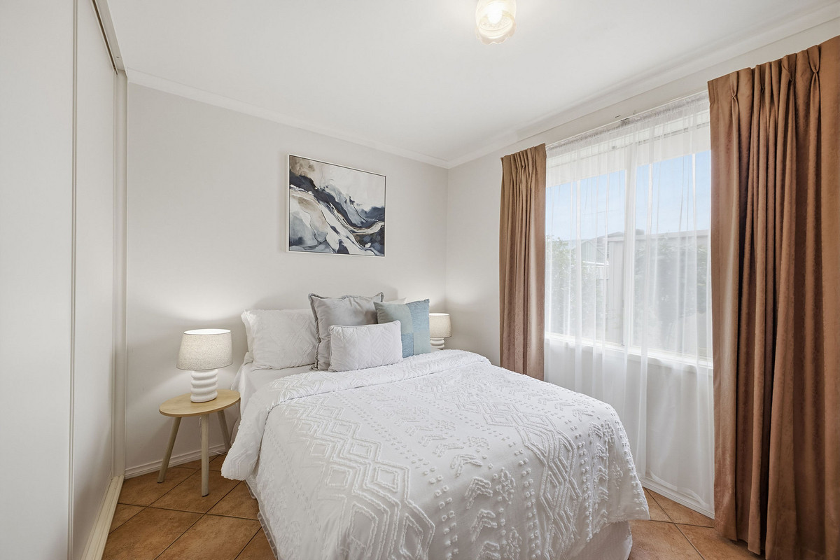
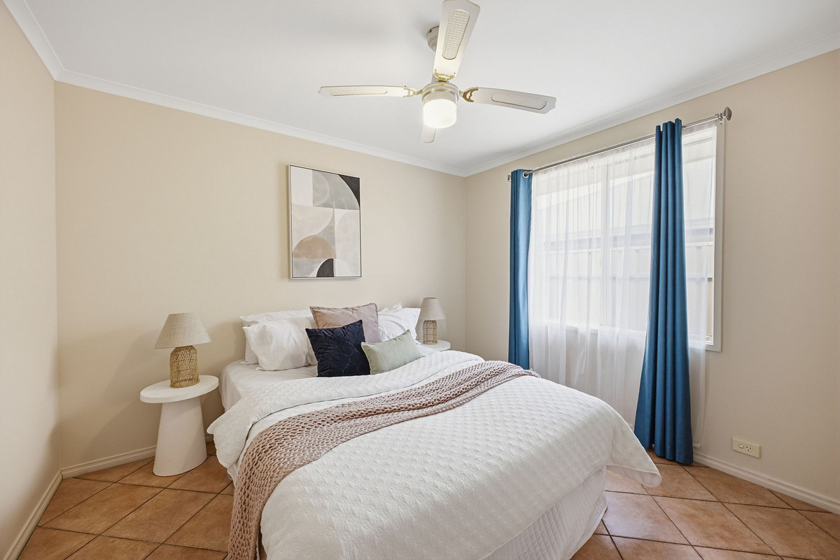
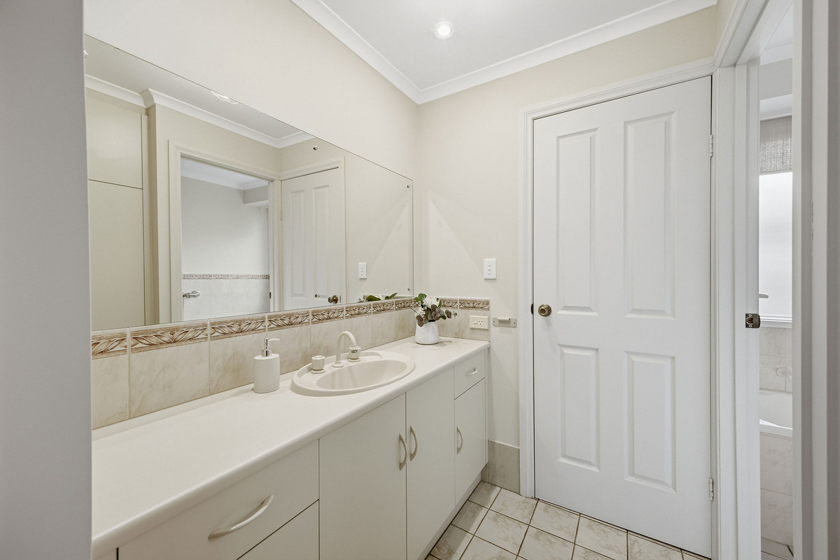
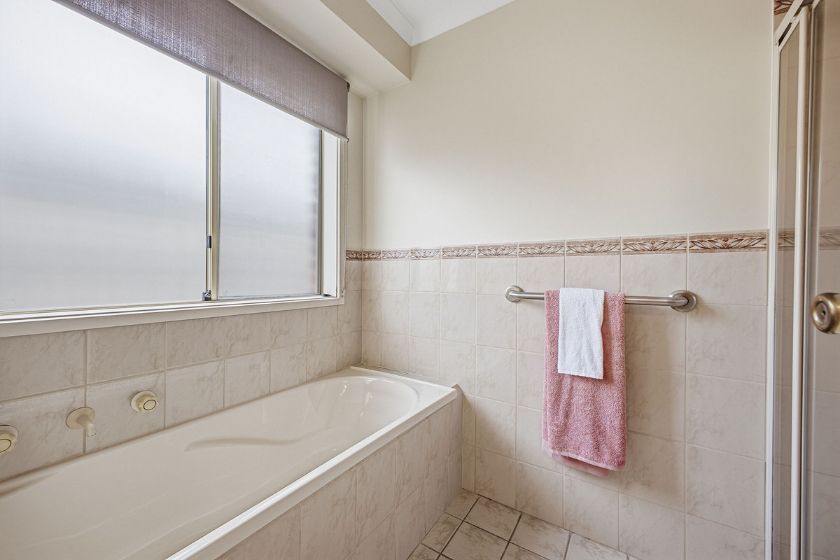
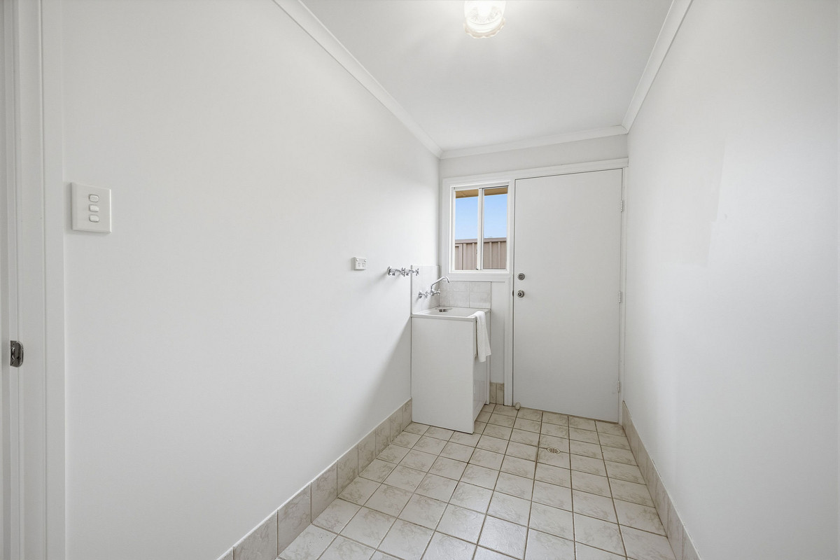
Three bedrooms complete the layout, including a main bedroom with a walk-in robe and private ensuite. The remaining bedrooms are serviced by a central bathroom with bathtub, separate toilet and vanity area, while a dedicated laundry adds everyday convenience.

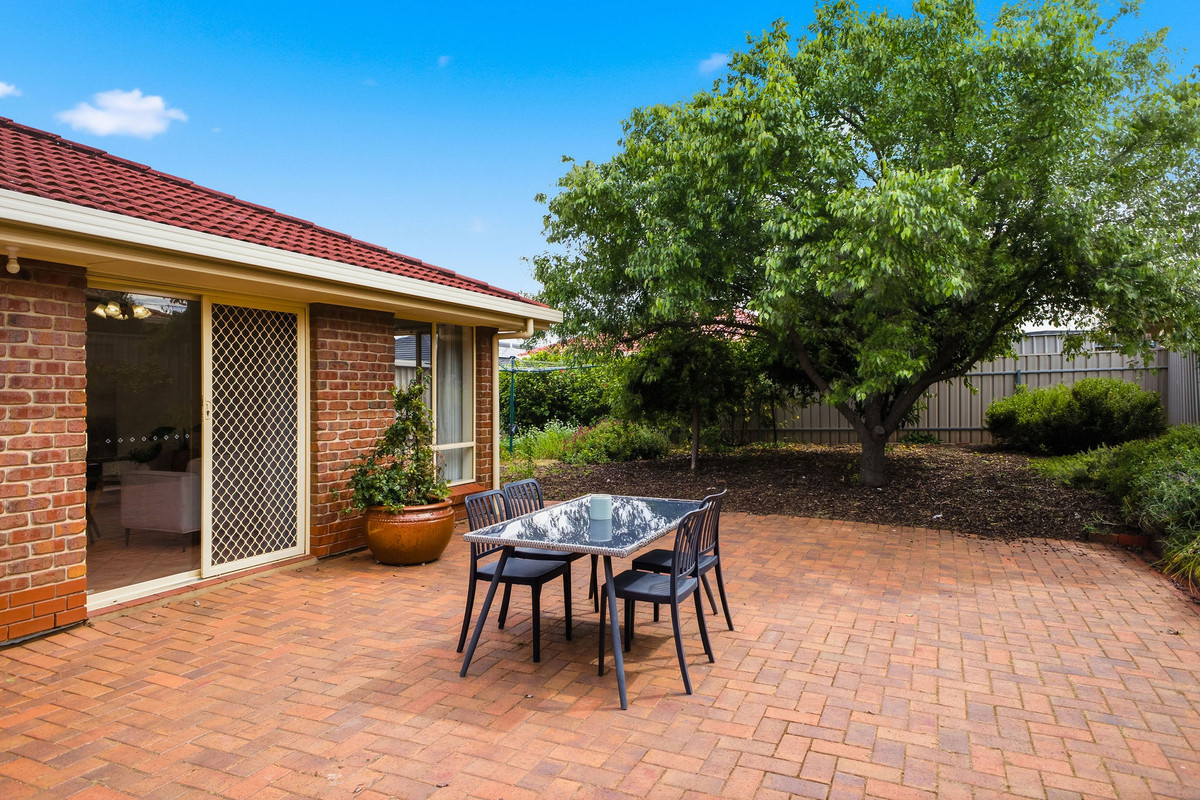
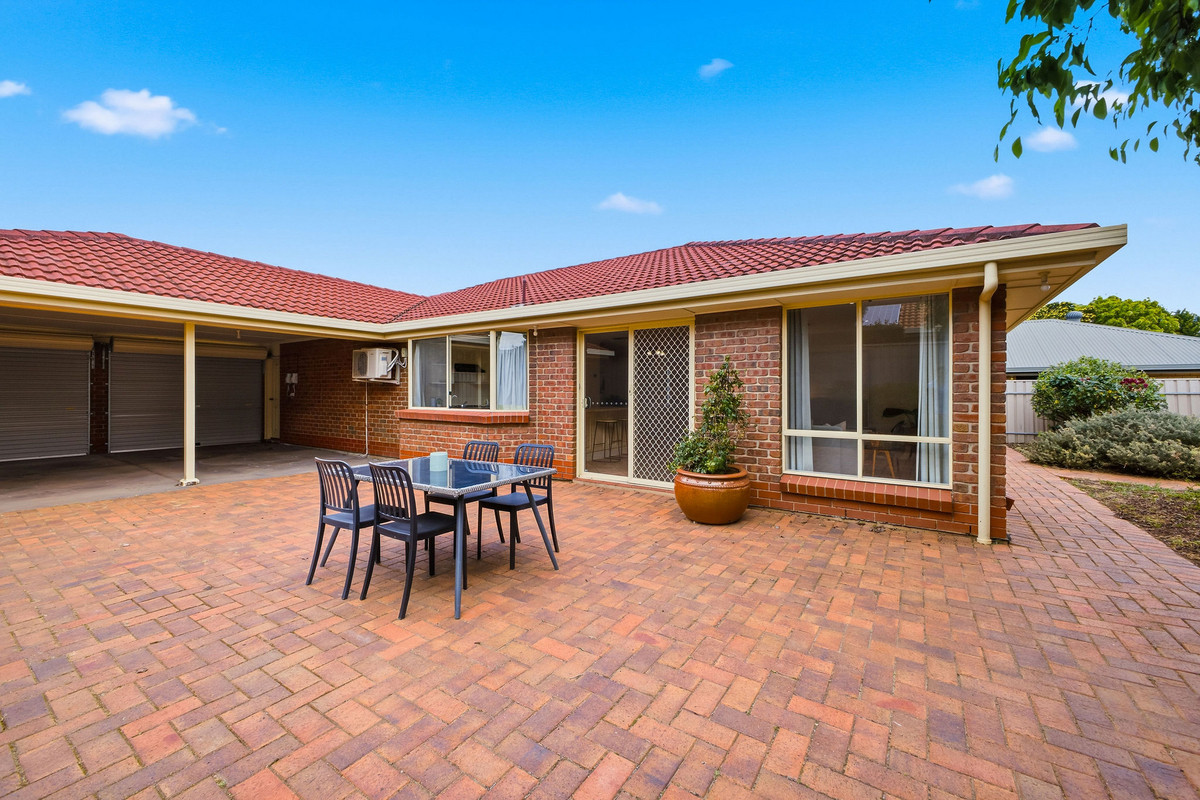
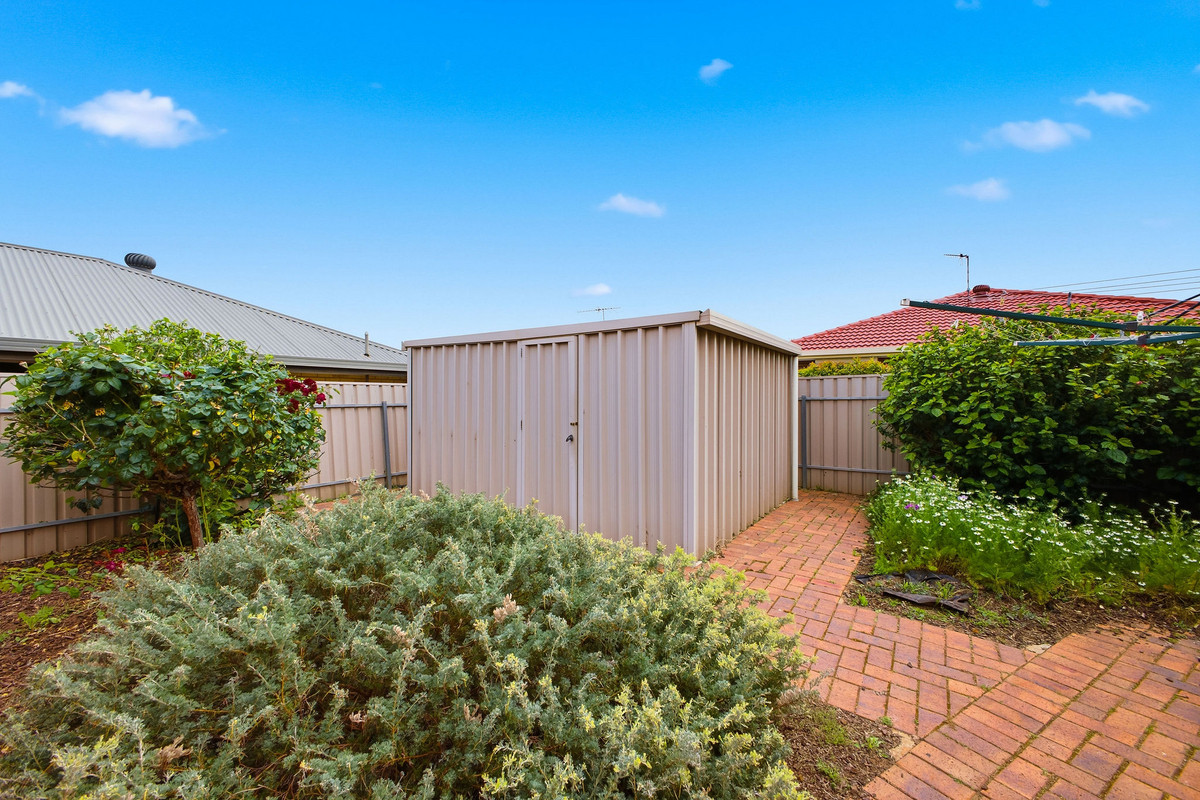
Outside, an expansive paved patio provides plenty of room for entertaining, with established gardens and a beautiful shade tree creating a peaceful setting. A large garden shed offers additional storage, while the double carport provides secure off-street parking.

Conveniently located close to Craigmore Village Shopping Centre, local parks and reserves, public transport and schooling options including Craigmore High School and Craigmore South Primary School, everything you need is within easy reach.

Check me out:
— Spacious three-bedroom family home with multiple living areas
— Front lounge with timber-look flooring and air conditioning
— Open-plan kitchen, dining and living area
— Kitchen with gas cooking, dishwasher, breakfast bar and walk-in pantry
— Main bedroom with walk-in robe and private ensuite
— Central bathroom with bathtub, separate toilet and vanity
— Expansive paved outdoor entertaining area
— Established gardens with mature shade tree
— Large garden shed for additional storage
— Double carport with roller doors
— And so much more…

Specifications:
CT // 5562/799
Built // 1999
Home // 278sqm*

Land // 600sqm*
Council // City of Playford
Nearby Schools // Craigmore Primary School, Playford Primary School, Elizabeth Downs Primary School, Taparra Primary School, Craigmore High School

On behalf of Eclipse Real Estate Group, we try our absolute best to obtain the correct information for this advertisement. The accuracy of this information cannot be guaranteed and all interested parties should view the property and seek independent advice if they wish to proceed.

Should this property be scheduled for auction, the Vendor’s Statement may be inspected at The Eclipse Office for 3 consecutive business days immediately preceding the auction and at the auction for 30 minutes before it starts.

John Ktoris – 0433 666 129
johnk@eclipserealestate.com.au

Aivi Marku – 0478 126 371‬
Aivim@eclipserealestate.com.au

RLA 277 085

Property Features
  • House
  • 3 bed
  • 2 bath
  • 2 Parking Spaces
  • Land is 600 m²
  • Floor Area is 278 m²
  • Ensuite
  • 2 Carport
  • Secure Parking
  • Shed
  • Map

Proudly presented by
John Ktoris

John Ktoris
T 0433 666 129
E johnk@eclipserealestate.com.au
Send an enquiry.
Single Property Enquiry
https://www.eclipserealestate.com.au/the-team/john/

Proudly presented by
Aivi Marku

Aivi Marku
T 0478 126 371
E aivim@eclipserealestate.com.au
Send an enquiry.
Single Property Enquiry
https://www.eclipserealestate.com.au/the-team/aivi/