
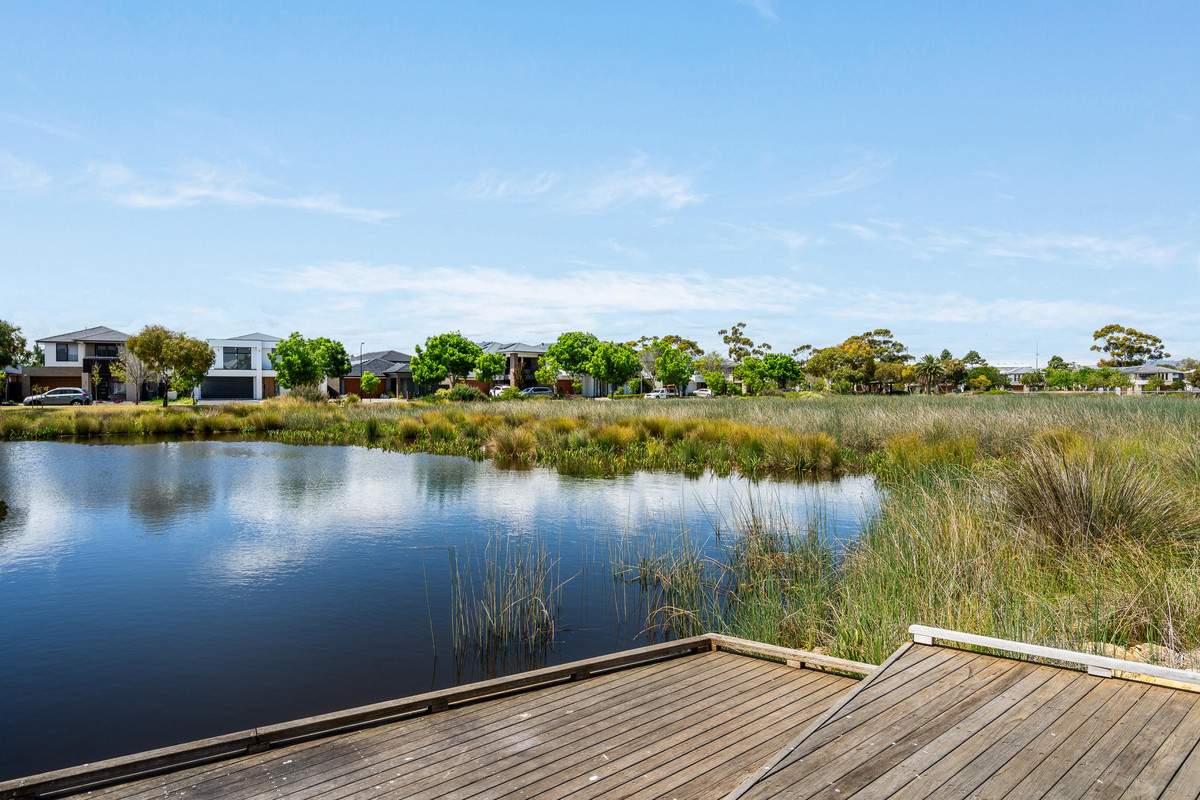
251 St Clair Avenue, St Clair SA 5011

From $809,000
4
2
1

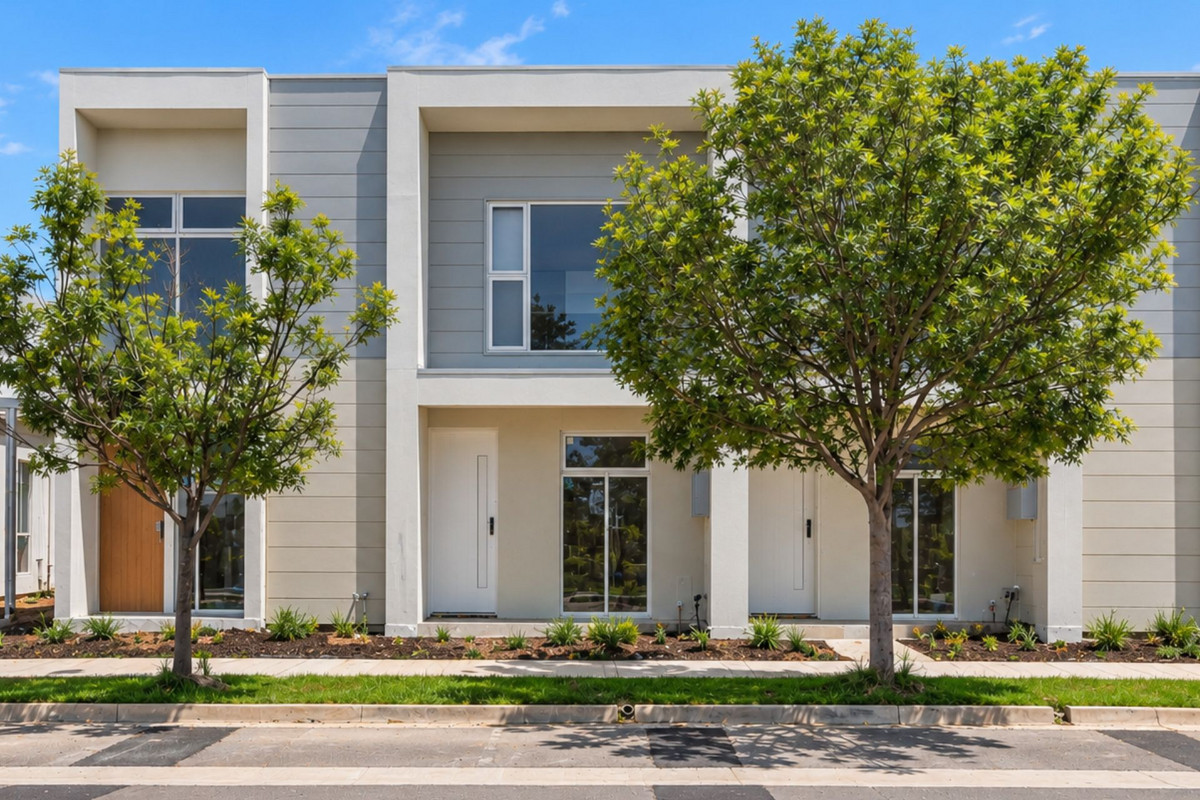
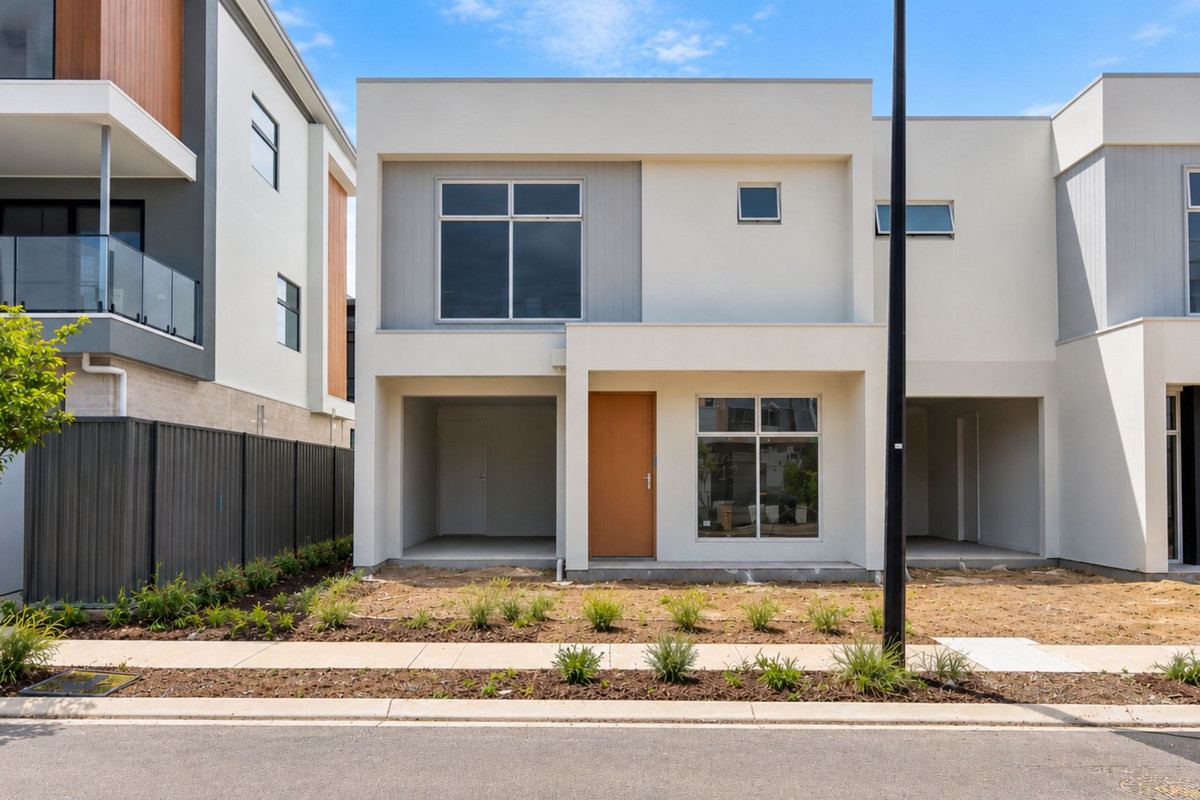
Say hello to two brand-new residences bringing contemporary design, quality finishes and low-maintenance living together in the heart of St Clair. With completion anticipated in March 2027, these thoughtfully designed homes offer two distinct floorplans, stylish appointments and an exciting opportunity to secure your next chapter before it’s even finished.

Residence 5 offers clever living across two levels, with a versatile study or third bedroom at the front, before opening to a light-filled living and dining area. The contemporary kitchen features Stone Ambassador benchtops, Westinghouse appliances and soft-close cabinetry, while sliding doors connect to a private outdoor space. Upstairs, two bedrooms with built-in robes share a beautifully appointed bathroom with a freestanding bathtub, while a downstairs laundry, additional toilet and separate carport complete the home.

For those wanting a little more space, Residence 18 offers three upstairs bedrooms, including a main suite with walk-in robe and ensuite, plus a versatile study or fourth bedroom downstairs. Open-plan living and dining centres around a stylish stone-topped kitchen, flowing effortlessly to a private verandah. A central bathroom, separate laundry and secure garage add to the everyday convenience.

Both residences showcase quality finishes throughout, including brushed nickel fittings, floor-to-ceiling bathroom tiling and stone benchtops extending to the bathrooms and laundries. Daikin ducted reverse-cycle air conditioning, Paradox security alarm systems and Rinnai instantaneous gas hot water complete these thoughtfully designed homes.

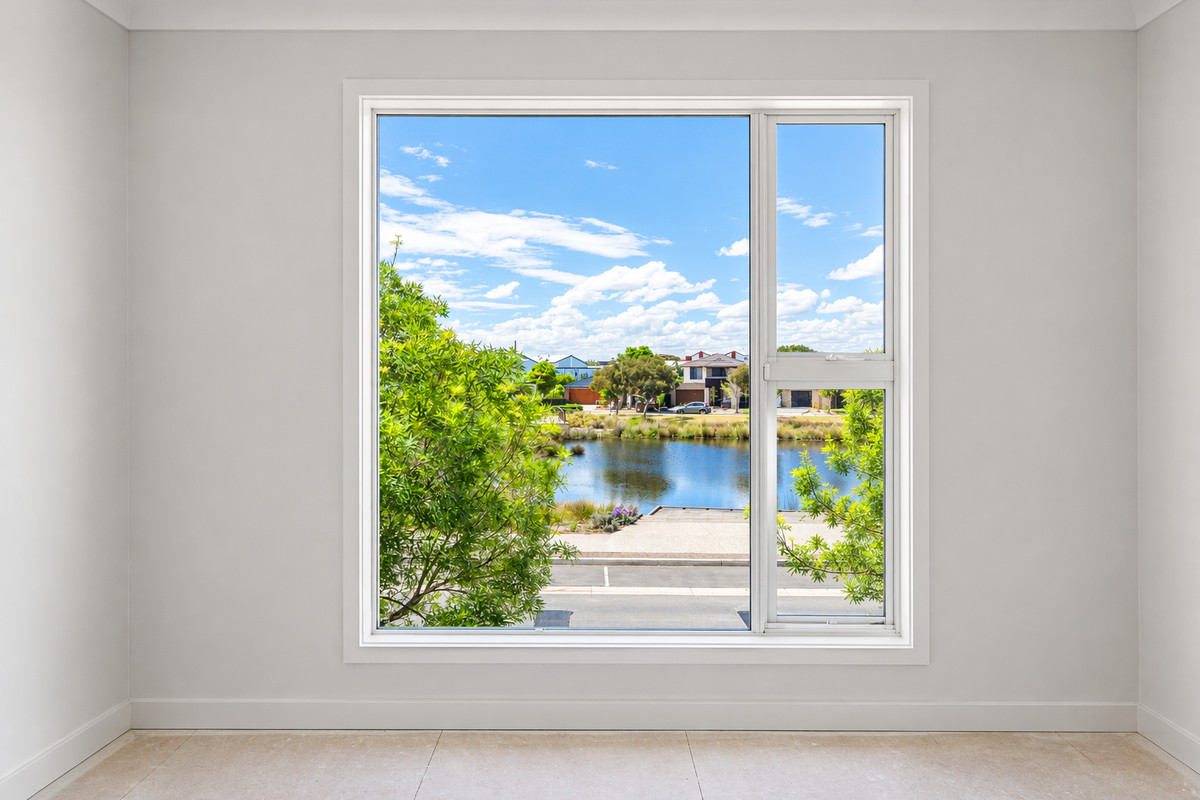
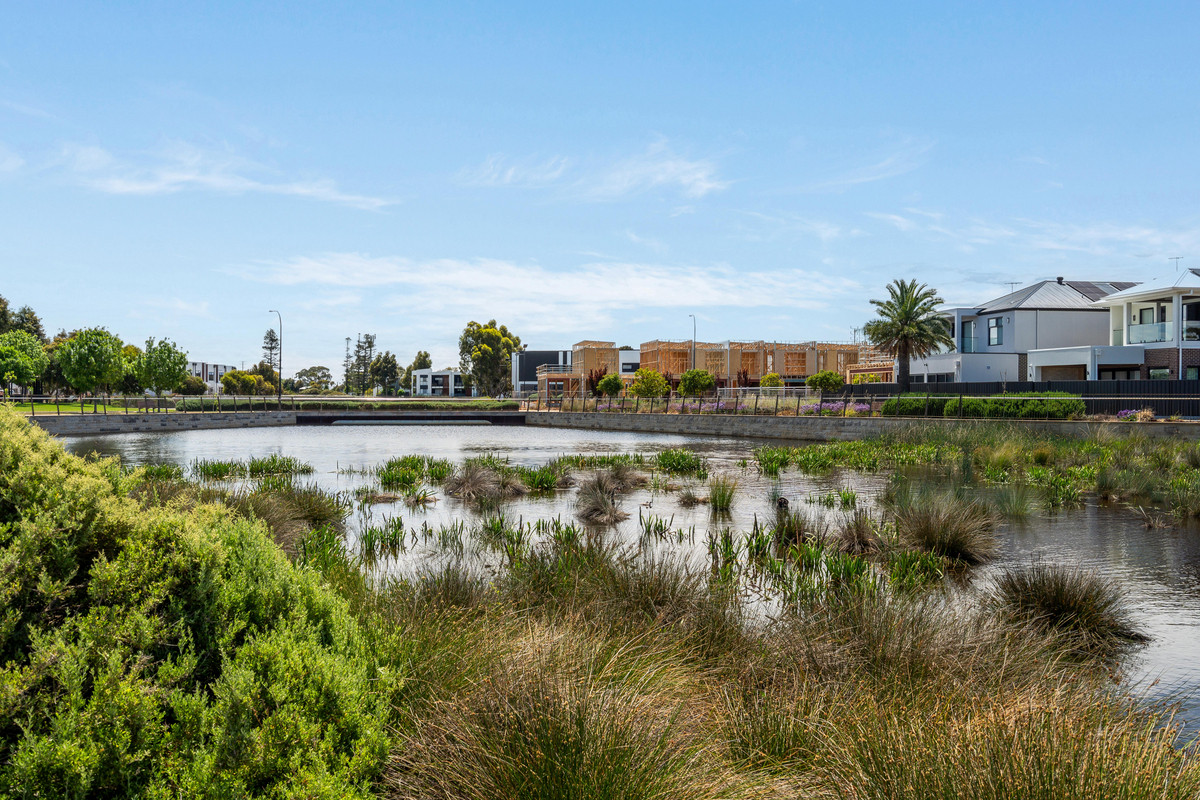
Then there’s St Clair, where convenience and lifestyle go hand in hand. St Clair Village and Westfield West Lakes have your shopping covered, while nearby reserves, walking trails and St Clair Recreation Centre offer plenty of ways to enjoy the outdoors. With local schools, public transport, the CBD and coastline all within easy reach, everything you need is right where you want it.

Check me out:
— Two brand-new, double-storey residences with anticipated March 2027 completion
— Residence 5 offering two upstairs bedrooms, a versatile study or third bedroom and separate carport
— Residence 18 featuring three upstairs bedrooms, a study or fourth bedroom and secure garaging
— Light-filled open-plan living and dining areas flowing to private outdoor spaces
— Contemporary kitchens with Stone Ambassador ‘White Burst’ stone benchtops and Westinghouse appliances
— Brushed nickel tapware and handles, undermount kitchen sinks and soft-close cabinetry
— Stone benchtops to kitchens, bathrooms, laundries and ensuite
— Beautifully appointed bathrooms with floor-to-ceiling tiling, freestanding bathtubs and semi-frameless showers
— Daikin ducted reverse-cycle air conditioning with zoned control
— Paradox security alarm systems with keypad and three sensors
— Rinnai instantaneous gas hot water and stylish feature splashback tiling
— Conveniently positioned near St Clair Village, reserves, schools and public transport
— And so much more…

Specifications:
Home // Residence 5: 127 sqm* / Residence 18: 67 sqm*
Built // 2026
Council // City Of Charles Sturt
Nearby Schools // Woodville Primary School, Woodville High School, Mount Carmel College, Nazareth Catholic College

On behalf of Eclipse Real Estate Group, we try our absolute best to obtain the correct information for this advertisement. The accuracy of this information cannot be guaranteed and all interested parties should view the property and seek independent advice if they wish to proceed.

Should this property be scheduled for auction, the Vendor’s Statement may be inspected at The Eclipse Office for 3 consecutive business days immediately preceding the auction and at the auction for 30 minutes before it starts.

Danielle Albanese – 0452 621 900
daniellea@eclipserealestate.com.au

RLA 277 085.

Property Features
  • House
  • 4 bed
  • 2 bath
  • 1 Parking Spaces
  • Floor Area is 167 m²
  • Ensuite
  • Garage
  • Secure Parking
  • Dishwasher
  • Map

Proudly presented by
Danielle Albanese

Danielle Albanese
T 0452 621 900
E daniellea@eclipserealestate.com.au
Send an enquiry.
Single Property Enquiry
Sales Associate
https://www.eclipserealestate.com.au/the-team/danielle/