

27 Verdale Crescent, Munno Para Downs SA 5115

New To Market
4
2
2

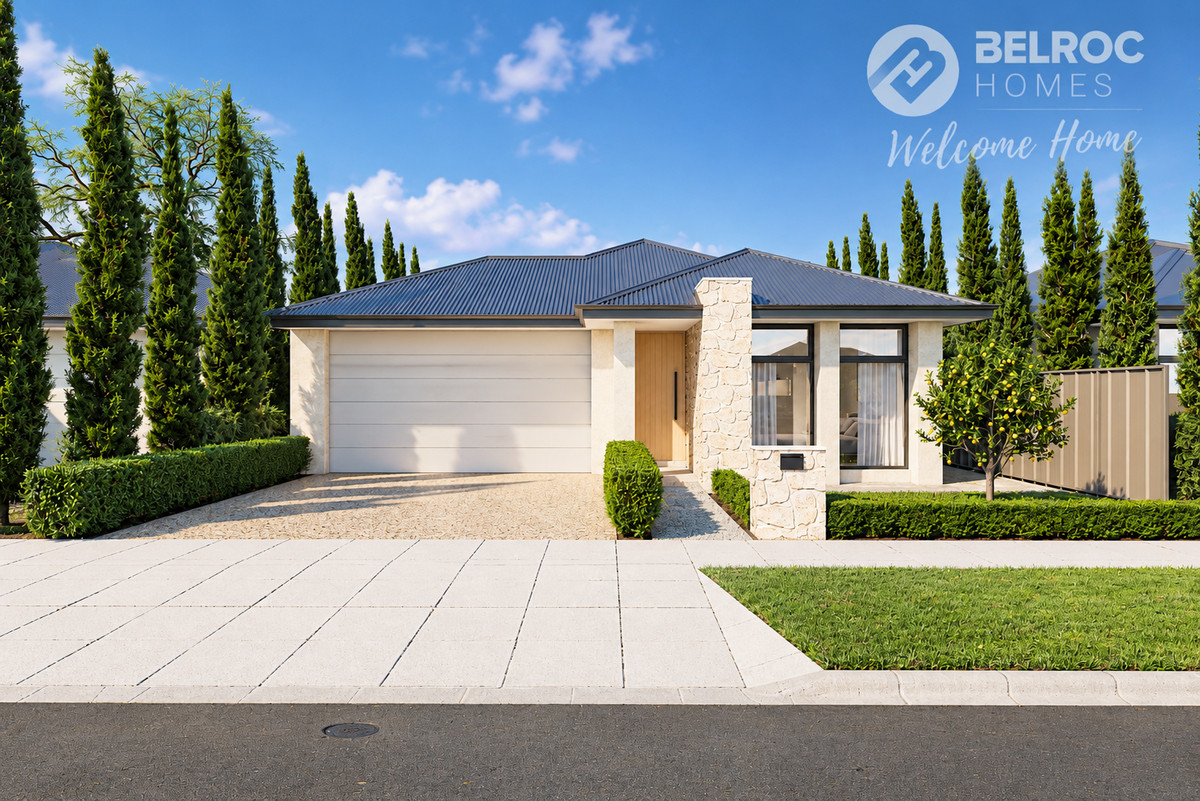
Say hello to modern family living at 27 Verdale Crescent, Munno Para Downs. Set to be built on a 375sqm allotment, this four-bedroom, two-bathroom residence will combine contemporary finishes, a spacious floorplan and thoughtful design, offering an exciting opportunity to secure a brand-new home before it’s complete.

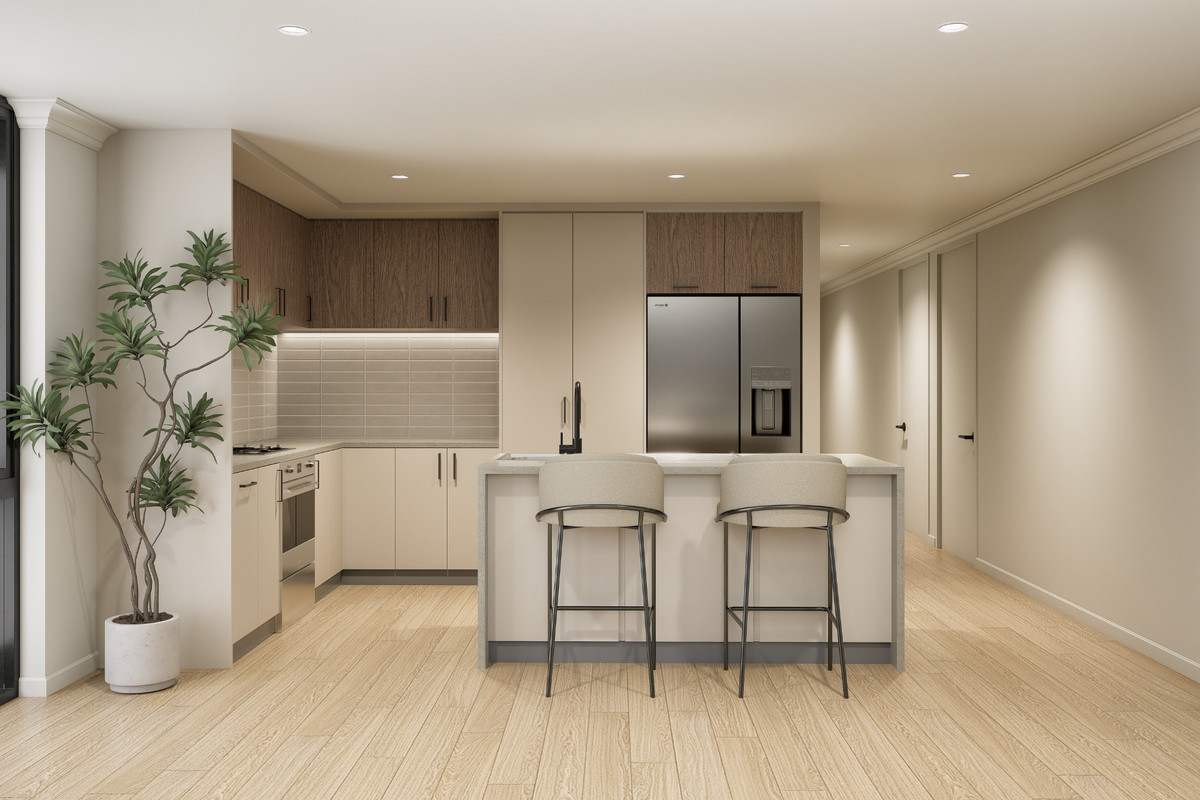
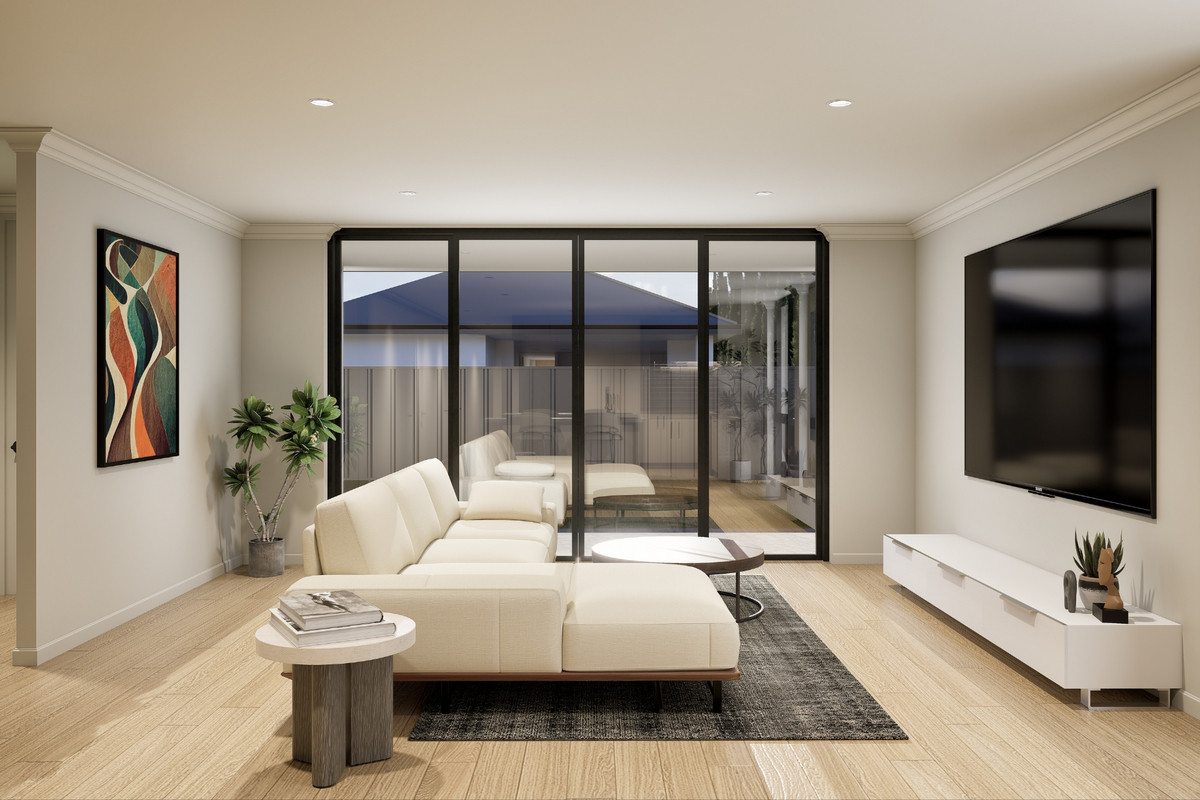
Designed around an open-plan living and dining area, the home will feature timber-look flooring and a beautifully appointed kitchen with 20mm stone benchtops, a breakfast bar, contrasting cabinetry and quality Smeg appliances, including a gas cooktop and dishwasher. Sliding doors will connect the living space to the outdoor alfresco, creating an effortless flow for everyday living and entertaining.

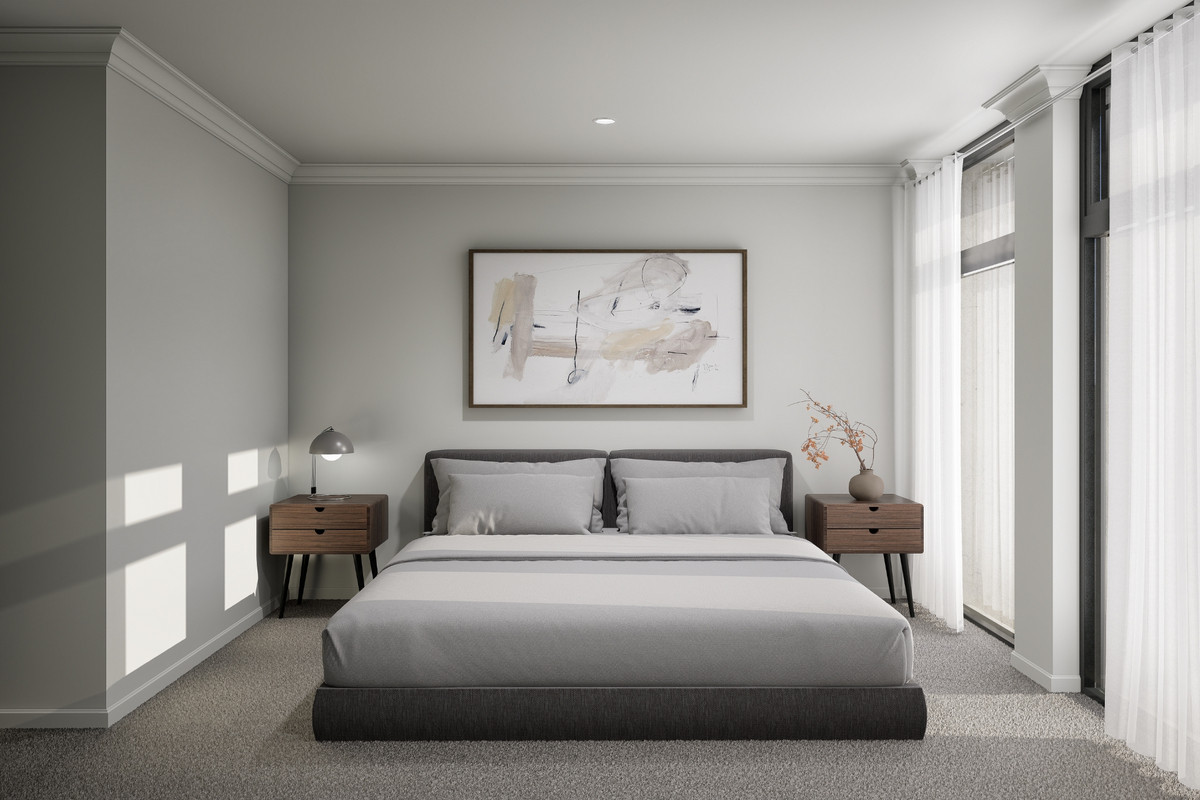
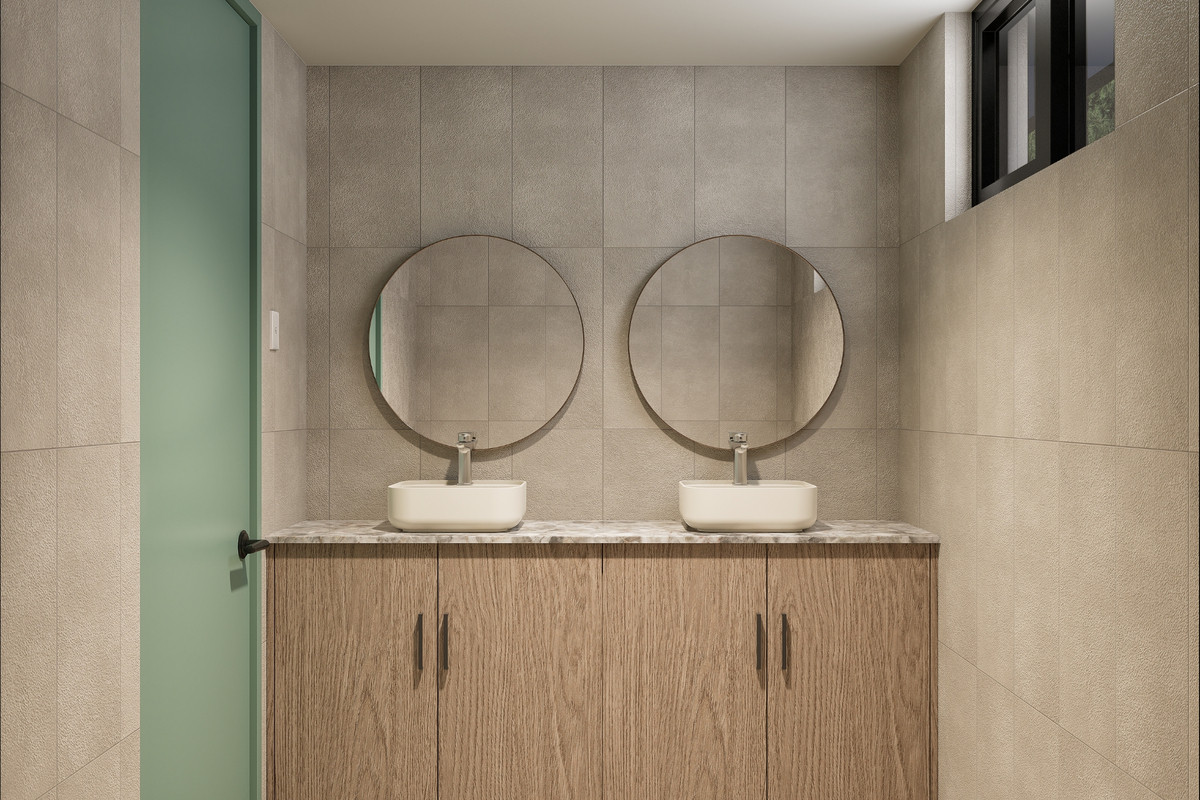
Four well-proportioned bedrooms will provide plenty of space for the whole family, including a main bedroom with walk-in robe and private ensuite featuring floor-to-ceiling tiling. The remaining bedrooms will include built-in robes, while a stylish central bathroom with bathtub and separate shower, dedicated laundry, roller blinds and ducted heating and cooling with touchpad zoning will complete the interior.

Outside, a tiled alfresco with ceiling fan will overlook landscaped gardens and lawn, providing a low-maintenance setting to relax or entertain. A double garage with automatic panel-lift door and internal access will add further convenience, while the home’s modern facade, stone detailing and contemporary finishes will make a striking first impression.

Located in the growing community of Munno Para Downs, you’ll enjoy convenient access to Munno Para Shopping City, local shops and everyday essentials. Nearby parks, reserves, public transport and schooling options add to the appeal, with easy access to Main North Road connecting you to Adelaide’s northern suburbs.

Check me out:
— To-be-constructed four-bedroom, two-bathroom residence on a 375sqm allotment
— Spacious open-plan kitchen, living and dining with timber-look flooring
— Contemporary kitchen with 20mm stone benchtops, breakfast bar and Smeg appliances
— Main bedroom with walk-in robe and private ensuite featuring floor-to-ceiling tiling
— Three additional bedrooms, all with built-in robes
— Stylish central bathroom with bathtub and separate shower
— Ducted heating and cooling with touchpad zoning for year-round comfort
— Roller blinds and contemporary finishes throughout
— Tiled outdoor alfresco with ceiling fan, overlooking landscaped gardens and lawn
— Landscaping included for a fresh, low-maintenance outdoor setting
— Double garage with automatic panel-lift door and internal access
— Convenient location close to shopping, schools, parks and transport
— And so much more…

Specifications:
CT // 6301/605
Land // 375 sqm*
Council // City of Playford
Nearby Schools // Mark Oliphant College (R–12), John Hartley School and Trinity College

On behalf of Eclipse Real Estate Group, we try our absolute best to obtain the correct information for this advertisement. The accuracy of this information cannot be guaranteed and all interested parties should view the property and seek independent advice if they wish to proceed.

Should this property be scheduled for auction, the Vendor’s Statement may be inspected at The Eclipse Office for 3 consecutive business days immediately preceding the auction and at the auction for 30 minutes before it starts.

Antony Ruggiero – 0413 557 589
antonyr@eclipserealestate.com.au

RLA 277 085

Property Features
  • House
  • 4 bed
  • 2 bath
  • 2 Parking Spaces
  • Land is 375 m²
  • Floor Area is 180 m²
  • Ensuite
  • 2 Garage
  • Remote Garage
  • Secure Parking
  • Dishwasher
  • Map

Proudly presented by
Antony Ruggiero

Antony Ruggiero
T 0413 557 589
E antonyr@eclipserealestate.com.au
Send an enquiry.
Single Property Enquiry
https://www.eclipserealestate.com.au/the-team/antony/